Rue de l'Héritage, Sainte-Adèle, QC J8B0B4 $651,523
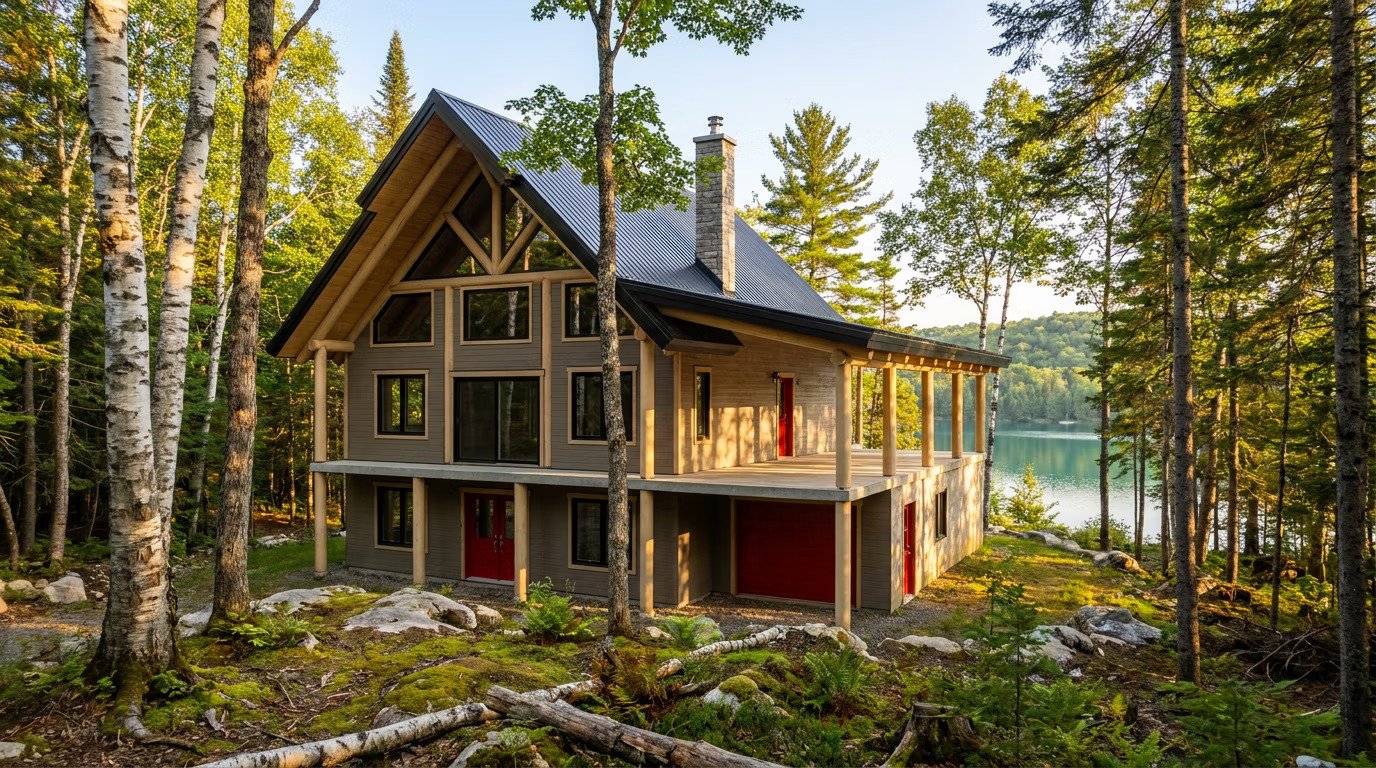
Frontage
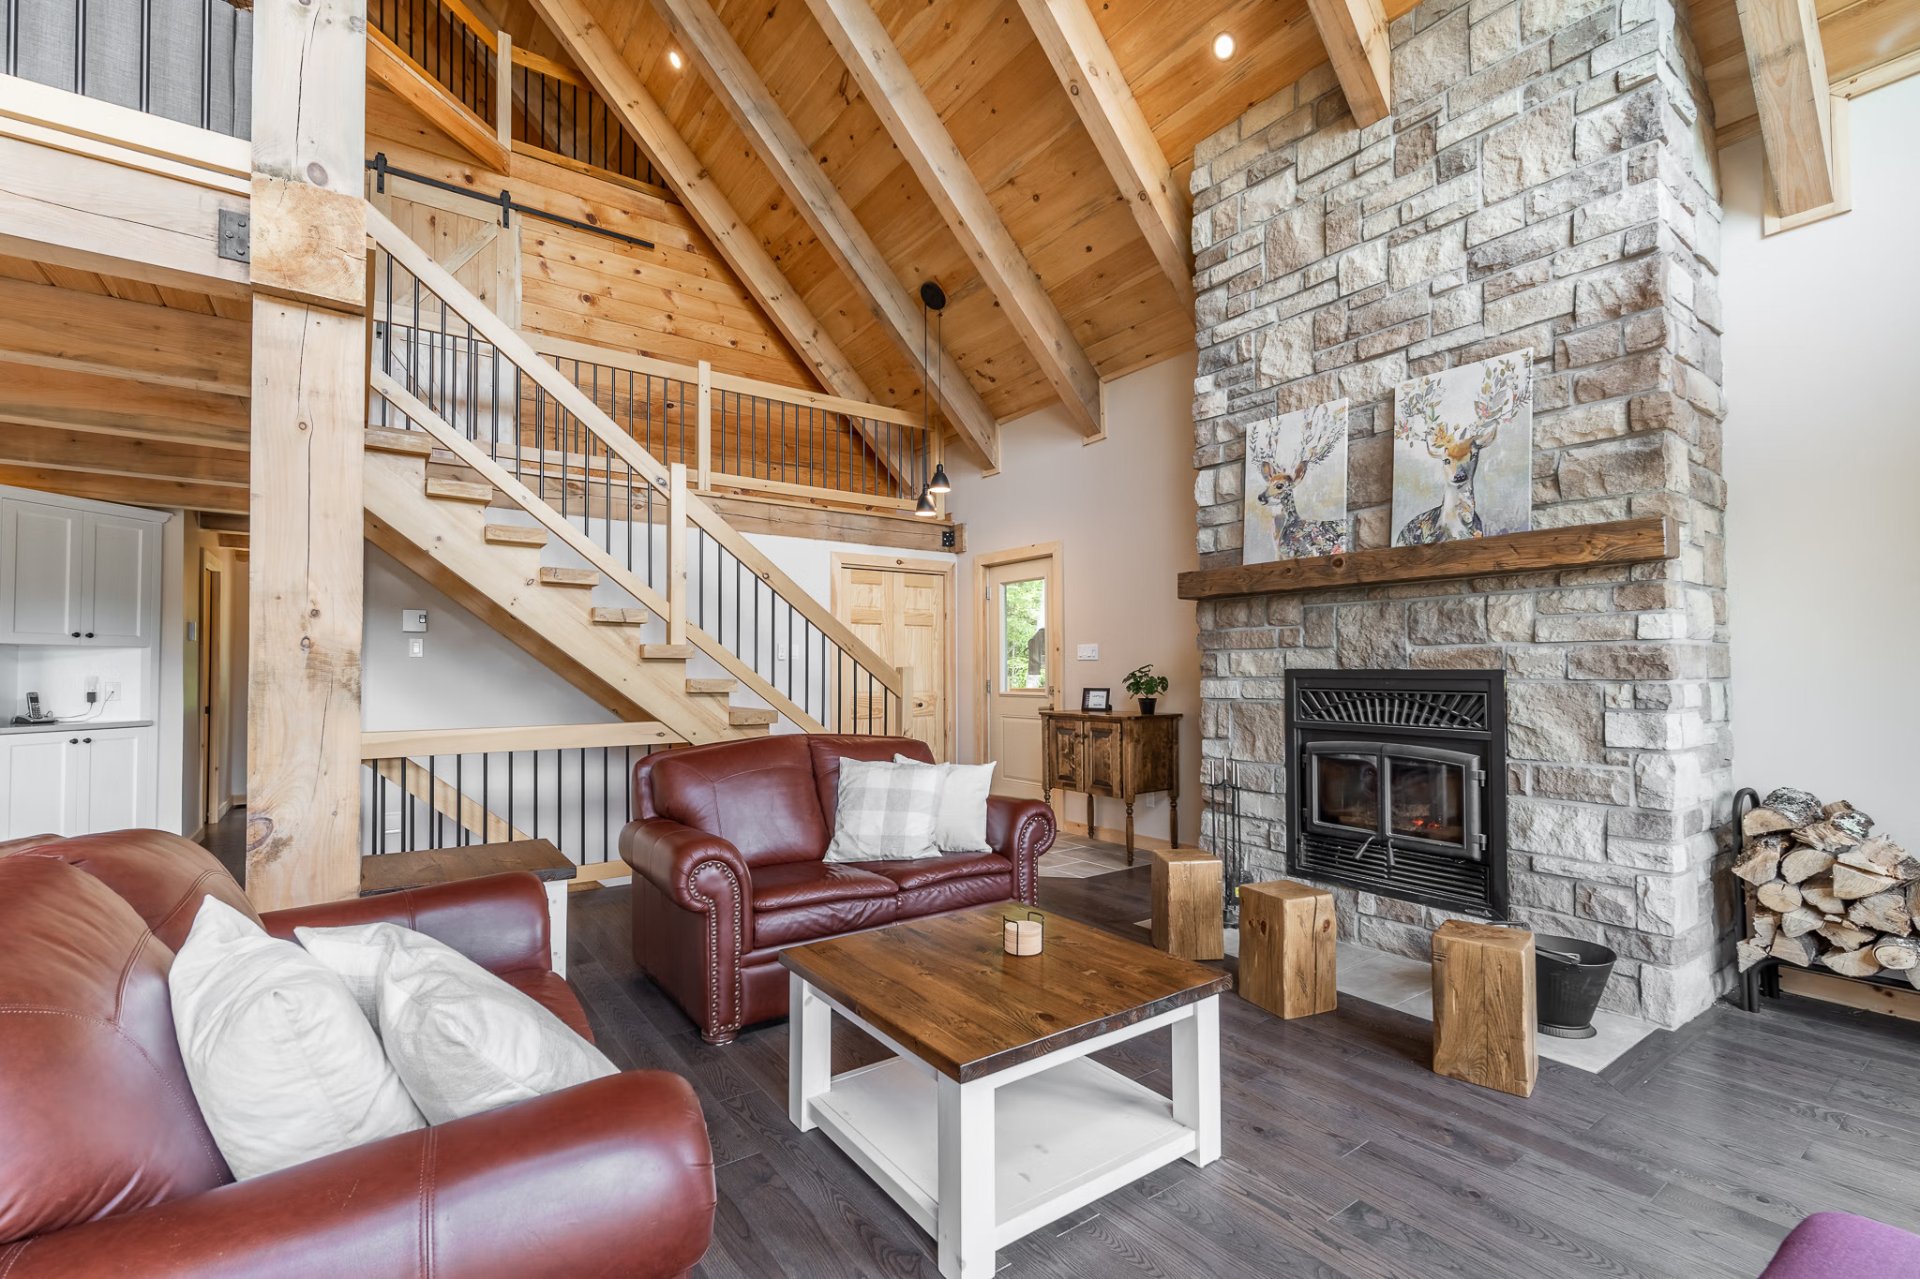
Living room
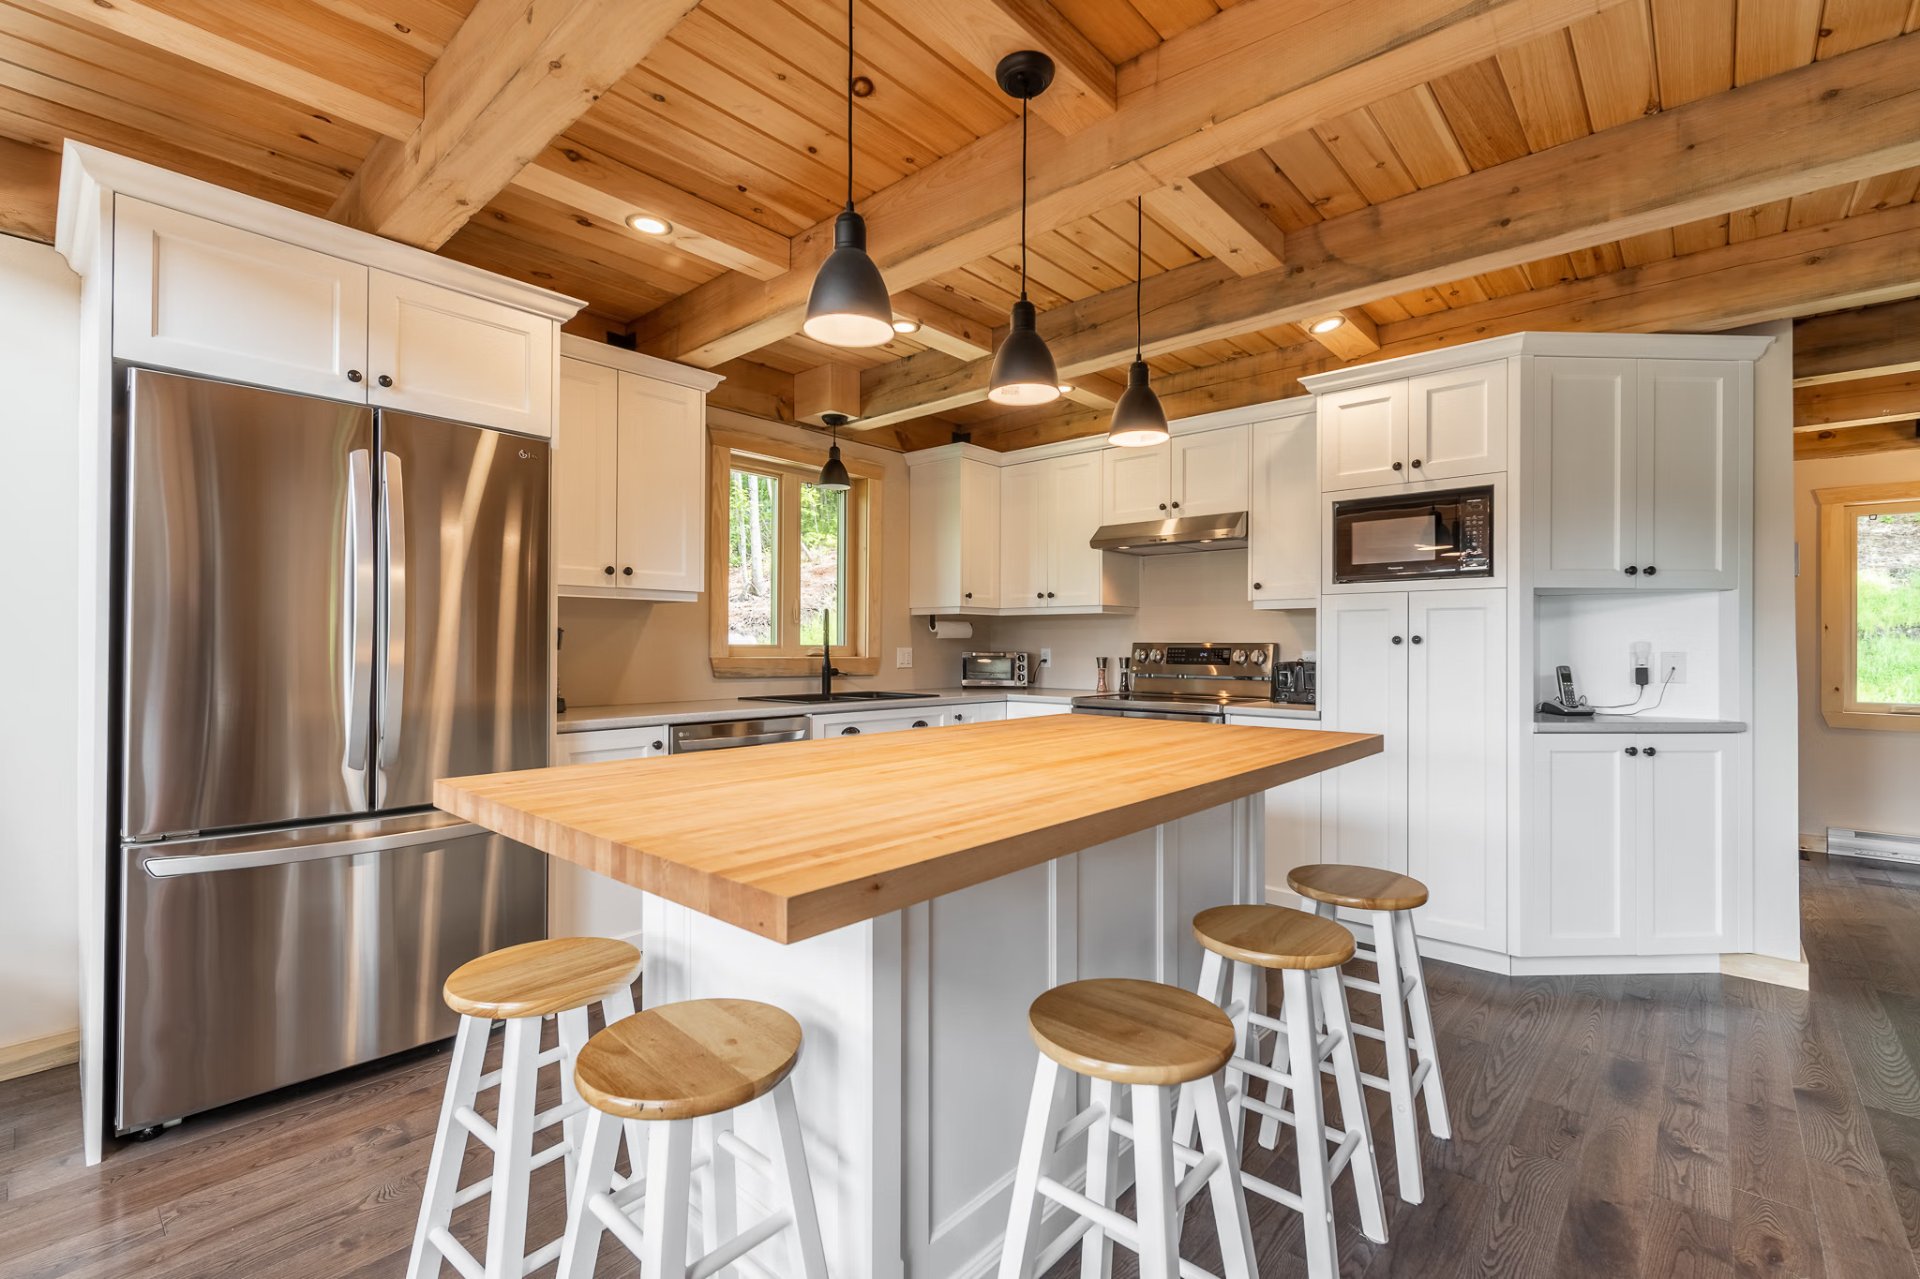
Kitchen
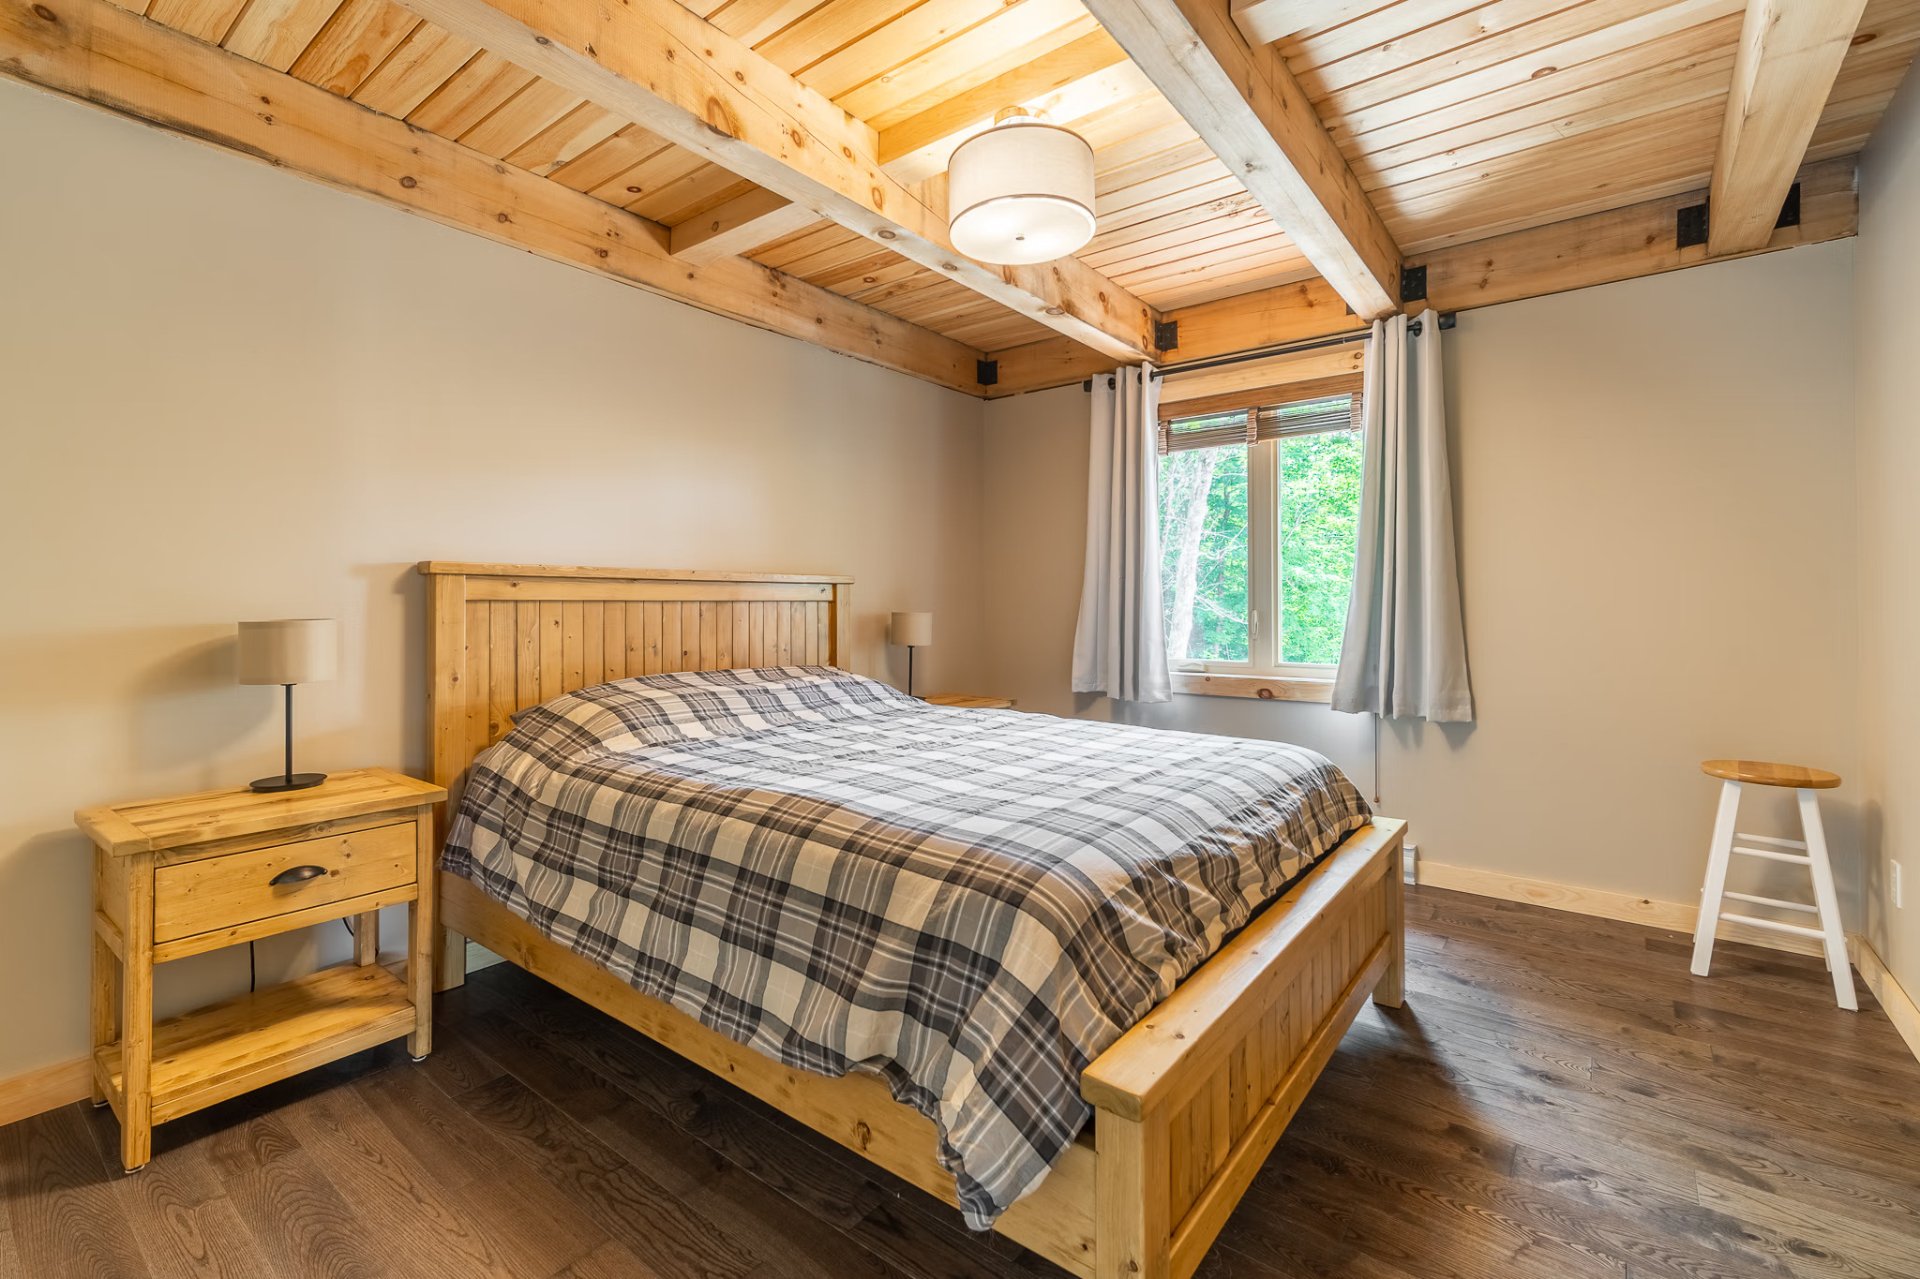
Bedroom
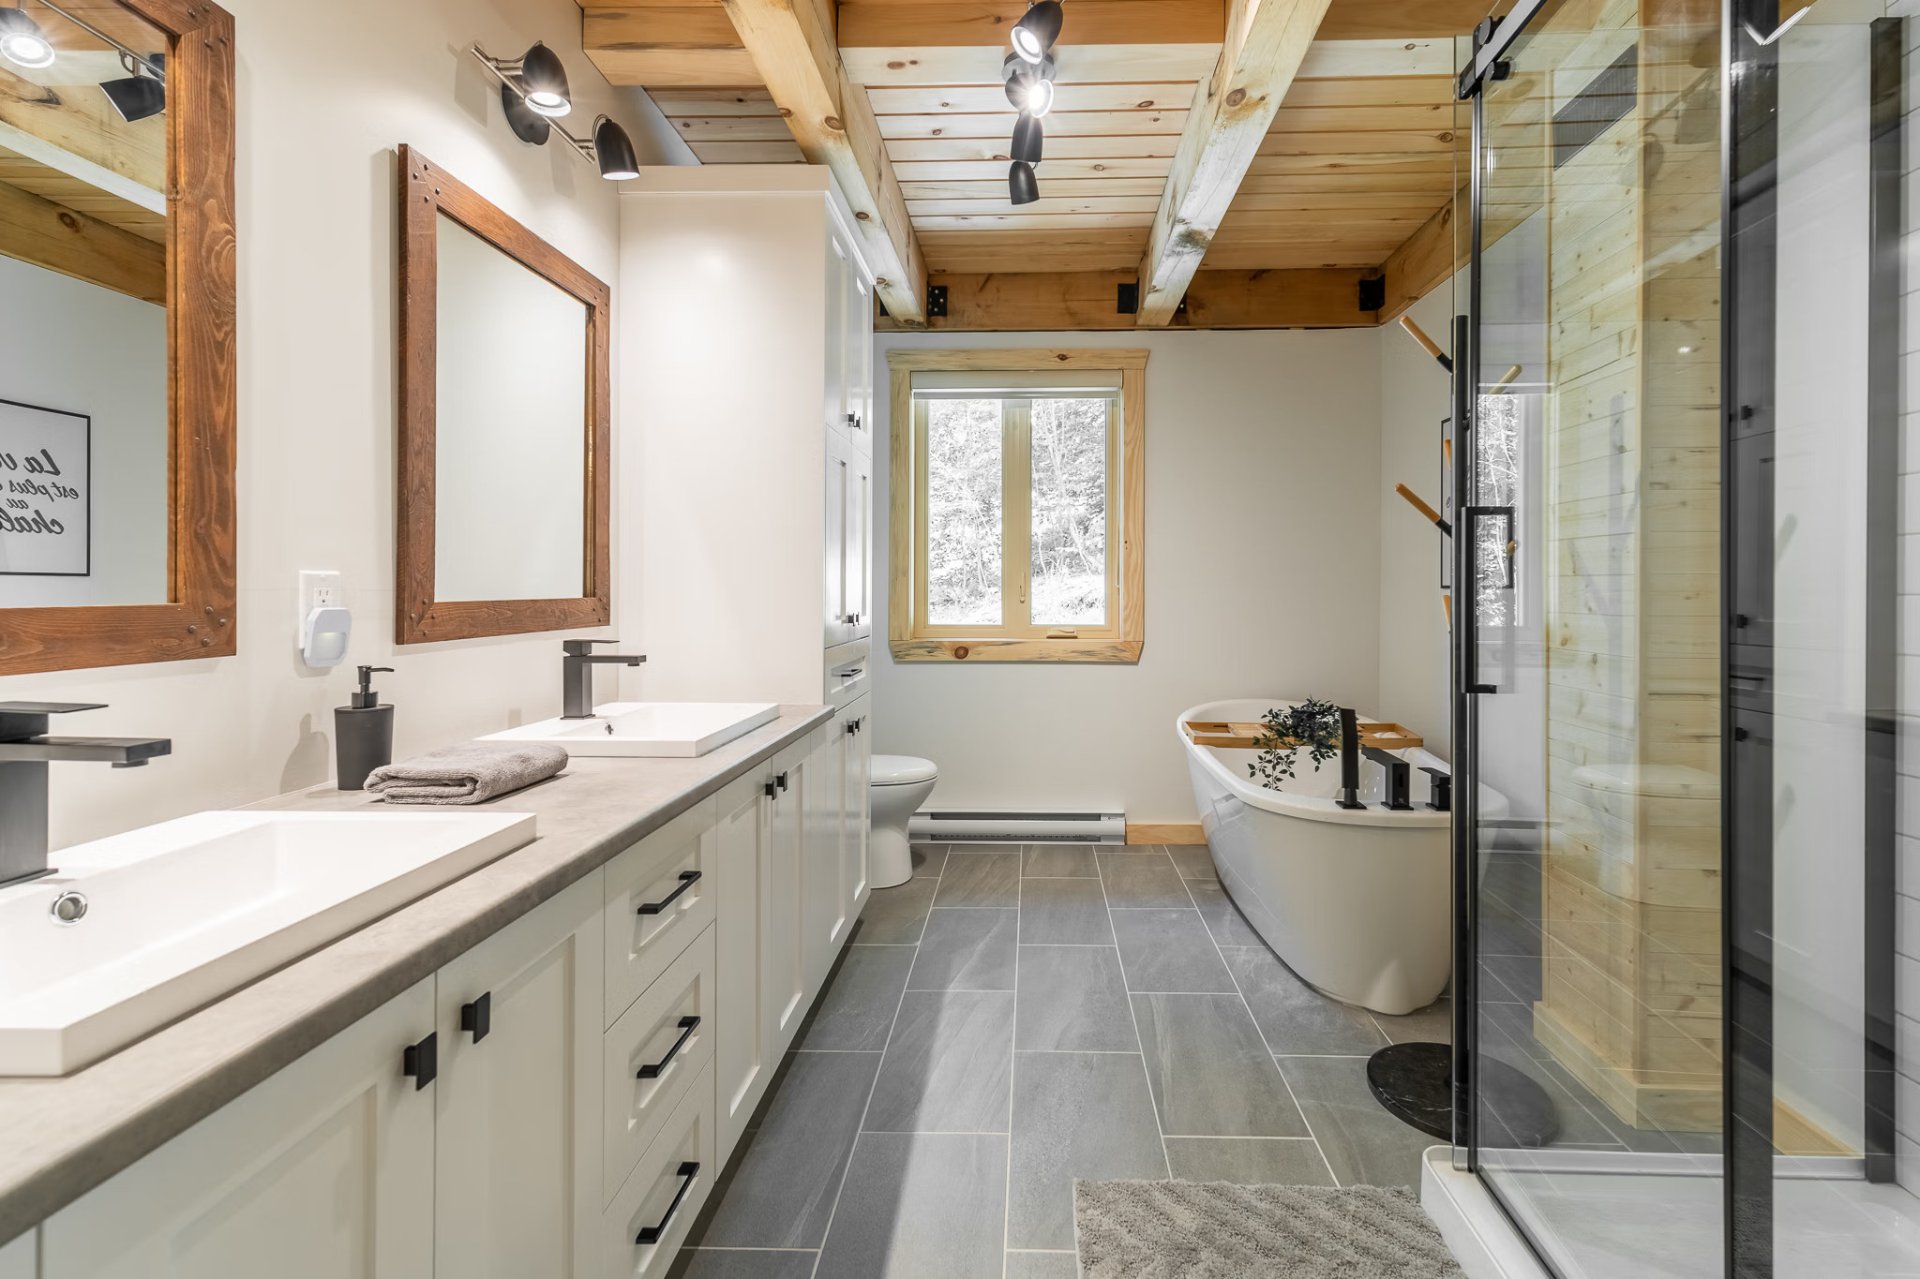
Bathroom
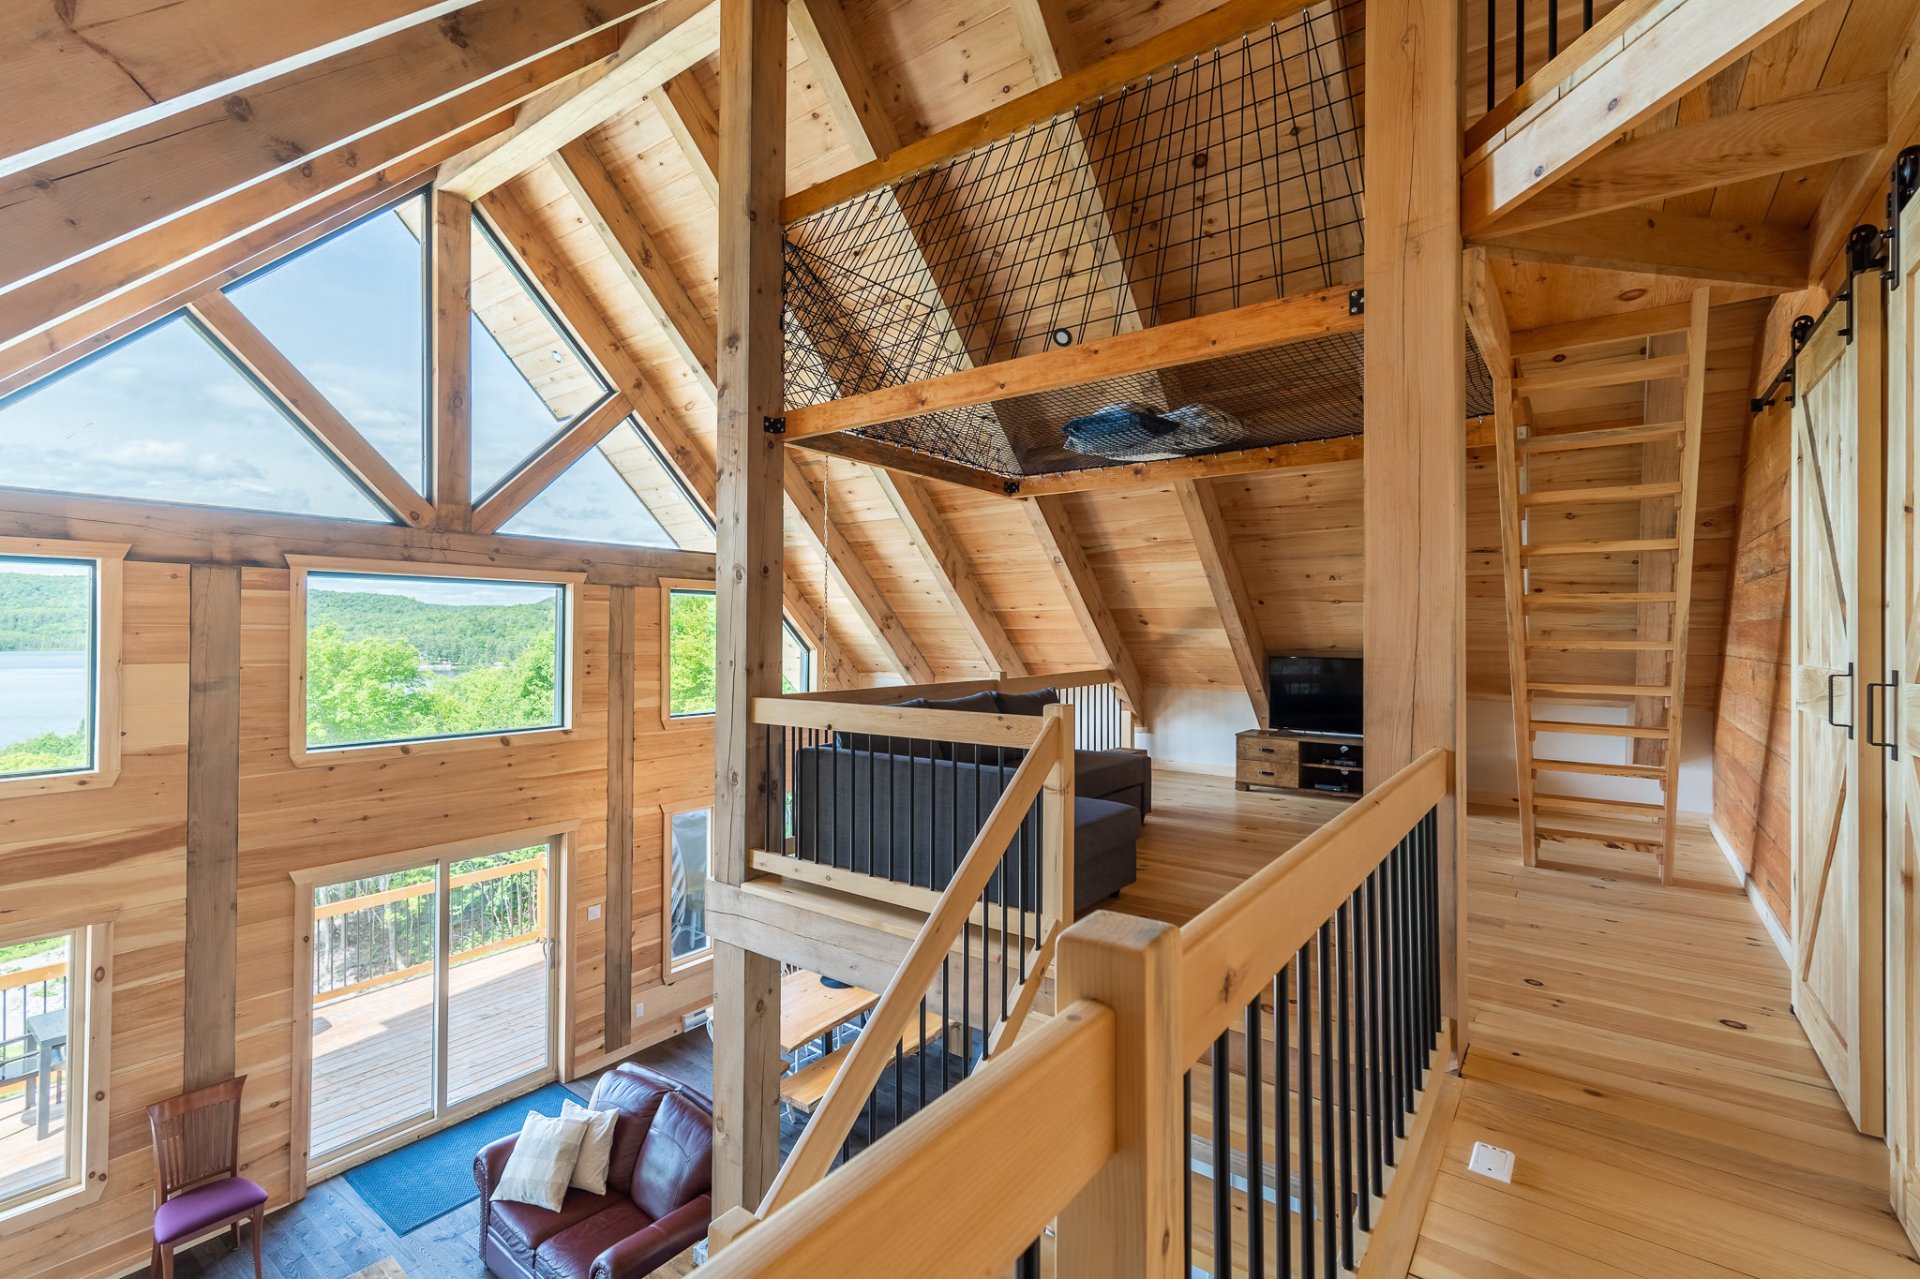
Mezzanine
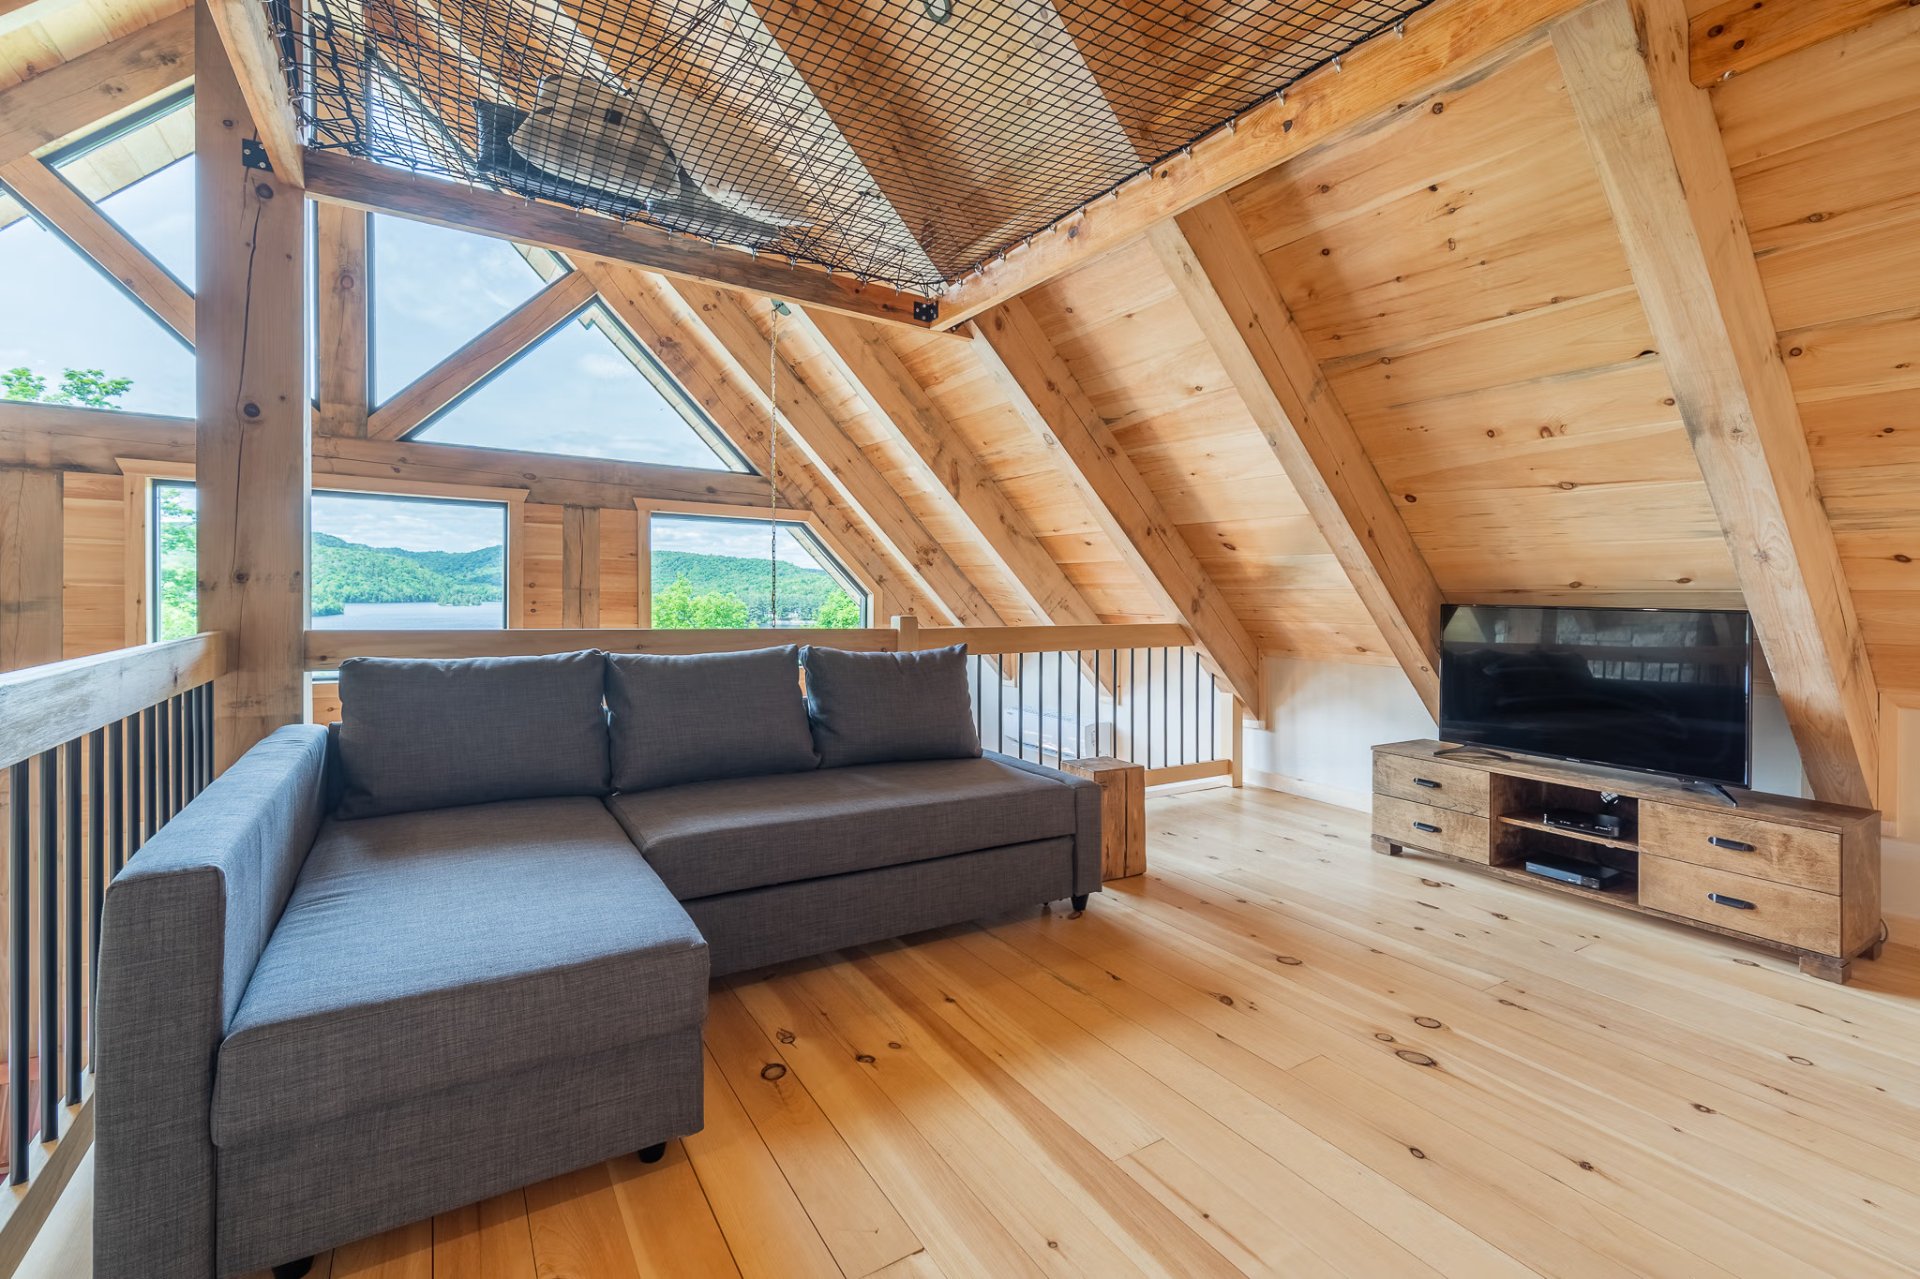
Mezzanine
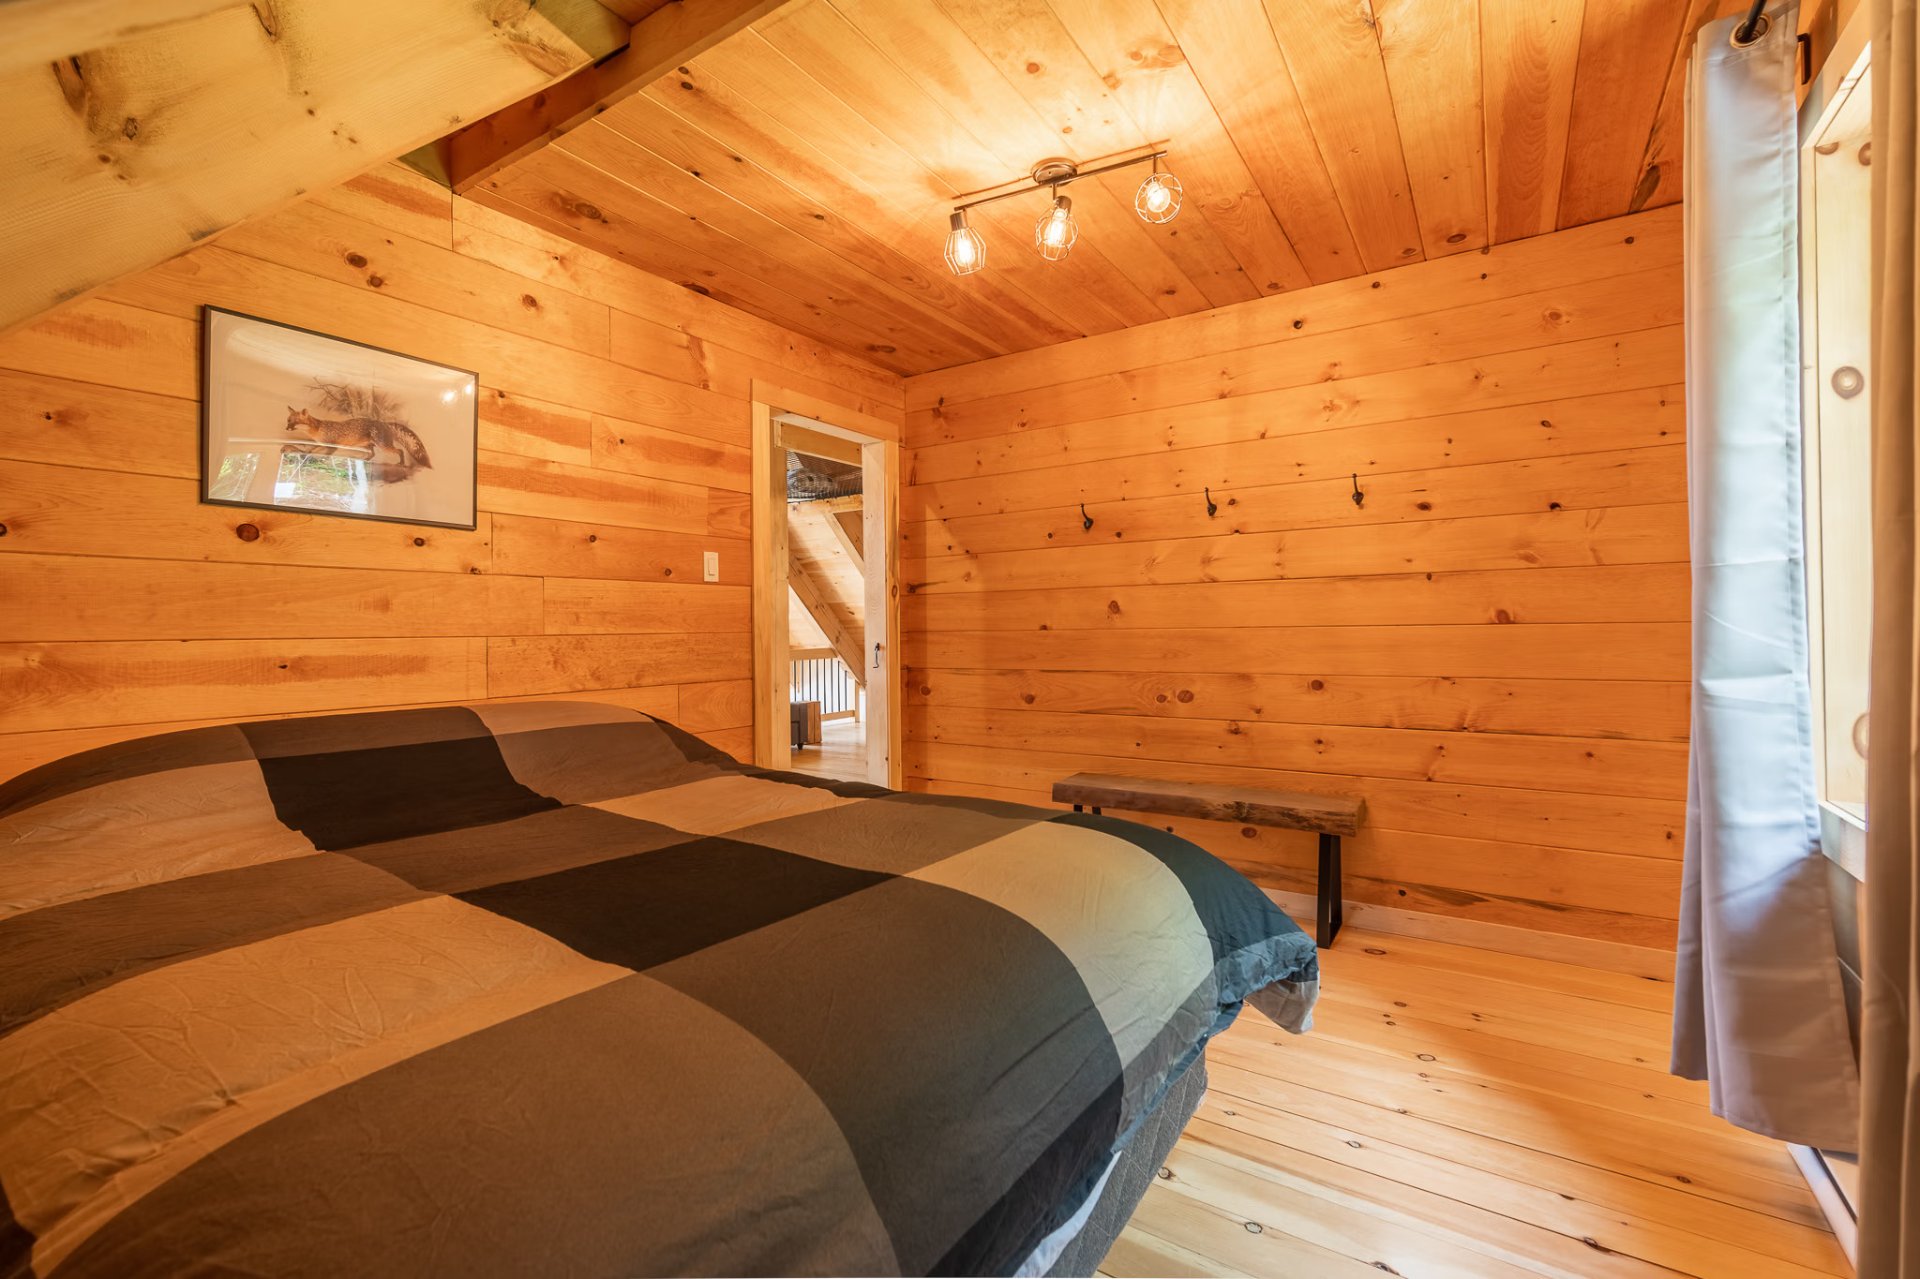
Bedroom
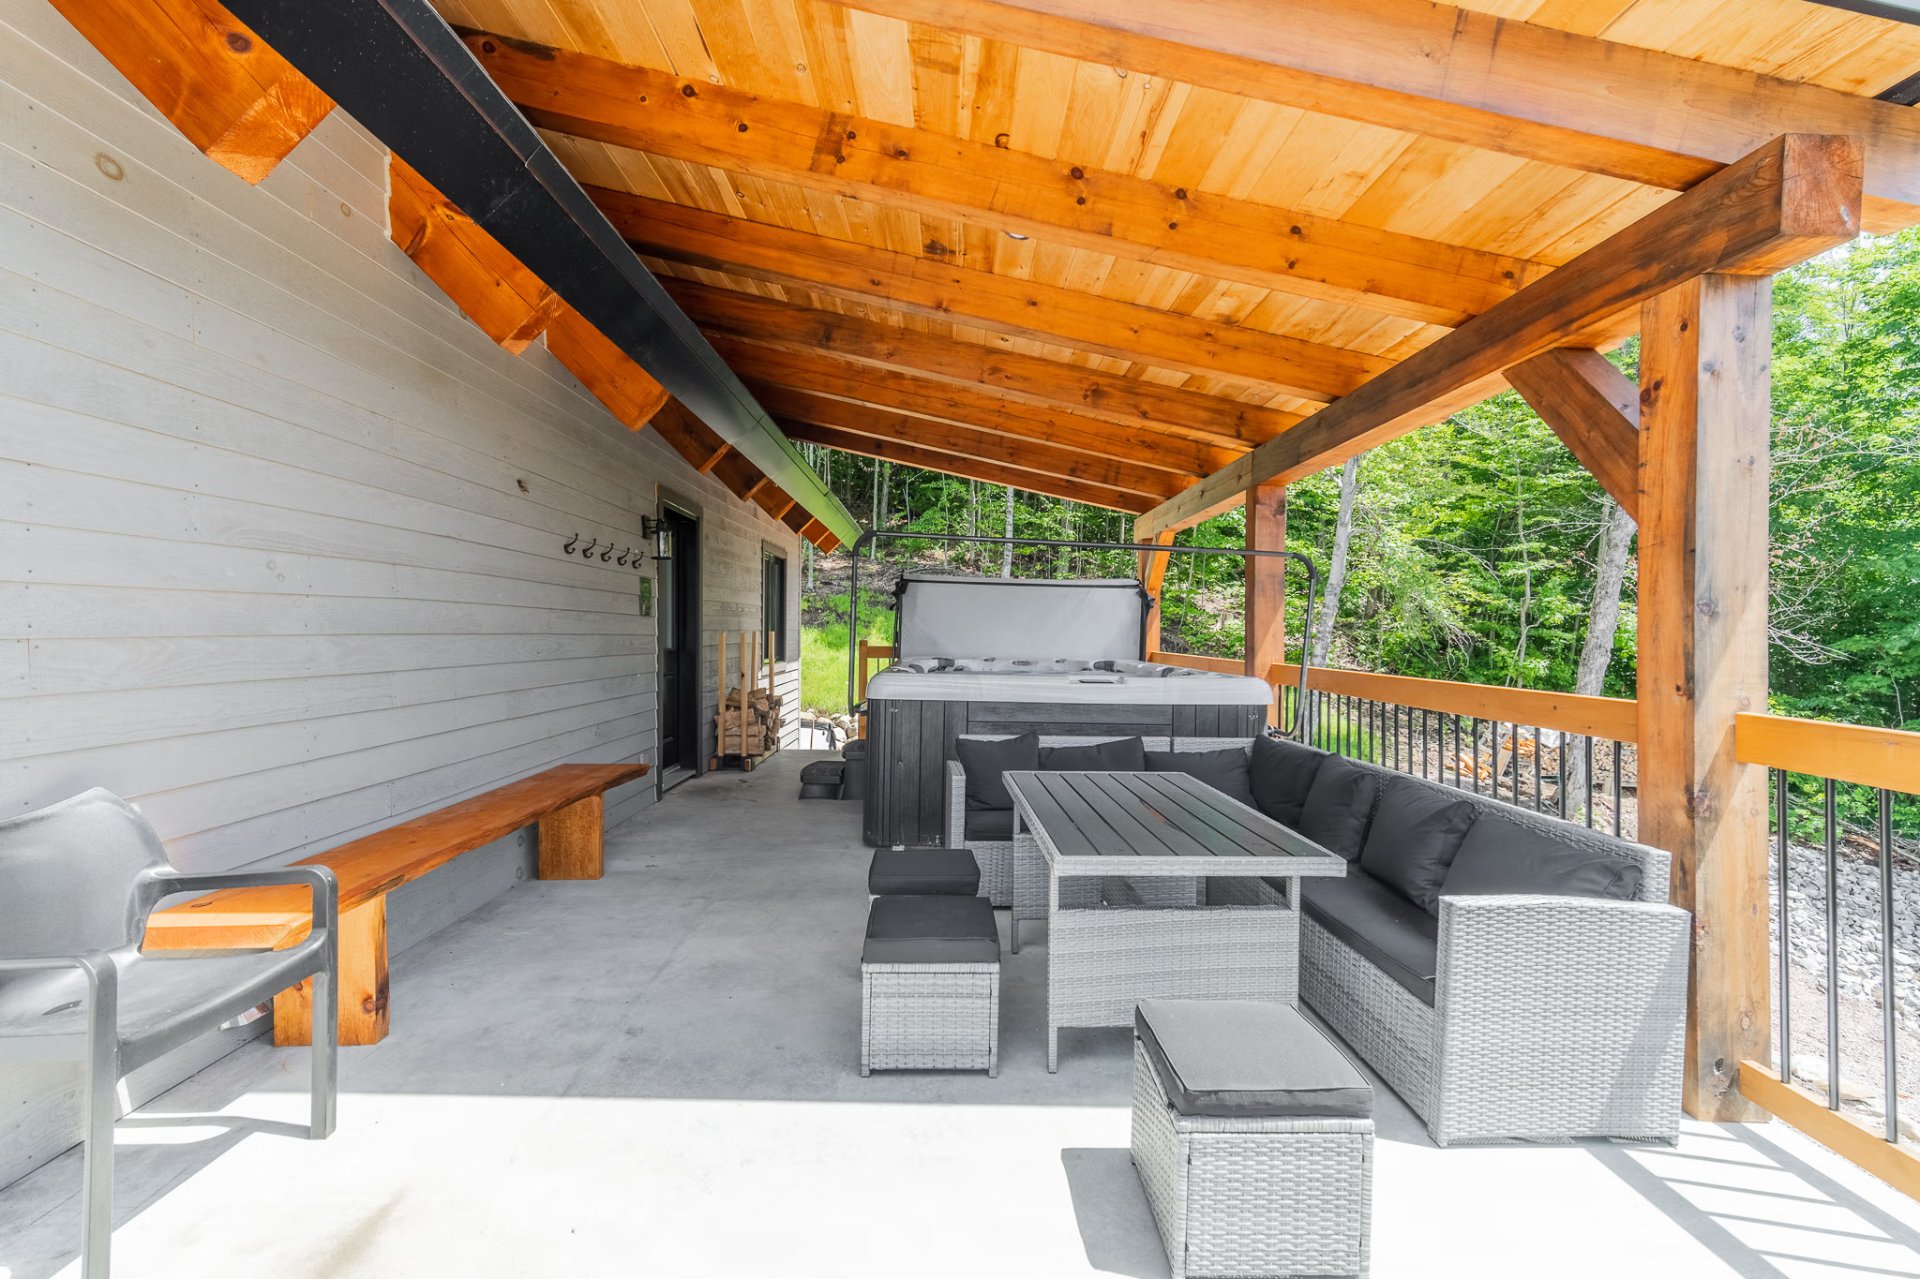
Patio
|
|
Description
Build your dream chalet at prestigious Domaine Héritage in Sainte-Adèle, just 50 min. from Laval! This brand-new, fully customizable CITQ chalet offers a cathedral ceiling, large windows, fireplace and breathtaking natural surroundings. Perfect as a second home, family retreat or rental investment. Turnkey management available. Potential revenue: 2 bedrooms $30K--$50K/year | 3 bedrooms $50K--$80K | 4--5 bedrooms $90K--$130K, depending on management. Taxes refundable upon completion if operated as a CITQ rental.
Exceptional opportunity to acquire a brand-new, fully
customizable chalet in the prestigious Domaine Héritage in
Sainte-Adèle, with the possibility of obtaining a CITQ
permit for short-term rentals, offering strong income
potential.
This project allows you to build a modern chalet designed
to maximize both profitability and comfort. Ideal as a
rental investment, second home or hybrid project. Many
chalet owners in the Laurentians generate attractive rental
income with this type of property, particularly through
optimized Airbnb-style management.
The proposed model offers approximately 1080 sq. ft. of
living space, featuring an open-concept living area and
abundant windows that provide exceptional natural light.
Contemporary architecture and thoughtful design create a
warm, inviting experience highly sought after by rental
guests.
The buyer benefits from complete flexibility to customize
the project, including material selections, plan
modifications, additional options and upgrades designed to
maximize the property's value and rental potential. The
builder provides turnkey support with a transparent
approach and detailed quotations.
Standard inclusions may include: modern kitchen with quartz
countertops, contemporary bathroom with ceramic shower,
polished concrete flooring with radiant heating, generous
windows, durable exterior cladding, architectural roofing
and gas fireplace.
Several options are available to enhance rental appeal and
property value, including a spa, sauna, metal roofing,
high-end finishes, expansions, garage and exterior
landscaping.
The lot offers an exceptional natural setting, with peace,
privacy and convenient access to nearby services, making it
an attractive location for short-term rentals.
Certain site-related work may vary depending on the lot and
is not included as a standard feature, including
excavation, blasting, septic systems, well installation and
final exterior landscaping.
Images and plans are for illustrative purposes only.
Dimensions, inclusions and specifications may vary
according to the final project and the buyer's selections.
INVESTMENT POTENTIAL -- FOR INFORMATIONAL PURPOSES ONLY
Short-term rental (CITQ) possible
2 bedrooms: potential revenue of $30,000--$50,000/year,
depending on management
3 bedrooms: potential revenue of $50,000--$80,000/year,
depending on management
4--5 bedrooms: potential revenue of $90,000--$130,000/year,
depending on management
Strong tourism demand in the Laurentians
Highly sought-after product: modern chalet, design and
nature
A UNIQUE OPPORTUNITY
Turnkey project
Complete customization
CITQ permit possible
Ideal for investors or personal use
customizable chalet in the prestigious Domaine Héritage in
Sainte-Adèle, with the possibility of obtaining a CITQ
permit for short-term rentals, offering strong income
potential.
This project allows you to build a modern chalet designed
to maximize both profitability and comfort. Ideal as a
rental investment, second home or hybrid project. Many
chalet owners in the Laurentians generate attractive rental
income with this type of property, particularly through
optimized Airbnb-style management.
The proposed model offers approximately 1080 sq. ft. of
living space, featuring an open-concept living area and
abundant windows that provide exceptional natural light.
Contemporary architecture and thoughtful design create a
warm, inviting experience highly sought after by rental
guests.
The buyer benefits from complete flexibility to customize
the project, including material selections, plan
modifications, additional options and upgrades designed to
maximize the property's value and rental potential. The
builder provides turnkey support with a transparent
approach and detailed quotations.
Standard inclusions may include: modern kitchen with quartz
countertops, contemporary bathroom with ceramic shower,
polished concrete flooring with radiant heating, generous
windows, durable exterior cladding, architectural roofing
and gas fireplace.
Several options are available to enhance rental appeal and
property value, including a spa, sauna, metal roofing,
high-end finishes, expansions, garage and exterior
landscaping.
The lot offers an exceptional natural setting, with peace,
privacy and convenient access to nearby services, making it
an attractive location for short-term rentals.
Certain site-related work may vary depending on the lot and
is not included as a standard feature, including
excavation, blasting, septic systems, well installation and
final exterior landscaping.
Images and plans are for illustrative purposes only.
Dimensions, inclusions and specifications may vary
according to the final project and the buyer's selections.
INVESTMENT POTENTIAL -- FOR INFORMATIONAL PURPOSES ONLY
Short-term rental (CITQ) possible
2 bedrooms: potential revenue of $30,000--$50,000/year,
depending on management
3 bedrooms: potential revenue of $50,000--$80,000/year,
depending on management
4--5 bedrooms: potential revenue of $90,000--$130,000/year,
depending on management
Strong tourism demand in the Laurentians
Highly sought-after product: modern chalet, design and
nature
A UNIQUE OPPORTUNITY
Turnkey project
Complete customization
CITQ permit possible
Ideal for investors or personal use
Inclusions:
Exclusions : N/A
| BUILDING | |
|---|---|
| Type | One-and-a-half-storey house |
| Style | Detached |
| Dimensions | 36x30 P |
| Lot Size | 49334 PC |
| EXPENSES | |
|---|---|
| Municipal Taxes (2026) | $ 590 / year |
| School taxes (2026) | $ 57 / year |
|
ROOM DETAILS |
|||
|---|---|---|---|
| Room | Dimensions | Level | Flooring |
| Dining room | 11.5 x 10.0 P | Ground Floor | Wood |
| Dining room | 11.5 x 10.0 P | Ground Floor | Wood |
| Living room | 17.0 x 10.0 P | Ground Floor | Wood |
| Living room | 17.0 x 10.0 P | Ground Floor | Wood |
| Kitchen | 9.8 x 10.0 P | Ground Floor | Wood |
| Kitchen | 9.8 x 10.0 P | Ground Floor | Wood |
| Bedroom | 13.0 x 11.0 P | Ground Floor | Wood |
| Bedroom | 13.0 x 11.0 P | Ground Floor | Wood |
| Bathroom | 11.6 x 9.0 P | Ground Floor | Wood |
| Bathroom | 11.6 x 9.0 P | Ground Floor | Wood |
| Bedroom | 10.4 x 14.9 P | 2nd Floor | Wood |
| Bedroom | 10.4 x 14.9 P | 2nd Floor | Wood |
| Living room | 10.4 x 13.11 P | 2nd Floor | Wood |
| Living room | 10.4 x 13.11 P | 2nd Floor | Wood |
|
CHARACTERISTICS |
|
|---|---|
| Proximity | Alpine skiing, ATV trail, Bicycle path, Cross-country skiing, Highway, Park - green area, Snowmobile trail |
| Water supply | Other |
| Zoning | Residential |
| Distinctive features | Resort/Cottage |
| Restrictions/Permissions | Short-term rentals allowed |