105 Rue Kerr, Vaudreuil-Dorion, QC J7V0G1 $899,000
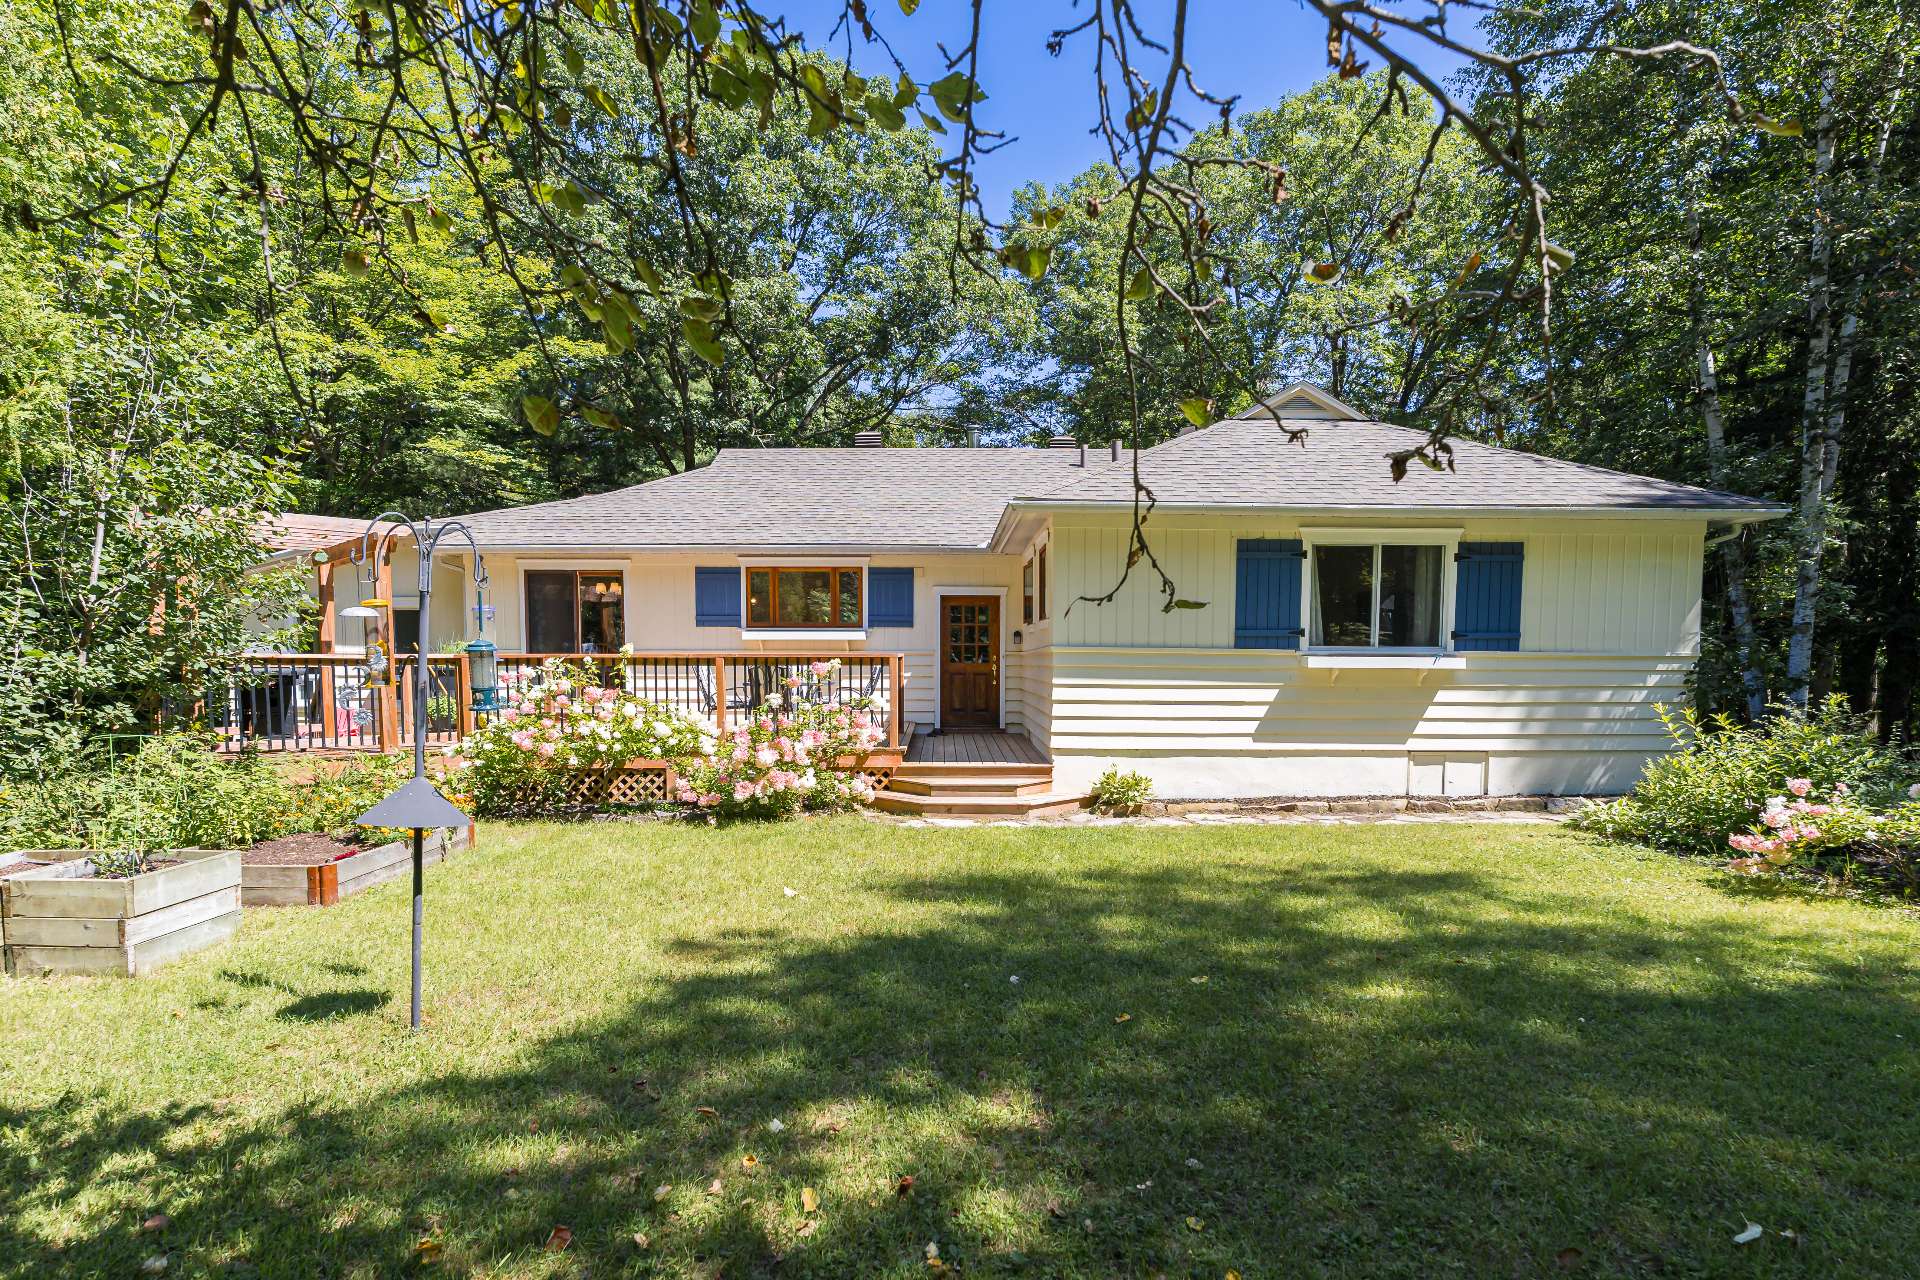
Frontage
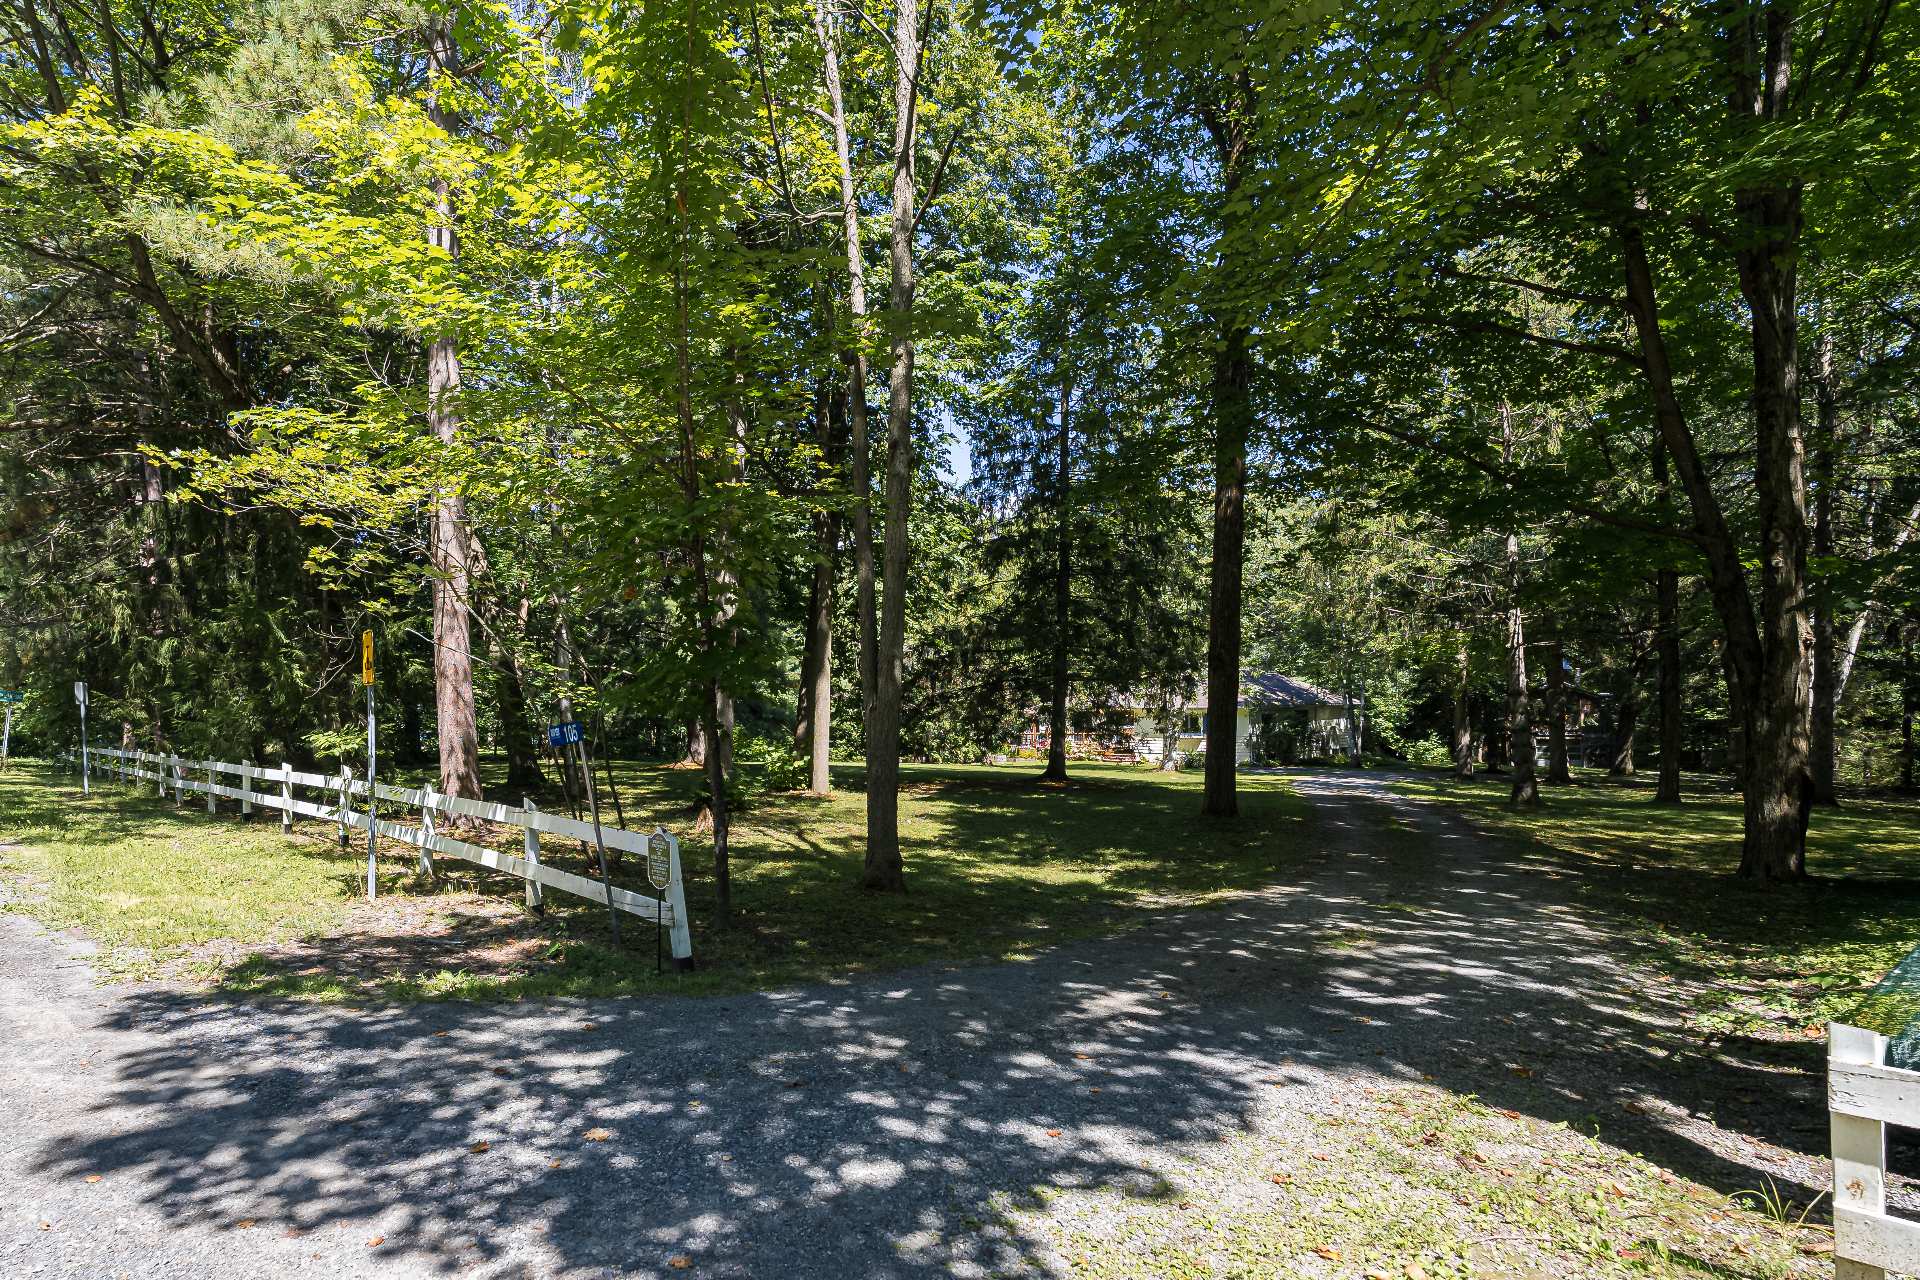
Exterior
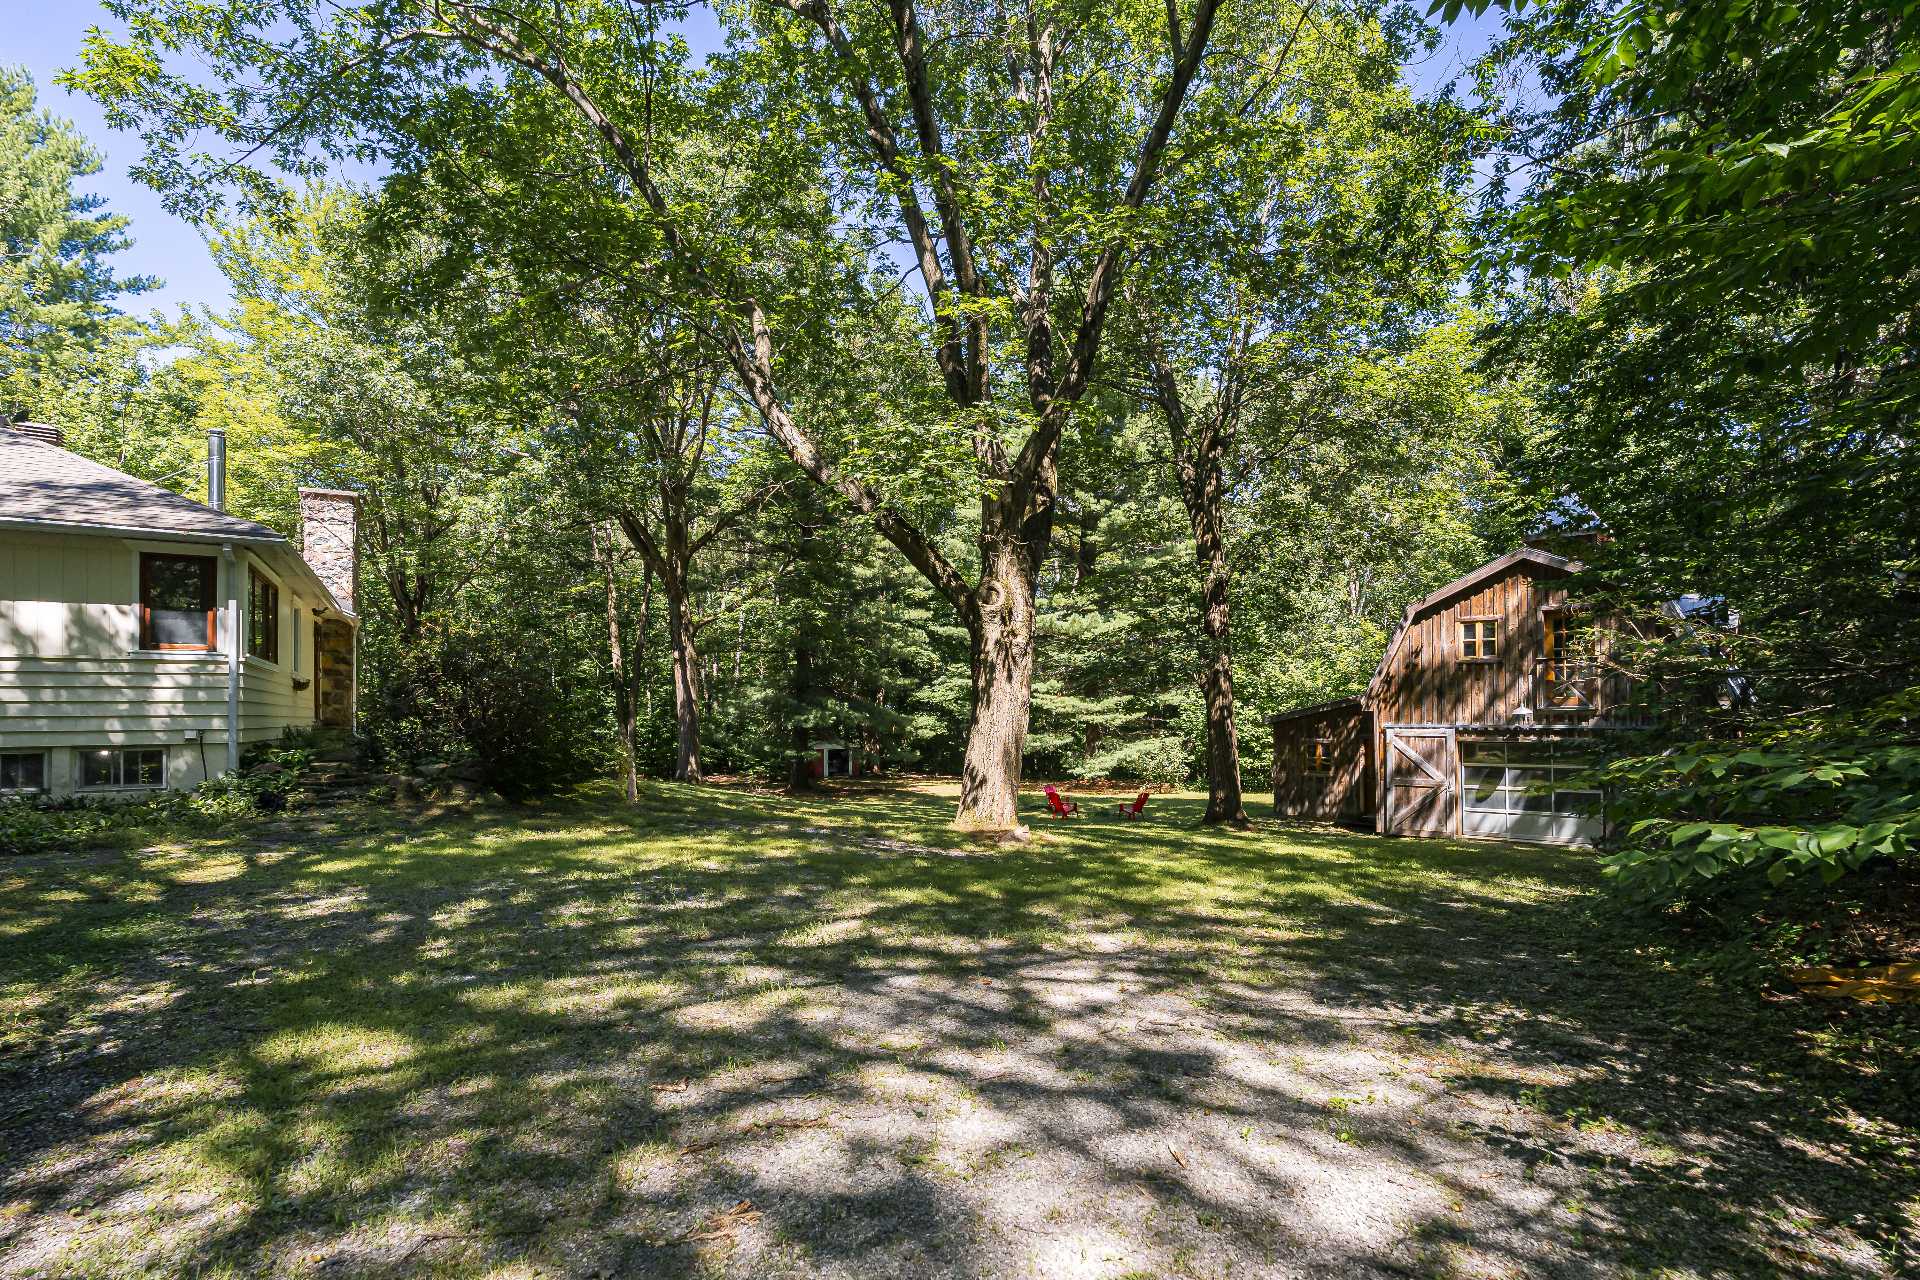
Overall View
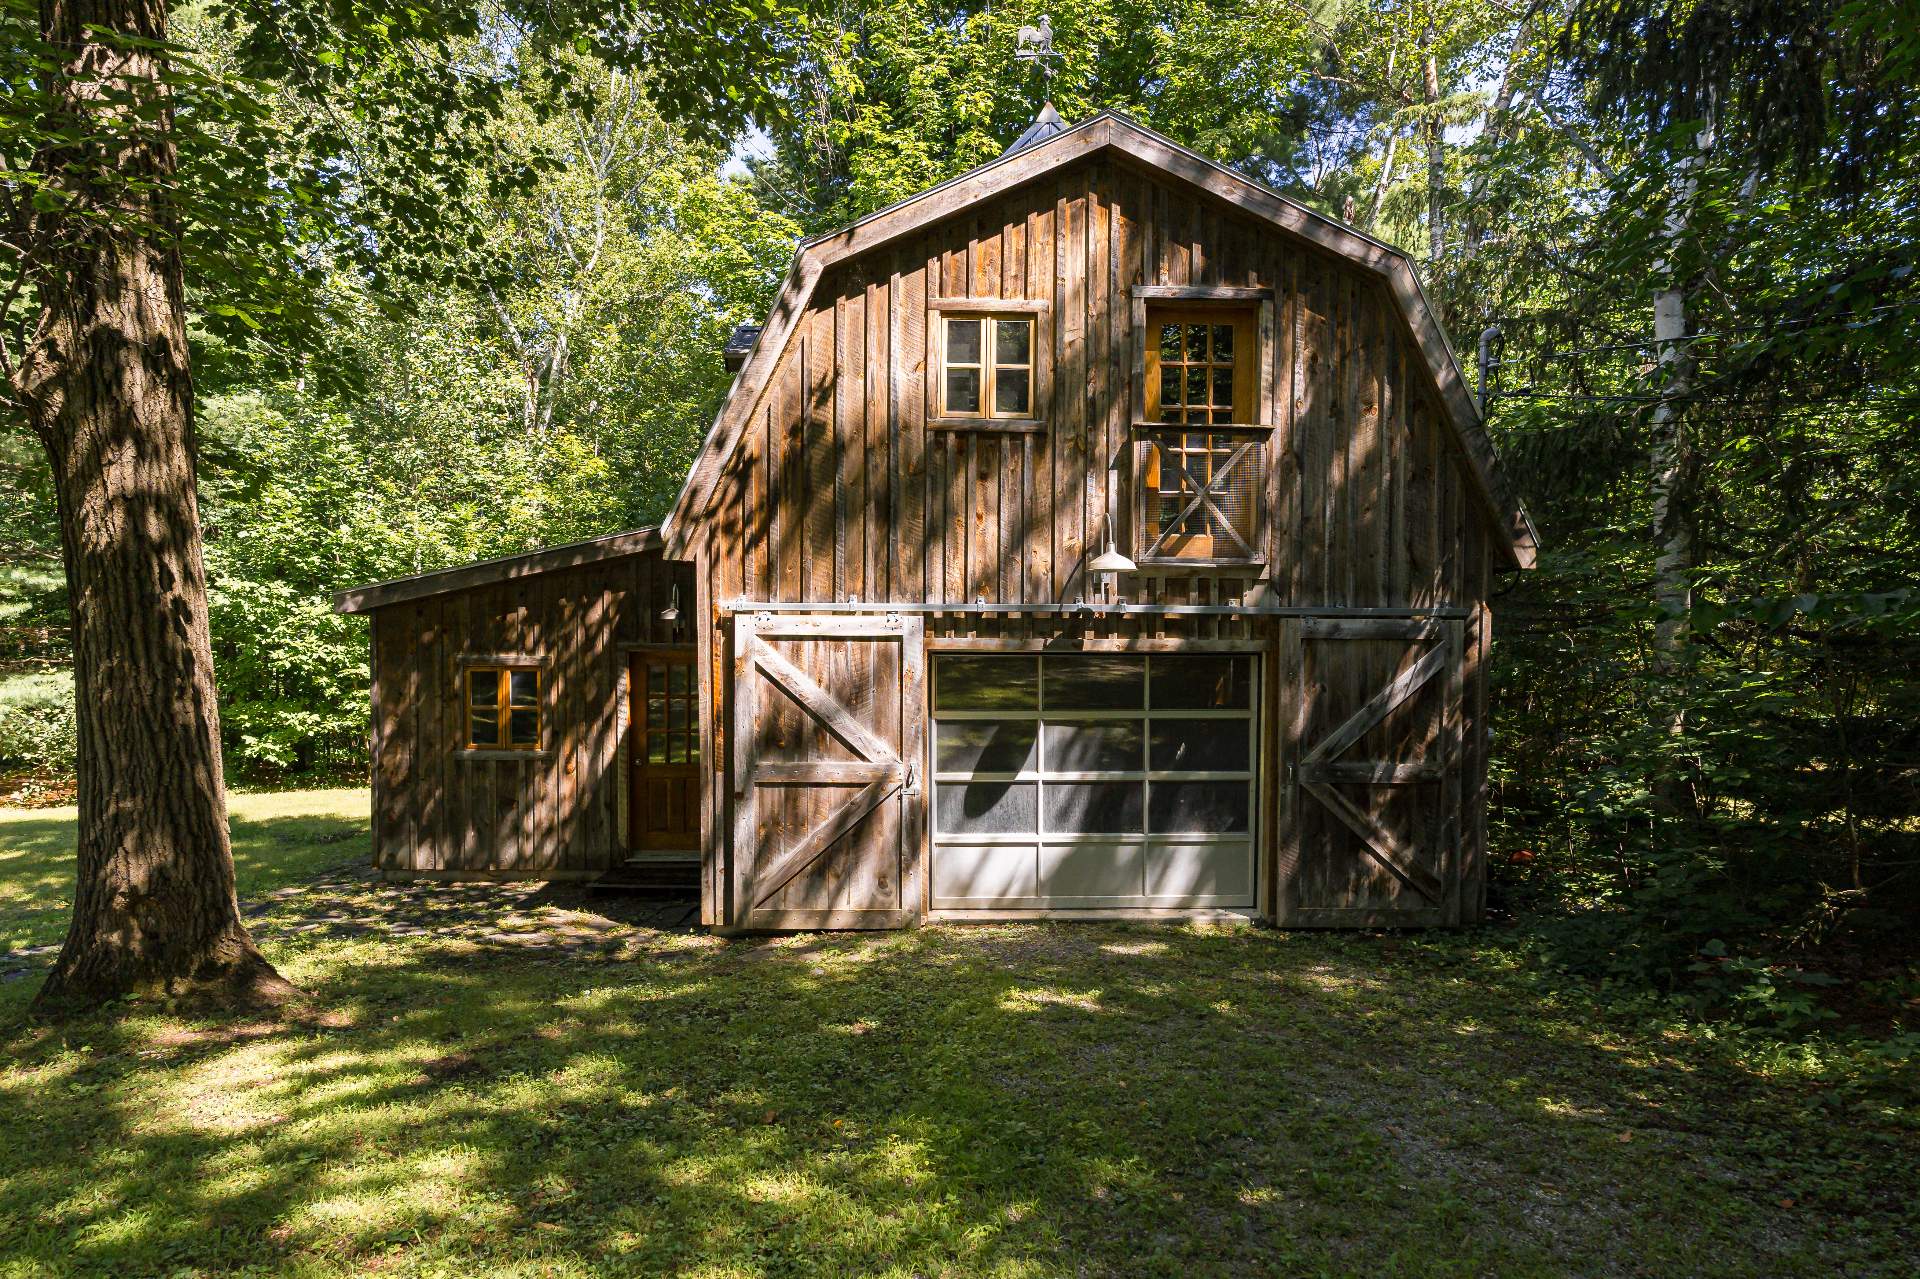
Garage
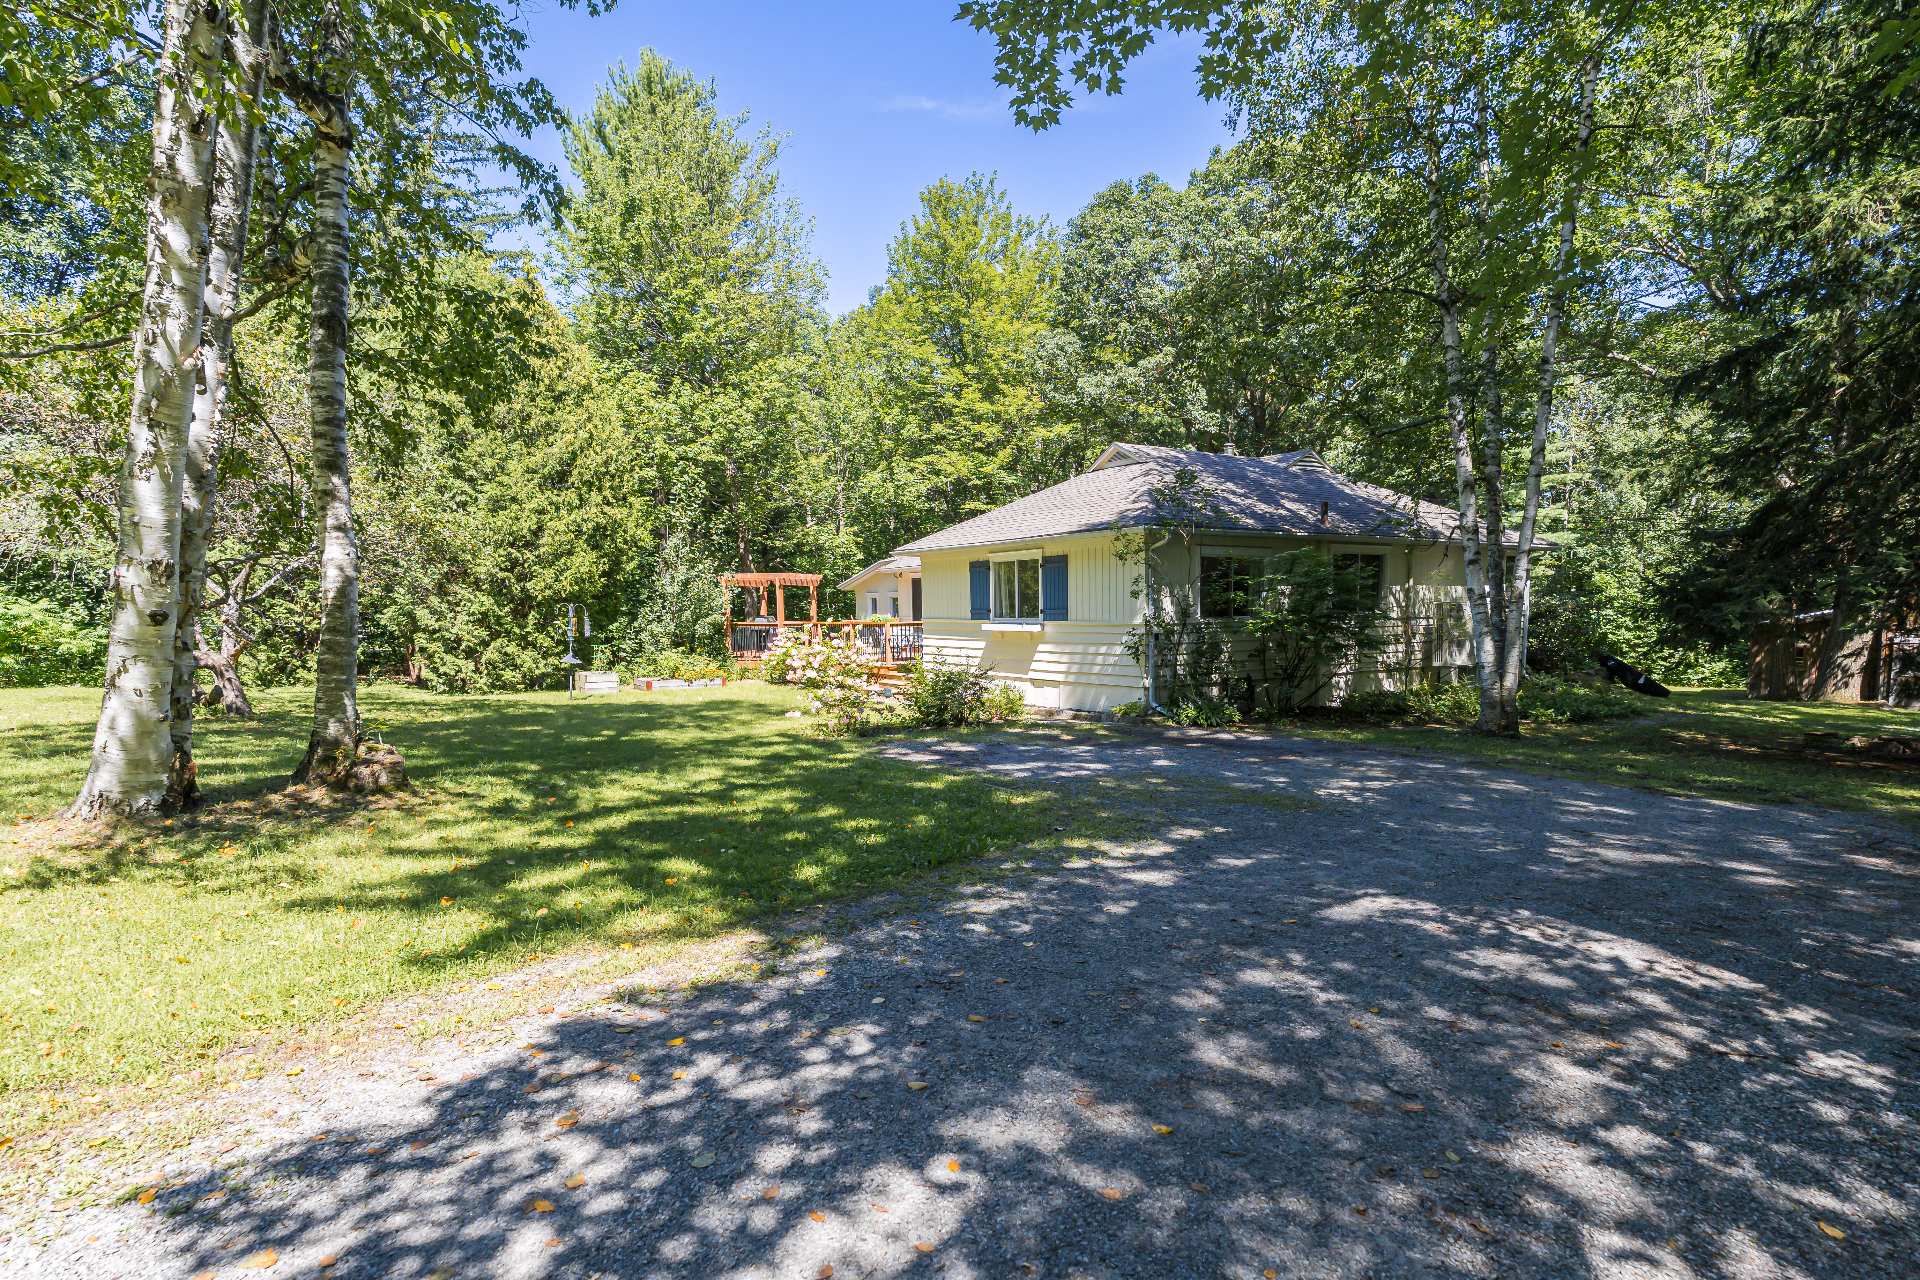
Exterior
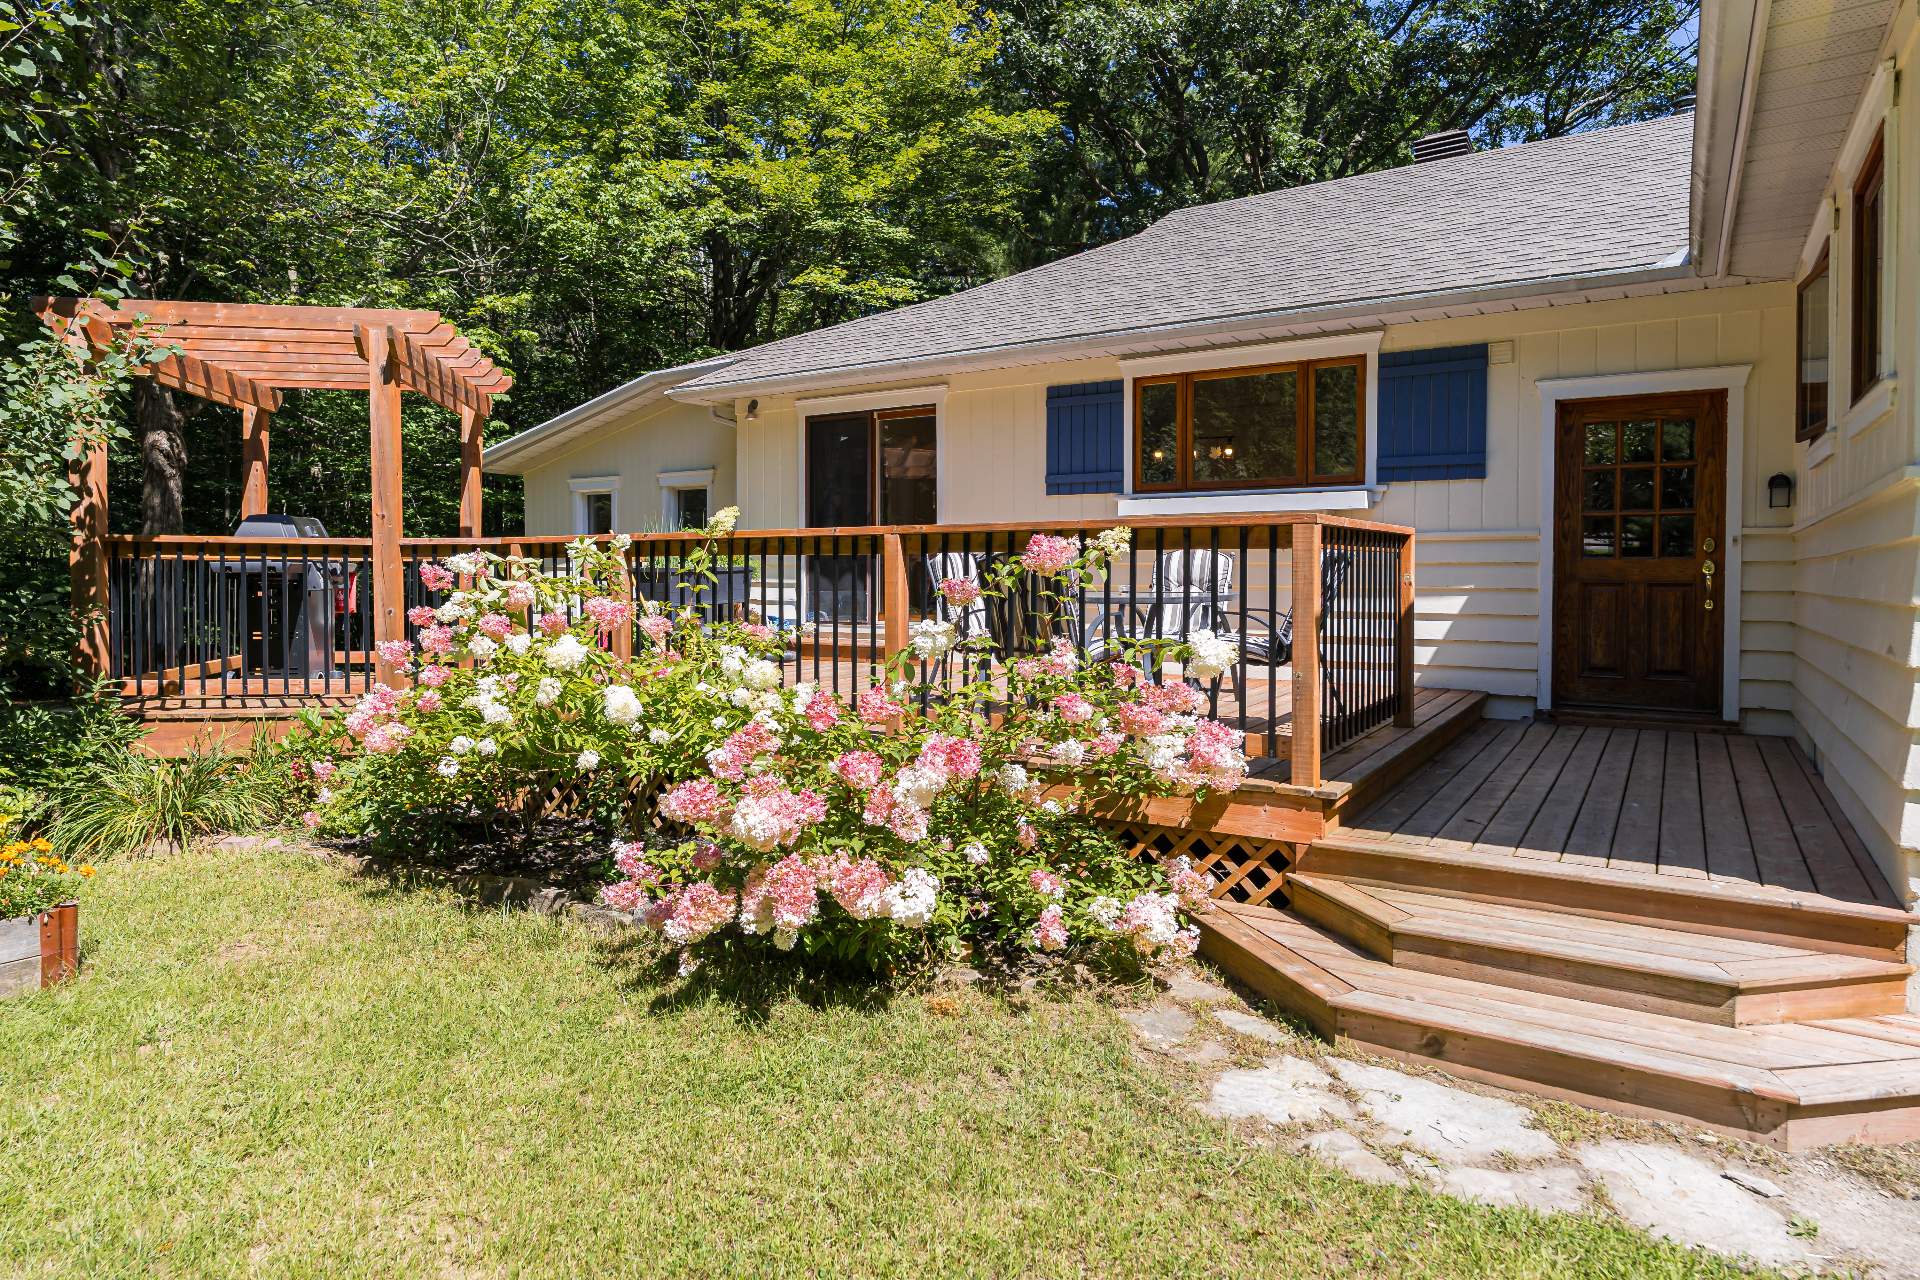
Patio
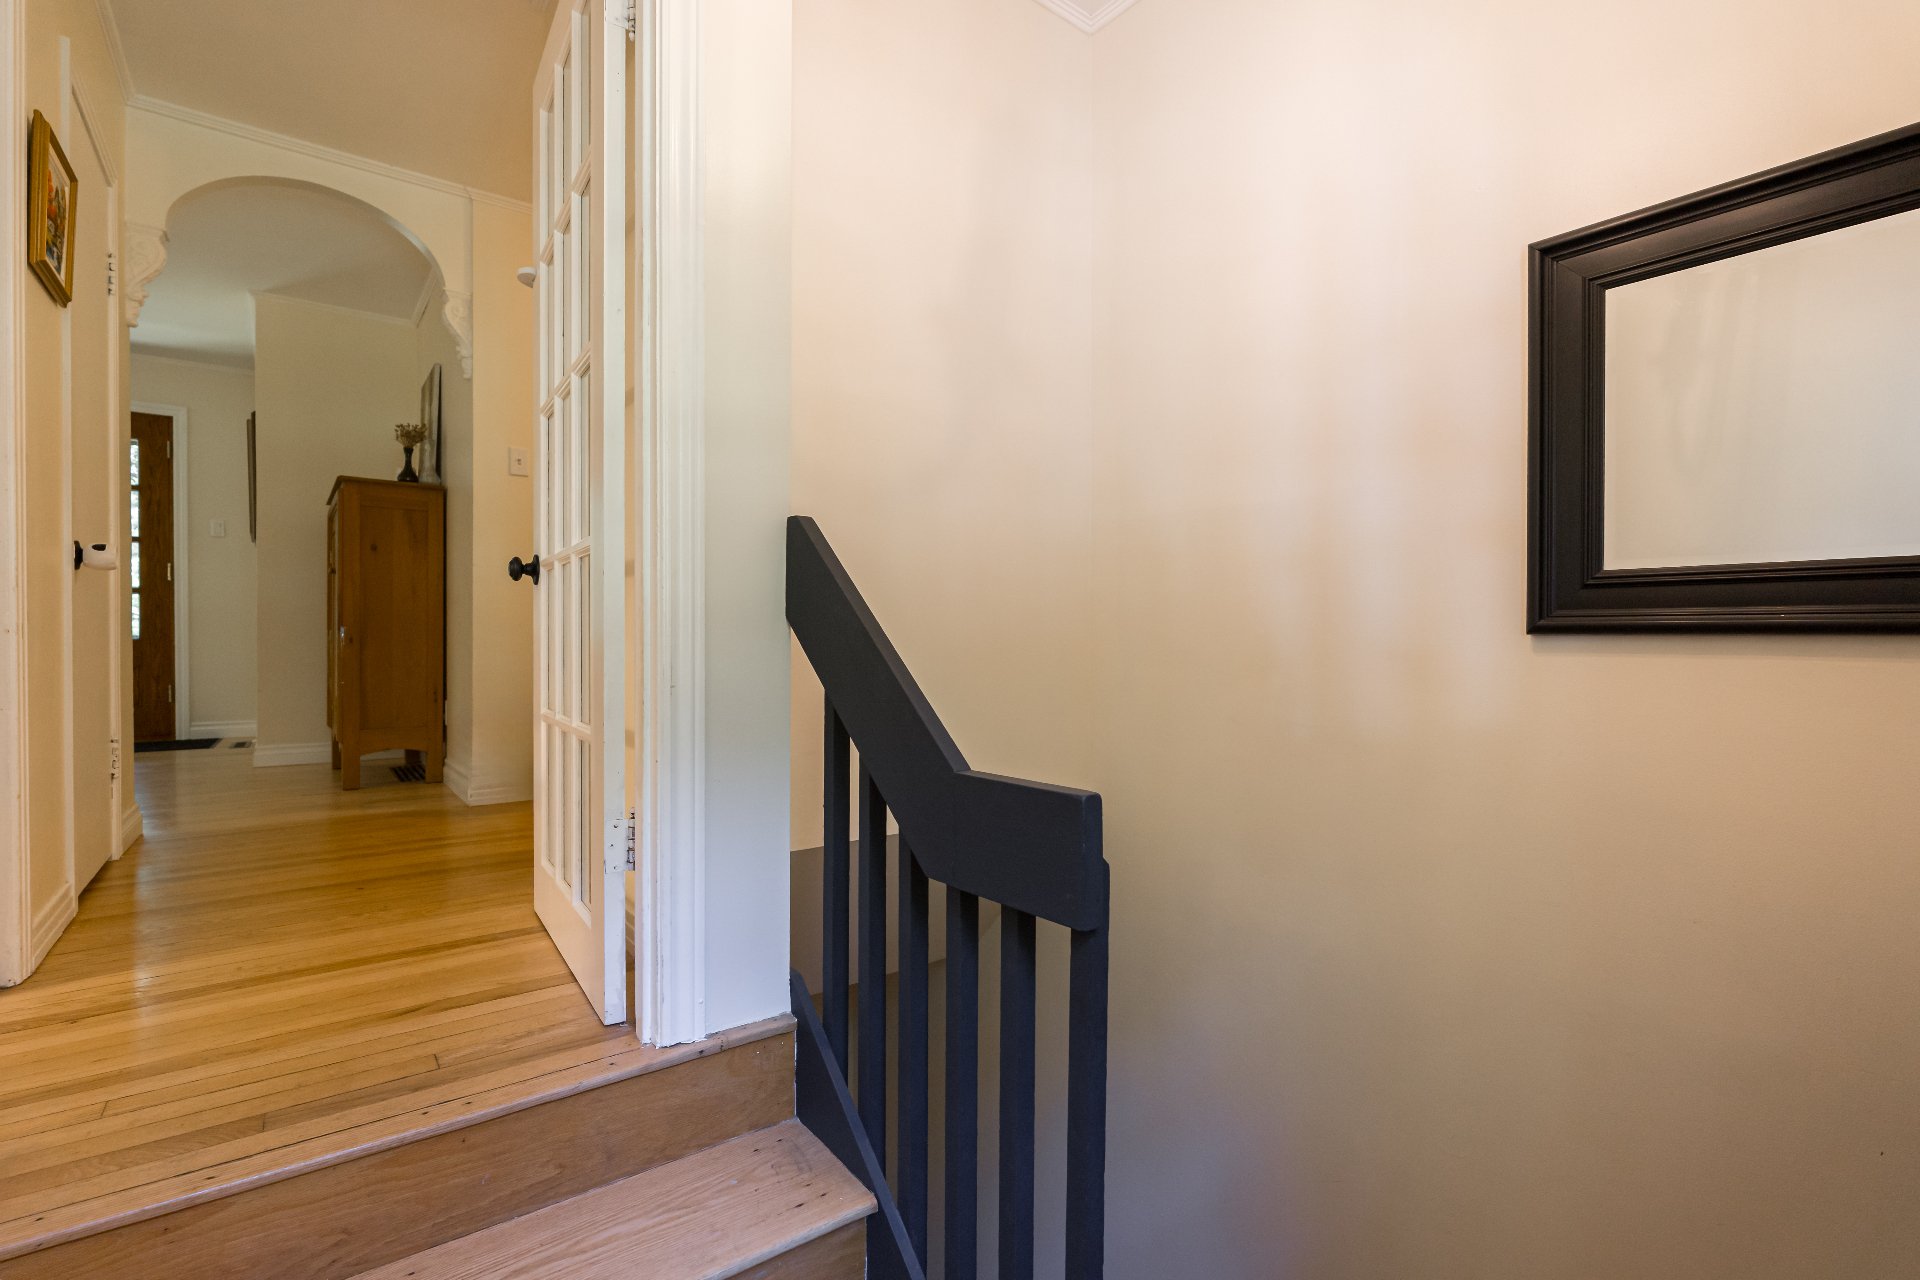
Hallway
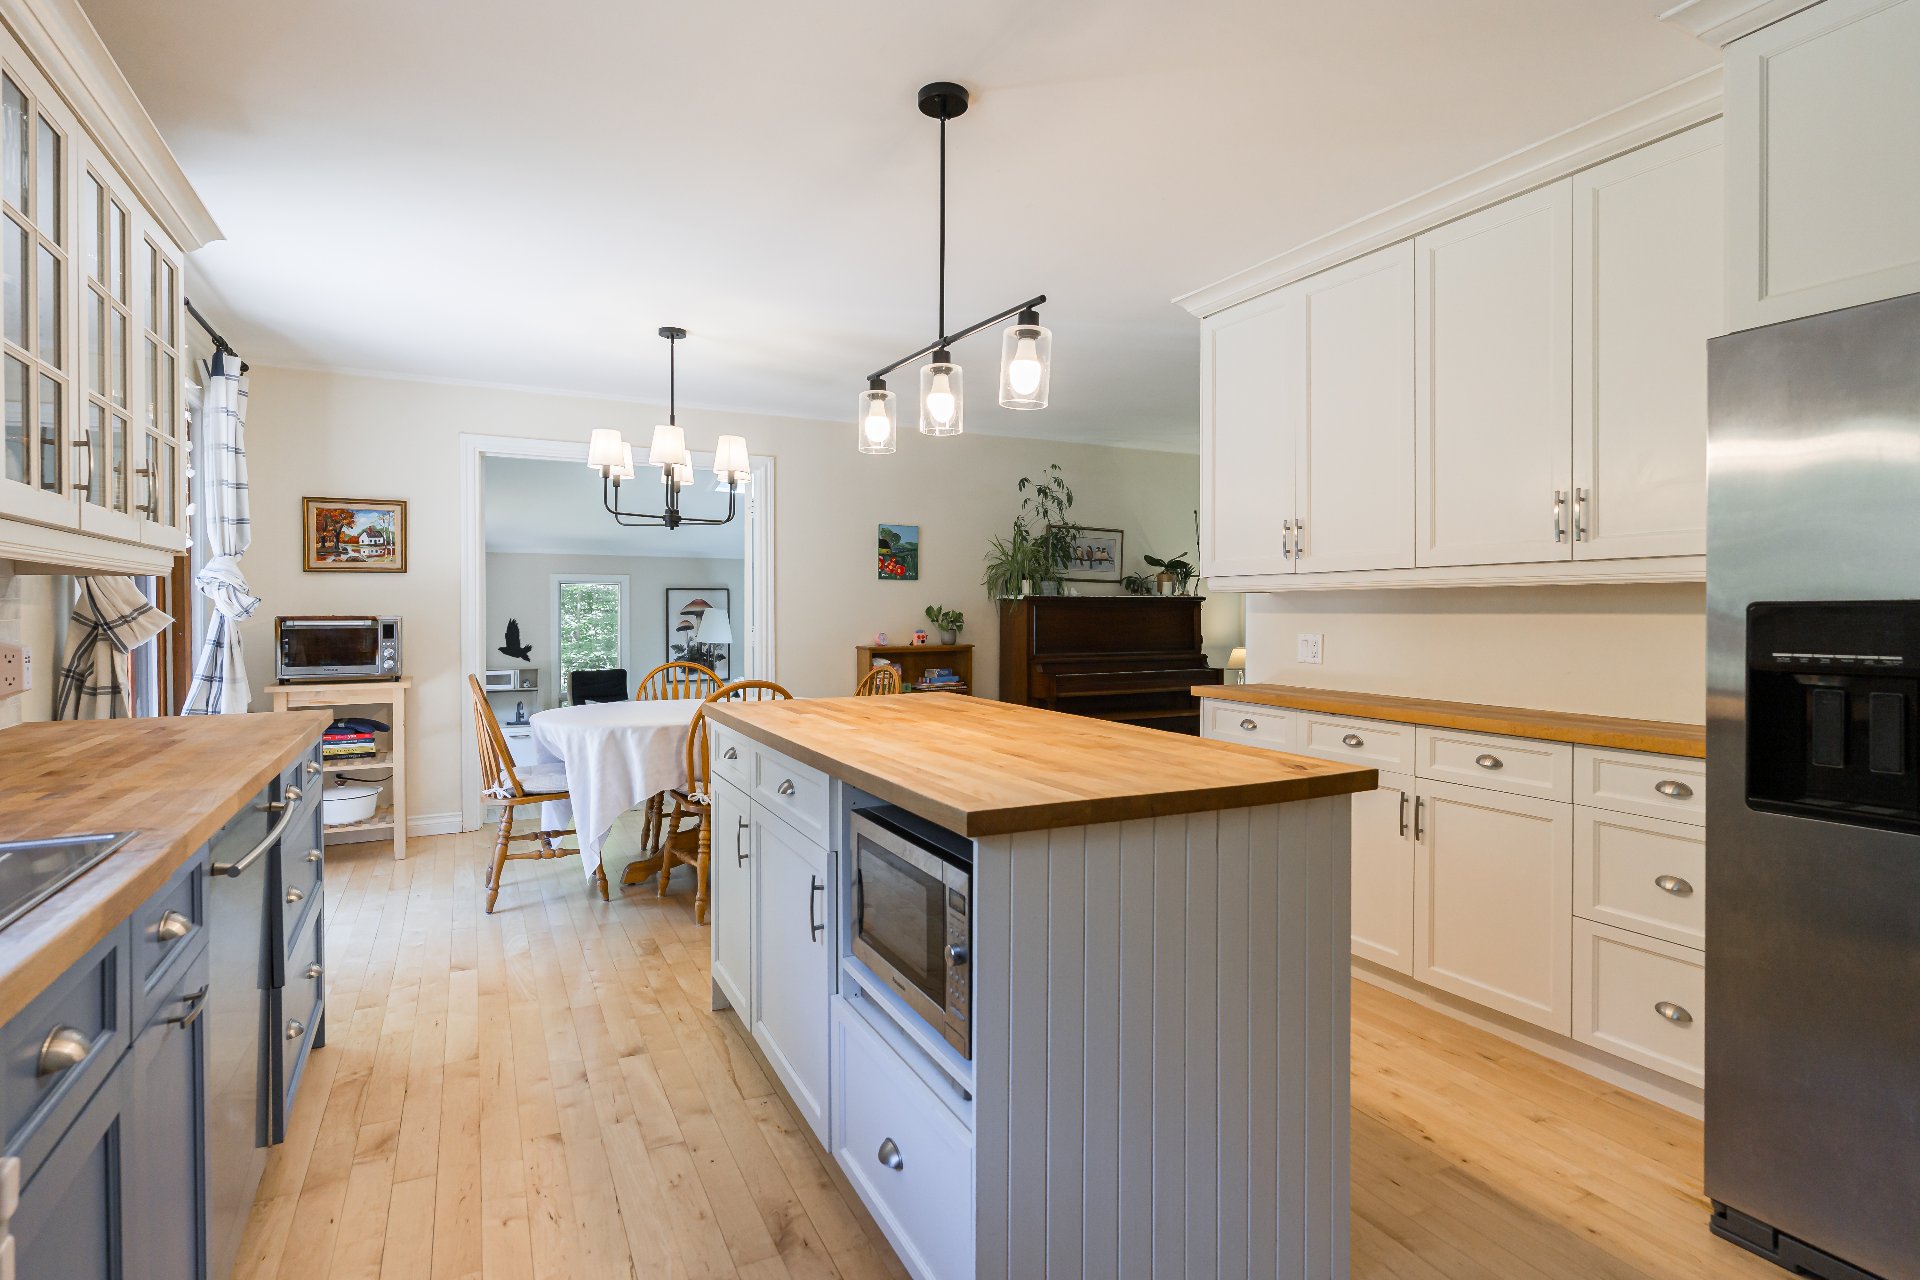
Kitchen
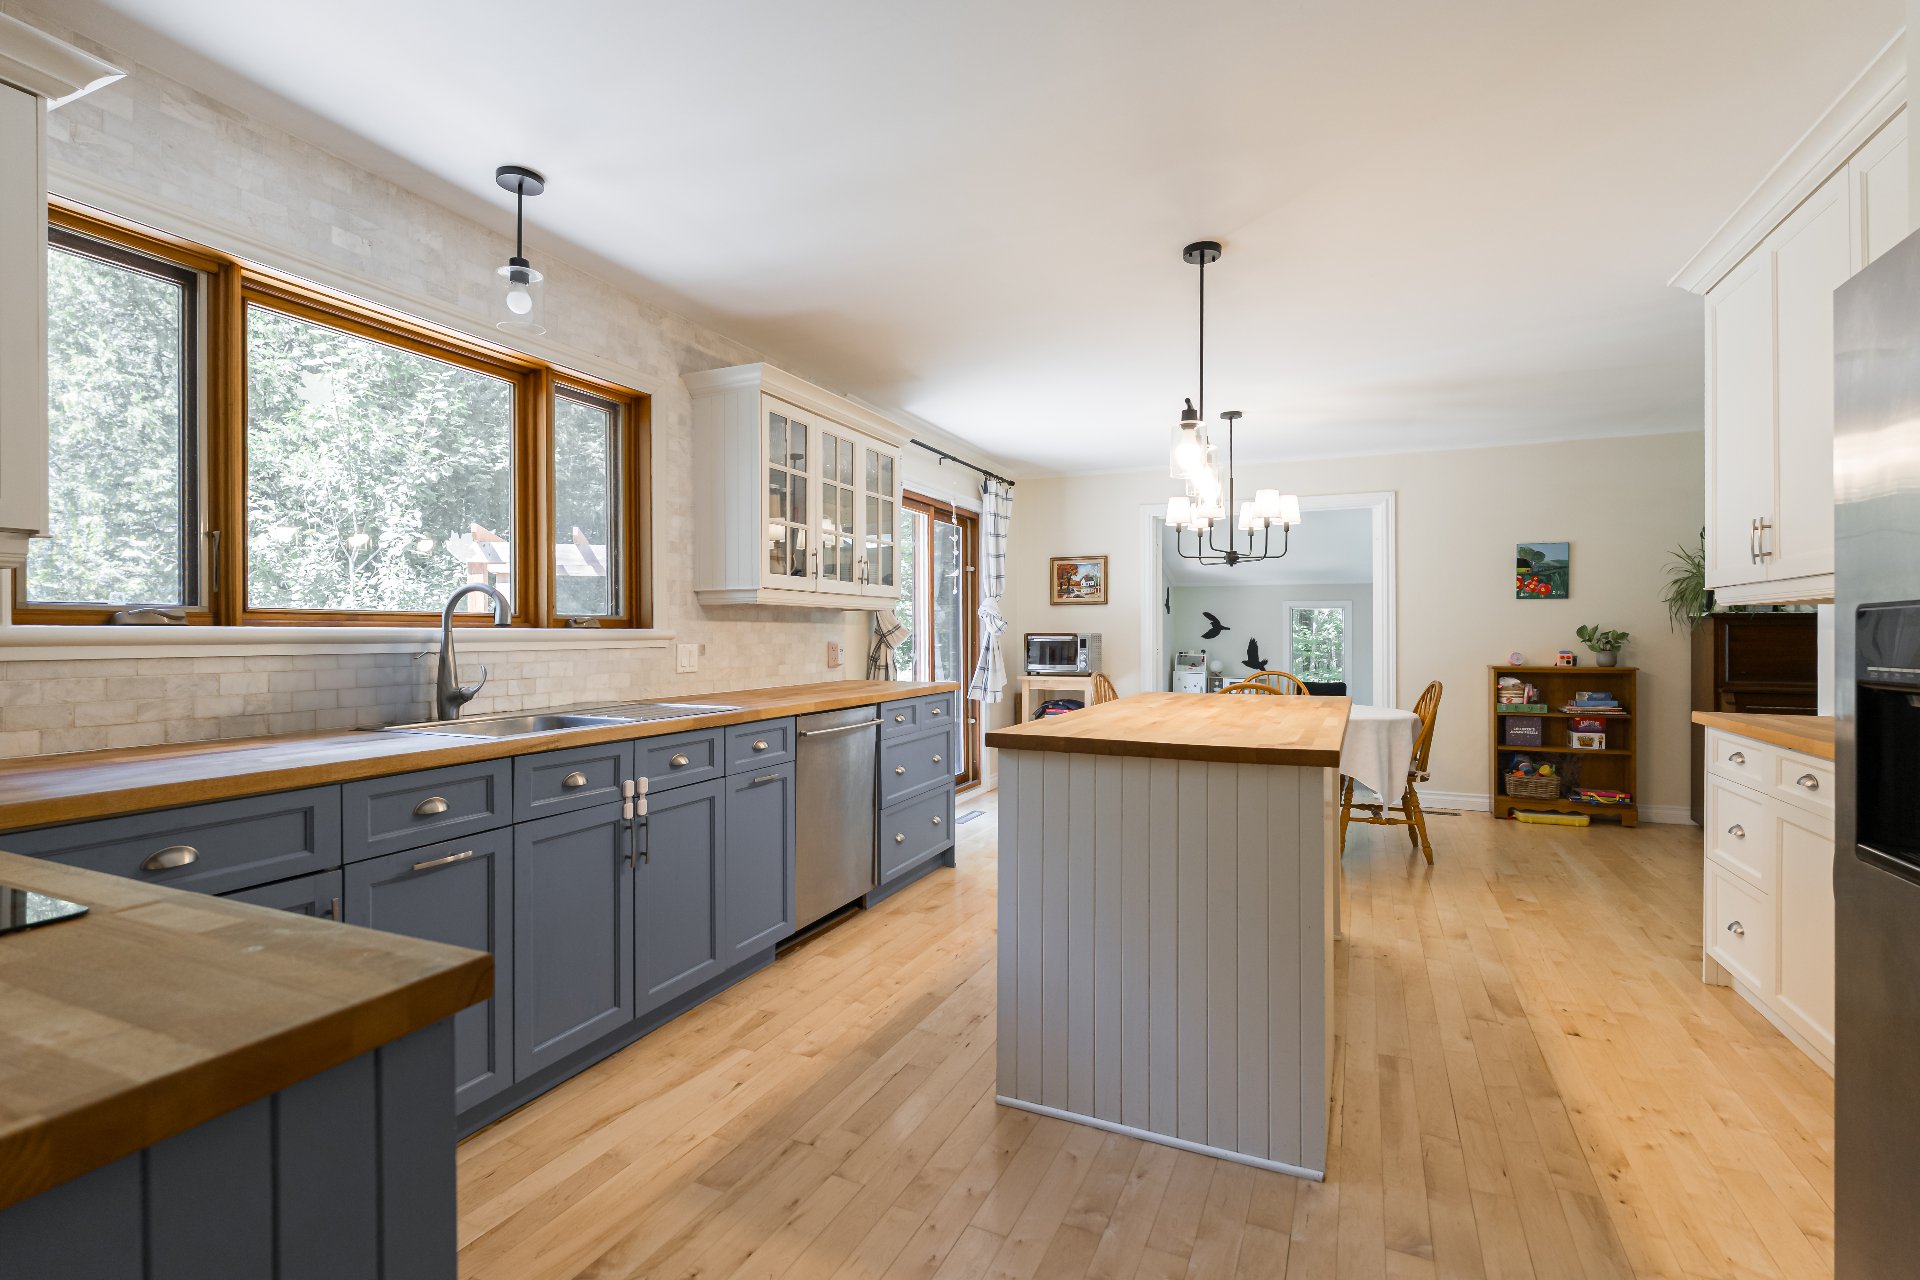
Kitchen
|
|
Description
Discover space, privacy and country charm in this spacious 4-bedroom bungalow, set on a private 63,000+ sq. ft. lot with no rear neighbours. Located in Vaudreuil West's desirable Tree Farm neighbourhood, just minutes from Hudson Village, the home features hardwood floors throughout, abundant natural light, four generous above-ground bedrooms and a primary ensuite. The oversized 2-car garage includes a versatile loft with a bedroom, bathroom and living area--perfect for a home office or welcoming family and friends. New furnace and heat pump installed in 2025. A long driveway and picturesque white-fenced entrance complete this unique property.
Inclusions: Kitchen fridge, cook top, oven (not functional), dishwasher, all permanent light fixtures (except in kid's bedroom), all blinds, 2 hot water tanks, garage fridge, fridge in basement.
Exclusions : All curtains and rods, light fixture in kid's bedroom, washer and dryer.
| BUILDING | |
|---|---|
| Type | Bungalow |
| Style | Detached |
| Dimensions | 12.09x15.58 M |
| Lot Size | 5904.6 MC |
| EXPENSES | |
|---|---|
| Municipal Taxes (2026) | $ 3590 / year |
| School taxes (2026) | $ 430 / year |
|
ROOM DETAILS |
|||
|---|---|---|---|
| Room | Dimensions | Level | Flooring |
| Hallway | 8.0 x 5.0 P | Ground Floor | Wood |
| Kitchen | 12.10 x 12.6 P | Ground Floor | Wood |
| Dining room | 12.6 x 9.6 P | Ground Floor | Wood |
| Living room | 23.7 x 12.1 P | Ground Floor | Wood |
| Family room | 17.0 x 12.5 P | Ground Floor | Wood |
| Primary bedroom | 14.5 x 13.0 P | Ground Floor | Wood |
| En-suite | 13.1 x 5.6 P | Ground Floor | Tiles |
| Bedroom | 14.1 x 11.1 P | Ground Floor | Wood |
| Bedroom | 11.0 x 9.1 P | Ground Floor | Wood |
| Bedroom | 10.7 x 9.2 P | Ground Floor | Wood |
| Bathroom | 9.0 x 5.0 P | Ground Floor | Tiles |
| Storage | 21.0 x 19.0 P | Basement | Concrete |
| gym | 18.9 x 9.4 P | Basement | Concrete |
| Bedroom or office | 16.4 x 10.3 P | Basement | Concrete |
|
CHARACTERISTICS |
|
|---|---|
| Basement | 6 feet and over, Unfinished |
| Bathroom / Washroom | Adjoining to primary bedroom, Seperate shower |
| Heating system | Air circulation |
| Roofing | Asphalt shingles |
| Proximity | Bicycle path, Cross-country skiing, Daycare centre, Elementary school, Golf, High school, Park - green area |
| Equipment available | Central air conditioning, Central heat pump, Electric garage door, Private yard |
| Garage | Detached, Double width or more, Heated |
| Heating energy | Electricity |
| Parking | Garage, Outdoor |
| Landscaping | Landscape |
| Water supply | Municipality |
| Distinctive features | No neighbours in the back, Wooded lot: hardwood trees |
| Driveway | Not Paved |
| Hearth stove | Other, Wood burning stove, Wood fireplace |
| Foundation | Poured concrete |
| Zoning | Residential |
| Sewage system | Septic tank |
| Siding | Wood |