1183C Rue des Montérégiennes, Repentigny (Repentigny), QC J5Y0H7 $359,000
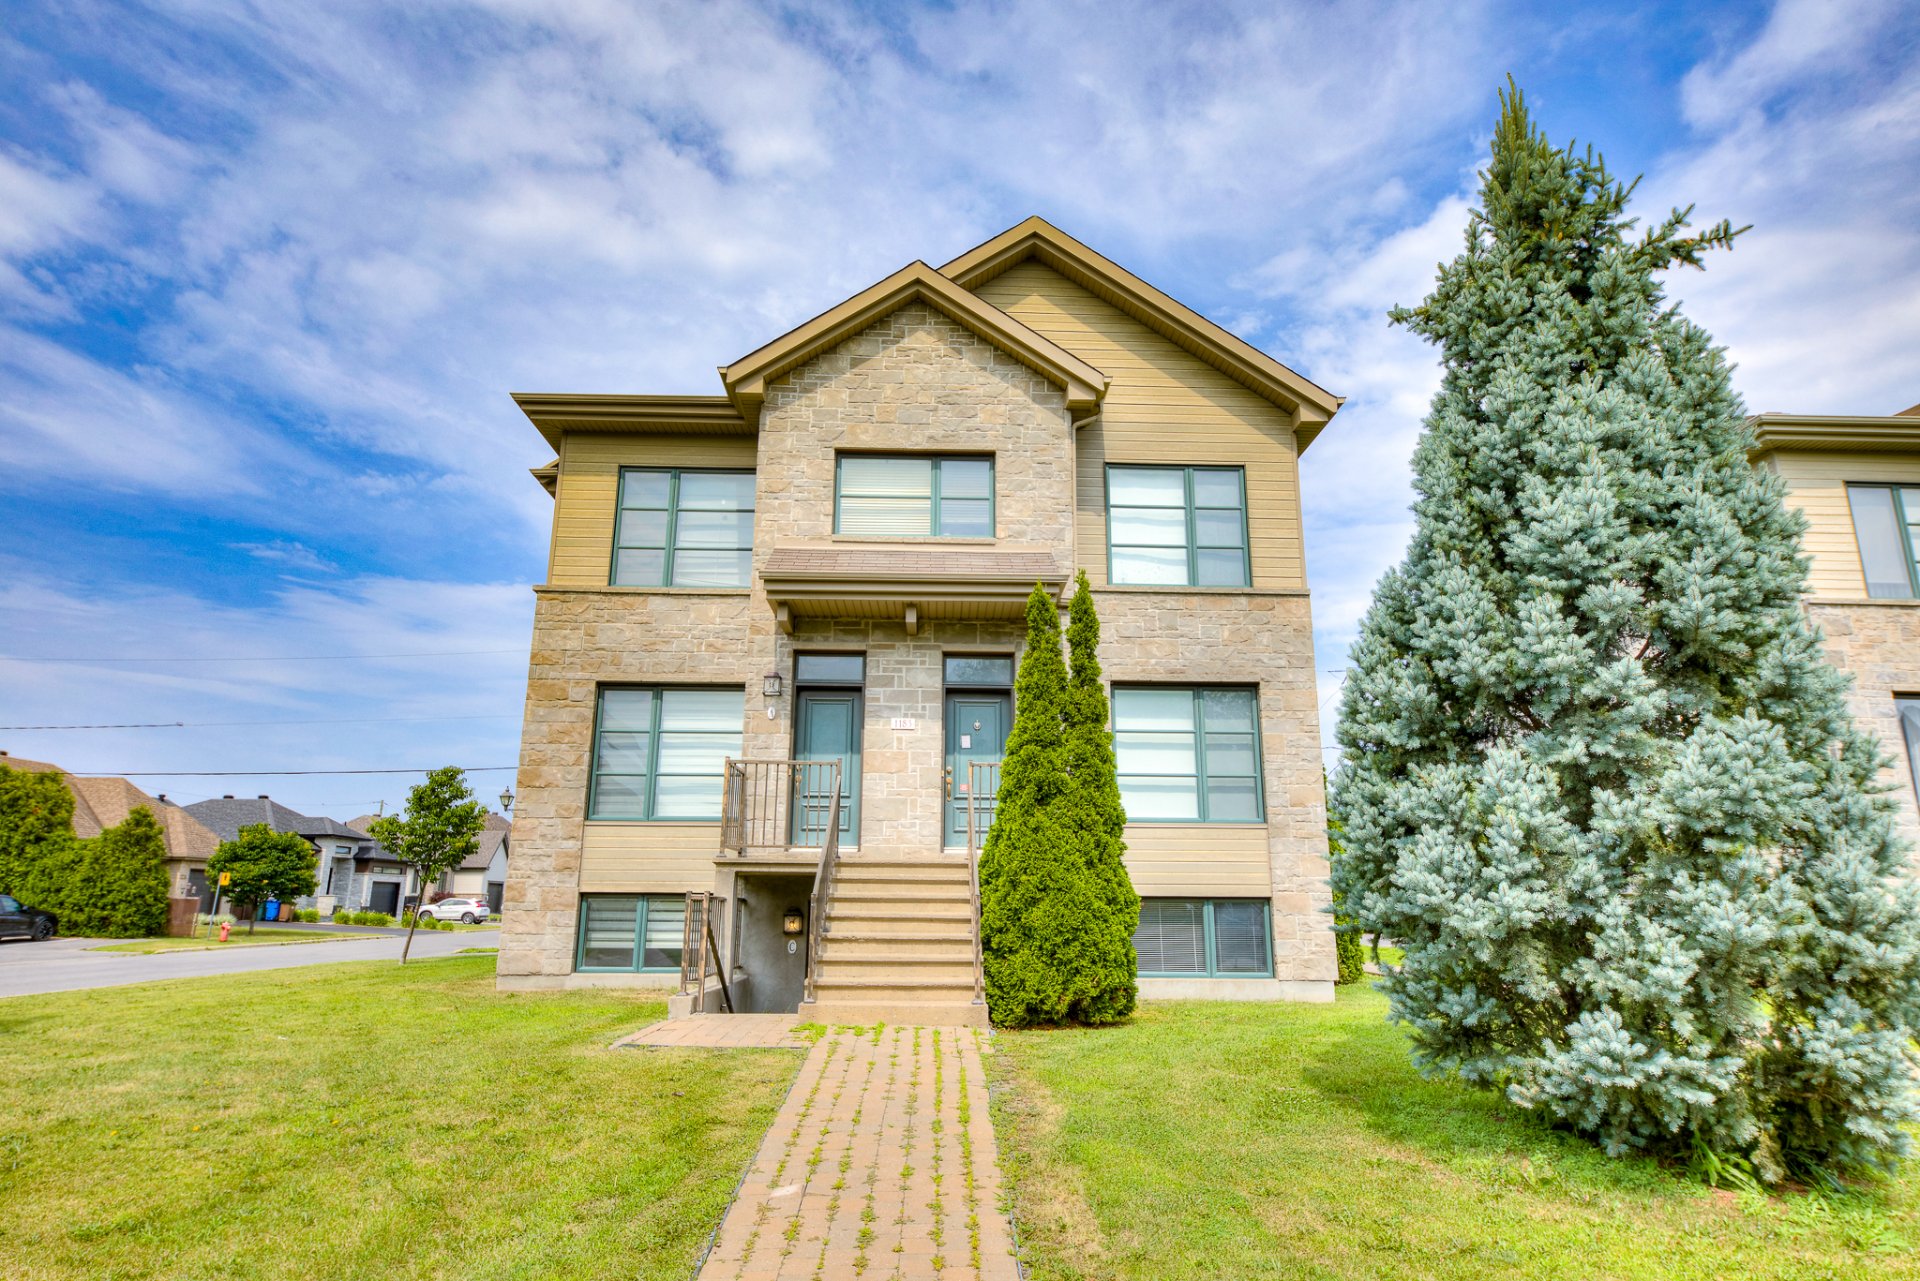
Frontage
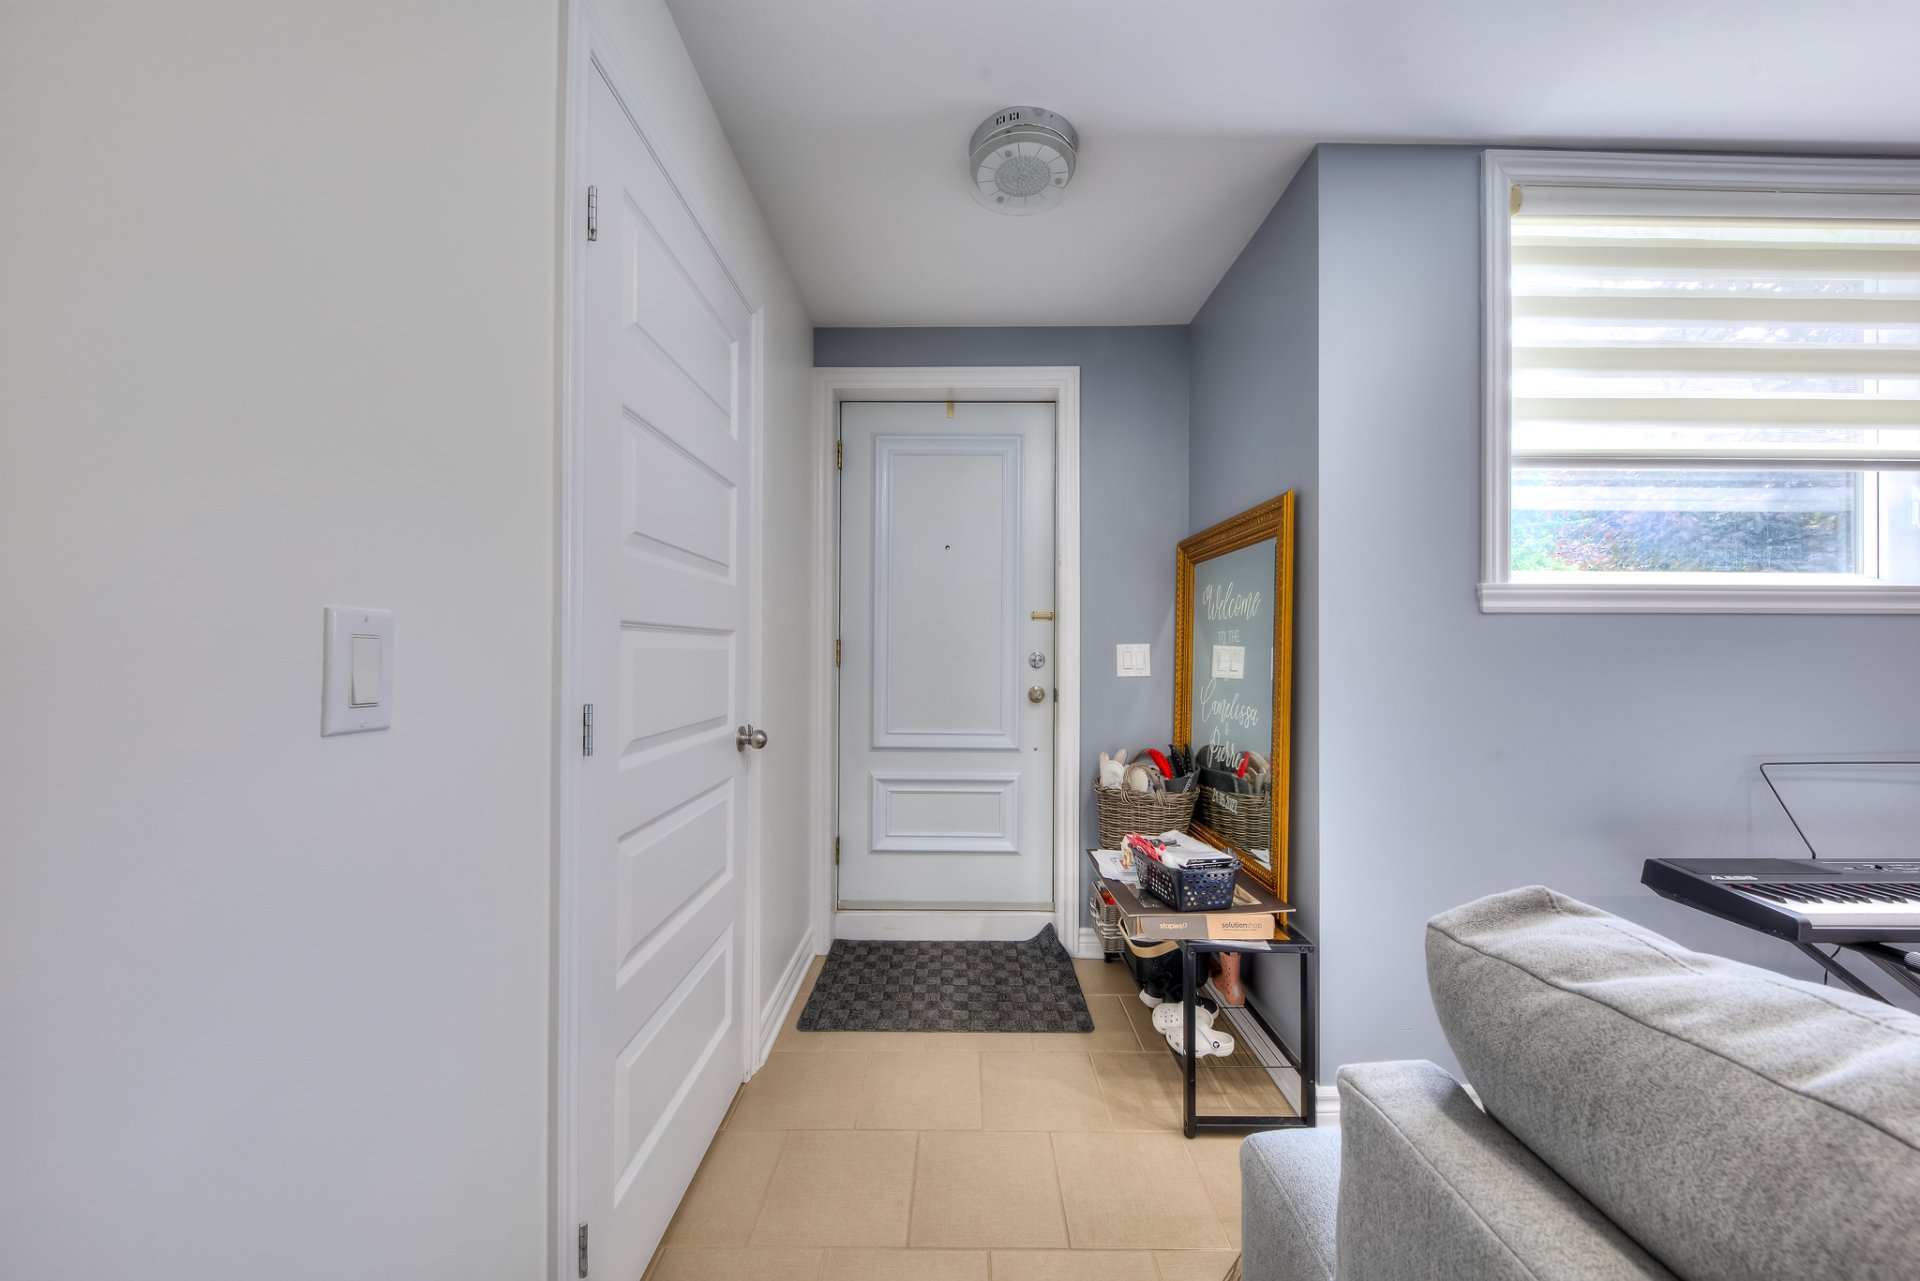
Corridor
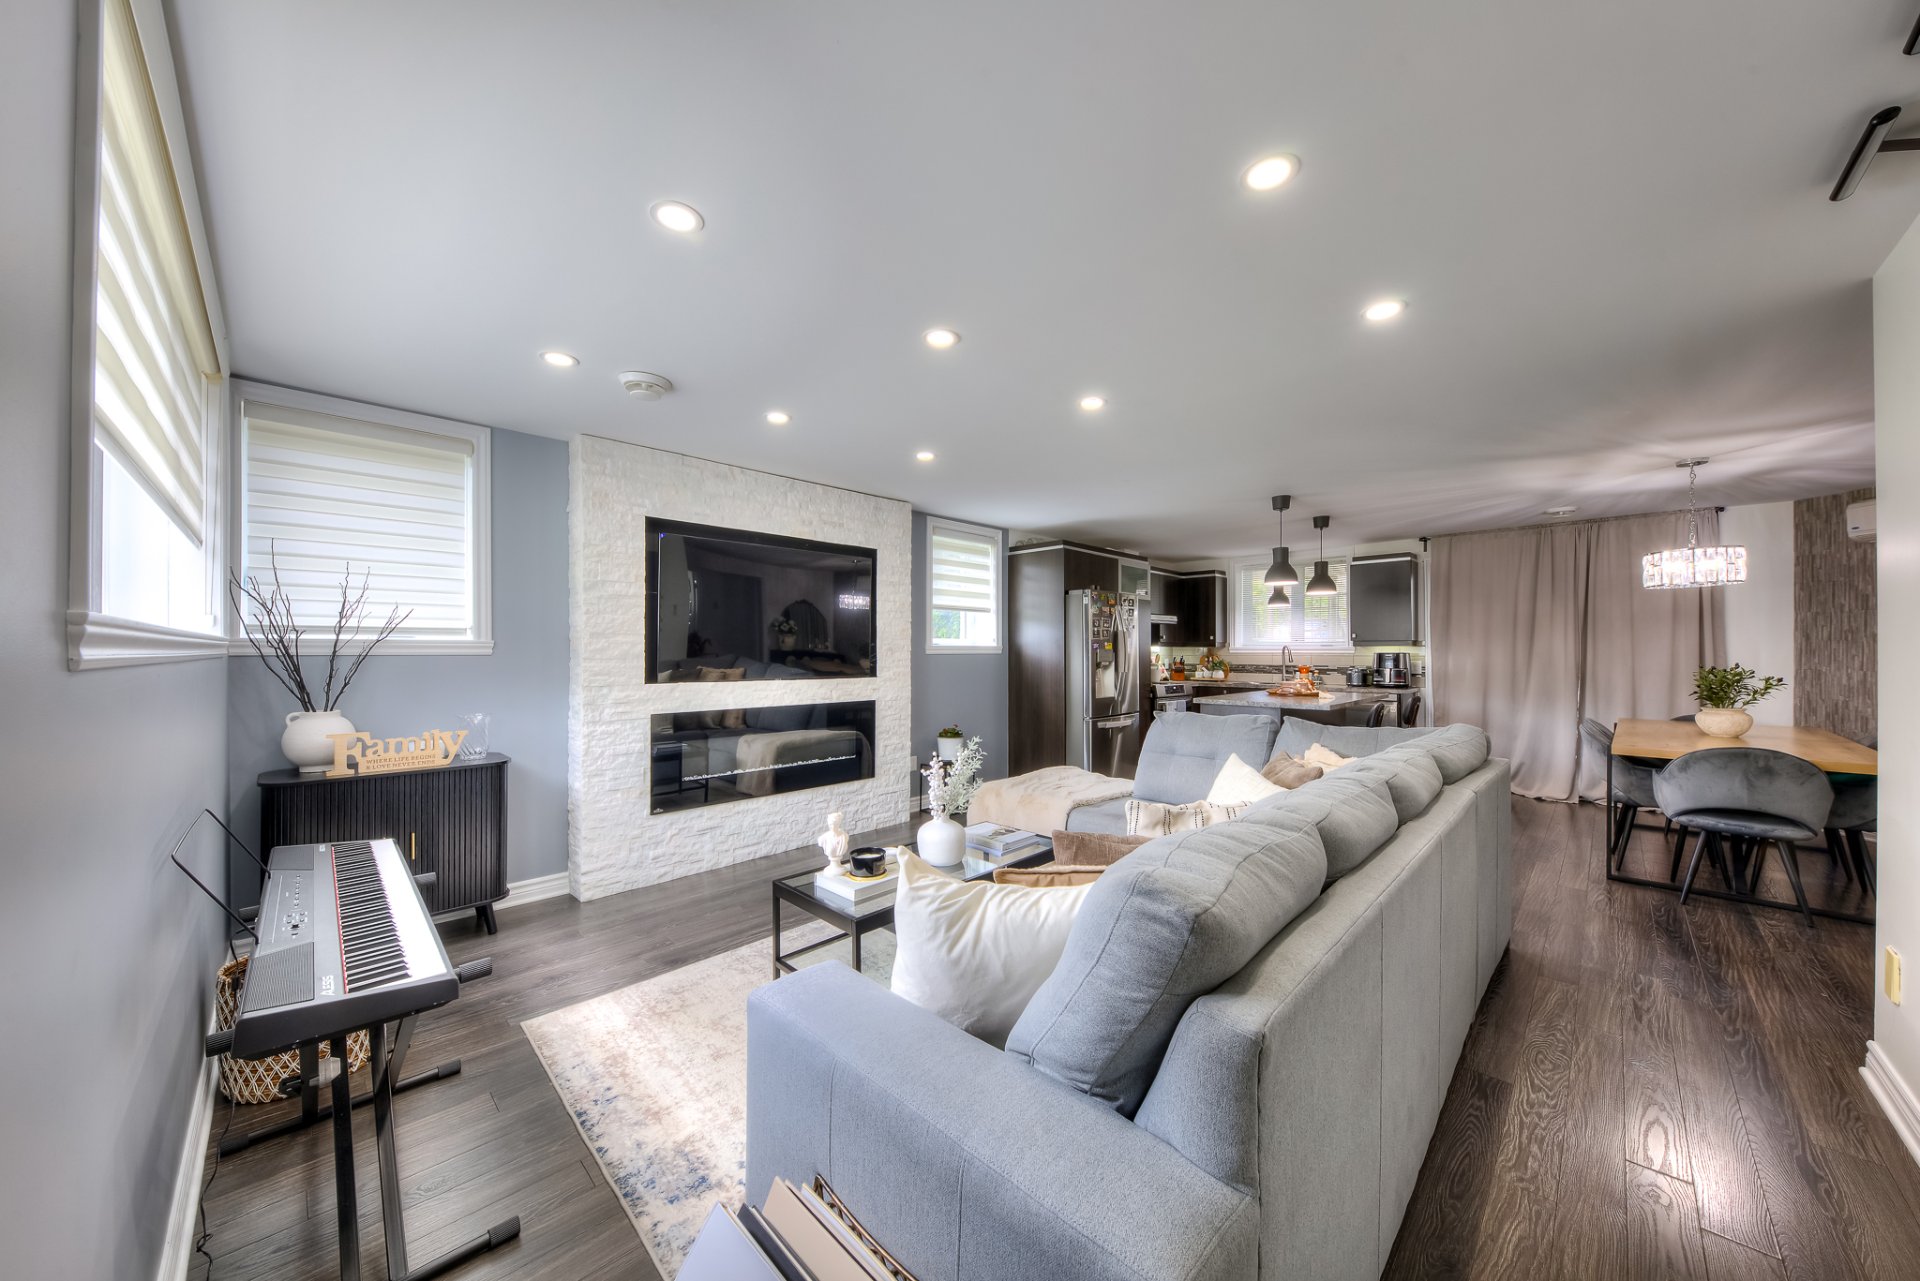
Living room
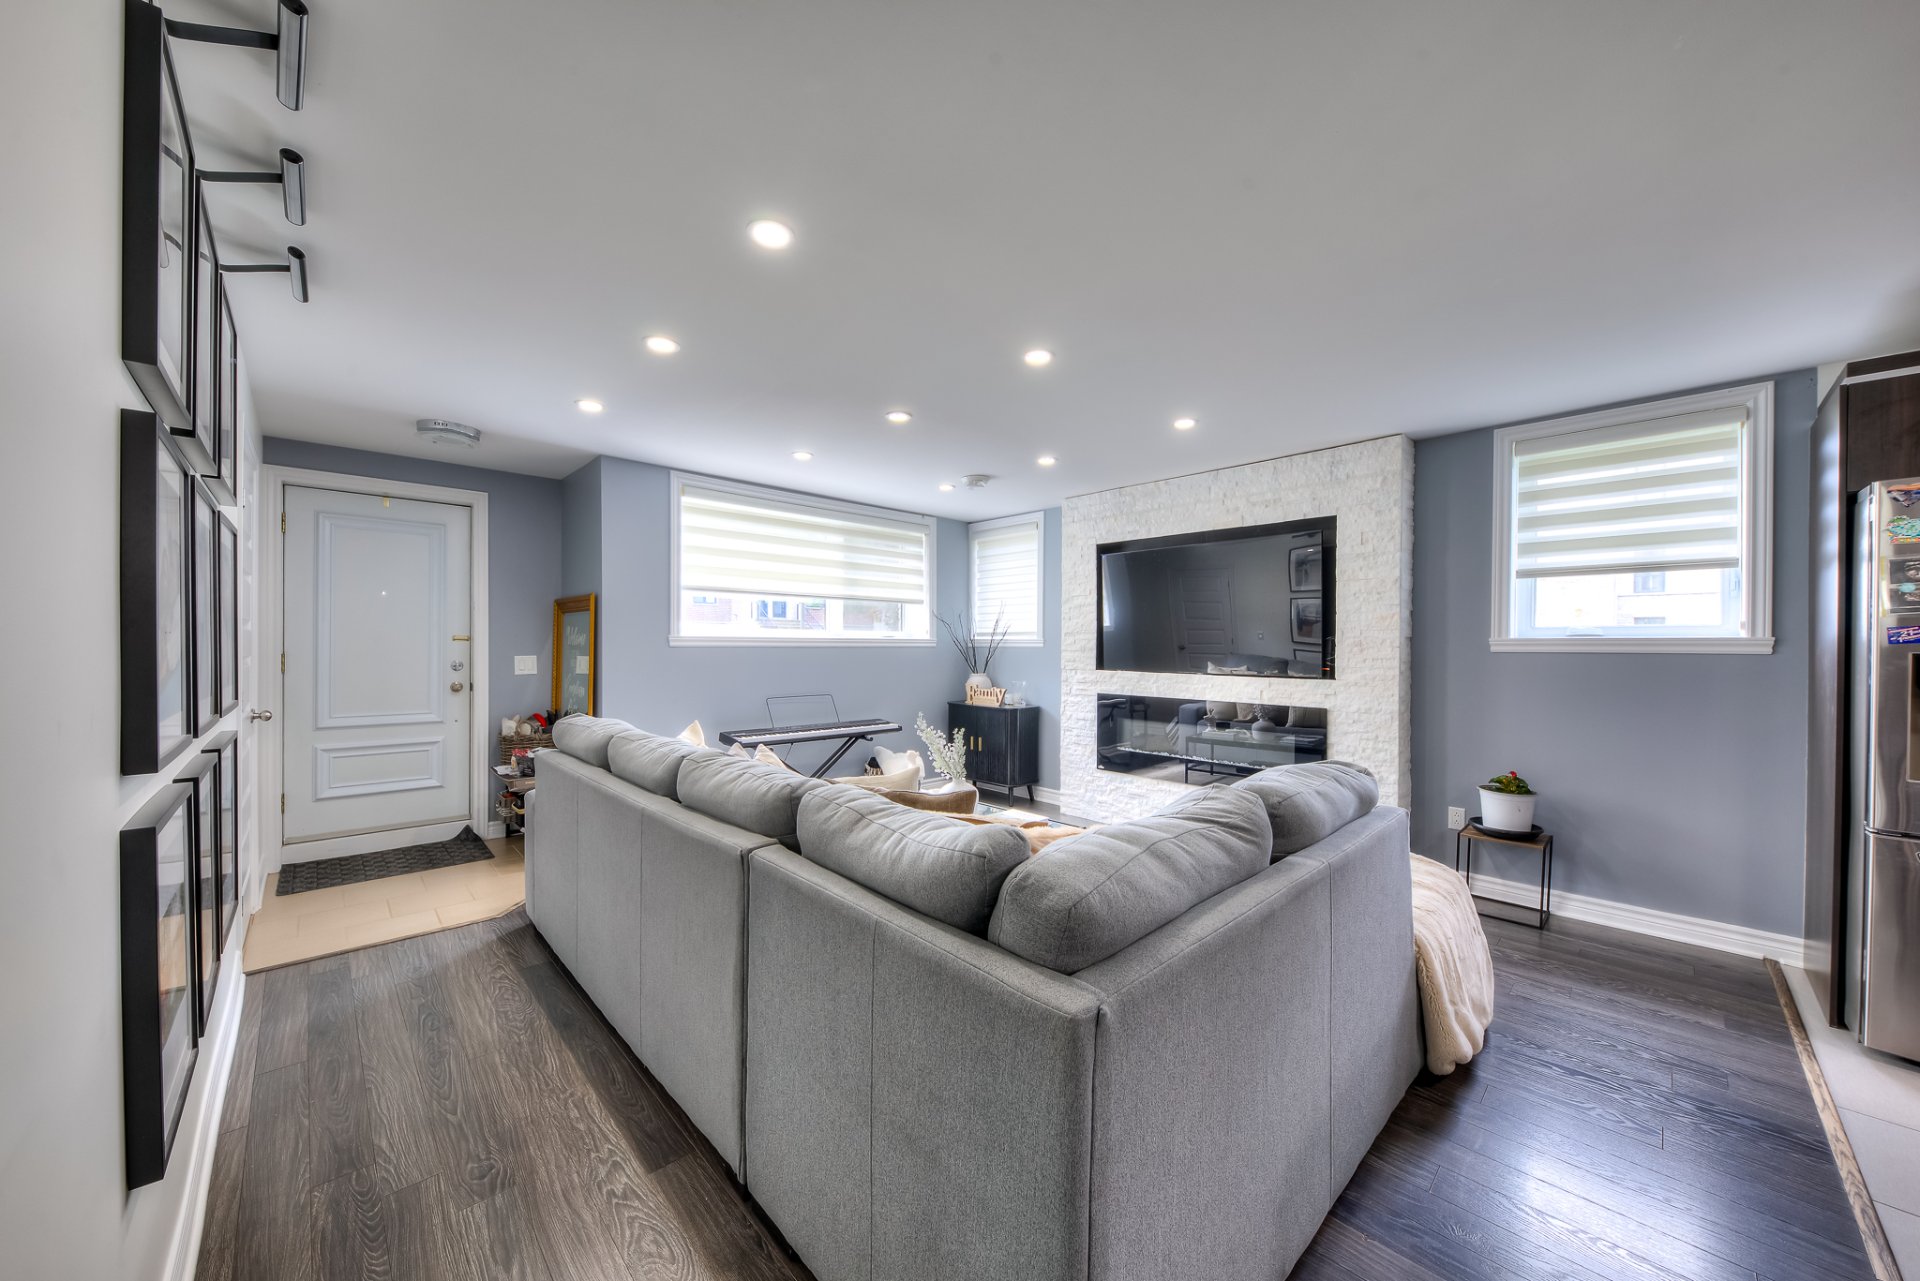
Living room
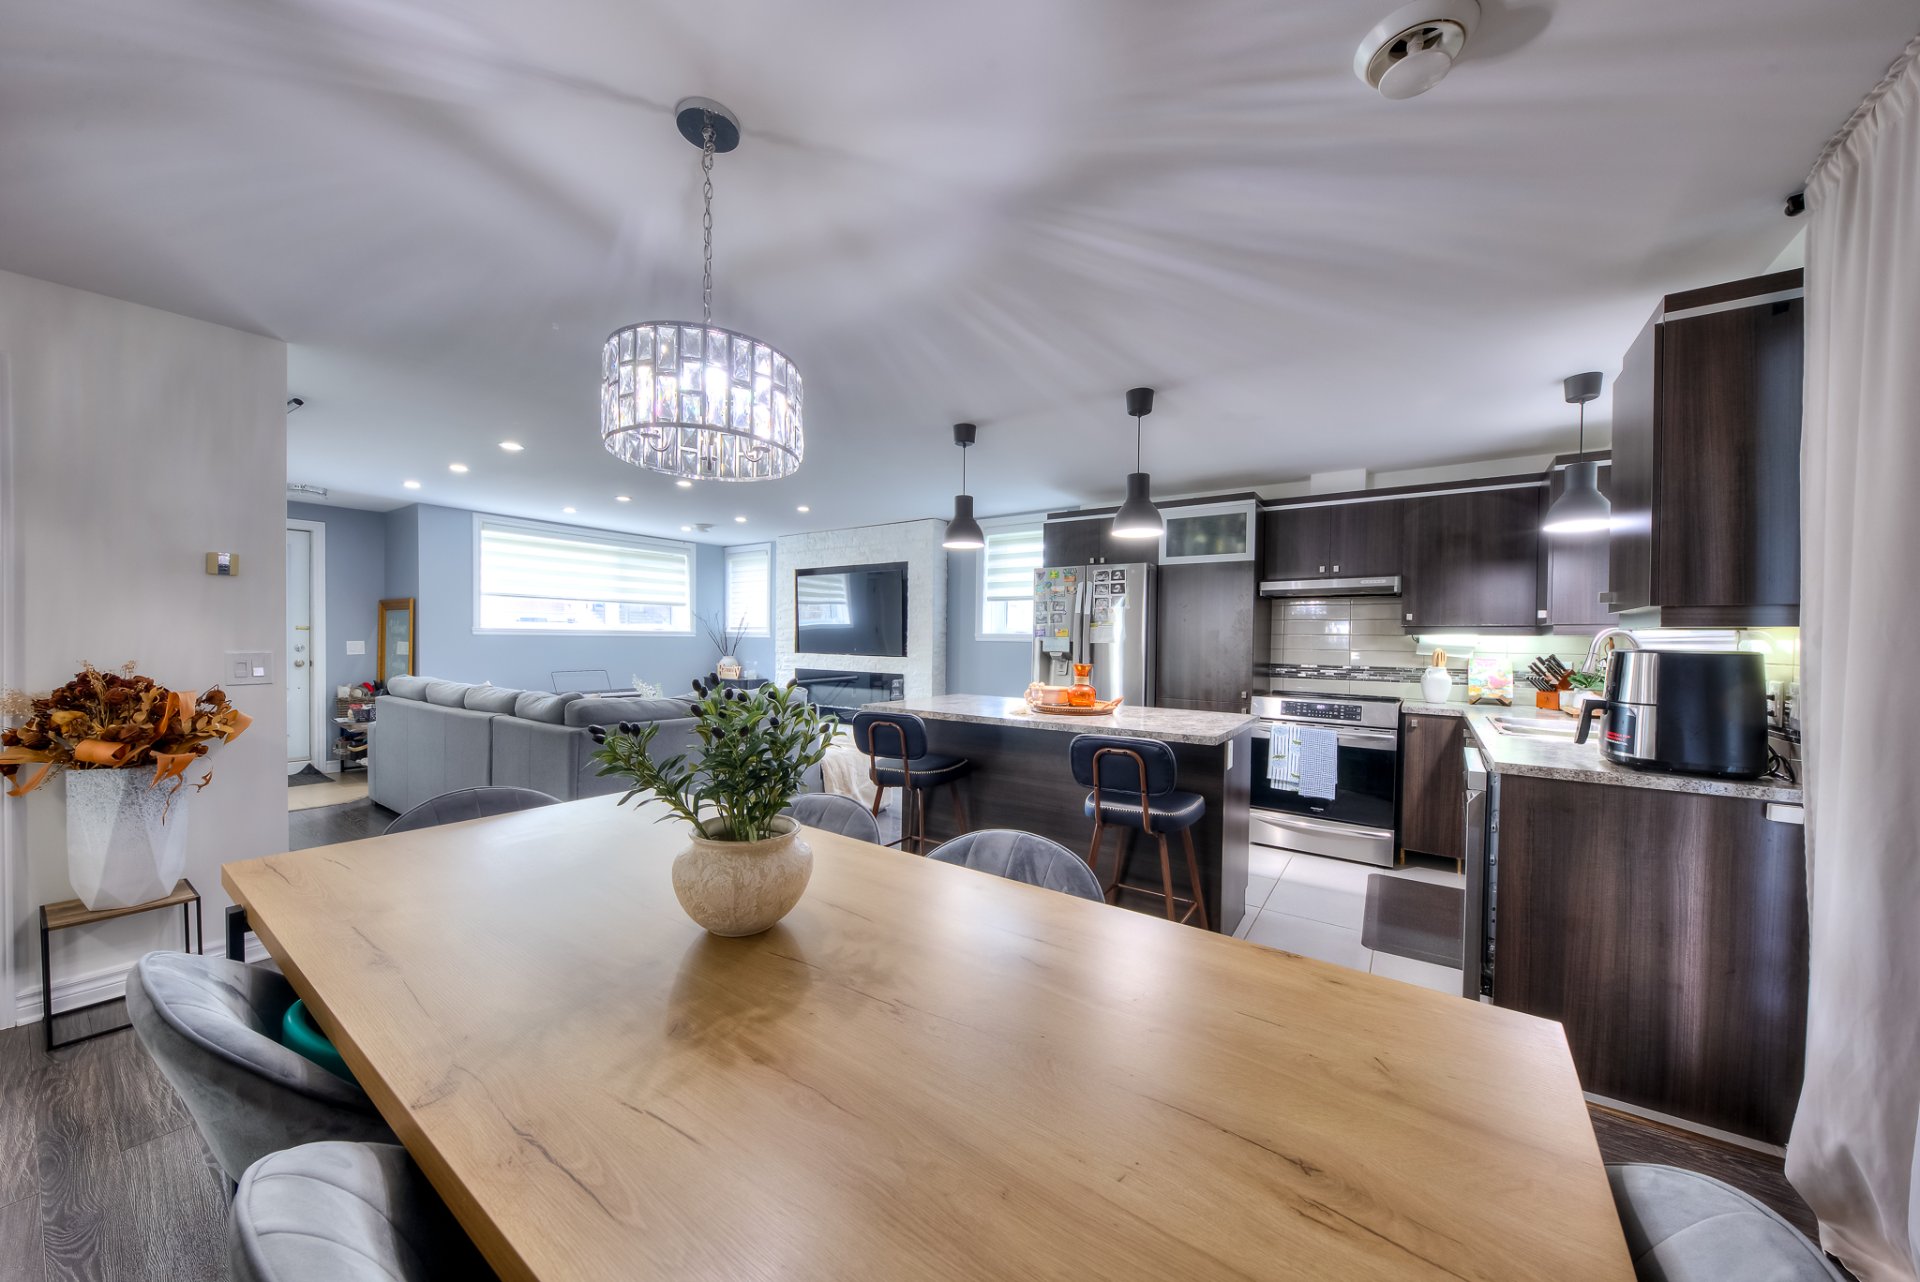
Dining room
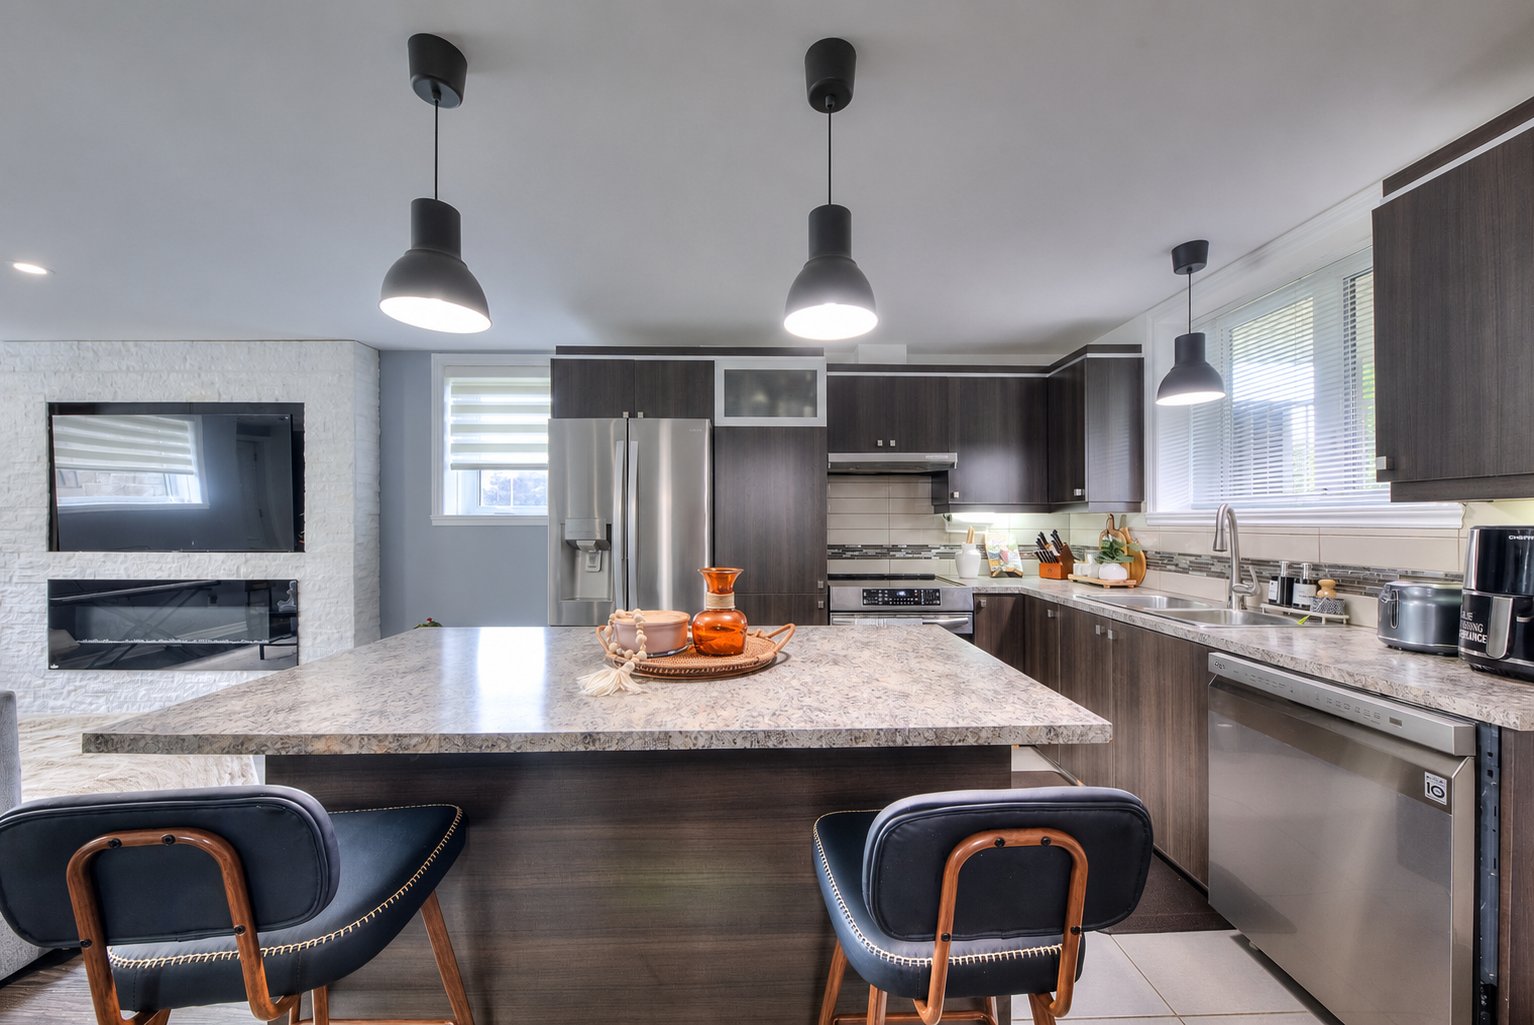
Kitchen
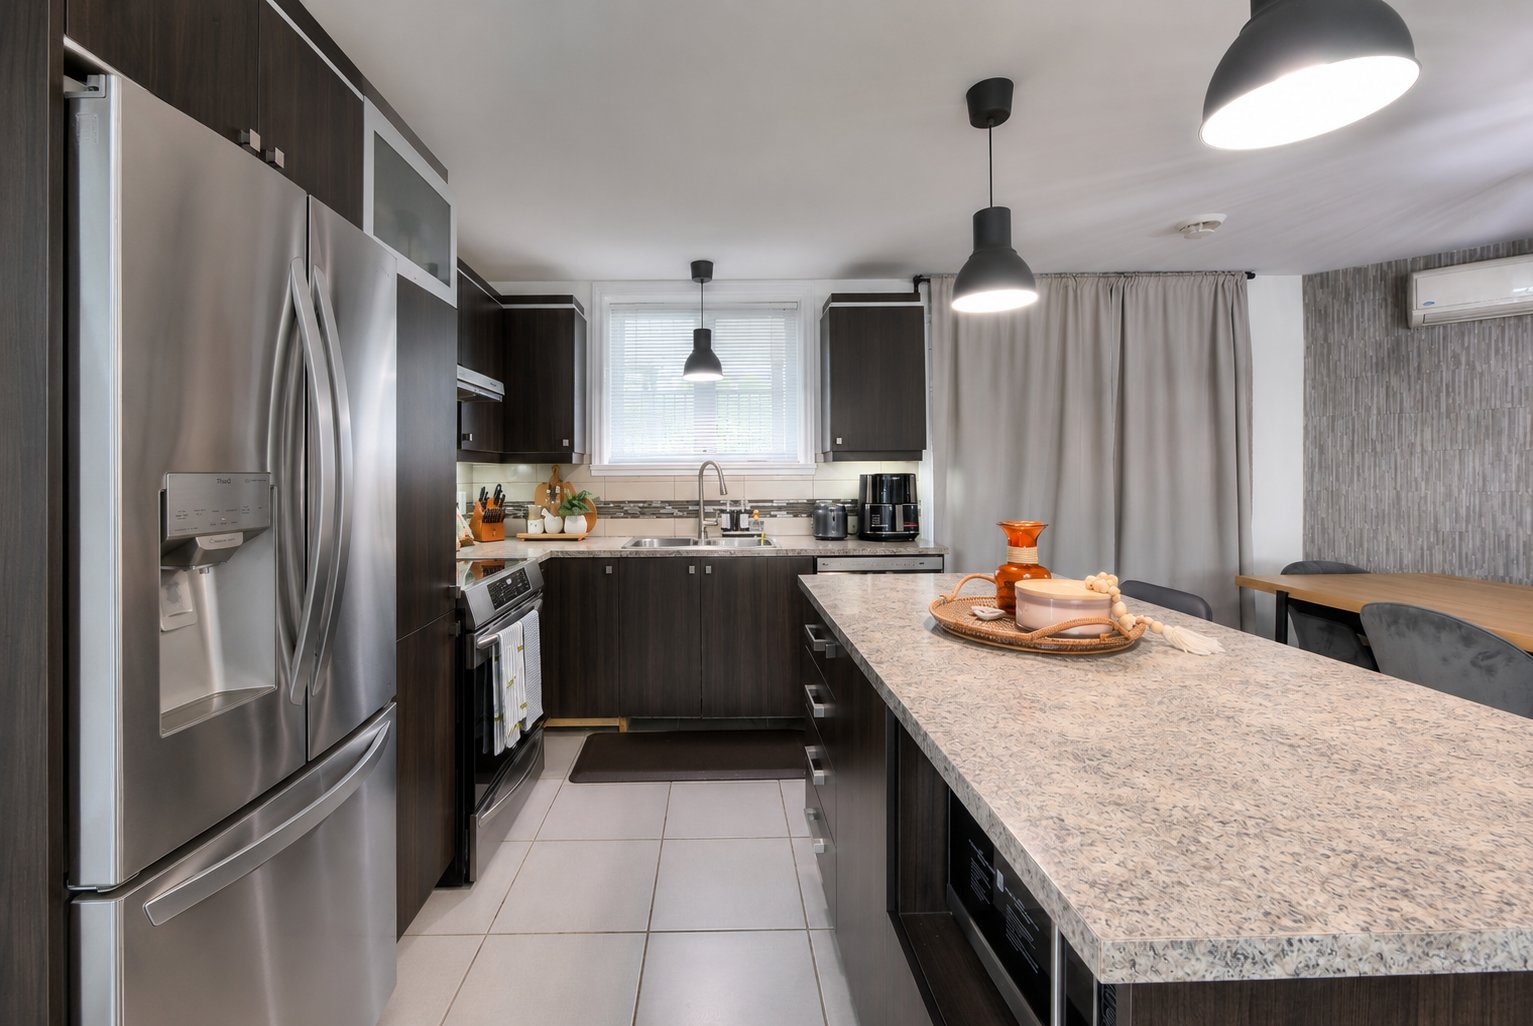
Kitchen
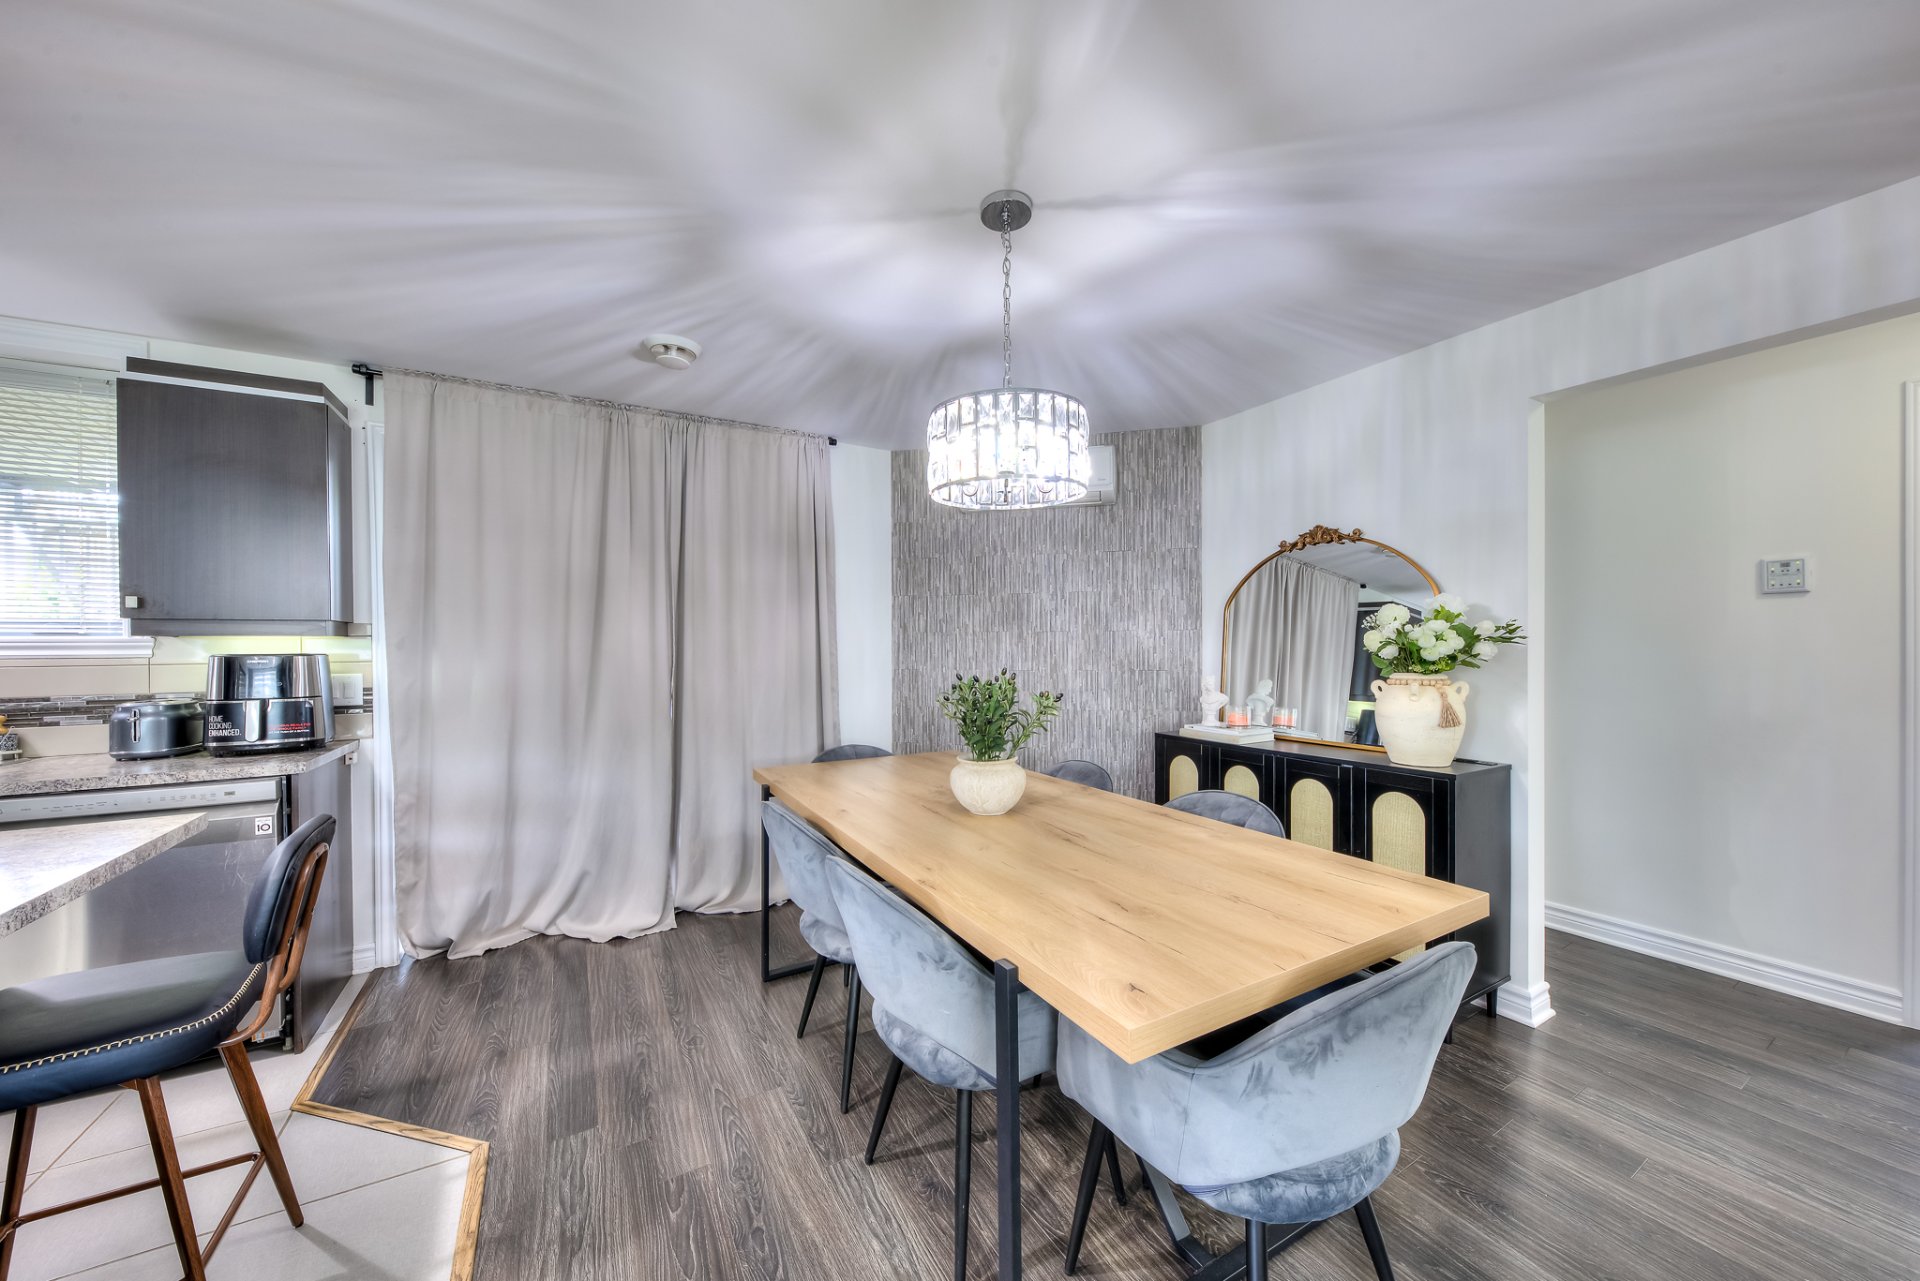
Dining room
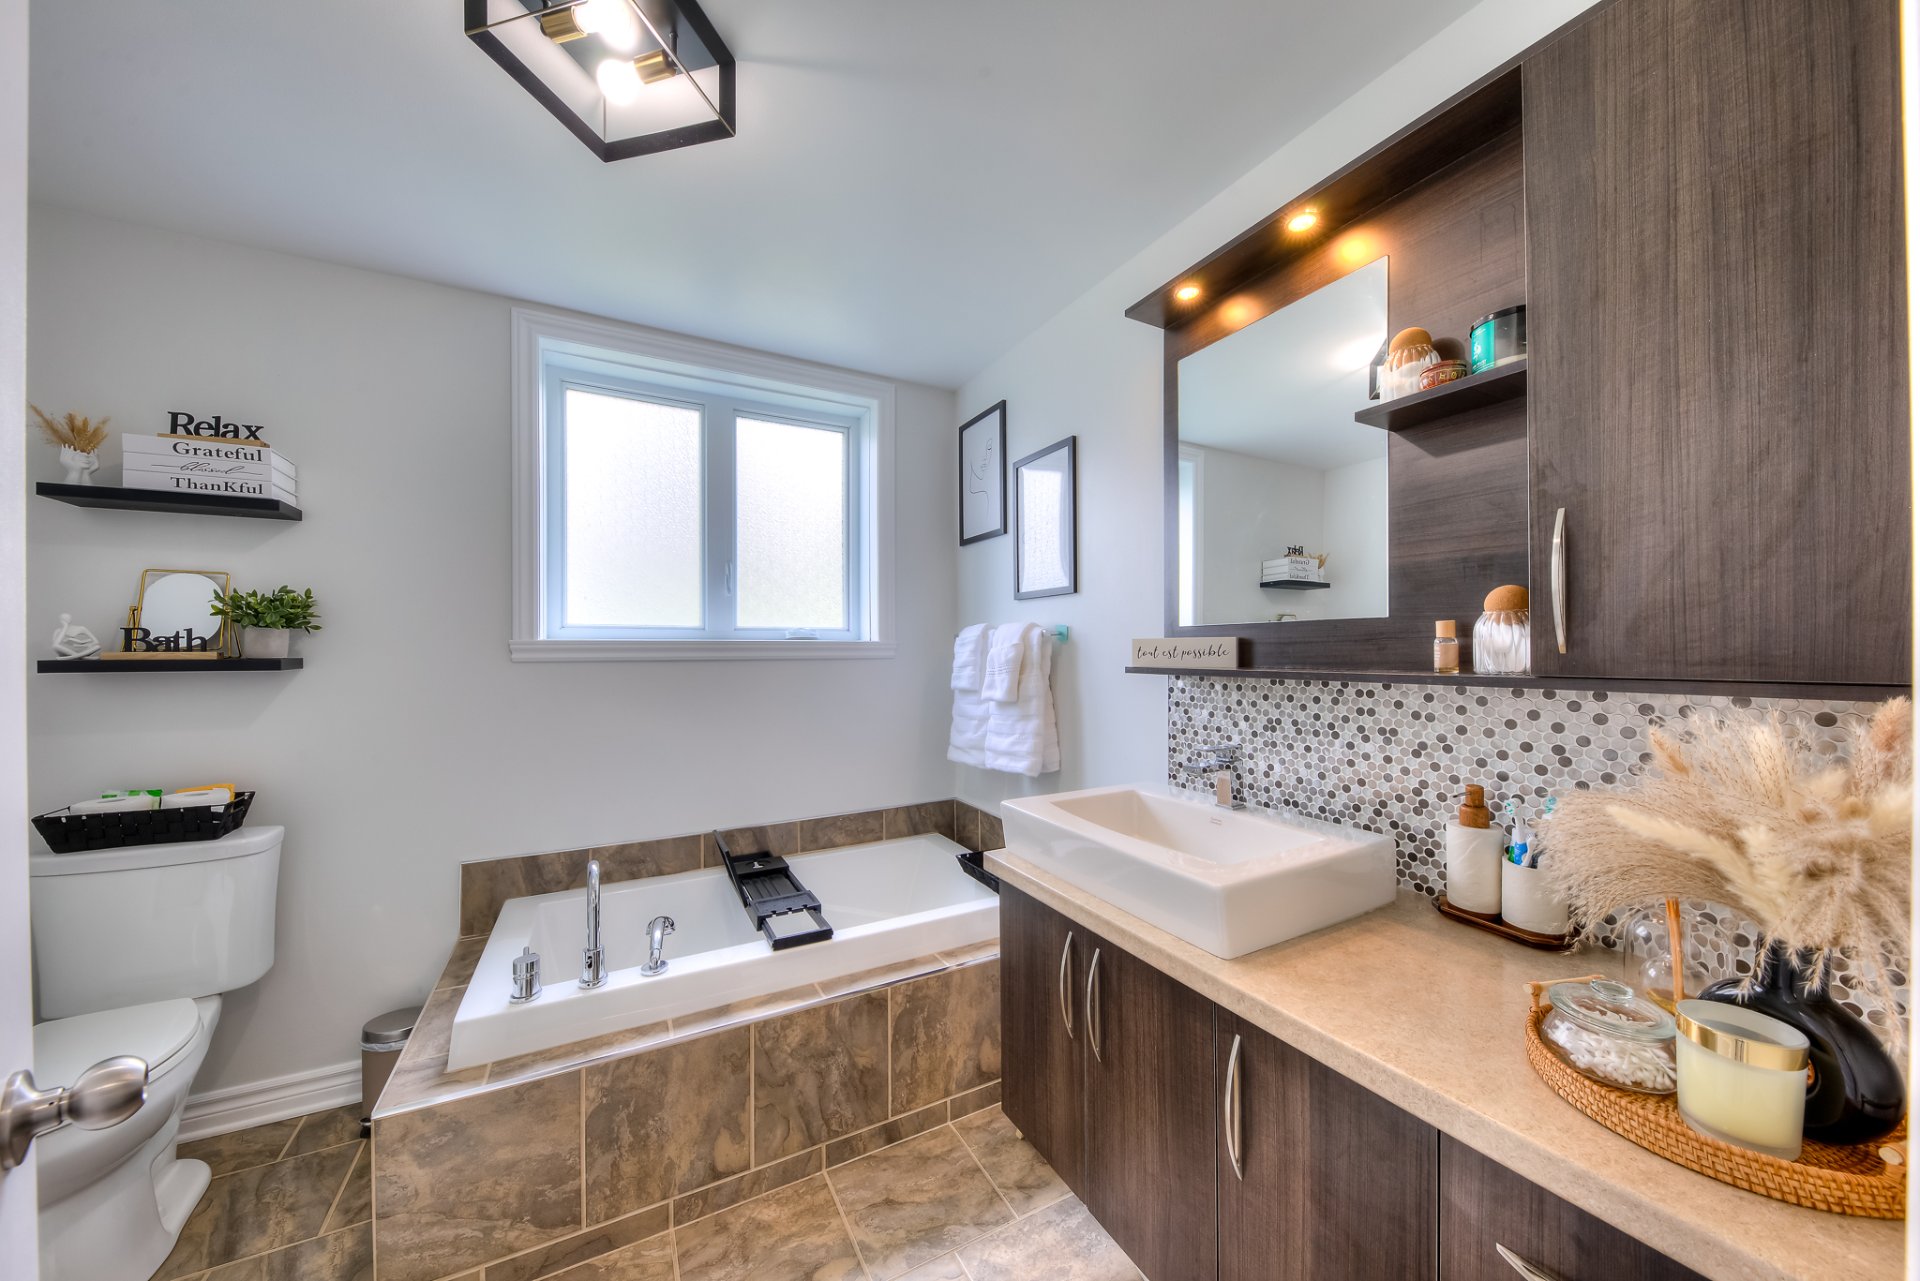
Bathroom
|
|
Description
Located in the highly sought-after Valmont sur Parcs community, this beautiful corner-unit condo, built in 2010, offers abundant natural light, an open-concept layout, and a stunning kitchen with a large island. It features two spacious bedrooms, a bathroom with heated floors, a heat pump, two parking spaces, a storage shed, and a large covered terrace. Impeccably maintained and ideally located near parks, schools, shops, and everyday amenities, this turnkey property is sure to impress.
Located in the highly sought-after Valmont sur Parcs
community, this beautiful condo, built in 2010, will
impress you with its quality construction, exceptional
natural light, and meticulous maintenance.
This spacious corner unit features abundant windows that
fill the living spaces with natural light. Its open-concept
layout creates a warm and inviting atmosphere, perfect for
both everyday living and entertaining family and friends.
At the heart of the home, the kitchen boasts a large
central island, ample storage, and a layout that is both
elegant and highly functional.
The condo also offers two generously sized bedrooms, a
spacious bathroom, and heated floors (floating flooring and
ceramic tile) for enhanced comfort. A heat pump ensures
year-round comfort with efficient heating and cooling.
Step outside and enjoy a large covered terrace, ideal for
relaxing or entertaining, along with access to a spacious
common green space and a storage shed for added convenience.
The unit also includes two parking spaces, a highly
desirable feature.
Conveniently located near parks, schools, shops, services,
and major highways, this condo offers the perfect balance
of peaceful living and everyday accessibility.
community, this beautiful condo, built in 2010, will
impress you with its quality construction, exceptional
natural light, and meticulous maintenance.
This spacious corner unit features abundant windows that
fill the living spaces with natural light. Its open-concept
layout creates a warm and inviting atmosphere, perfect for
both everyday living and entertaining family and friends.
At the heart of the home, the kitchen boasts a large
central island, ample storage, and a layout that is both
elegant and highly functional.
The condo also offers two generously sized bedrooms, a
spacious bathroom, and heated floors (floating flooring and
ceramic tile) for enhanced comfort. A heat pump ensures
year-round comfort with efficient heating and cooling.
Step outside and enjoy a large covered terrace, ideal for
relaxing or entertaining, along with access to a spacious
common green space and a storage shed for added convenience.
The unit also includes two parking spaces, a highly
desirable feature.
Conveniently located near parks, schools, shops, services,
and major highways, this condo offers the perfect balance
of peaceful living and everyday accessibility.
Inclusions:
Exclusions : N/A
| BUILDING | |
|---|---|
| Type | Apartment |
| Style | Detached |
| Dimensions | 35x32.5 P |
| Lot Size | 0 |
| EXPENSES | |
|---|---|
| Co-ownership fees | $ 1380 / year |
| Municipal Taxes (2026) | $ 2610 / year |
| School taxes (2026) | $ 195 / year |
|
ROOM DETAILS |
|||
|---|---|---|---|
| Room | Dimensions | Level | Flooring |
| Dining room | 14.9 x 9.8 P | Basement | Floating floor |
| Kitchen | 11 x 10.6 P | Basement | Floating floor |
| Living room | 14.9 x 14.6 P | Basement | Floating floor |
| Bathroom | 8.10 x 7.8 P | Basement | Ceramic tiles |
| Primary bedroom | 13 x 11 P | Basement | Floating floor |
| Bedroom | 11 x 9 P | Basement | Floating floor |
| Storage | 6.9 x 4.8 P | Basement | Floating floor |
|
CHARACTERISTICS |
|
|---|---|
| Driveway | Asphalt |
| Proximity | Bicycle path, Cegep, Daycare centre, Elementary school, High school, Highway, Hospital, Park - green area |
| Window type | Crank handle |
| Sewage system | Municipal sewer |
| Water supply | Municipality |
| Windows | PVC |
| Zoning | Residential |