13 Ch. du Lac Vert, Lac-Sainte-Marie, QC J0X1Z0 $224,900
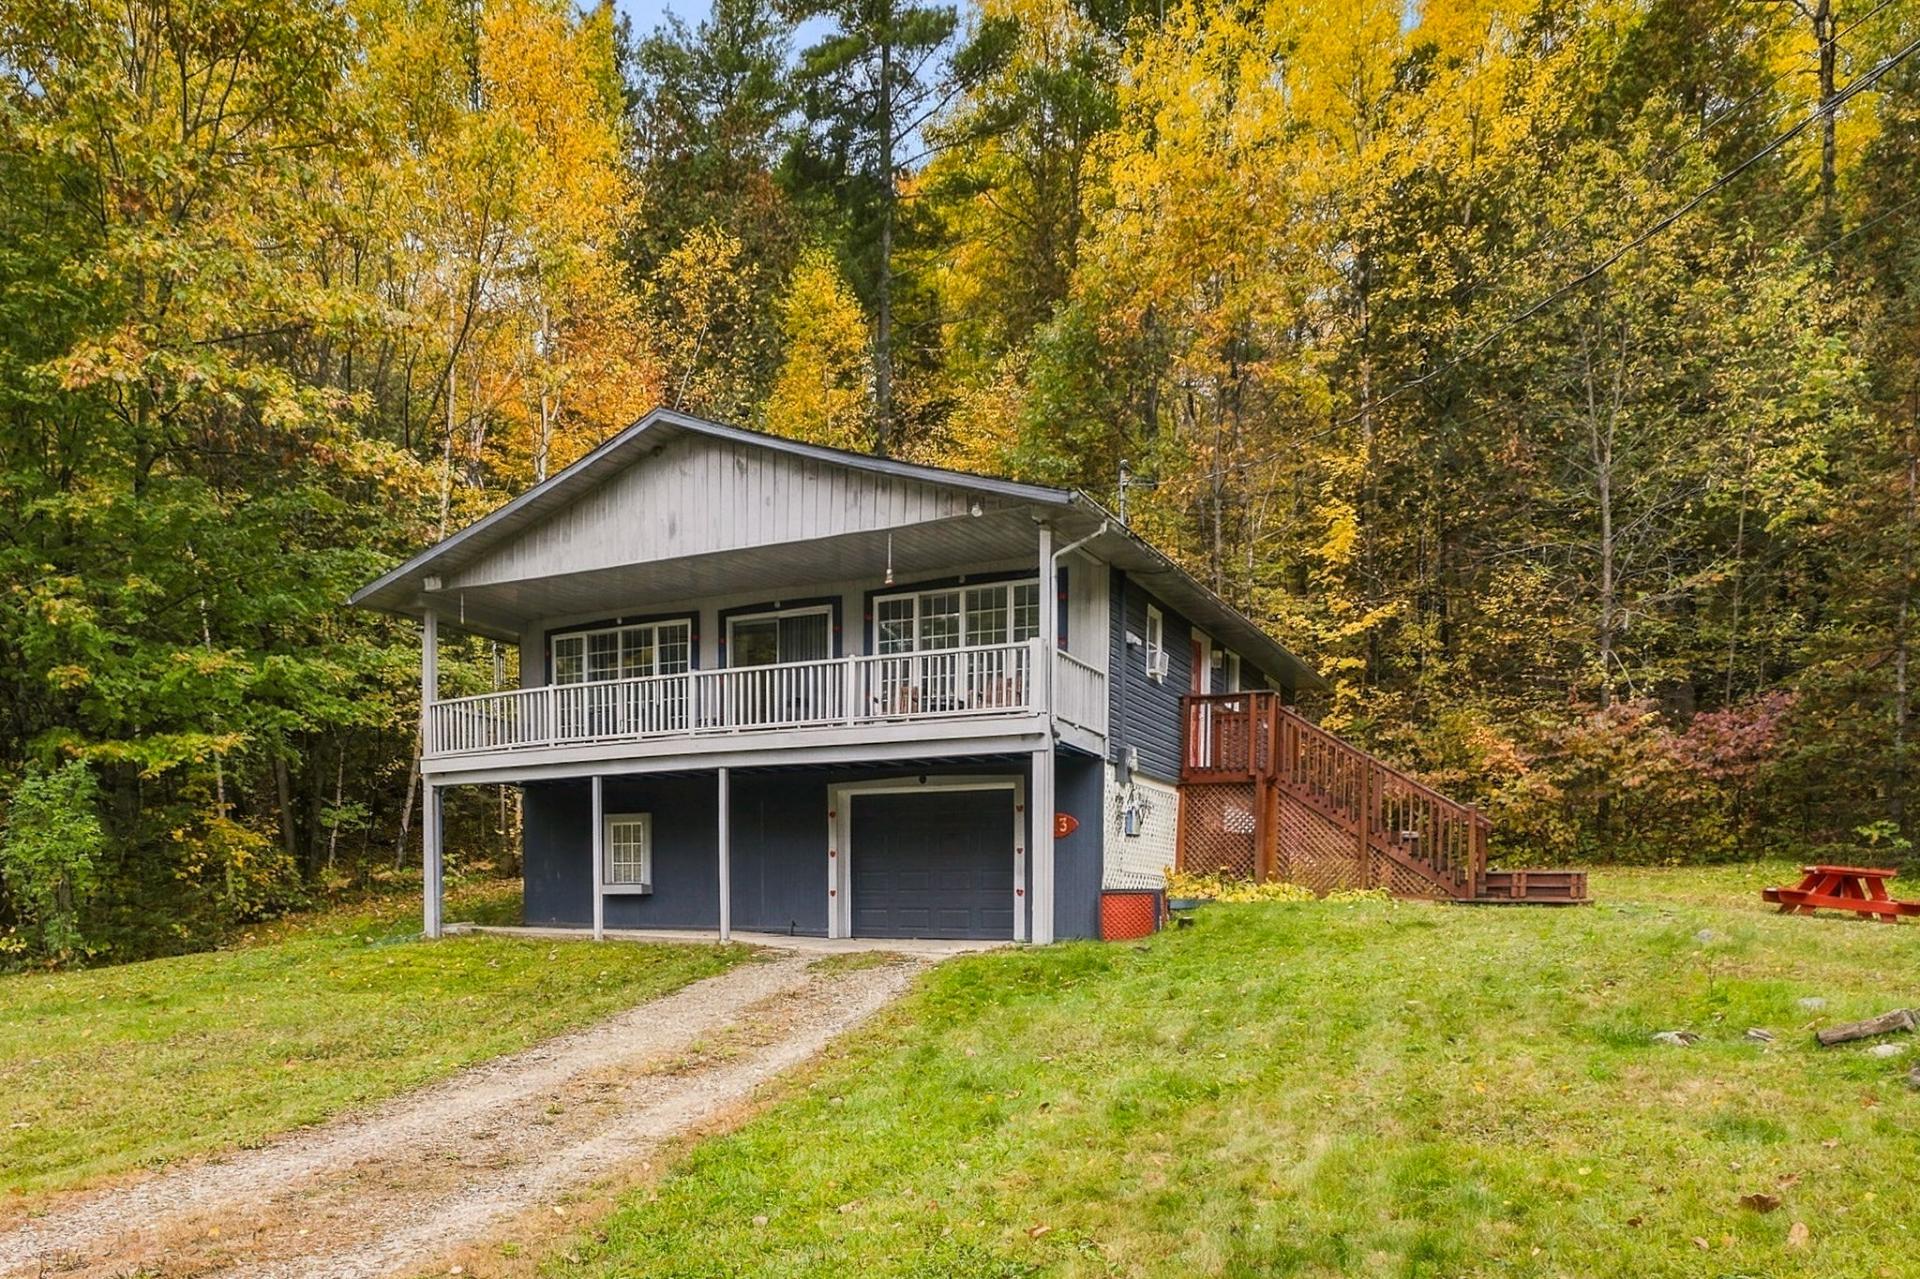
Frontage
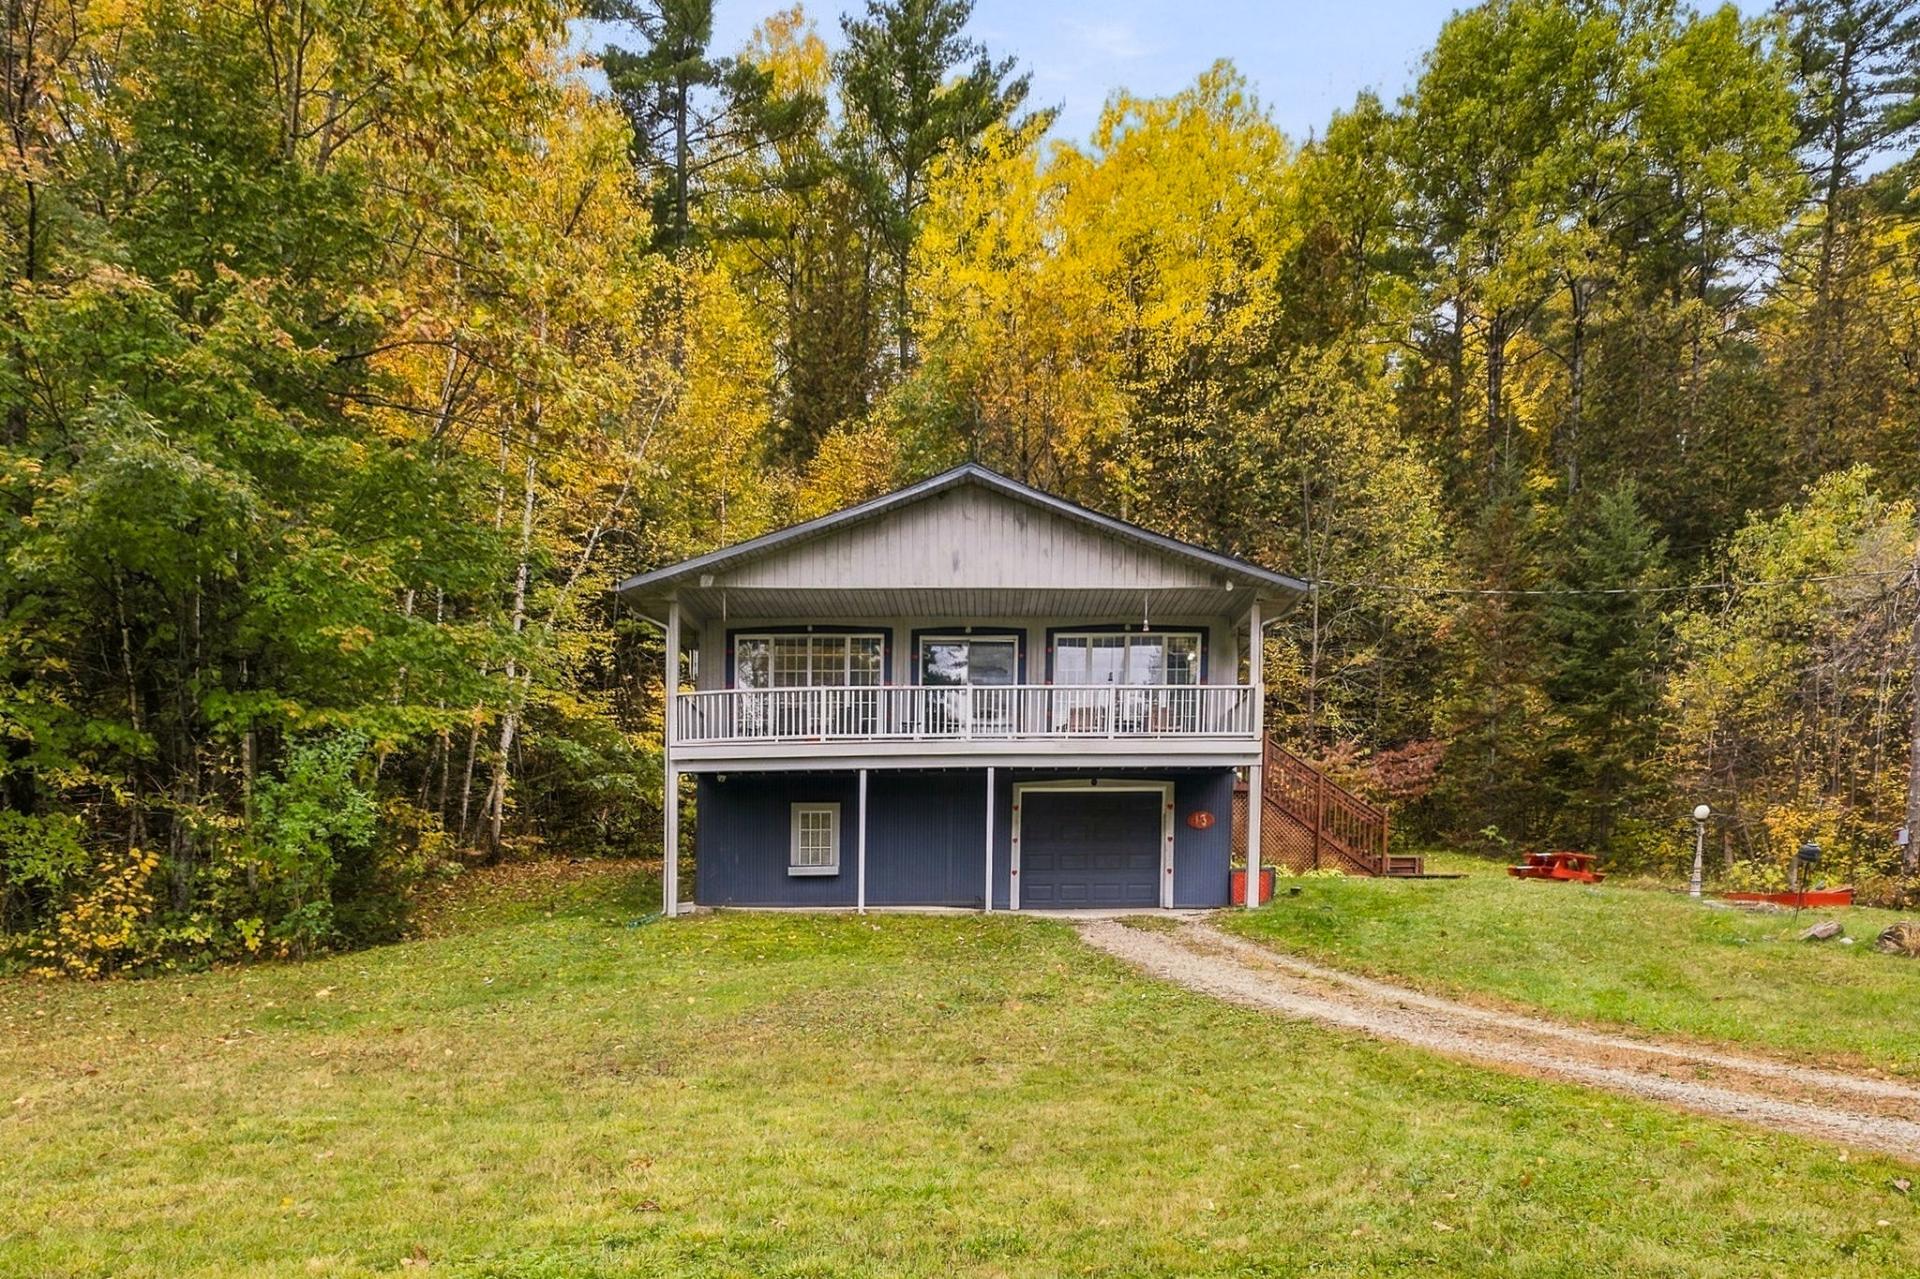
Frontage
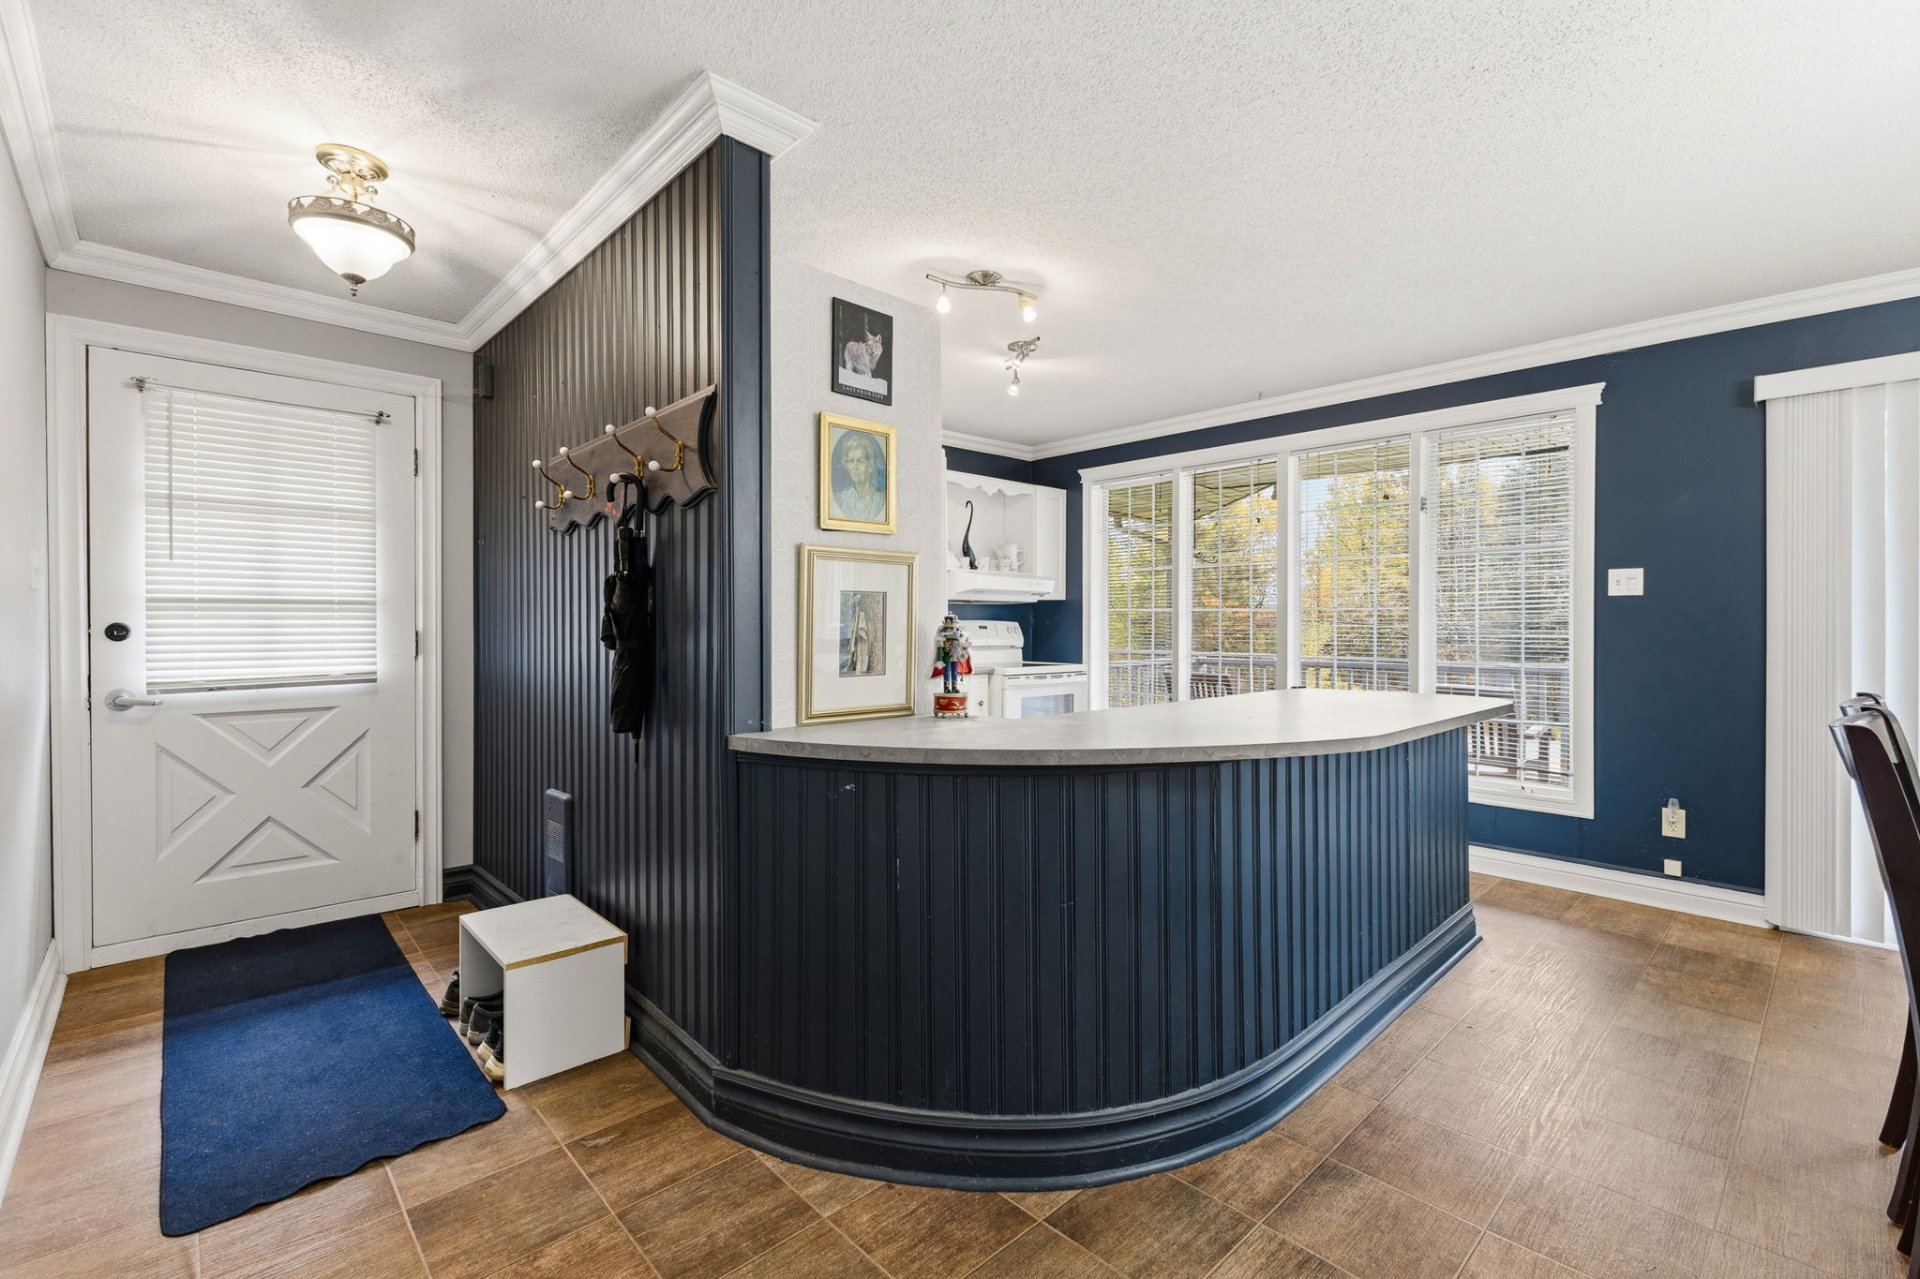
Hallway
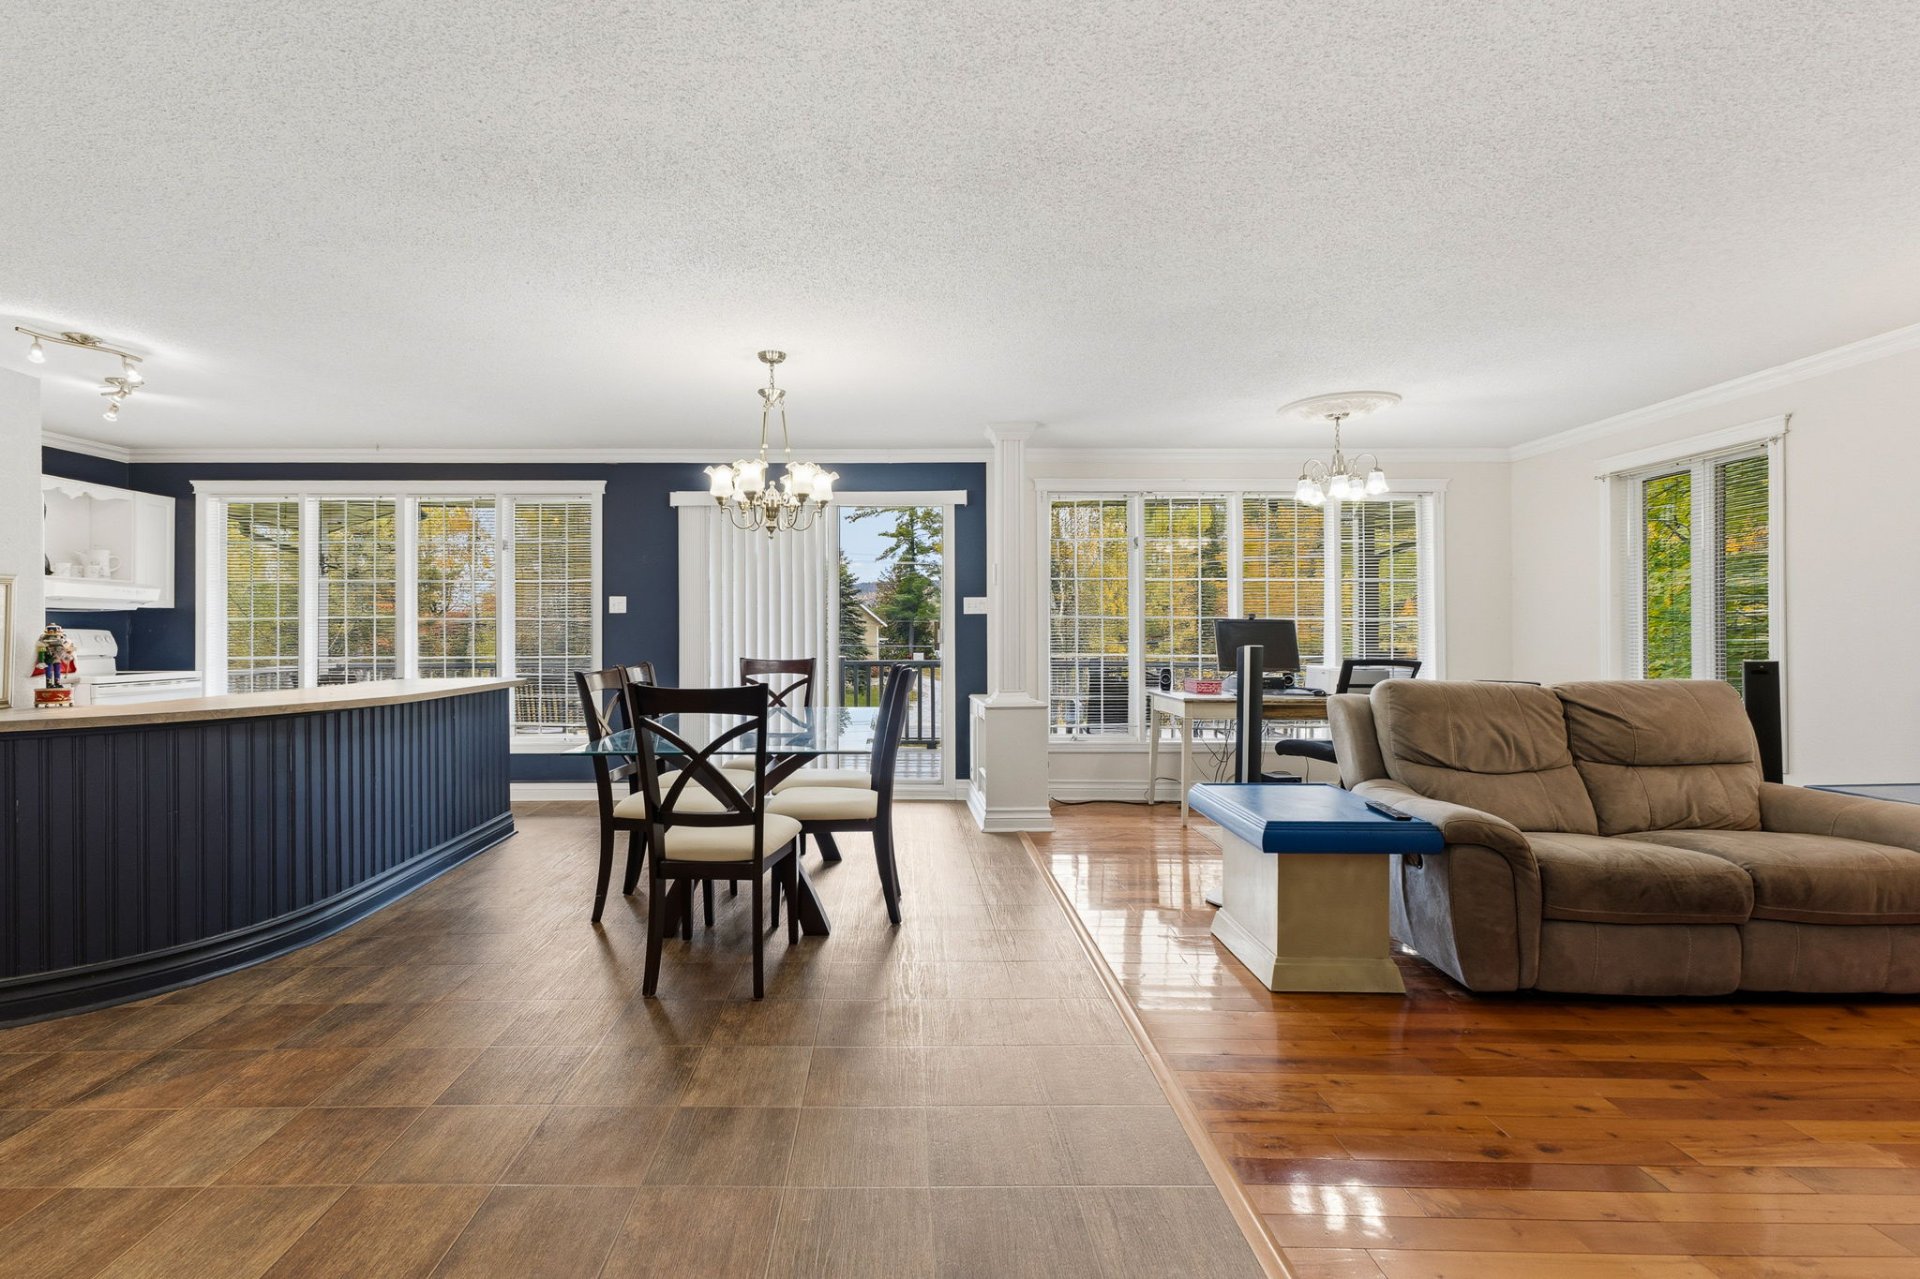
Dining room
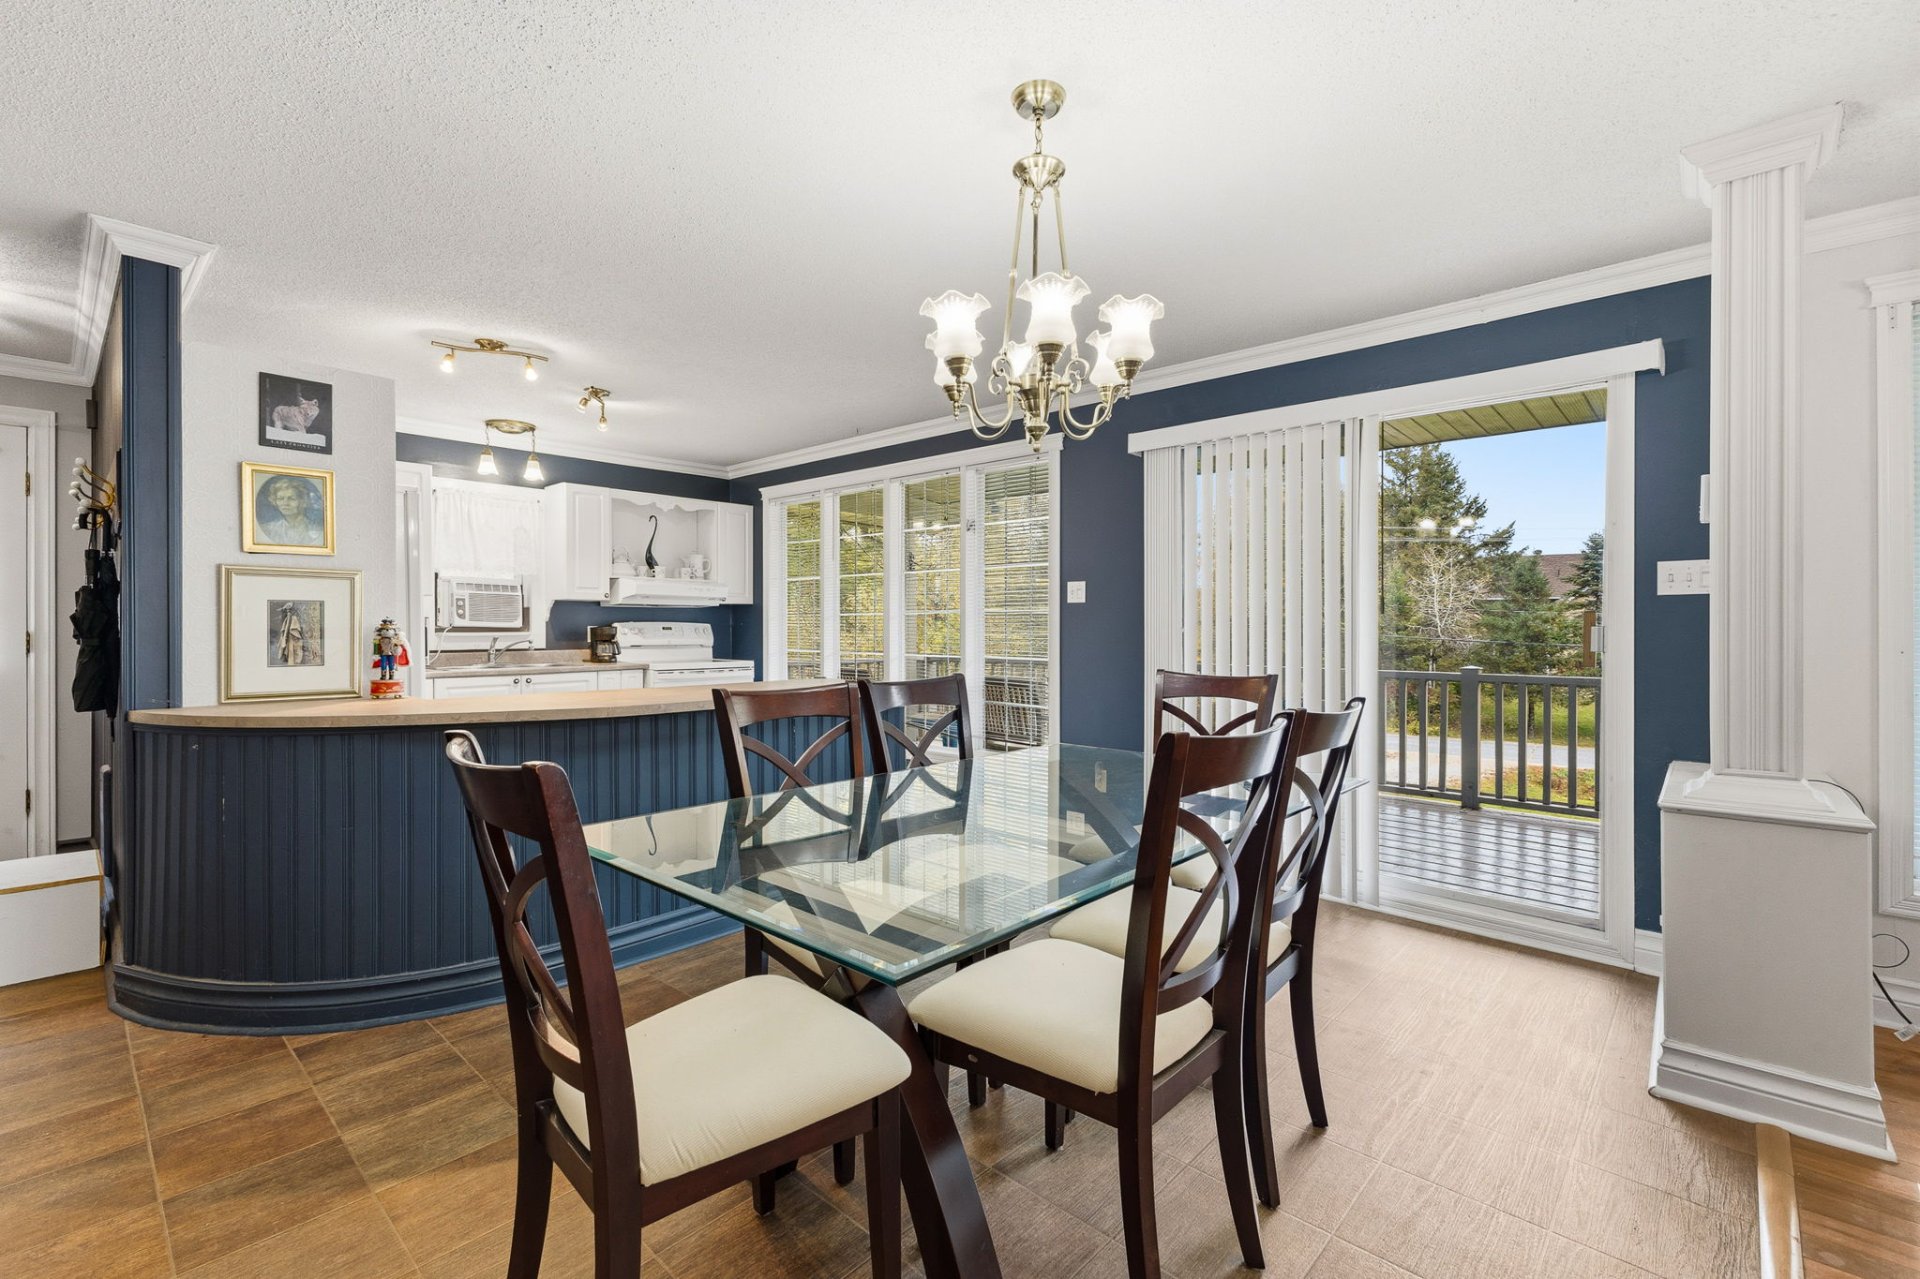
Dining room
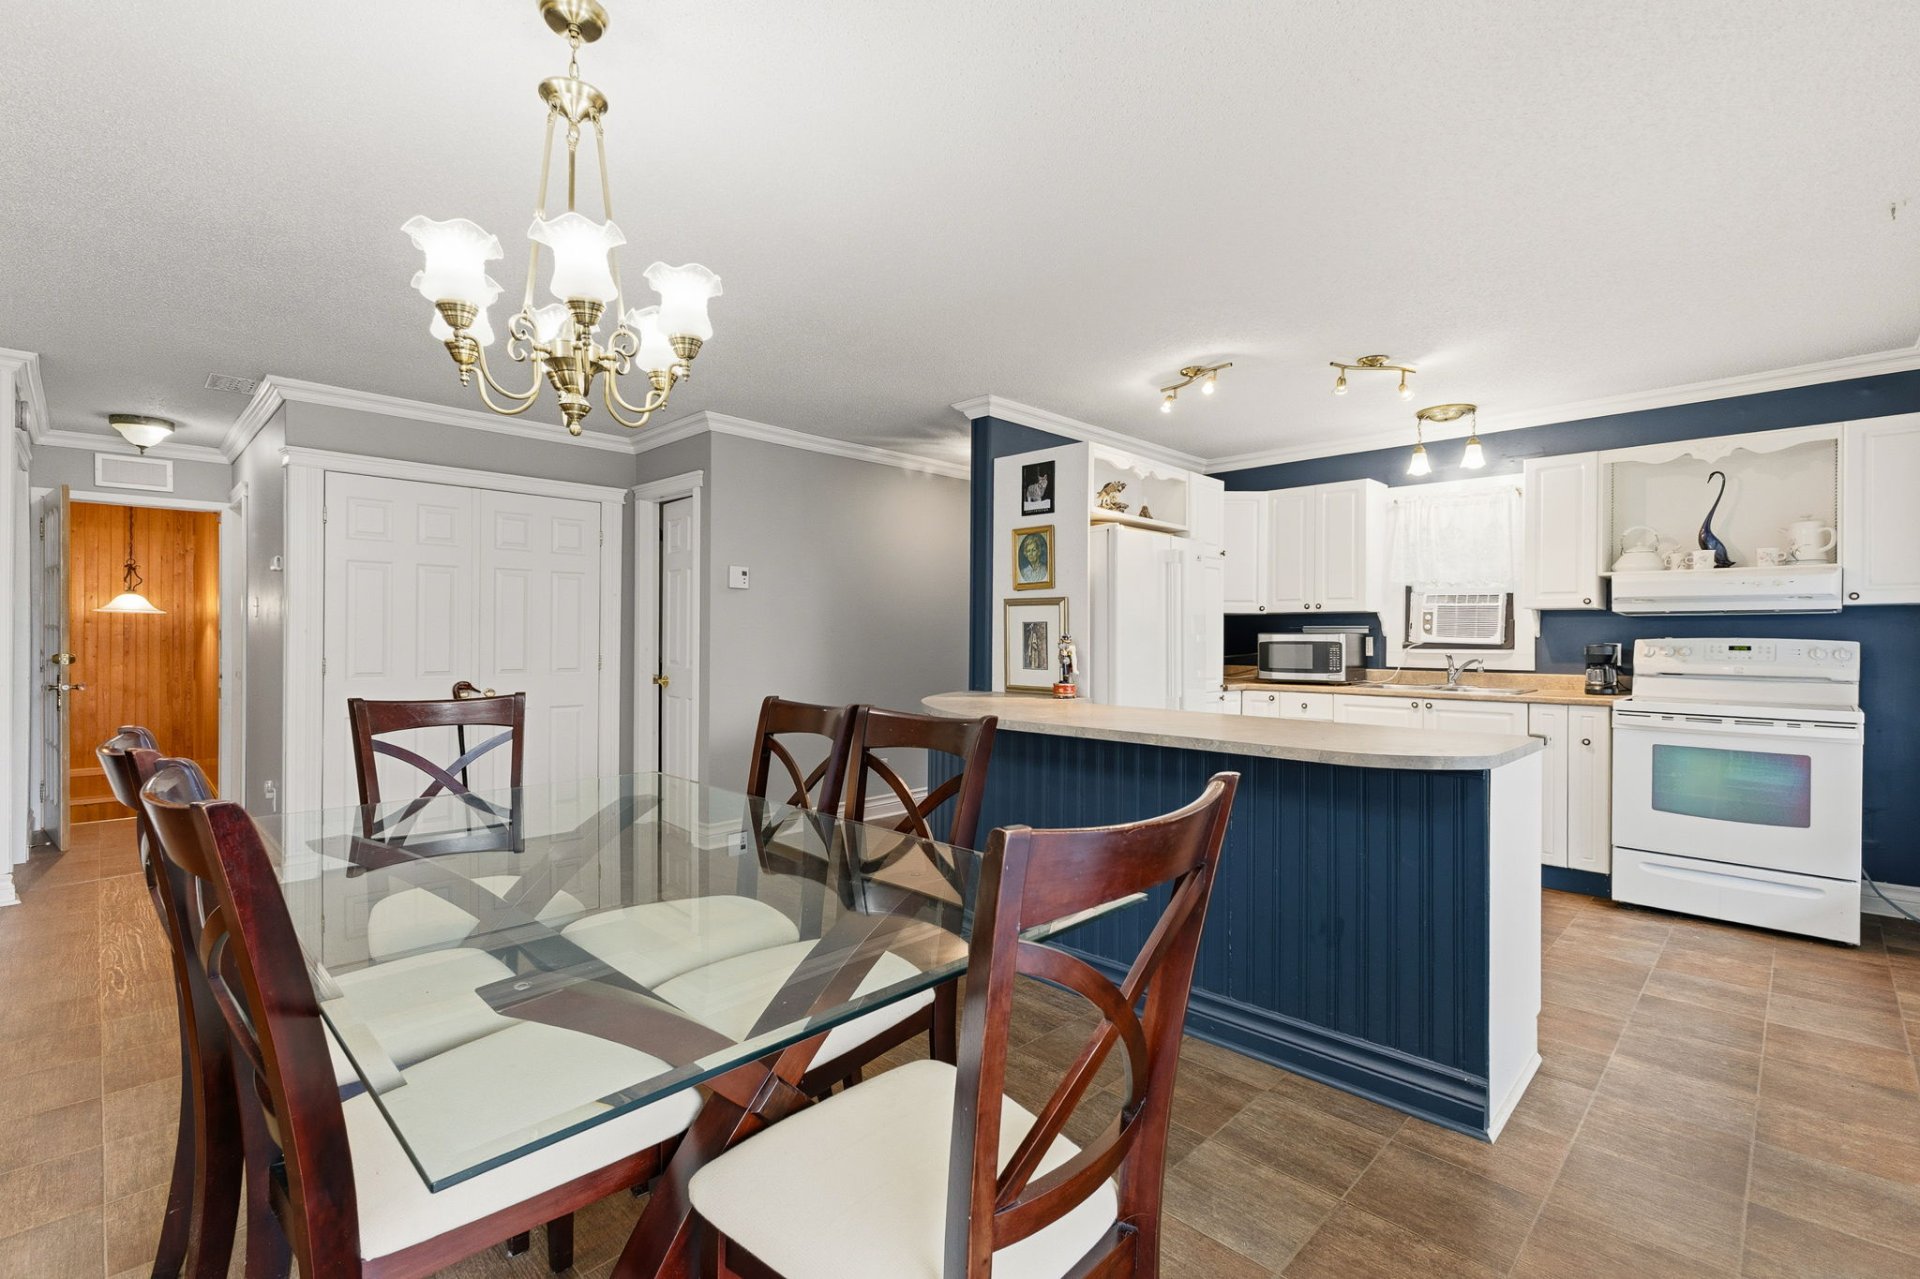
Kitchen
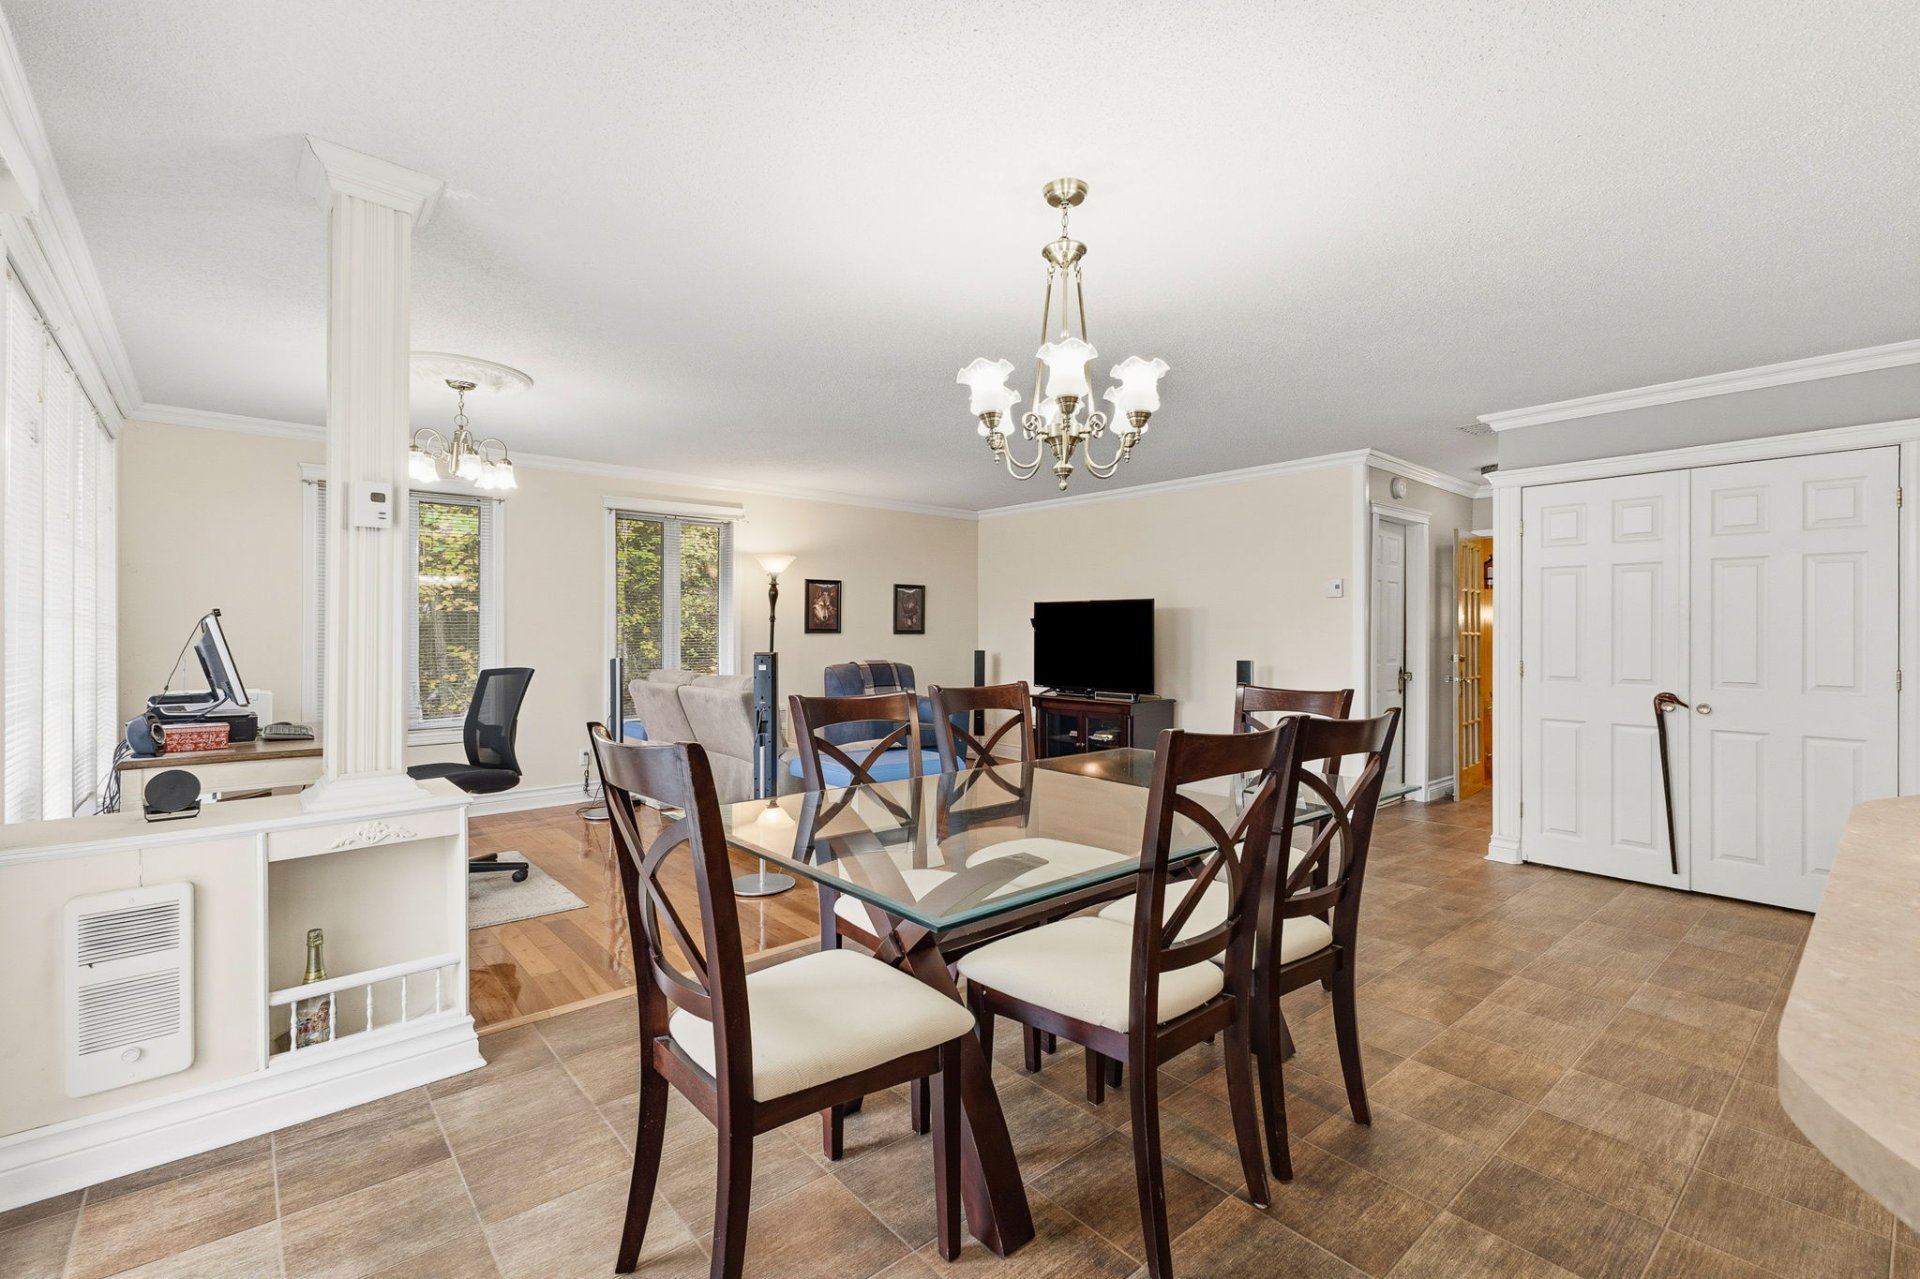
Dining room
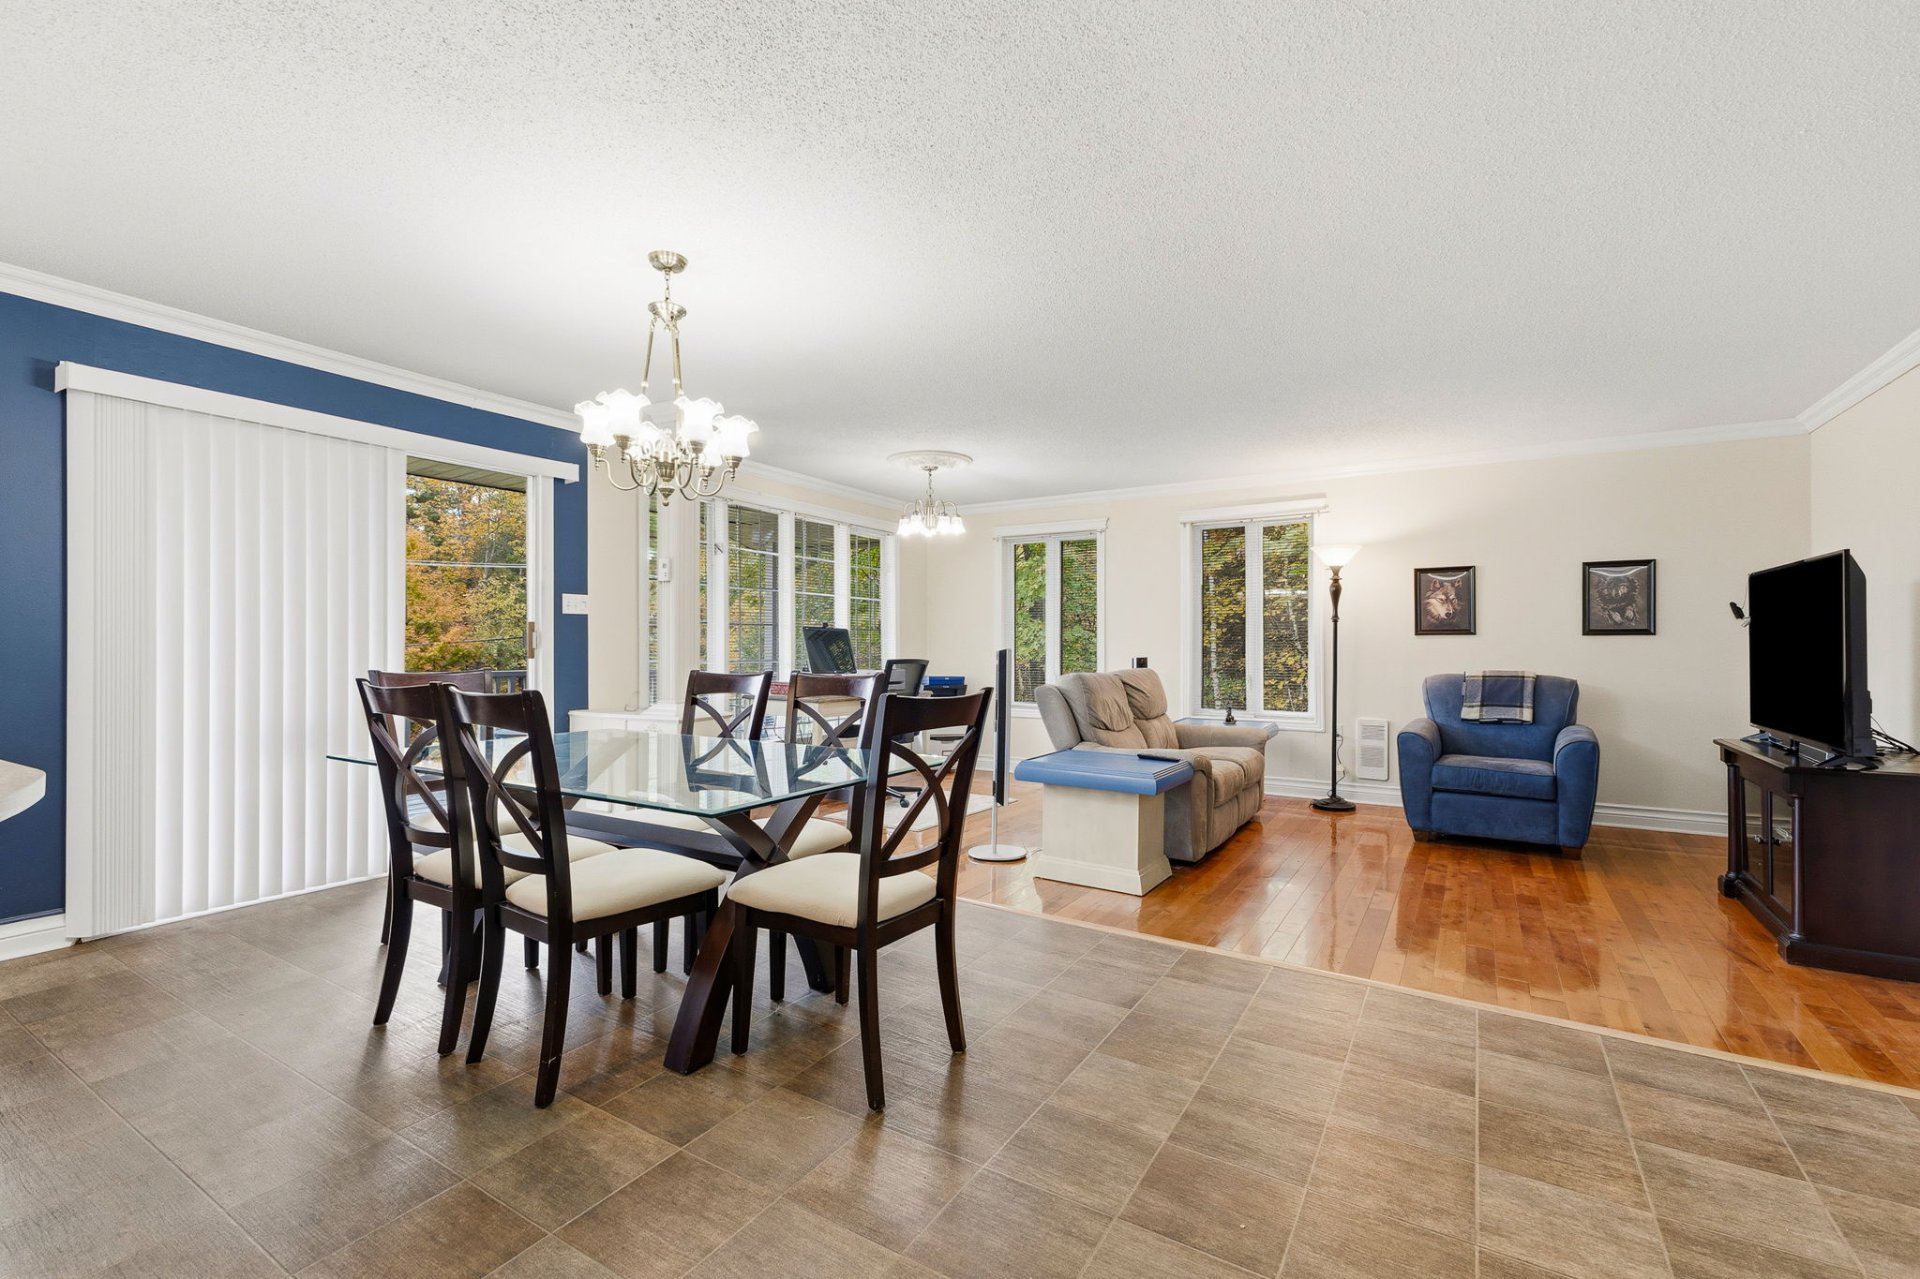
Dining room
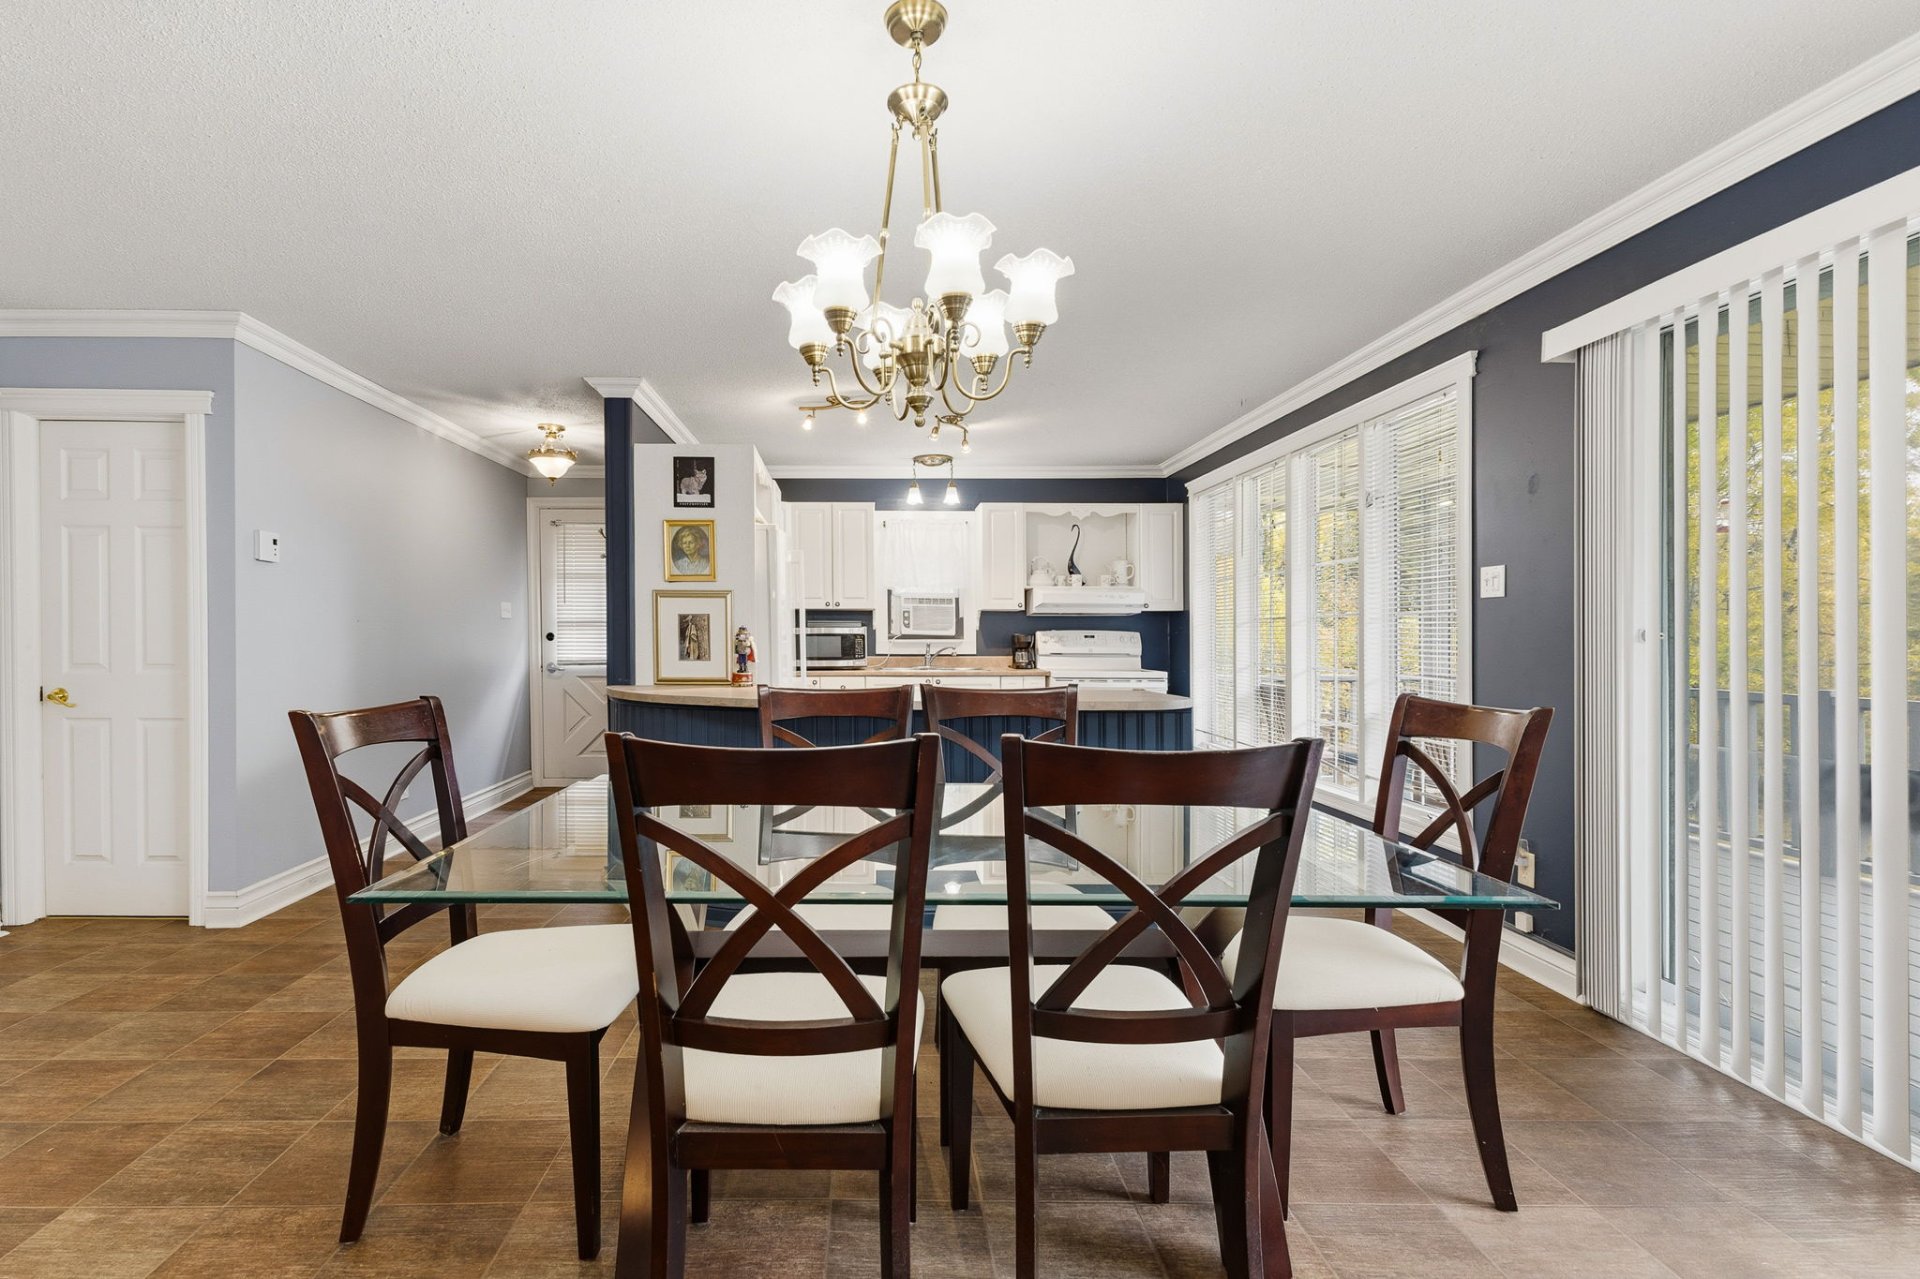
Dining room
|
|
Description
Four-season bungalow in Lac-Sainte-Marie, on a 0.80-acre lot surrounded by trees. 3 bedrooms, an office and 2 bathrooms. Bright open-concept kitchen, dining and living room opening onto a large covered deck. Finished basement with a 25 x 16 foot family room. Appliances included. Ideal as a first home, a cottage or a getaway in nature!
Main floor: open-concept kitchen and dining room with the
living room, lots of windows, direct access to the large
covered deck. Primary bedroom and second bedroom with
luxury vinyl floors. Bathroom with a tub.
Basement: large 25 x 16 foot family room, a bedroom, an
office, a bathroom with a shower and a mechanical room with
storage.
Electric baseboard heating. Vinyl exterior siding. Well and
septic tank with a leaching field.
3,245 m² (0.80-acre) lot surrounded by trees, gravel
driveway.
Included: stove, refrigerator, washer, dryer, window
coverings and the kitchen air conditioner.
living room, lots of windows, direct access to the large
covered deck. Primary bedroom and second bedroom with
luxury vinyl floors. Bathroom with a tub.
Basement: large 25 x 16 foot family room, a bedroom, an
office, a bathroom with a shower and a mechanical room with
storage.
Electric baseboard heating. Vinyl exterior siding. Well and
septic tank with a leaching field.
3,245 m² (0.80-acre) lot surrounded by trees, gravel
driveway.
Included: stove, refrigerator, washer, dryer, window
coverings and the kitchen air conditioner.
Inclusions:
Exclusions : N/A
| BUILDING | |
|---|---|
| Type | Bungalow |
| Style | Detached |
| Dimensions | 9.92x11.06 M |
| Lot Size | 3245.4 MC |
| EXPENSES | |
|---|---|
| Municipal Taxes (2026) | $ 1439 / year |
| School taxes (2026) | $ 134 / year |
|
ROOM DETAILS |
|||
|---|---|---|---|
| Room | Dimensions | Level | Flooring |
| Primary bedroom | 11.1 x 15.3 P | Ground Floor | |
| Bedroom | 12.4 x 14.10 P | Ground Floor | |
| Bathroom | 9.8 x 7.3 P | Ground Floor | |
| Living room | 20.0 x 11.5 P | Ground Floor | |
| Kitchen | 18.4 x 19.0 P | Ground Floor | |
| Bedroom | 7.8 x 7.8 P | Basement | |
| Home office | 8.2 x 7.8 P | Basement | |
| Family room | 25.4 x 16.3 P | Basement | |
| Mechanical room | 14.4 x 9.7 P | Basement | |
| Bathroom | 7.5 x 6.0 P | Basement | |
|
CHARACTERISTICS |
|
|---|---|
| Roofing | Asphalt shingles |
| Heating system | Electric baseboard units |
| Heating energy | Electricity |
| Driveway | Not Paved |
| Basement | Partially finished |
| Zoning | Residential |
| Sewage system | Septic tank |
| Water supply | Surface well |
| Siding | Vinyl |