15 Rue des Princes, Cantley, QC J8V0E2 $729,000
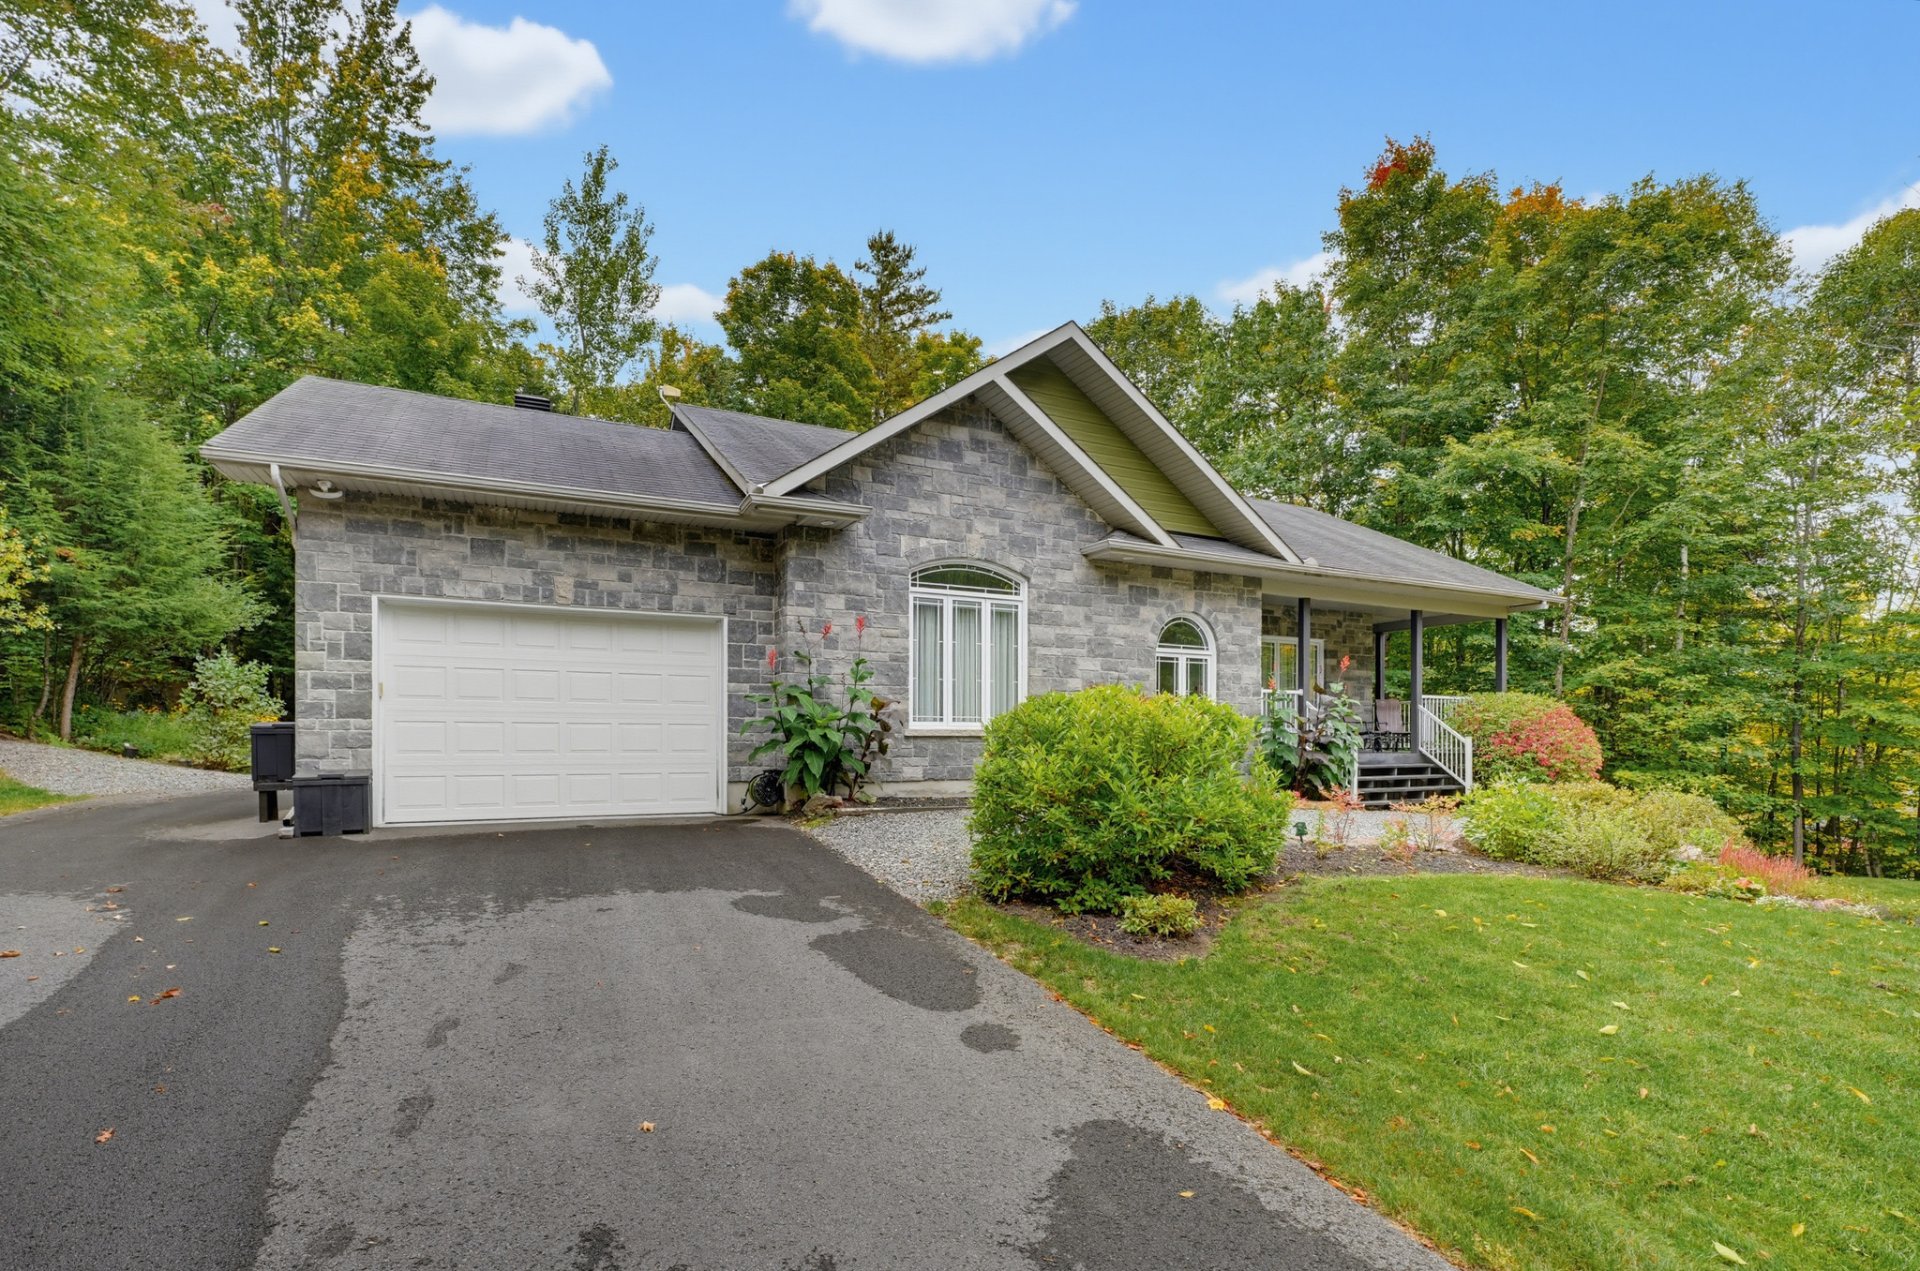
Exterior
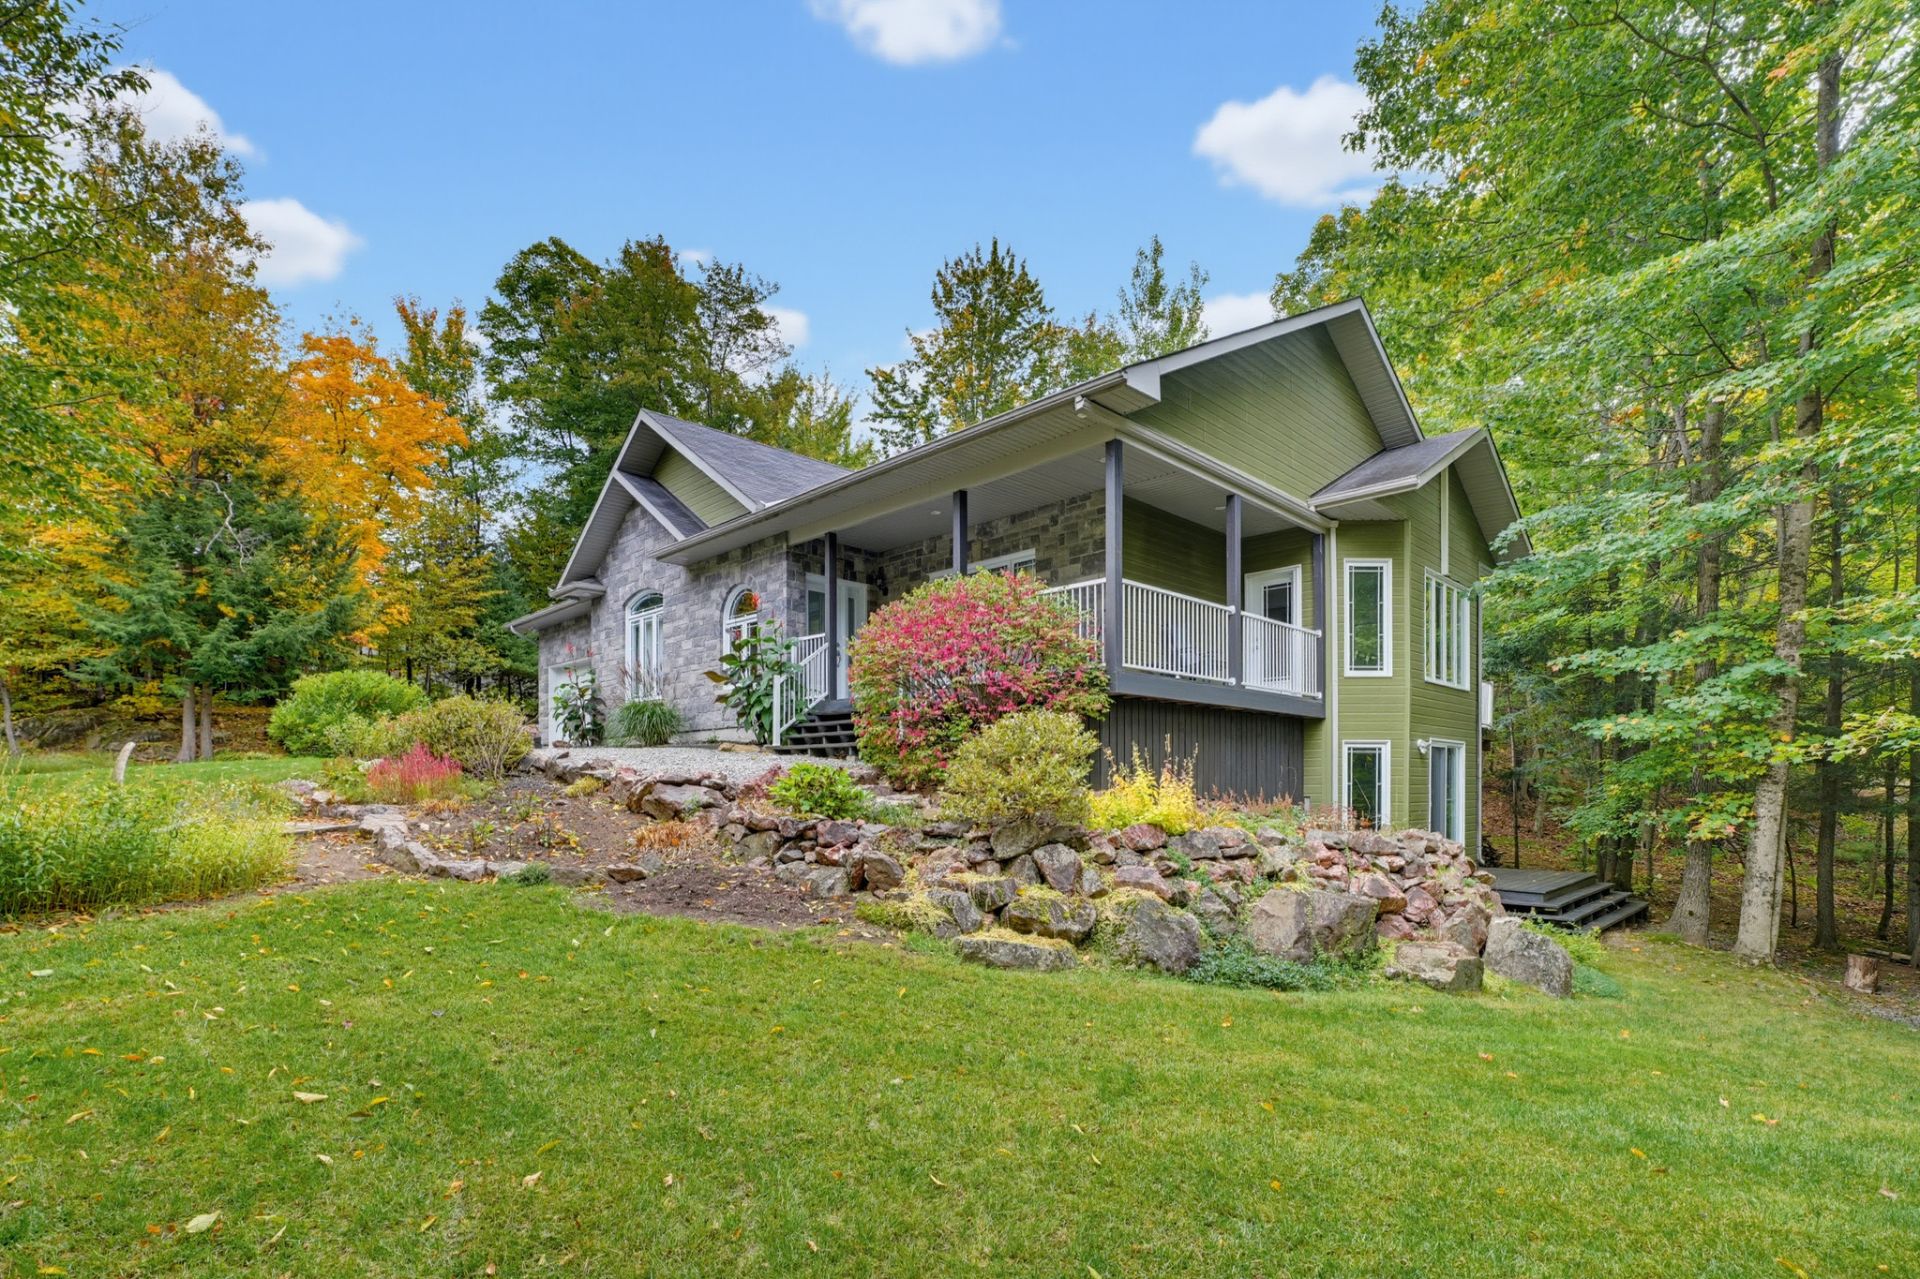
Exterior
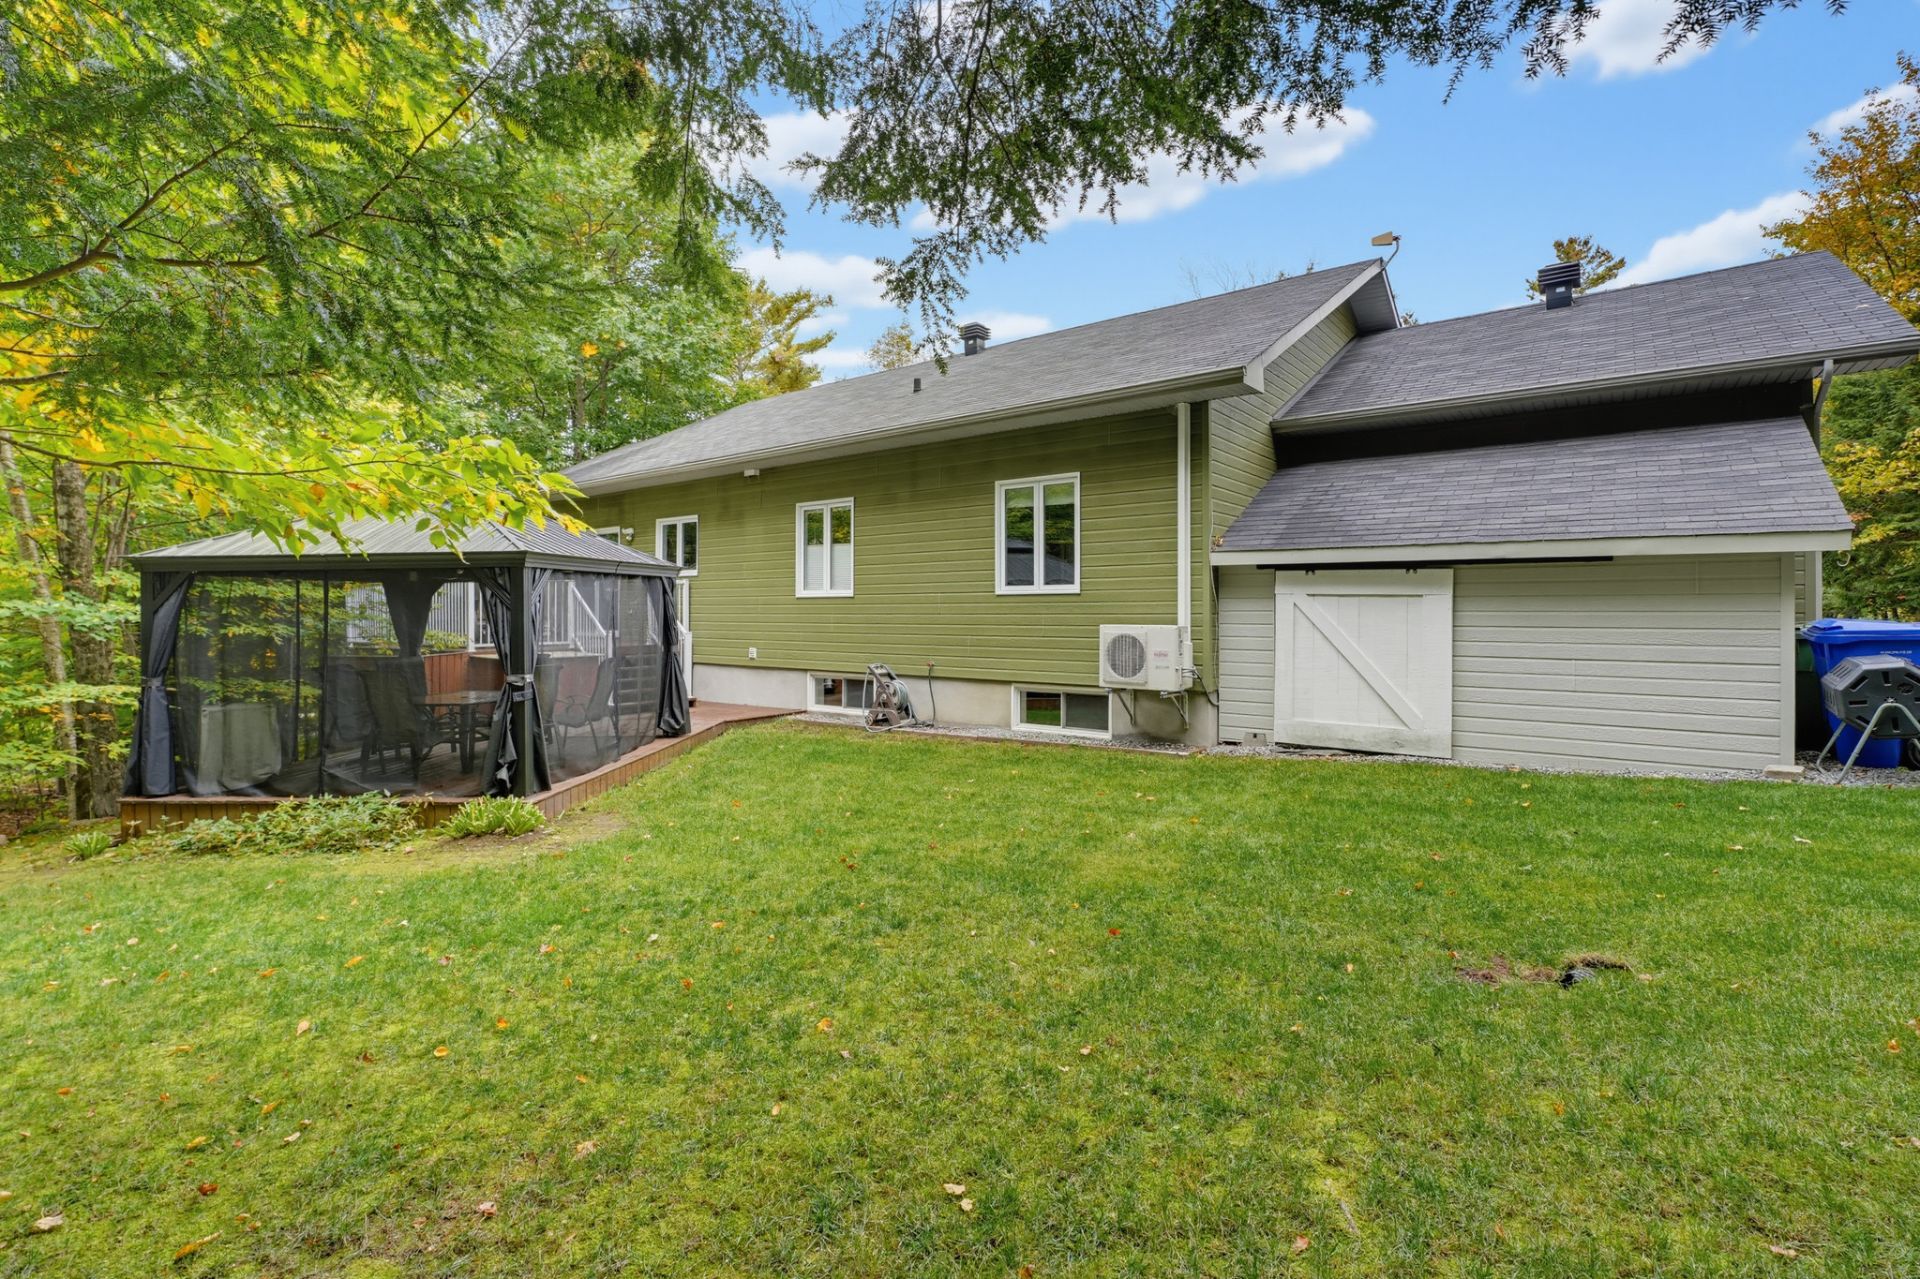
Exterior
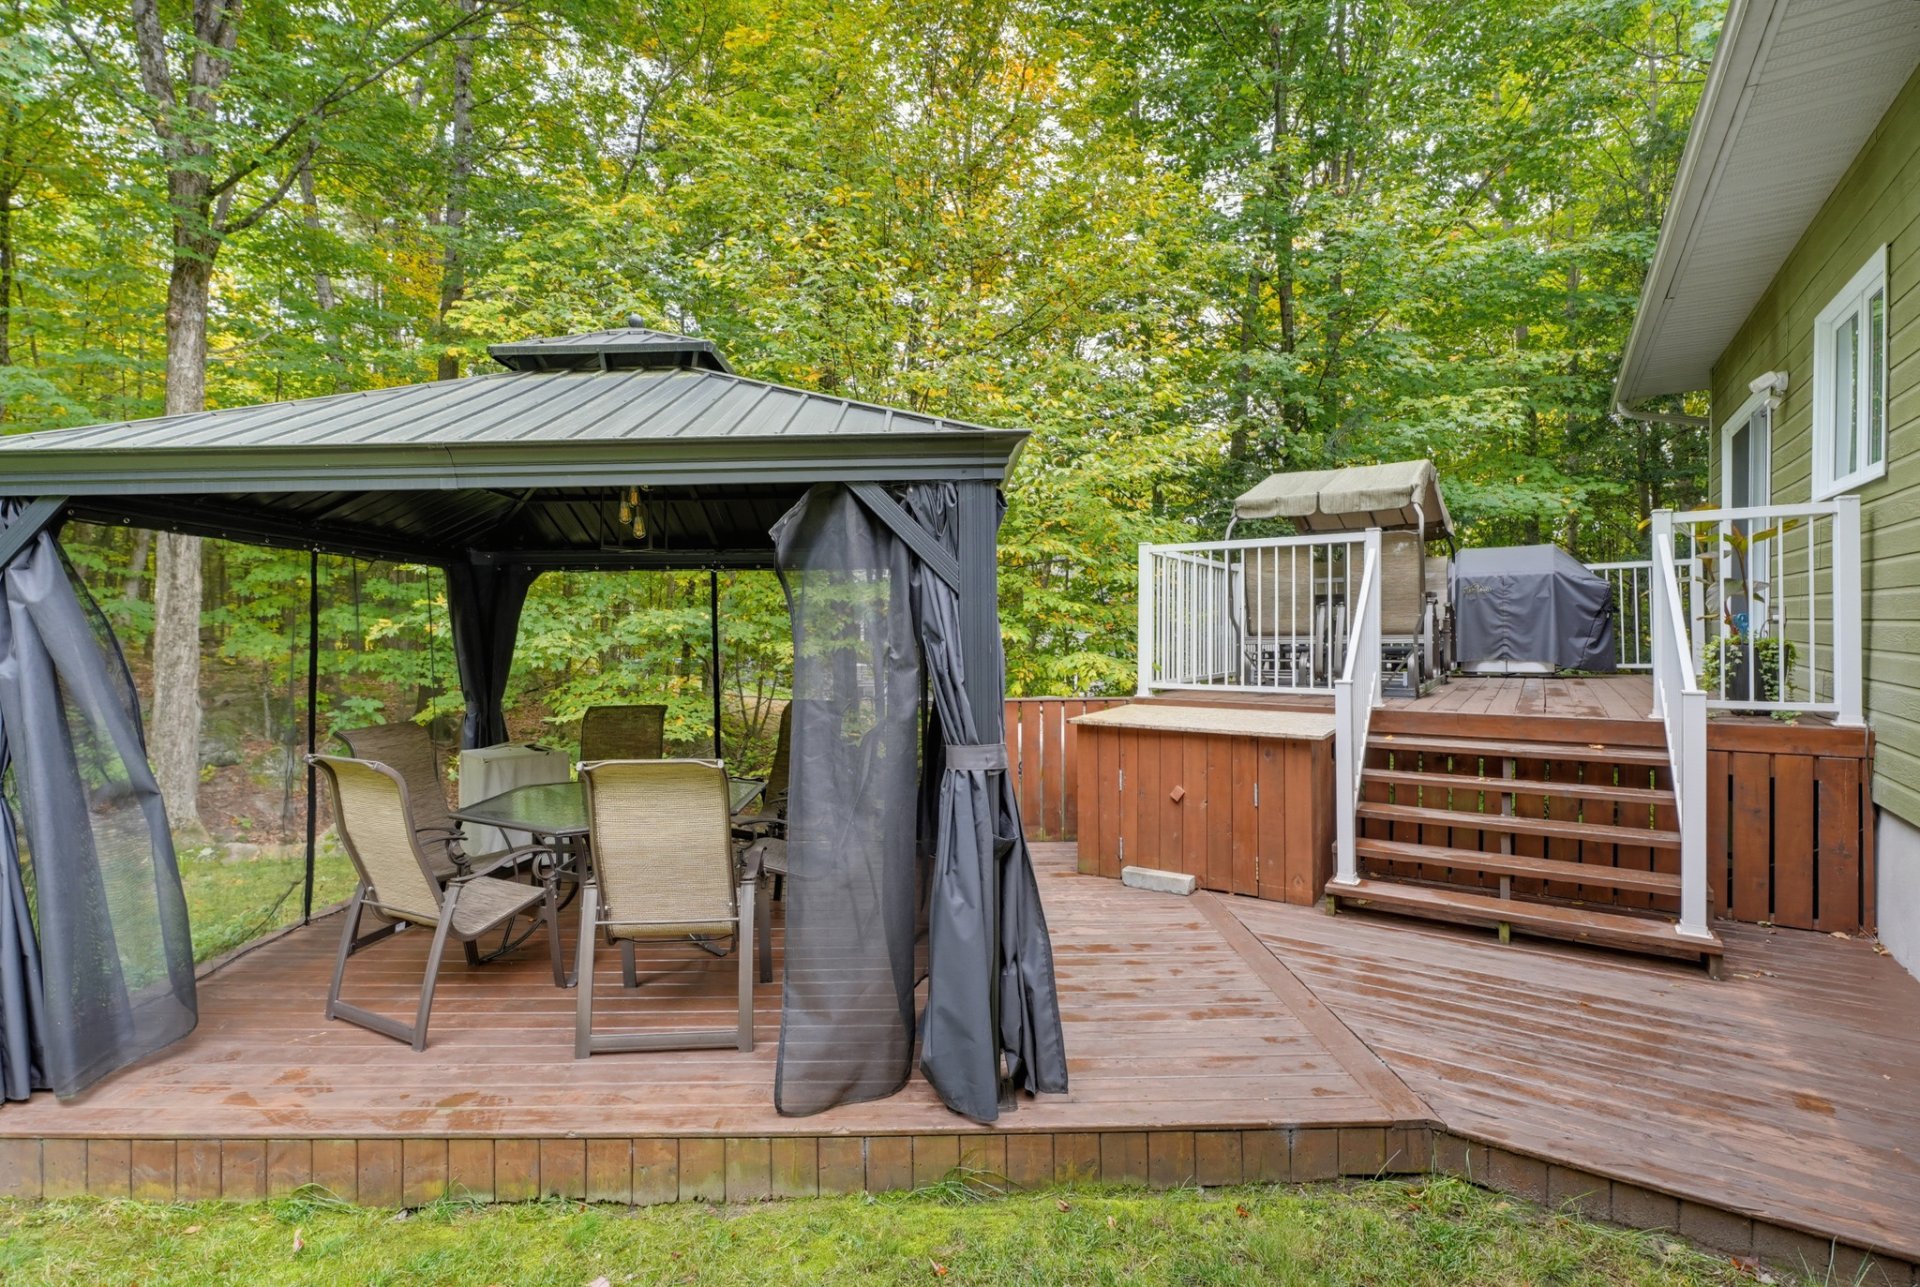
Exterior
Exterior
Exterior
Exterior
Exterior
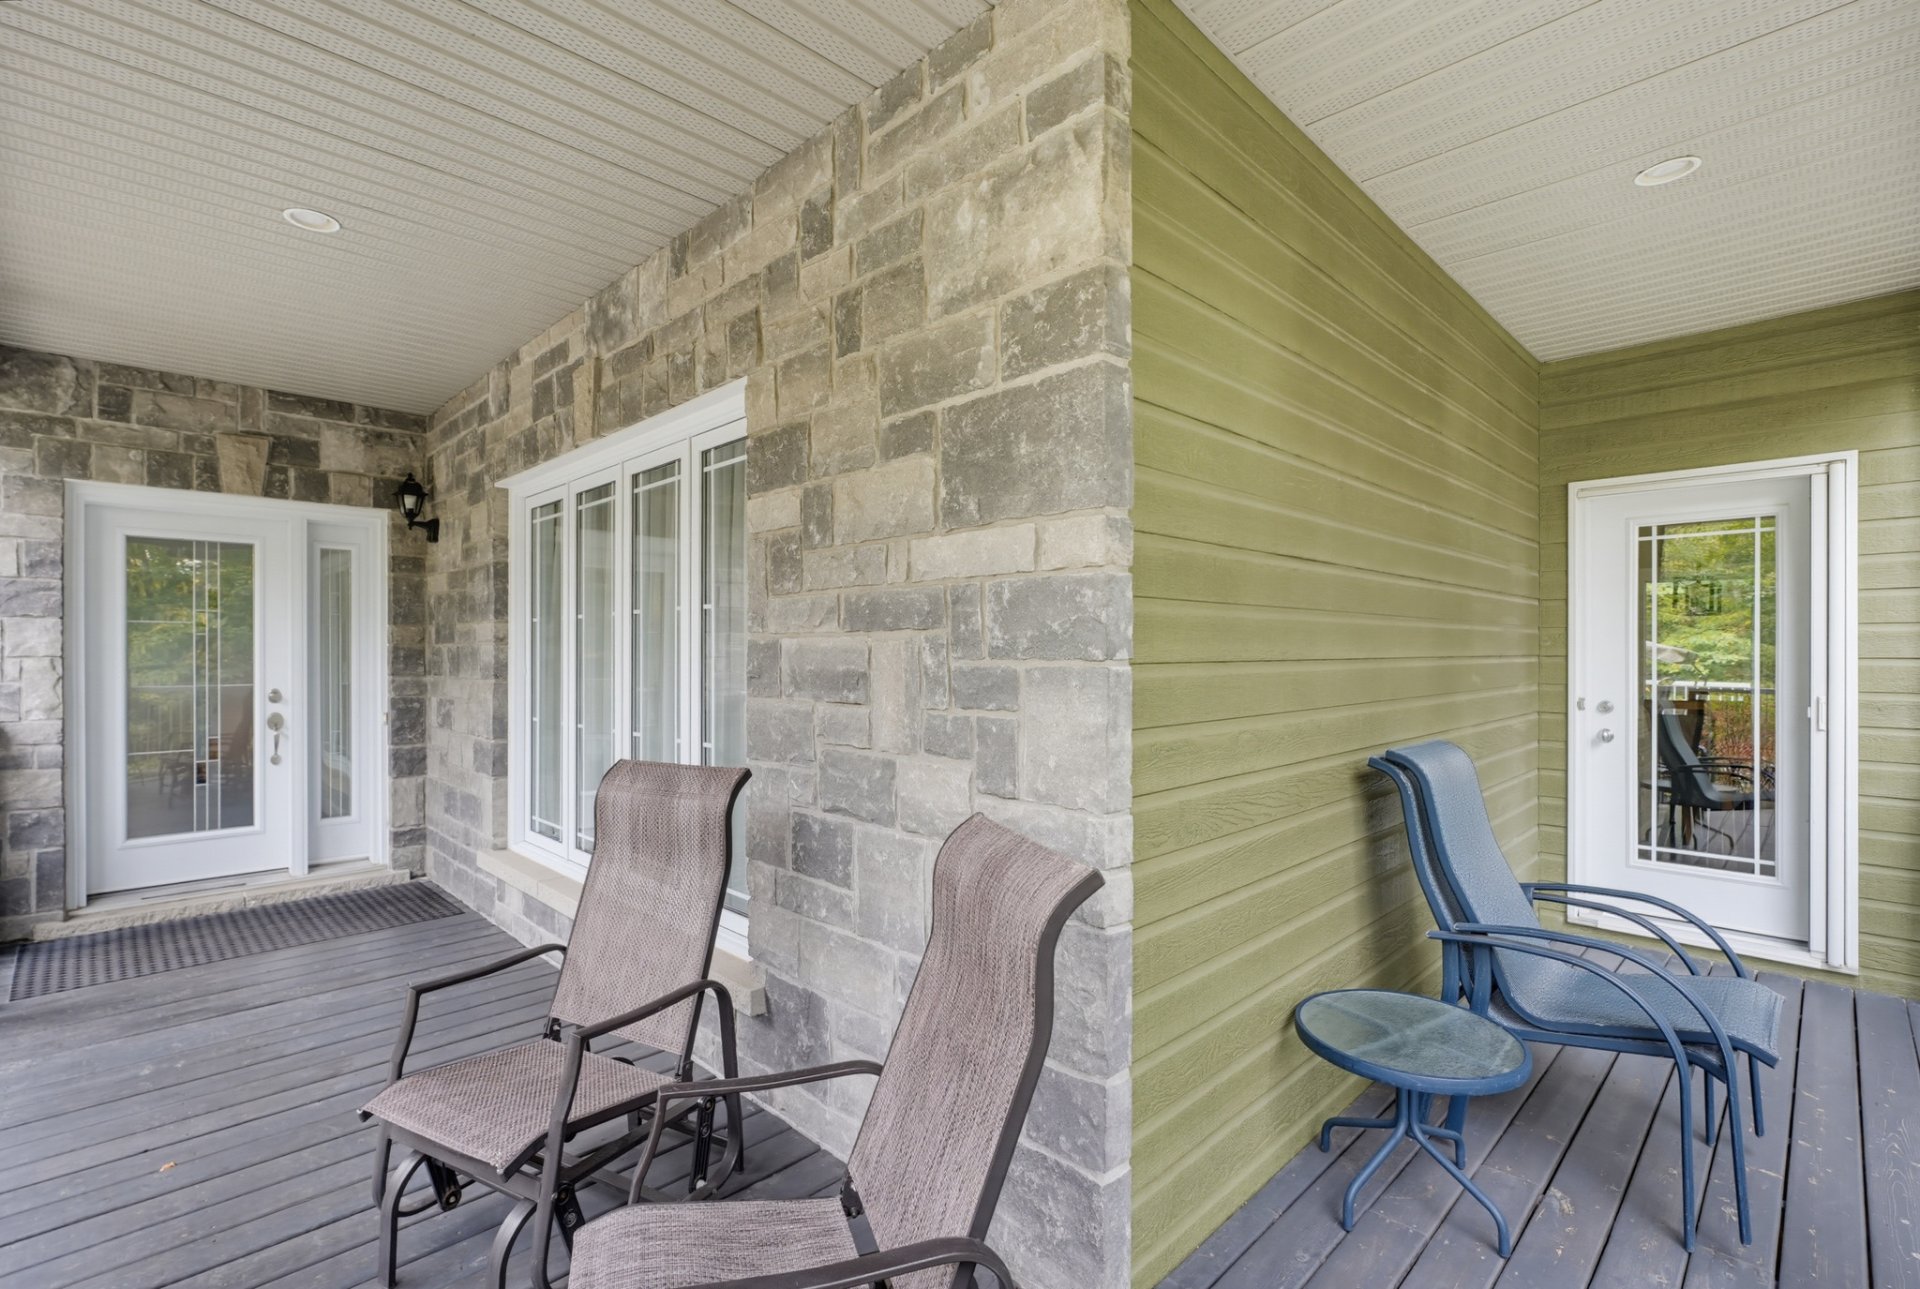
Exterior
|
|
Description
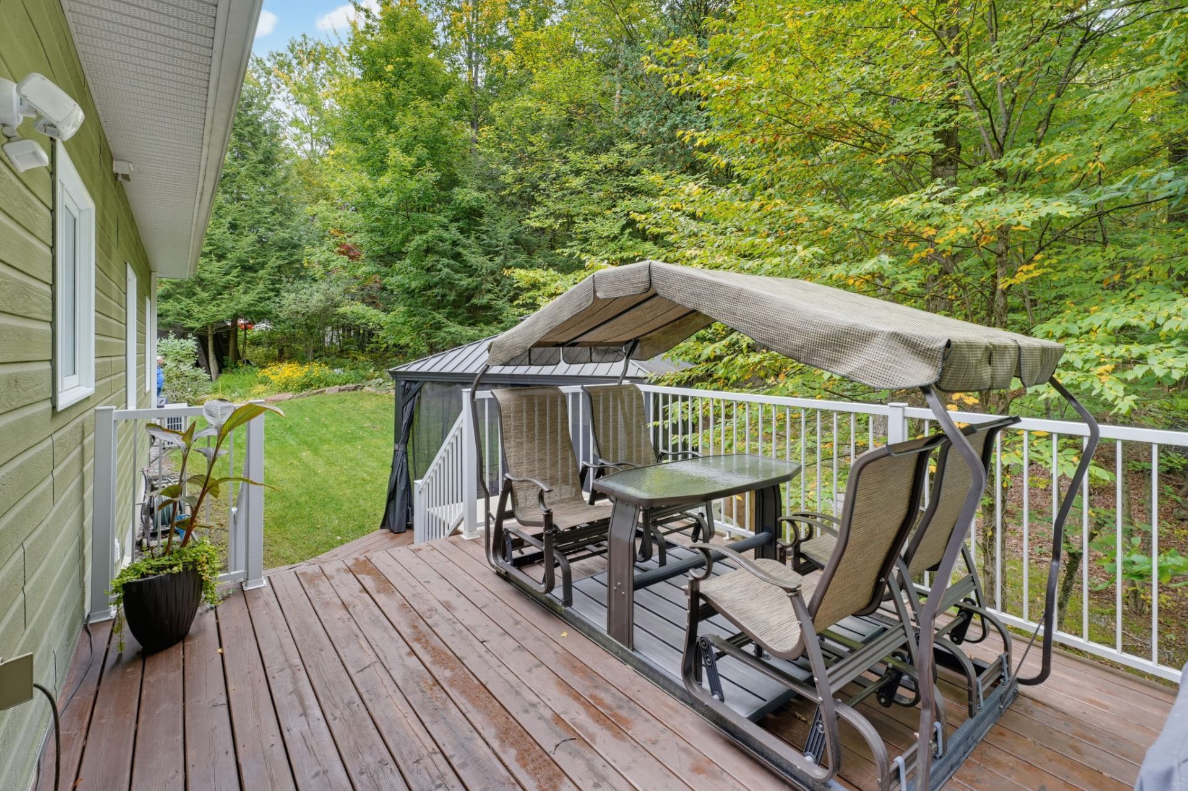
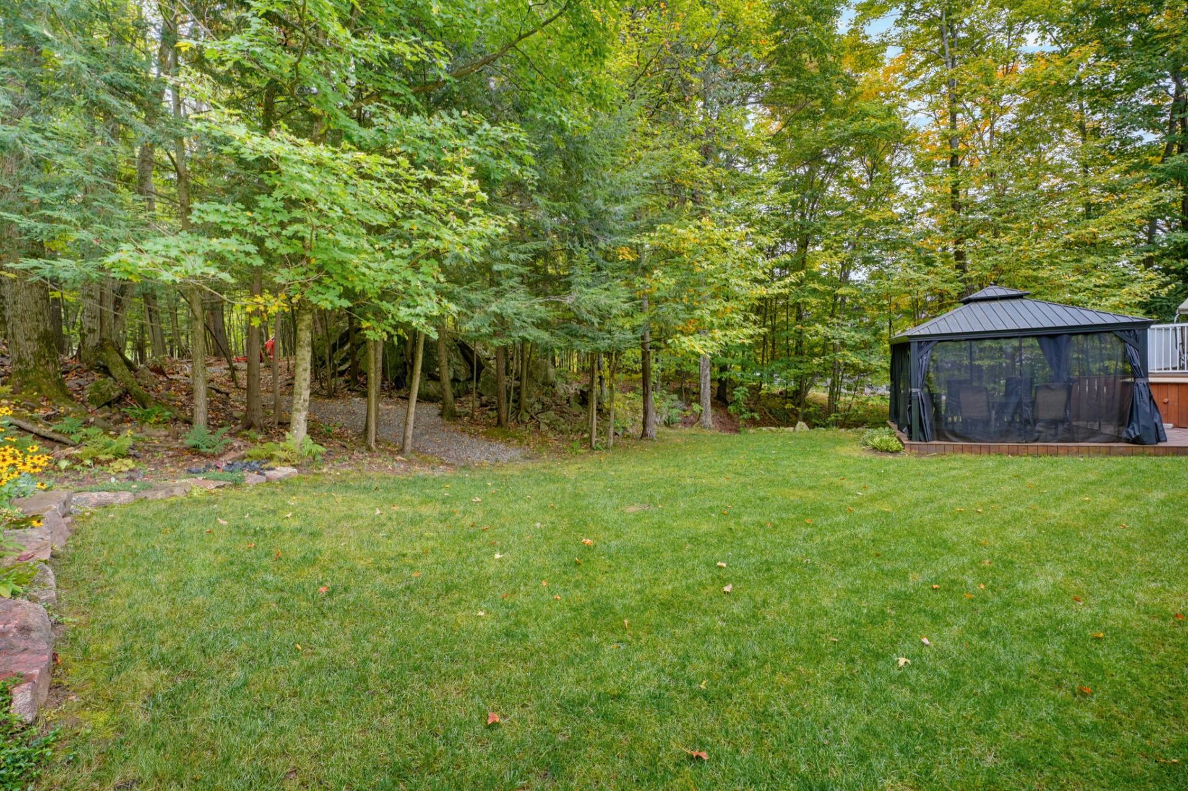
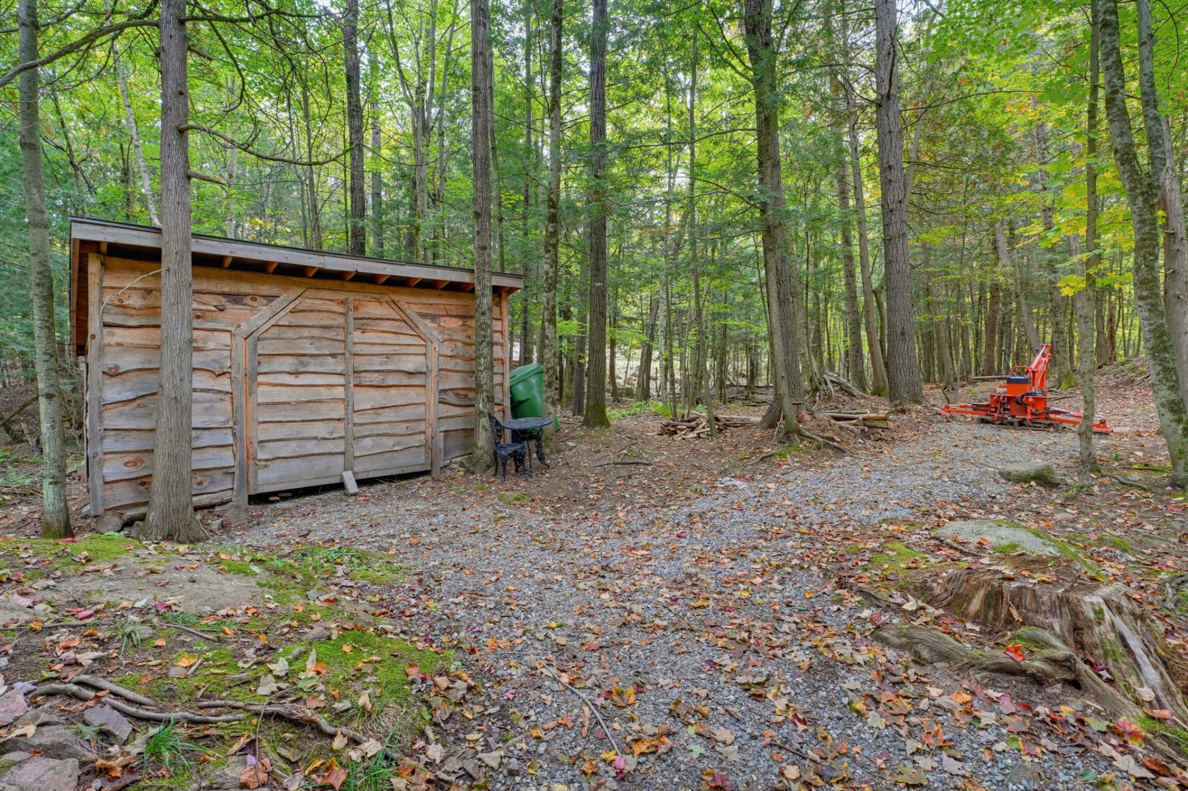
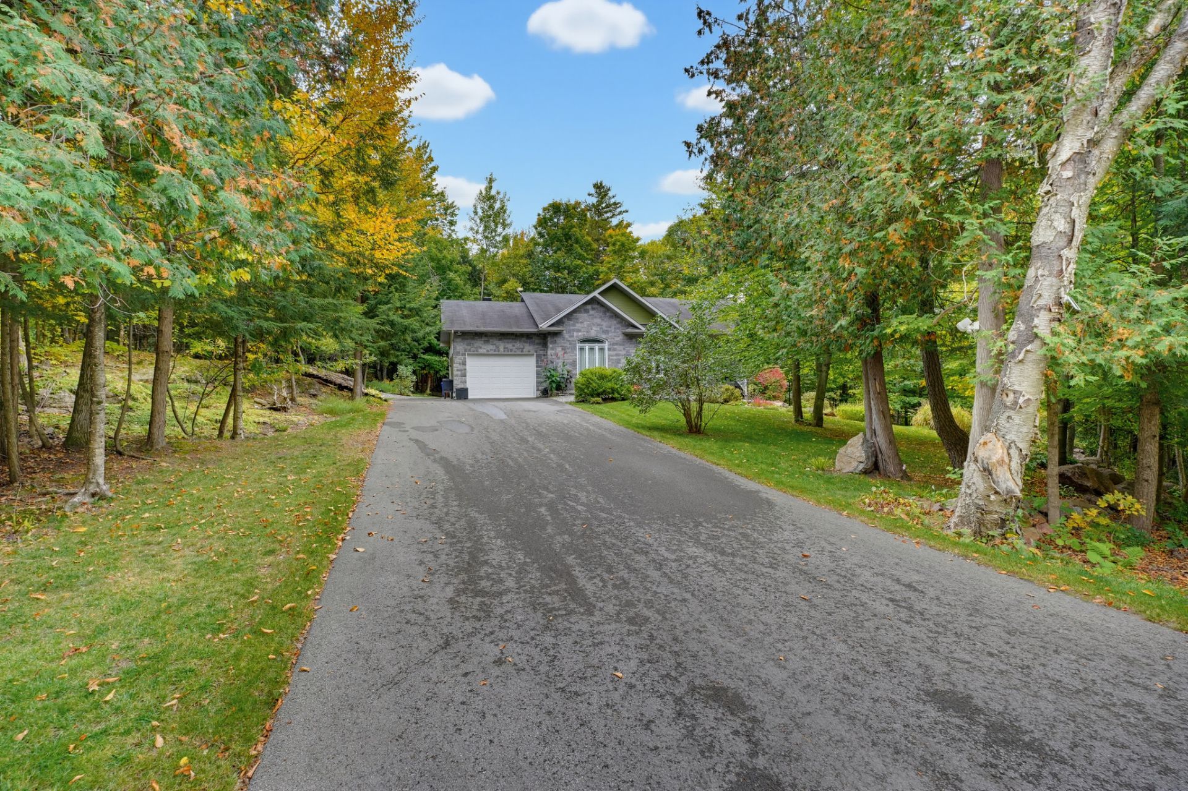
Discover this magnificent peaceful retreat in Cantley! Nestled on a wooded lot of over 43,000 sq. ft., this bright property offers privacy, comfort, and nature. Open-concept living area, hardwood floors, spacious kitchen with granite countertops and a central island. Abundant windows offer beautiful forest views and fill the home with natural light. The bathroom features a glass shower, freestanding tub, and double vanity. Integrated garage and covered porch. The basement provides versatile additional space for the whole family. A peaceful setting surrounded by mature trees, only 7 minutes from Gatineau!
- Beautiful property located in a peaceful, wooded setting
in Cantley
- Lot of over 43,000 sq. ft., offering privacy and
tranquility
- Bright and inviting open-concept living area
- Abundant windows overlooking the surrounding nature
- Hardwood floors
- Spacious and functional kitchen
- Granite countertops
- Large central island
- Bathroom with glass shower
- Freestanding bathtub and double vanity
- Integrated garage
- Covered porch, perfect for enjoying the outdoors
- Basement offering versatile space and several layout
possibilities
- Property surrounded by mature trees
- An ideal setting combining **nature, space, privacy, and
proximity to Gatineau**
in Cantley
- Lot of over 43,000 sq. ft., offering privacy and
tranquility
- Bright and inviting open-concept living area
- Abundant windows overlooking the surrounding nature
- Hardwood floors
- Spacious and functional kitchen
- Granite countertops
- Large central island
- Bathroom with glass shower
- Freestanding bathtub and double vanity
- Integrated garage
- Covered porch, perfect for enjoying the outdoors
- Basement offering versatile space and several layout
possibilities
- Property surrounded by mature trees
- An ideal setting combining **nature, space, privacy, and
proximity to Gatineau**
Inclusions: Stove, refrigerator, dishwasher, Murphy bed, dual-head wall-mounted heat pump, hot water tank, central vacuum, electric garage door opener, water treatment system, blinds and curtain rods, light fixtures, gas stove, and air exchanger.
Exclusions : N/A
| BUILDING | |
|---|---|
| Type | Bungalow |
| Style | Detached |
| Dimensions | 34x66.9 P |
| Lot Size | 43611 PC |
| EXPENSES | |
|---|---|
| Municipal Taxes (2026) | $ 4715 / year |
| School taxes (2026) | $ 422 / year |
|
ROOM DETAILS |
|||
|---|---|---|---|
| Room | Dimensions | Level | Flooring |
| Hallway | 11 x 8 P | Ground Floor | Ceramic tiles |
| Living room | 19.6 x 14.8 P | Ground Floor | Wood |
| Kitchen | 12.7 x 12.2 P | Ground Floor | Ceramic tiles |
| Dining room | 10.11 x 17 P | Ground Floor | Wood |
| Bathroom | 13.7 x 10.3 P | Ground Floor | Ceramic tiles |
| Primary bedroom | 14.7 x 15.1 P | Ground Floor | Wood |
| Bedroom | 11.3 x 13.1 P | Ground Floor | Wood |
| Family room | 15.7 x 32 P | Basement | Flexible floor coverings |
| Bathroom | 15.5 x 11.4 P | Basement | Ceramic tiles |
| Bedroom | 11.11 x 13.11 P | Basement | Flexible floor coverings |
| Home office | 10 x 7 P | Basement | Flexible floor coverings |
| Workshop | 12.9 x 2.9 P | Basement | Concrete |
| Storage | 15.3 x 11.9 P | Basement | Ceramic tiles |
|
CHARACTERISTICS |
|
|---|---|
| Basement | 6 feet and over, Finished basement, Separate entrance |
| Proximity | Alpine skiing, ATV trail, Bicycle path, Cegep, Cross-country skiing, Daycare centre, Elementary school, Golf, High school, Highway, Hospital, Park - green area, Public transport, Snowmobile trail, University |
| Water supply | Artesian well |
| Driveway | Asphalt |
| Roofing | Asphalt shingles |
| Garage | Attached |
| Window type | Crank handle, Sliding |
| Heating system | Electric baseboard units |
| Equipment available | Electric garage door, Ventilation system, Wall-mounted heat pump, Water softener |
| Heating energy | Electricity |
| Topography | Flat, Sloped |
| Parking | Garage, Outdoor |
| Hearth stove | Gaz fireplace |
| Landscaping | Landscape, Patio |
| Energy efficiency | Novoclimat certification |
| Foundation | Poured concrete |
| Siding | Pressed fibre, Stone |
| Sewage system | Purification field, Septic tank |
| Windows | PVC |
| Zoning | Residential |
| Bathroom / Washroom | Seperate shower |
| Cupboard | Thermoplastic |
| Distinctive features | Wooded lot: hardwood trees |