1551 2e Avenue, Shawinigan, QC G9T2Y3 $224,995
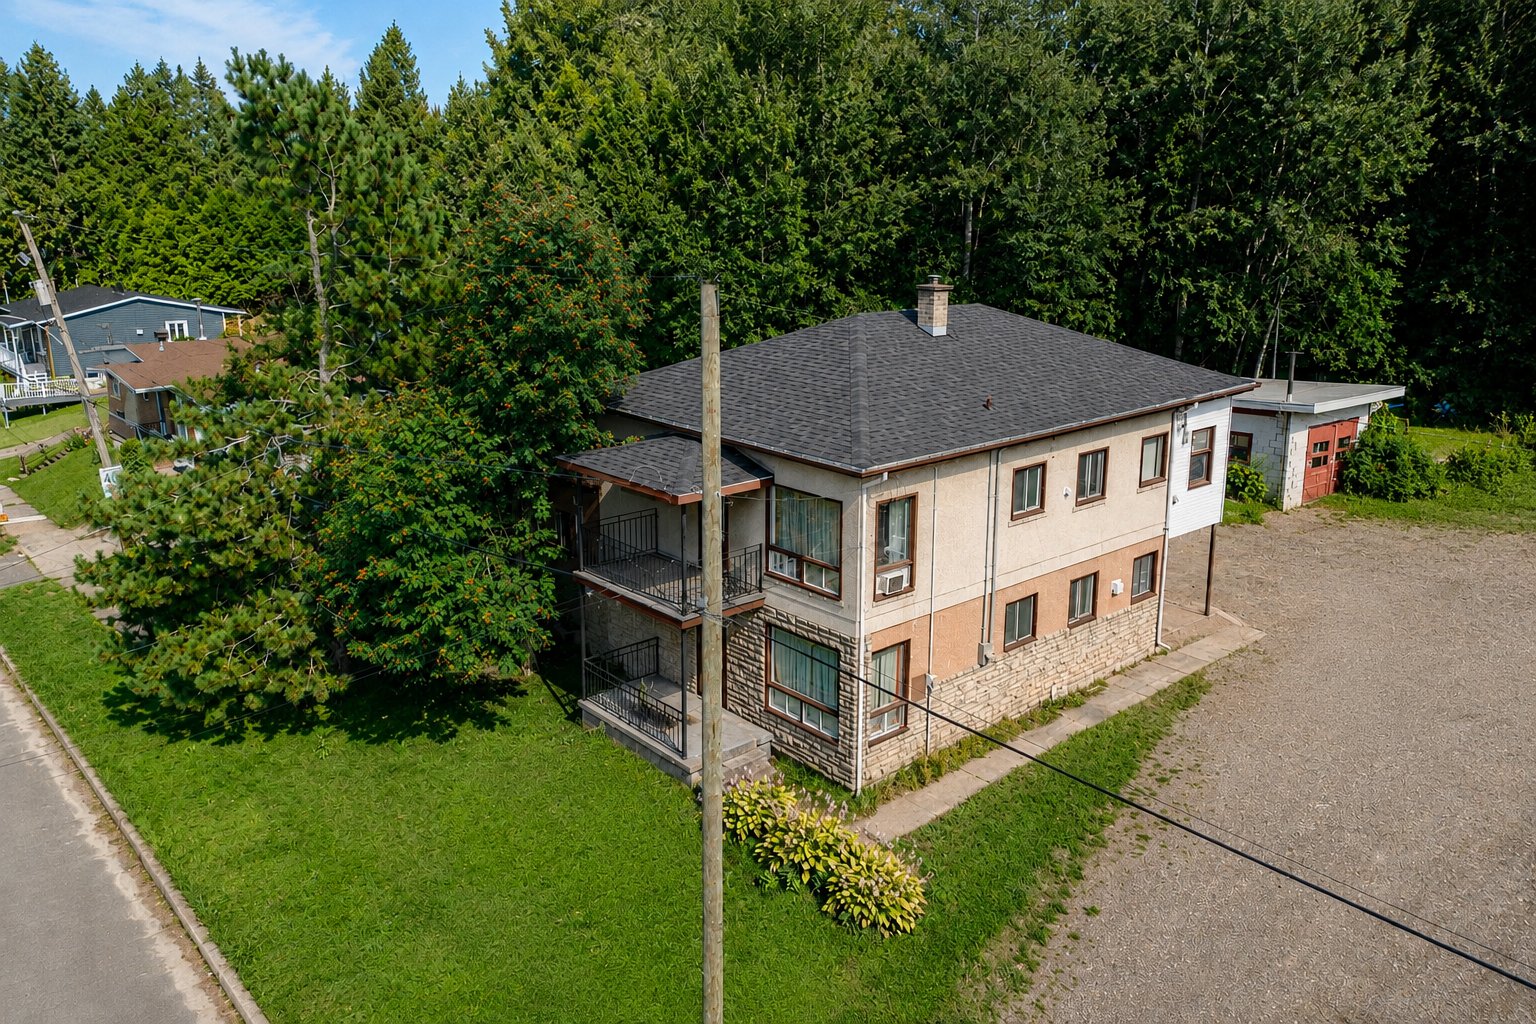
Overall View
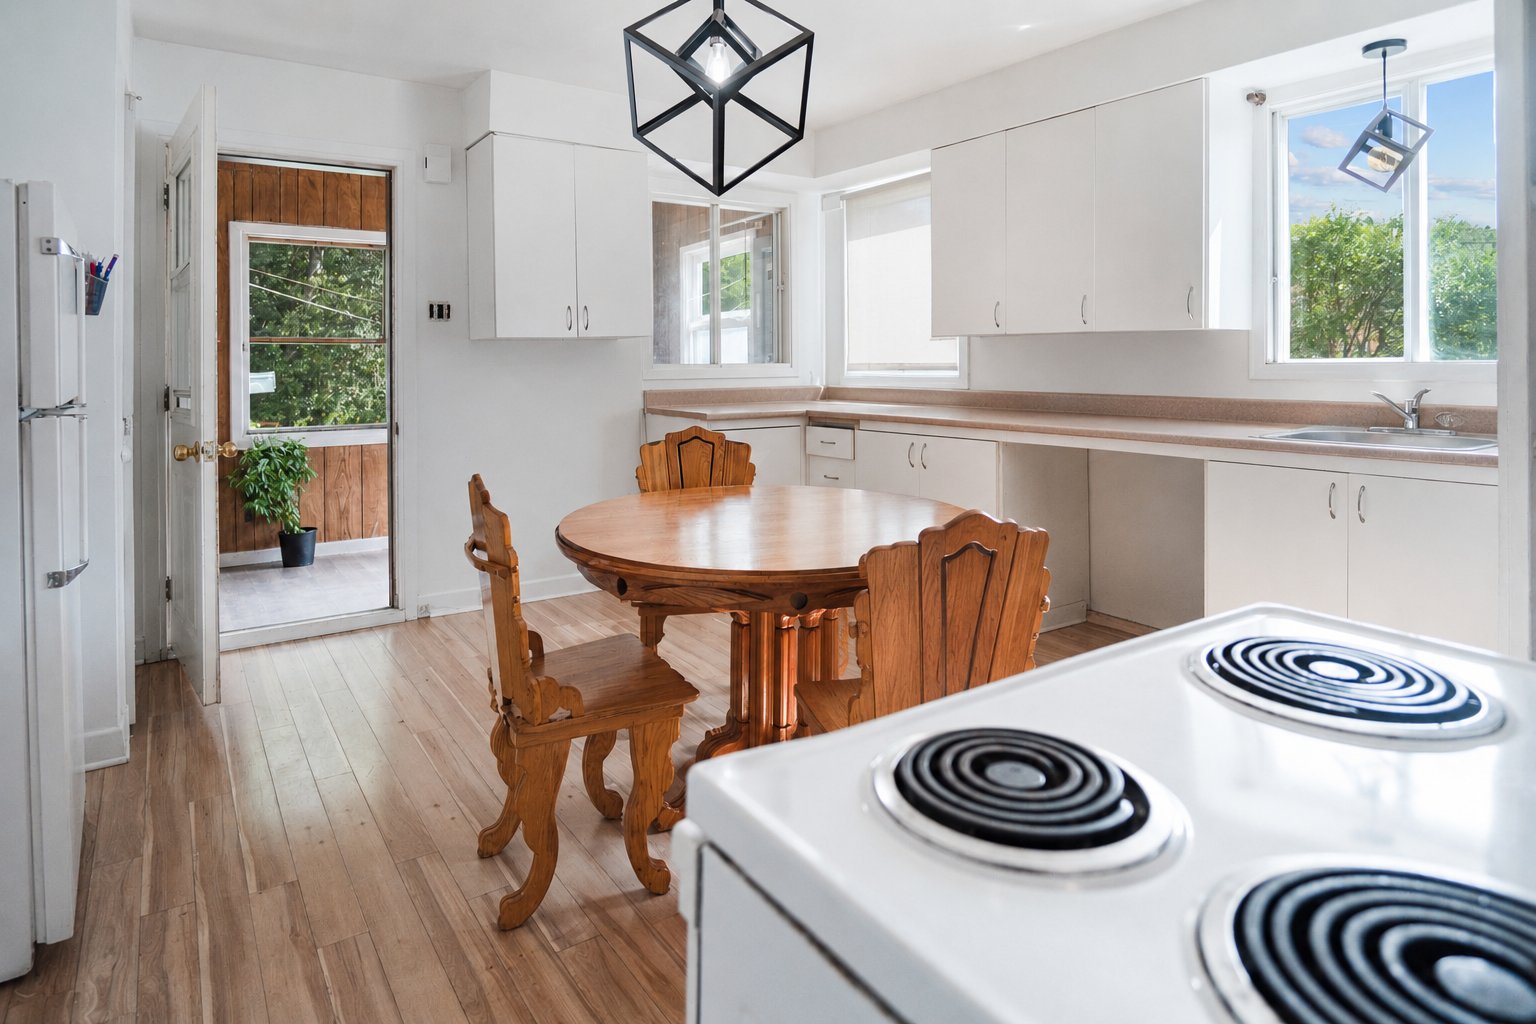
Kitchen
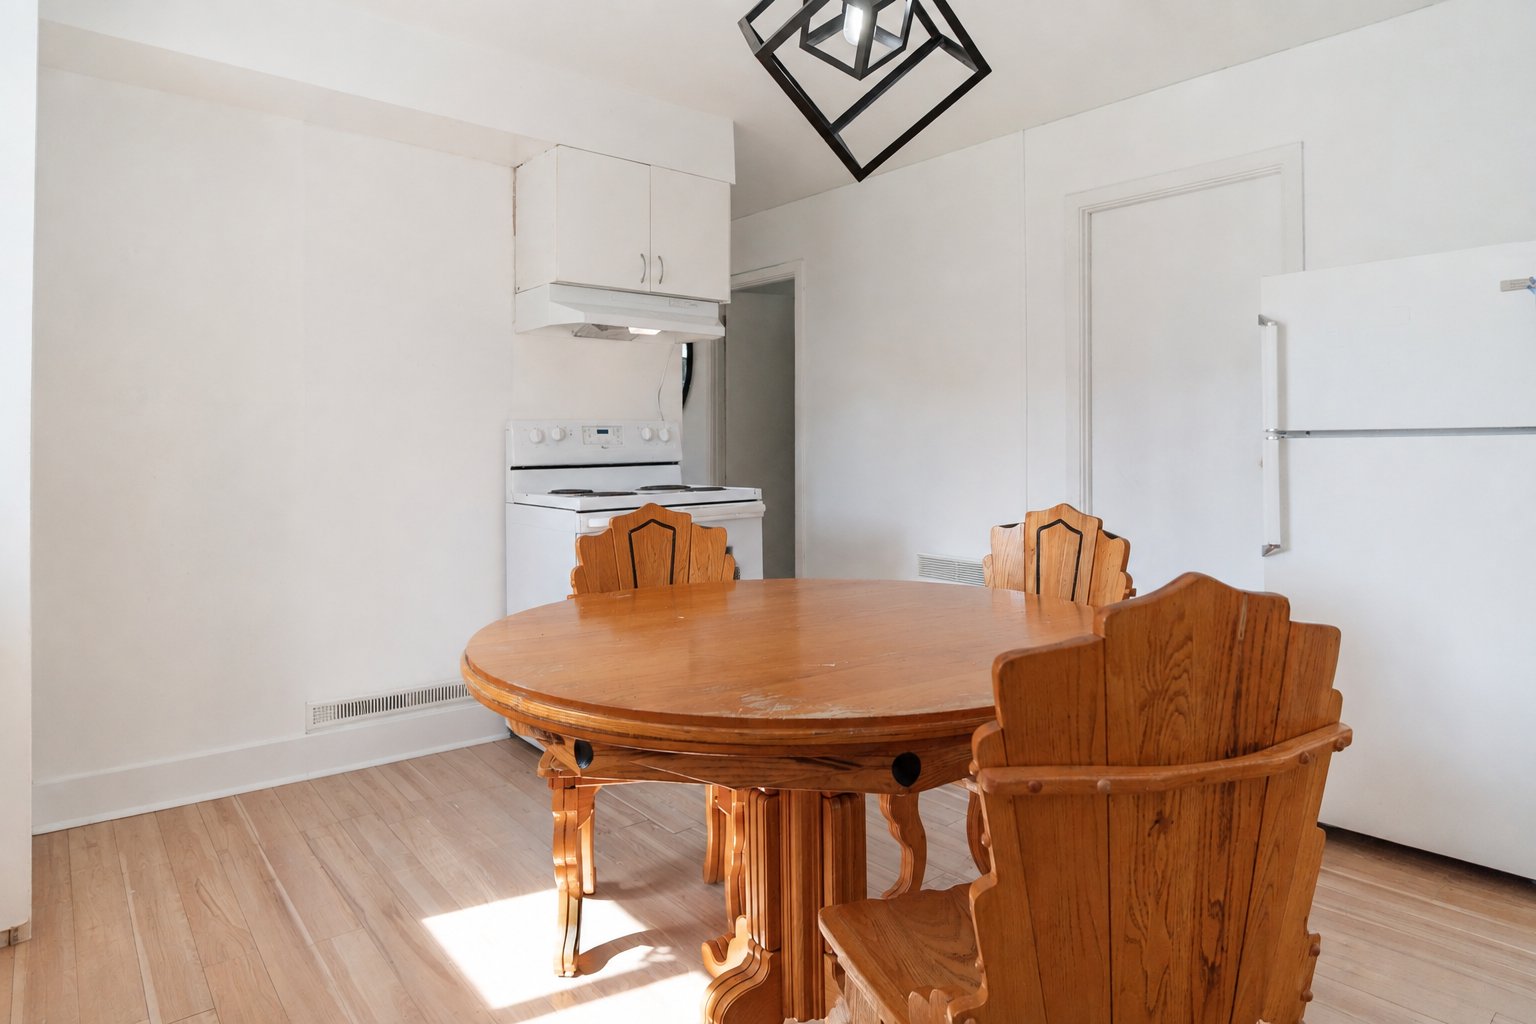
Kitchen
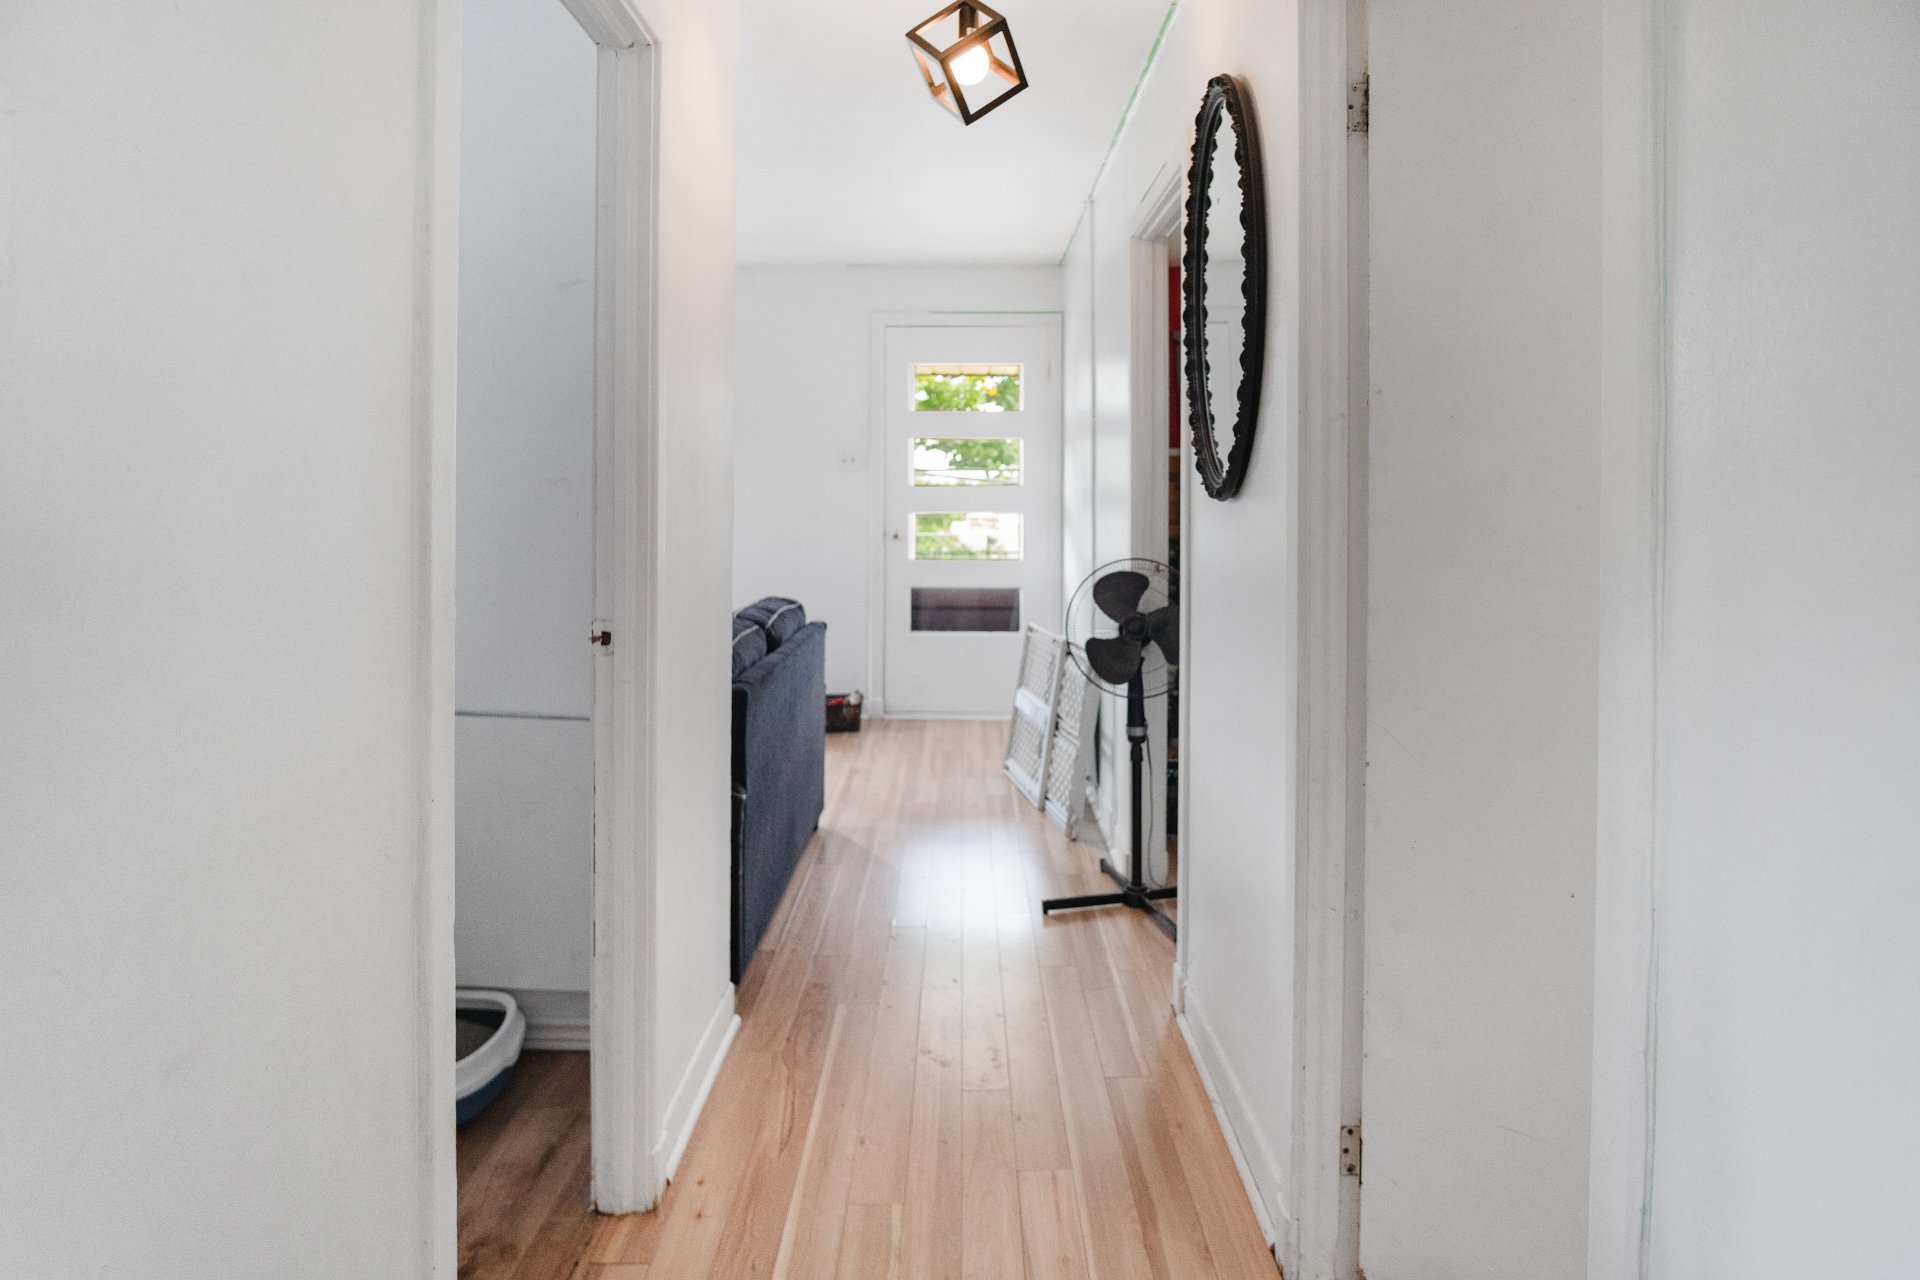
Corridor
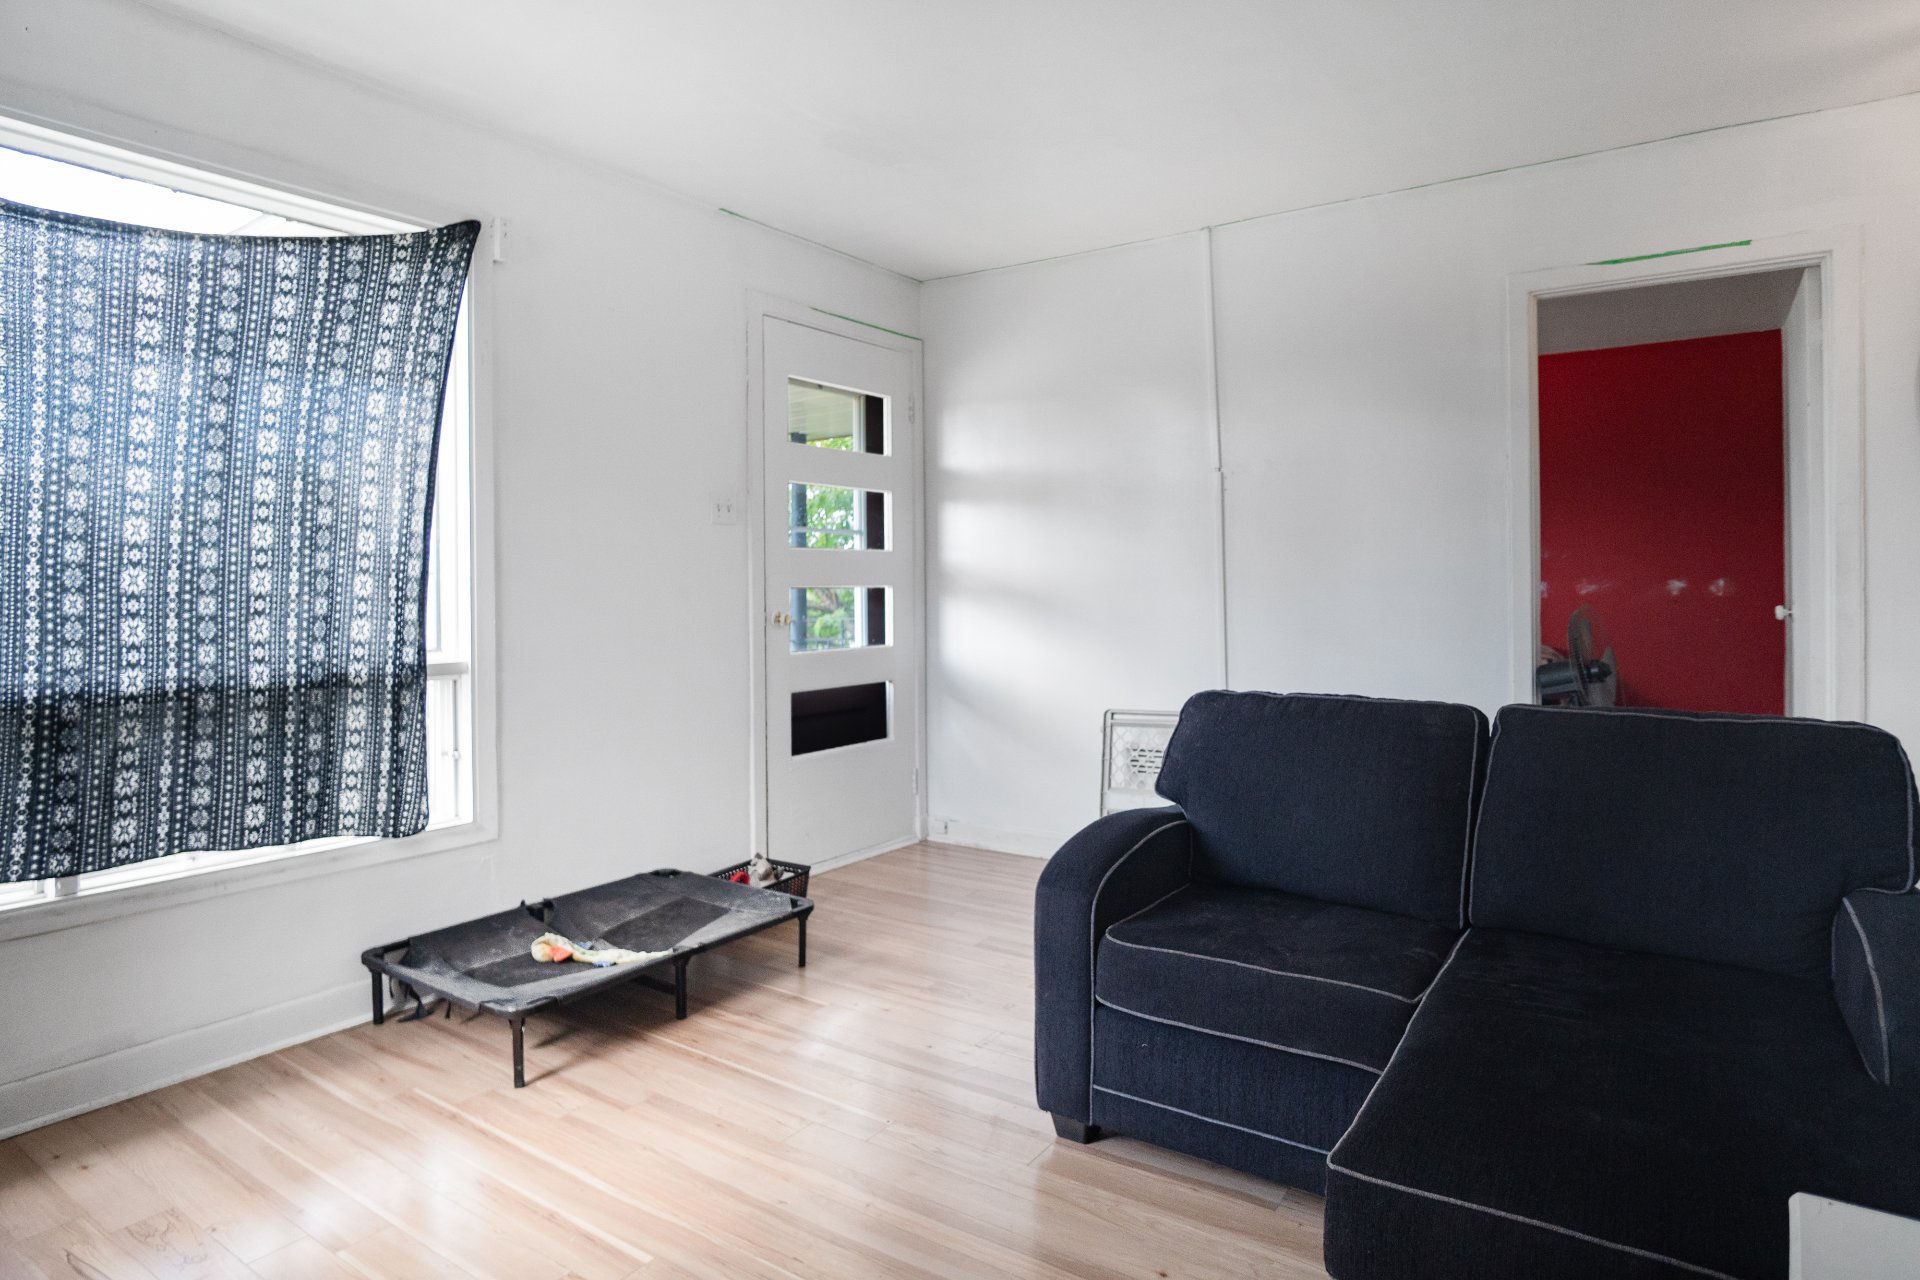
Living room
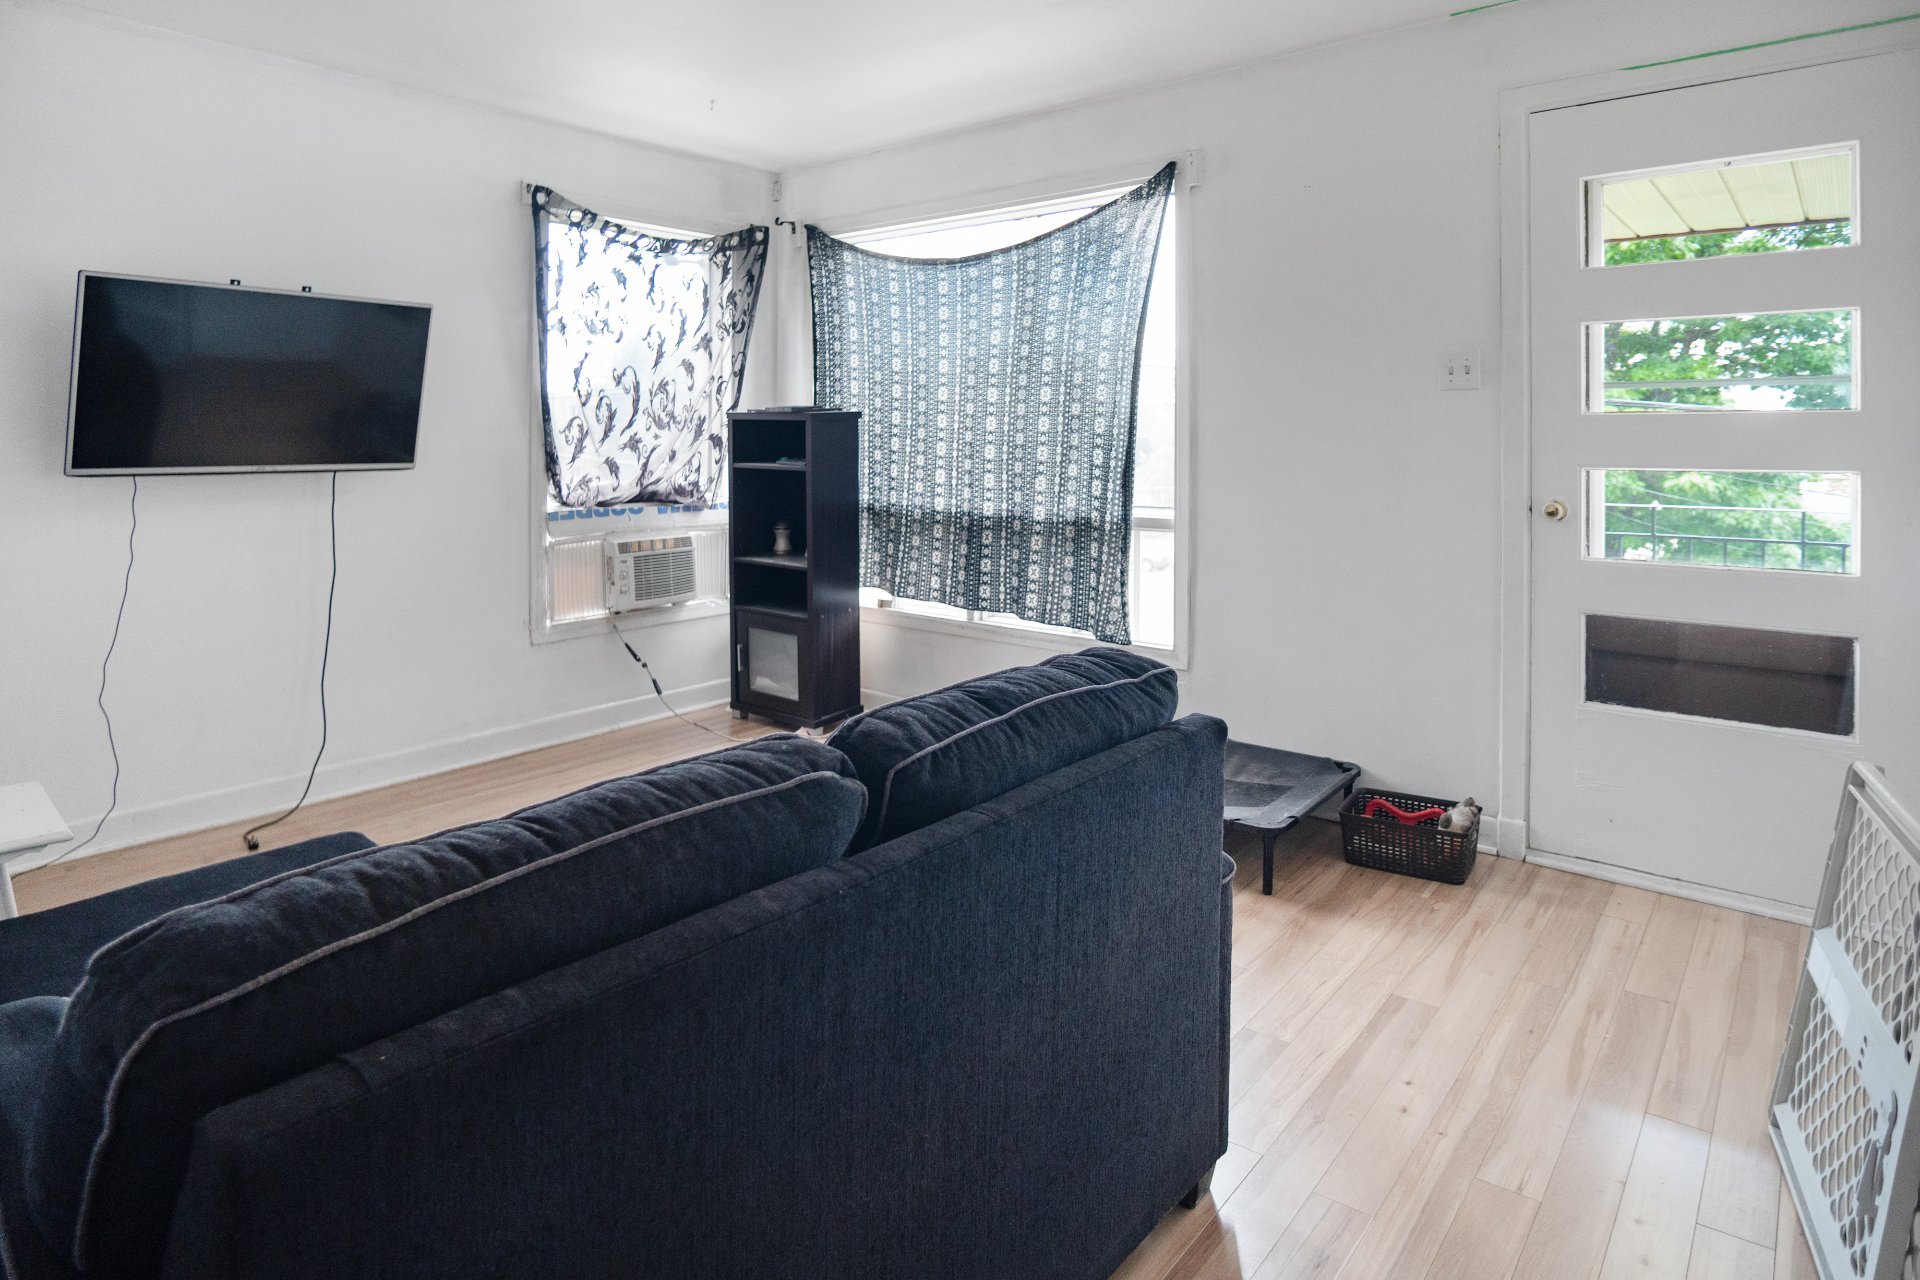
Living room
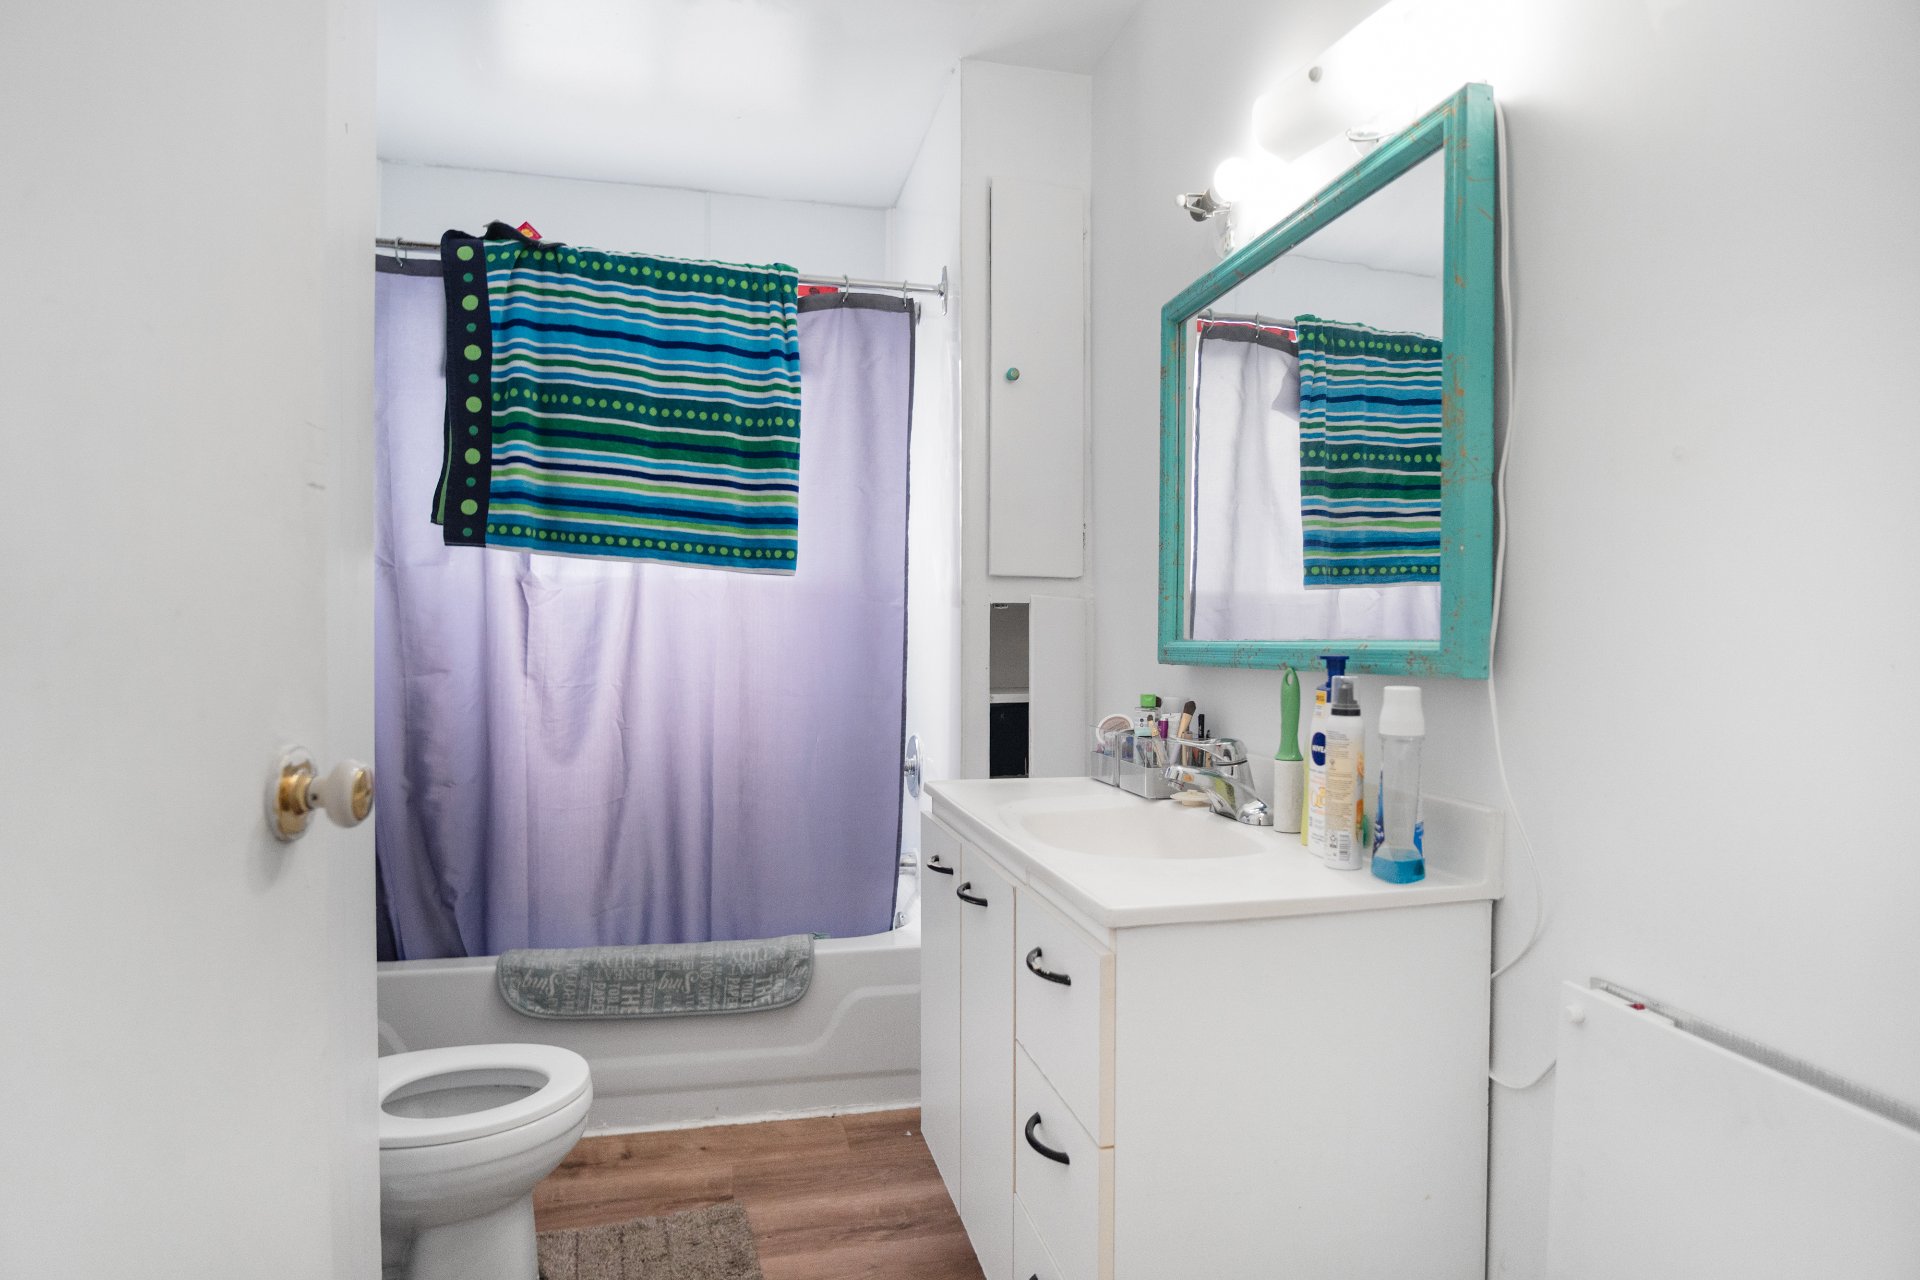
Bathroom
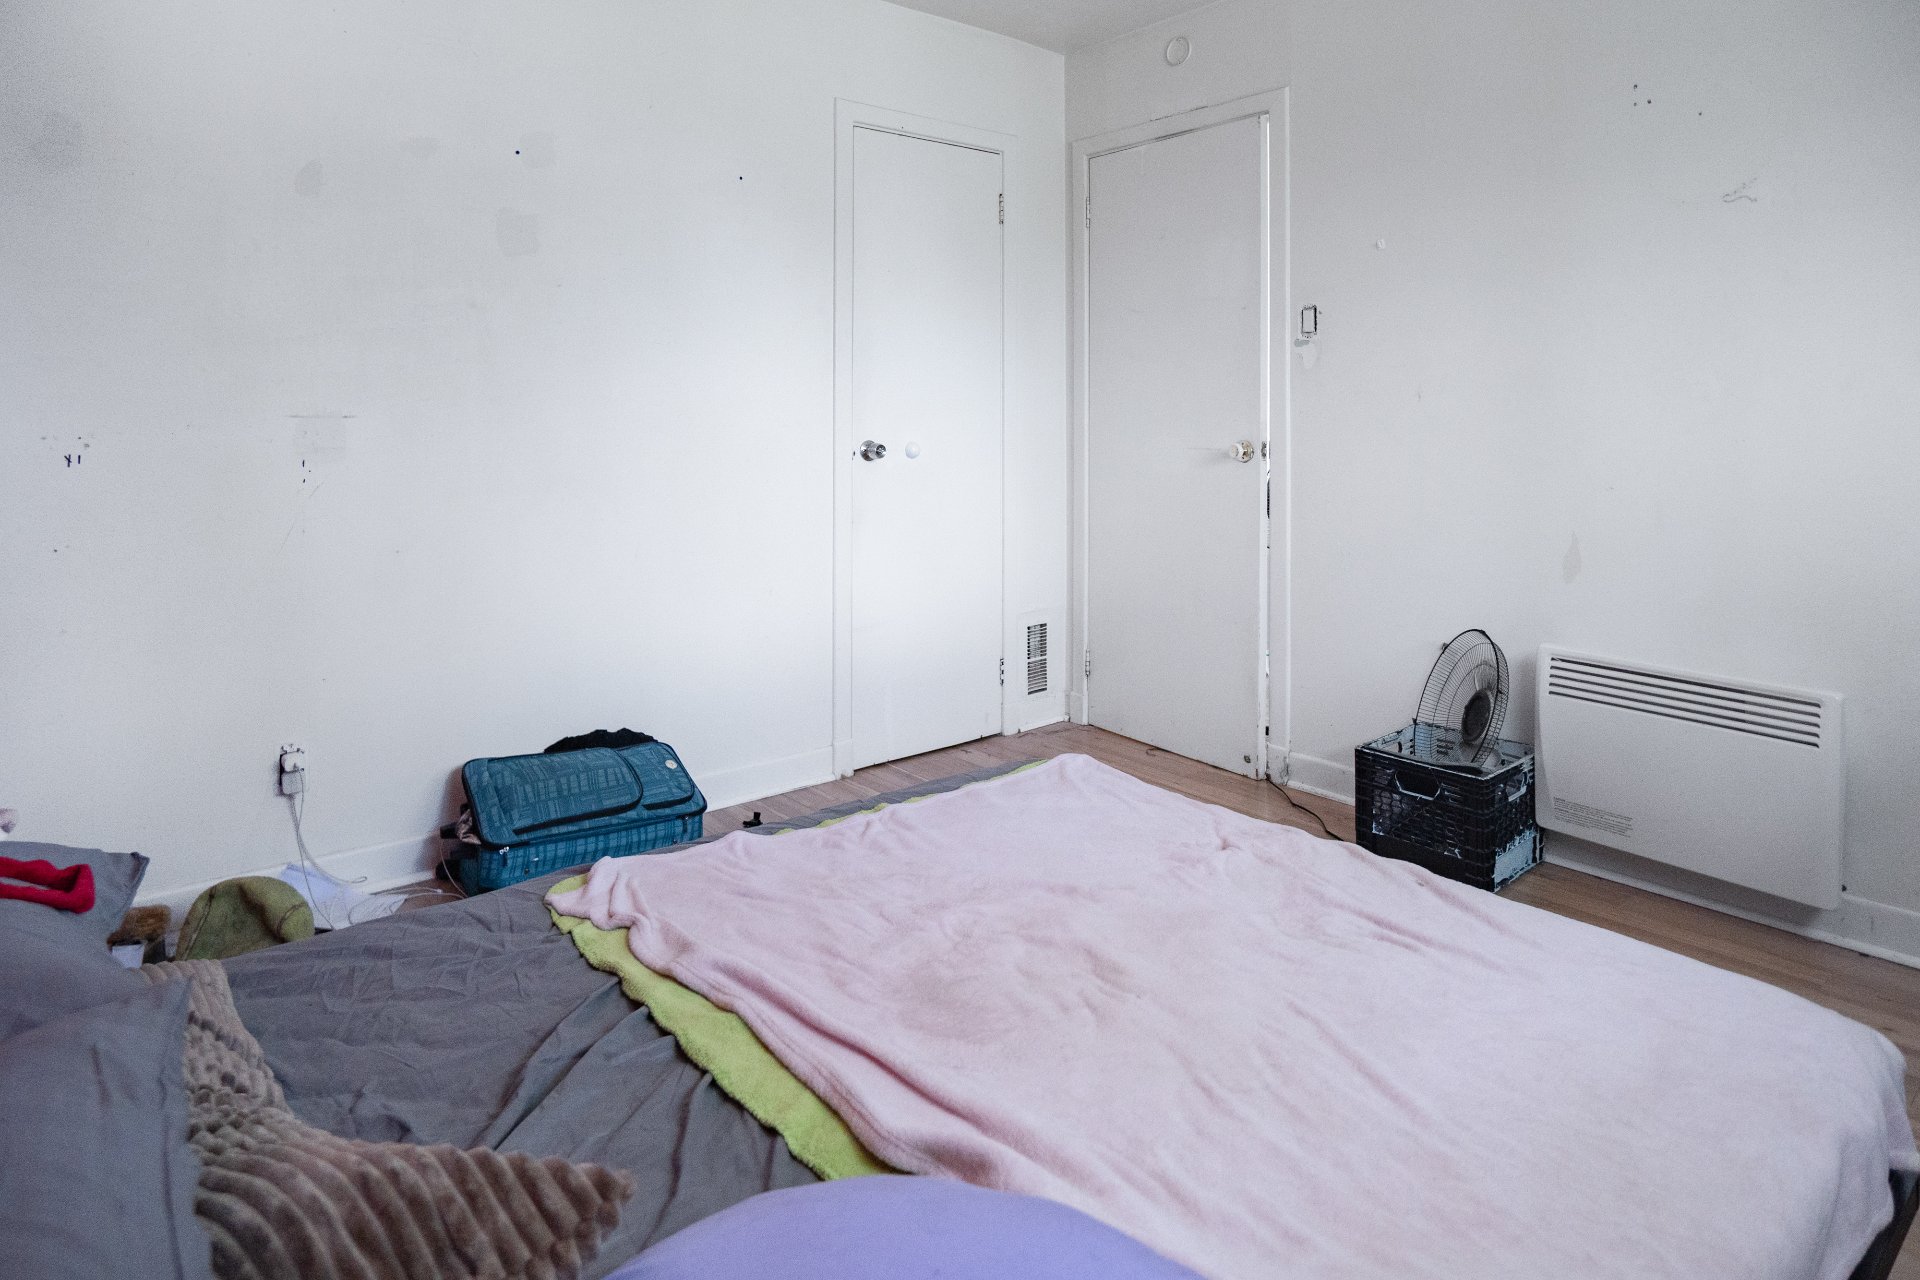
Bedroom
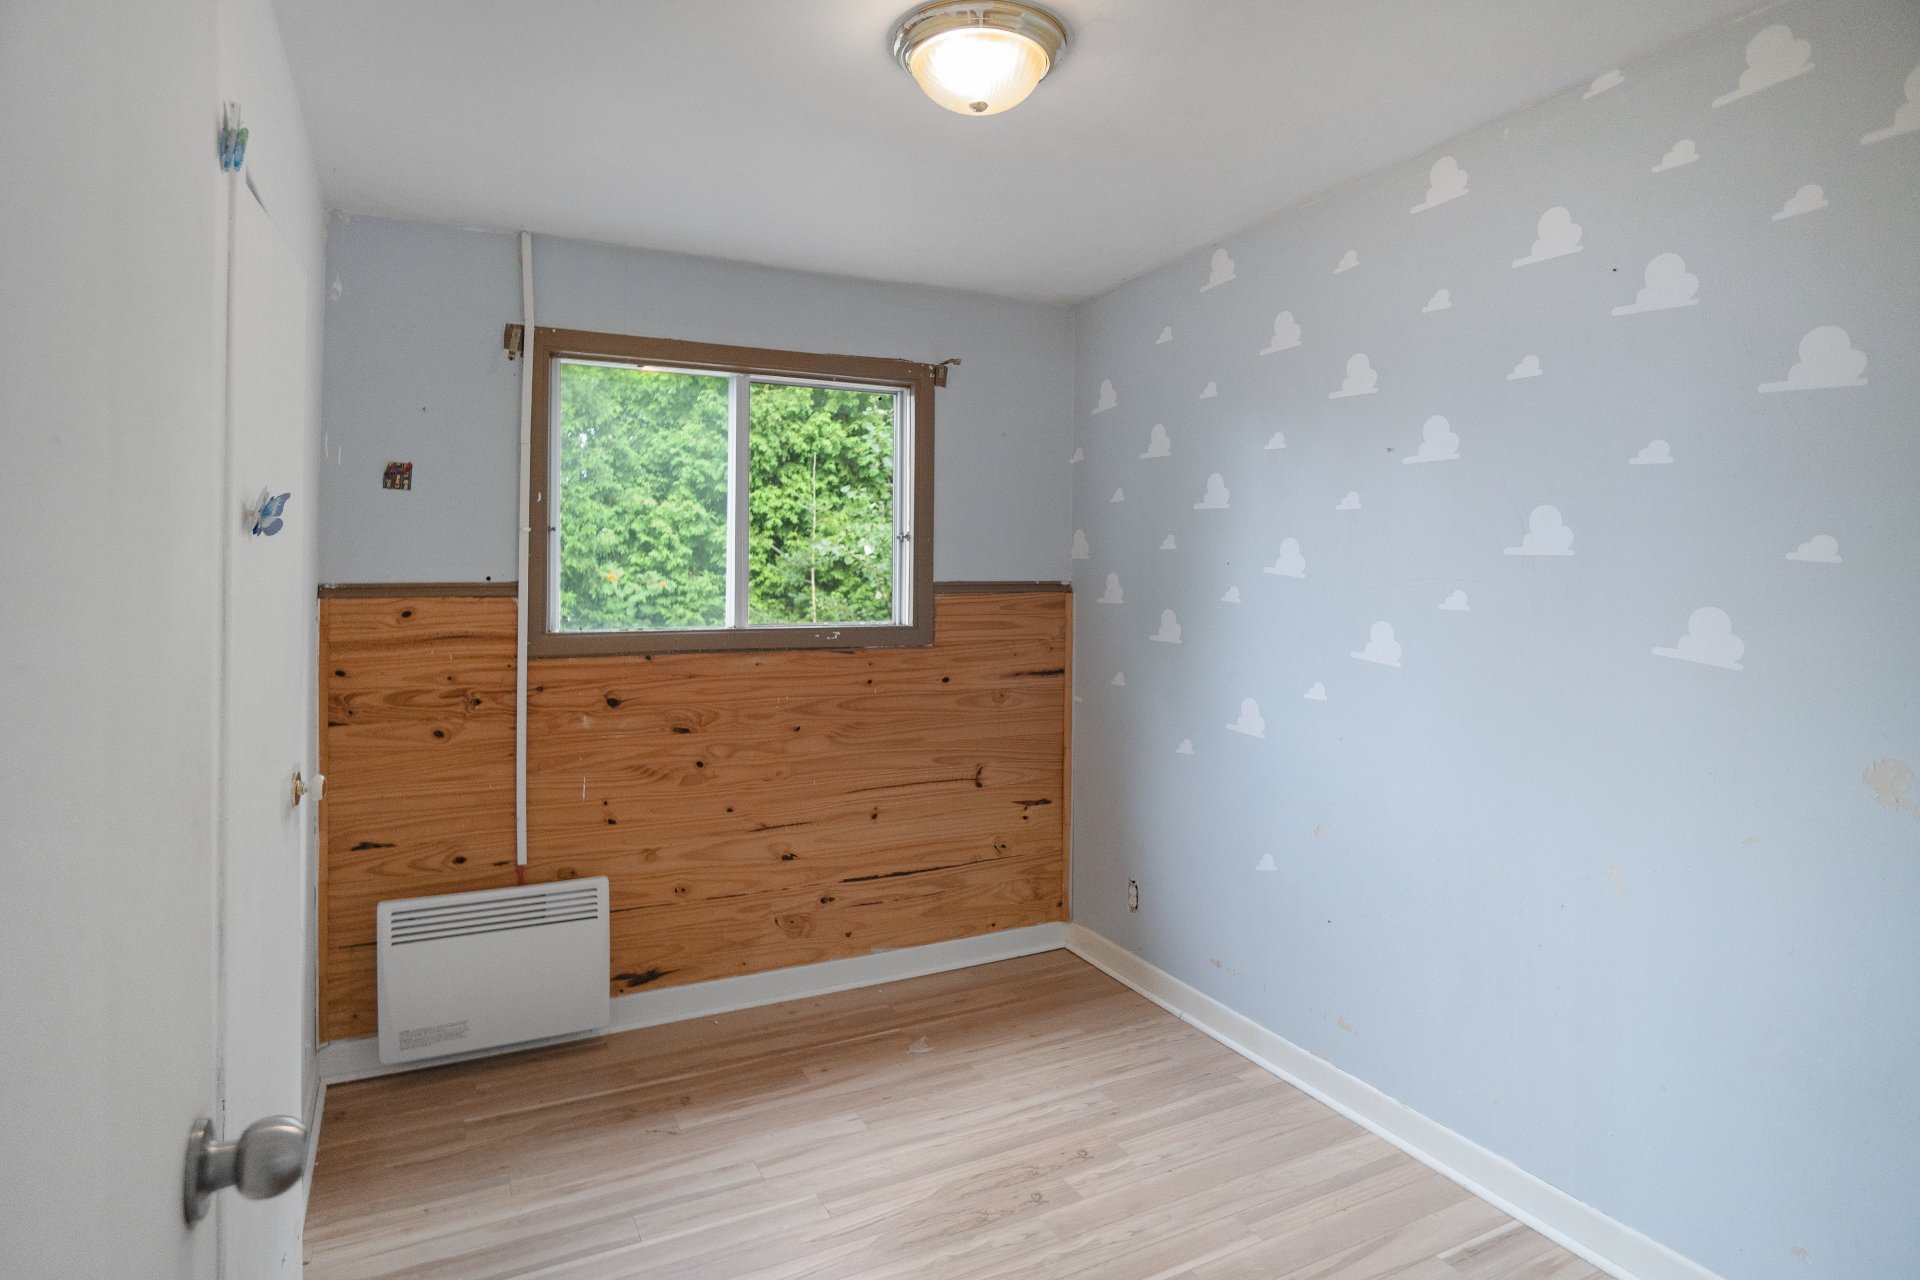
Bedroom
|
|
Description
Beautiful Duplex for Sale in Shawinigan! This bright property offers two spacious units: one 5½ and one 6½. The main floor requires a complete renovation and some TLC, offering a great opportunity to personalize the space and bring your vision to life. Enjoy a private setting with no rear neighbours, along with 4 driveway parking spaces and 1 garage space. A great opportunity for an owner-occupant or investor!! See ADDENDUM.
Beautiful Duplex for Sale in Shawinigan! This bright
property offers two spacious units: one 5½ and one 6½. The
main floor requires a complete renovation and some TLC,
offering a great opportunity to personalize the space and
bring your vision to life.
Enjoy a private setting with no rear neighbours, along with
4 driveway parking spaces and 1 garage space. A great
opportunity for an owner-occupant or investor!
PROXIMITY:
+ Close to the 55 autoroute
+ Steps away to the A and B bus
+ Less than 10 minutes away by car to golf courses: Club de
golf de Grand-Mère, Club De Golf Ste Flore
+ Hôpital du Centre-de-la-Mauricie is less than 20 minutes
away by car
+ Less than 10 minutes away by car to daycares: CPE Le
Manège Des Touts Petits, Centre de la Petite Enfance Manège
Des Tout-Petits,Cpe La Bottine Souriante, Centre De La
Petite Enfance
+ Lessthan 10 minutes by car to Primary schools: École
Saint-Paul, École des Phénix, École Laflèche, École de
Sainte-Flore
+ Less than 10 minutes by car to Secondary schools: École
secondaire du Rocher, École secondaire des chutes
+ Cégep de Shawinigan is 12 minutes away by car
+ Maxi and IGA grocery stores are less than 5 minutes away
by car
+ Less than 5 minutes away by car to pharmacies: Proxim,
Familiprix
property offers two spacious units: one 5½ and one 6½. The
main floor requires a complete renovation and some TLC,
offering a great opportunity to personalize the space and
bring your vision to life.
Enjoy a private setting with no rear neighbours, along with
4 driveway parking spaces and 1 garage space. A great
opportunity for an owner-occupant or investor!
PROXIMITY:
+ Close to the 55 autoroute
+ Steps away to the A and B bus
+ Less than 10 minutes away by car to golf courses: Club de
golf de Grand-Mère, Club De Golf Ste Flore
+ Hôpital du Centre-de-la-Mauricie is less than 20 minutes
away by car
+ Less than 10 minutes away by car to daycares: CPE Le
Manège Des Touts Petits, Centre de la Petite Enfance Manège
Des Tout-Petits,Cpe La Bottine Souriante, Centre De La
Petite Enfance
+ Lessthan 10 minutes by car to Primary schools: École
Saint-Paul, École des Phénix, École Laflèche, École de
Sainte-Flore
+ Less than 10 minutes by car to Secondary schools: École
secondaire du Rocher, École secondaire des chutes
+ Cégep de Shawinigan is 12 minutes away by car
+ Maxi and IGA grocery stores are less than 5 minutes away
by car
+ Less than 5 minutes away by car to pharmacies: Proxim,
Familiprix
Inclusions:
Exclusions : All tenants' personal belongings.
| BUILDING | |
|---|---|
| Type | Duplex |
| Style | Detached |
| Dimensions | 7.7x9.88 M |
| Lot Size | 485 MC |
| EXPENSES | |
|---|---|
| Municipal Taxes (2026) | $ 3118 / year |
| School taxes (2026) | $ 88 / year |
|
ROOM DETAILS |
|||
|---|---|---|---|
| Room | Dimensions | Level | Flooring |
| N/A | |||
|
CHARACTERISTICS |
|
|---|---|
| Siding | Aggregate, Vinyl |
| Heating system | Air circulation |
| Roofing | Asphalt shingles |
| Proximity | Bicycle path, Cross-country skiing, Daycare centre, Elementary school, Golf, High school, Highway, Hospital, Park - green area, Public transport |
| Foundation | Concrete block |
| Basement | Crawl space |
| Garage | Detached |
| Parking | Garage, Outdoor |
| Heating energy | Heating oil |
| Sewage system | Municipal sewer |
| Water supply | Municipality |
| Distinctive features | No neighbours in the back, Street corner |
| Zoning | Residential |
| Window type | Sliding |
| Windows | Wood |