188 Ch. Lévesque, Amherst, QC J0T2L0 $449,900
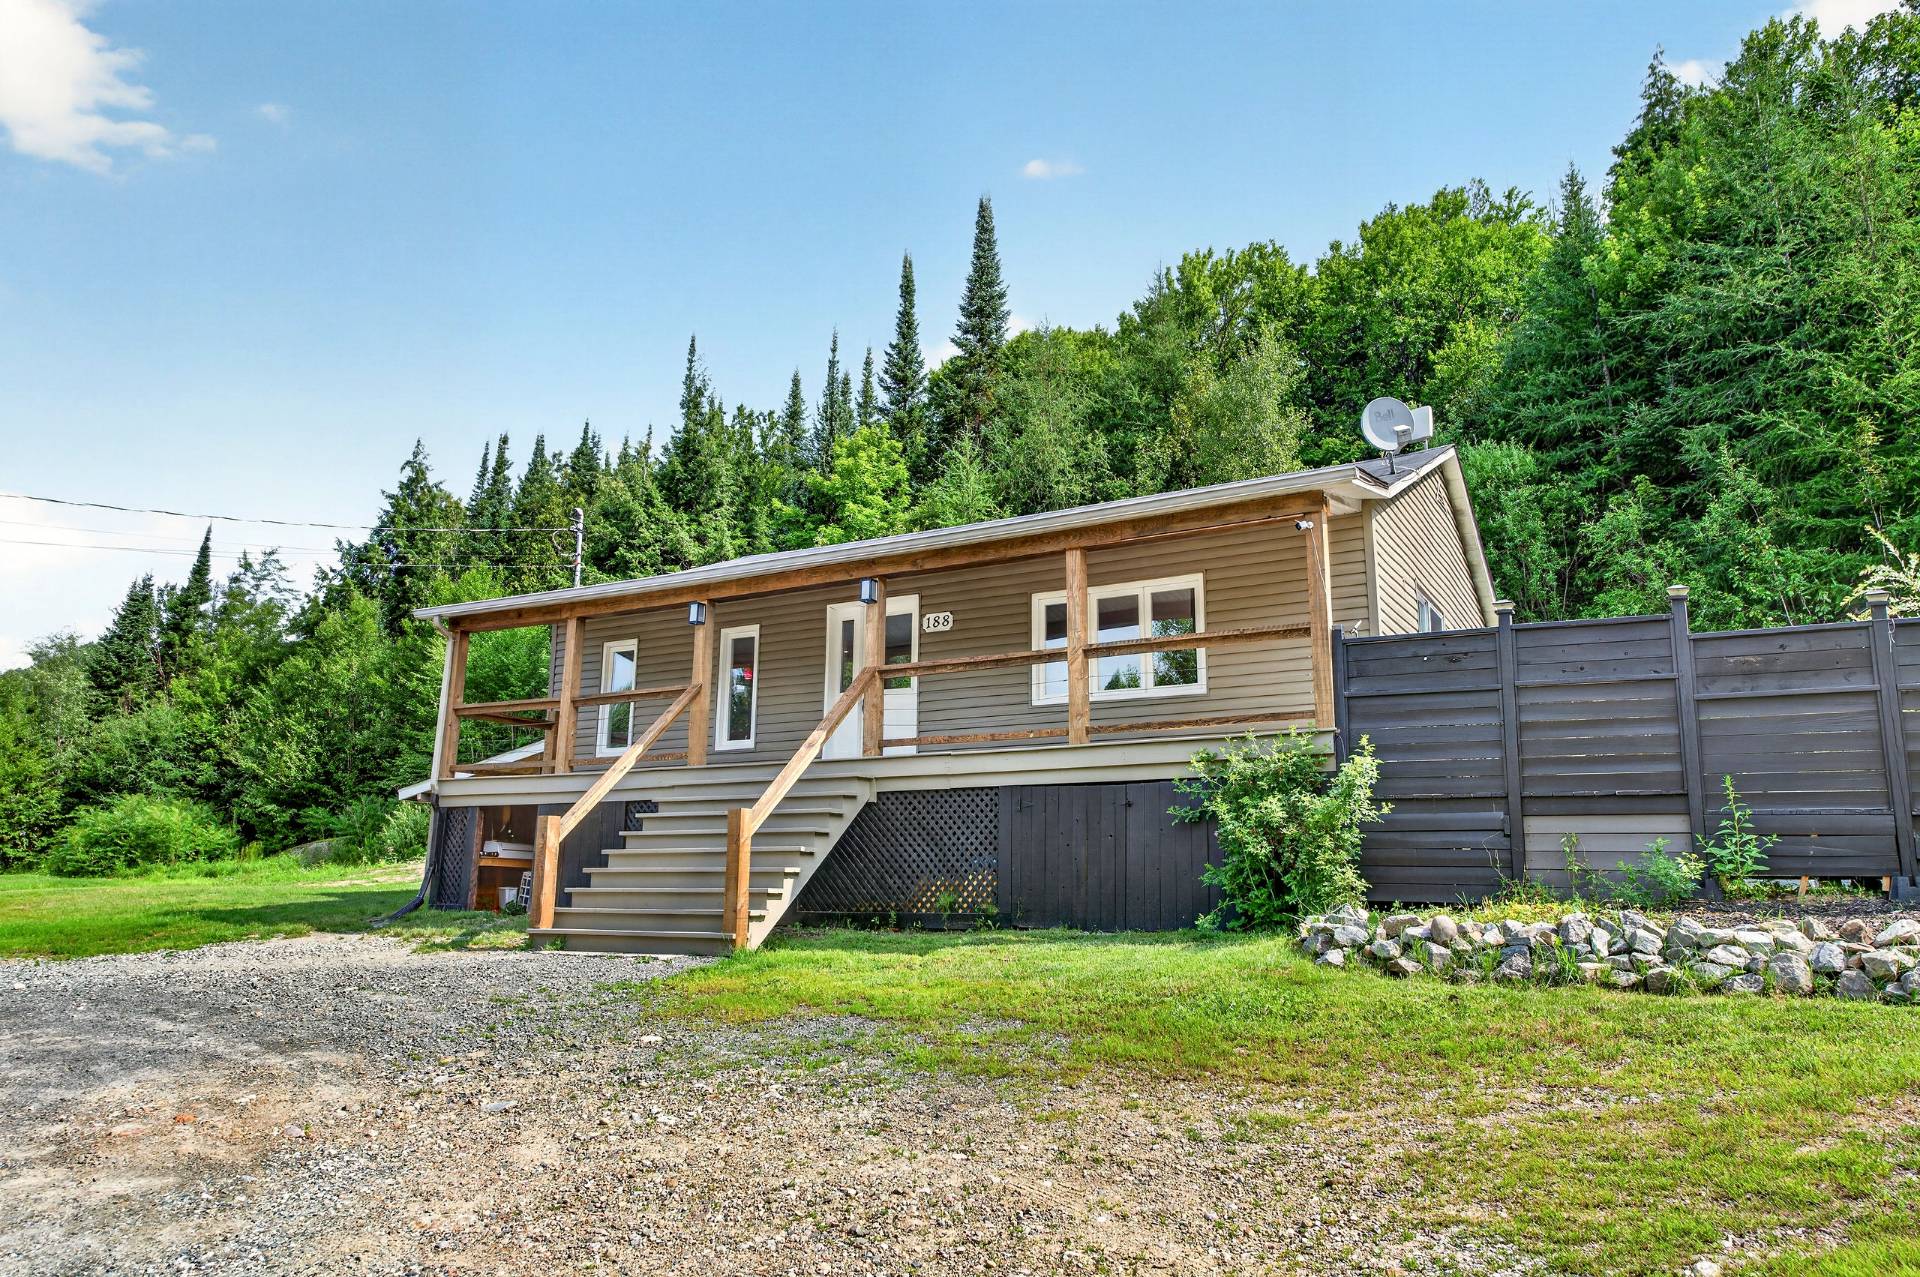
Frontage
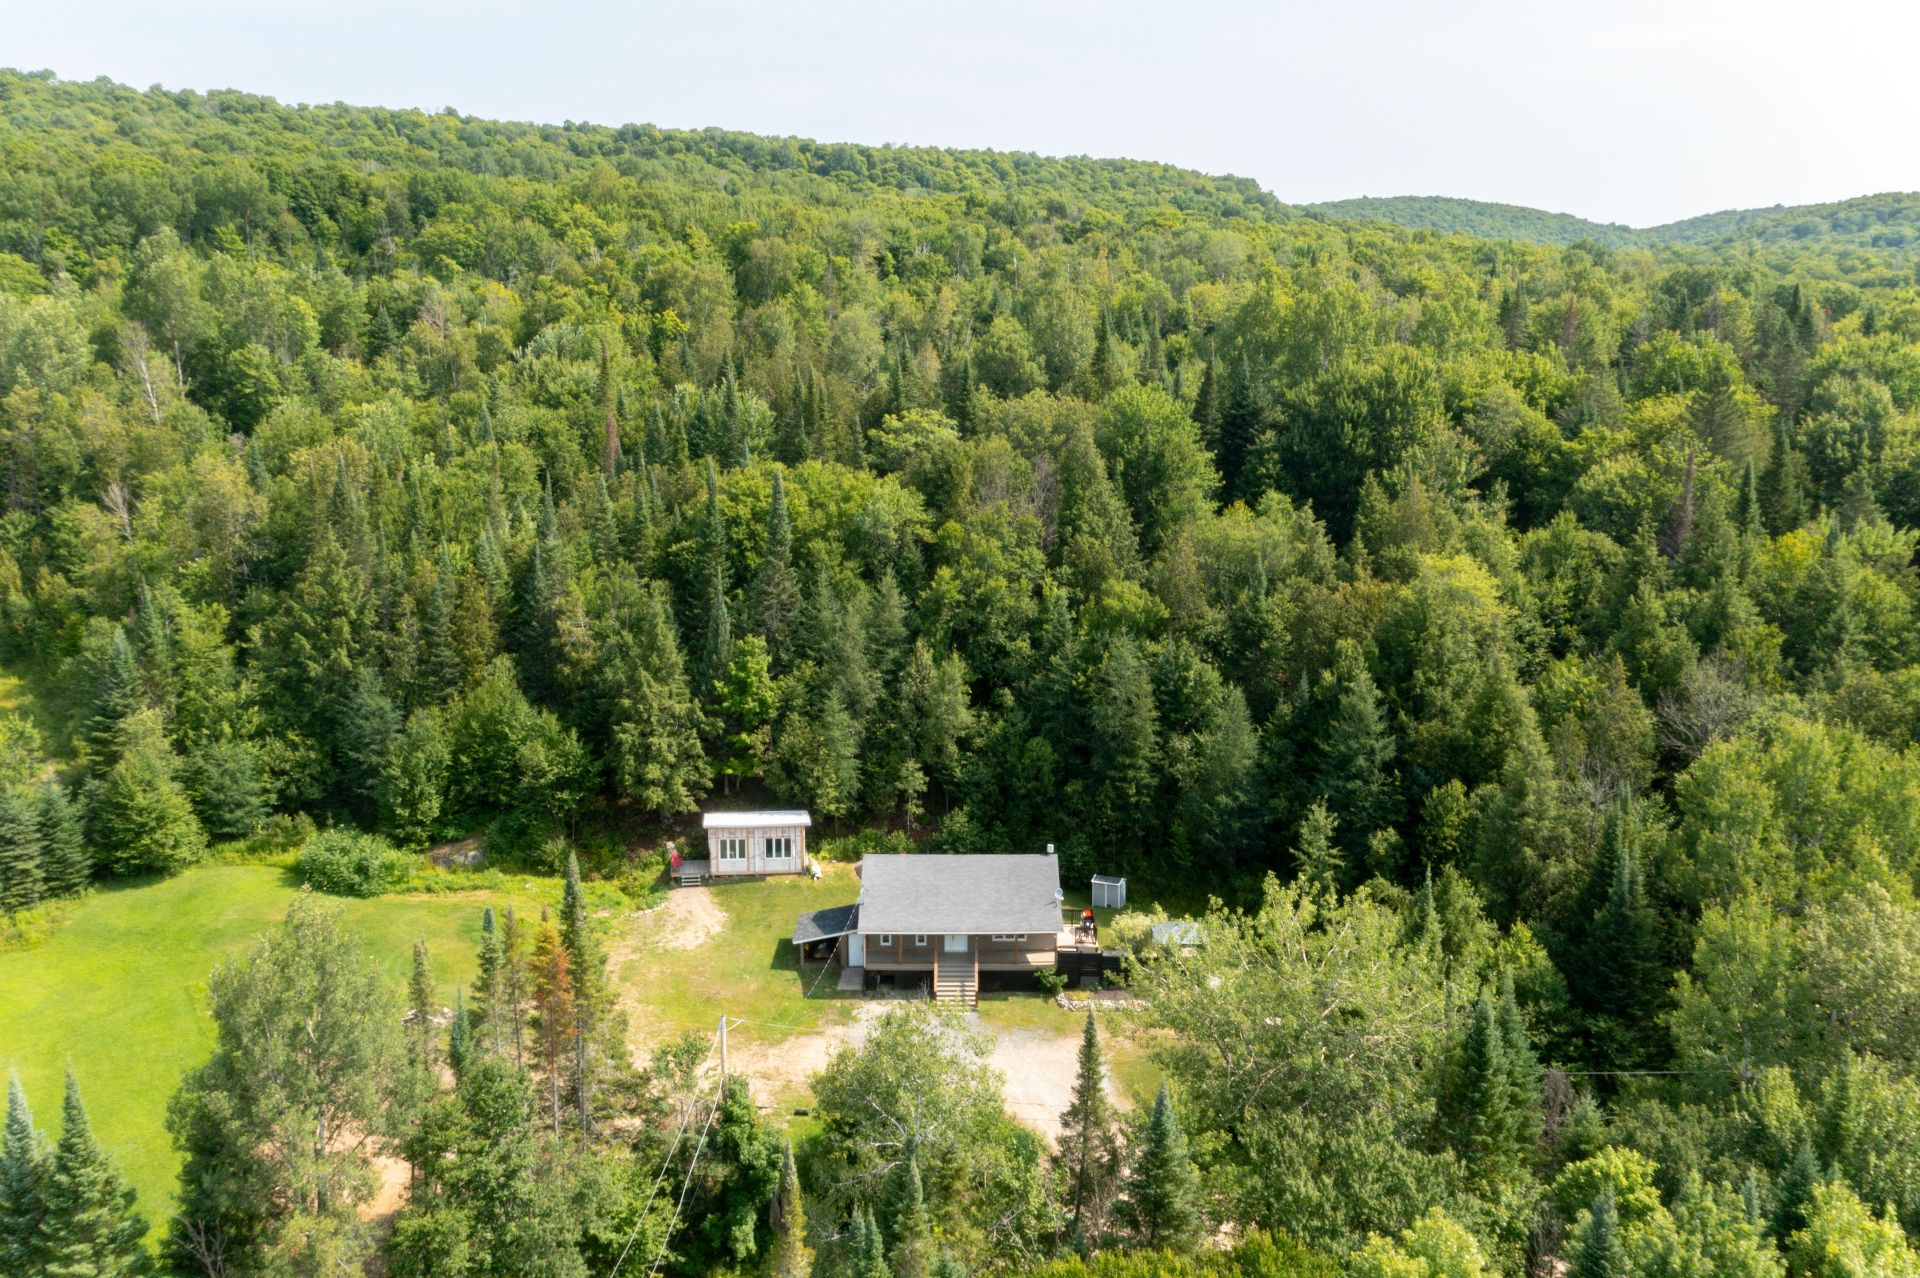
Aerial photo
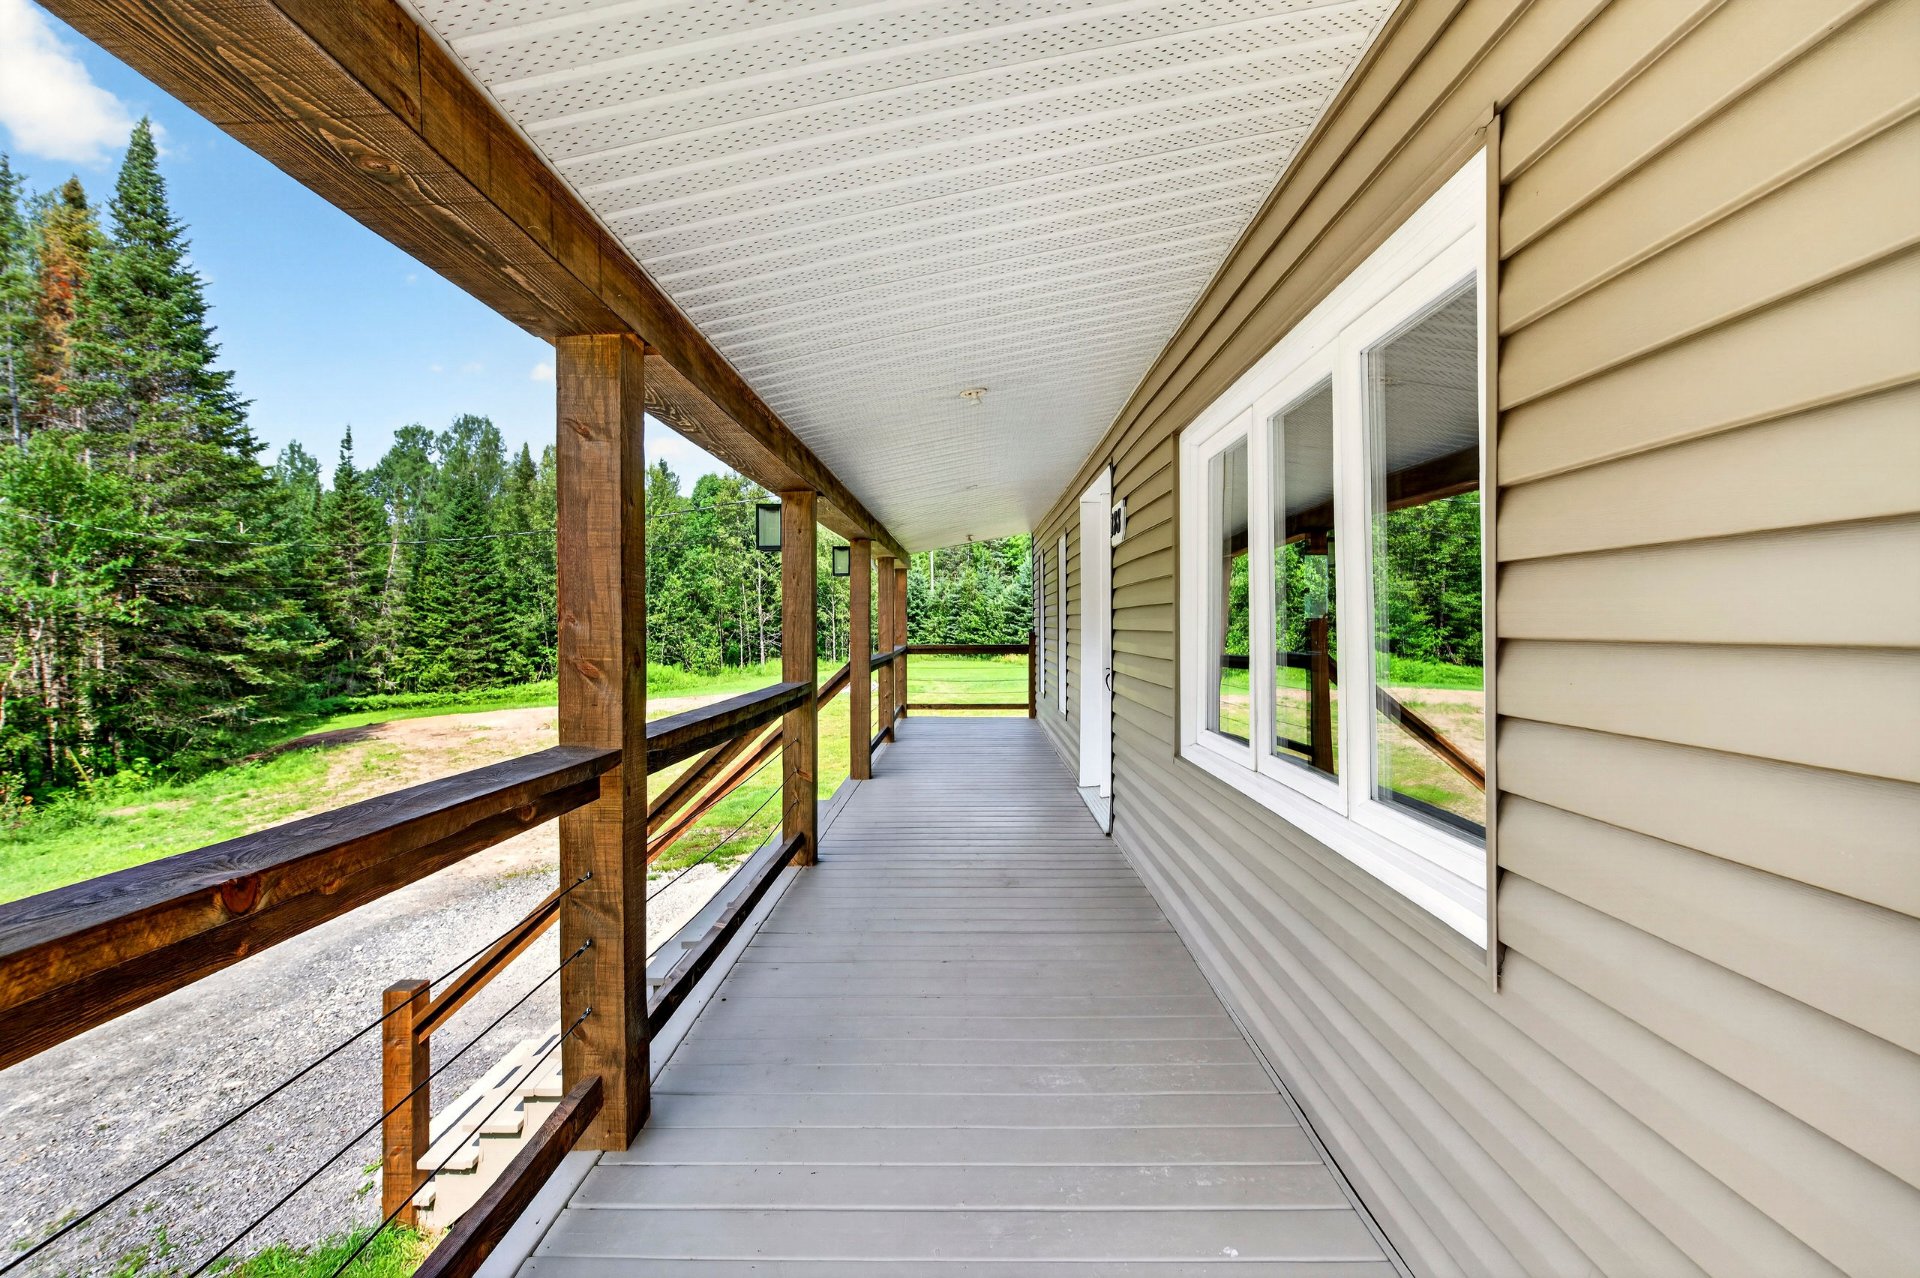
Balcony
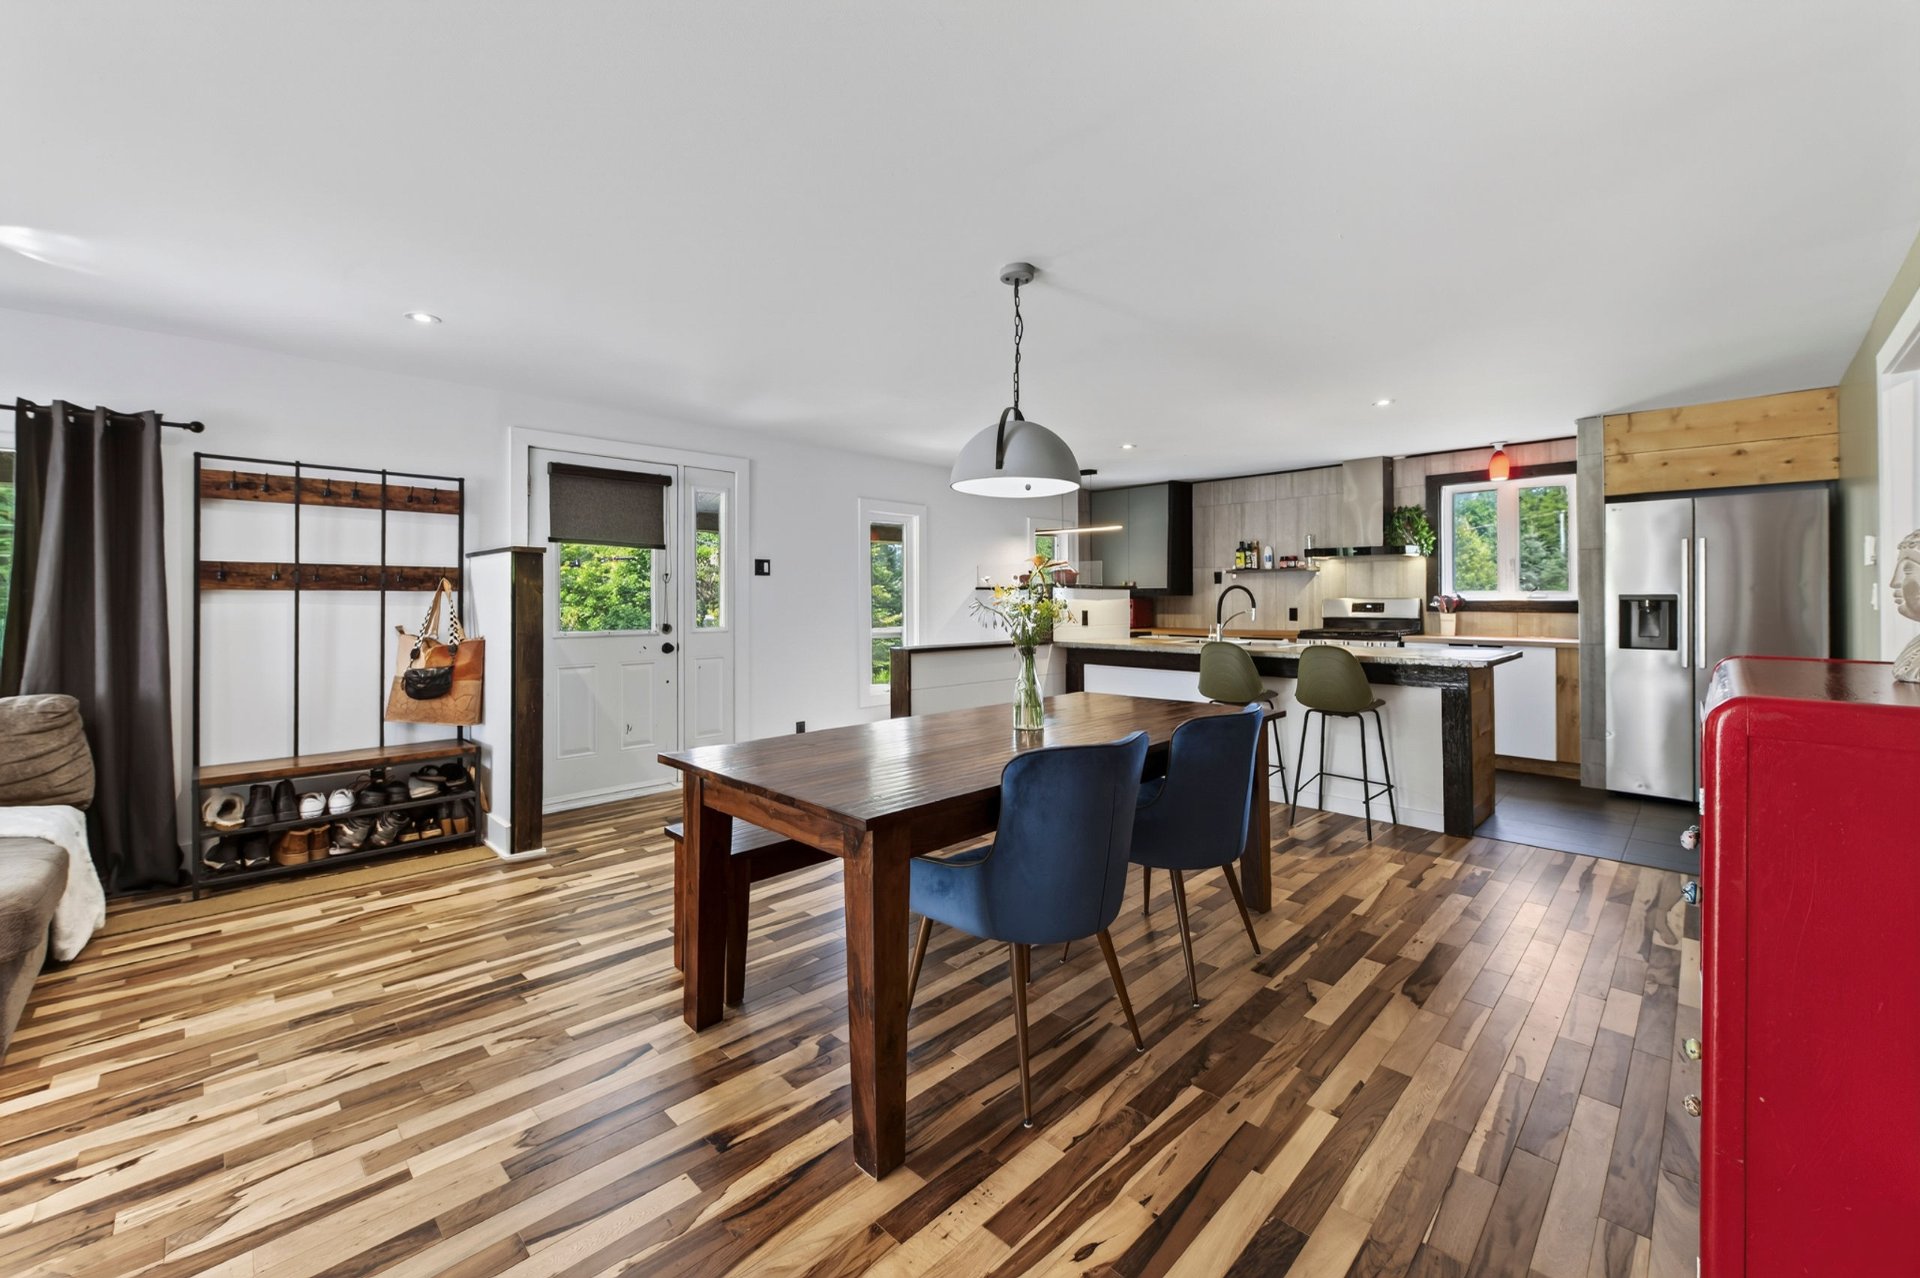
Dining room
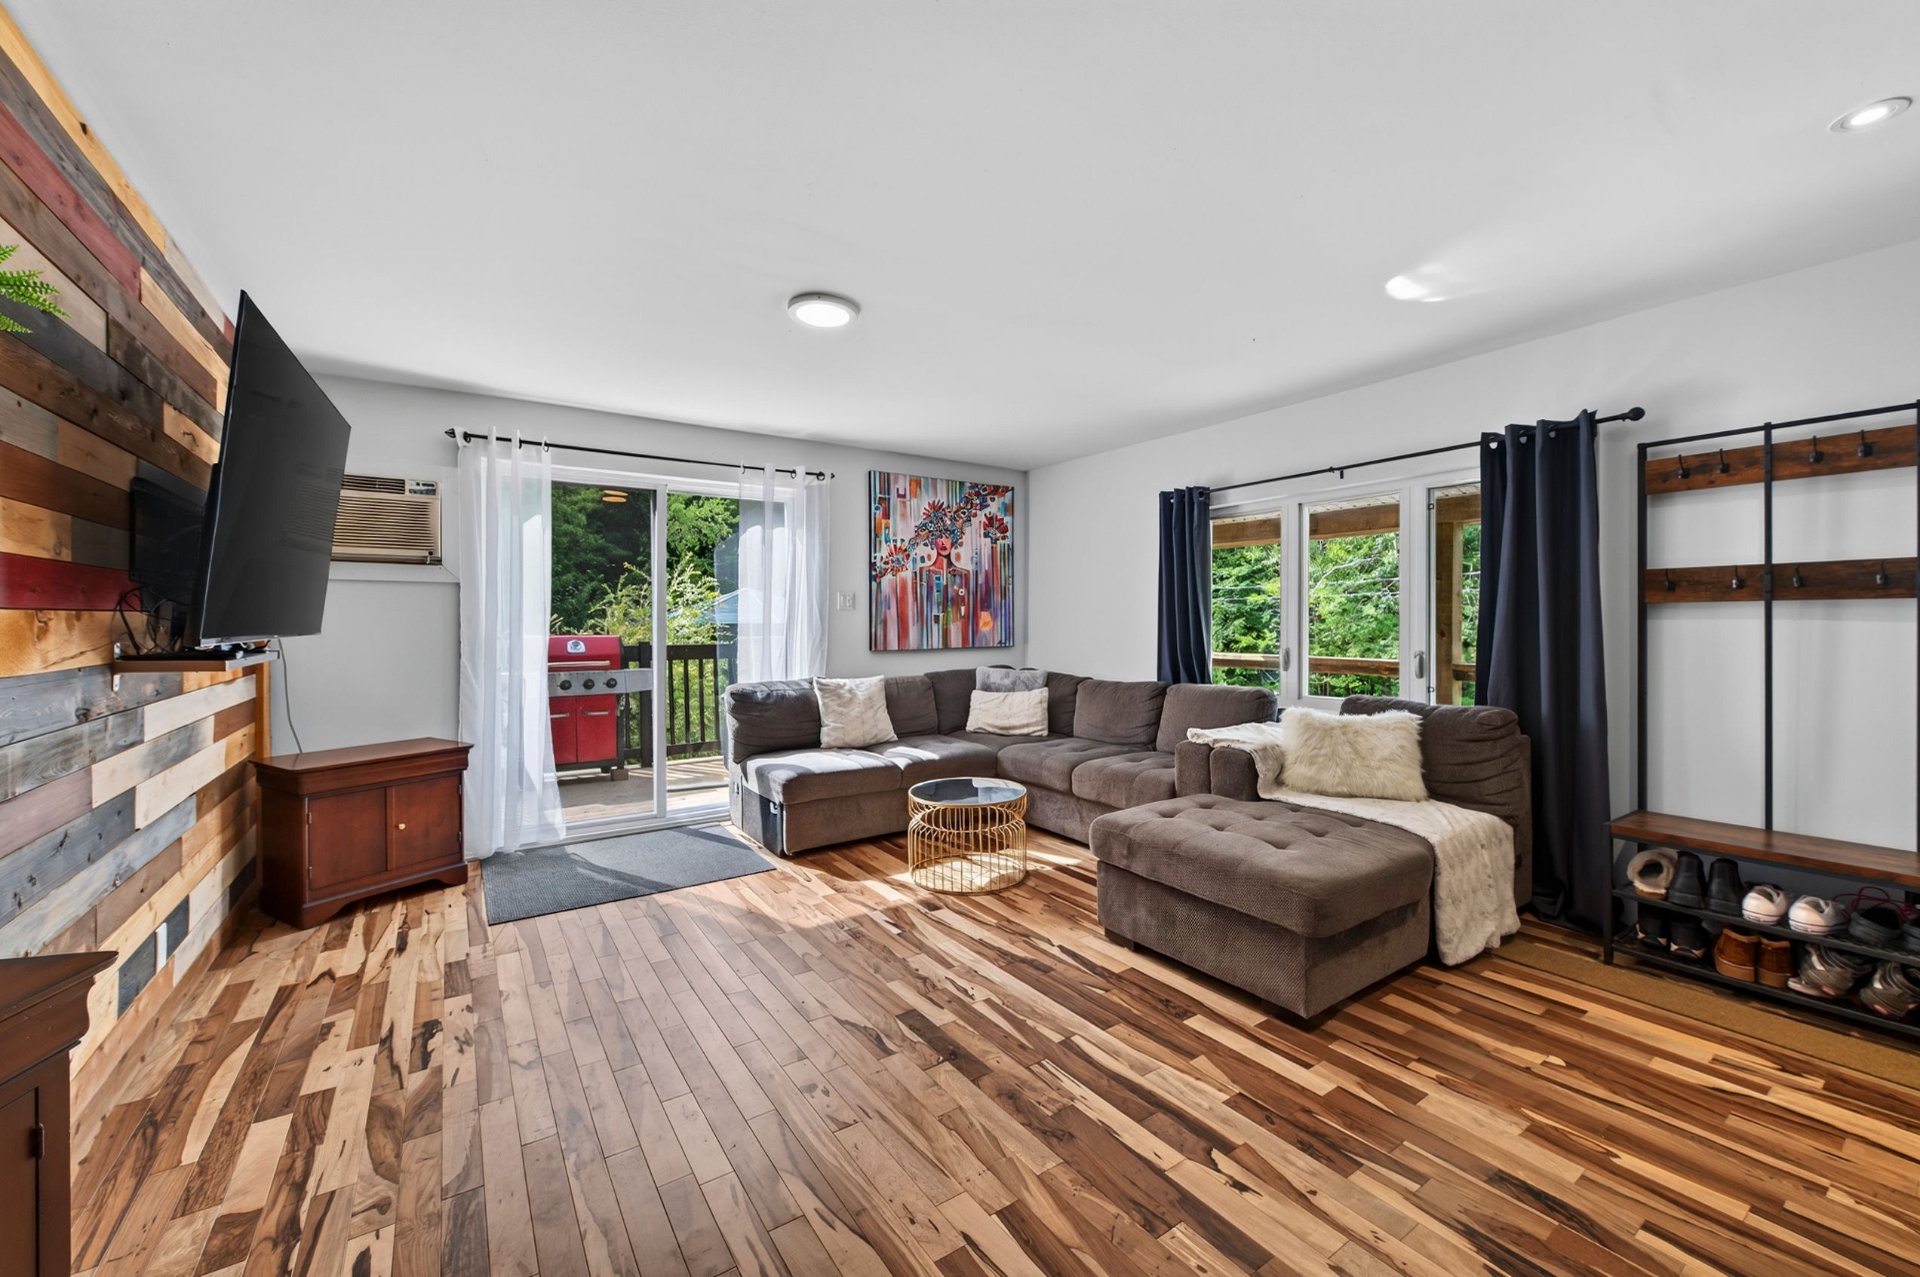
Living room
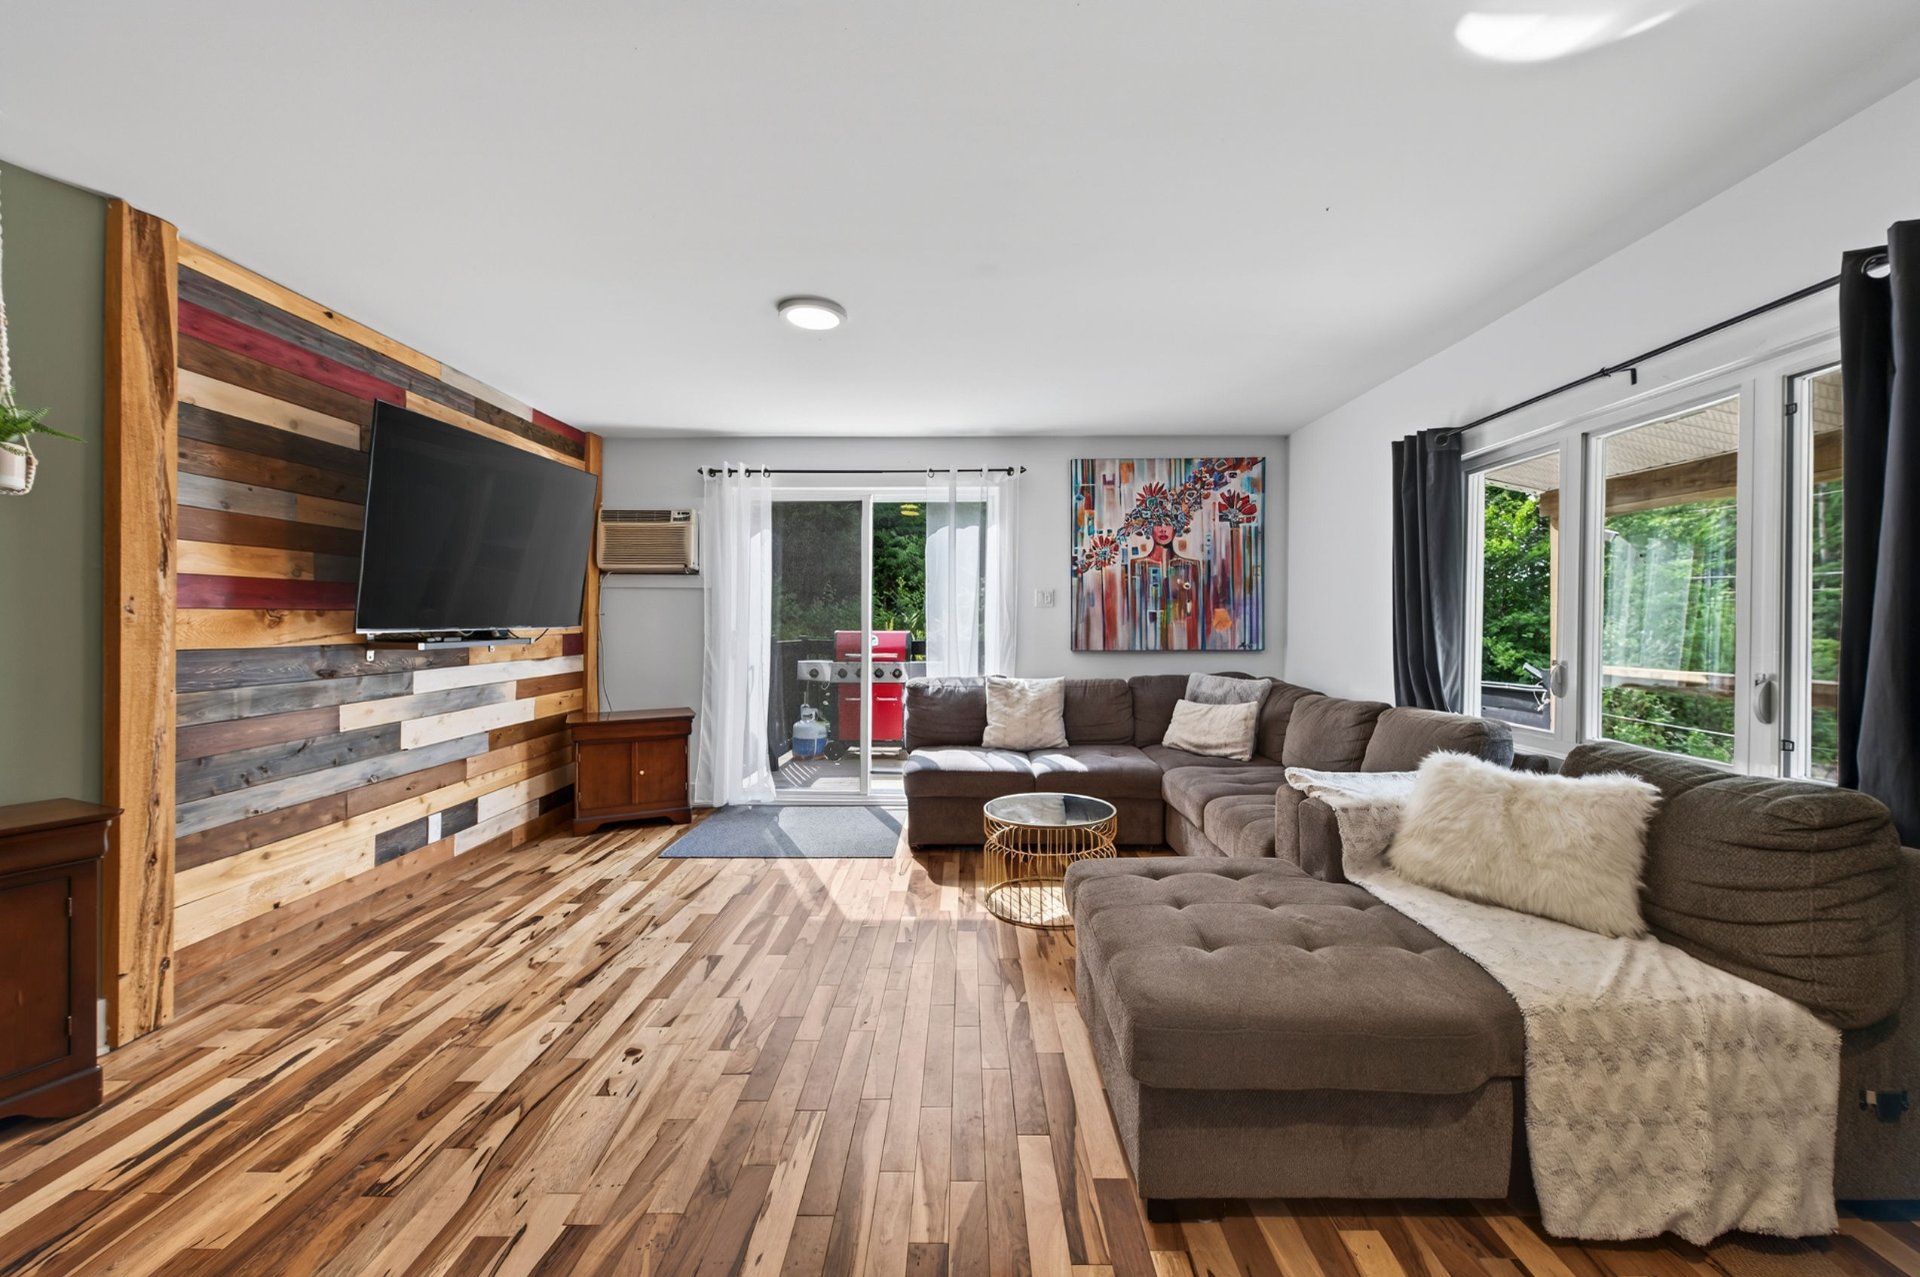
Living room
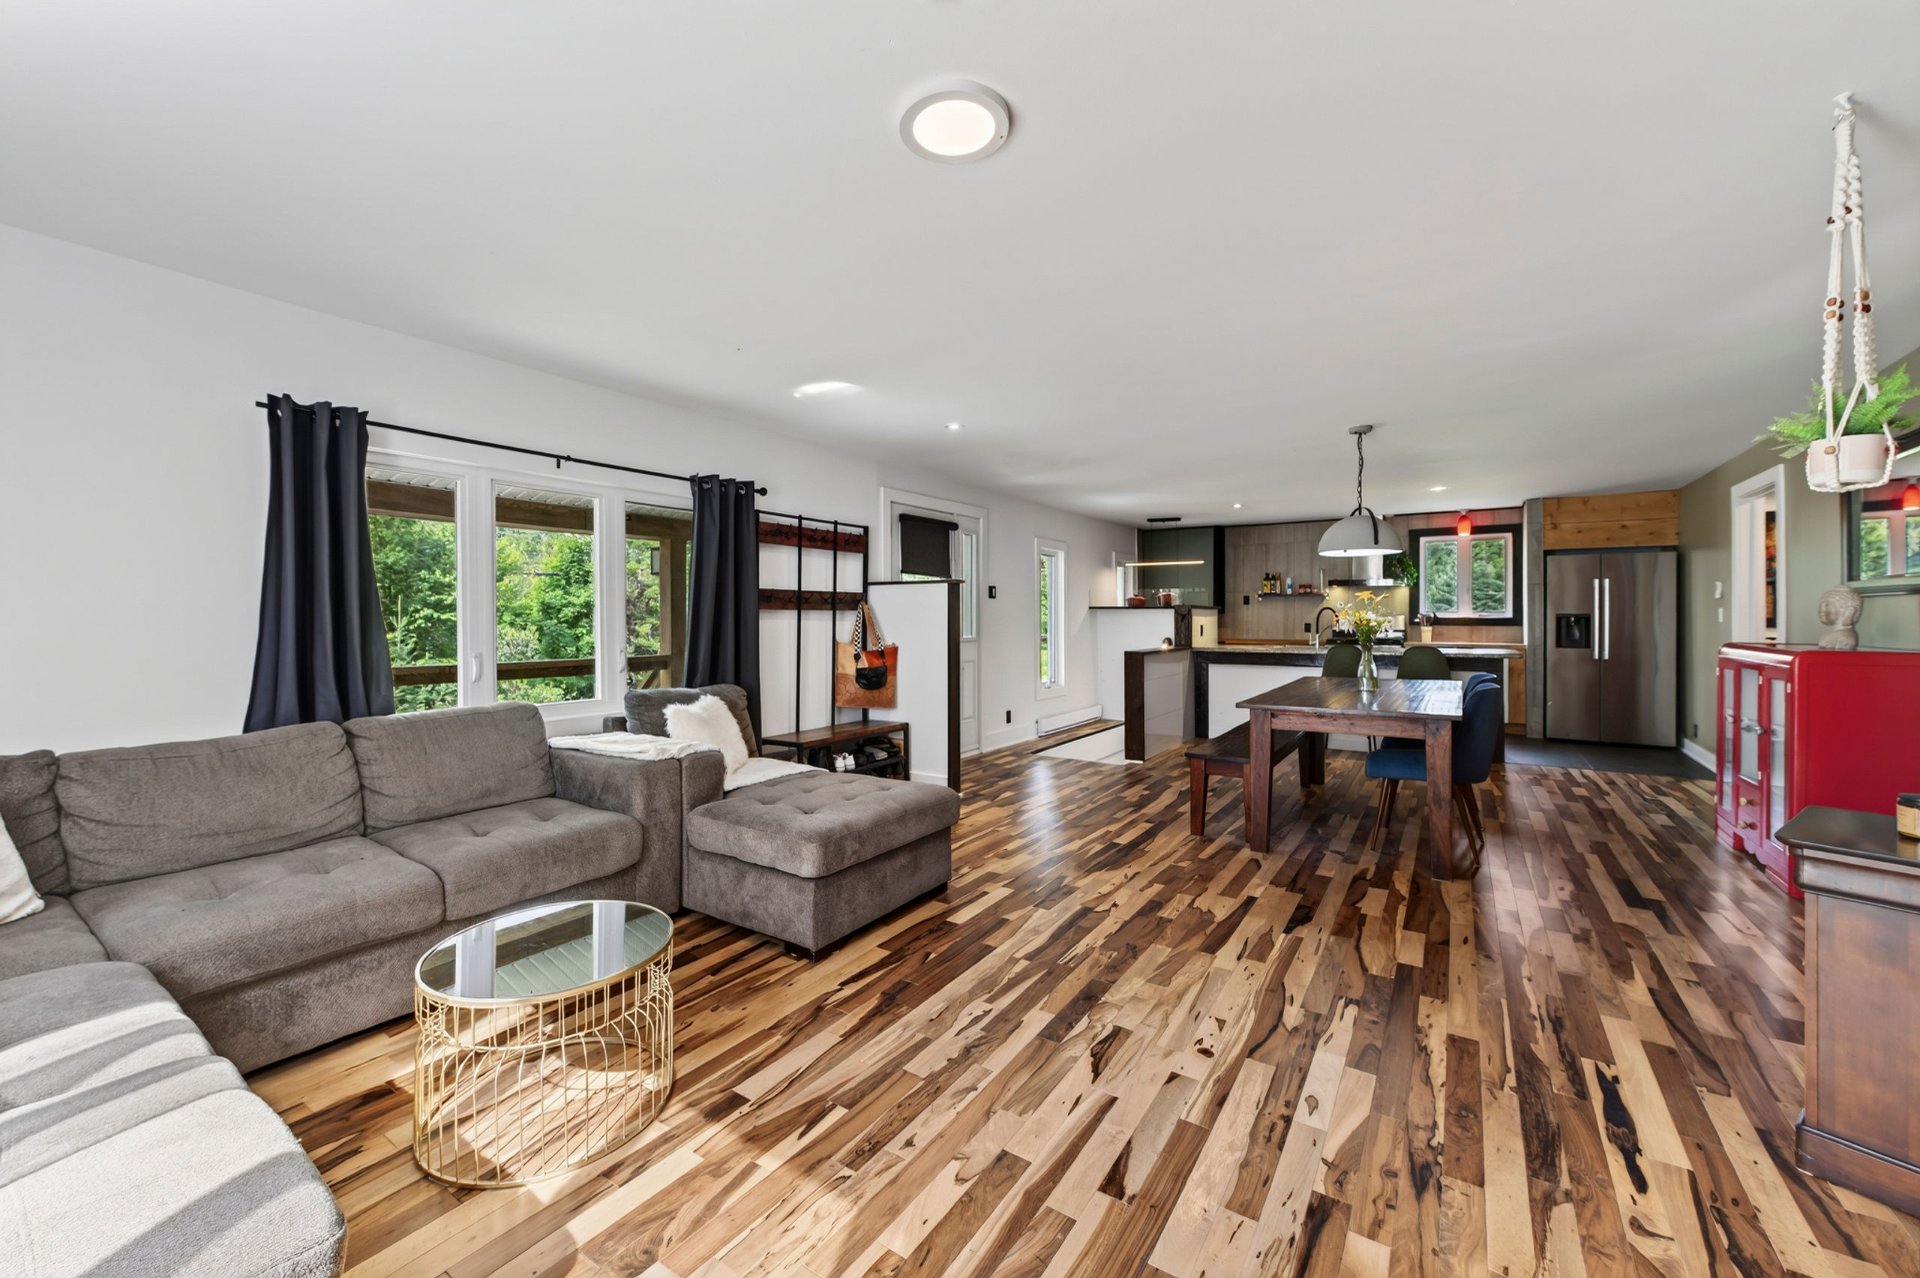
Living room
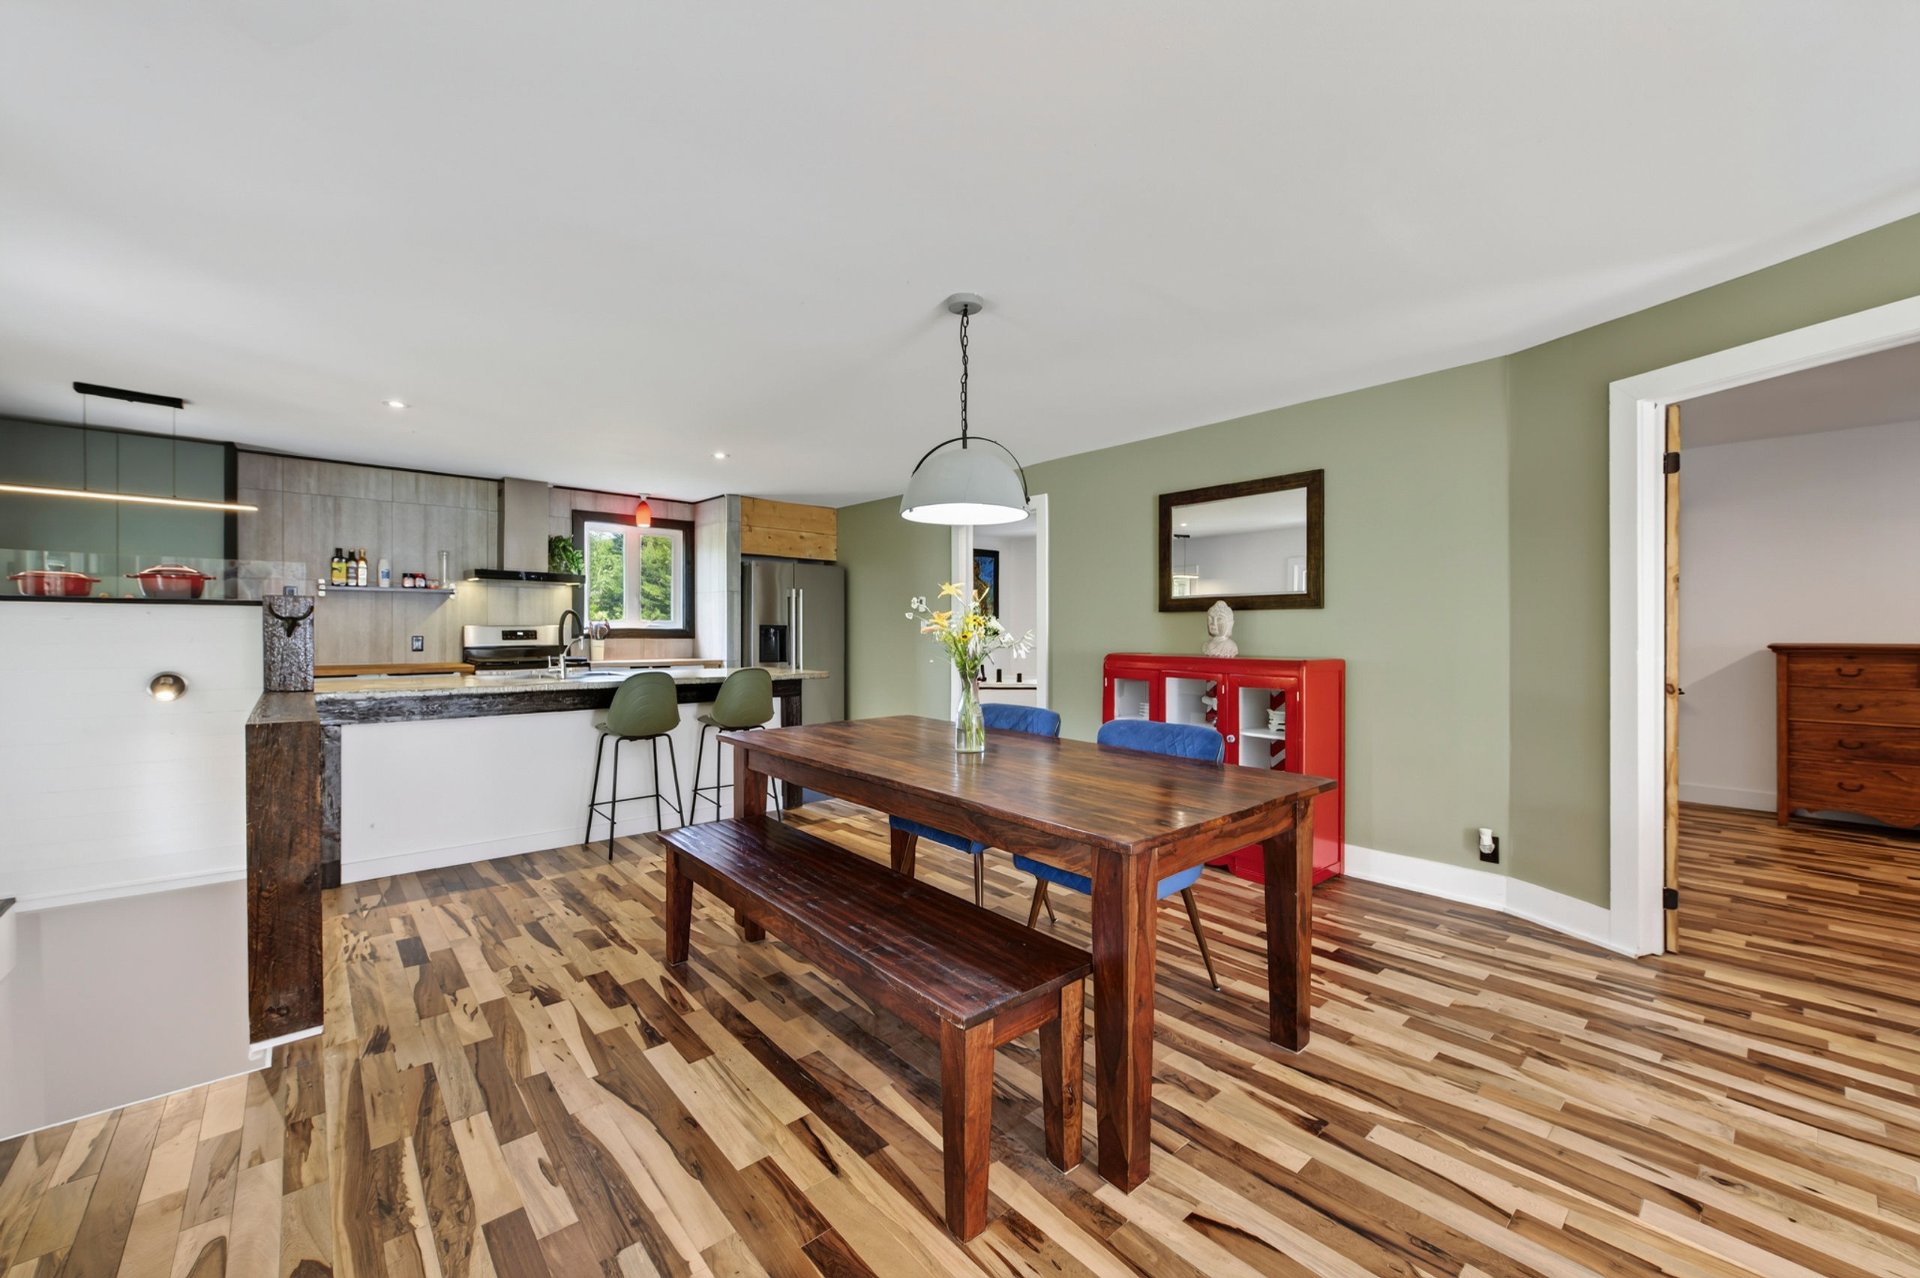
Dining room
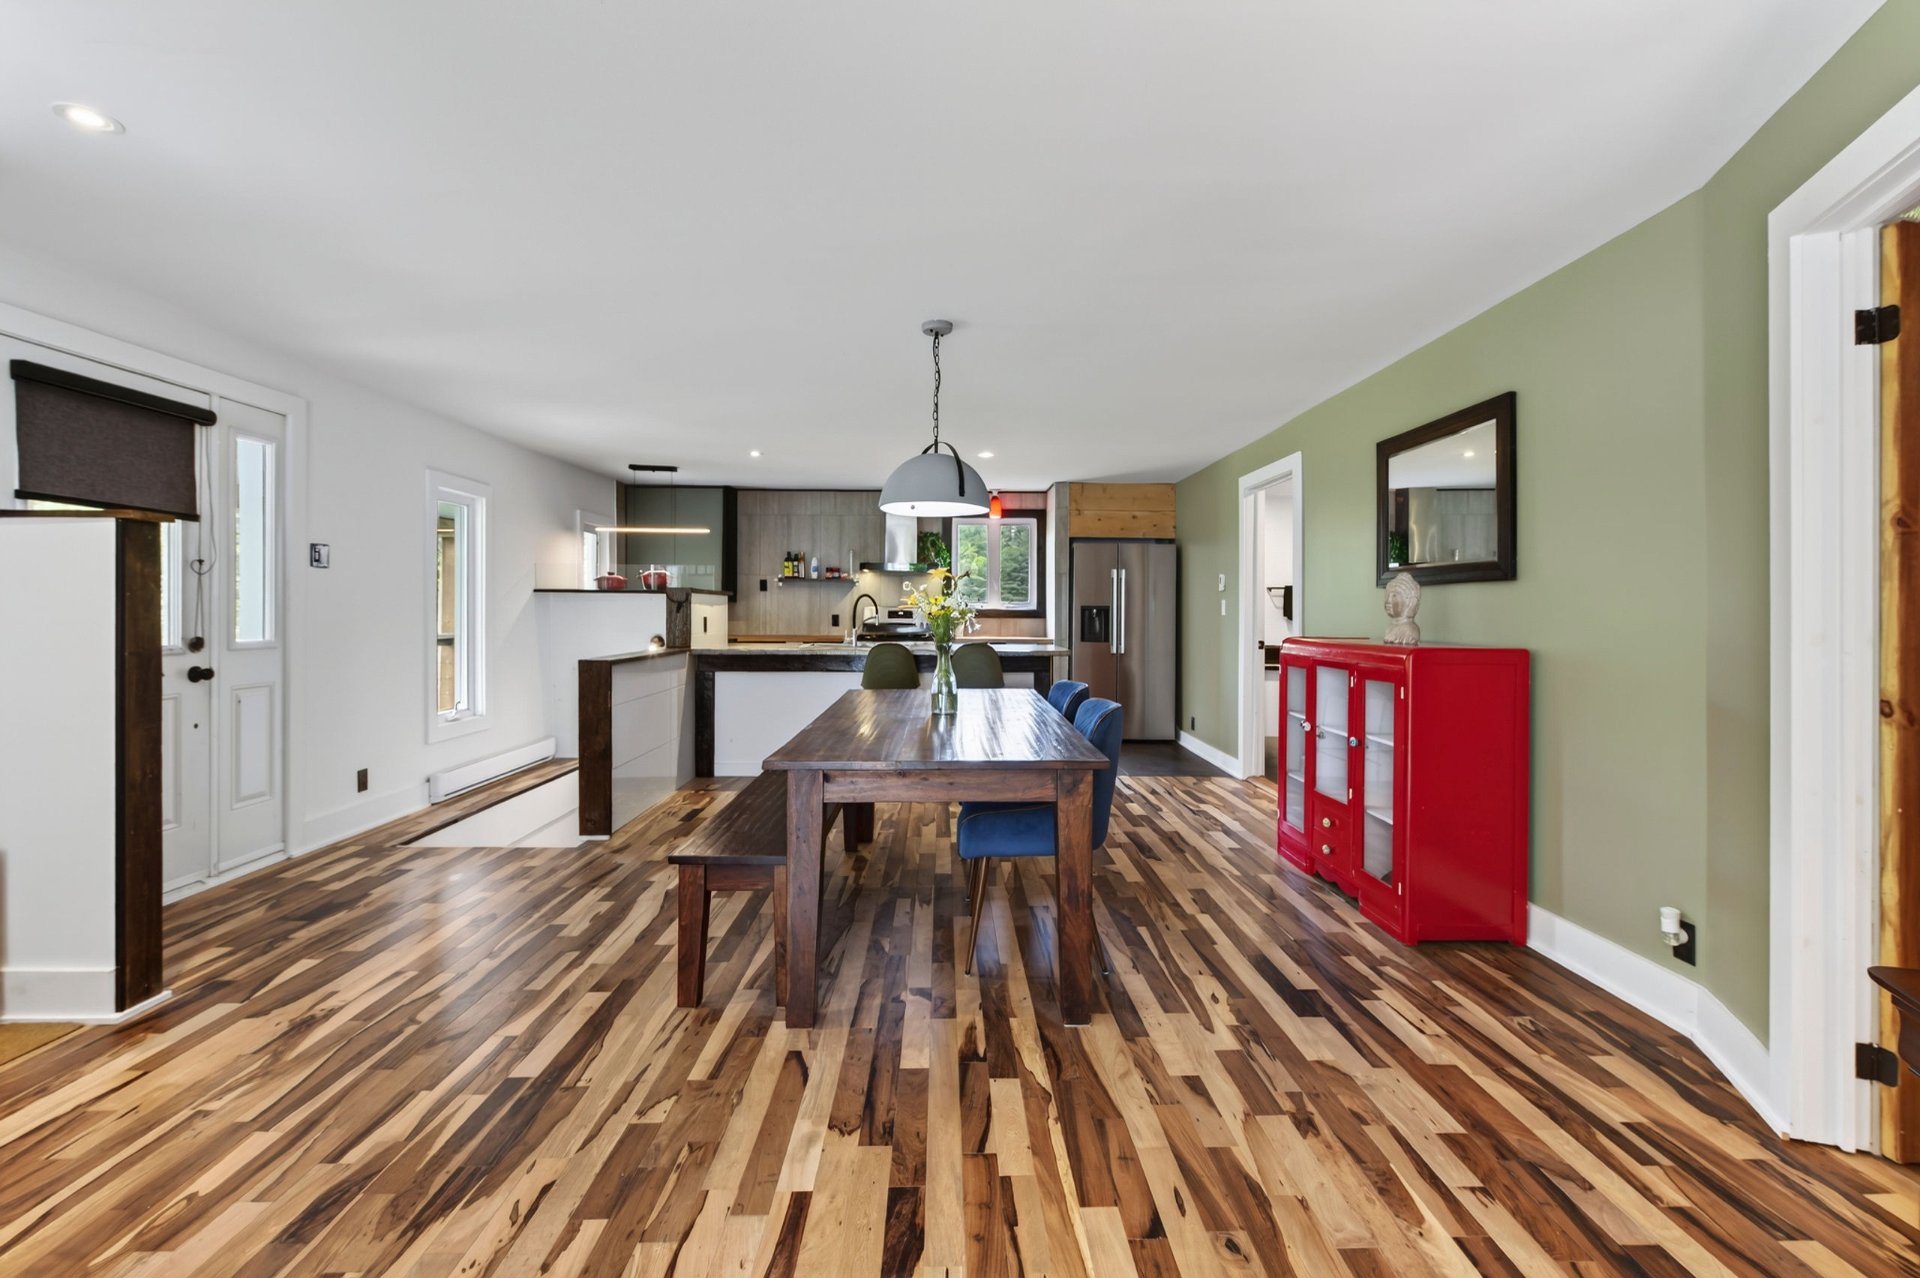
Dining room
|
|
Description
Discover your private retreat in Amherst! Nestled on a large, wooded lot offering exceptional privacy, this charming property combines modern updates with generous living spaces. It features a spacious primary bedroom with a walk-in closet, a large bathroom, and a recently finished basement with two additional bedrooms and a family room. The perfect blend of comfort, space, and nature.
Experience peaceful living surrounded by nature. Set on a
large, private wooded lot in Amherst, this beautiful
property offers the perfect balance of comfort, privacy,
and outdoor living.
From the moment you arrive, you'll appreciate the tranquil
setting and the expansive lot, providing an ideal escape in
the heart of the Laurentians. Inside, several recent
renovations add a fresh, modern touch while preserving the
home's warm and inviting atmosphere.
The main floor features a spacious primary bedroom with a
walk-in closet, a large bathroom, and bright, welcoming
living spaces designed for everyday comfort. The recently
finished basement adds exceptional versatility with two
additional bedrooms and a generous family room, providing
plenty of space for family, guests, a home office, or a
recreation area.
Outside, enjoy the privacy of your expansive lot and
immerse yourself in the beauty of the surrounding
landscape, all while remaining close to the many
recreational activities and attractions the region has to
offer.
Whether you're searching for a full-time residence or the
perfect Laurentians getaway, this property offers space,
comfort, and privacy in an exceptional natural setting. An
opportunity not to be missed!
large, private wooded lot in Amherst, this beautiful
property offers the perfect balance of comfort, privacy,
and outdoor living.
From the moment you arrive, you'll appreciate the tranquil
setting and the expansive lot, providing an ideal escape in
the heart of the Laurentians. Inside, several recent
renovations add a fresh, modern touch while preserving the
home's warm and inviting atmosphere.
The main floor features a spacious primary bedroom with a
walk-in closet, a large bathroom, and bright, welcoming
living spaces designed for everyday comfort. The recently
finished basement adds exceptional versatility with two
additional bedrooms and a generous family room, providing
plenty of space for family, guests, a home office, or a
recreation area.
Outside, enjoy the privacy of your expansive lot and
immerse yourself in the beauty of the surrounding
landscape, all while remaining close to the many
recreational activities and attractions the region has to
offer.
Whether you're searching for a full-time residence or the
perfect Laurentians getaway, this property offers space,
comfort, and privacy in an exceptional natural setting. An
opportunity not to be missed!
Inclusions:
Exclusions : N/A
| BUILDING | |
|---|---|
| Type | Bungalow |
| Style | Detached |
| Dimensions | 0x0 |
| Lot Size | 12382.7 MC |
| EXPENSES | |
|---|---|
| Municipal Taxes (2026) | $ 1298 / year |
| School taxes (2025) | $ 112 / year |
|
ROOM DETAILS |
|||
|---|---|---|---|
| Room | Dimensions | Level | Flooring |
| Hallway | 9.5 x 5.9 P | Ground Floor | Wood |
| Living room | 15.6 x 14.6 P | Ground Floor | Wood |
| Dining room | 12.7 x 11.11 P | Ground Floor | Wood |
| Kitchen | 17 x 9 P | Ground Floor | Ceramic tiles |
| Primary bedroom | 14.3 x 12.5 P | Ground Floor | Wood |
| Walk-in closet | 9.10 x 4.7 P | Ground Floor | Wood |
| Bathroom | 15.6 x 9.10 P | Ground Floor | Ceramic tiles |
| Hallway | 13.1 x 12.5 P | Basement | Wood |
| Family room | 23.7 x 12.2 P | Basement | Wood |
| Bedroom | 12.4 x 9.11 P | Basement | Wood |
| Bedroom | 12.3 x 9.5 P | Basement | Wood |
| Laundry room | 7.10 x 5.3 P | Basement | PVC |
|
CHARACTERISTICS |
|
|---|---|
| Basement | 6 feet and over, Finished basement, Separate entrance |
| Roofing | Asphalt shingles |
| Foundation | Concrete block |
| Heating system | Electric baseboard units |
| Heating energy | Electricity |
| Topography | Flat |
| Driveway | Not Paved |
| Parking | Outdoor |
| Sewage system | Purification field, Septic tank |
| Zoning | Residential |
| Bathroom / Washroom | Seperate shower |
| Water supply | Surface well |
| Distinctive features | Wooded lot: hardwood trees |