19 Ch. du P'tit Canada, La Pêche, QC J0X3G0 $398,000
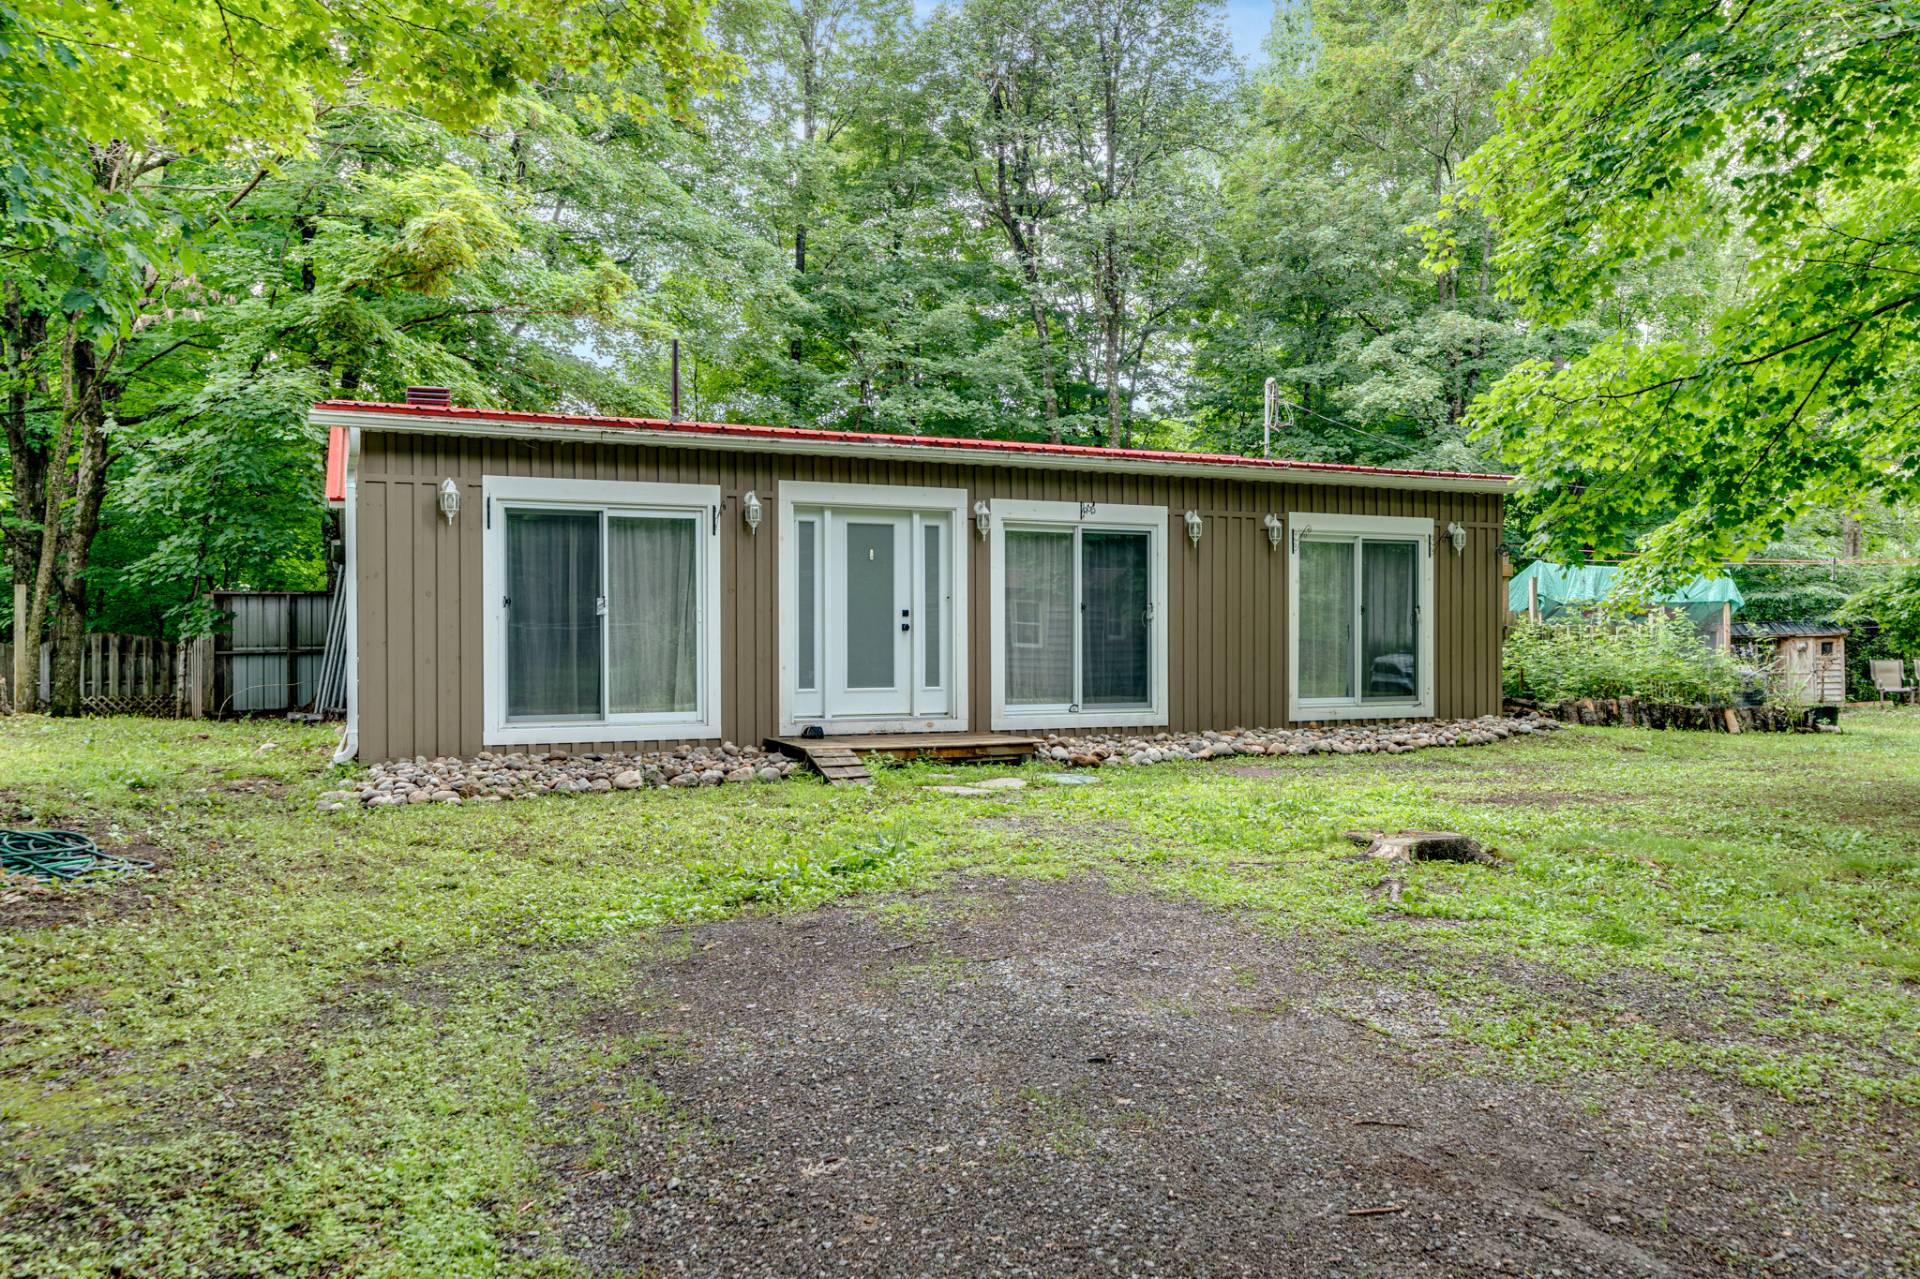
Frontage
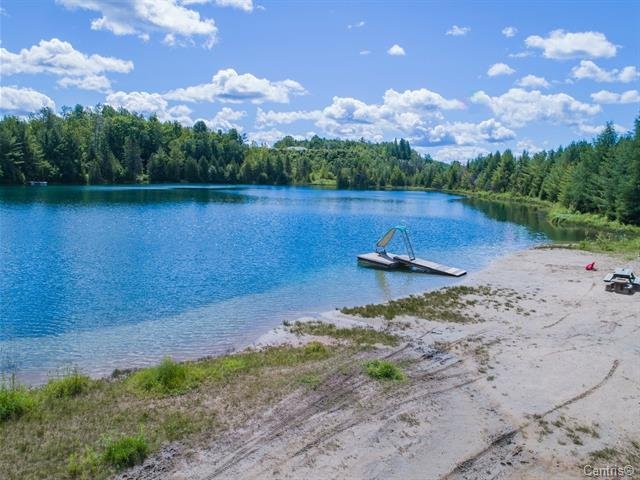
Aerial photo
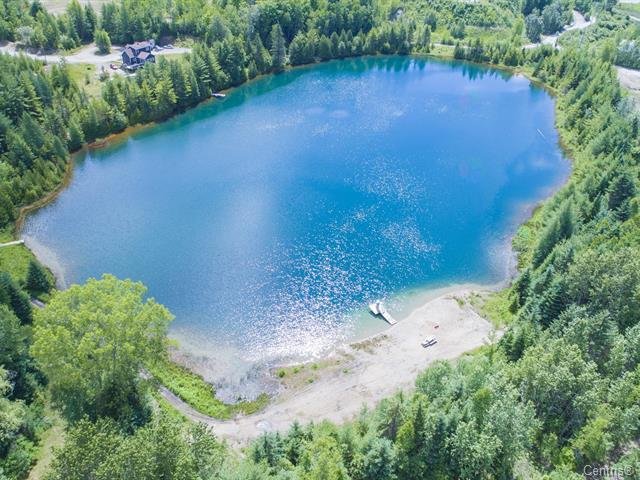
Aerial photo
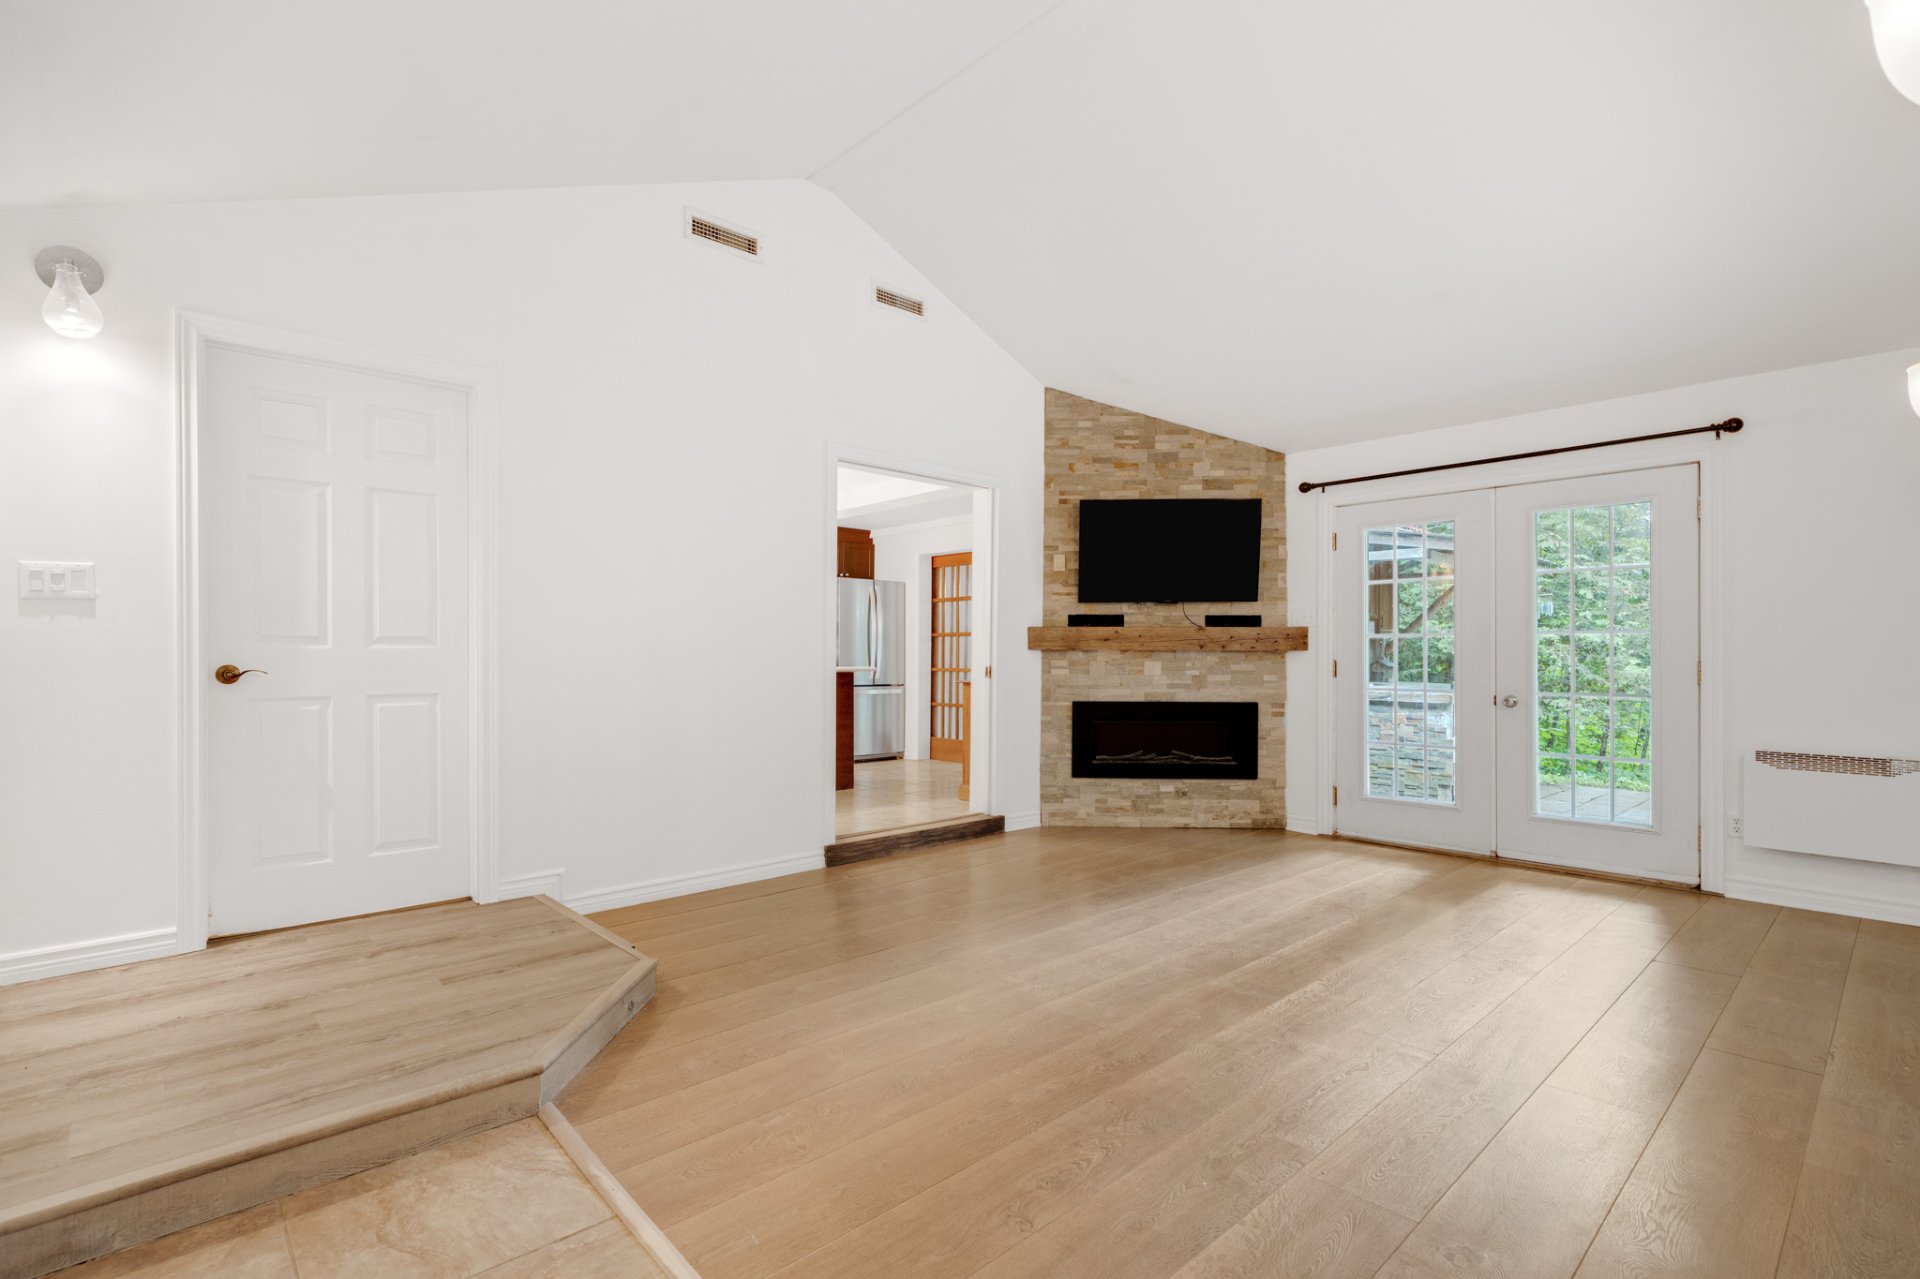
Living room
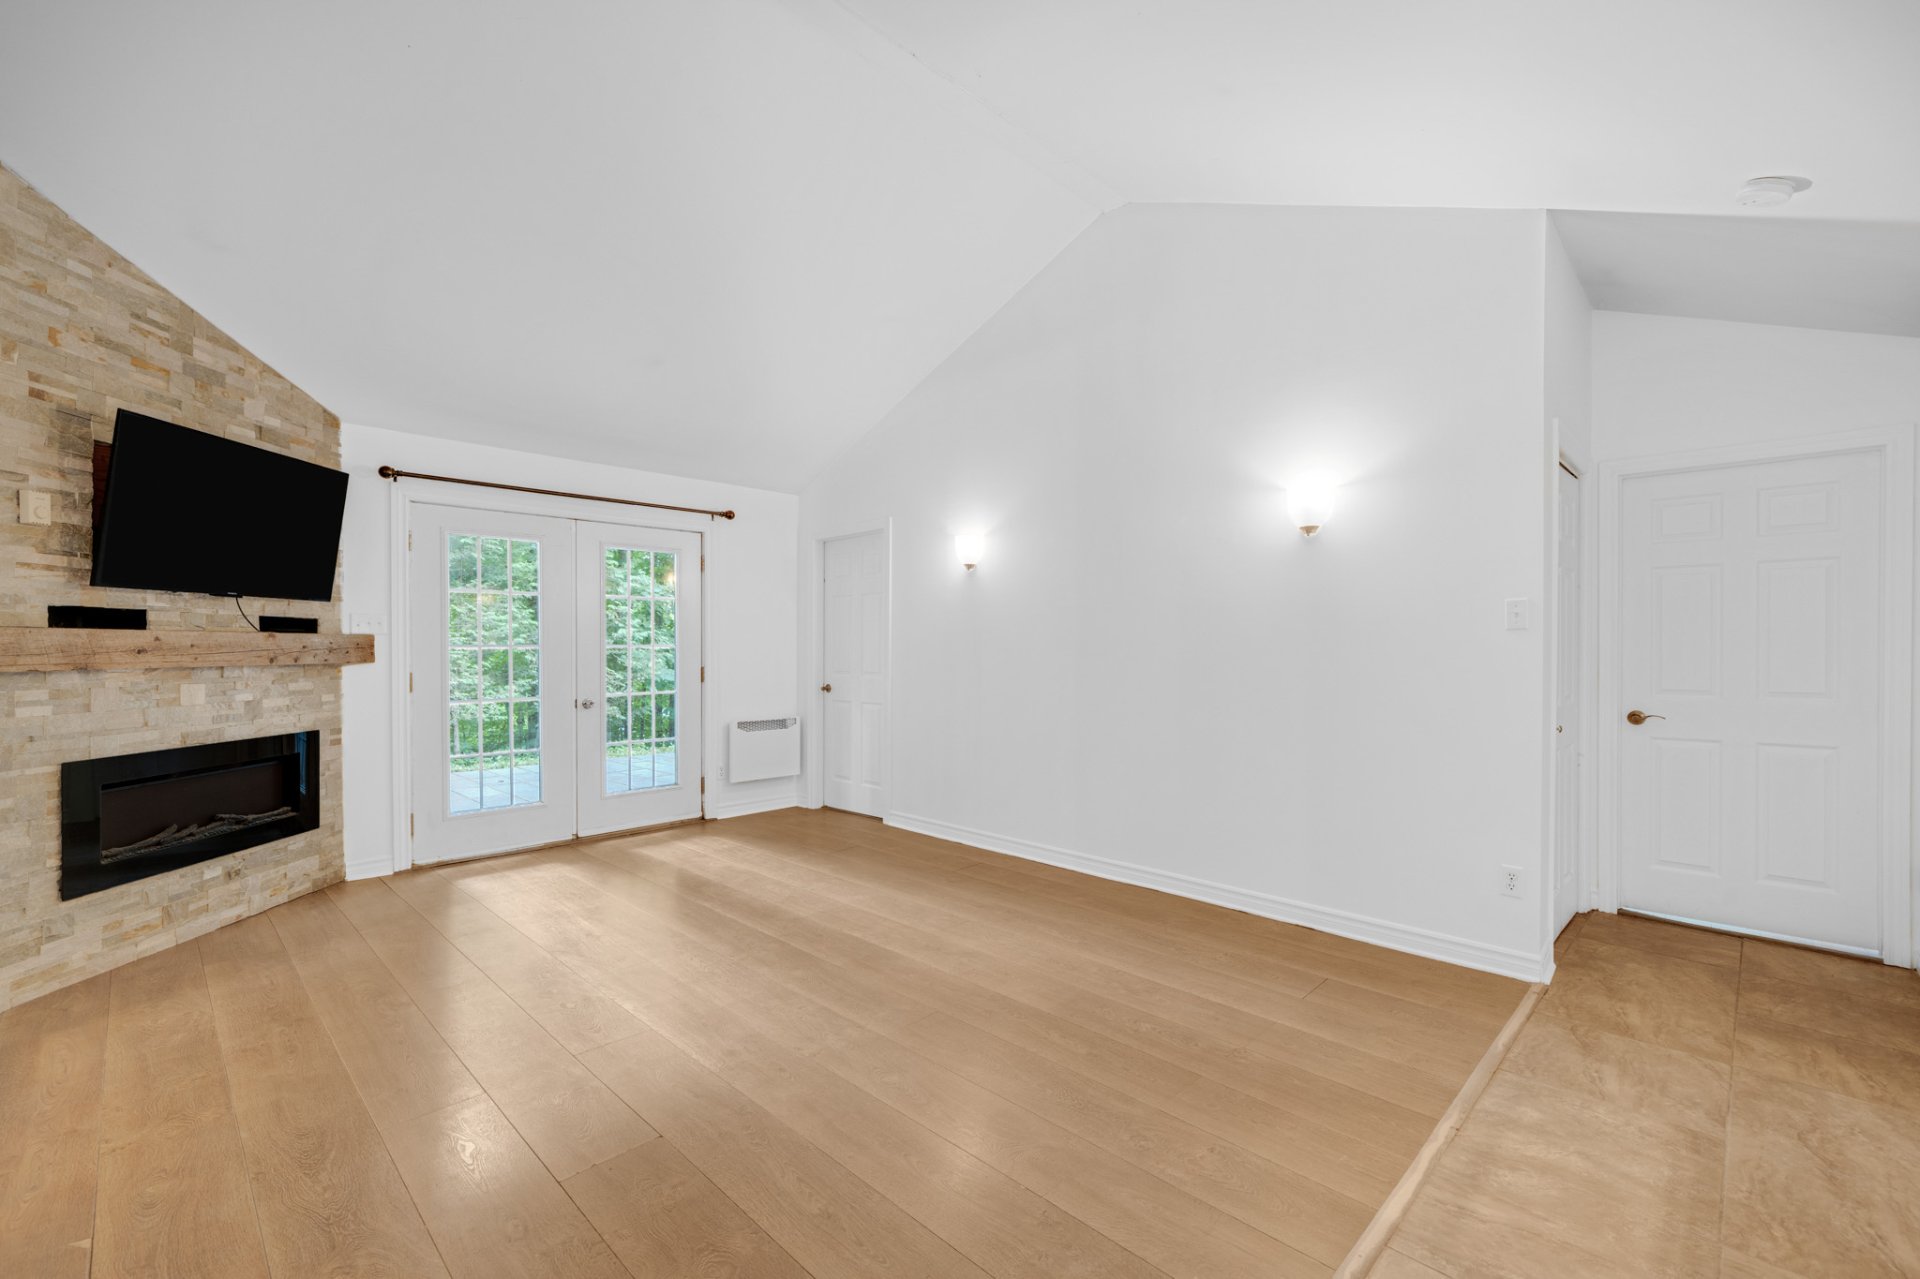
Living room
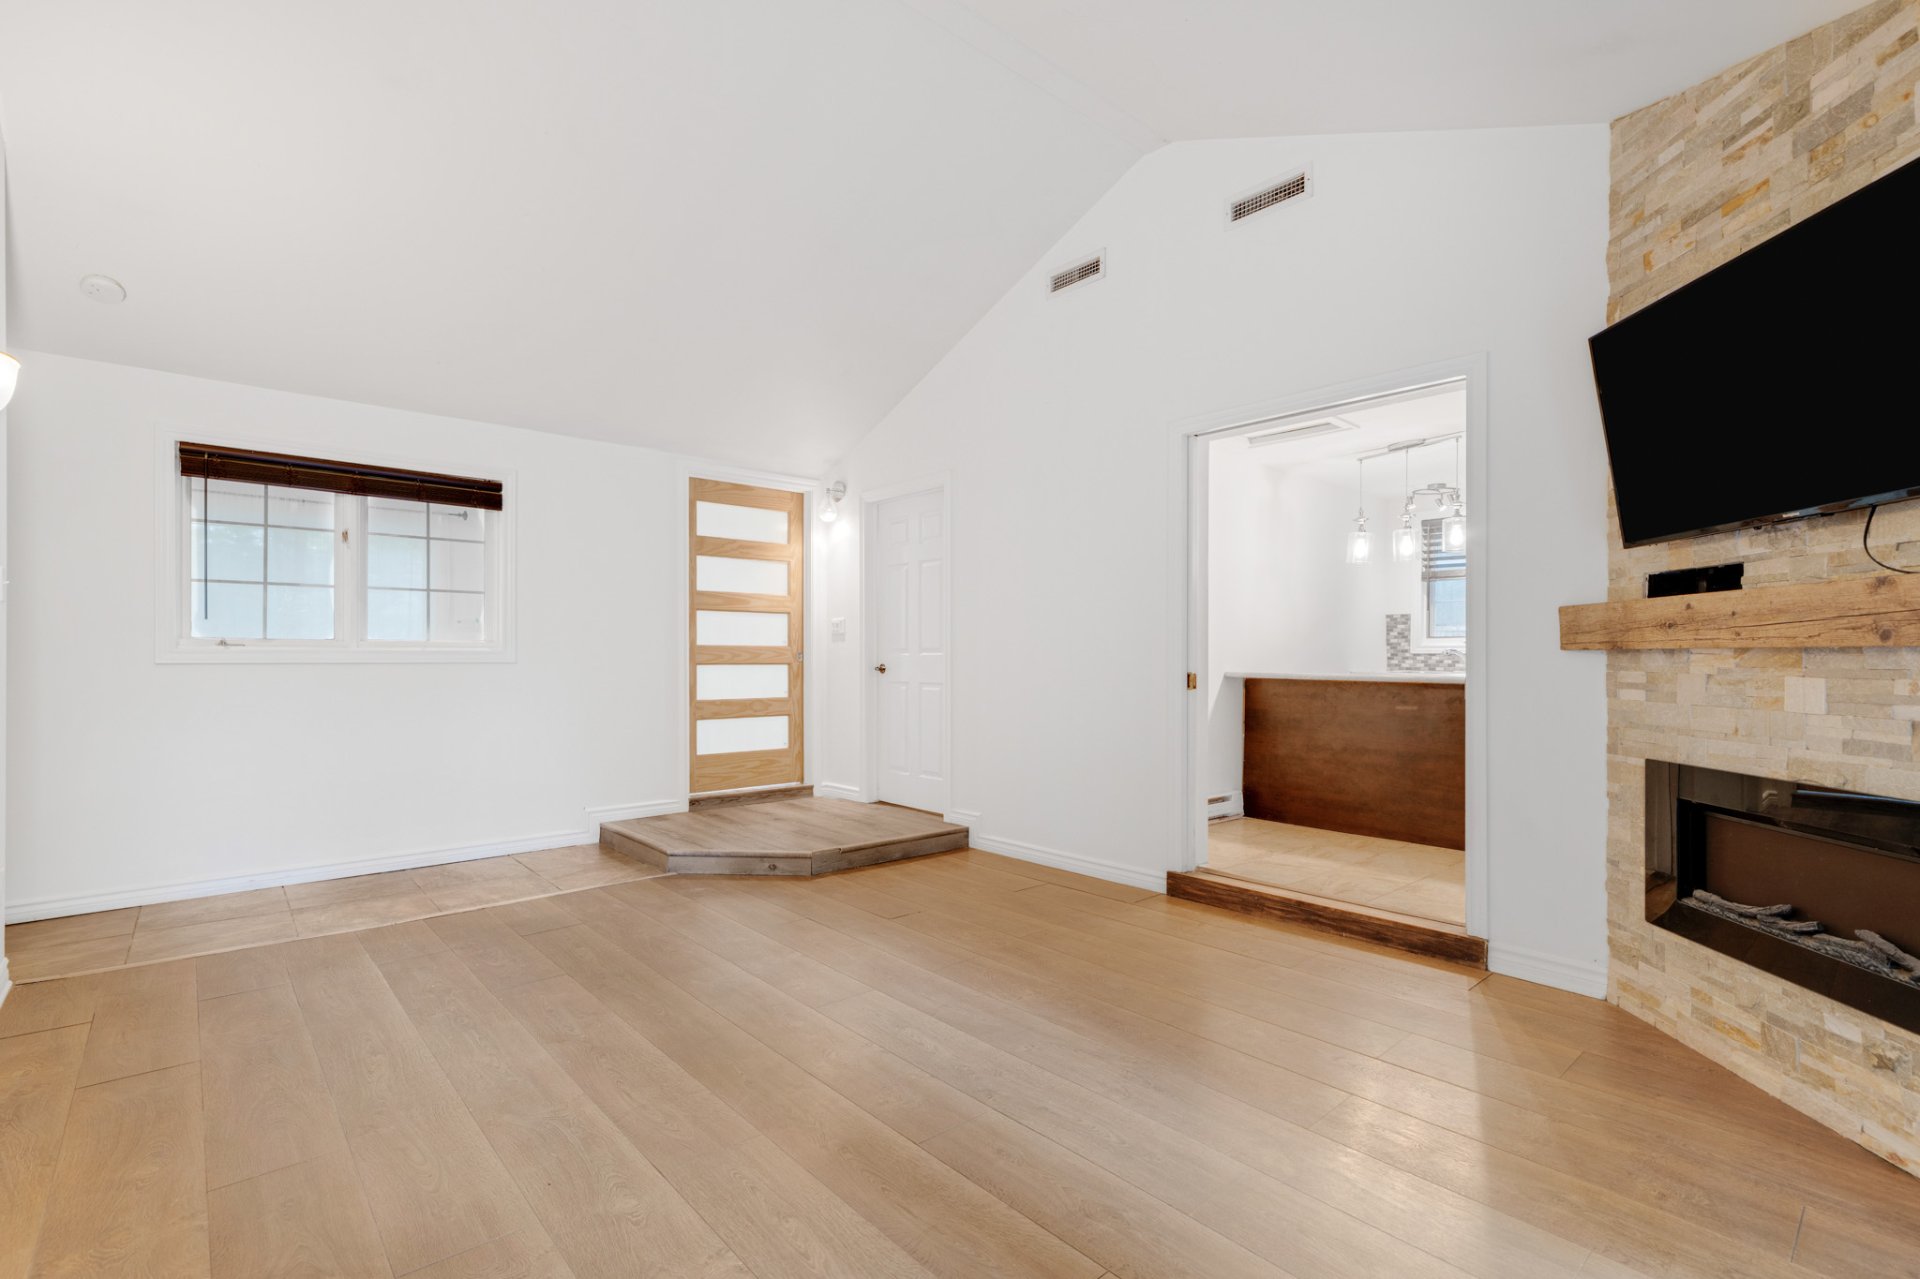
Living room
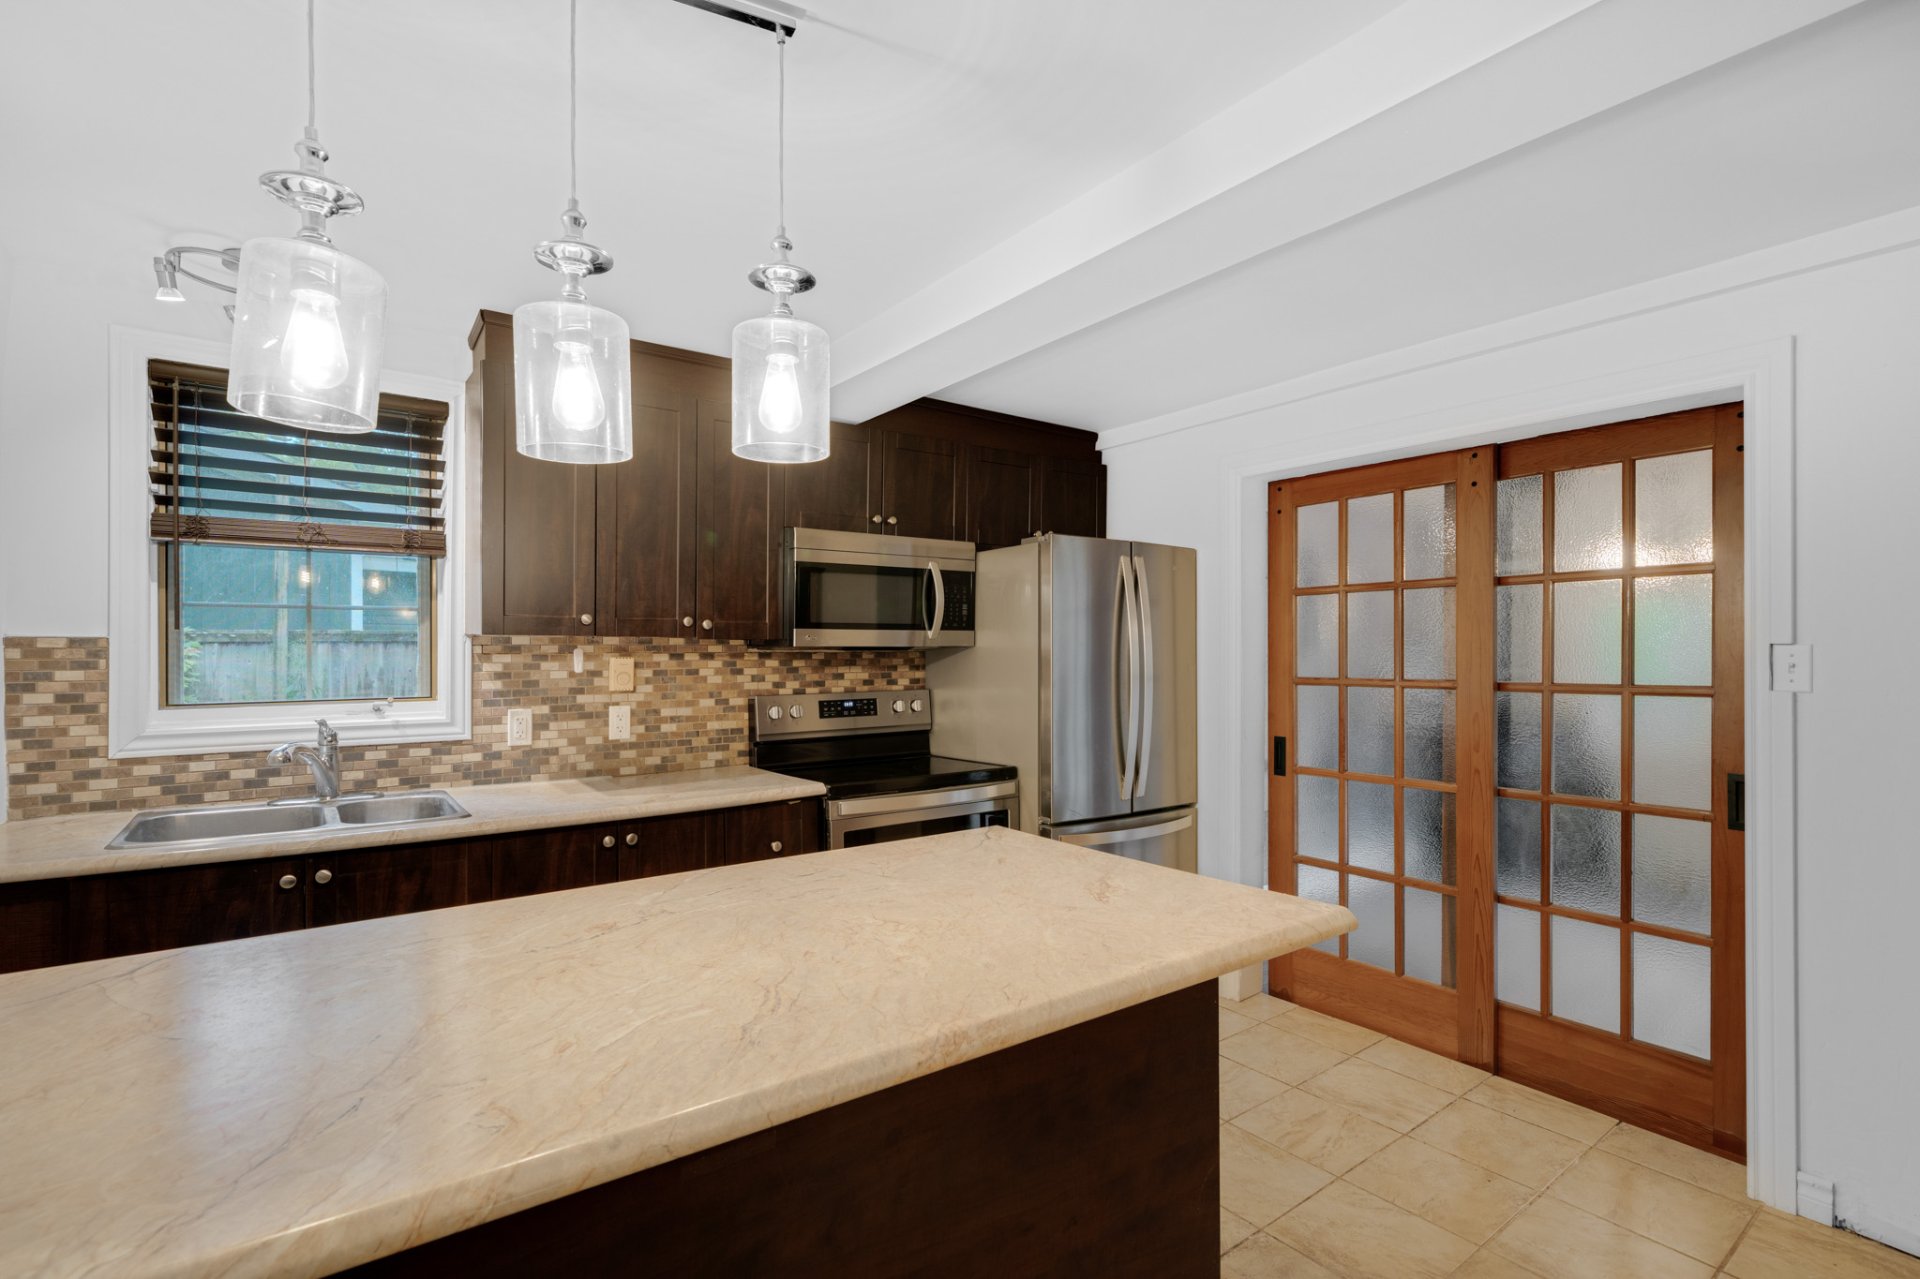
Kitchen
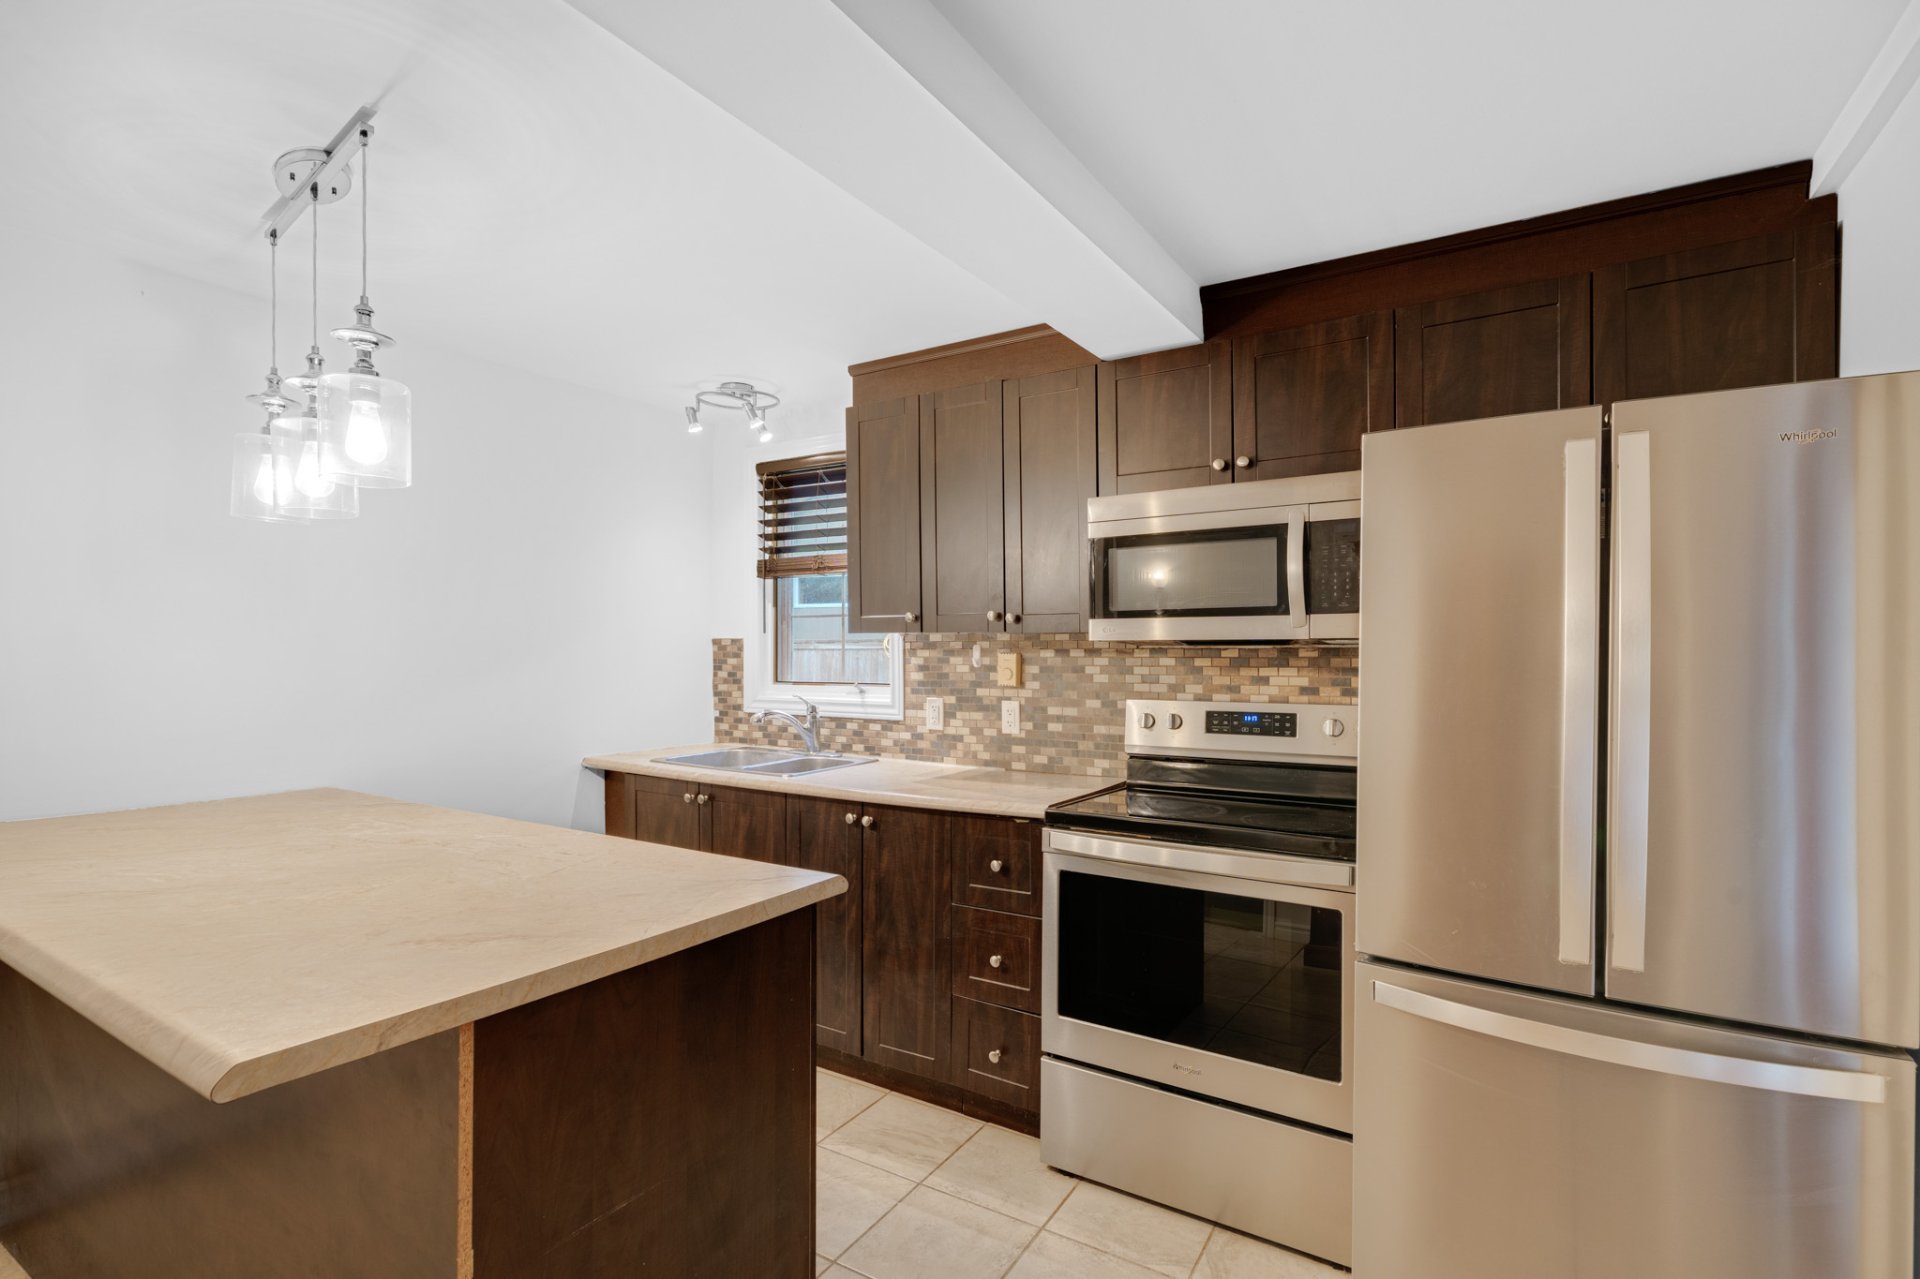
Kitchen
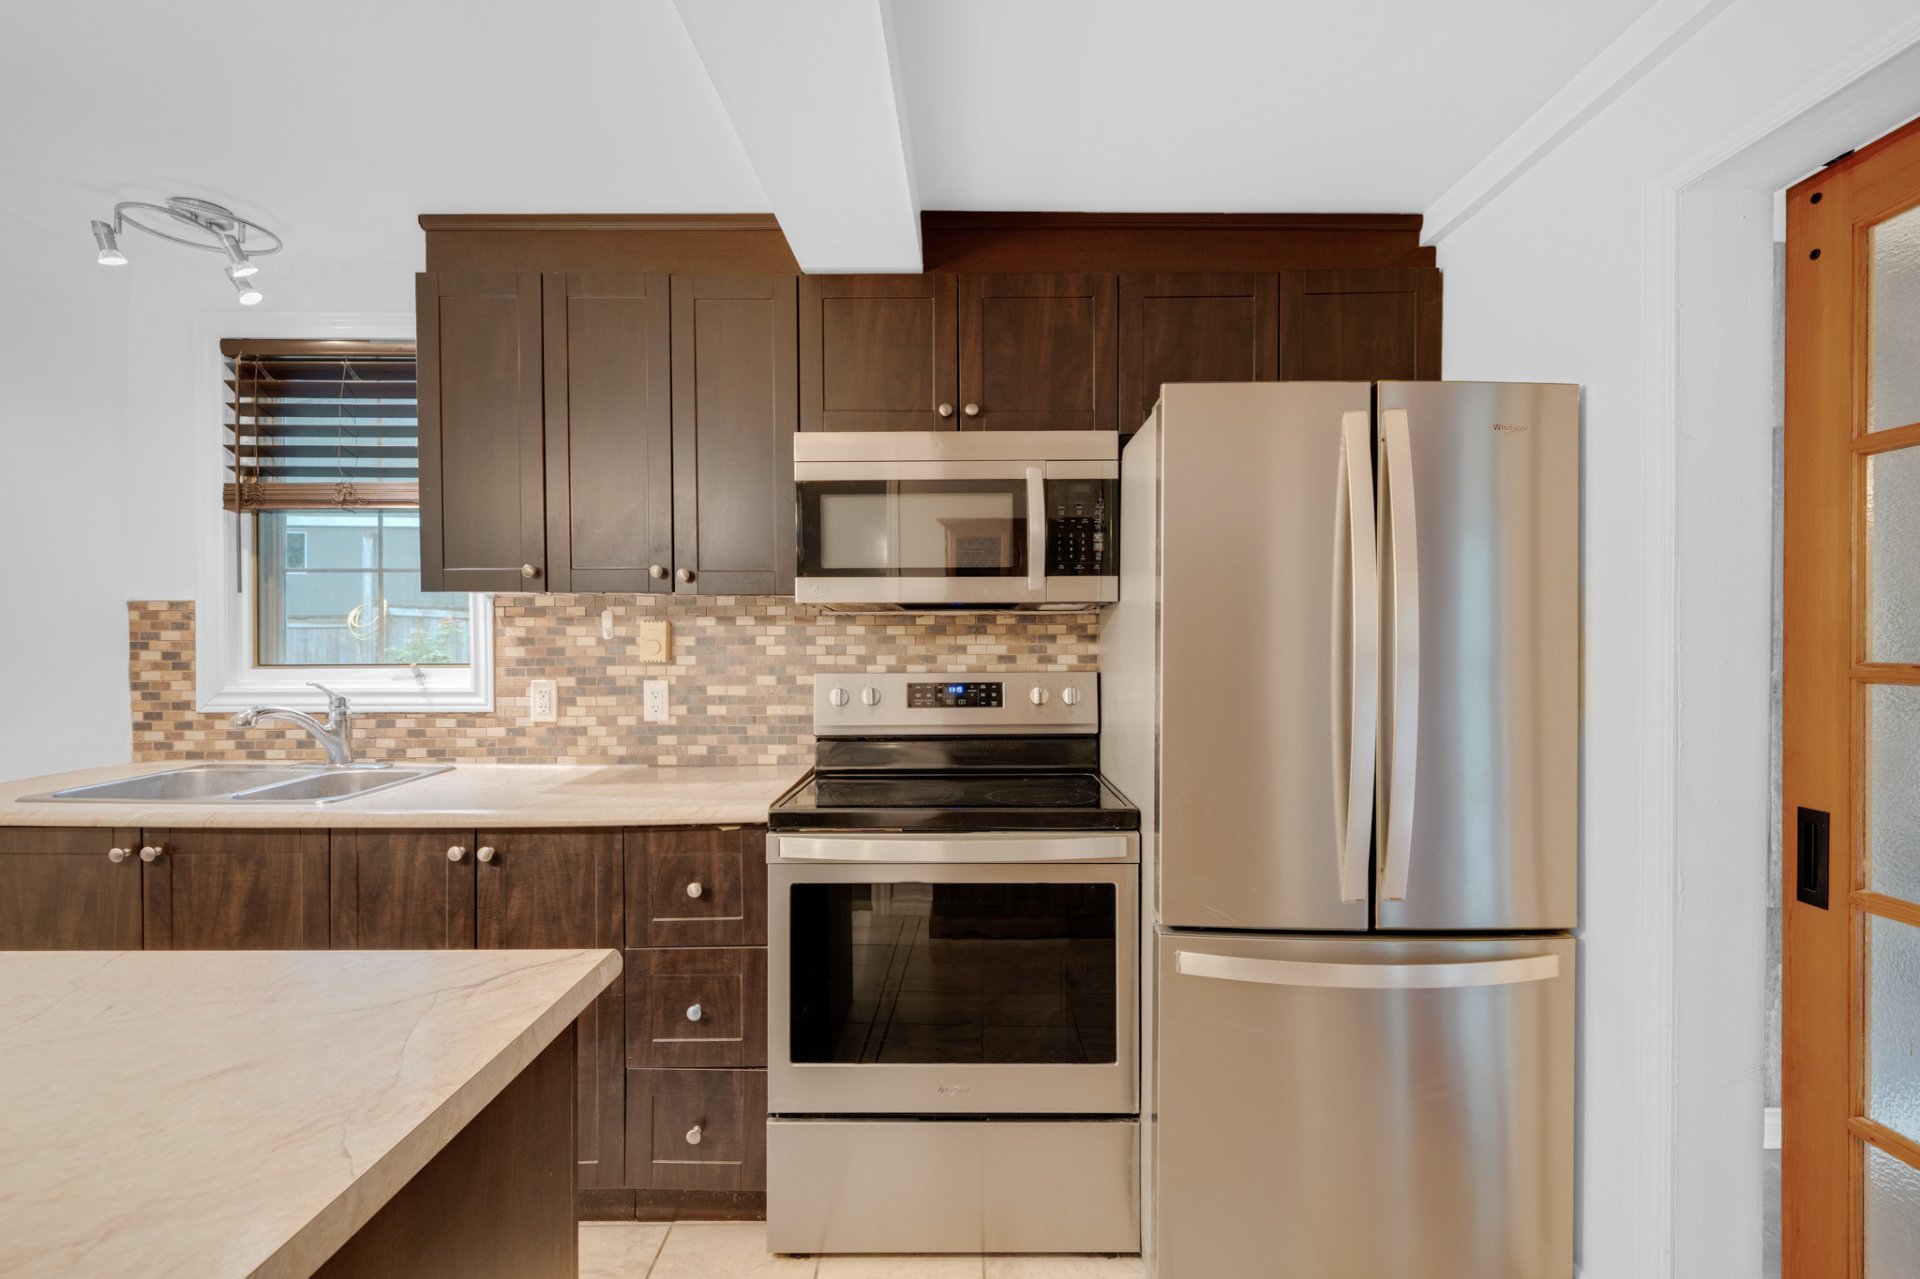
Kitchen
|
|
Description
Perfect starter home in the heart of the Gatineau Hills! Charming & cosy renovated 2 bedroom bungalow on a private fenced-in property with a large yard punctuated by mature trees & deeded access to a nearby private lake. Featuring high ceilings, a 380sq/ft front family room sunroom, an efficient wood stove, private back patio, & ample parking, this affordable country home is a tremedous opportunity to gain a foothold in the real estate market. Litterally down the road from the Edelweiss ski hill, 5 mins from Wakefield village and Hwy-5, and 30 mins to town, this country haven offers privacy, tranquility & convenience, with a cute lake nearby.
Inclusions: All contents in the home and on the property.
Exclusions : Alarm system, large wooden shed (which was removed, yet may appear in the photos);
| BUILDING | |
|---|---|
| Type | Bungalow |
| Style | Detached |
| Dimensions | 13.61x12.37 M |
| Lot Size | 2285 MC |
| EXPENSES | |
|---|---|
| Energy cost | $ 3197 / year |
| Municipal Taxes (2026) | $ 2328 / year |
| School taxes (2026) | $ 345 / year |
|
ROOM DETAILS |
|||
|---|---|---|---|
| Room | Dimensions | Level | Flooring |
| Living room | 18.10 x 12.10 P | Ground Floor | Floating floor |
| Dining room | 13.7 x 10.11 P | Ground Floor | Floating floor |
| Kitchen | 11.4 x 11.2 P | Ground Floor | Ceramic tiles |
| Bathroom | 8 x 7.8 P | Ground Floor | Ceramic tiles |
| Primary bedroom | 13.11 x 9.3 P | Ground Floor | Floating floor |
| Bedroom | 9.10 x 9.1 P | Ground Floor | Floating floor |
| Family room | 39.6 x 9.6 P | Ground Floor | Floating floor |
|
CHARACTERISTICS |
|
|---|---|
| Proximity | Alpine skiing, Cross-country skiing, Daycare centre, Elementary school, Golf, Highway, Hospital, Park - green area, Public transport |
| Basement foundation | Concrete slab on the ground |
| Window type | Crank handle, Hung, Sliding |
| Heating system | Electric baseboard units |
| Heating energy | Electricity, Wood |
| Landscaping | Fenced, Patio |
| Topography | Flat |
| Basement | No basement |
| Distinctive features | Non navigable, Water access, Wooded lot: hardwood trees |
| Driveway | Not Paved |
| Equipment available | Other, Private yard |
| Parking | Outdoor |
| Sewage system | Purification field, Septic tank |
| Windows | PVC |
| Zoning | Residential |
| Roofing | Tin |
| Water supply | Well point |
| Hearth stove | Wood burning stove |