190 Rue Lauzon, Repentigny (Repentigny), QC J6A1E6 $649,000
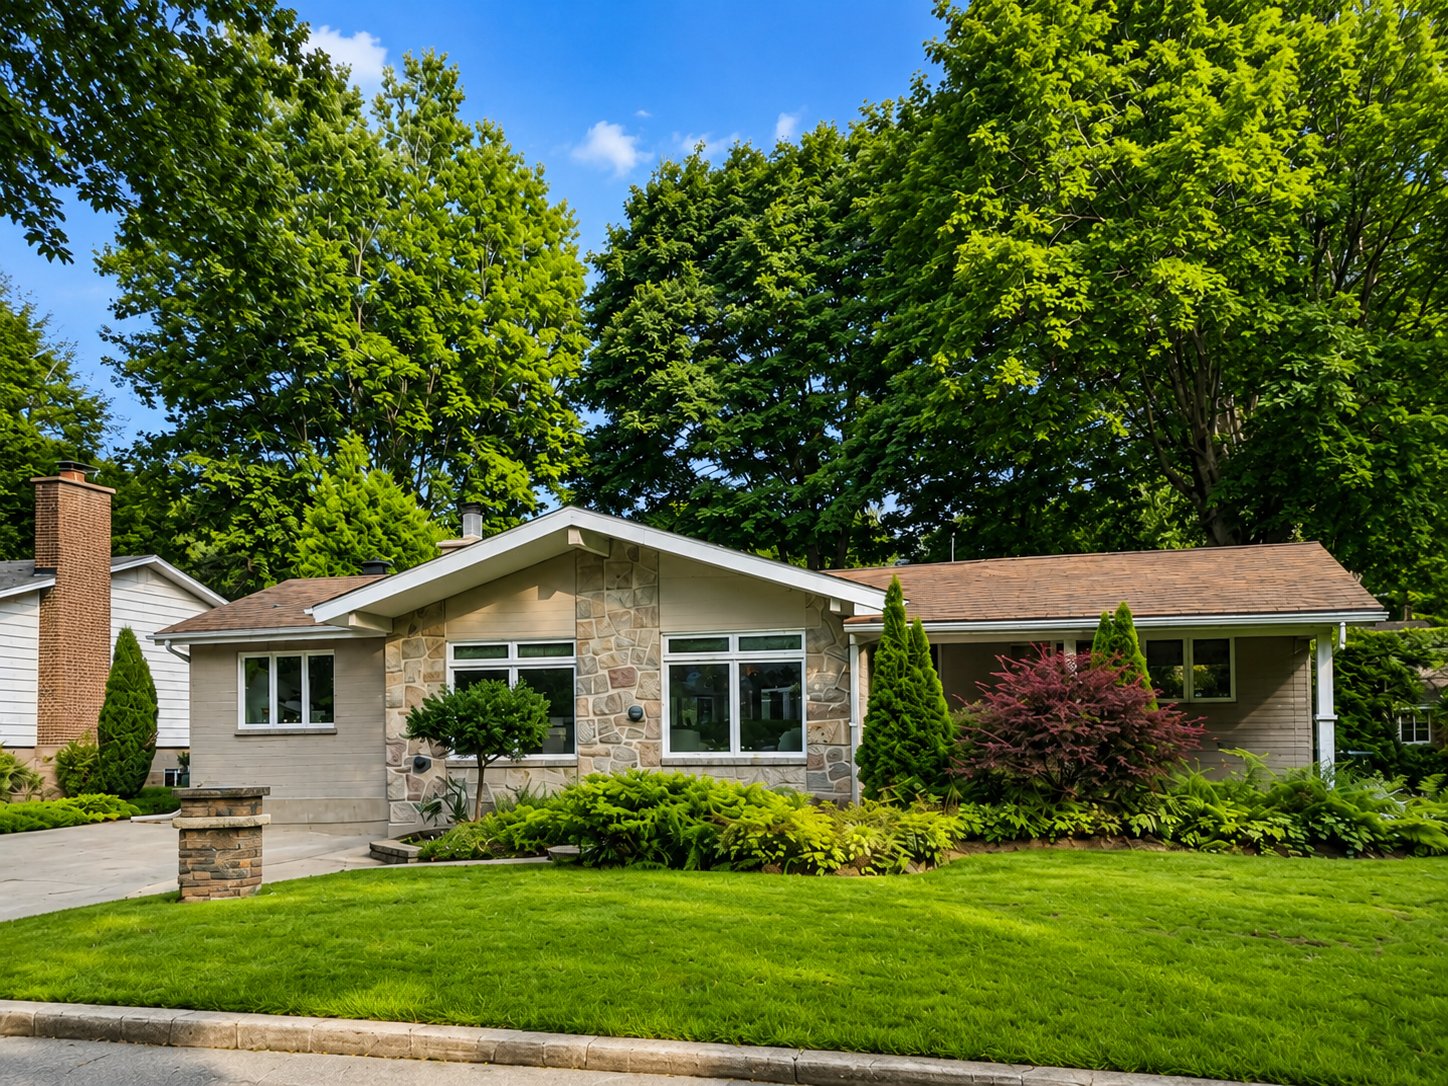
Frontage
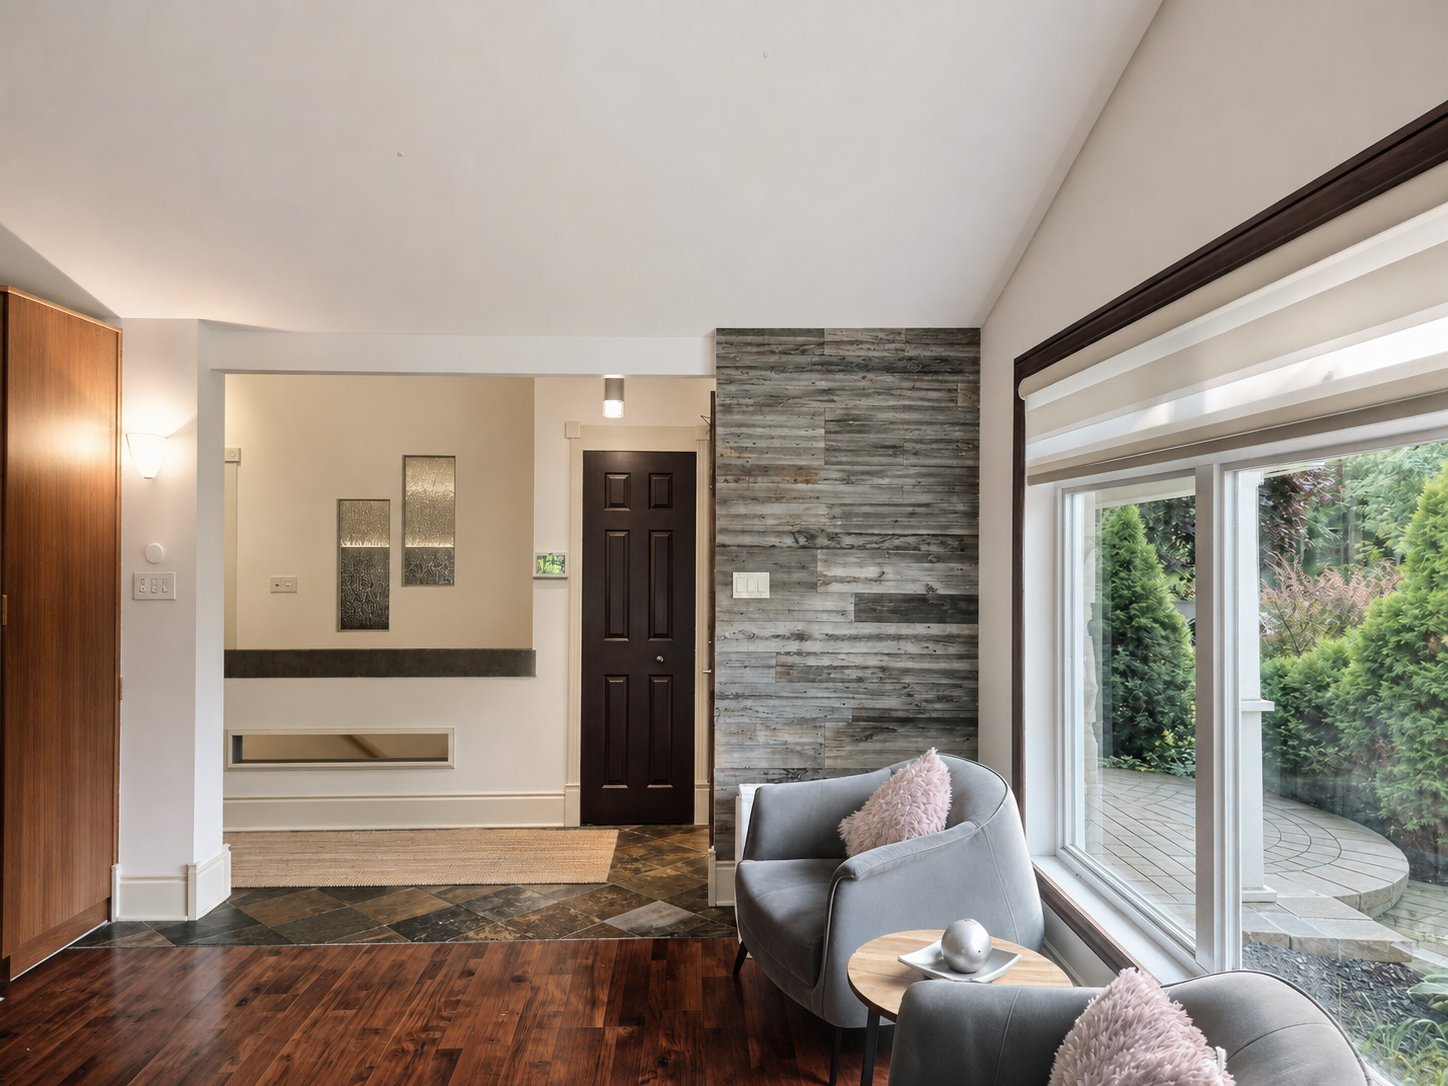
Living room
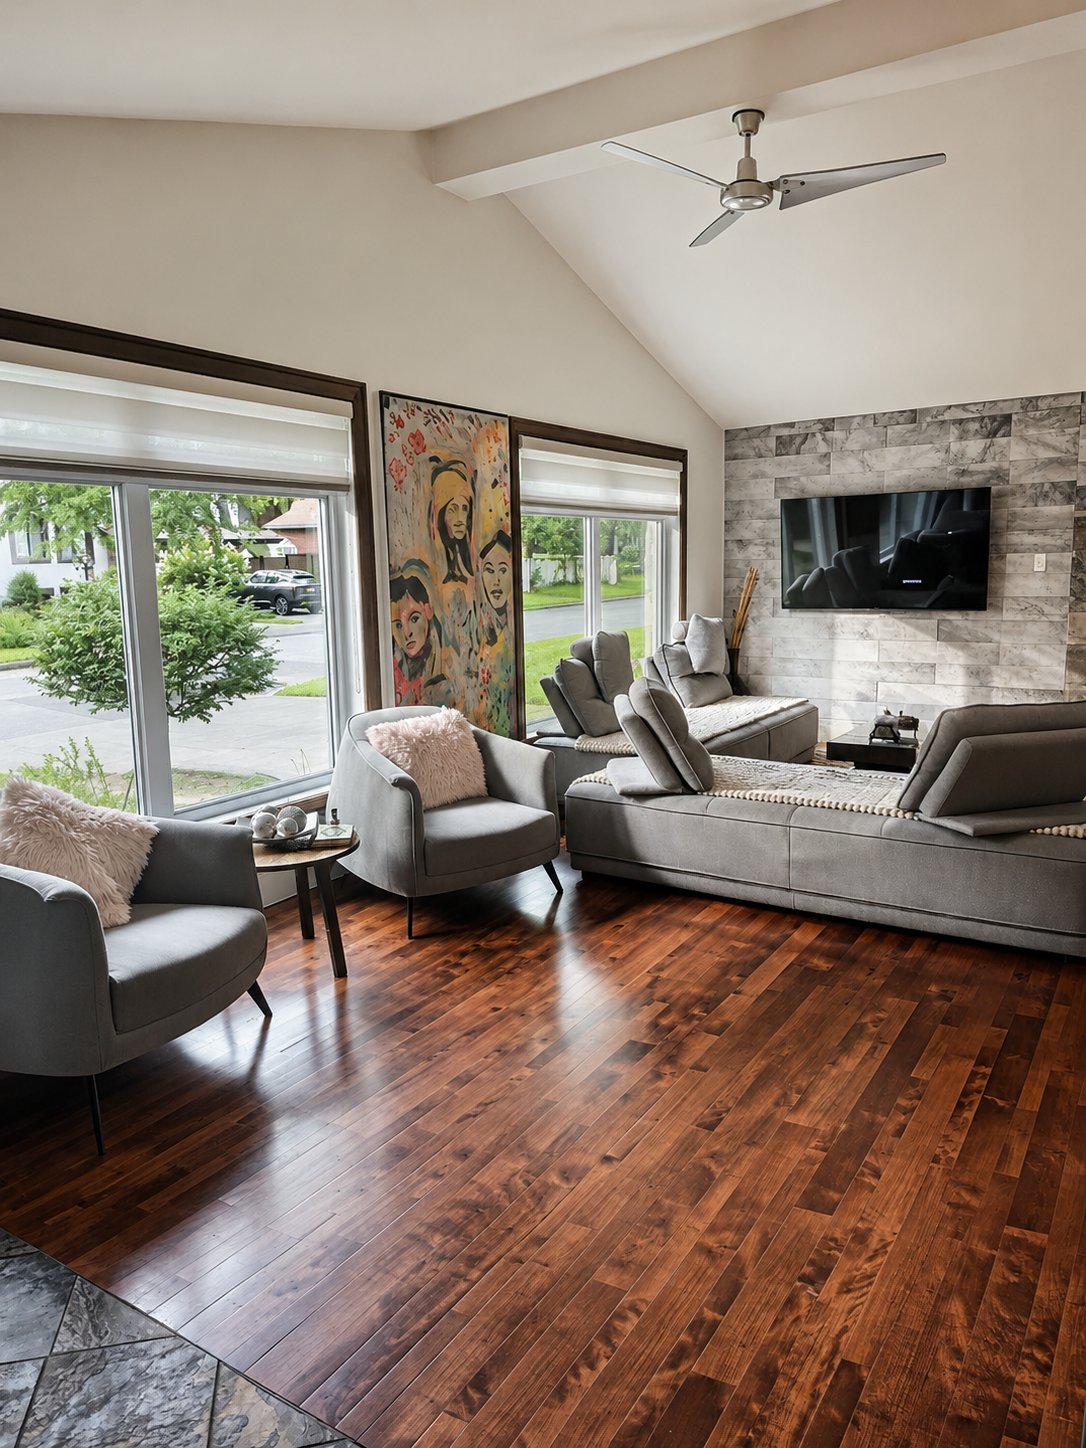
Living room
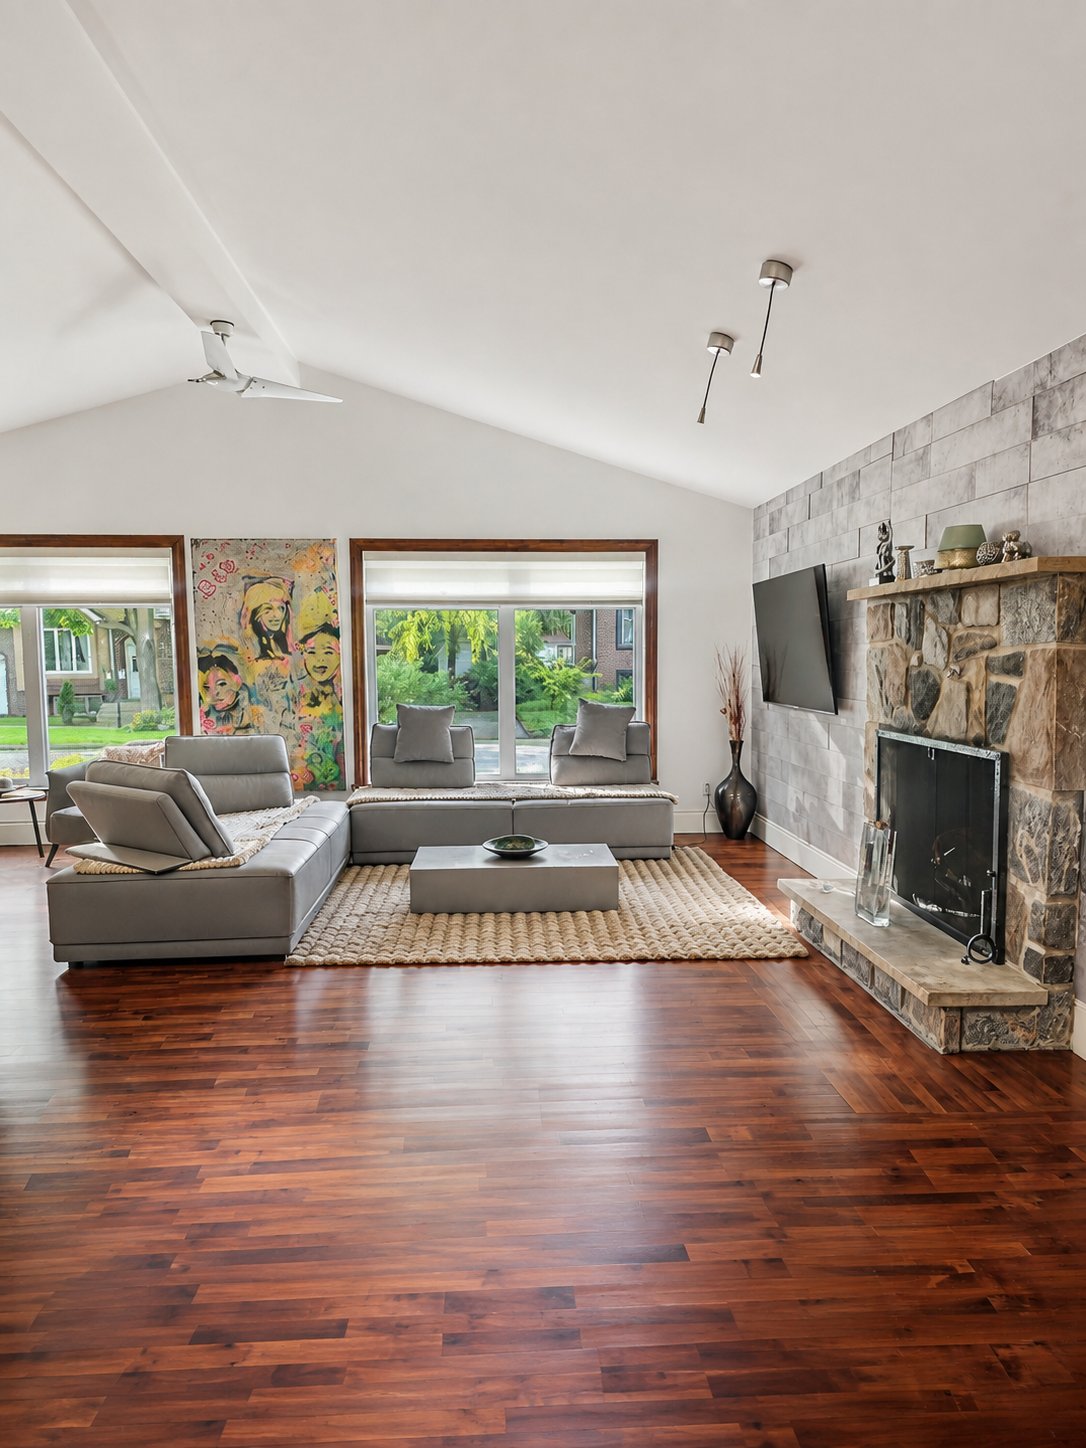
Living room
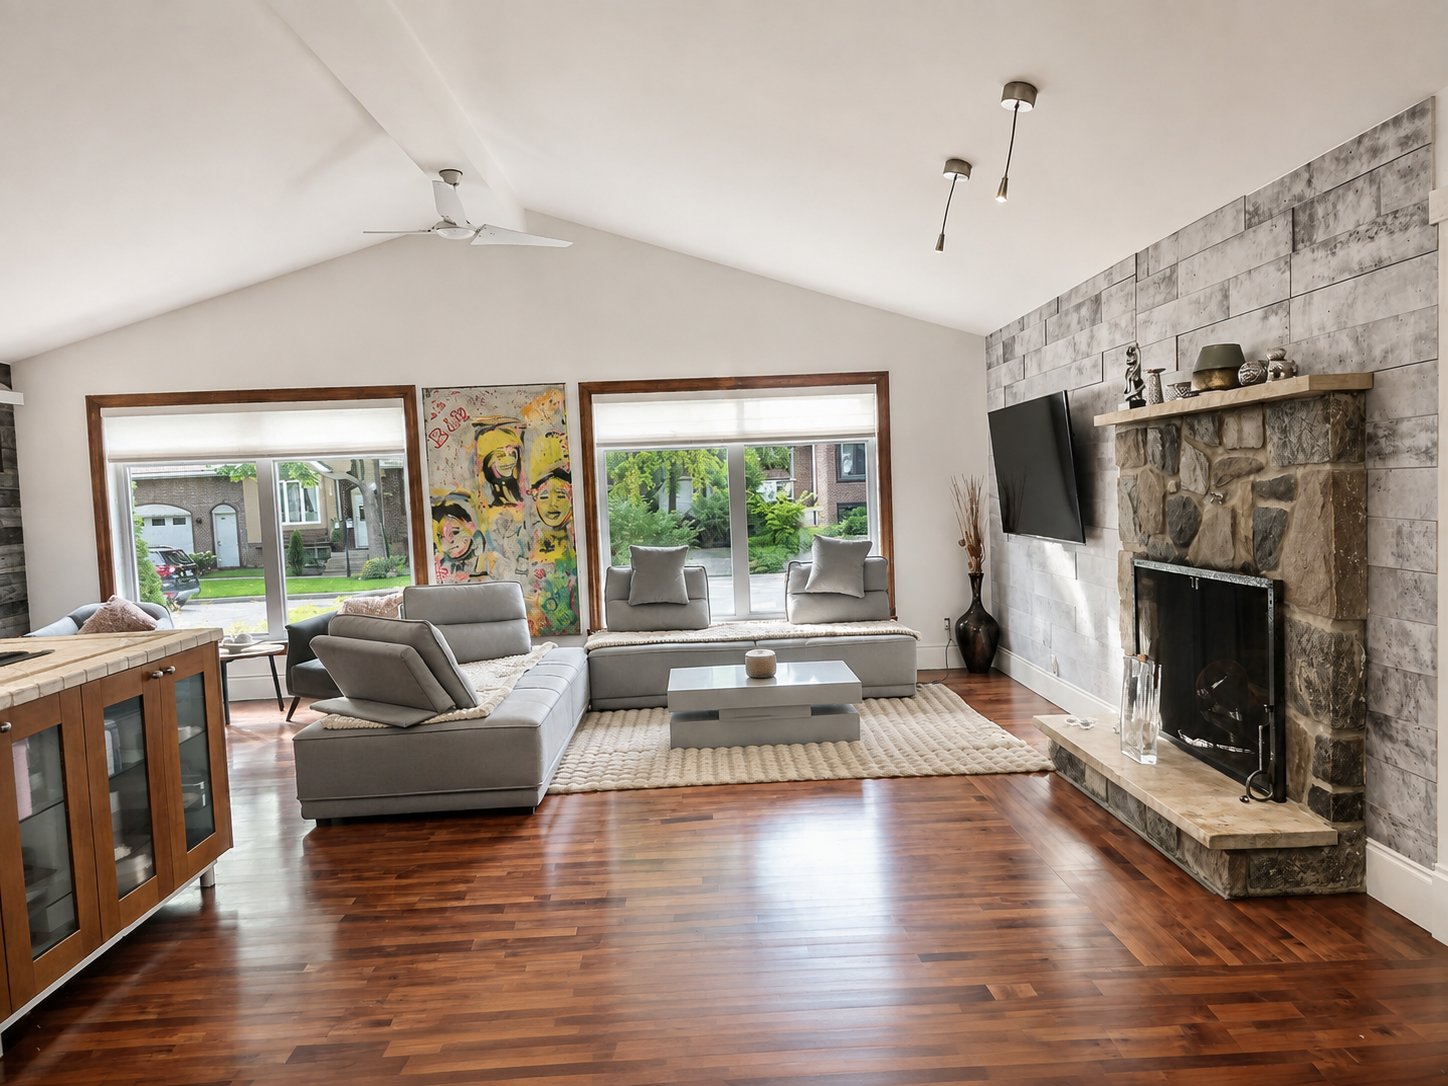
Overall View
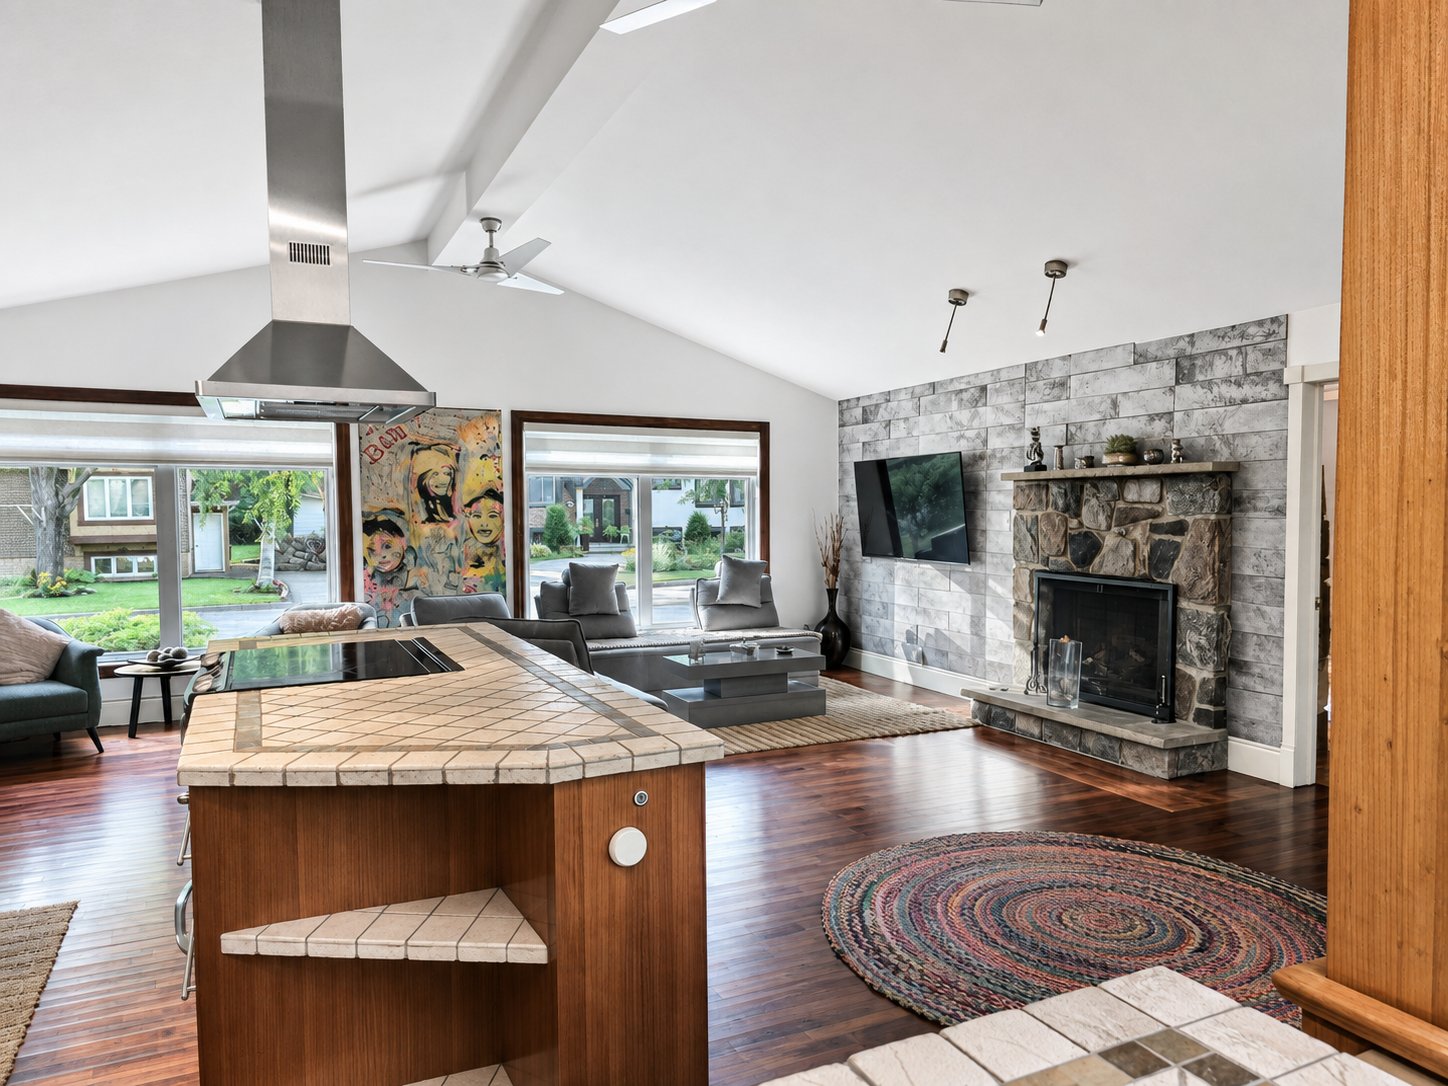
Overall View
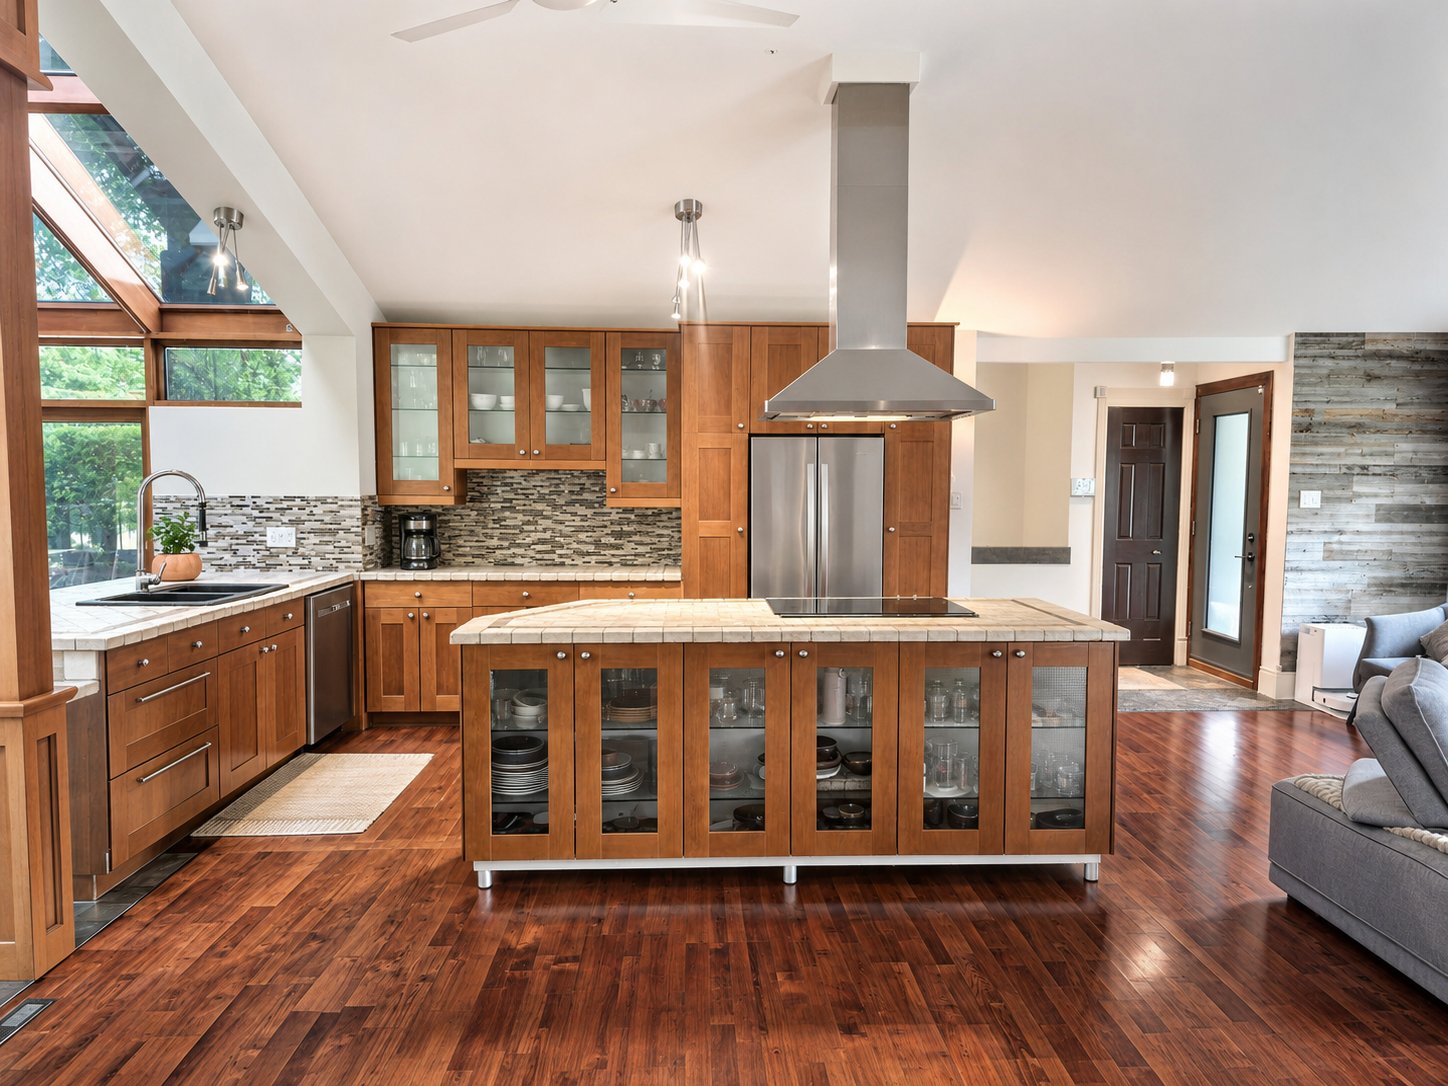
Kitchen
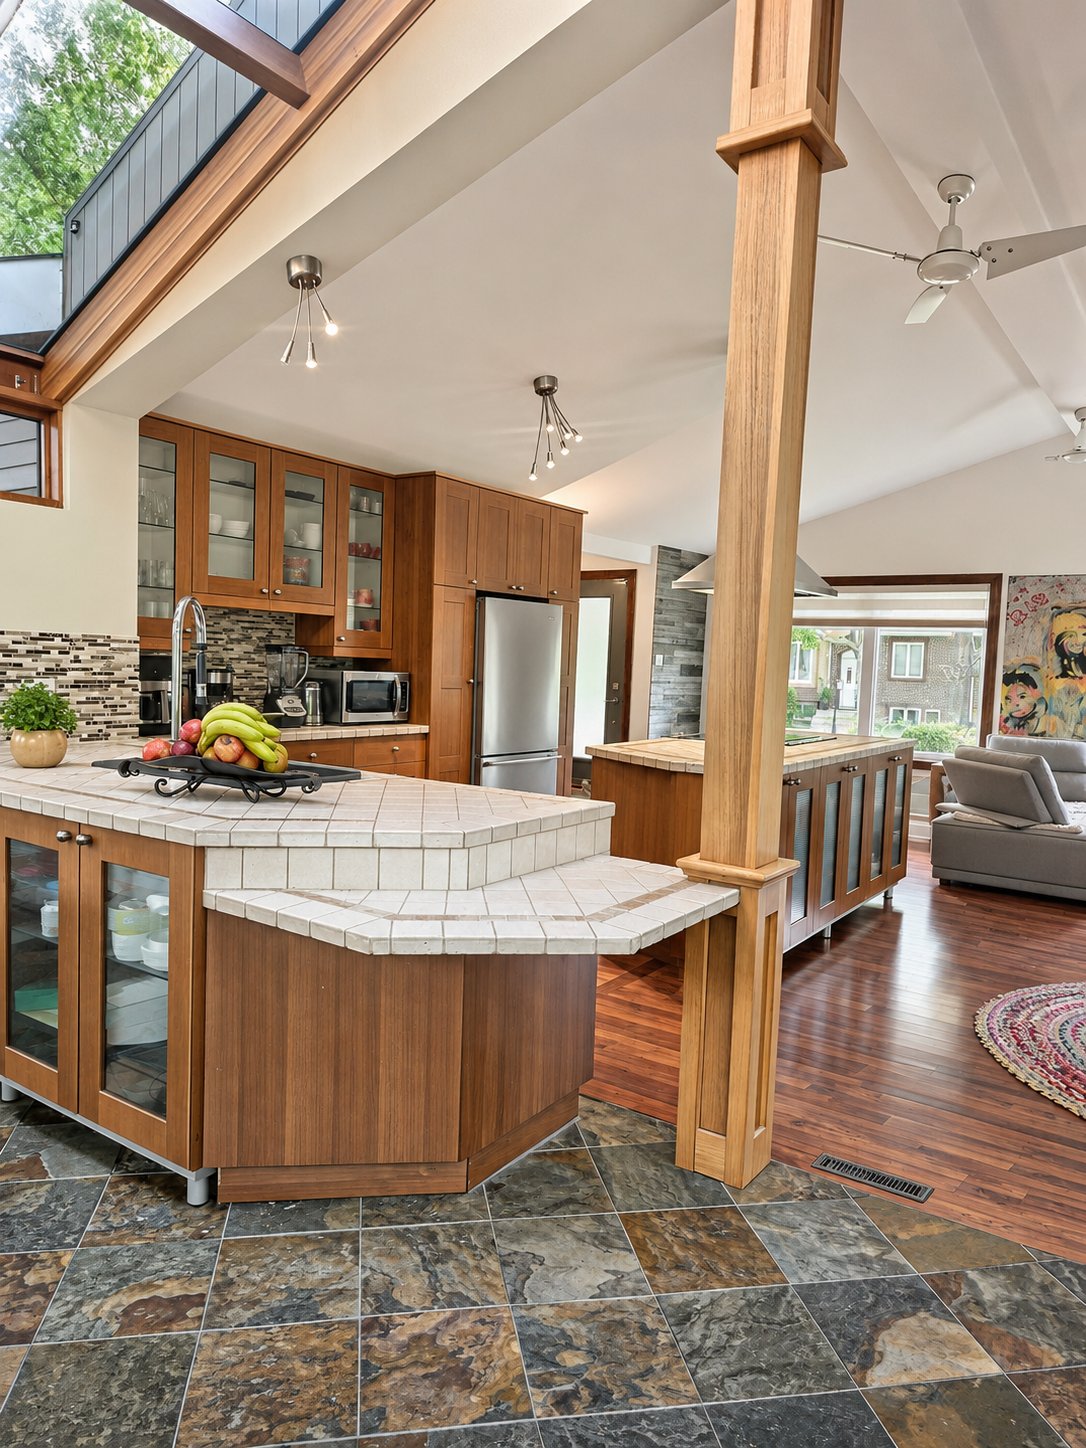
Kitchen
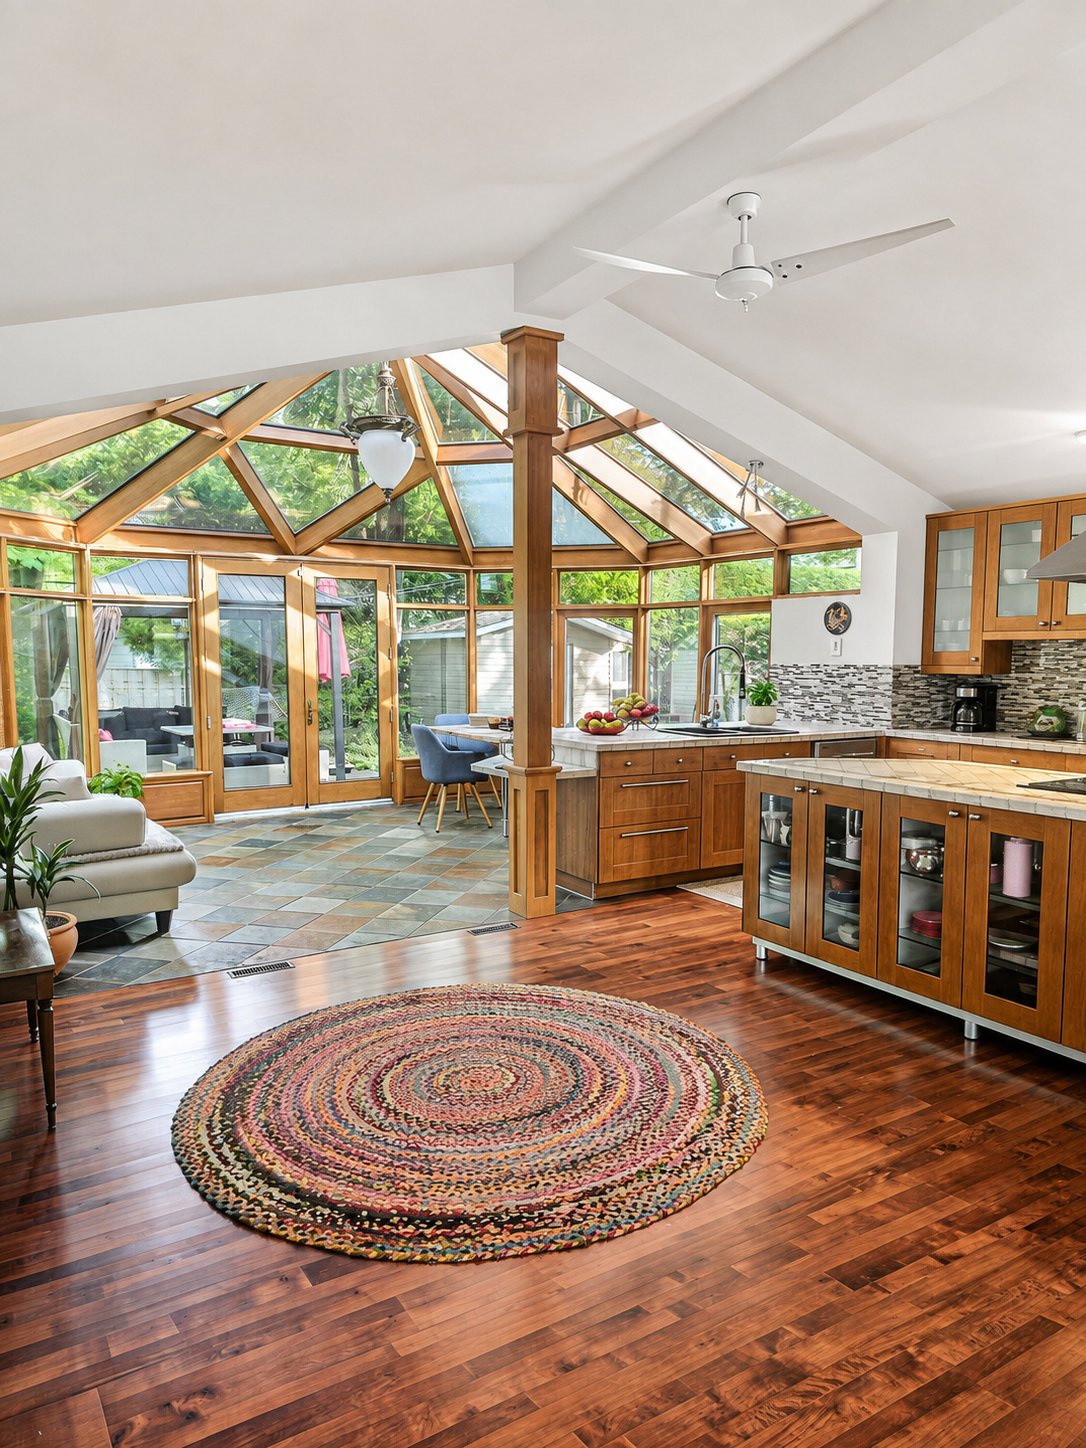
Overall View
|
|
Description
A great opportunity to acquire a detached property offering plenty of possibilities in an established Repentigny neighborhood. Don't miss the opportunity to see it for yourself!
An opportunity not to be missed in Repentigny.
This spacious detached bungalow stands out for its generous
room sizes, versatile family-friendly layout and 6,471 sq.
ft. lot. The main floor features two large bedrooms, a full
bathroom, a spacious kitchen and dining area, an inviting
living room with a wood-burning fireplace, and a bright
sunroom with heated ceramic flooring.
The fully finished basement offers a third bedroom, a
second full bathroom, a family room, a laundry area and an
impressive amount of storage--providing plenty of
flexibility for a family, a home office or overnight guests.
Several improvements add comfort and peace of mind,
including central air conditioning, an air exchanger and an
owned water heater.
Previous renovations include the roof shingles, kitchen and
windows and central vacuum system.
Ideally located in an established family-friendly
neighbourhood near schools, parks, bicycle paths, public
transit, the commuter train and major roadways. Detached
bungalows offering three bedrooms, two full bathrooms, a
sunroom and a fully finished basement are highly sought
after--schedule your visit before it's gone!
This spacious detached bungalow stands out for its generous
room sizes, versatile family-friendly layout and 6,471 sq.
ft. lot. The main floor features two large bedrooms, a full
bathroom, a spacious kitchen and dining area, an inviting
living room with a wood-burning fireplace, and a bright
sunroom with heated ceramic flooring.
The fully finished basement offers a third bedroom, a
second full bathroom, a family room, a laundry area and an
impressive amount of storage--providing plenty of
flexibility for a family, a home office or overnight guests.
Several improvements add comfort and peace of mind,
including central air conditioning, an air exchanger and an
owned water heater.
Previous renovations include the roof shingles, kitchen and
windows and central vacuum system.
Ideally located in an established family-friendly
neighbourhood near schools, parks, bicycle paths, public
transit, the commuter train and major roadways. Detached
bungalows offering three bedrooms, two full bathrooms, a
sunroom and a fully finished basement are highly sought
after--schedule your visit before it's gone!
Inclusions: light fixtures, blinds, curtains and rods, fridge, stove, dishwasher
Exclusions : spa, washer and dryer
| BUILDING | |
|---|---|
| Type | Bungalow |
| Style | Detached |
| Dimensions | 10.97x16.76 M |
| Lot Size | 6471 PC |
| EXPENSES | |
|---|---|
| Municipal Taxes (2026) | $ 3943 / year |
| School taxes (2026) | $ 411 / year |
|
ROOM DETAILS |
|||
|---|---|---|---|
| Room | Dimensions | Level | Flooring |
| Living room | 23.0 x 12.0 P | Ground Floor | Wood |
| Kitchen | 23.0 x 12.0 P | Ground Floor | Wood |
| Solarium | 18.0 x 13.0 P | Ground Floor | Ceramic tiles |
| Primary bedroom | 19.0 x 11.8 P | Ground Floor | Wood |
| Bedroom | 17.0 x 11.0 P | Ground Floor | Wood |
| Bathroom | 8.8 x 6.0 P | Ground Floor | Ceramic tiles |
| Family room | 14.0 x 13.0 P | Basement | Floating floor |
| Bedroom | 15.0 x 11.0 P | Basement | Floating floor |
| Bathroom | 10.0 x 6.6 P | Basement | Ceramic tiles |
| Storage | 21.0 x 8.6 P | Basement | Laminate + concrete |
|
CHARACTERISTICS |
|
|---|---|
| Basement | 6 feet and over, Finished basement |
| Heating system | Air circulation |
| Proximity | Bicycle path, Daycare centre, Elementary school, High school, Highway, Park - green area, Public transport |
| Siding | Brick, Stone |
| Equipment available | Central air conditioning |
| Sewage system | Municipal sewer |
| Water supply | Municipality |
| Driveway | Plain paving stone |
| Zoning | Residential |
| Cupboard | Wood |
| Hearth stove | Wood fireplace |