2141 Rue Sauriol E., Montréal (Ahuntsic-Cartierville), QC H2B1E8 $1,044,400
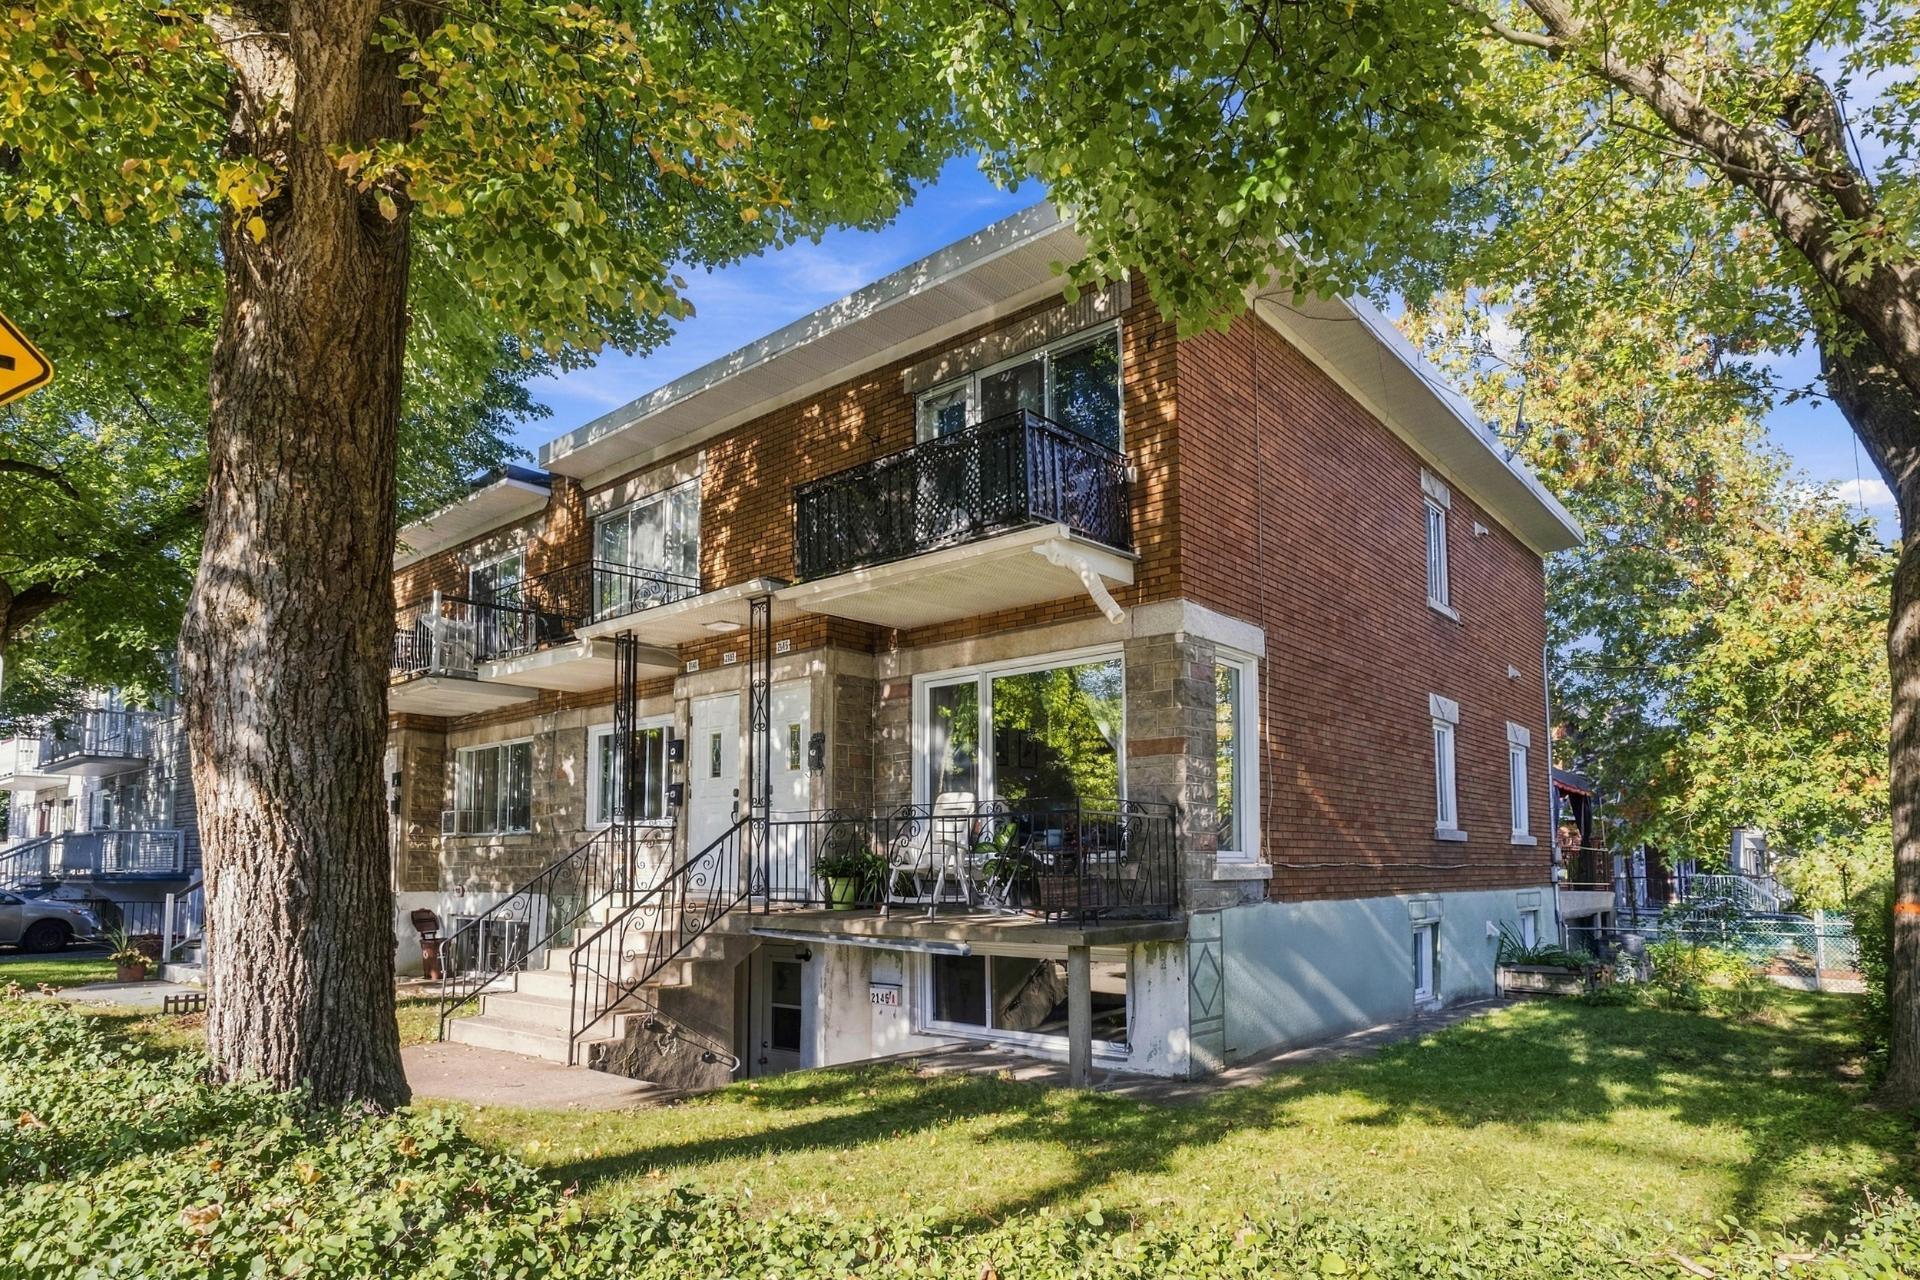
Frontage
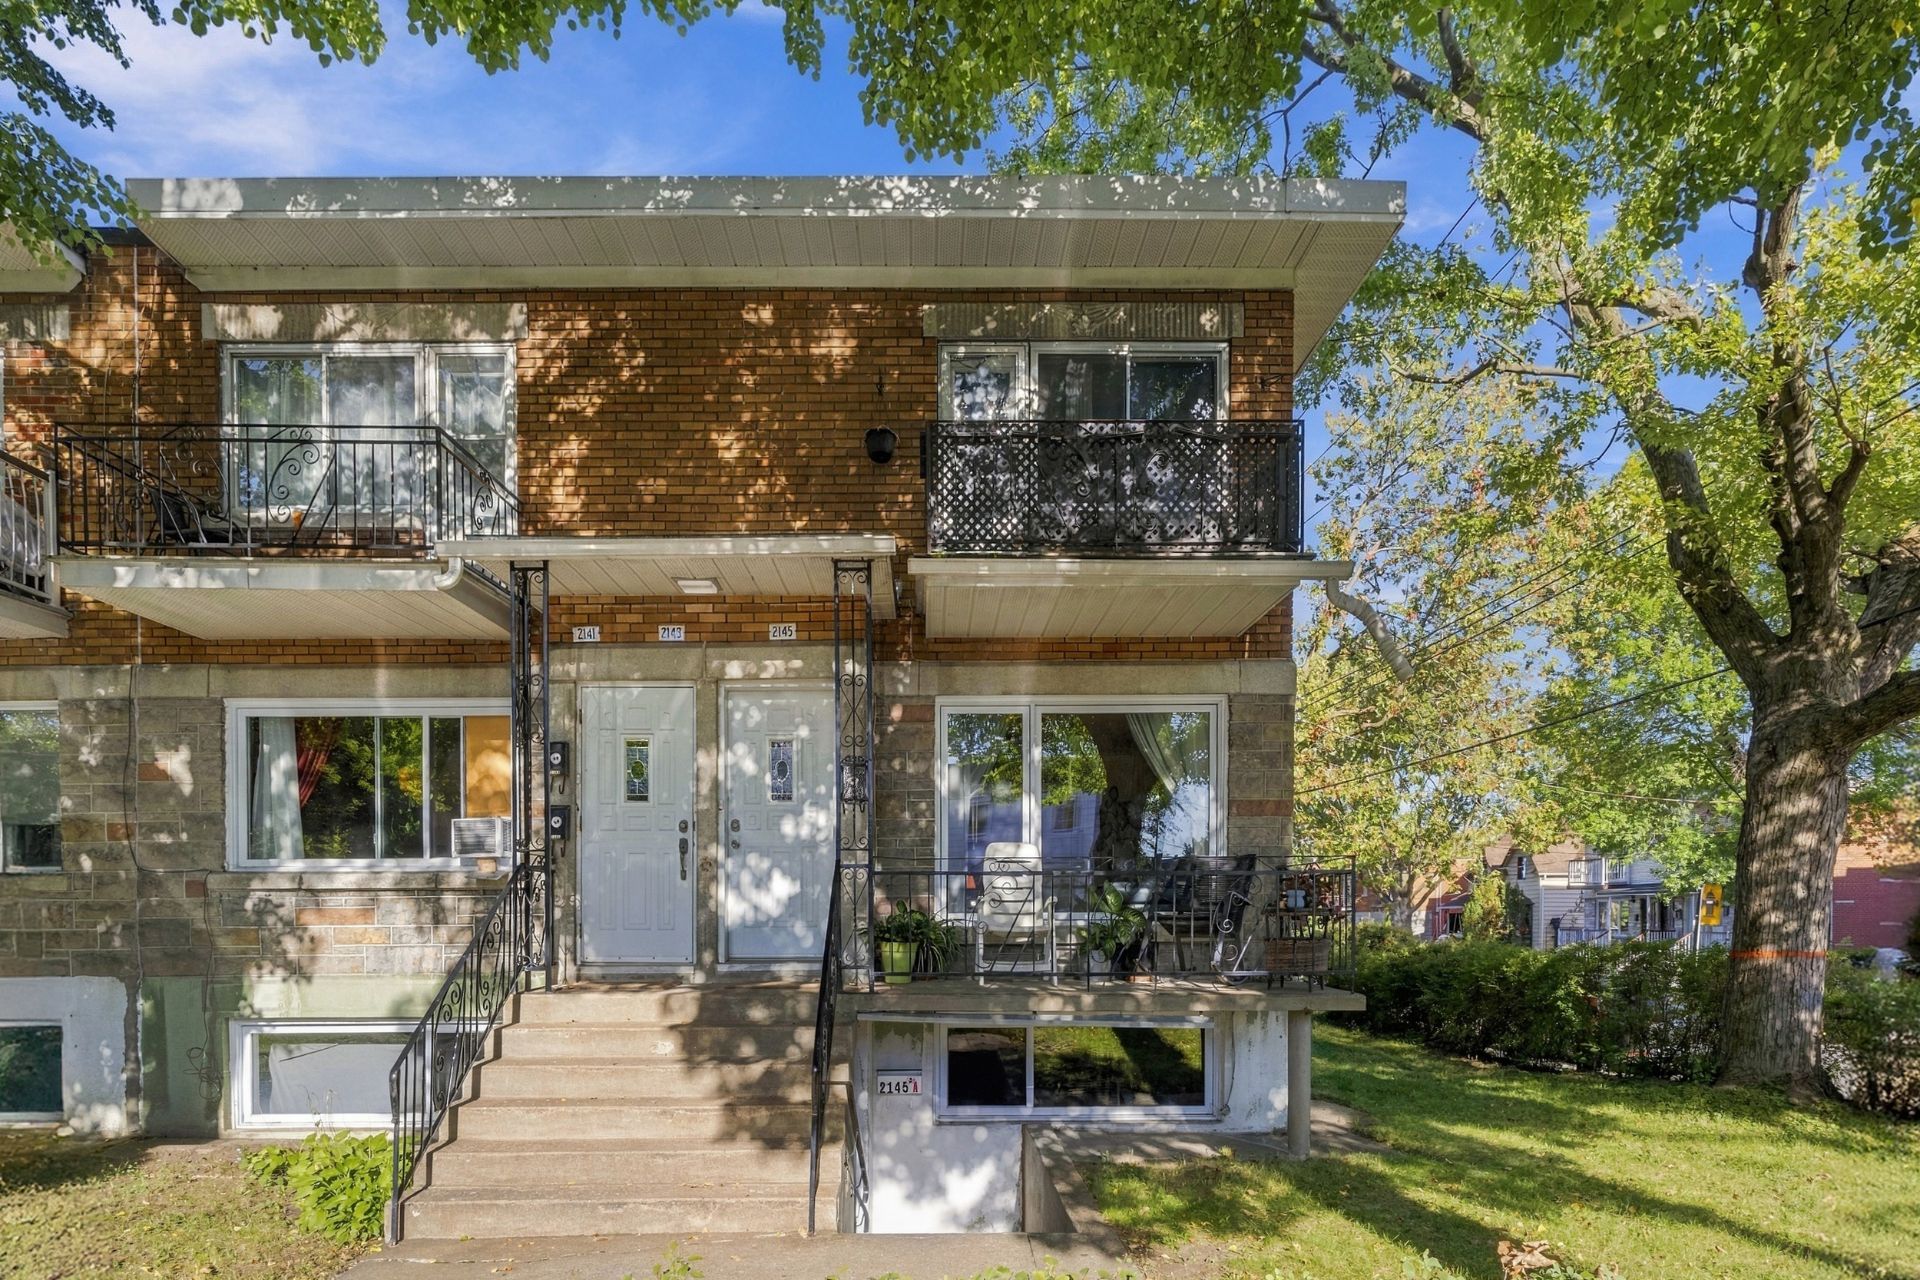
Frontage
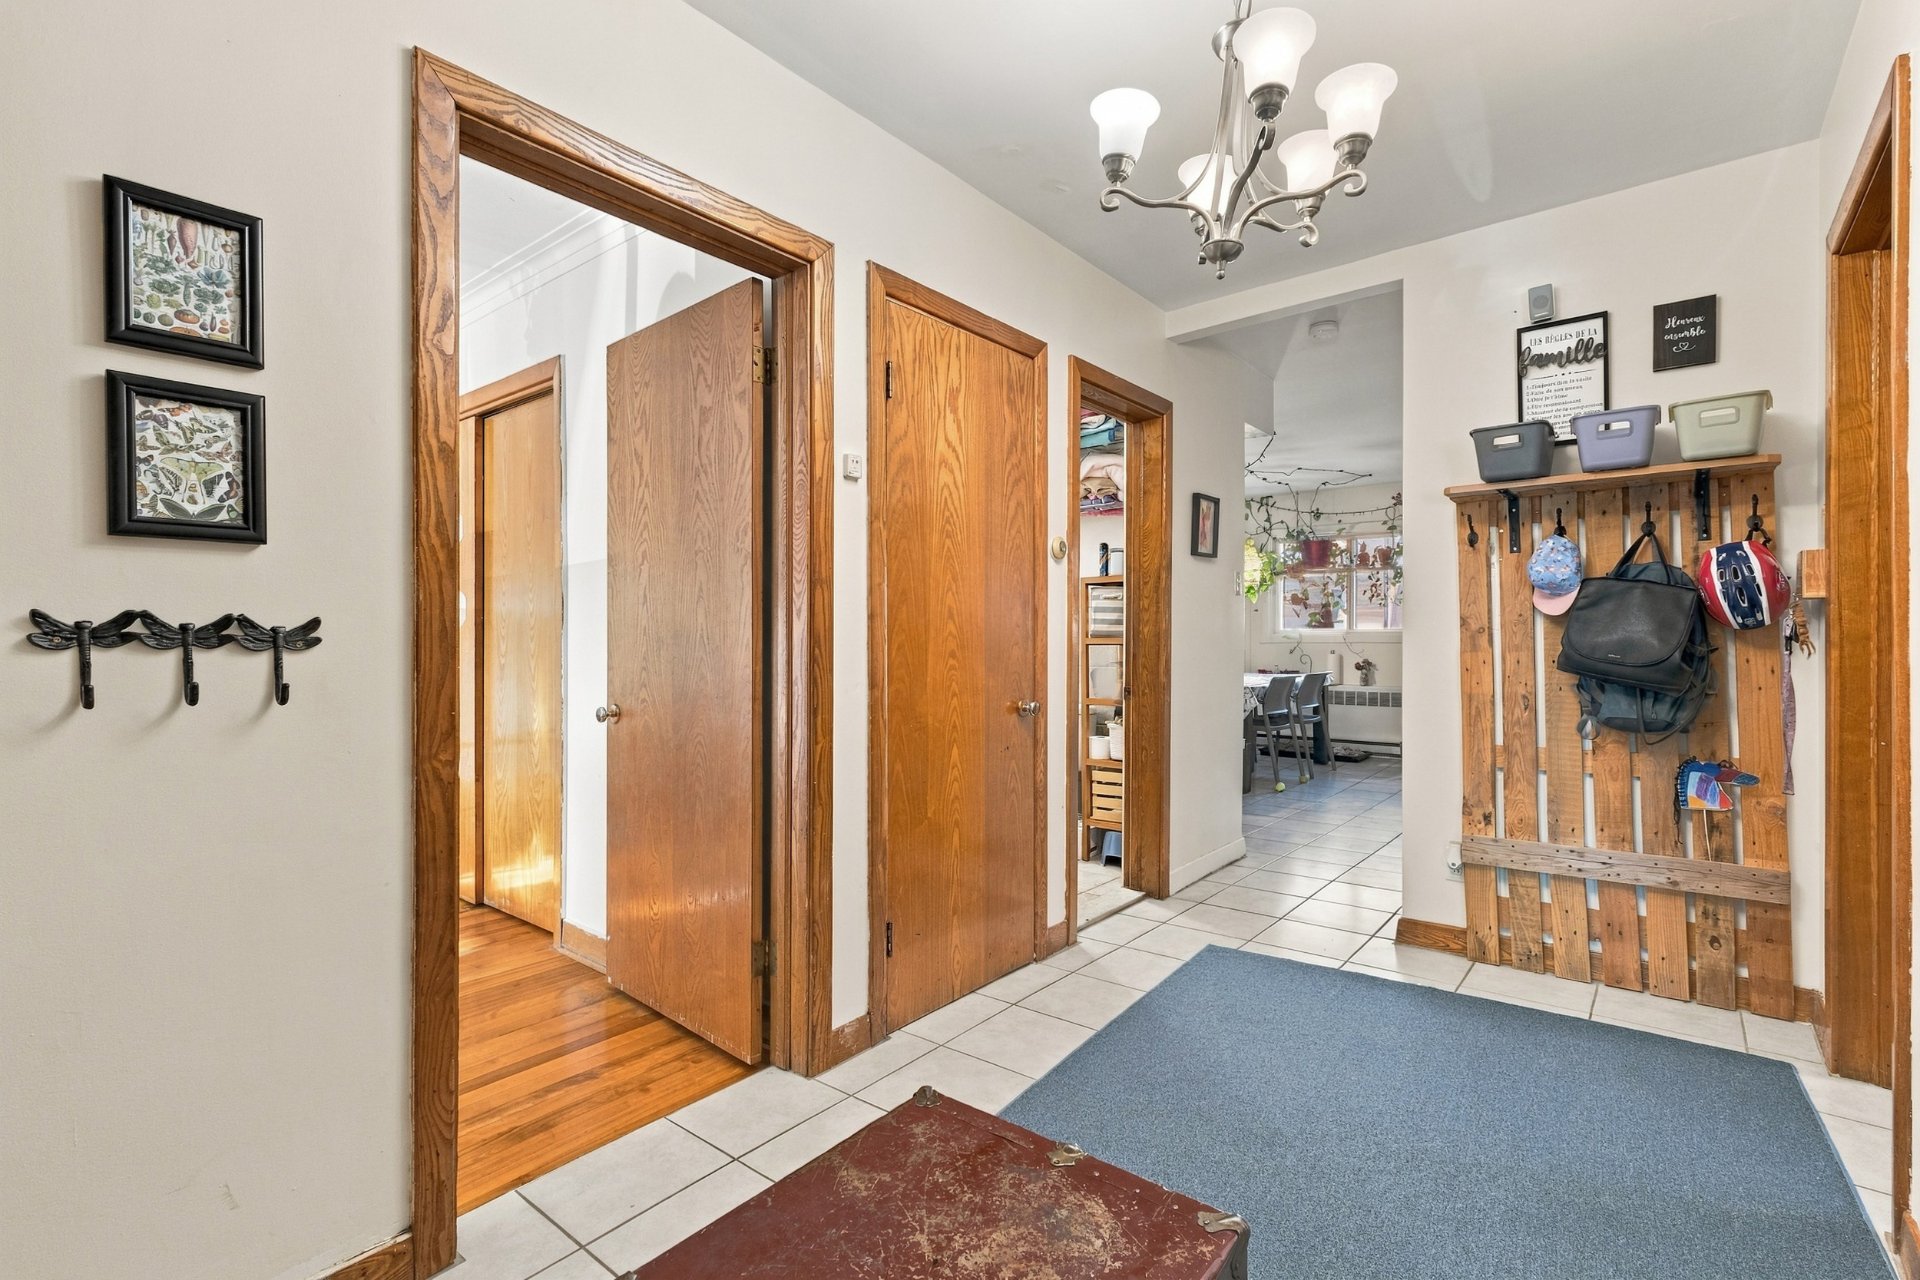
Hallway
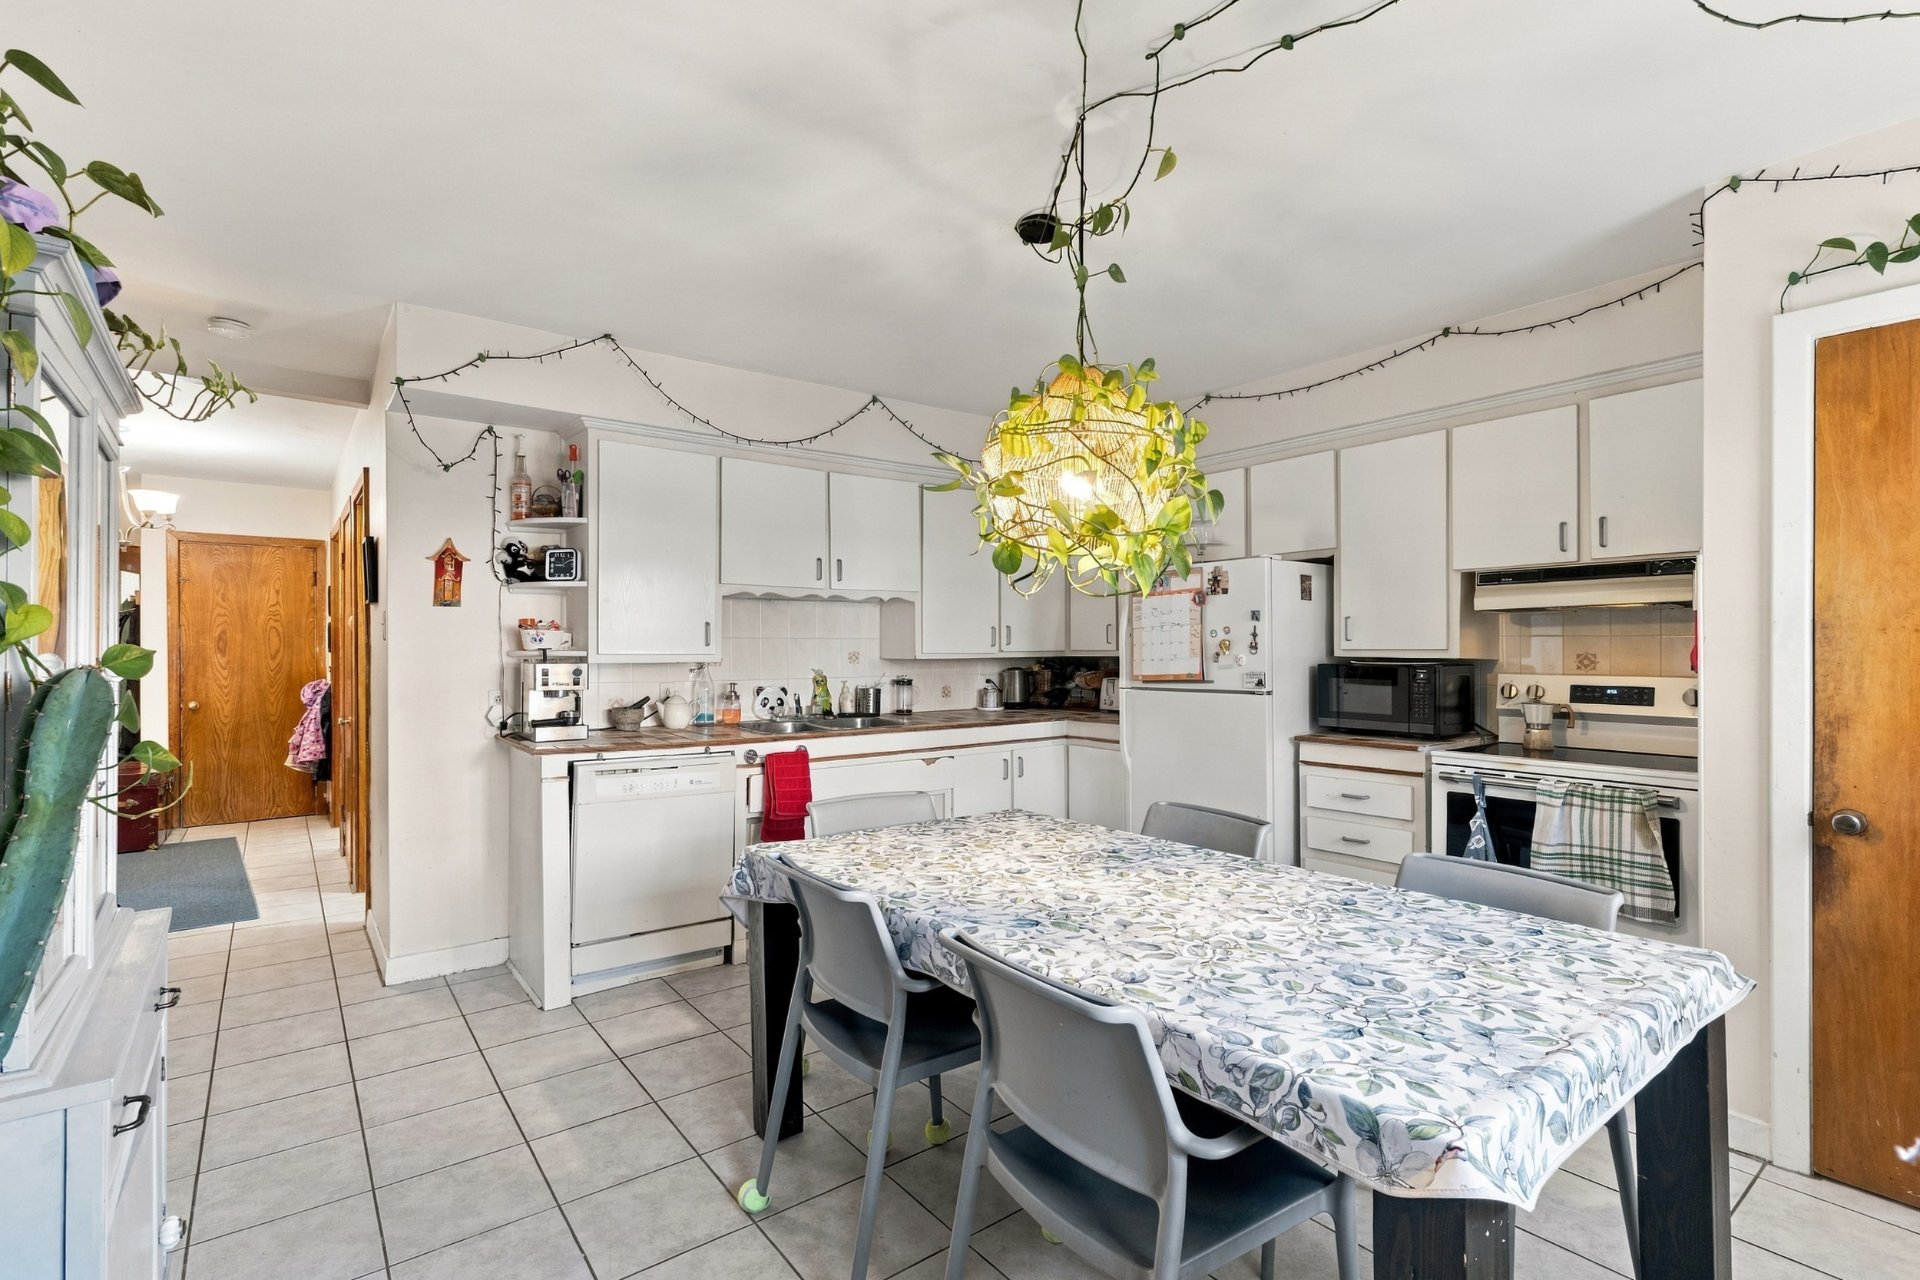
Kitchen
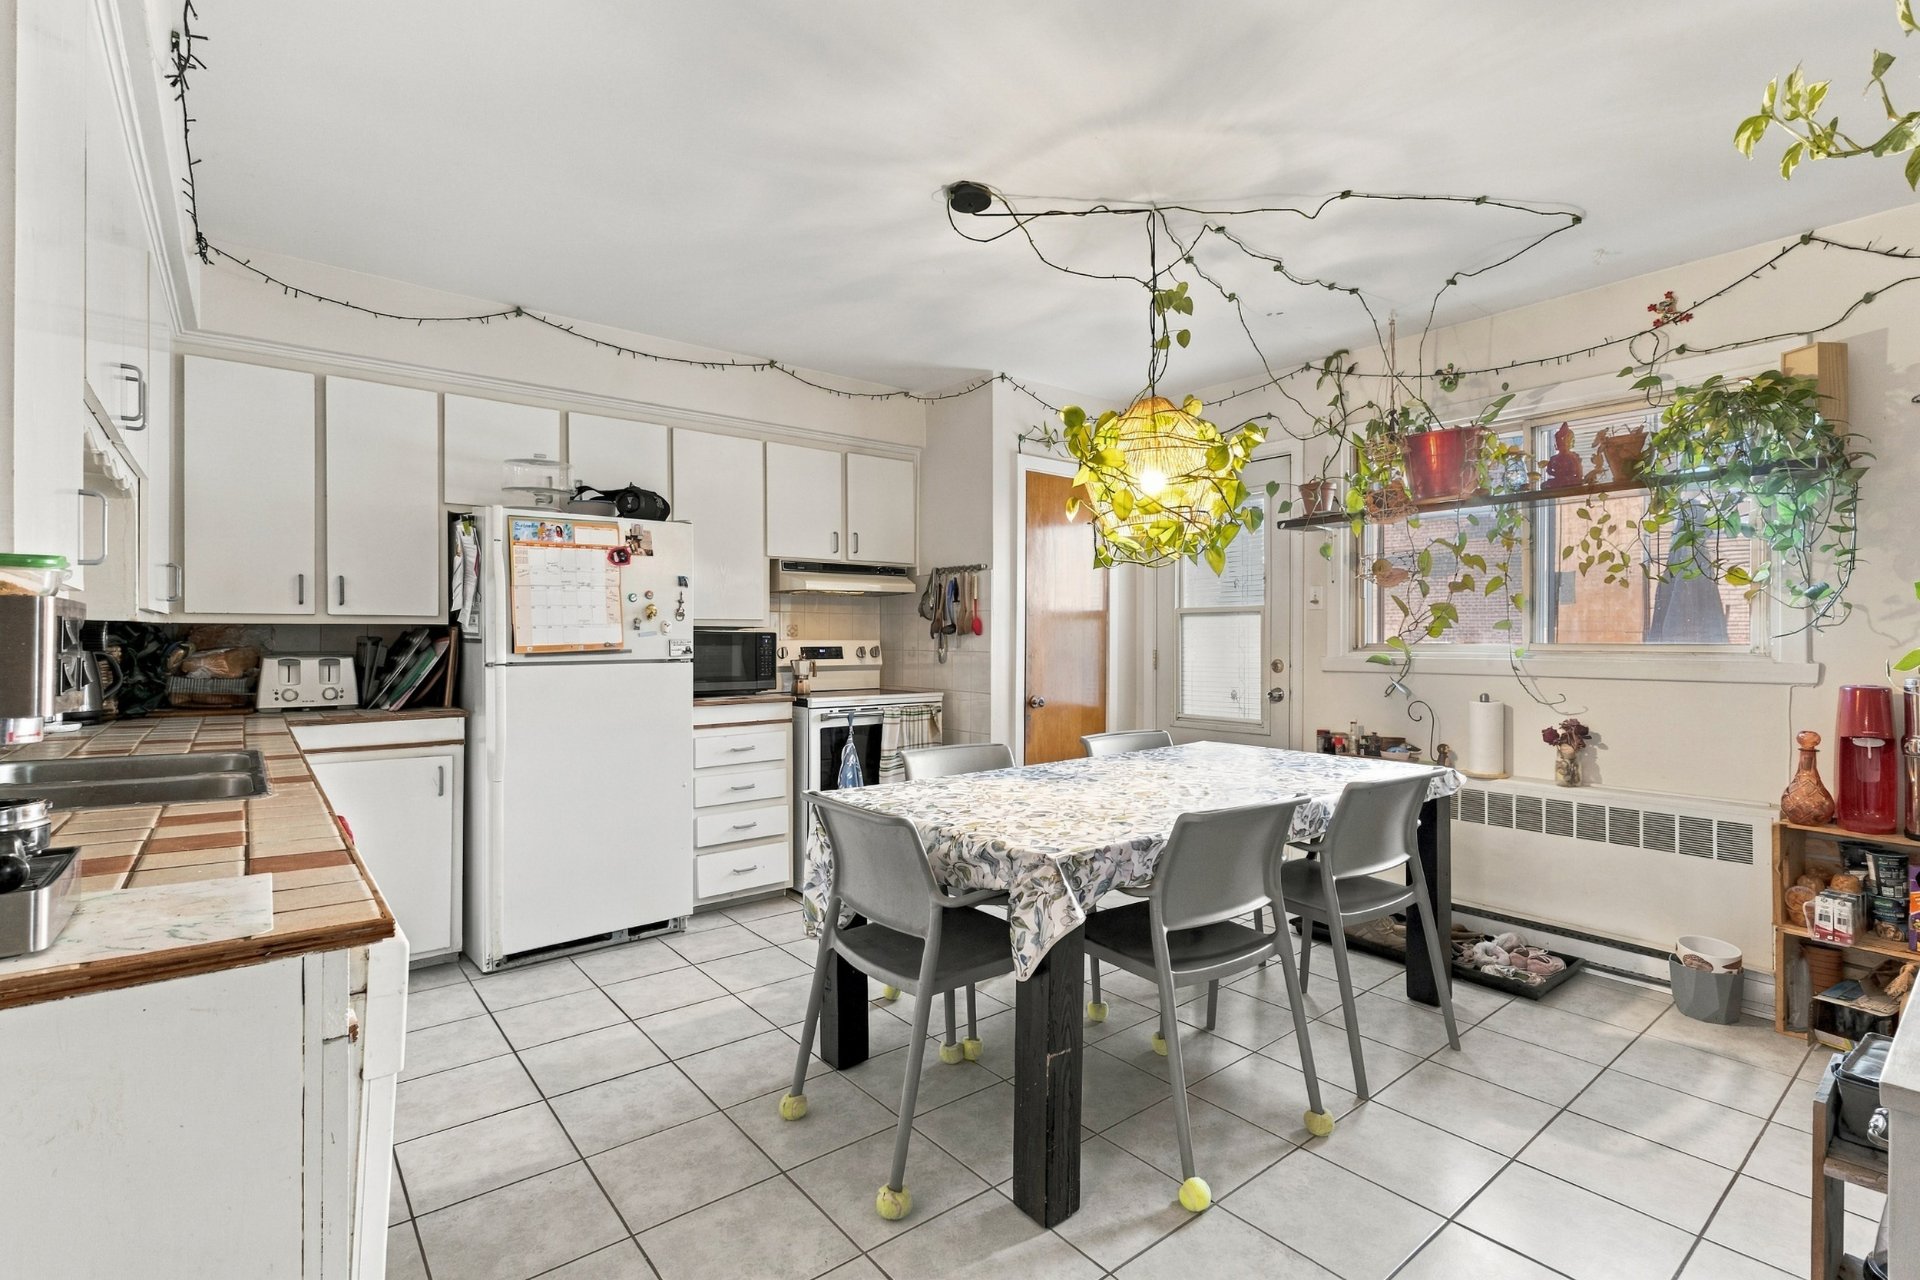
Kitchen
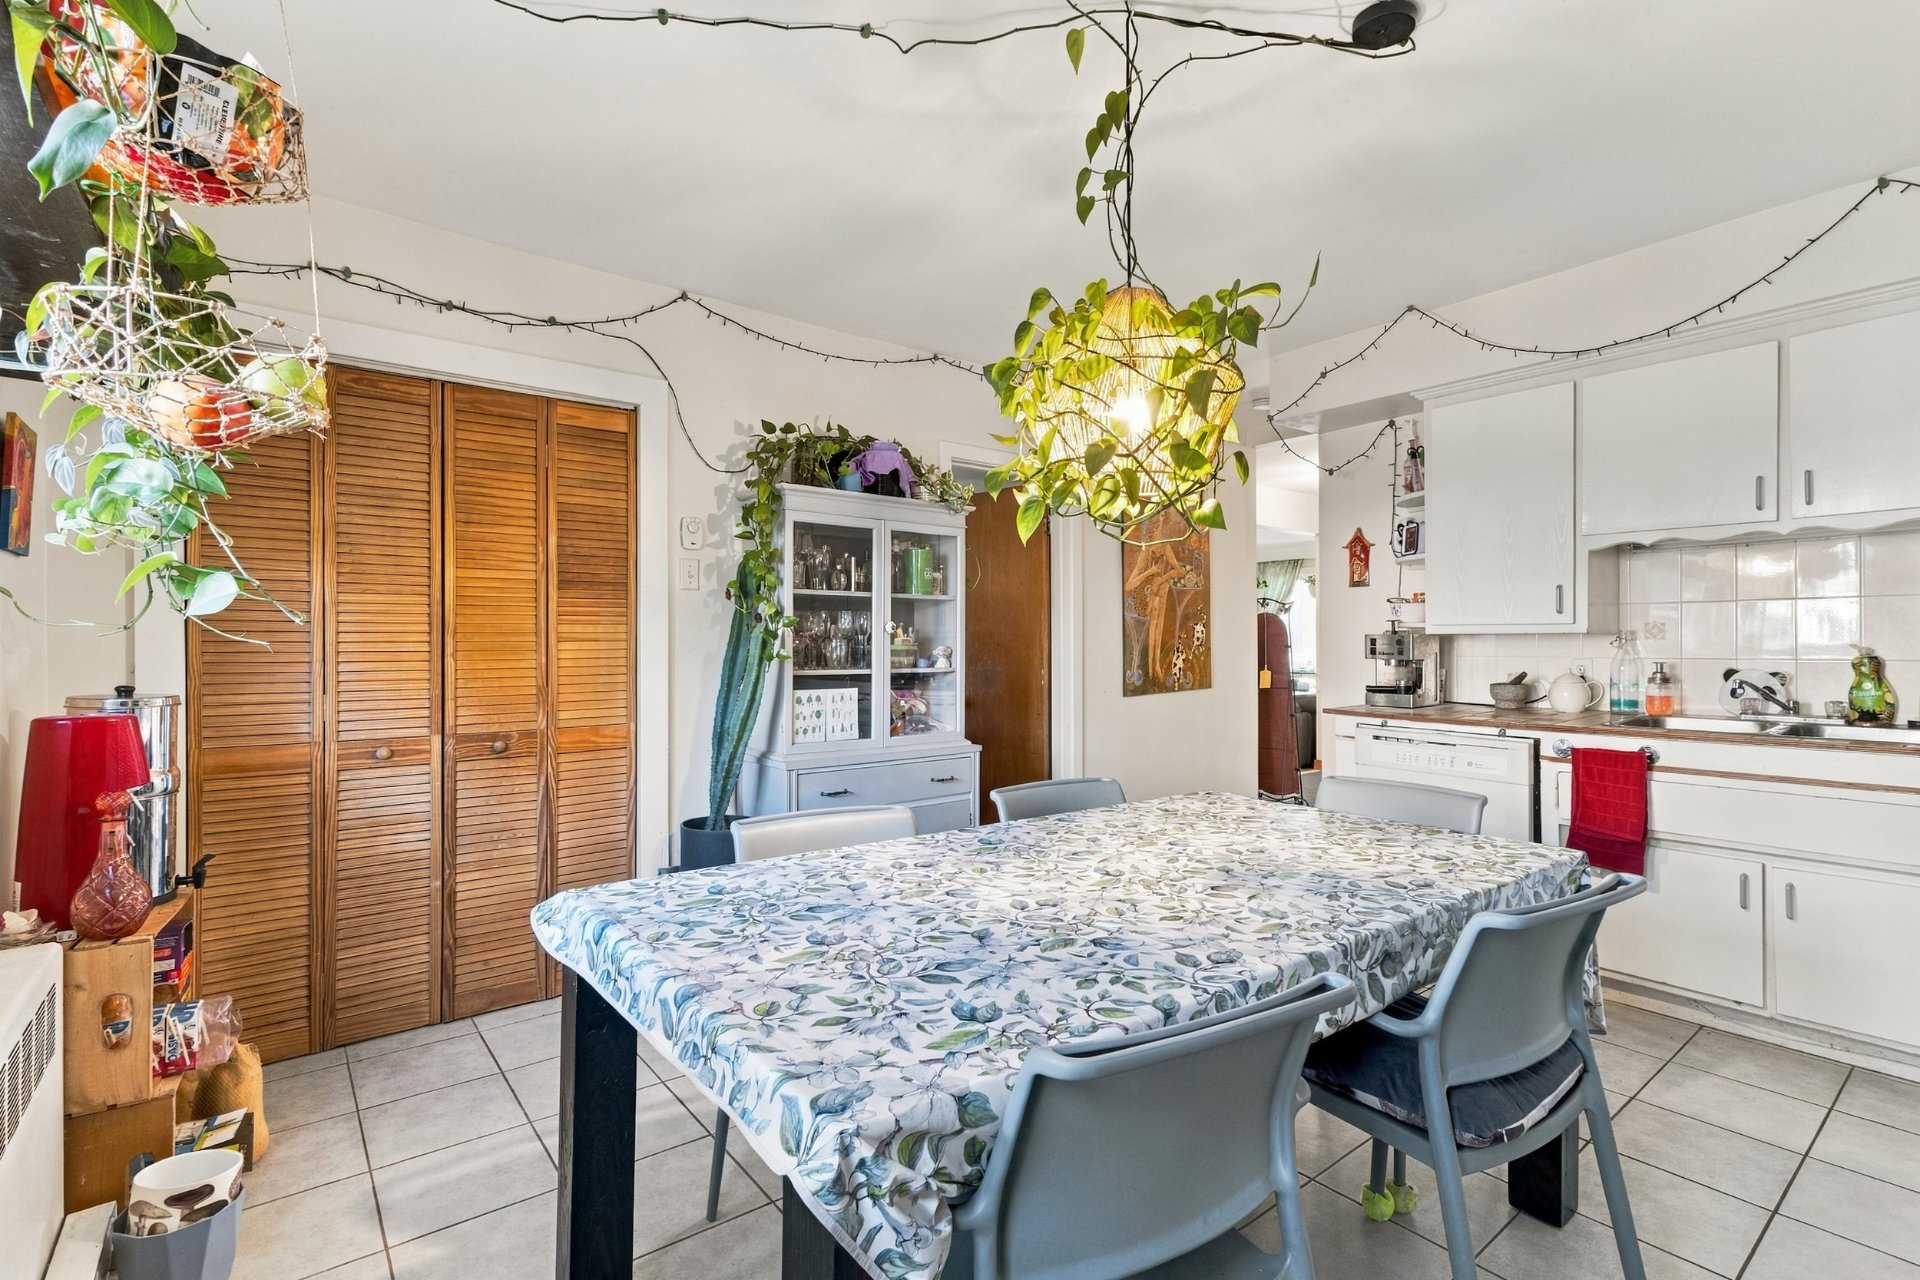
Kitchen
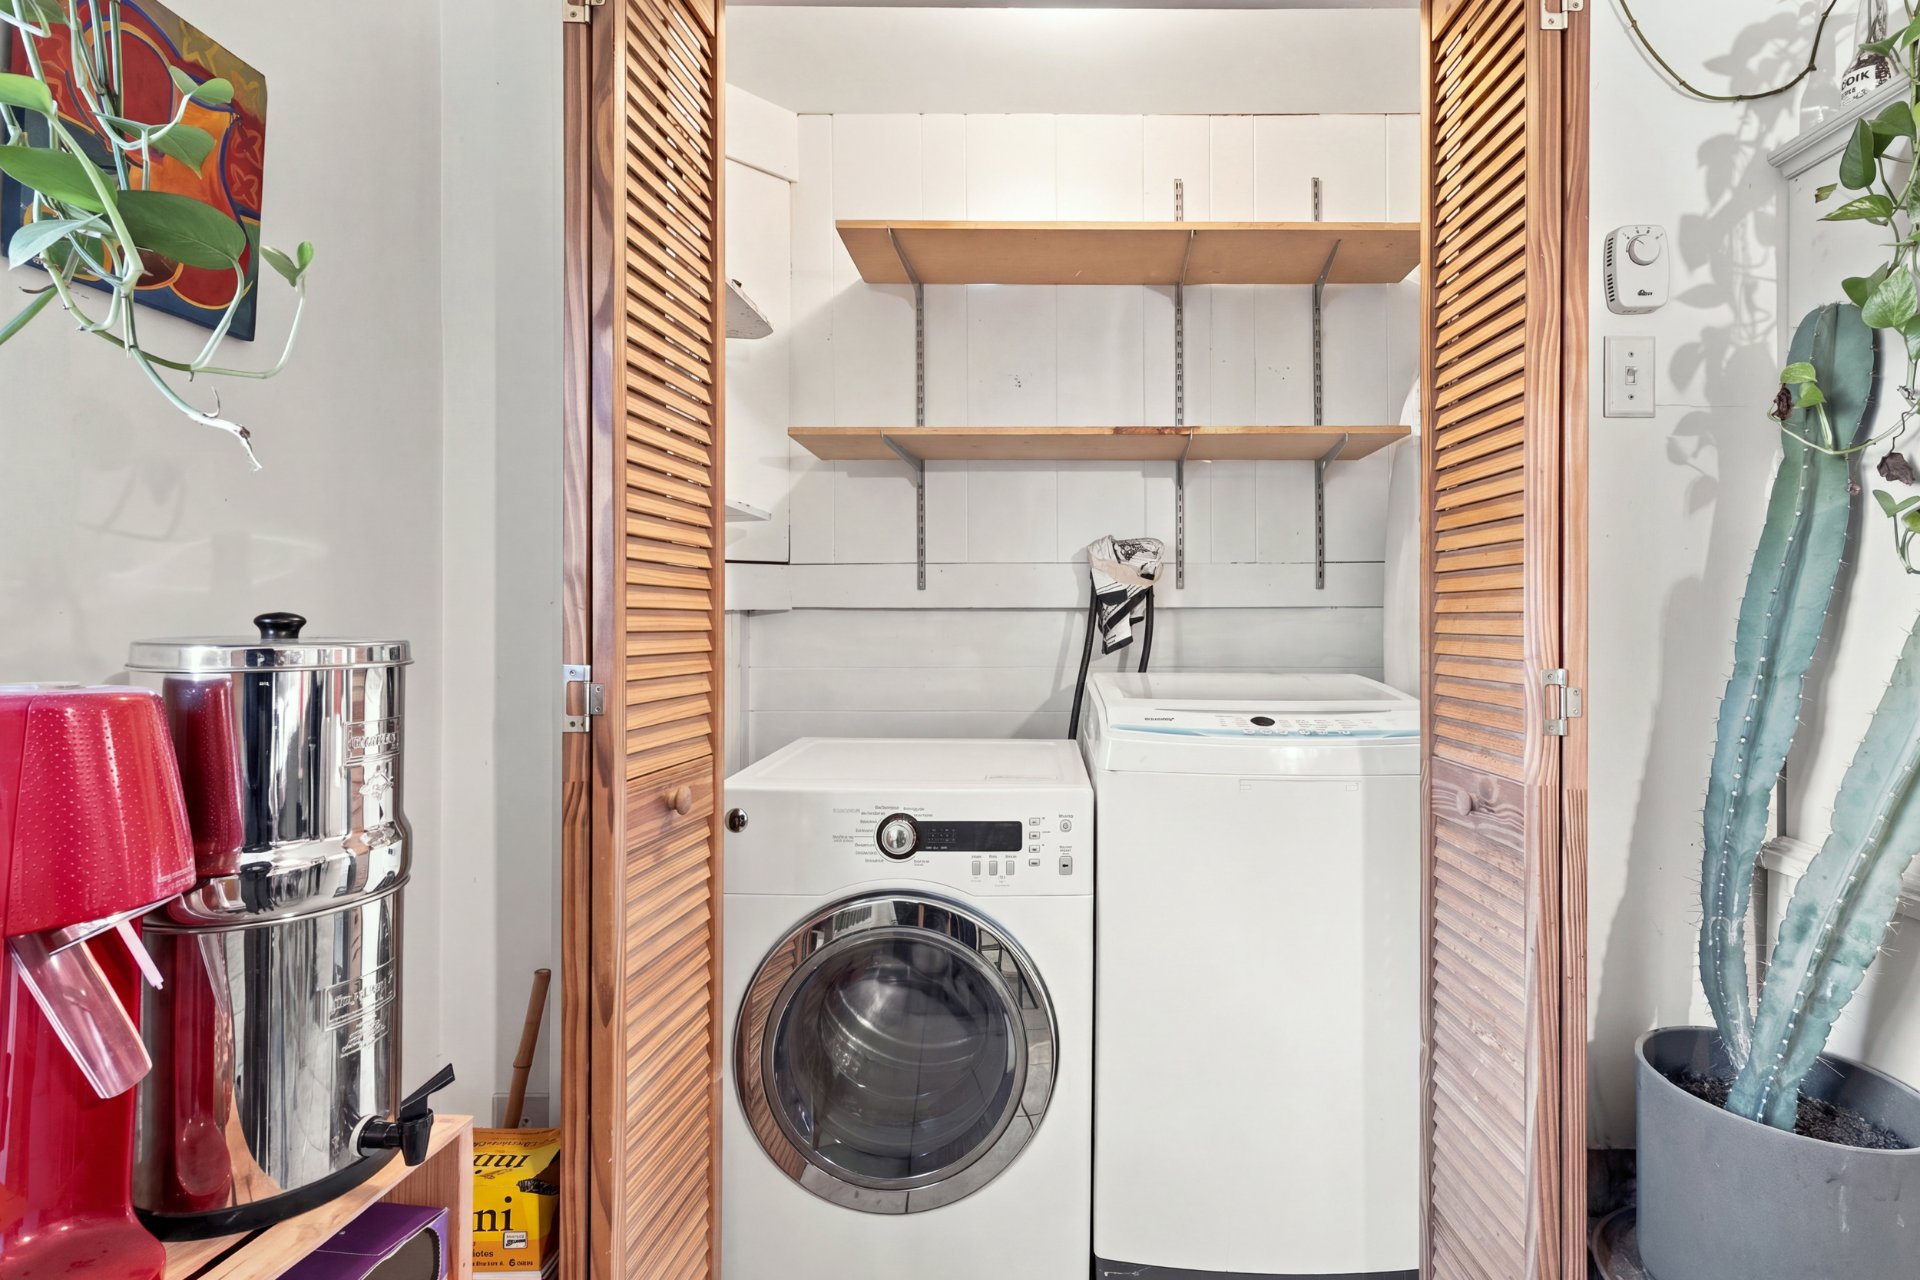
Kitchen
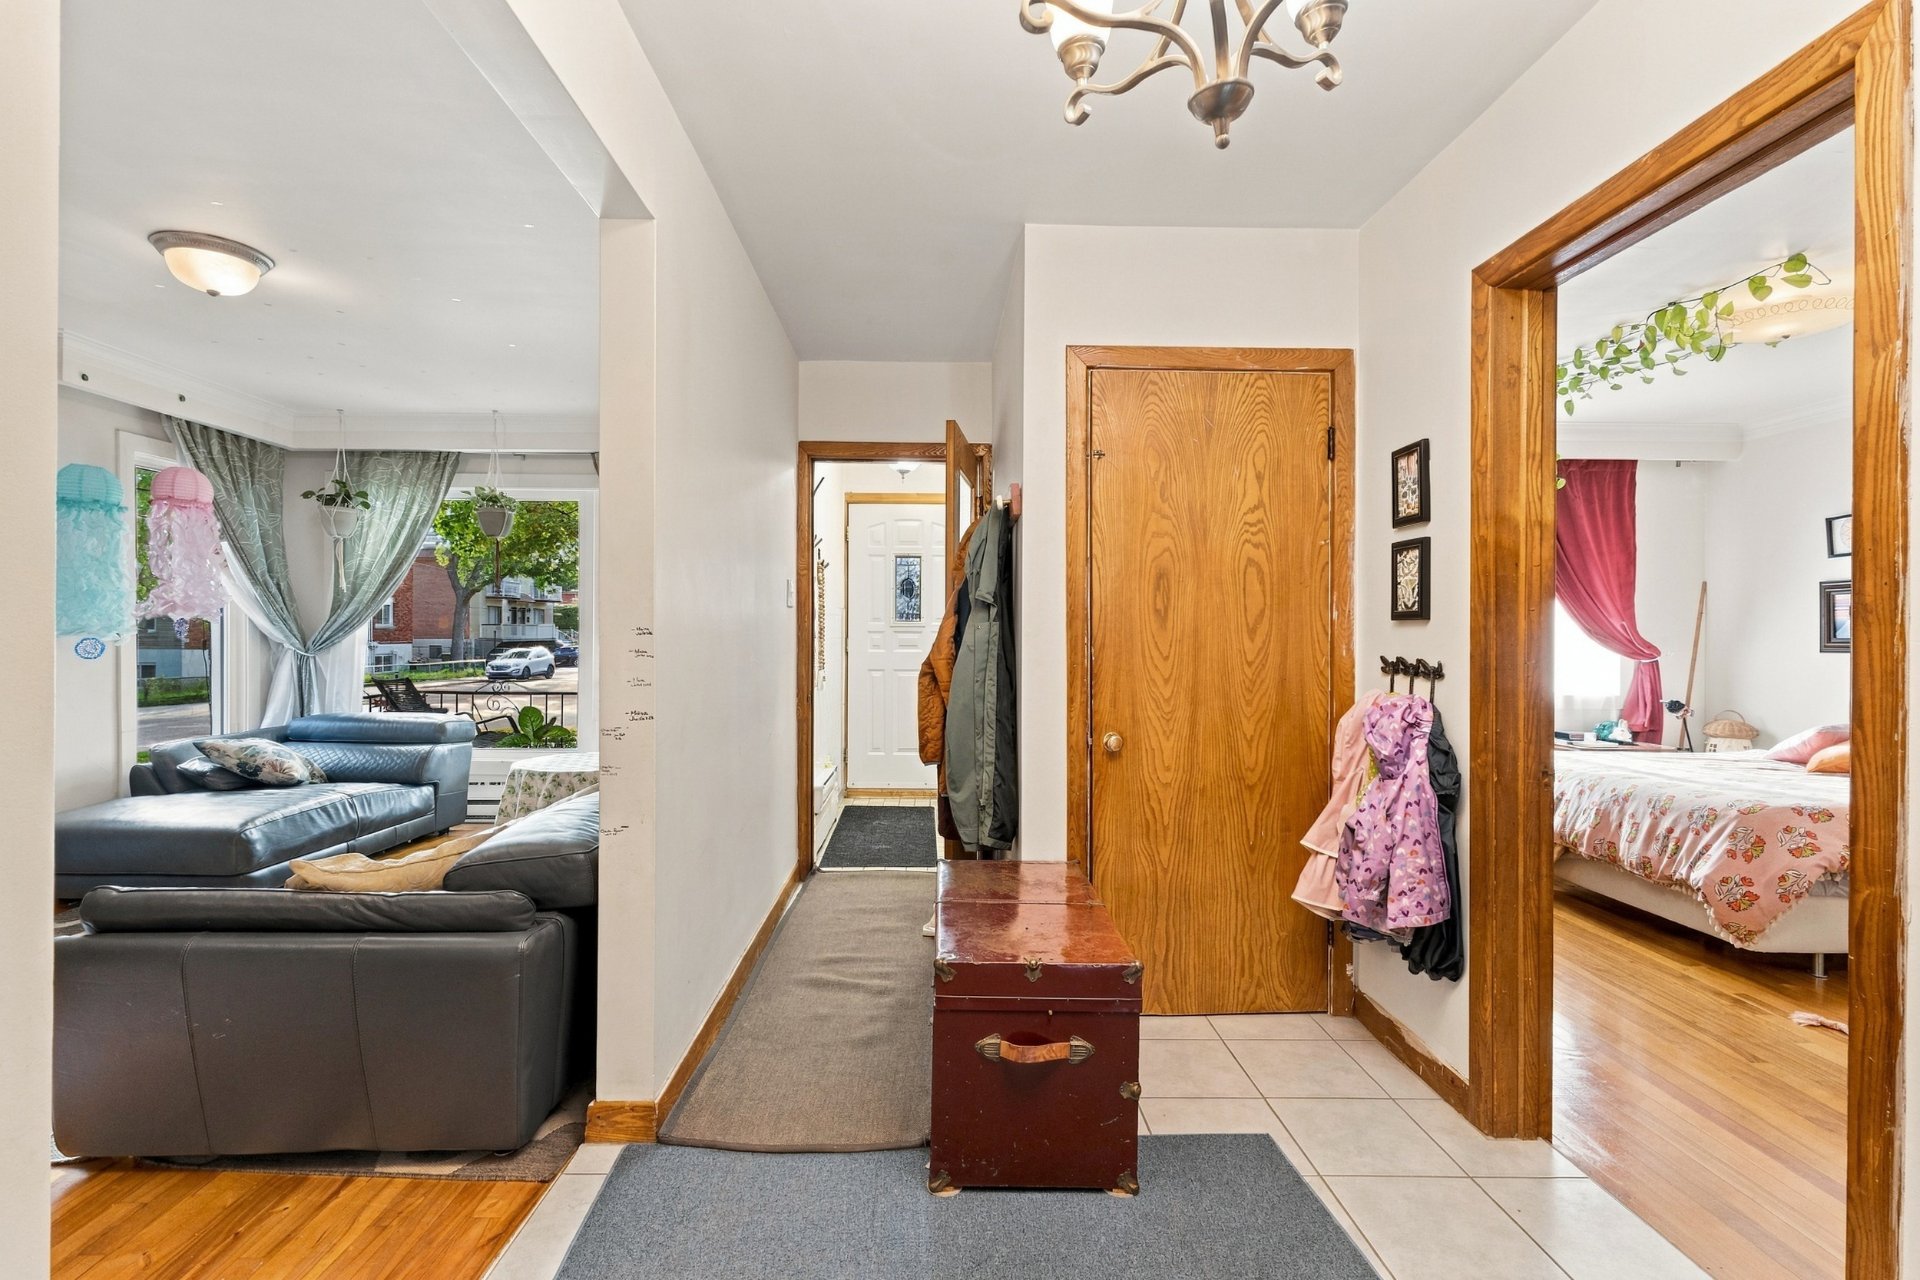
Interior
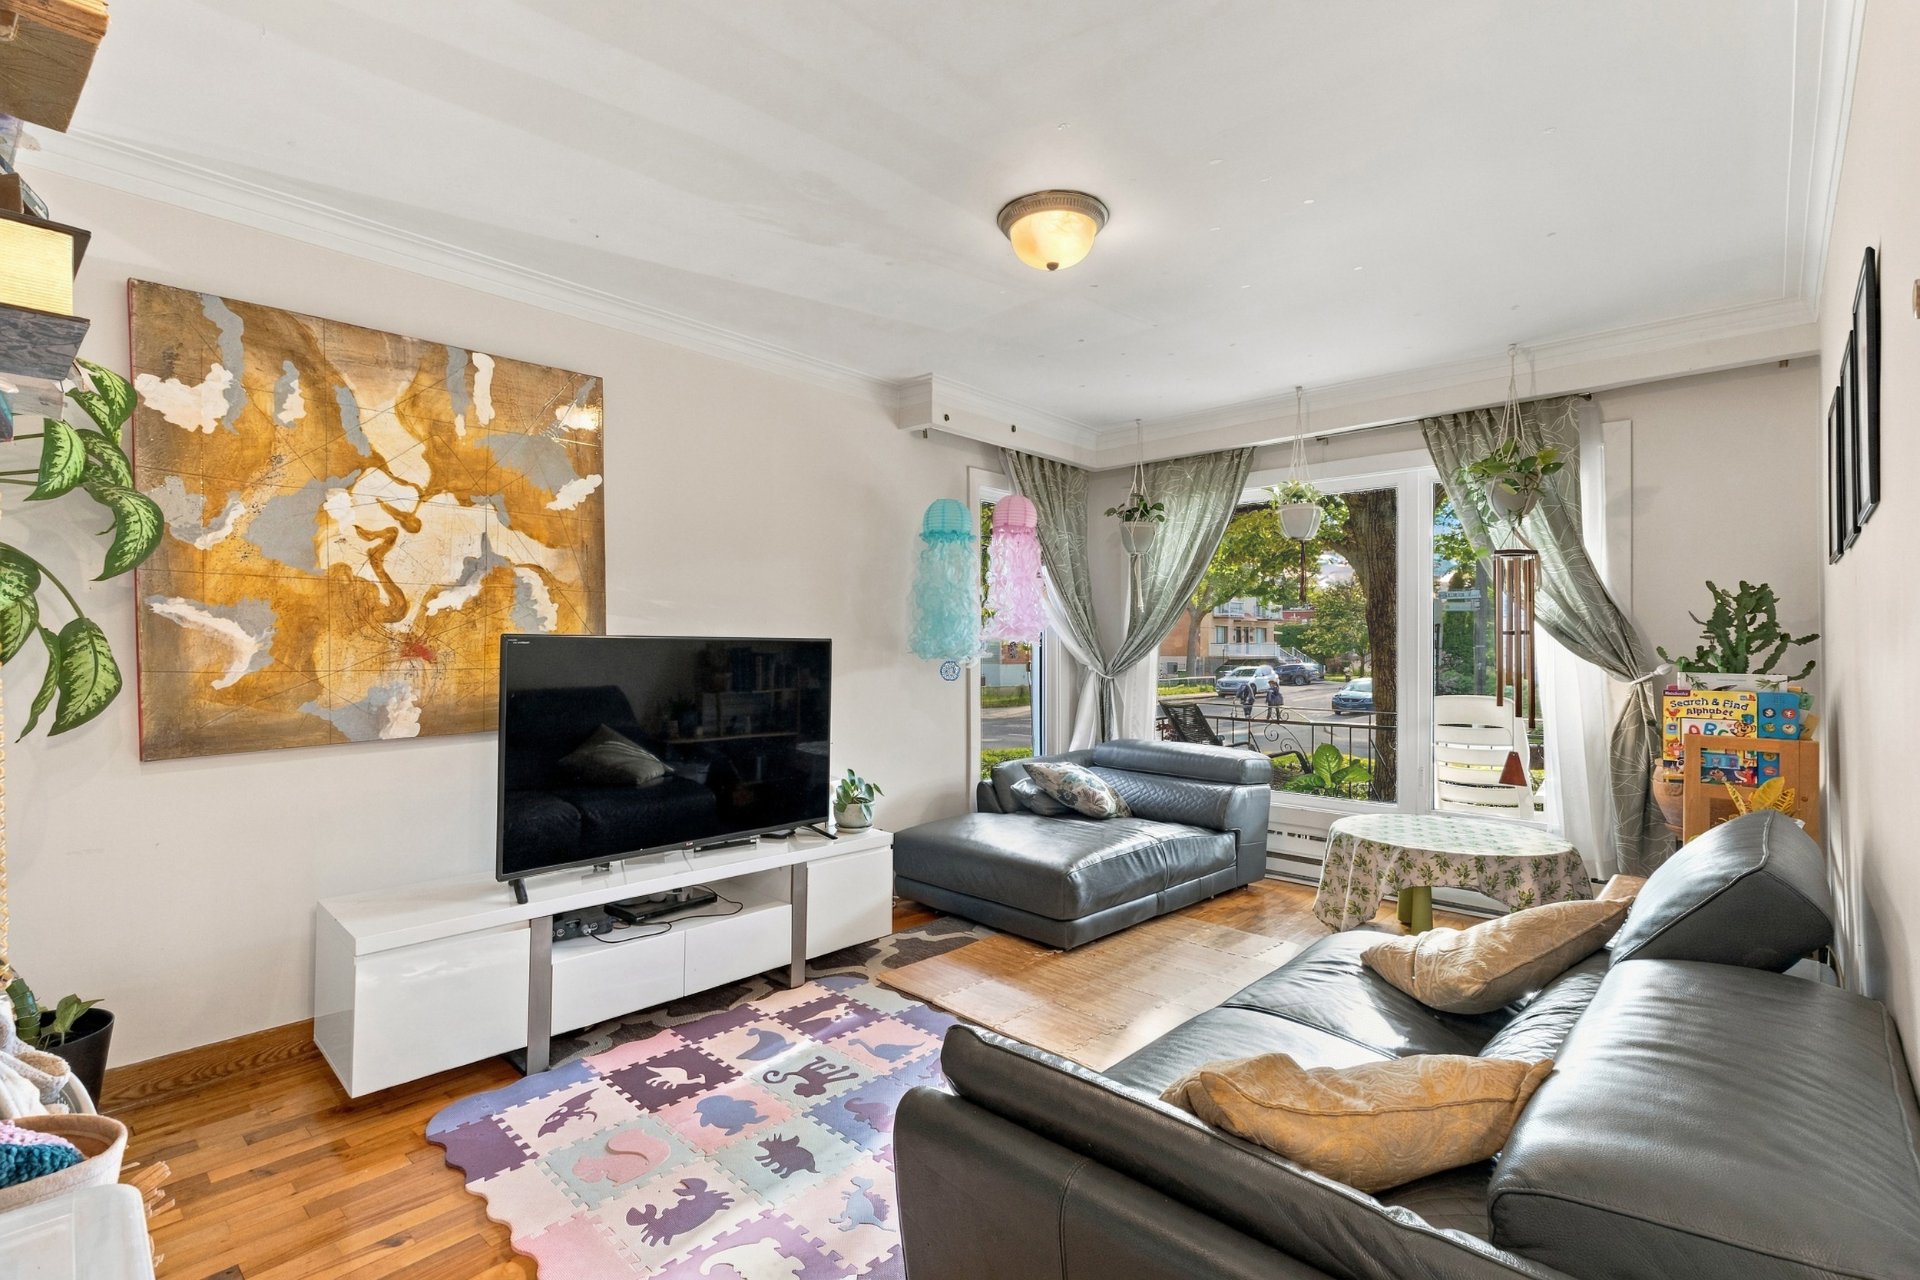
Living room
|
|
Description
Investment opportunity in Ahuntsic-Cartierville. This fourplex features a spacious 5½-room unit available for immediate occupancy by the buyer, one 4½-room unit, and two 3½-room units, as well as a private yard and a garage. Sought-after location near Fleury Hospital, shops, schools, public transit, parks, the Rivière des Prairies, and Promenade Fleury. Viewings are possible for the owner-occupied unit; the other units may be viewed upon presentation of an accepted offer to purchase.
Investment Opportunity in Ahuntsic-Cartierville
2141-2145 Sauriol Street East is a well-located fourplex,
offering an excellent investment opportunity in a
sought-after area of Ahuntsic-Cartierville.
The building comprises a spacious 5½-room main
unit--available for immediate occupancy by the buyer--along
with one 4½-room unit and two 3½-room units. It also
features a private yard and a garage--amenities highly
valued by both owner-occupants and tenants.
Its strategic location ensures steady rental demand. Within
walking distance of Fleury Hospital, shops, schools, and
public transit, the building offers quick and convenient
access to the metro network.
Occupants will also enjoy the proximity to parks, the green
spaces along the Rivière des Prairies, and the welcoming
atmosphere of Promenade Fleury, known for its shops, cafés,
and local services.
The owner-occupied unit may be viewed. Viewings of the
other units may only take place upon presentation of an
accepted promise to purchase.
2141-2145 Sauriol Street East is a well-located fourplex,
offering an excellent investment opportunity in a
sought-after area of Ahuntsic-Cartierville.
The building comprises a spacious 5½-room main
unit--available for immediate occupancy by the buyer--along
with one 4½-room unit and two 3½-room units. It also
features a private yard and a garage--amenities highly
valued by both owner-occupants and tenants.
Its strategic location ensures steady rental demand. Within
walking distance of Fleury Hospital, shops, schools, and
public transit, the building offers quick and convenient
access to the metro network.
Occupants will also enjoy the proximity to parks, the green
spaces along the Rivière des Prairies, and the welcoming
atmosphere of Promenade Fleury, known for its shops, cafés,
and local services.
The owner-occupied unit may be viewed. Viewings of the
other units may only take place upon presentation of an
accepted promise to purchase.
Inclusions:
Exclusions : N/A
| BUILDING | |
|---|---|
| Type | Quadruplex |
| Style | Attached |
| Dimensions | 40x31 P |
| Lot Size | 3649 PC |
| EXPENSES | |
|---|---|
| Insurance | $ 5172 / year |
| Municipal Taxes (2026) | $ 5195 / year |
| School taxes (2026) | $ 611 / year |
|
ROOM DETAILS |
|||
|---|---|---|---|
| Room | Dimensions | Level | Flooring |
| N/A | |||
|
CHARACTERISTICS |
|
|---|---|
| Basement | 6 feet and over, Finished basement |
| Roofing | Asphalt and gravel |
| Garage | Attached, Single width |
| Siding | Brick, Stone |
| Proximity | Cegep, Daycare centre, Elementary school, High school, Hospital, Park - green area, Public transport |
| Heating system | Electric baseboard units |
| Heating energy | Electricity |
| Landscaping | Fenced, Landscape |
| Topography | Flat |
| Parking | Garage, Outdoor |
| Sewage system | Municipal sewer |
| Water supply | Municipality |
| Foundation | Poured concrete |
| Zoning | Residential |