295 Boul. St Joseph, Gatineau (Hull), QC J8Y3Y5 $195,000
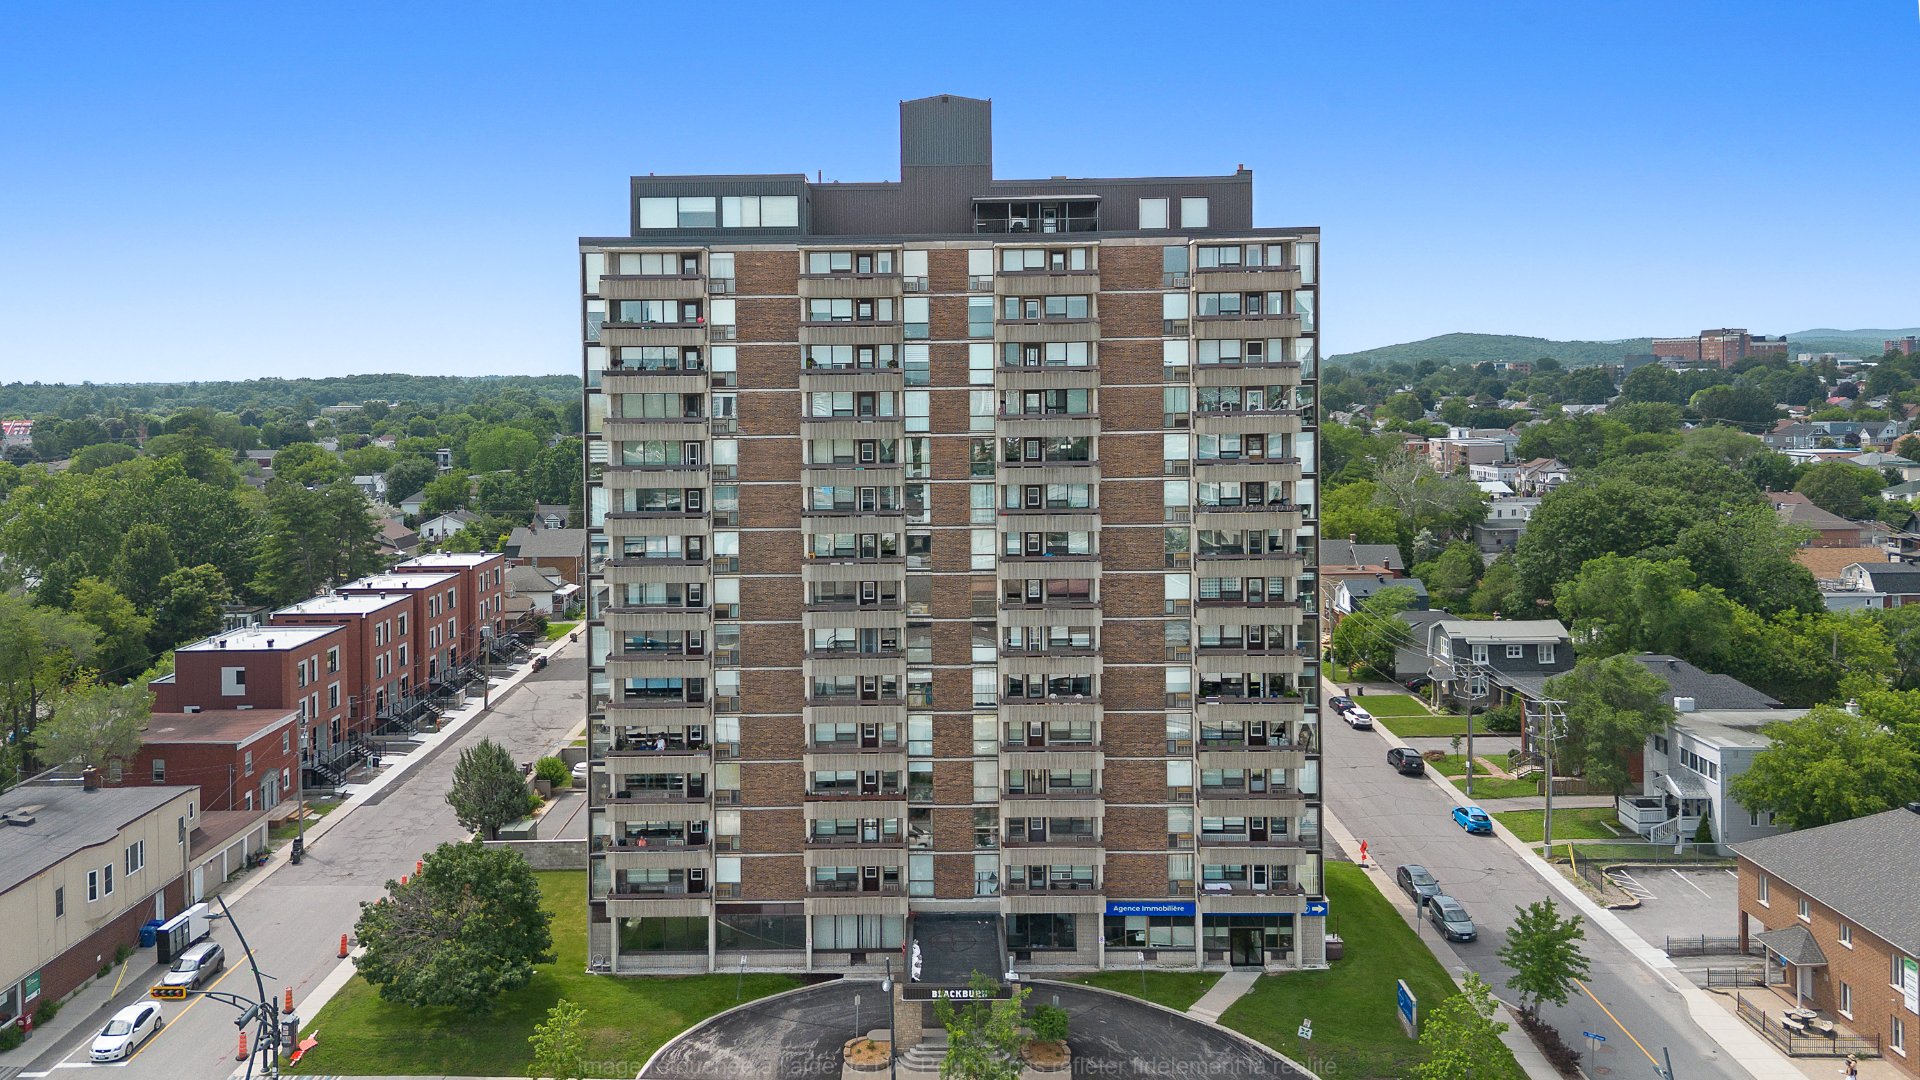
Aerial photo
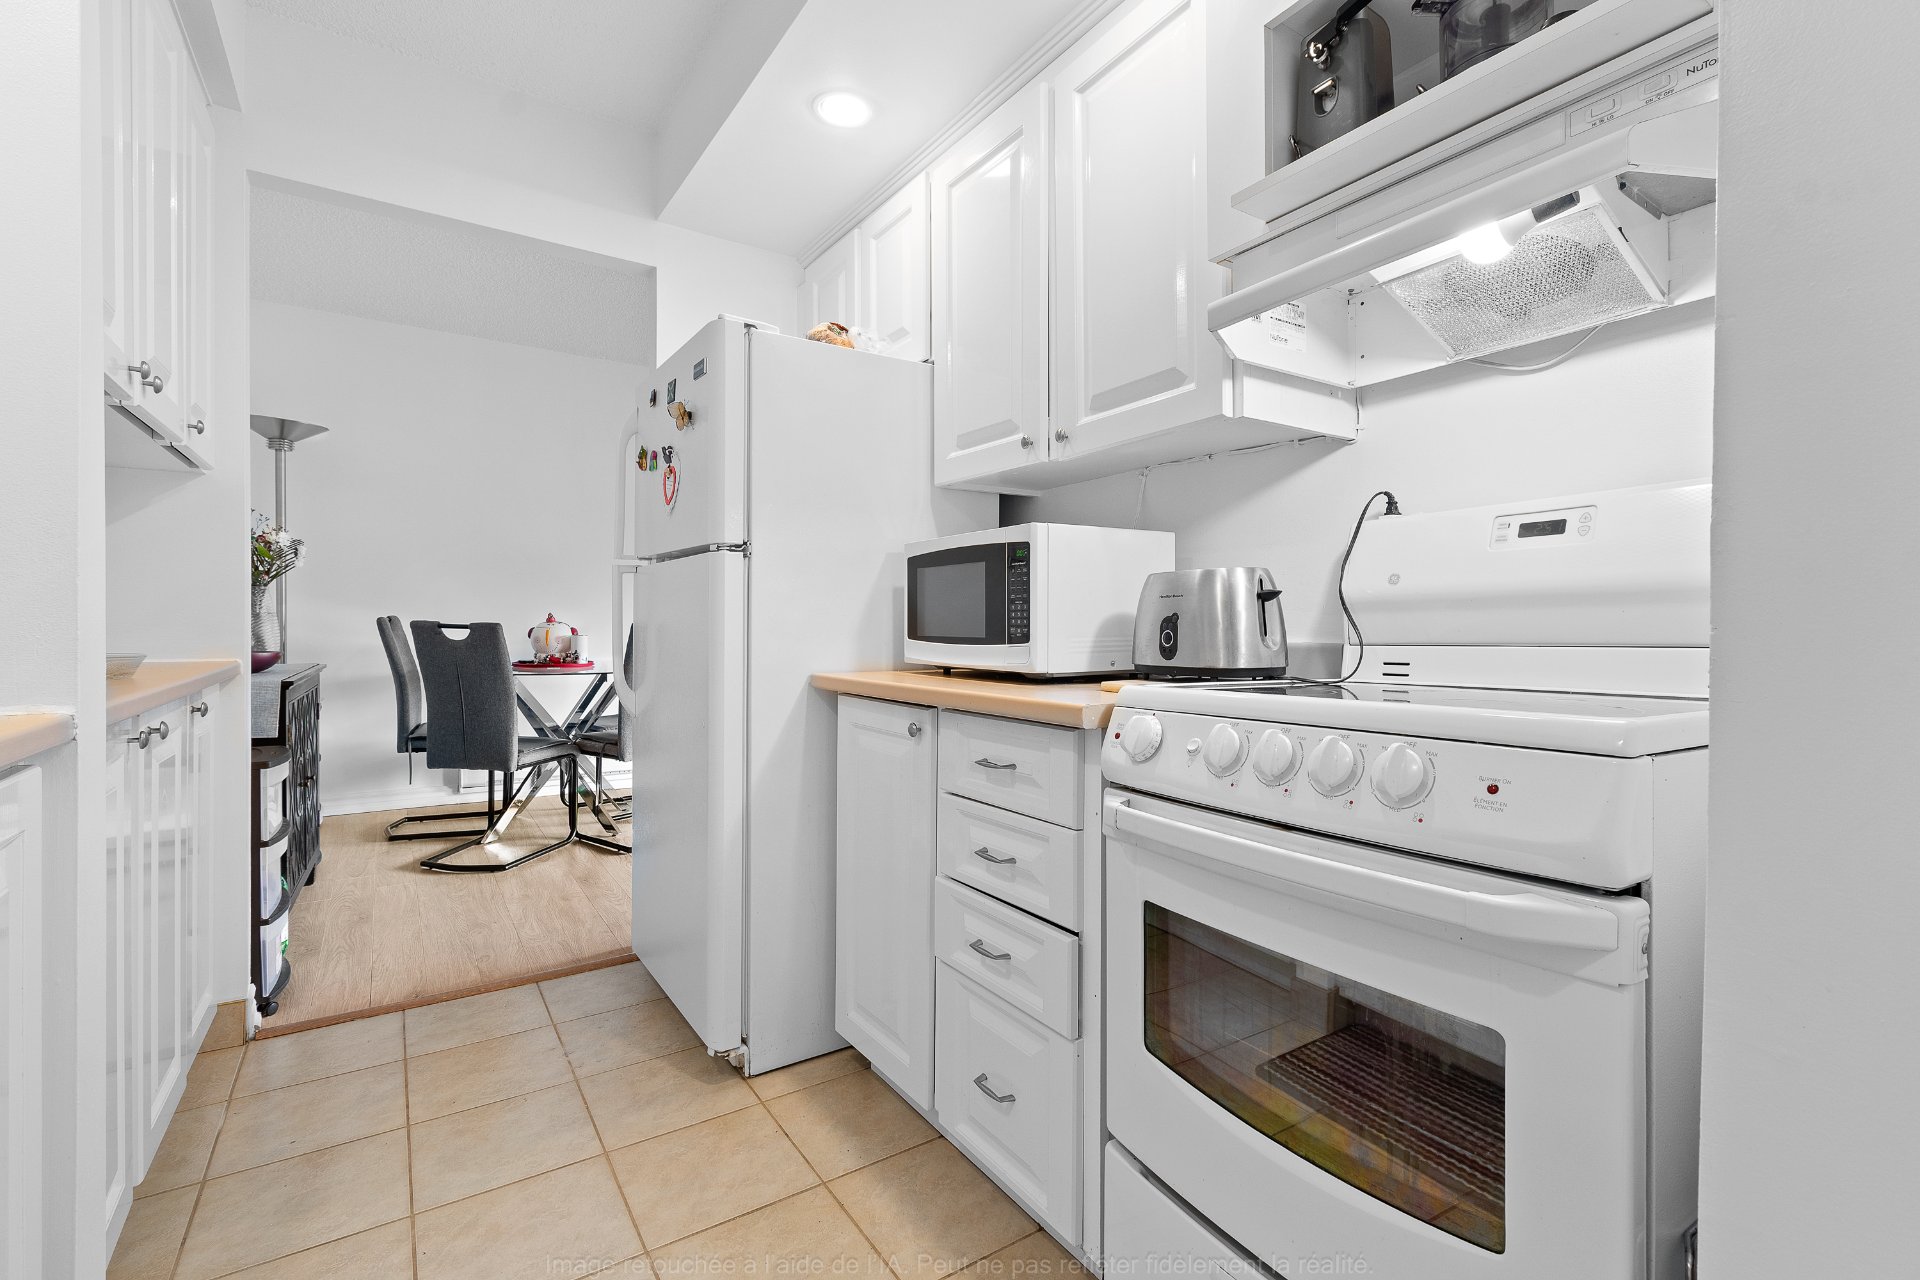
Kitchen
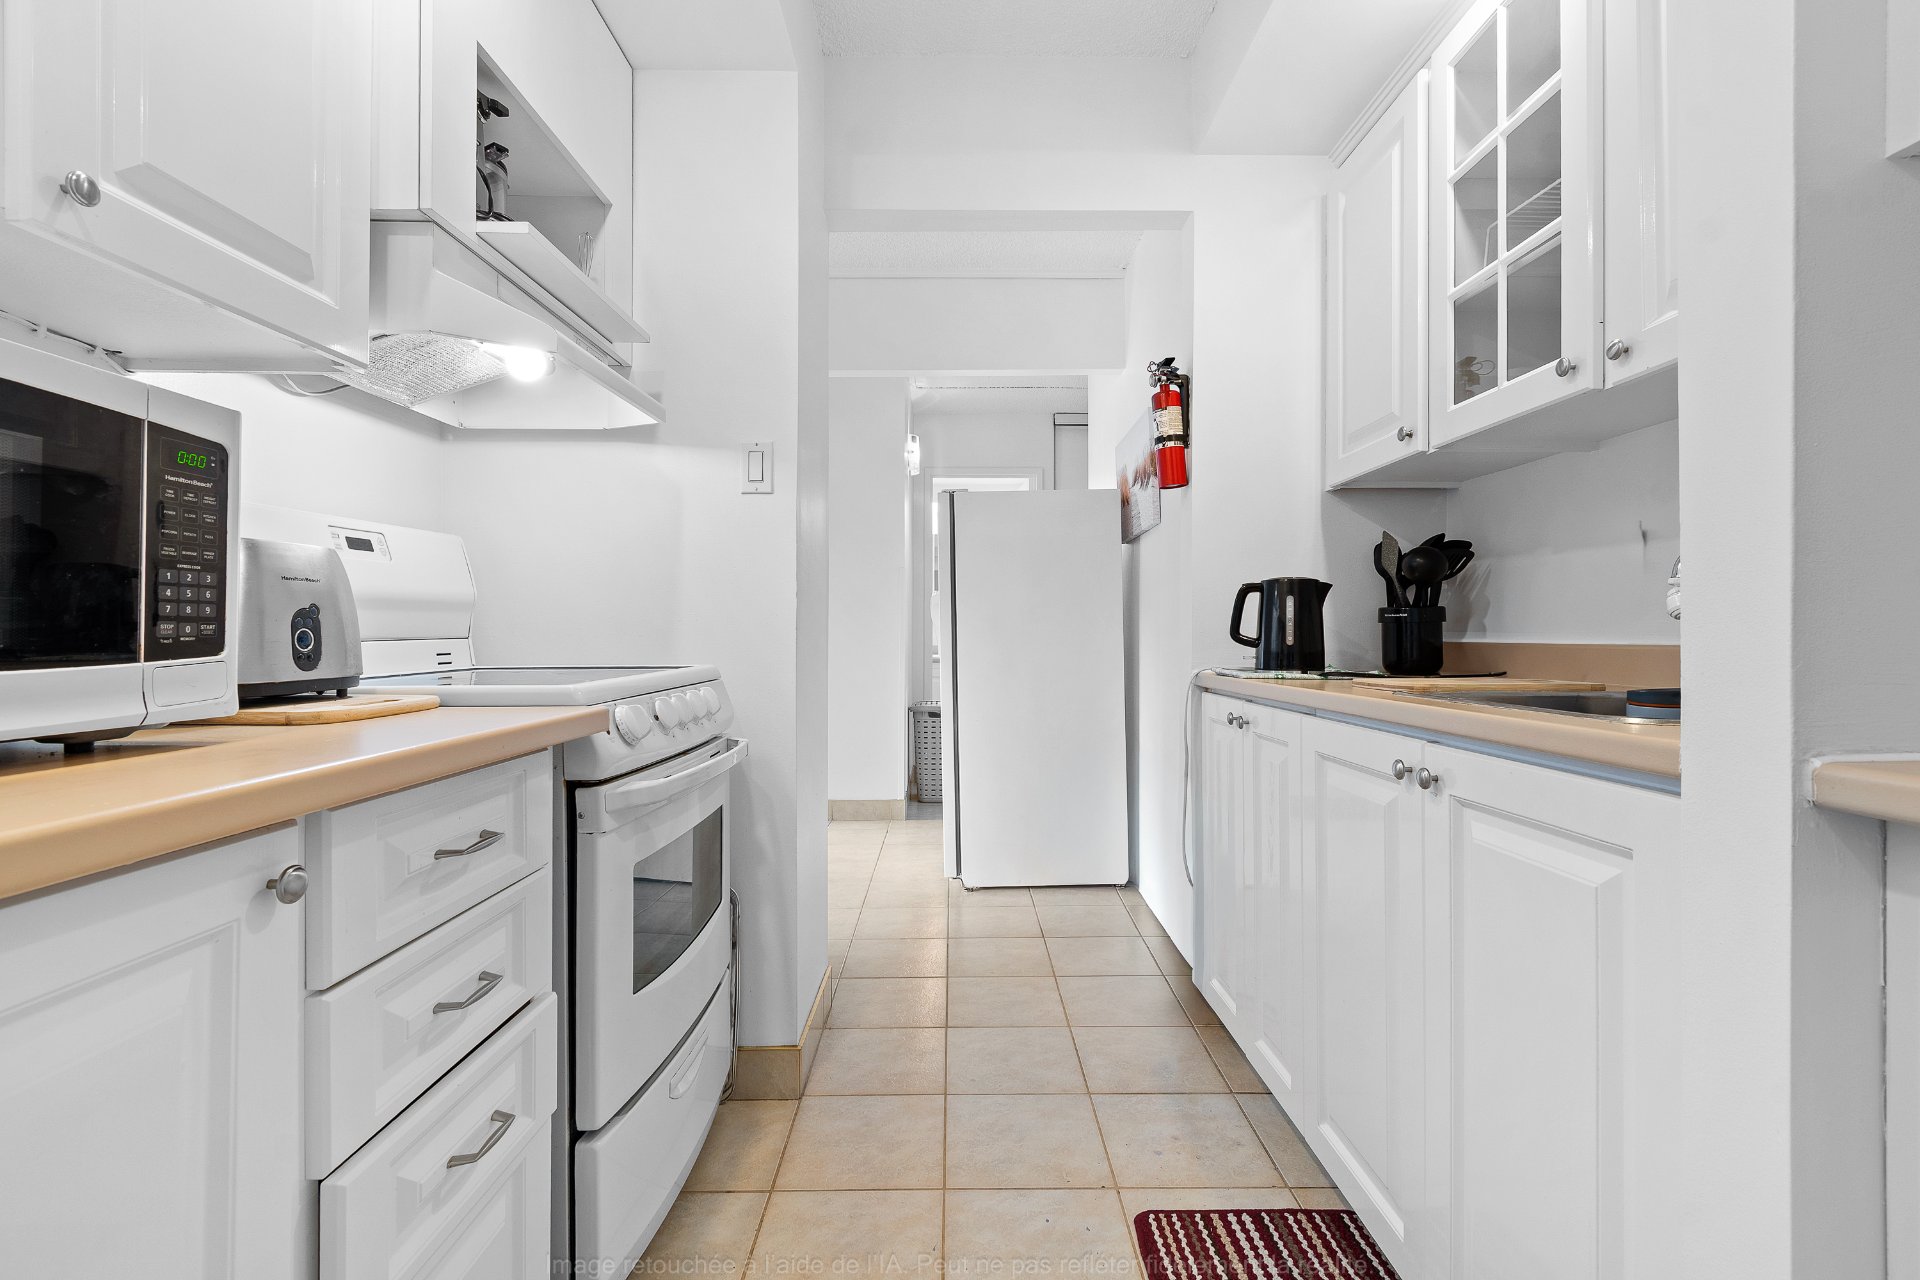
Kitchen
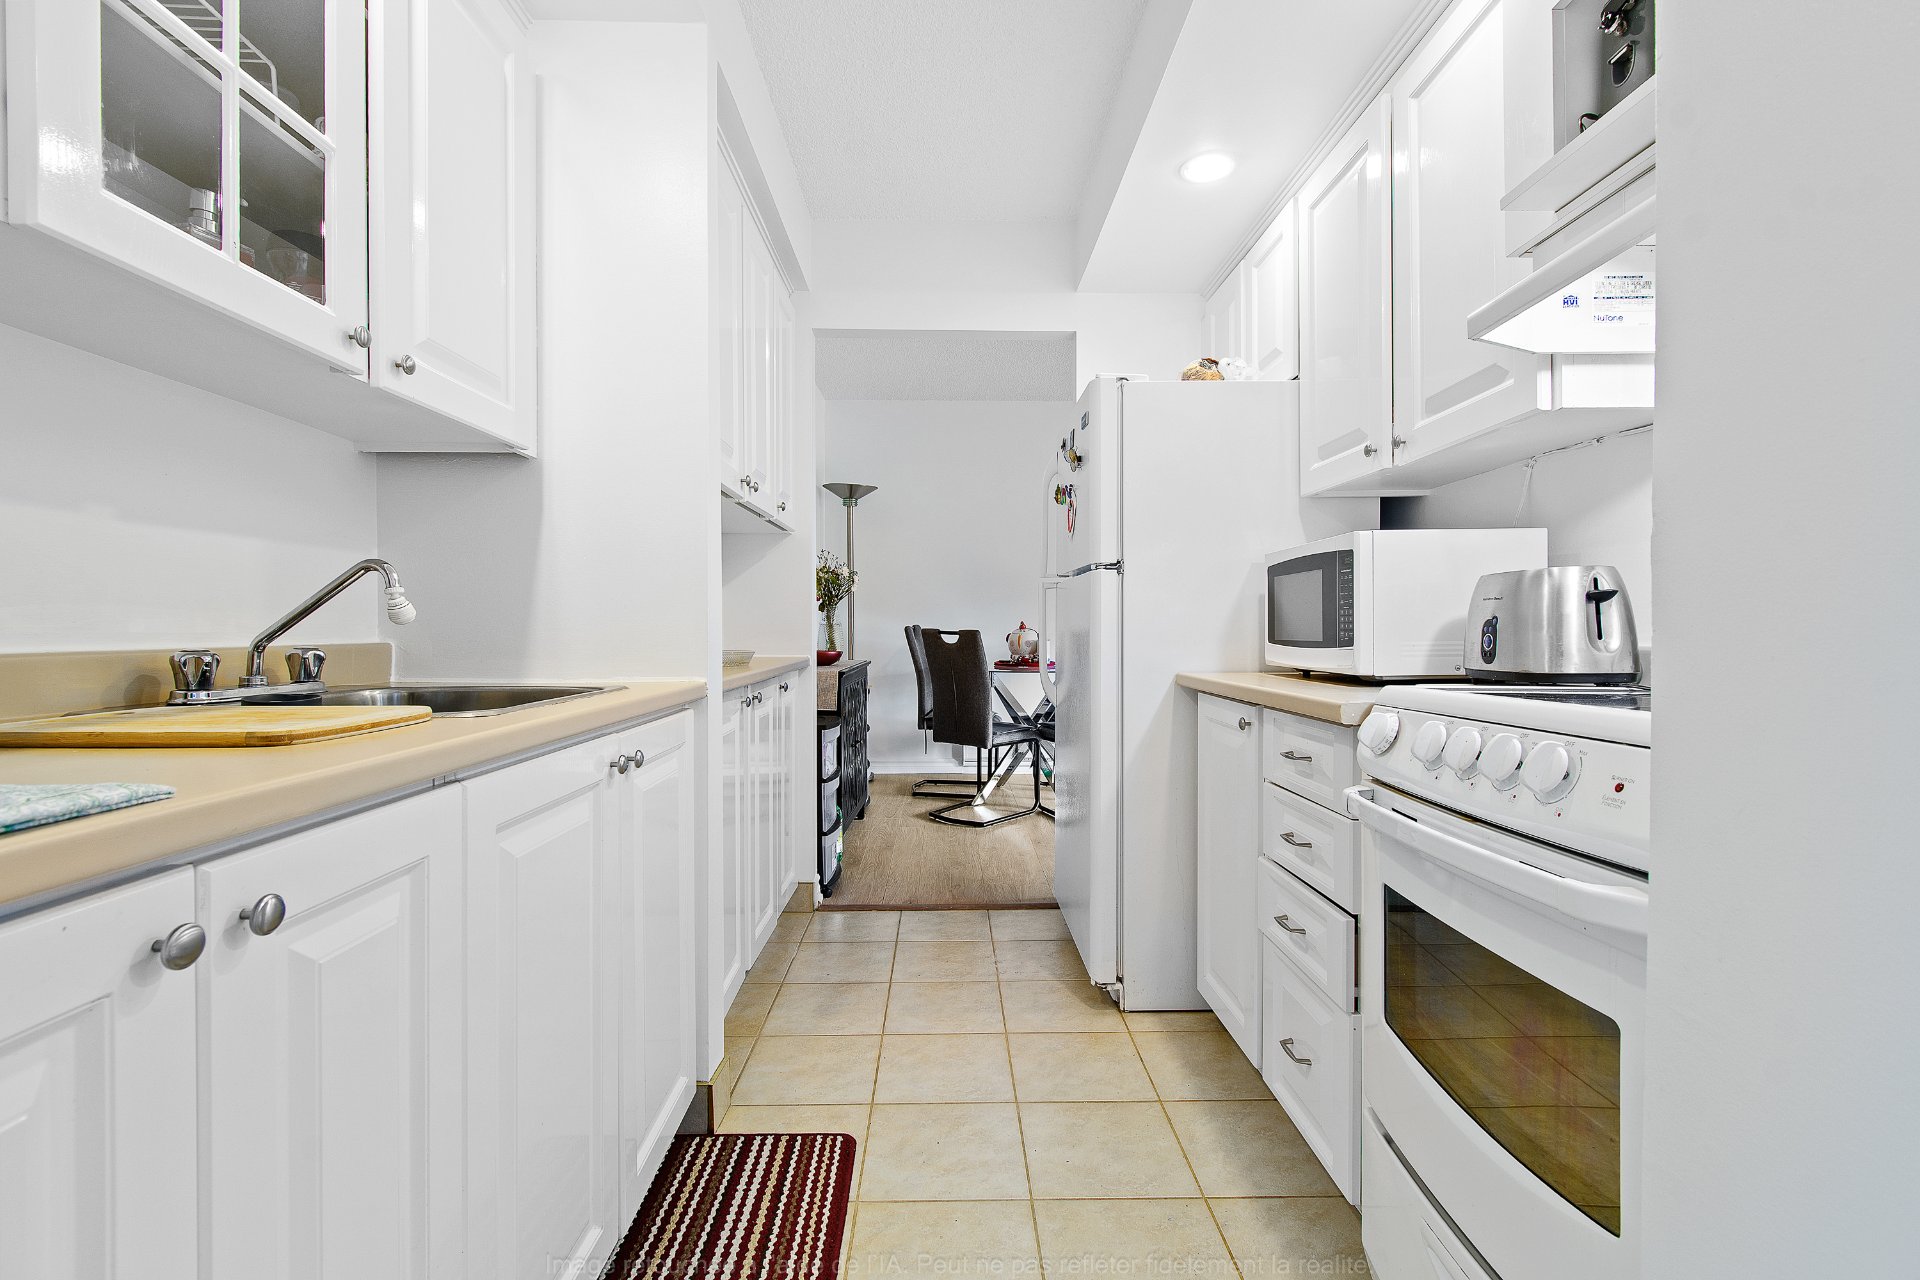
Kitchen
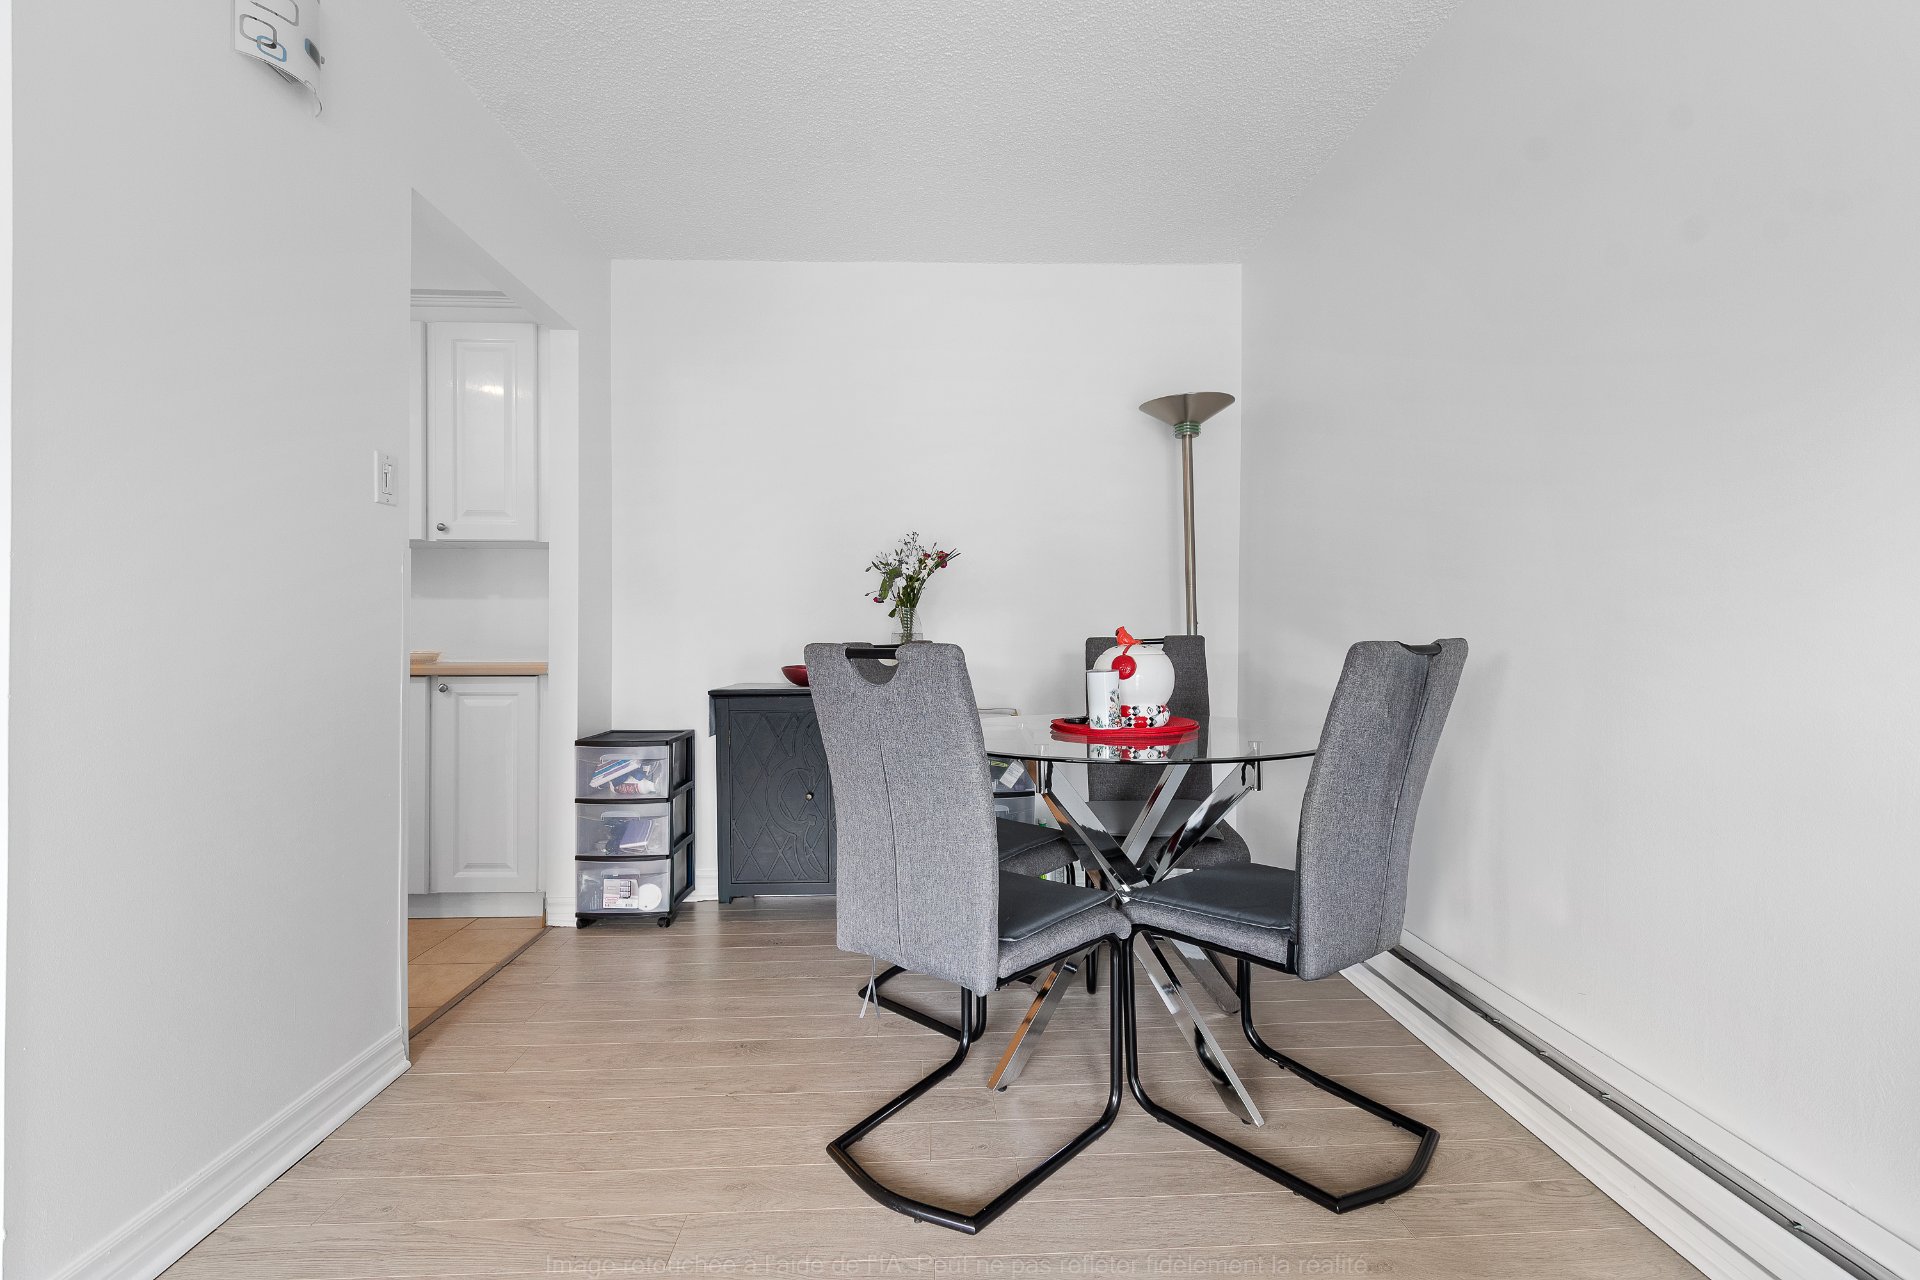
Dining room
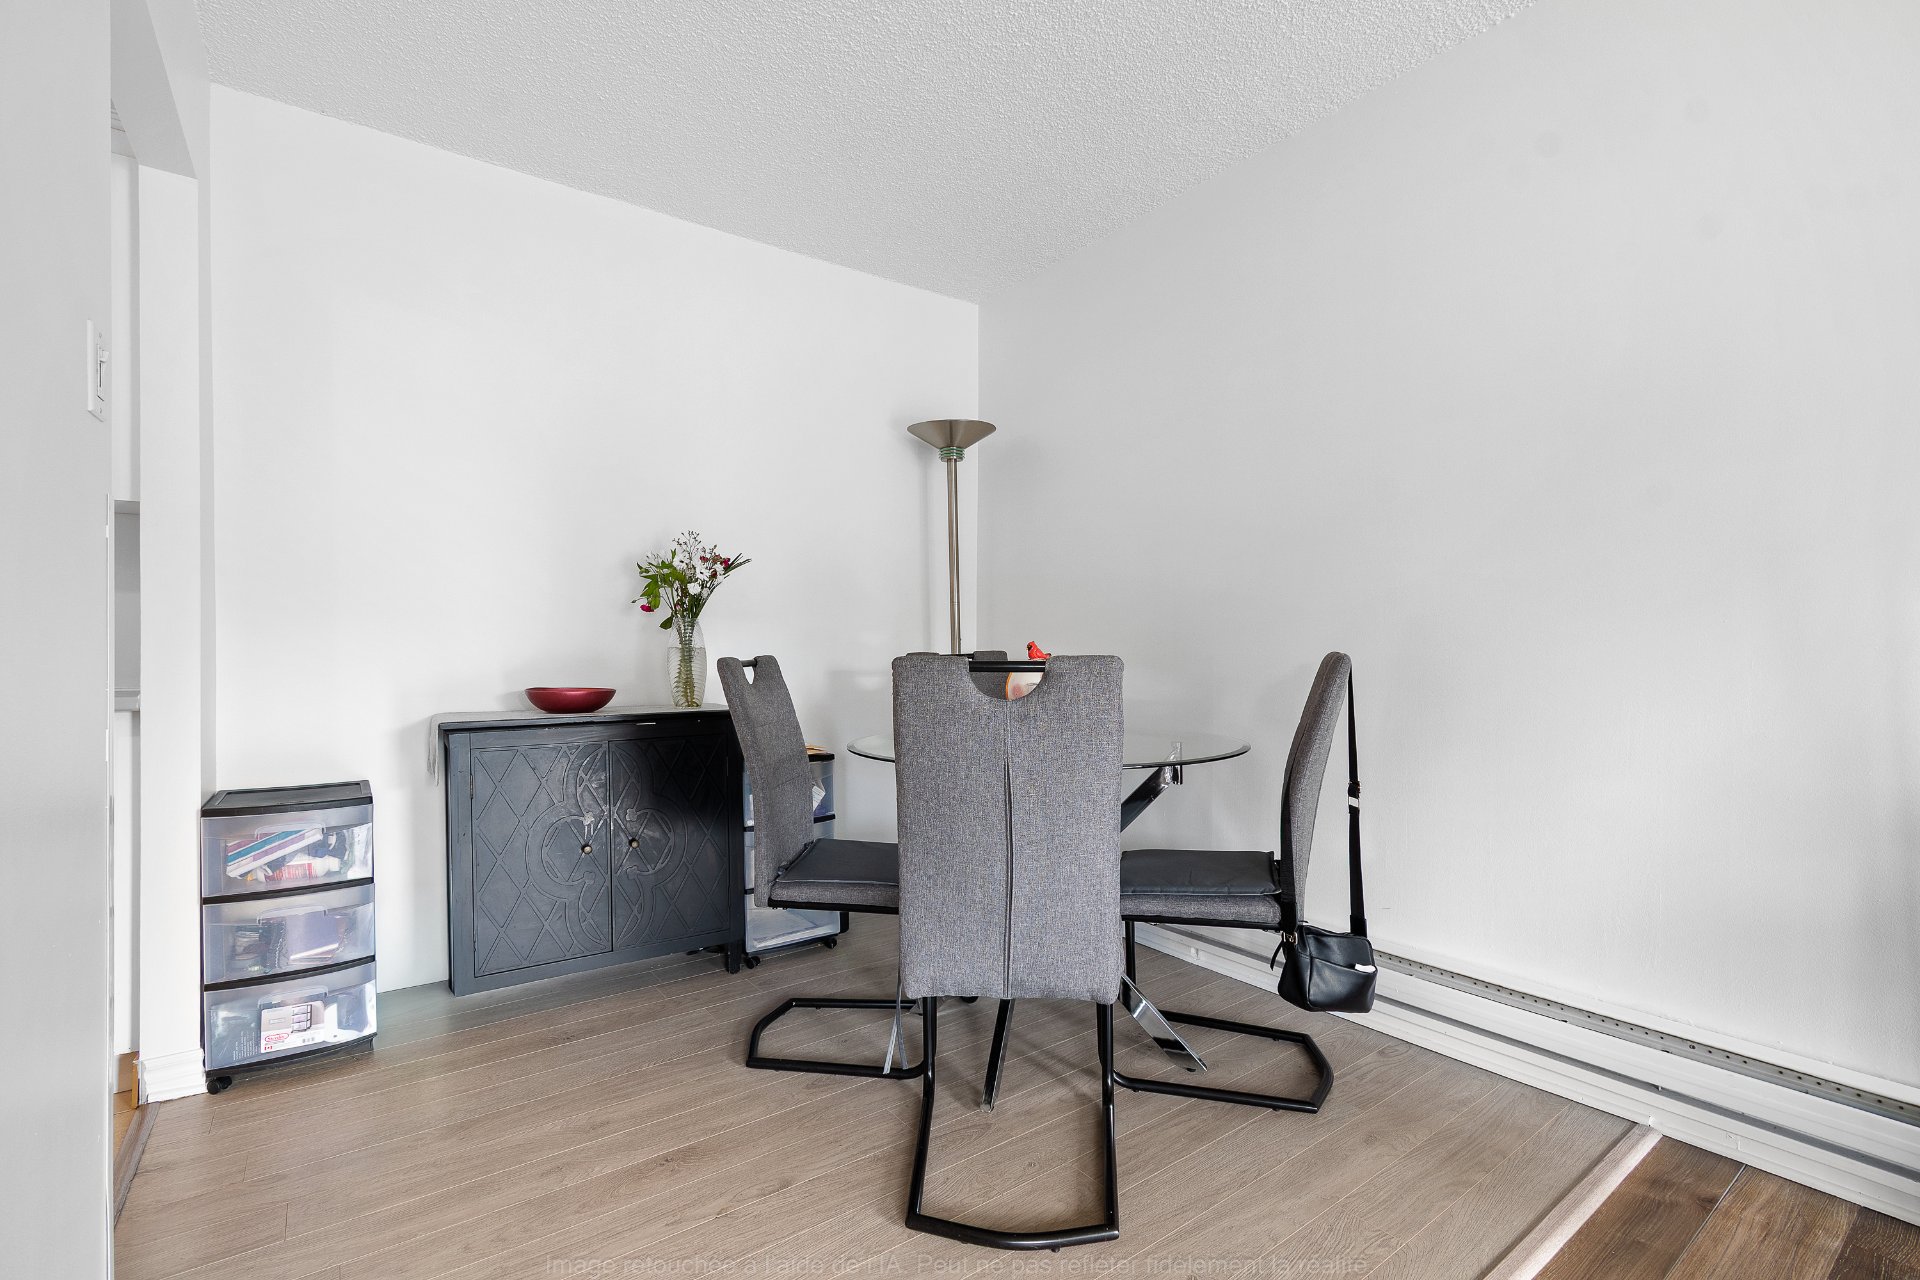
Dining room
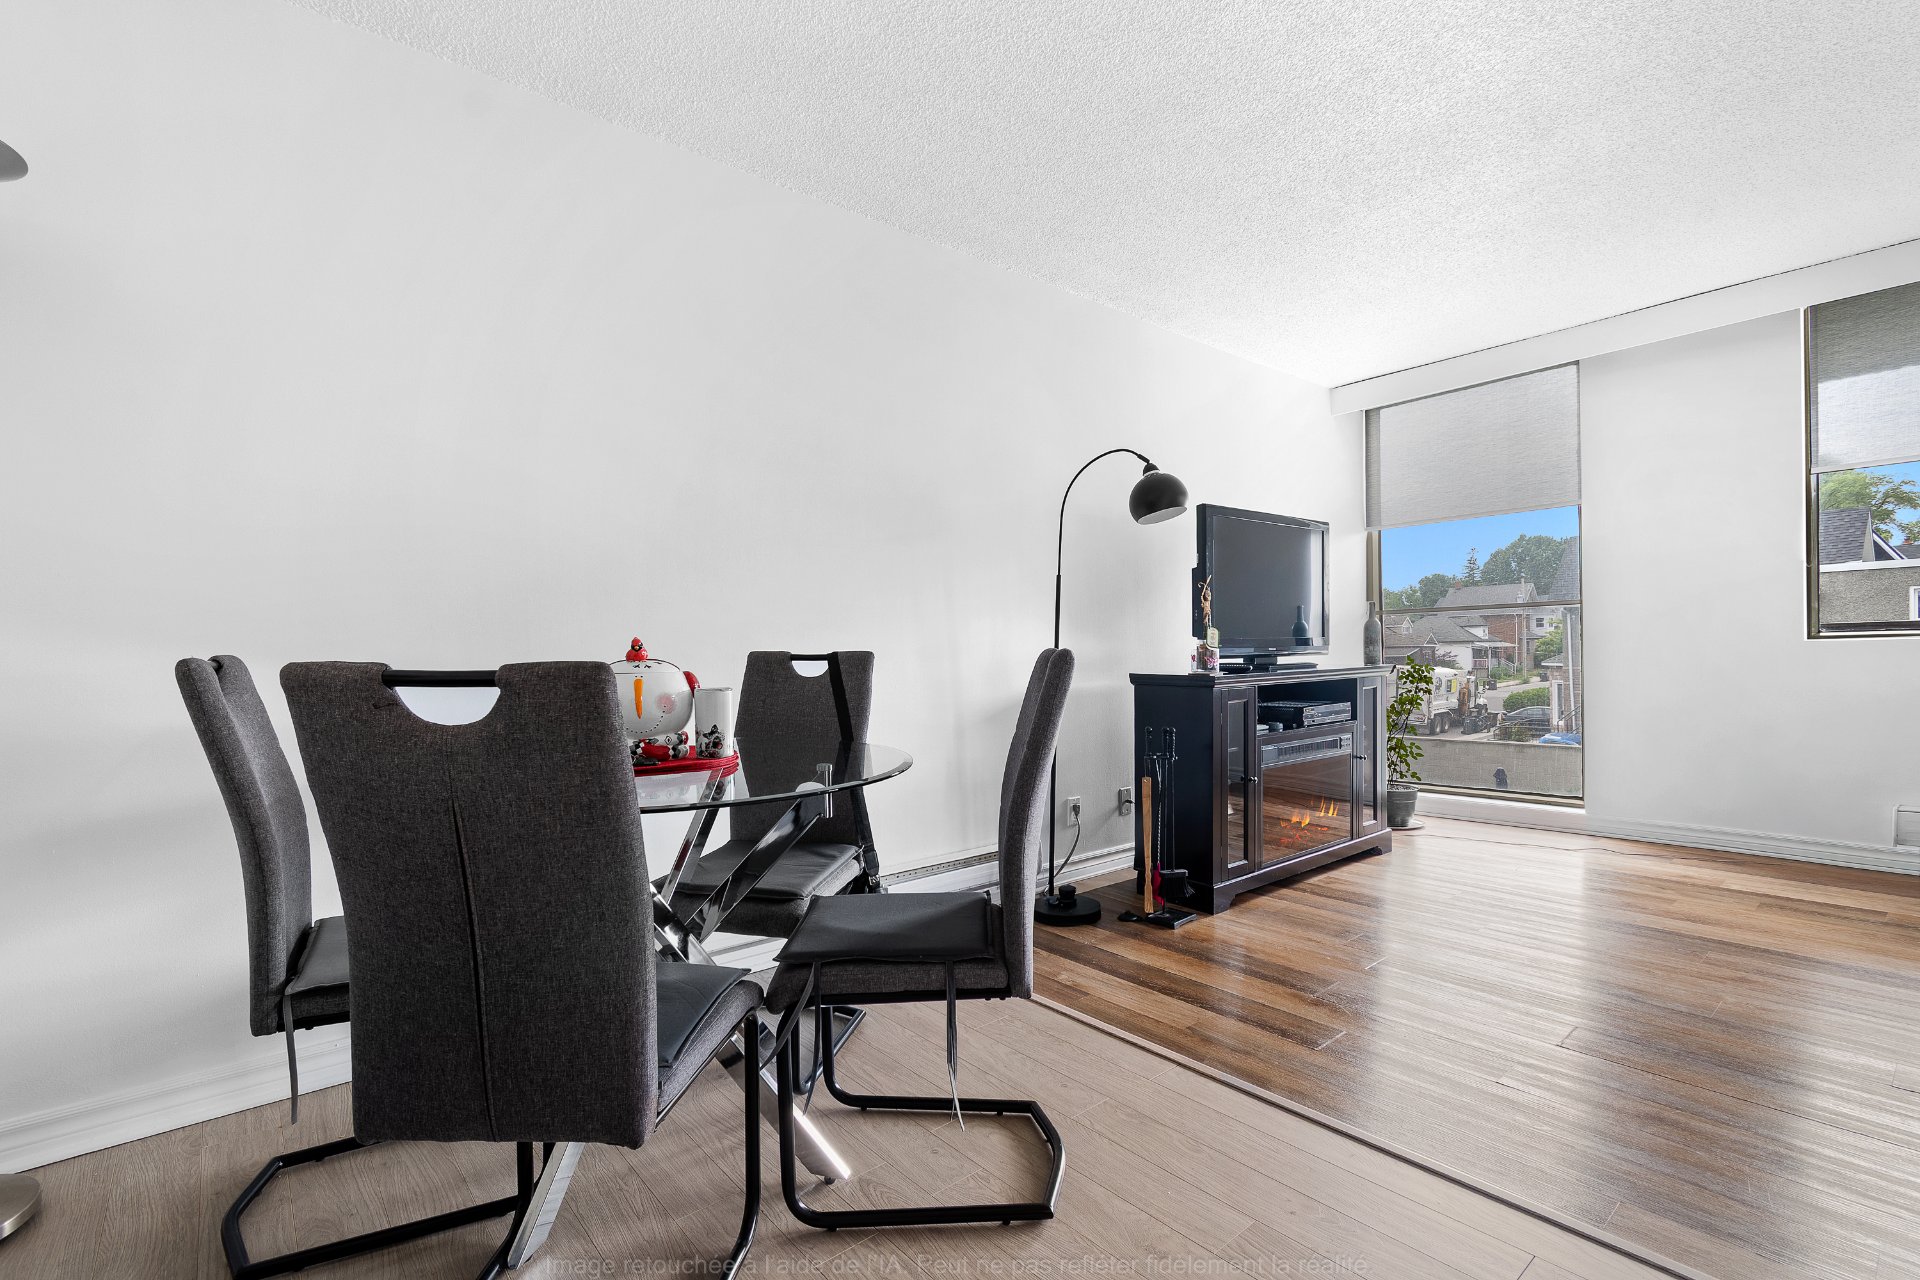
Dining room
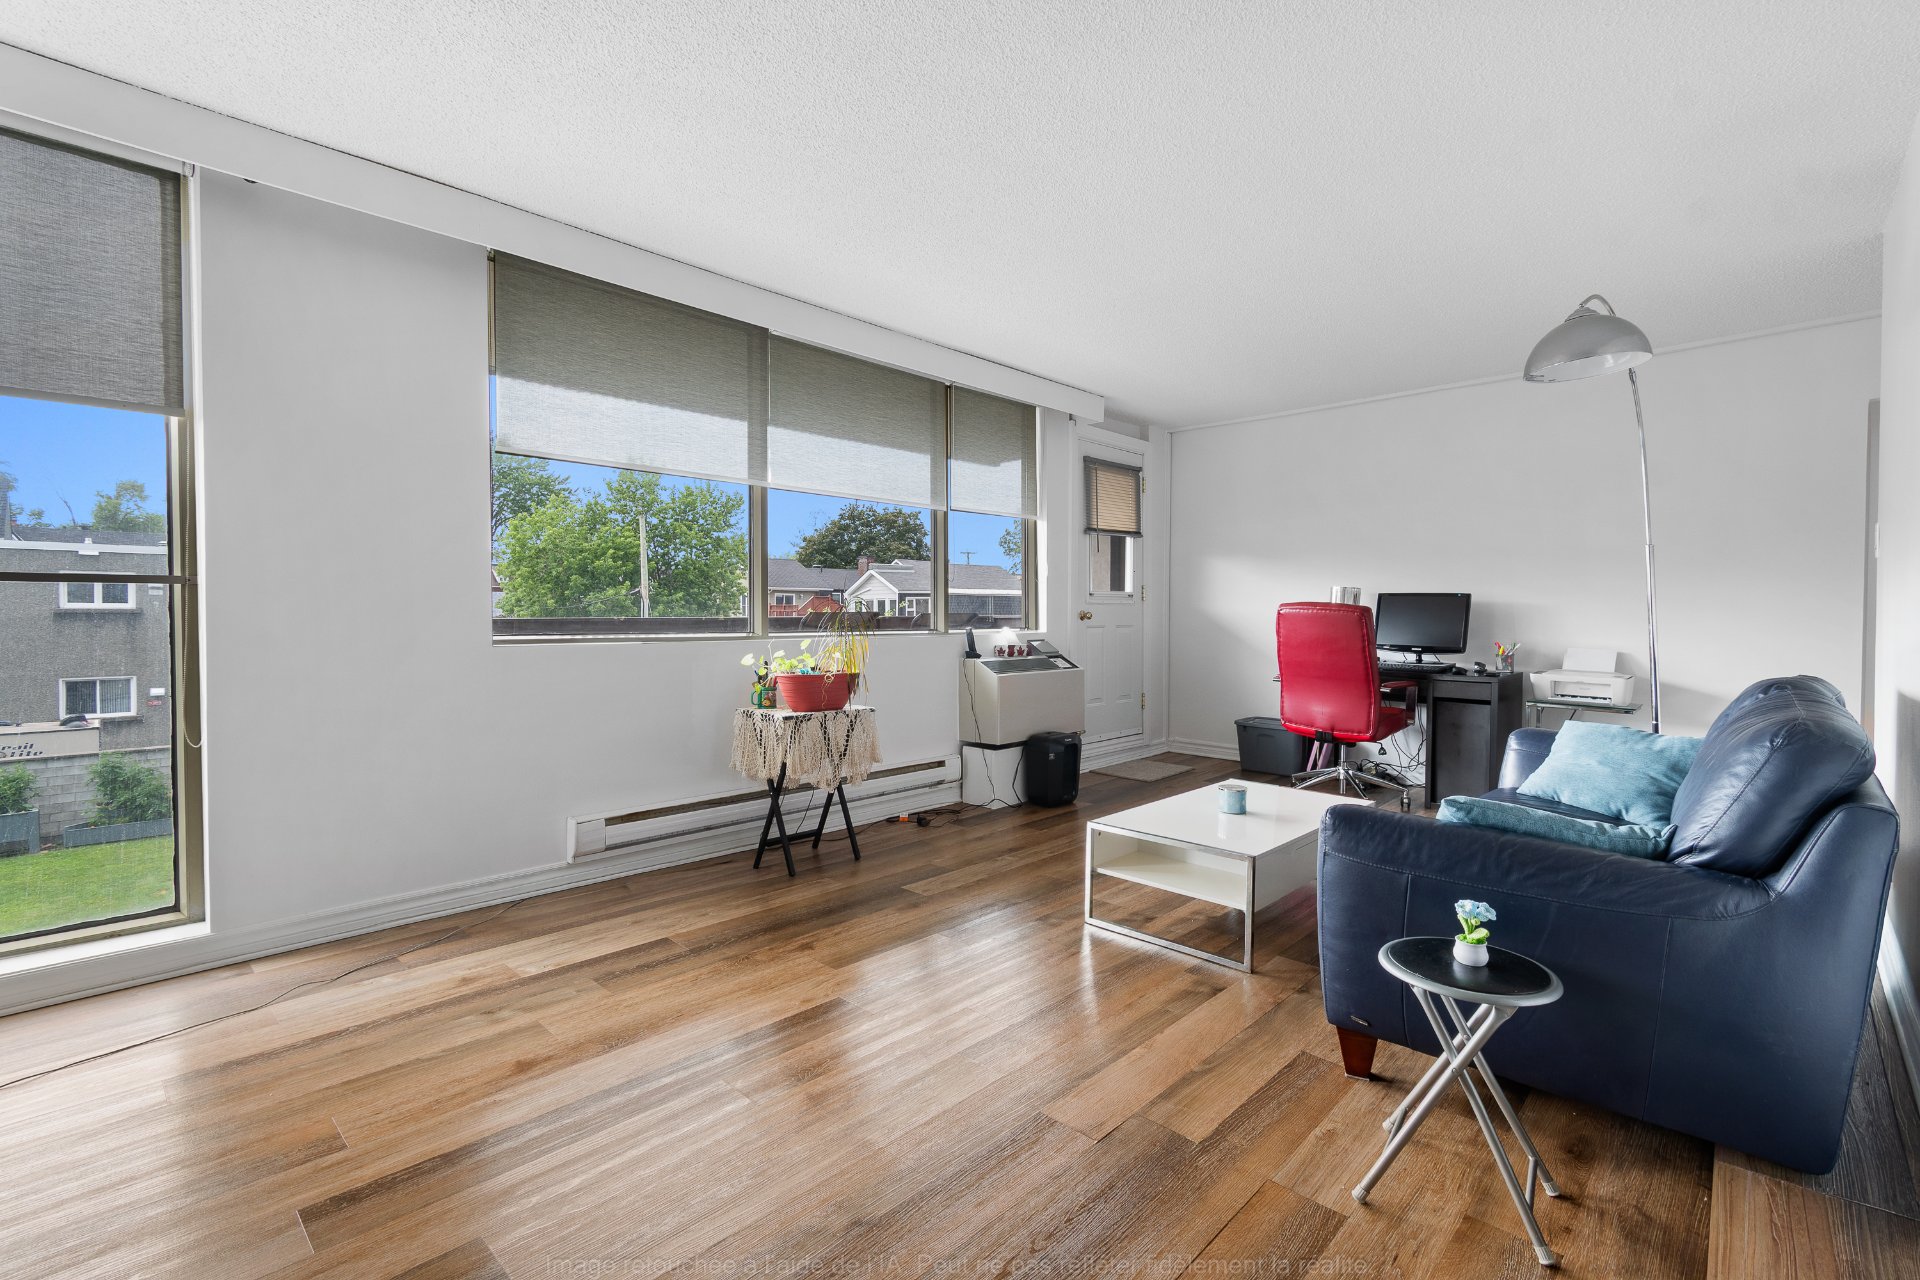
Living room
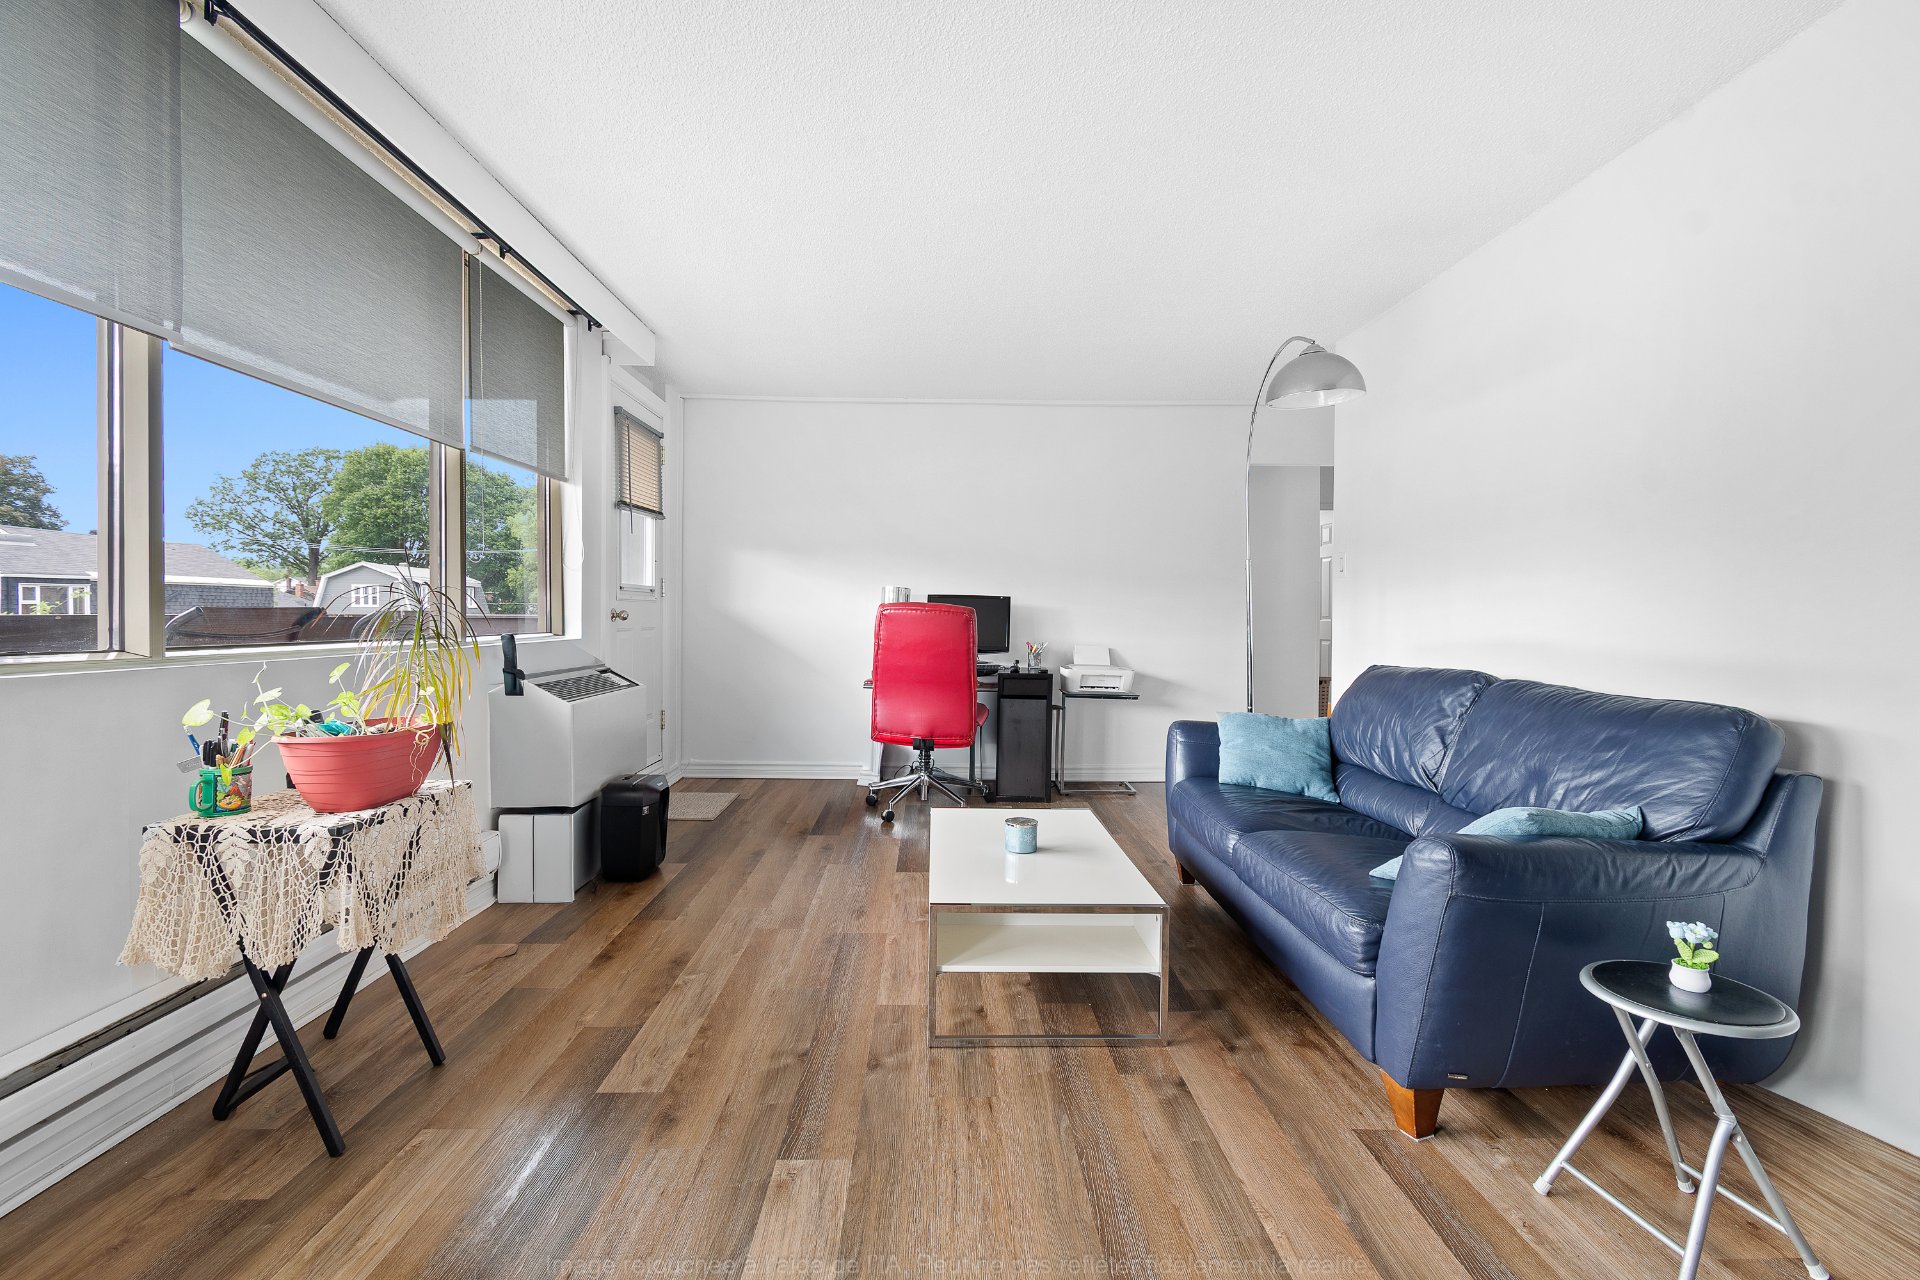
Living room
|
|
Description
Location, Convenience & Peace of Mind! This beautiful one-bedroom, one-bathroom condominium is ideally located within walking distance of all amenities and just a 2-minute drive from Ottawa. Enjoy a convenient, worry-free lifestyle with condo fees that include heating, air conditioning, hot water, and cable TV. The unit also features one parking space and an indoor storage locker, providing added comfort and convenience for everyday living.
-1-bedroom, 1-bathroom condominium
-Prime location within walking distance of all amenities
-Just a 2-minute drive to Ottawa
-Condo fees include:
Heating
Air conditioning
Hot water
Cable TV
1 parking space included
1 indoor storage locker included
-Convenient, worry-free lifestyle
-Perfect for first-time buyers, investors, or as a
pied-à-terre
-A great opportunity you won't want to miss!
-Prime location within walking distance of all amenities
-Just a 2-minute drive to Ottawa
-Condo fees include:
Heating
Air conditioning
Hot water
Cable TV
1 parking space included
1 indoor storage locker included
-Convenient, worry-free lifestyle
-Perfect for first-time buyers, investors, or as a
pied-à-terre
-A great opportunity you won't want to miss!
Inclusions: Stove, refrigerator, blinds. Condo fees include heating, air conditioning, hot water, and cable TV.
Exclusions : N/A
| BUILDING | |
|---|---|
| Type | Apartment |
| Style | Detached |
| Dimensions | 0x0 |
| Lot Size | 270.06 PC |
| EXPENSES | |
|---|---|
| Co-ownership fees | $ 9780 / year |
| Municipal Taxes (2026) | $ 1854 / year |
| School taxes (2026) | $ 126 / year |
|
ROOM DETAILS |
|||
|---|---|---|---|
| Room | Dimensions | Level | Flooring |
| Hallway | 4 x 10.3 P | 2nd Floor | Ceramic tiles |
| Kitchen | 9.1 x 7.8 P | 2nd Floor | Ceramic tiles |
| Dining room | 8 x 6.11 P | 2nd Floor | Floating floor |
| Living room | 21.11 x 12 P | 2nd Floor | Vinyl |
| Primary bedroom | 13.1 x 9.4 P | 2nd Floor | Floating floor |
| Bathroom | 8.9 x 4.10 P | 2nd Floor | Ceramic tiles |
| Portion of WR | 4.10 x 3.3 P | 2nd Floor | Ceramic tiles |
|
CHARACTERISTICS |
|
|---|---|
| Basement | 6 feet and over, Finished basement, Separate entrance |
| Heating system | Air circulation, Electric baseboard units |
| Windows | Aluminum |
| Driveway | Asphalt |
| Proximity | Bicycle path, Cegep, Daycare centre, Elementary school, Golf, High school, Highway, Hospital, Park - green area, Public transport, University |
| View | City, Panoramic |
| Available services | Common areas, Fire detector, Indoor storage space, Laundry room |
| Distinctive features | Corner unit, Street corner |
| Equipment available | Electric garage door, Entry phone, Private balcony, Wall-mounted air conditioning |
| Heating energy | Electricity |
| Garage | Fitted, Heated |
| Topography | Flat |
| Parking | Garage |
| Landscaping | Landscape |
| Cupboard | Melamine |
| Sewage system | Municipal sewer |
| Water supply | Municipality |
| Zoning | Residential |