331 Route 132 E., Saint-Fabien, QC G0L2Z0 $550,000
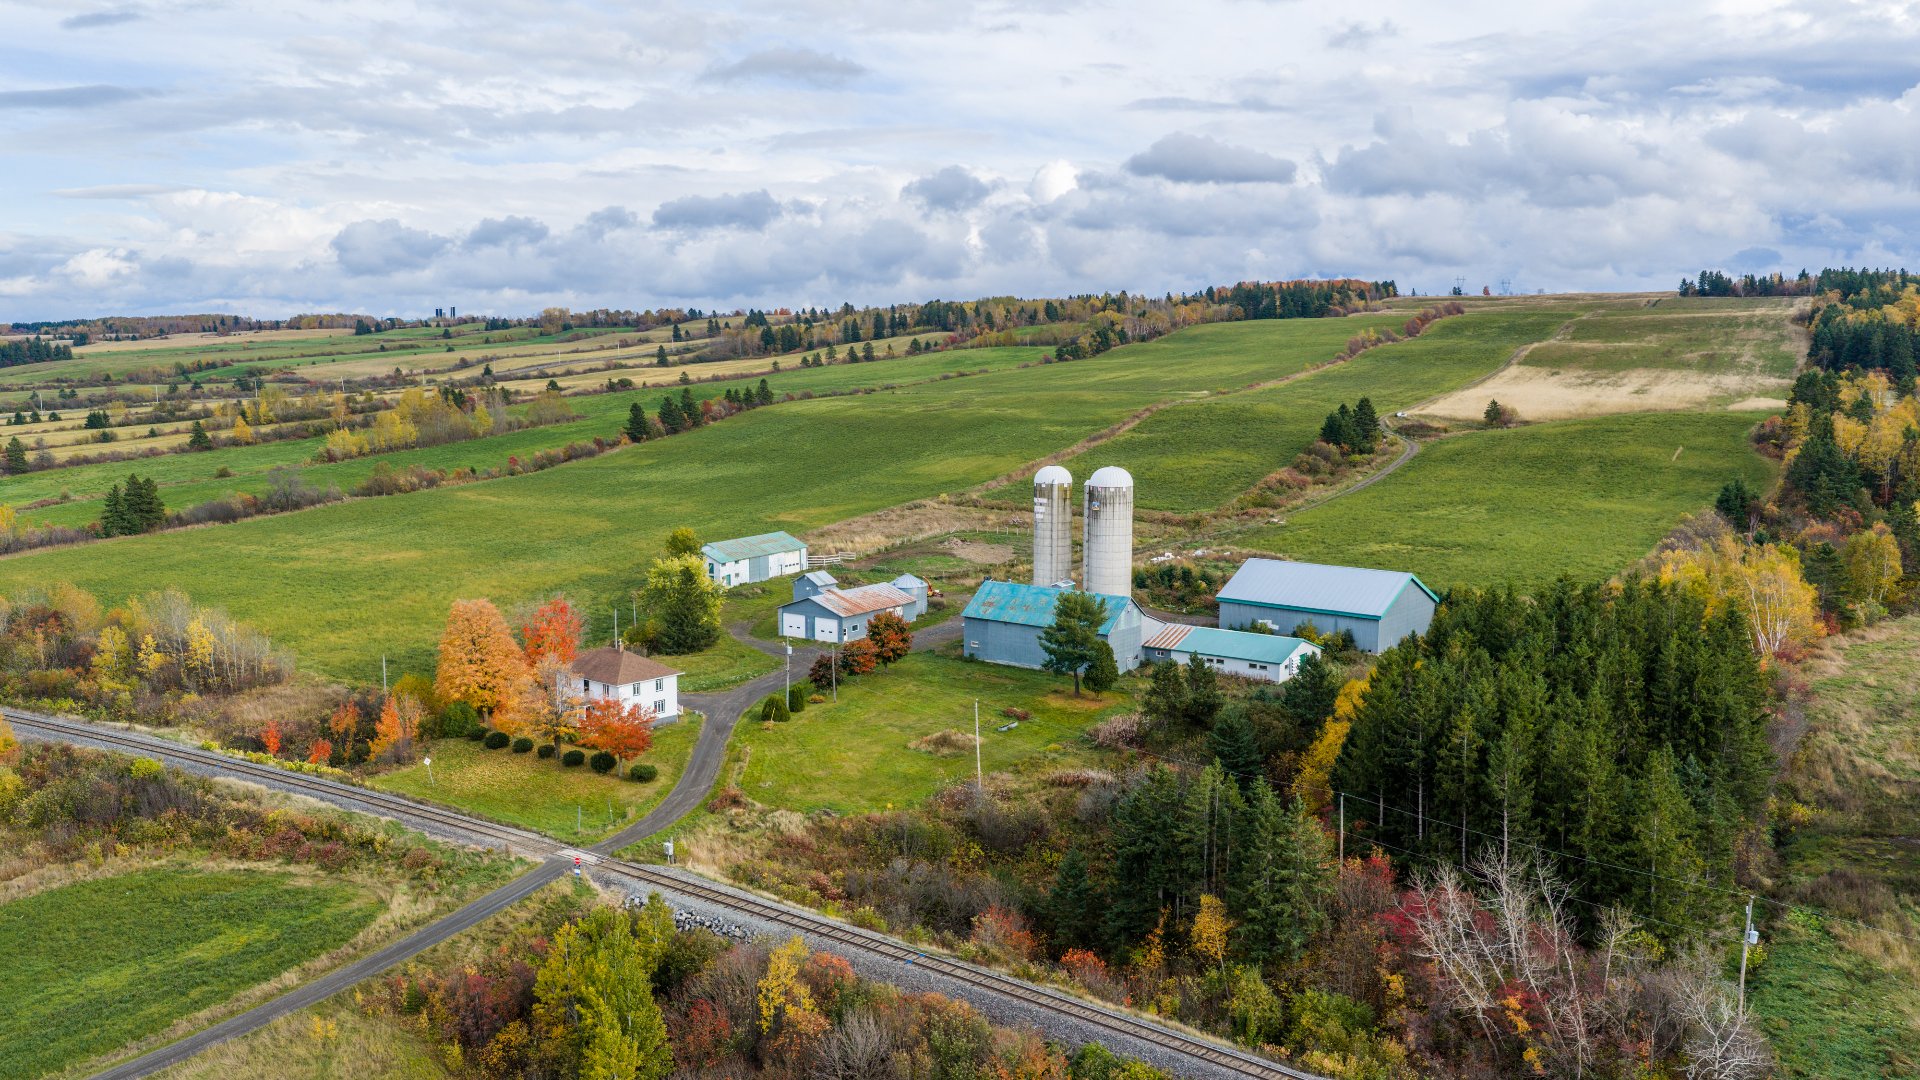
Aerial photo
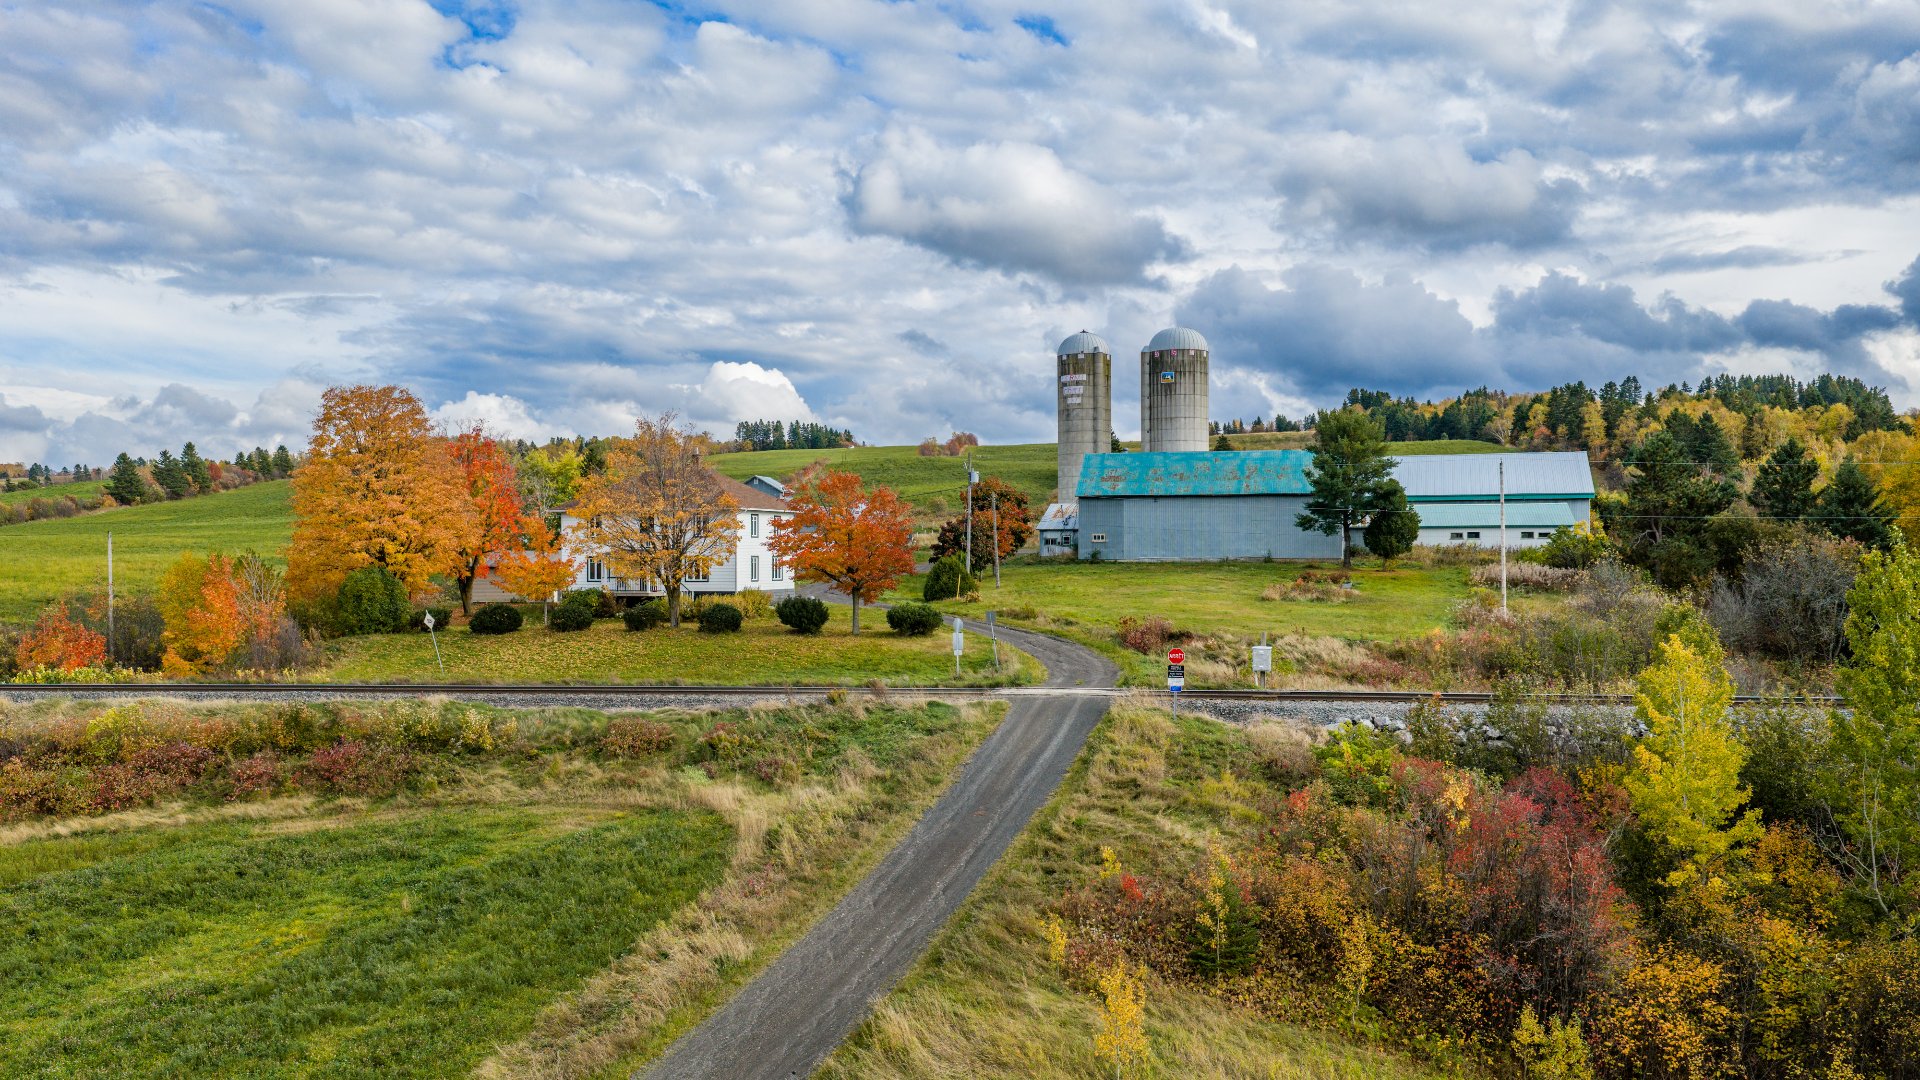
Overall View
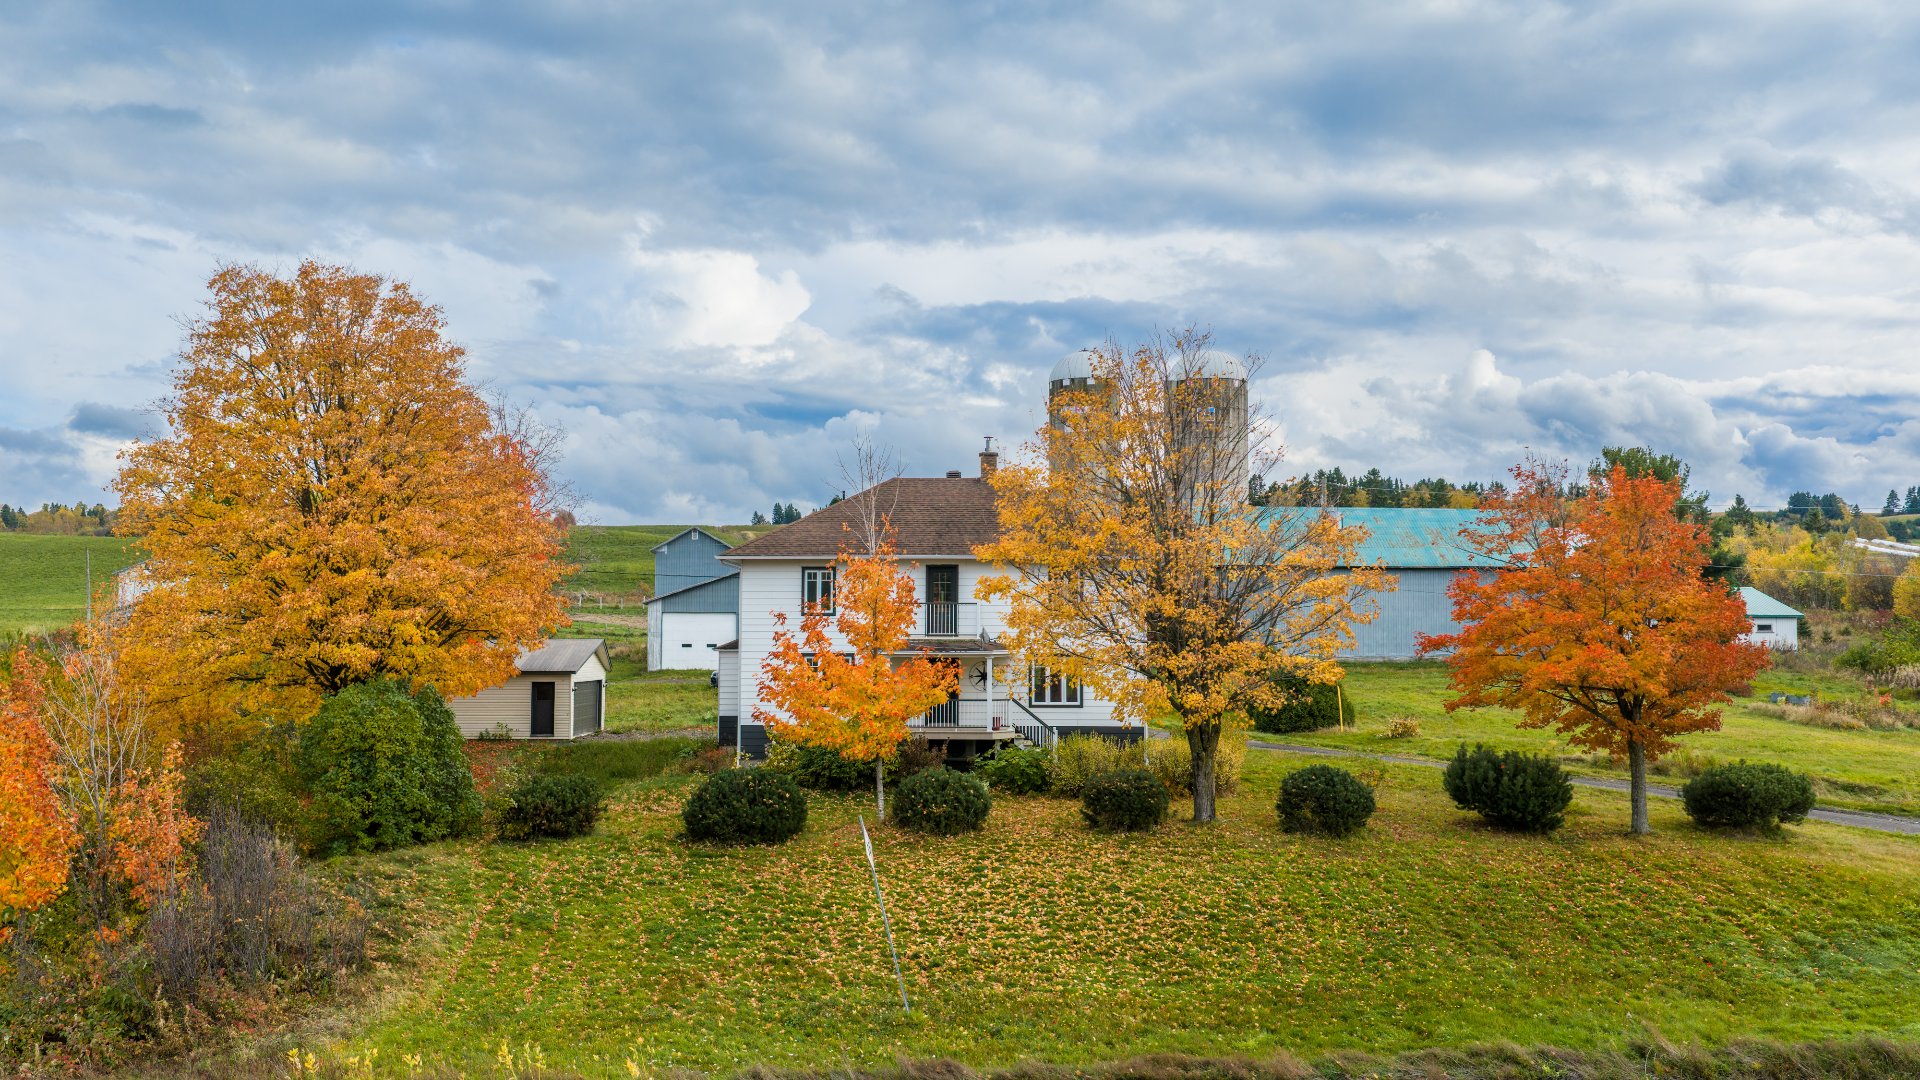
Overall View
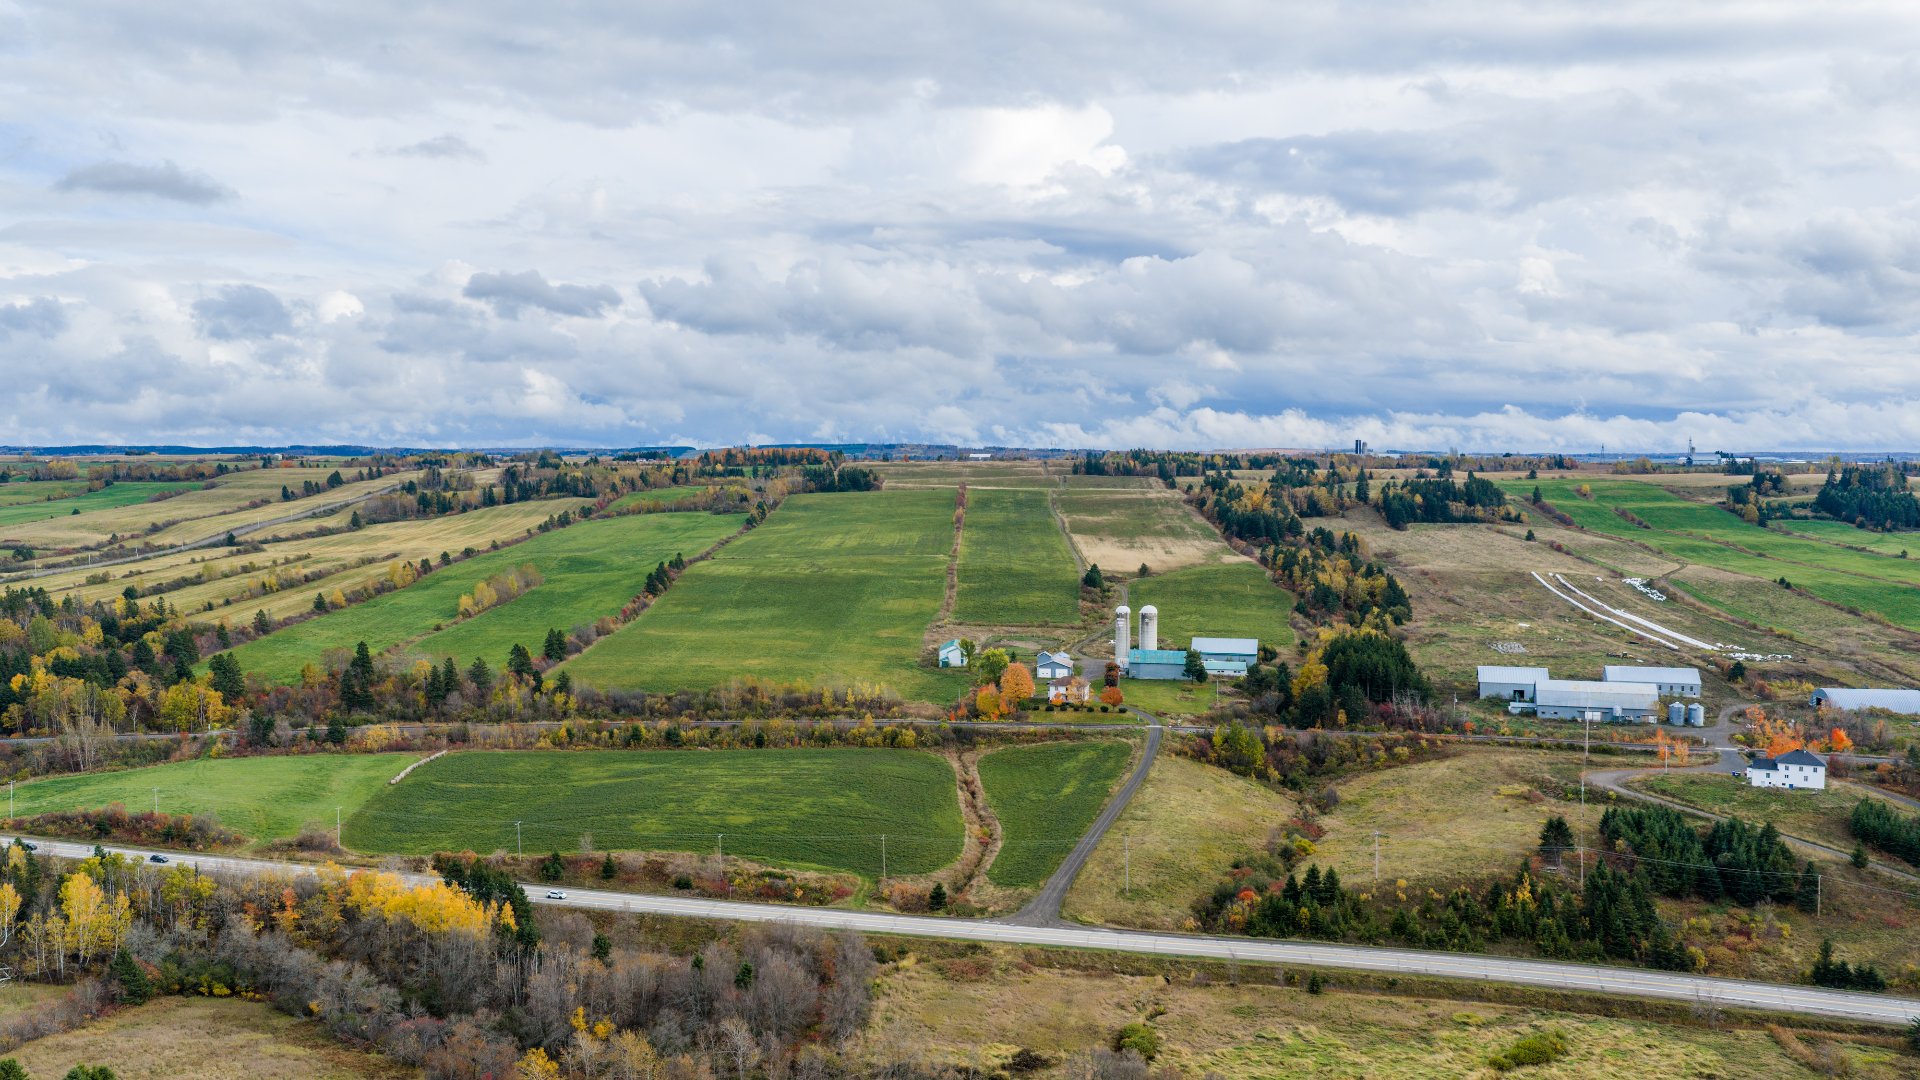
Aerial photo
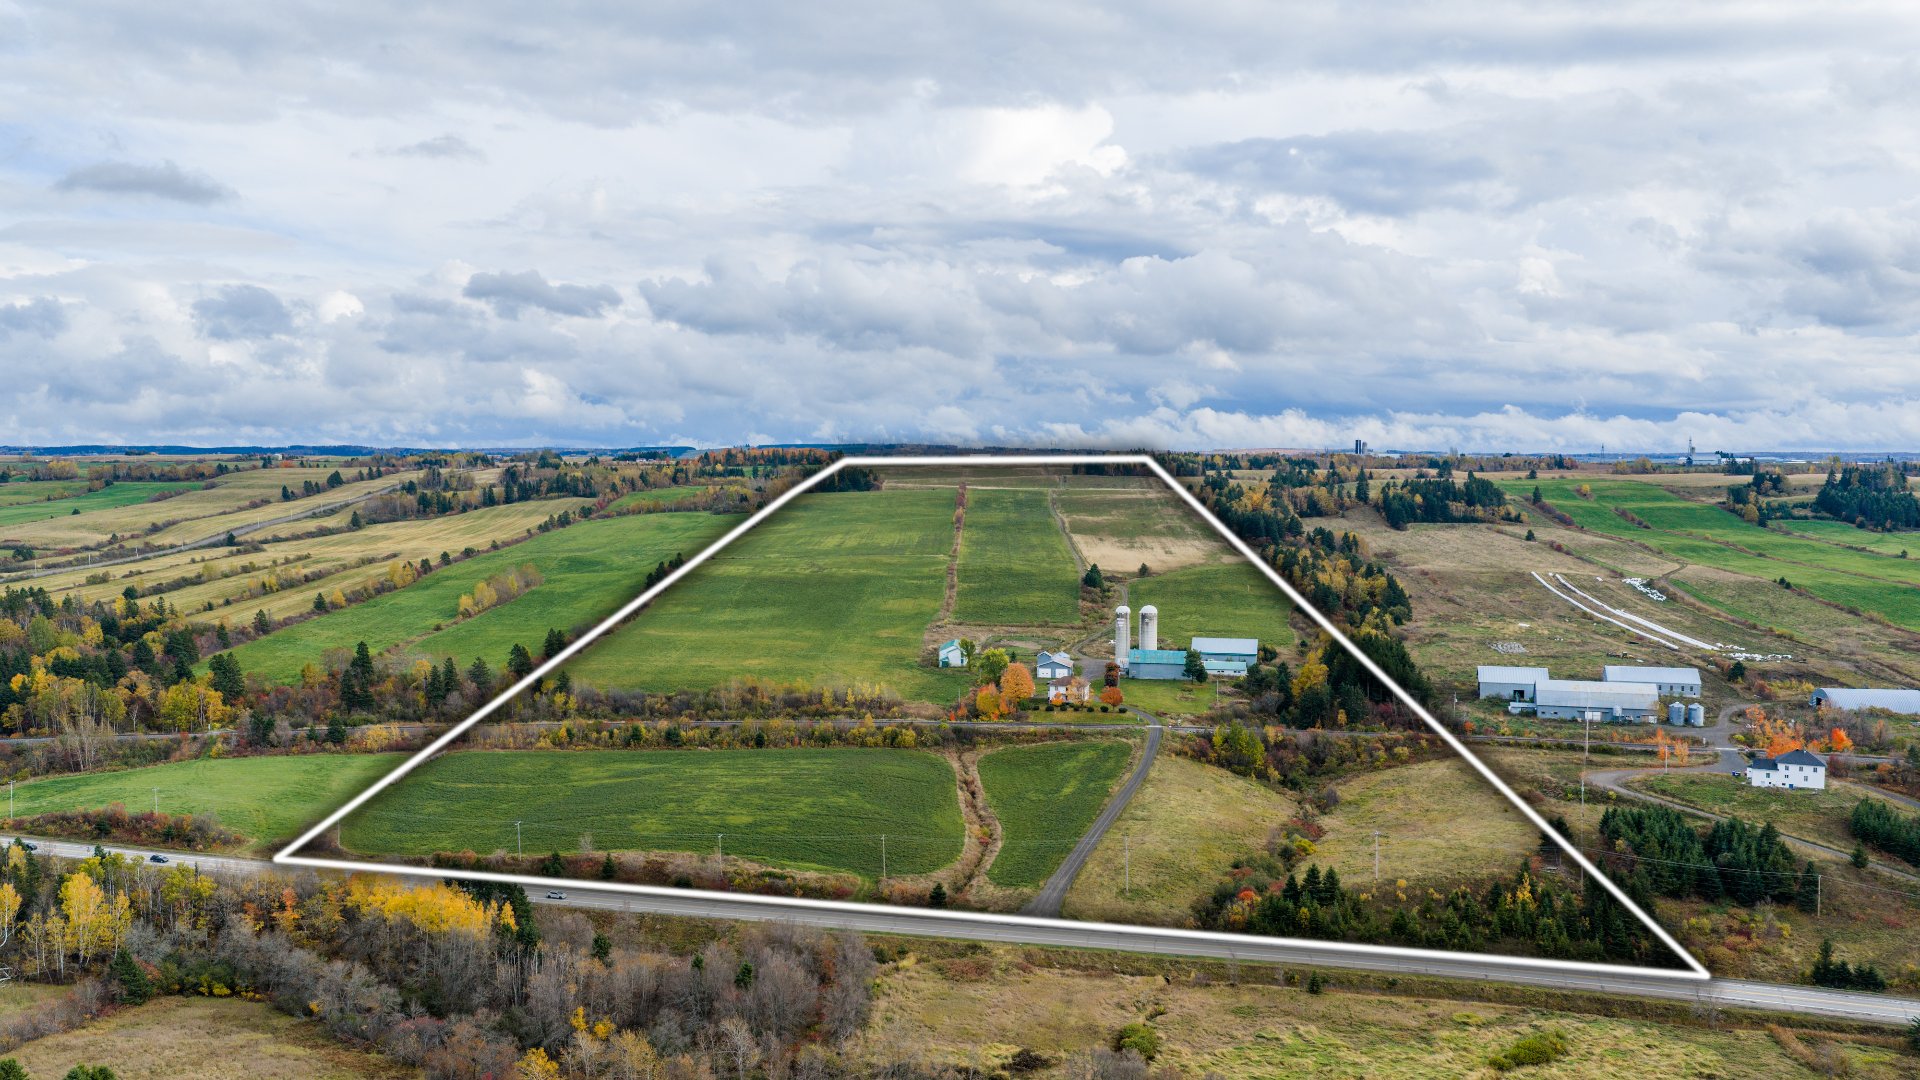
Aerial photo
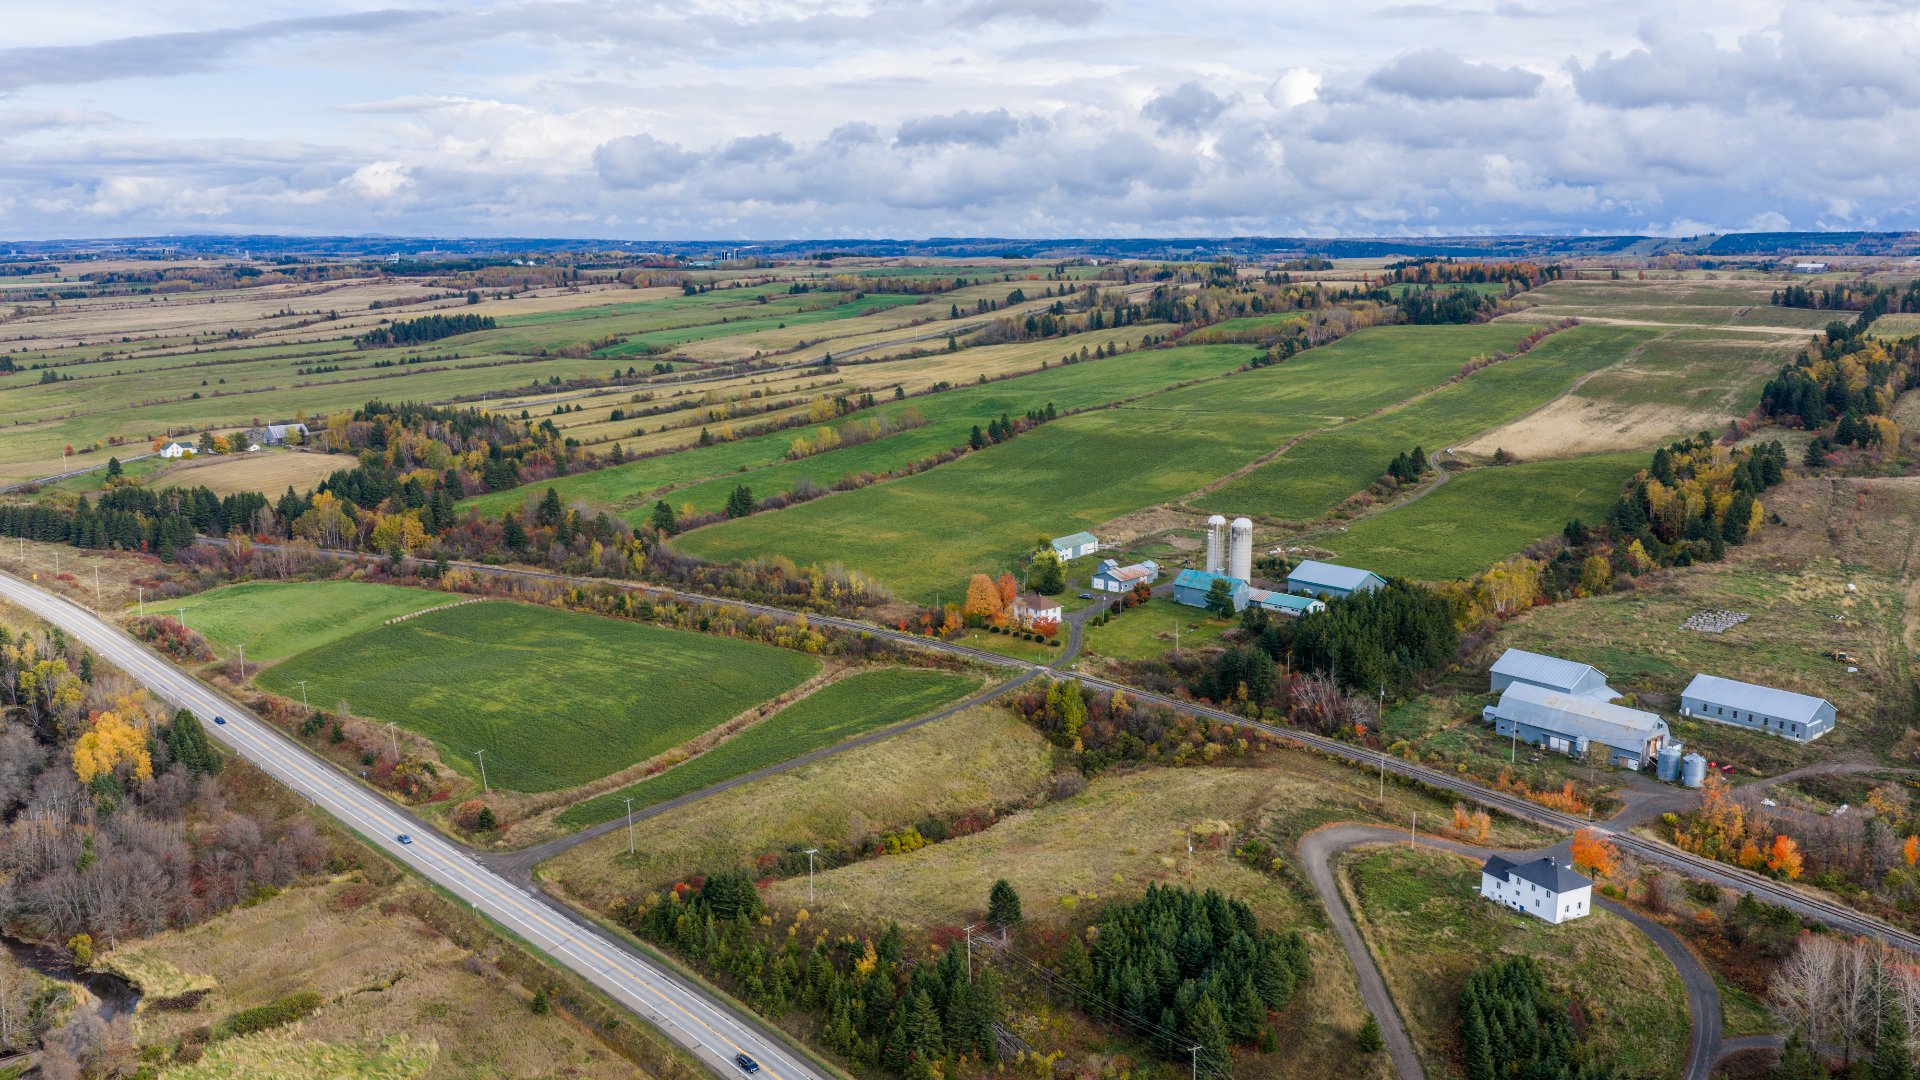
Aerial photo
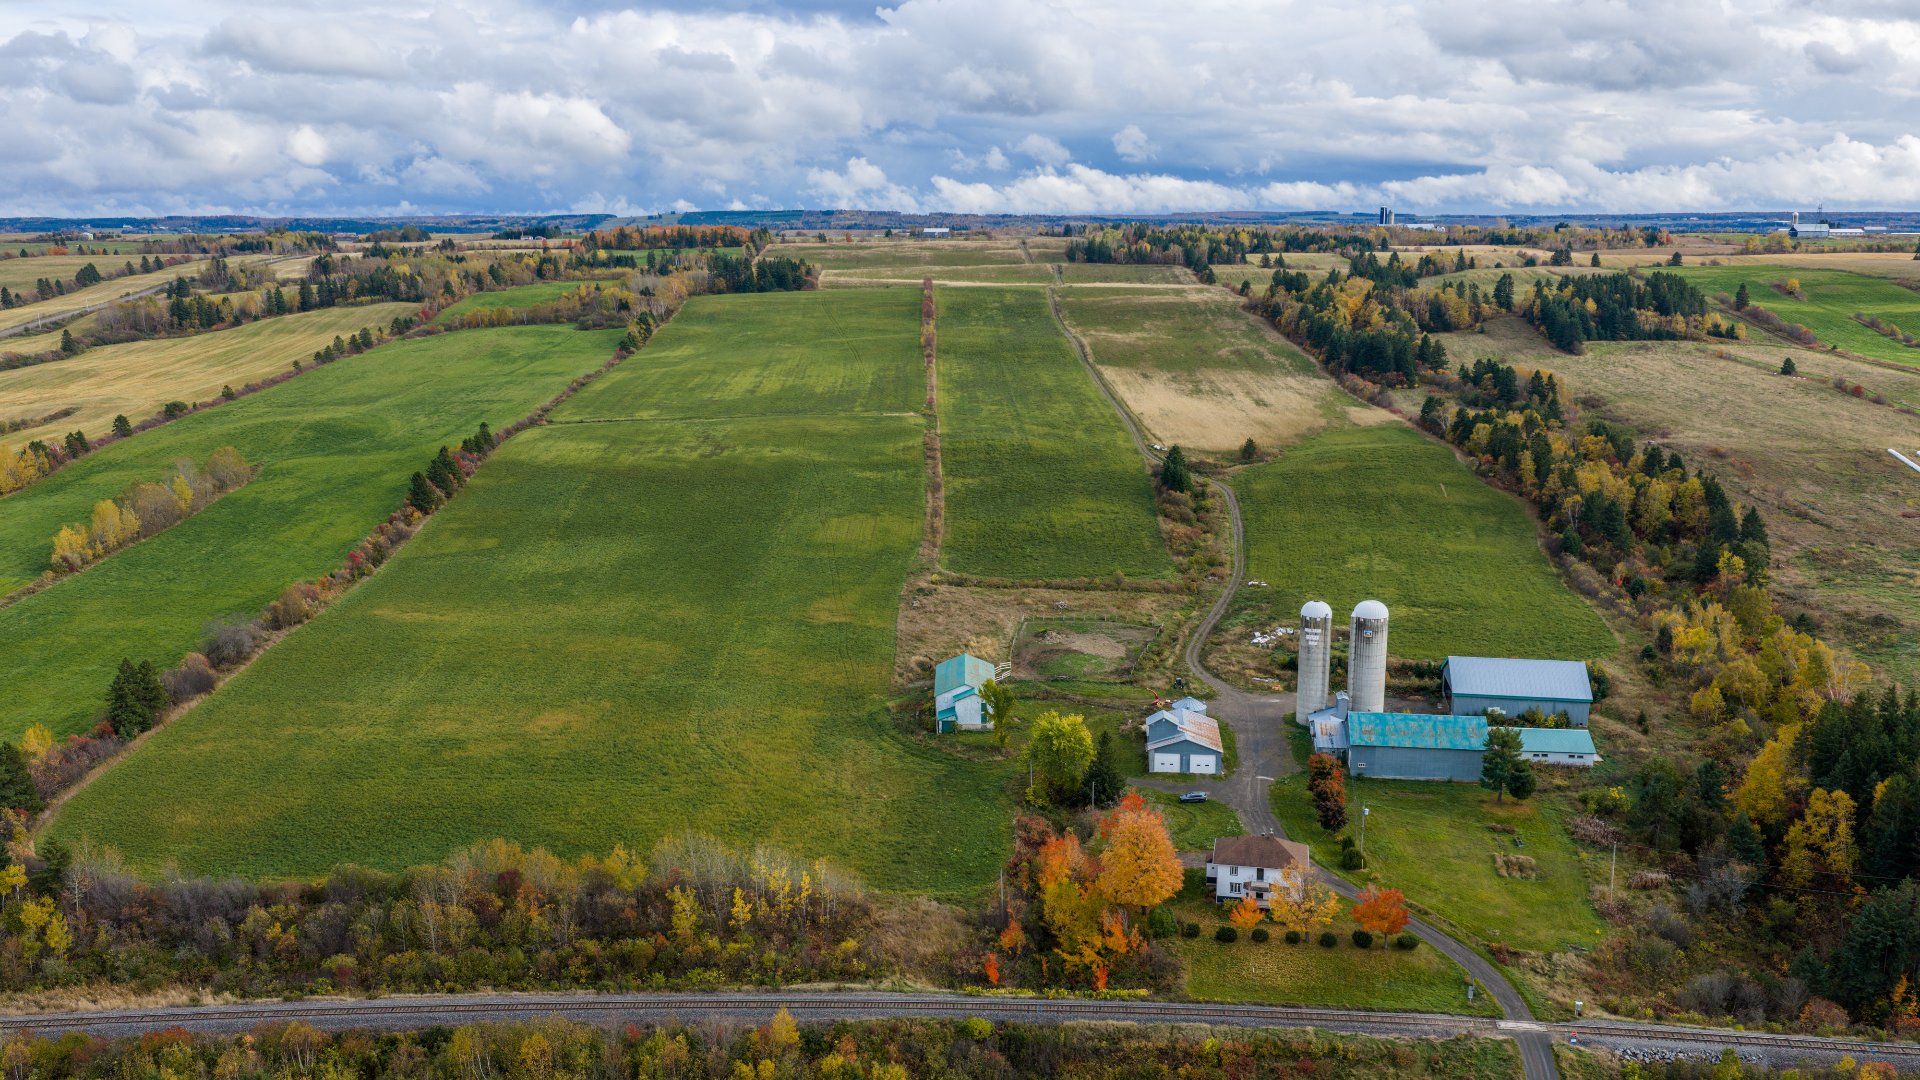
Aerial photo
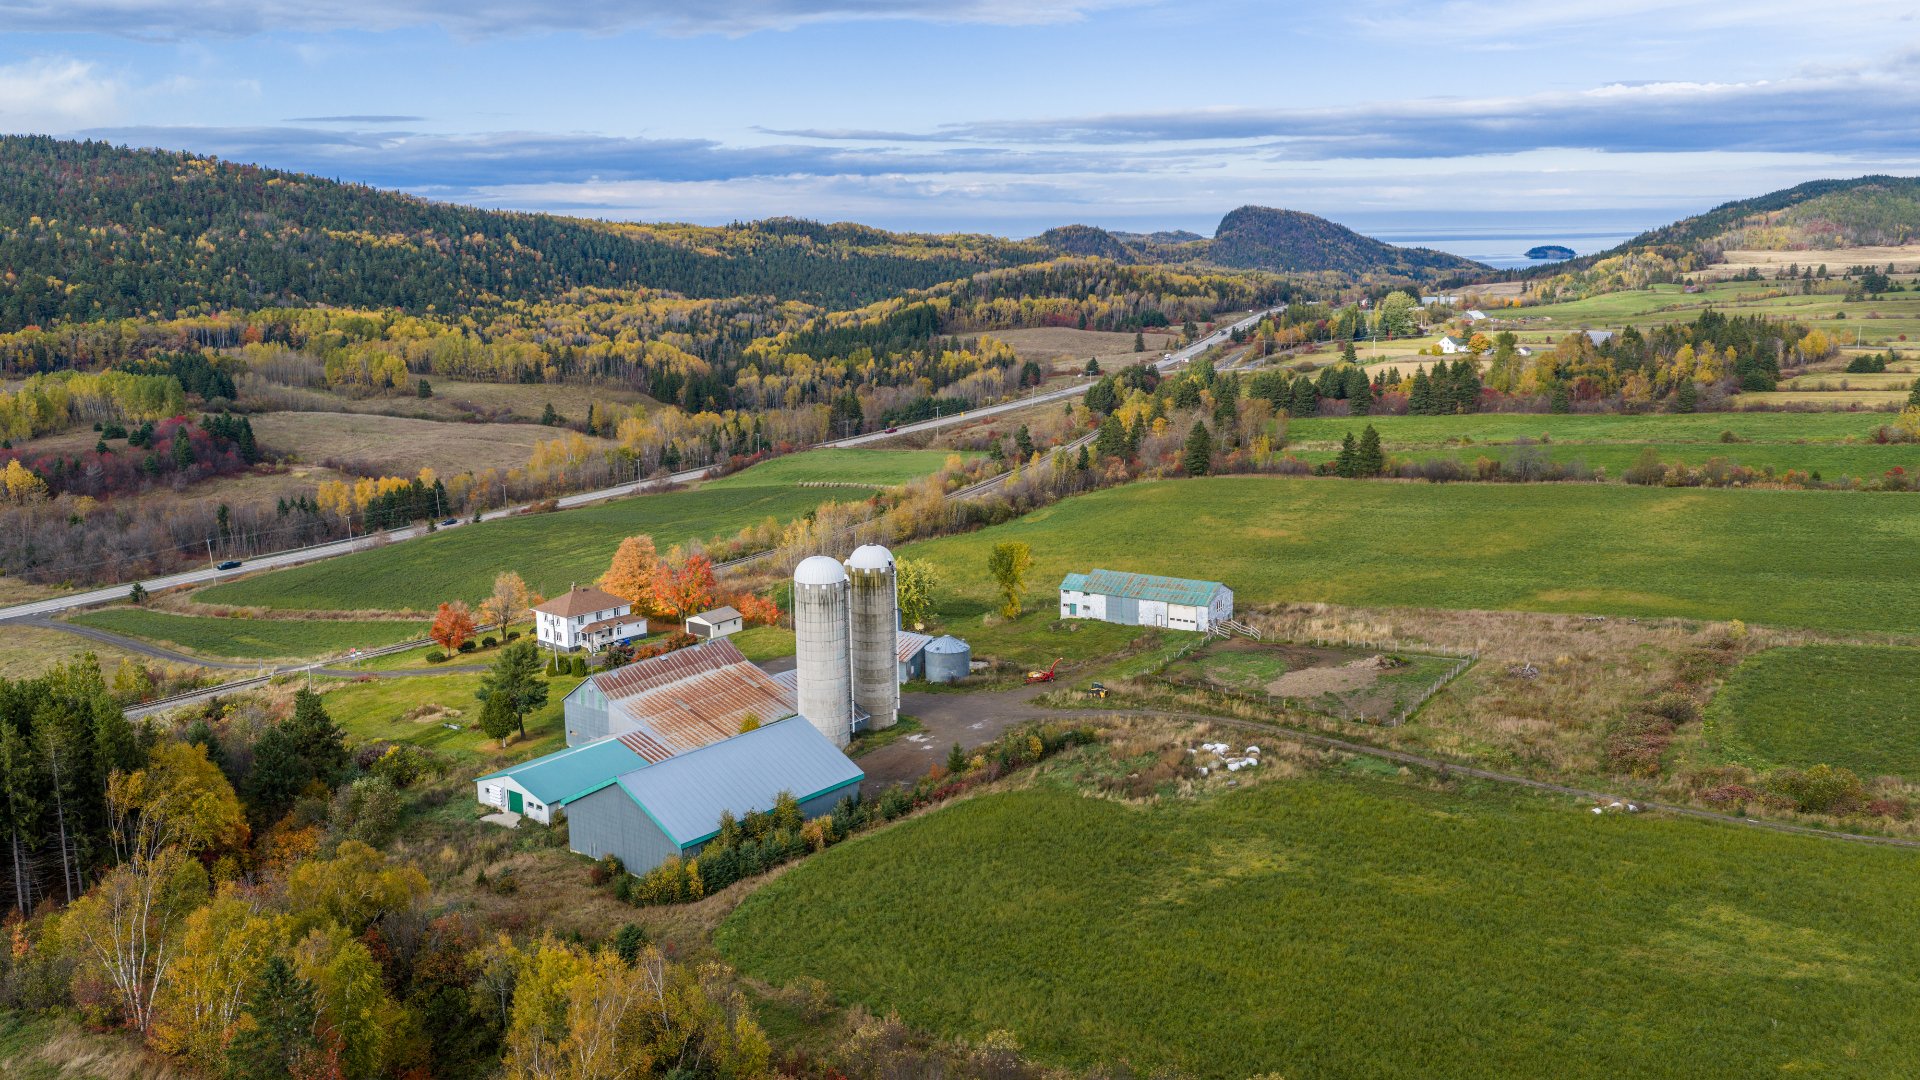
Aerial photo
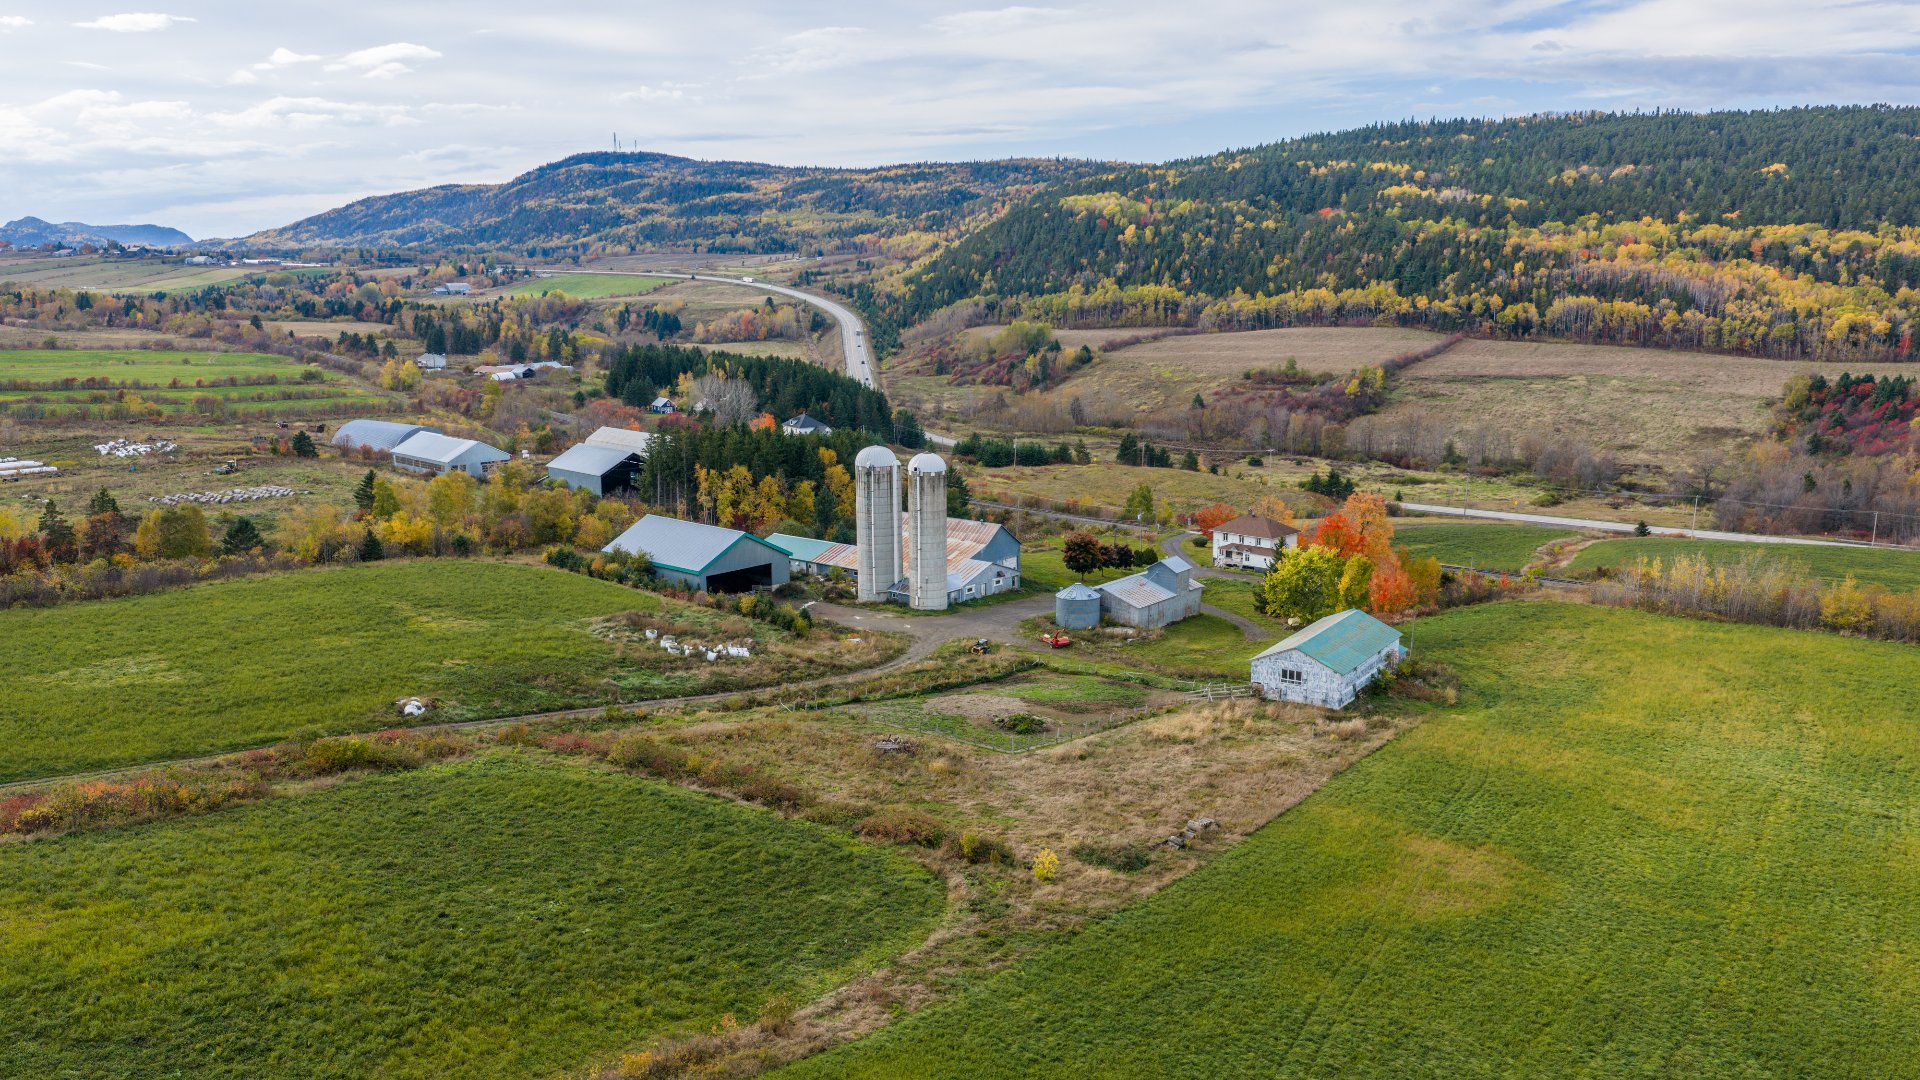
Aerial photo
|
|
Description
Only purchase offers prepared using the form provided by the real estate agent LÉVESQUE HUISSIERS DE JUSTICE INC. will be accepted. All terms and conditions of the sale are described in that form. PLEASE NOTE that the photos and room dimensions will be updated shortly.
PLEASE NOTE that the photos and room dimensions will be
updated shortly.
A SHEEP FARM TO BE REVITALIZED IN THE BAS-SAINT-LAURENT
REGION
Located at 331 Route 132 East in Saint-Fabien, near
Rimouski, this property offers an opportunity for sheep
producers, the next generation of farmers, and
entrepreneurs looking to develop a livestock project.
Although the site has been in operation in recent years, it
is currently not in production. The existing facilities are
designed for sheep farming. A site visit will allow you to
assess their layout and determine the modifications needed
to resume operations.
LAND AREA AND AGRICULTURAL LAND
The property covers 48.41824 hectares, or approximately
119.64 acres, based on the assessed area listed on the land
roll.
The 11 declared parcels total 37.8 hectares, or
approximately 93.41 acres or 110.6 square arpents. These
areas are based on the information provided and are subject
to verification.
The land is entirely zoned for agricultural use according
to the land registry. The nature of the crops, the
condition of the parcels, and their farming conditions will
need to be confirmed.
LIVESTOCK CAPACITY
Based on the information provided, the MRC has confirmed a
livestock capacity of 230 animal units. Please refer to the
written confirmation for the corresponding number of sheep
and the applicable conditions. Animal units may not
directly correspond to the number of head of livestock. The
Buyer must verify this information based on the nature of
their project.
Whether you are considering lamb production, a breeding
flock, or restarting a sheep farming business, this site is
worth a visit to assess its potential for your project.
MUNICIPAL ASSESSMENT
Assessment Rolls for 2025, 2026, and 2027:
Land: $132,100
Buildings: $340,000
Total value: $472,100
SALE UNDER JUDICIAL SUPERVISION
The sale is being conducted by LÉVESQUE Huissiers de
justice inc., for and on behalf of the owner, 9373-8367
QUÉBEC INC.
Any offer to purchase must be submitted using the form
recommended by the bailiff and accompanied by the required
appendix. The documents are available to real estate
brokers on Centris.
The designated person must be given seven business days to
respond to any offer to purchase.
Upon acceptance, a deposit of 5% of the offered price must
be paid into the bailiff's escrow account, in accordance
with the specified terms.
The sale is made without any warranty, at the buyer's own
risk. The full terms and conditions are set forth in the
documents applicable to the sale.
Please contact us to get the available information and
schedule a visit.
updated shortly.
A SHEEP FARM TO BE REVITALIZED IN THE BAS-SAINT-LAURENT
REGION
Located at 331 Route 132 East in Saint-Fabien, near
Rimouski, this property offers an opportunity for sheep
producers, the next generation of farmers, and
entrepreneurs looking to develop a livestock project.
Although the site has been in operation in recent years, it
is currently not in production. The existing facilities are
designed for sheep farming. A site visit will allow you to
assess their layout and determine the modifications needed
to resume operations.
LAND AREA AND AGRICULTURAL LAND
The property covers 48.41824 hectares, or approximately
119.64 acres, based on the assessed area listed on the land
roll.
The 11 declared parcels total 37.8 hectares, or
approximately 93.41 acres or 110.6 square arpents. These
areas are based on the information provided and are subject
to verification.
The land is entirely zoned for agricultural use according
to the land registry. The nature of the crops, the
condition of the parcels, and their farming conditions will
need to be confirmed.
LIVESTOCK CAPACITY
Based on the information provided, the MRC has confirmed a
livestock capacity of 230 animal units. Please refer to the
written confirmation for the corresponding number of sheep
and the applicable conditions. Animal units may not
directly correspond to the number of head of livestock. The
Buyer must verify this information based on the nature of
their project.
Whether you are considering lamb production, a breeding
flock, or restarting a sheep farming business, this site is
worth a visit to assess its potential for your project.
MUNICIPAL ASSESSMENT
Assessment Rolls for 2025, 2026, and 2027:
Land: $132,100
Buildings: $340,000
Total value: $472,100
SALE UNDER JUDICIAL SUPERVISION
The sale is being conducted by LÉVESQUE Huissiers de
justice inc., for and on behalf of the owner, 9373-8367
QUÉBEC INC.
Any offer to purchase must be submitted using the form
recommended by the bailiff and accompanied by the required
appendix. The documents are available to real estate
brokers on Centris.
The designated person must be given seven business days to
respond to any offer to purchase.
Upon acceptance, a deposit of 5% of the offered price must
be paid into the bailiff's escrow account, in accordance
with the specified terms.
The sale is made without any warranty, at the buyer's own
risk. The full terms and conditions are set forth in the
documents applicable to the sale.
Please contact us to get the available information and
schedule a visit.
Inclusions:
Exclusions : N/A
| BUILDING | |
|---|---|
| Type | Farm |
| Style | |
| Dimensions | 26.5x38.4 P |
| Lot Size | 484182 MC |
| EXPENSES | |
|---|---|
| Municipal Taxes (2026) | $ 1 / year |
| School taxes (2026) | $ 245 / year |
|
ROOM DETAILS |
|||
|---|---|---|---|
| Room | Dimensions | Level | Flooring |
| Hallway | 8.10 x 5.7 P | Ground Floor | Flexible floor coverings |
| Kitchen | 16.1 x 13.1 P | Ground Floor | Flexible floor coverings |
| Dining room | 7.8 x 10.10 P | Ground Floor | Flexible floor coverings |
| Living room | 15.1 x 11.2 P | Ground Floor | Floating floor |
| Bathroom | 7.4 x 7.2 P | Ground Floor | Flexible floor coverings |
| Laundry room | 6.0 x 7.9 P | Ground Floor | Flexible floor coverings |
| Bedroom | 7.1 x 9.6 P | Ground Floor | Floating floor |
| Hallway | 11.7 x 14.3 P | Ground Floor | Flexible floor coverings |
| Hallway | 7.6 x 5.1 P | Ground Floor | Flexible floor coverings |
| Storage | 11.5 x 11.8 P | Ground Floor | Flexible floor coverings |
| Primary bedroom | 11.8 x 26.4 P | 2nd Floor | Floating floor |
| Bedroom | 12.11 x 8.6 P | 2nd Floor | Floating floor |
| Bedroom | 11.3 x 9.7 P | 2nd Floor | Flexible floor coverings |
| Bedroom | 8.10 x 7.2 P | 2nd Floor | Floating floor |
| Bathroom | 13.3 x 9.0 P | 2nd Floor | Ceramic tiles |
| Veranda | 7.0 x 5.0 P | 2nd Floor | Fiberglass |
| Workshop | 38.4 x 26.3 P | Basement | Cement |
|
CHARACTERISTICS |
|
|---|---|
| Basement | 6 feet and over, Separate entrance, Unfinished |
| Zoning | Agricultural |
| Heating system | Air circulation |
| Roofing | Asphalt shingles |
| Building | Barn, Dairy, Garage, Hangar, Other |
| Window type | Crank handle |
| Garage | Detached, Single width |
| Heating energy | Electricity |
| Exploitation | General |
| Cupboard | Melamine |
| Driveway | Not Paved |
| Landscaping | Patio |
| Windows | PVC |
| Bathroom / Washroom | Seperate shower |
| Hearth stove | Wood burning stove |