356 Rue Notre Dame, Saint-Jean-sur-Richelieu, QC J3B6N7 $599,000
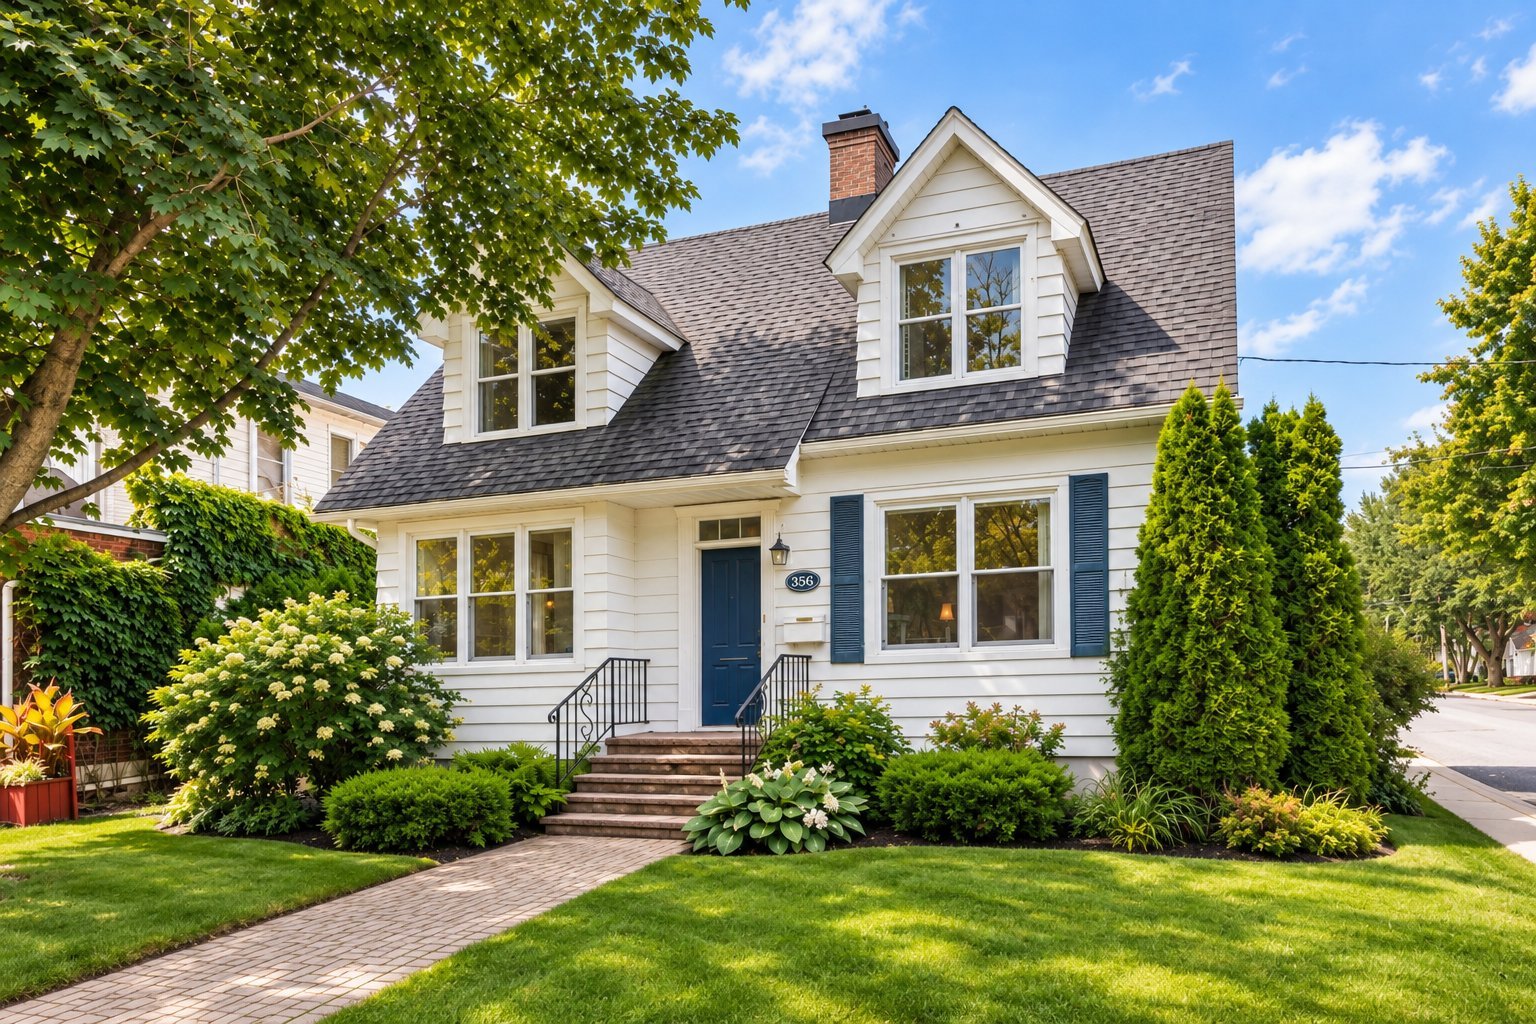
Frontage
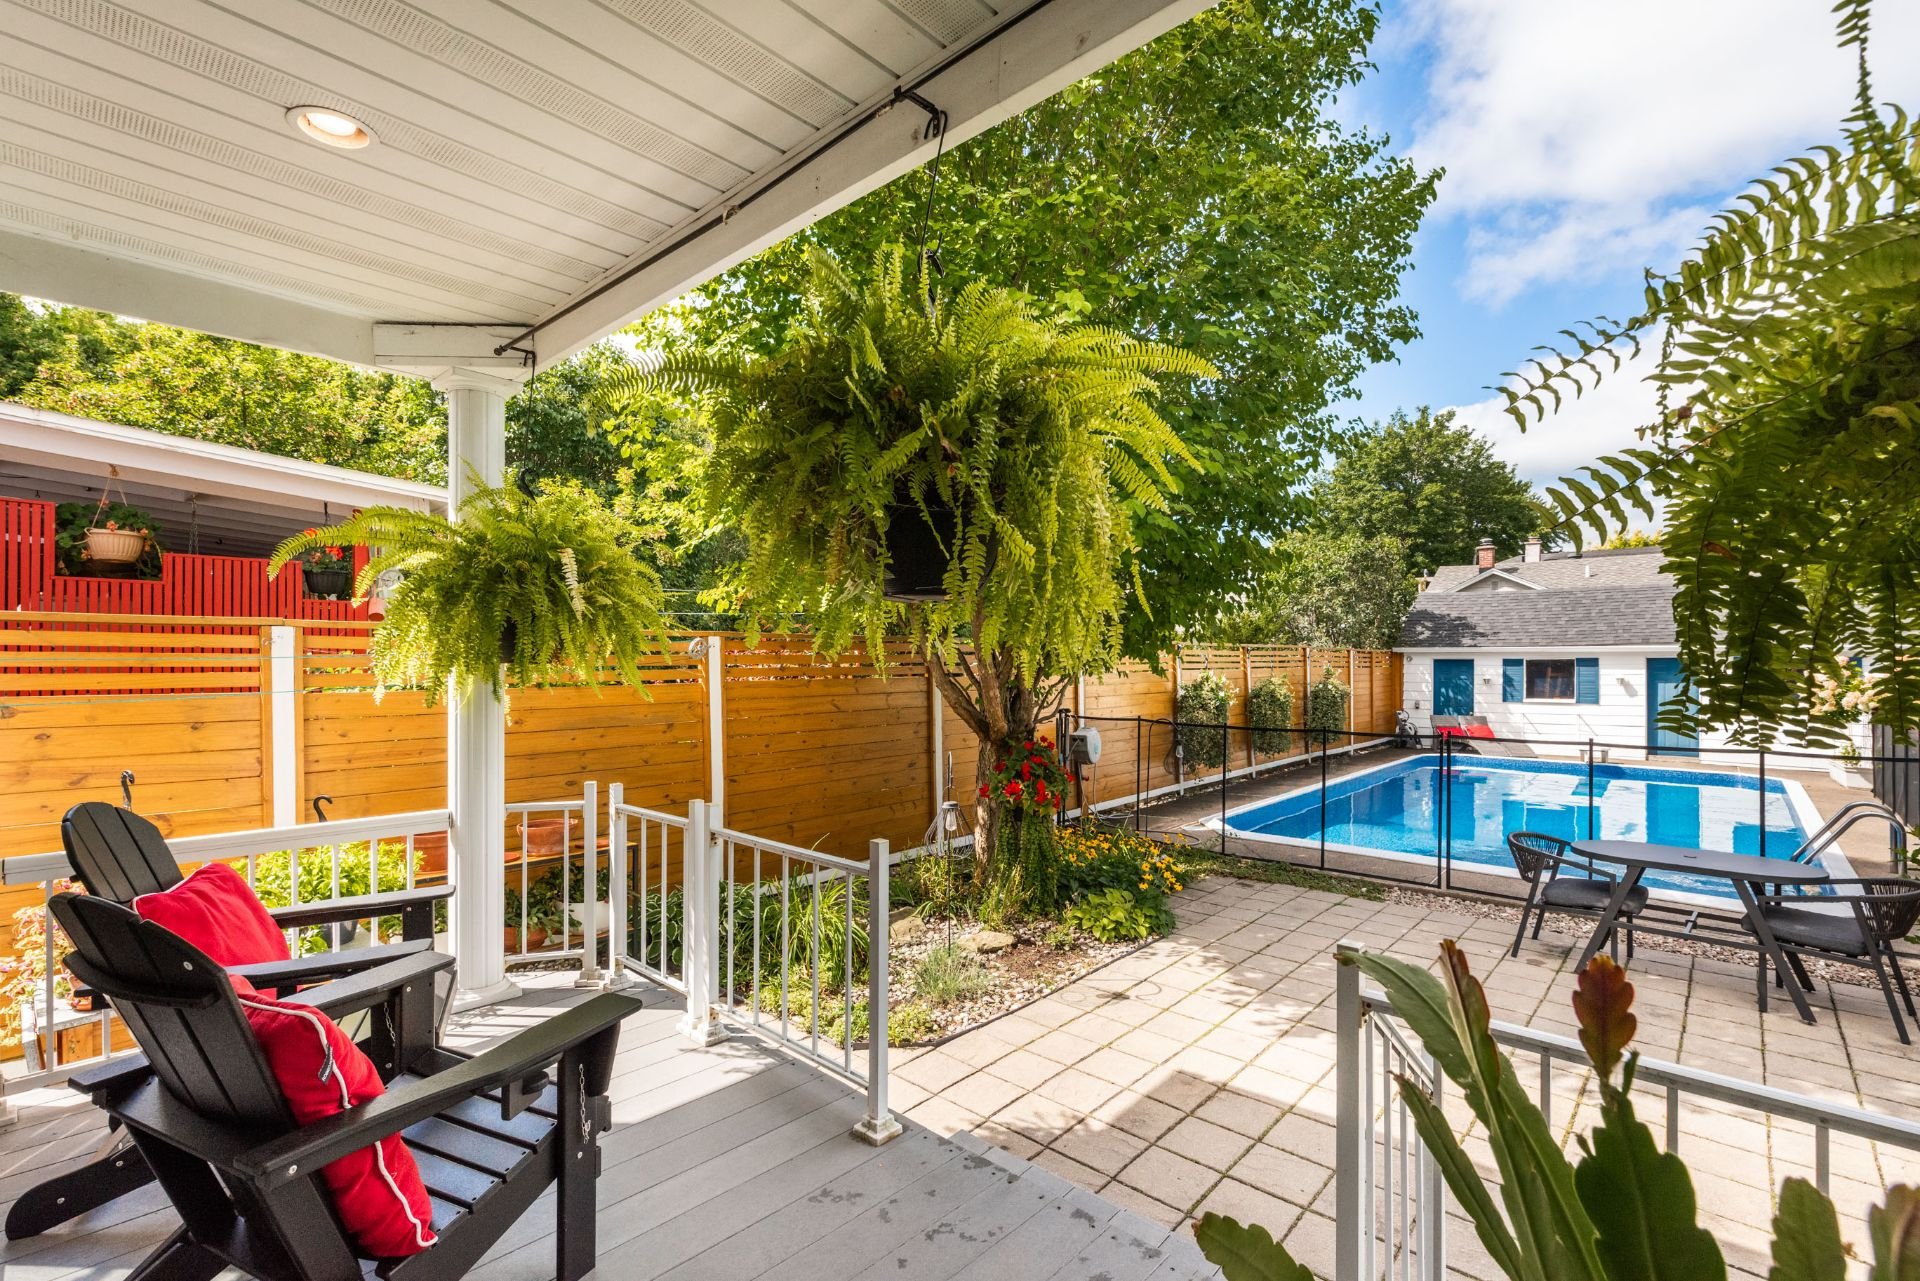
Patio
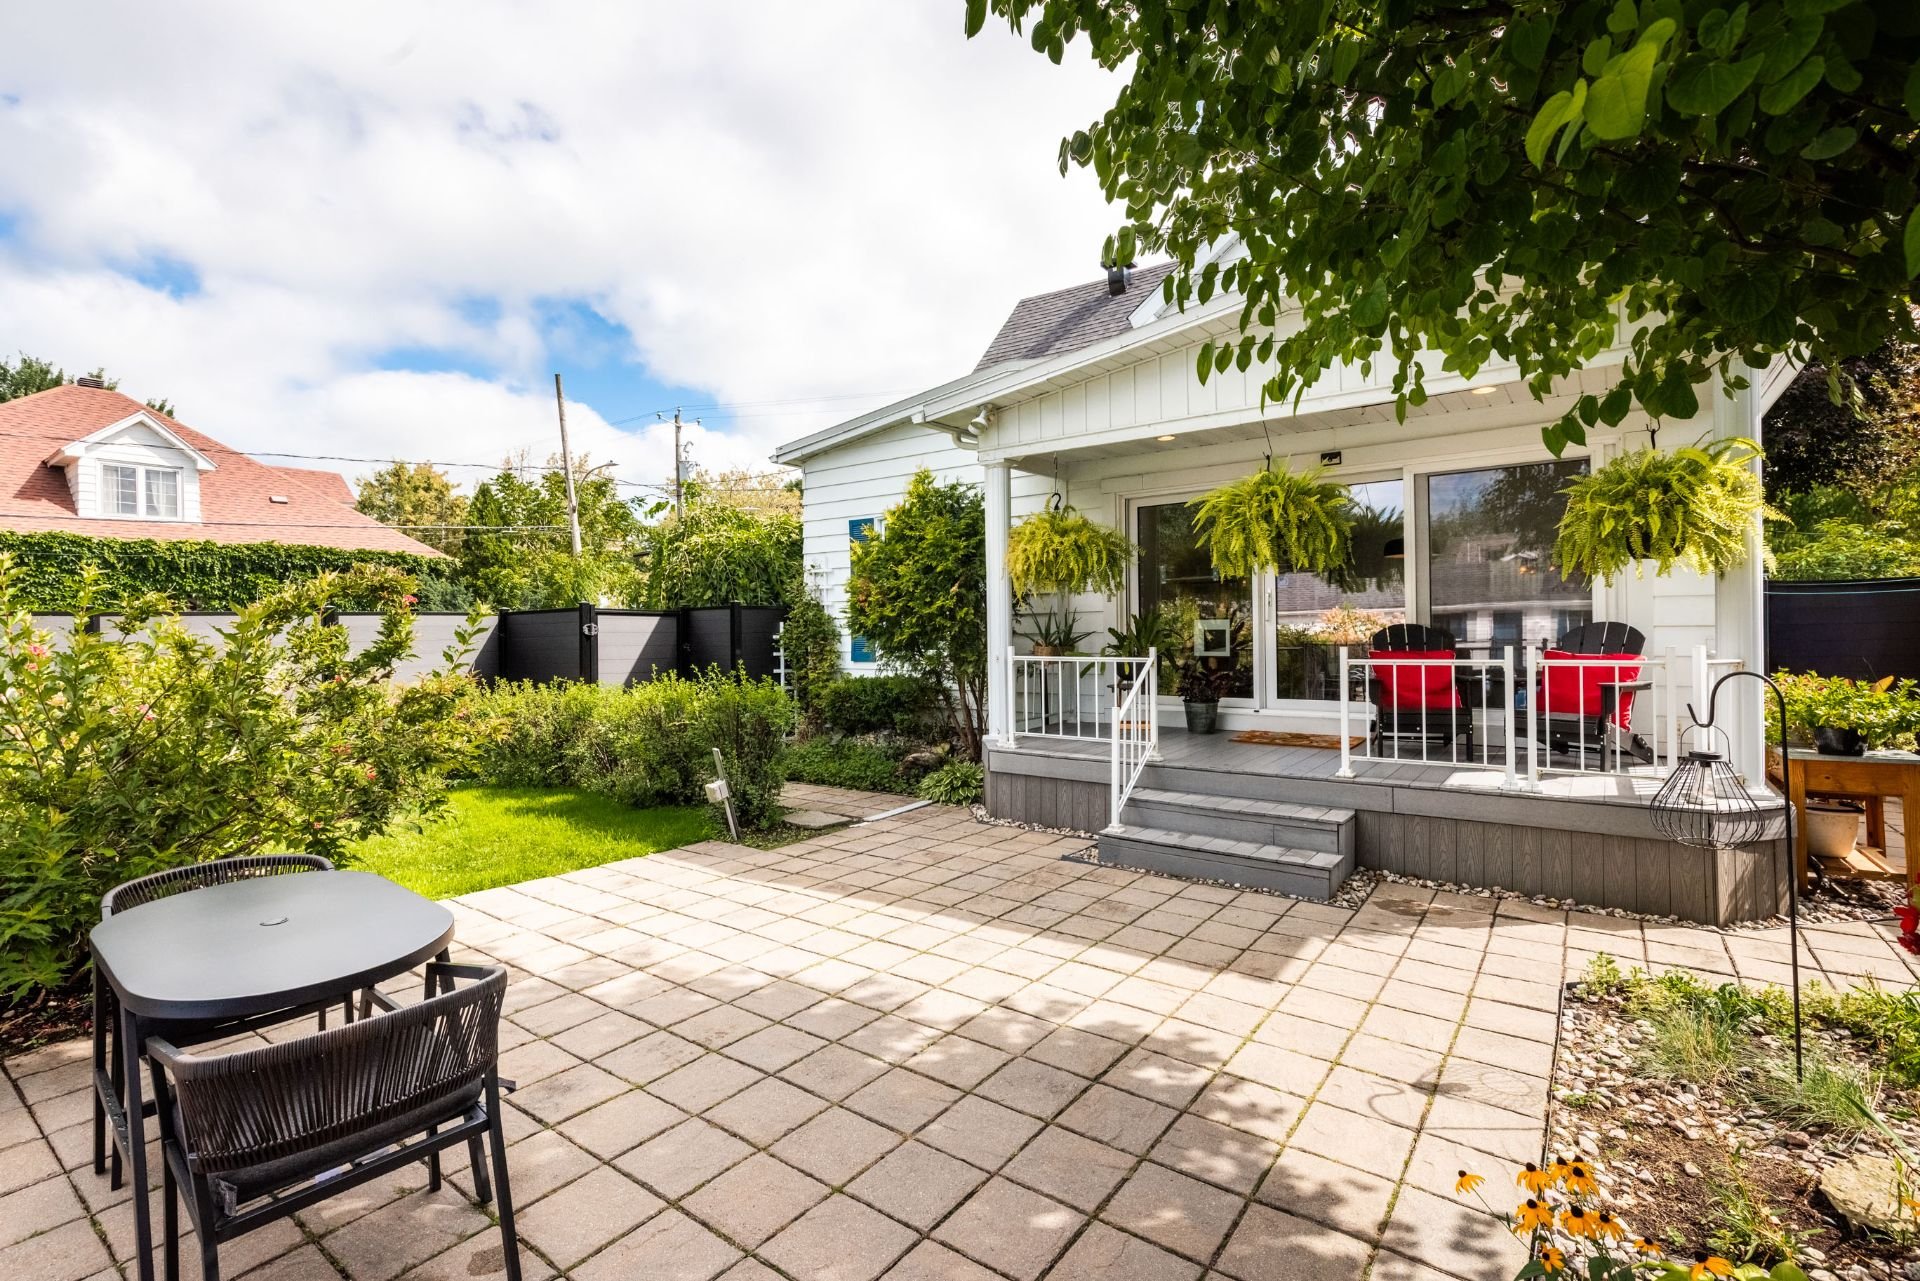
Backyard
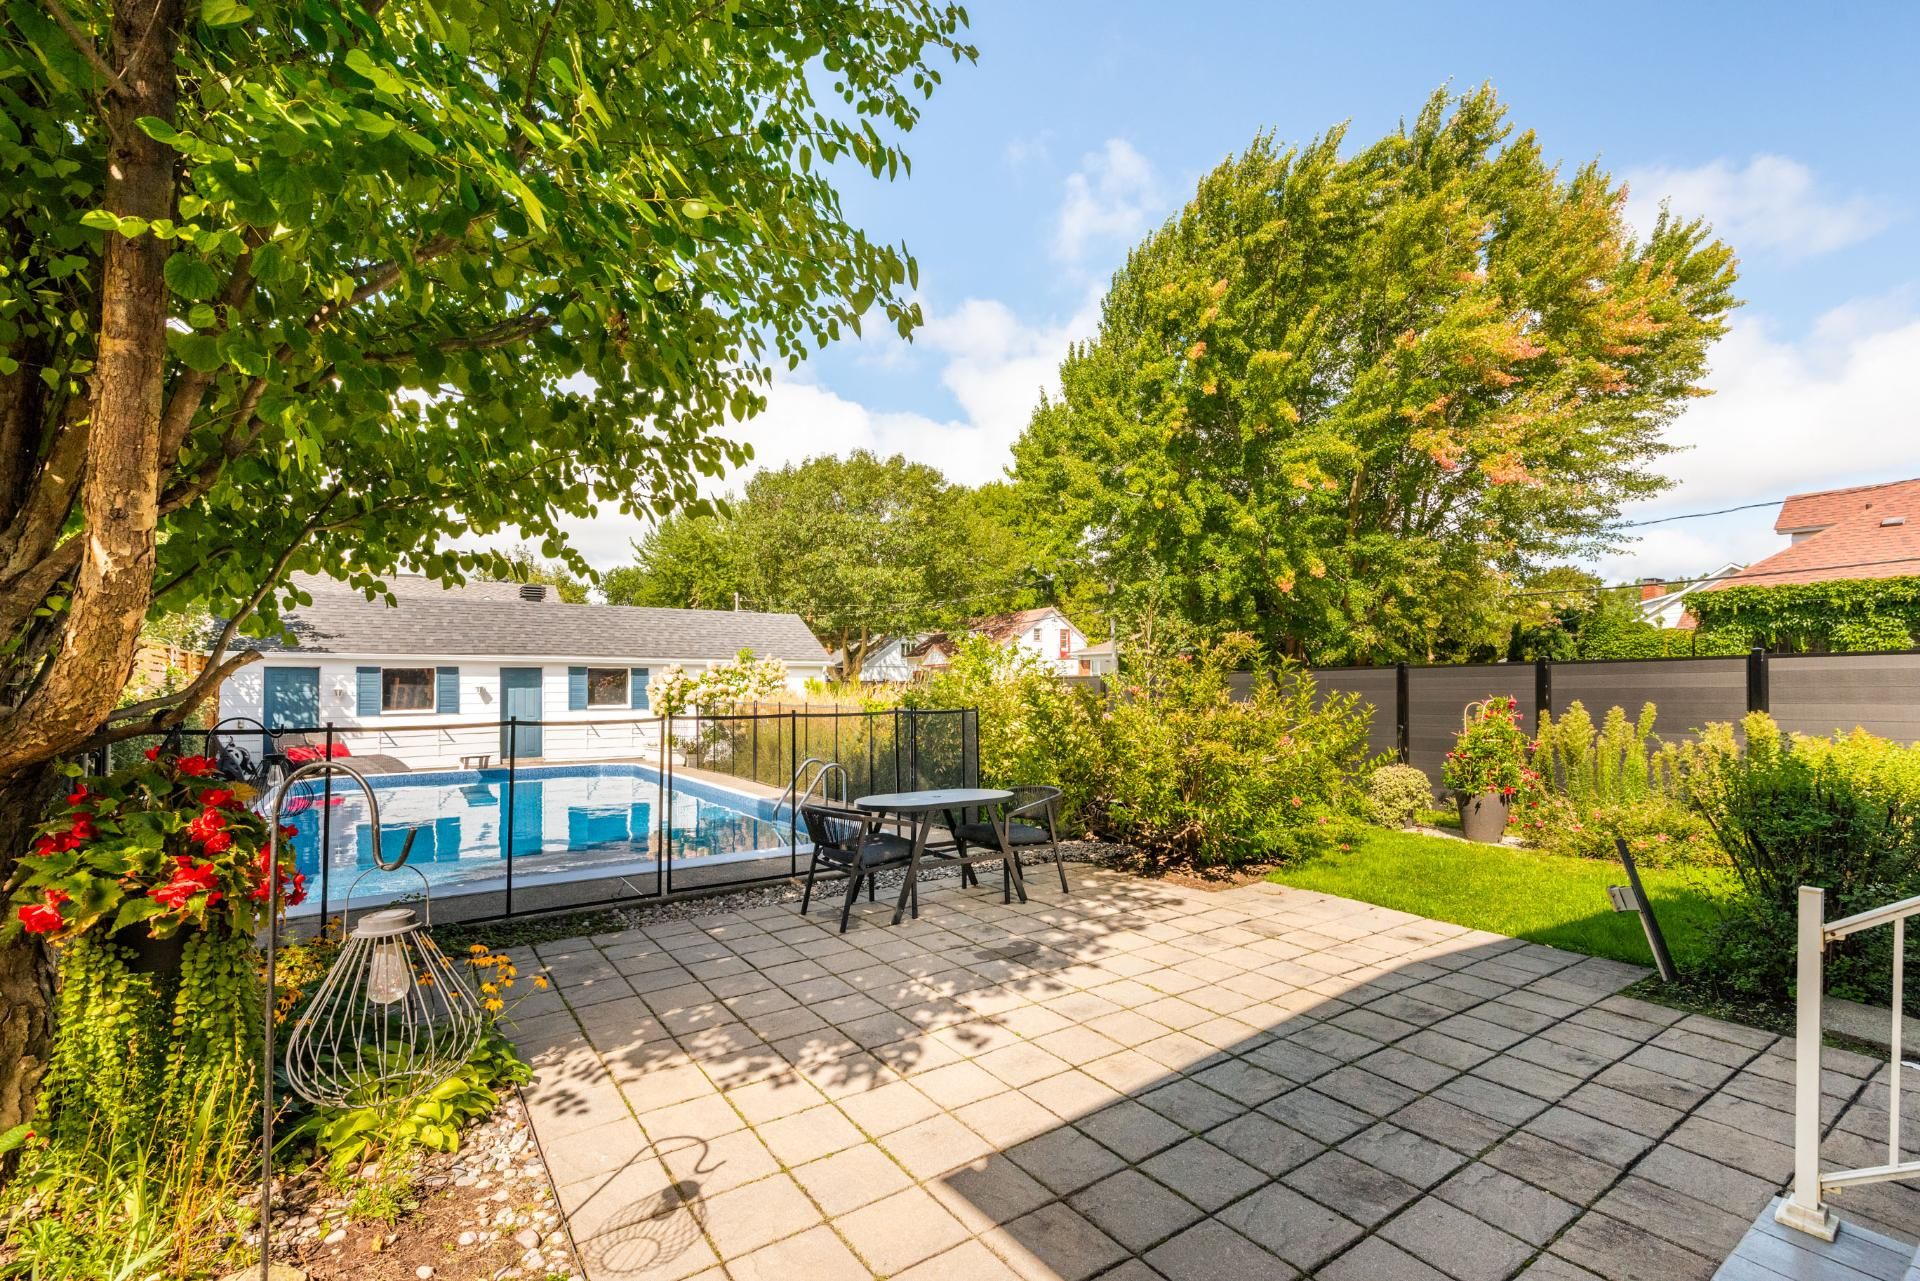
Backyard
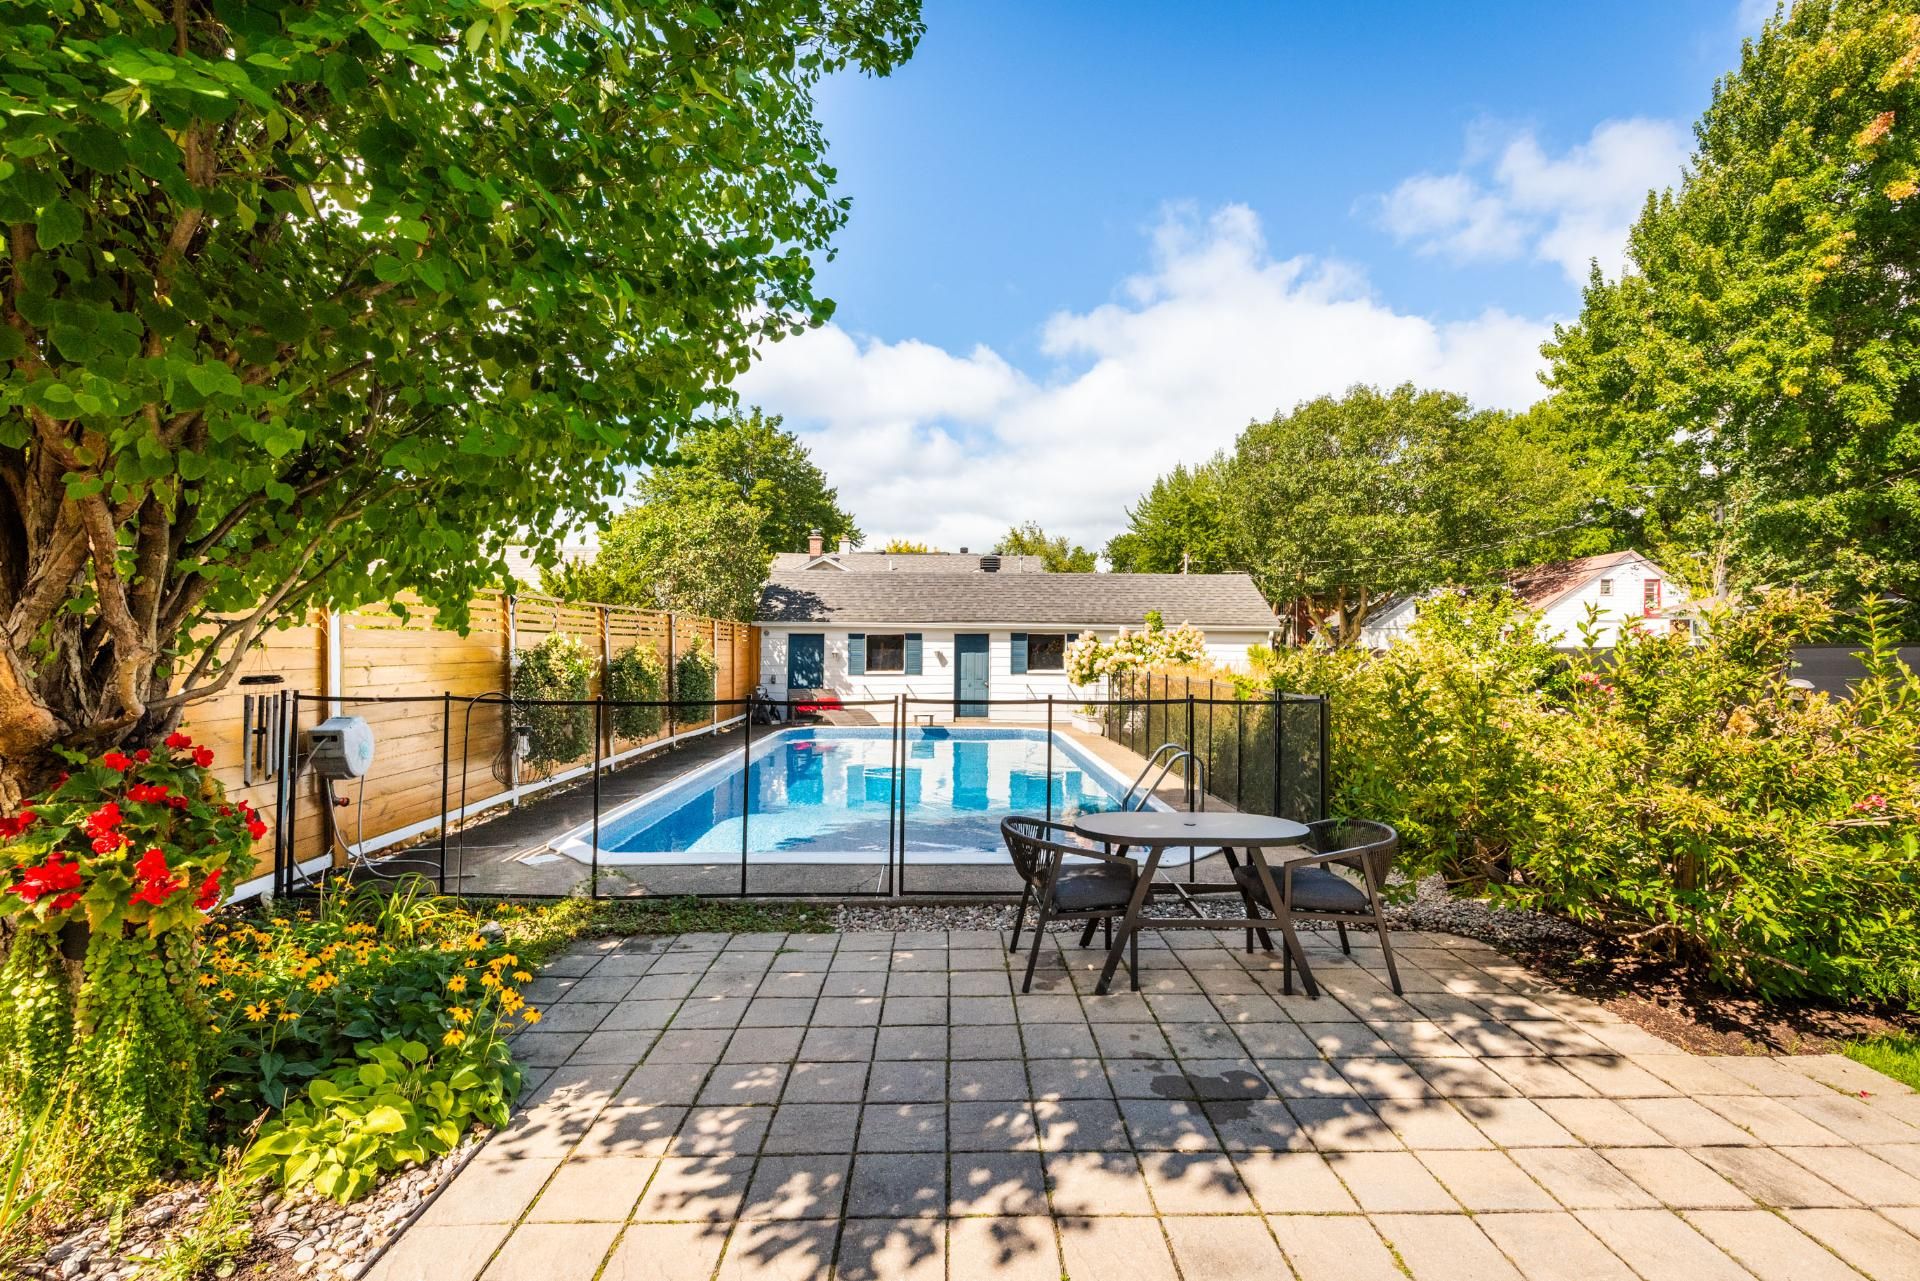
Backyard
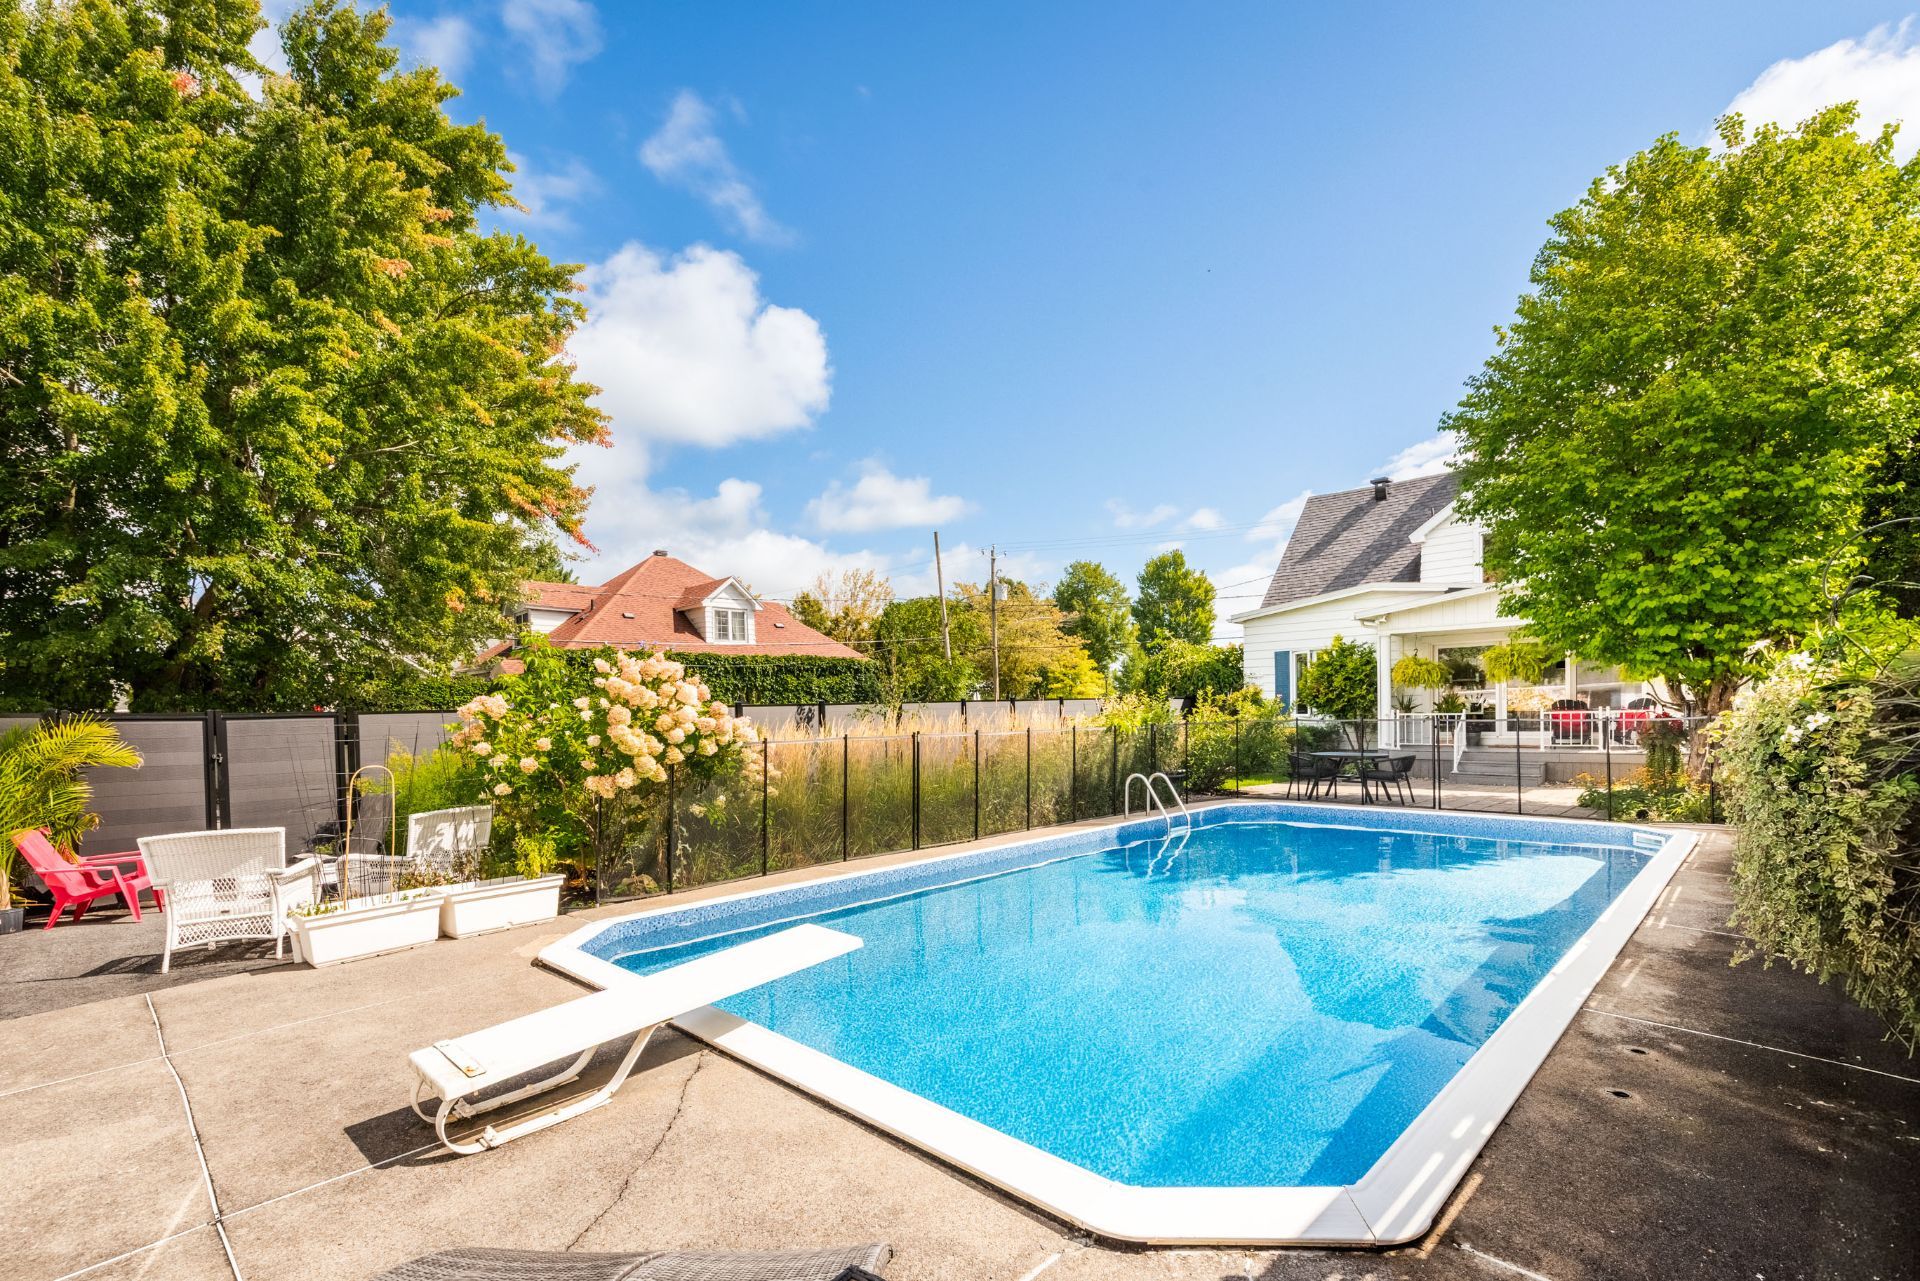
Pool
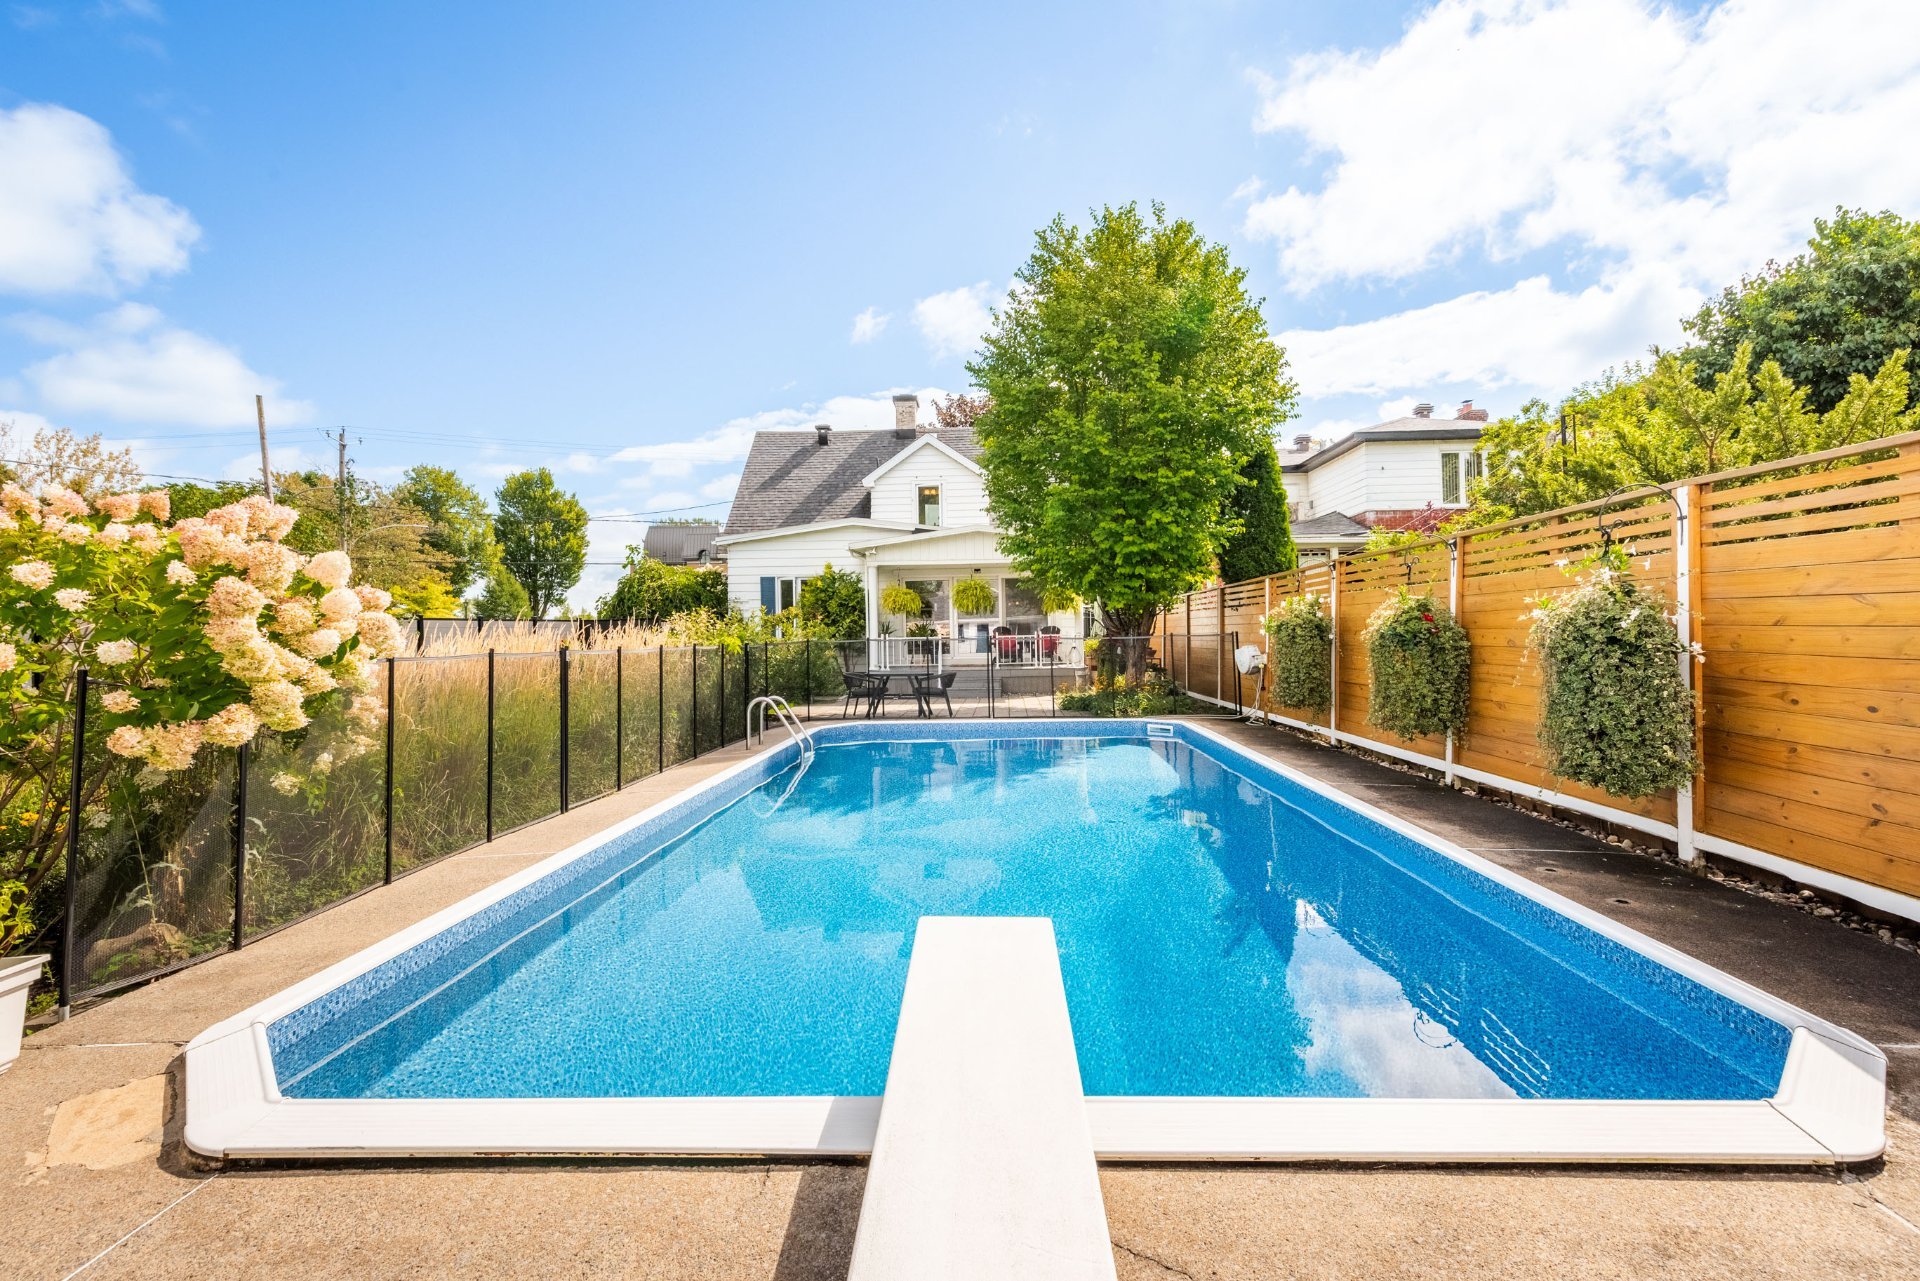
Pool
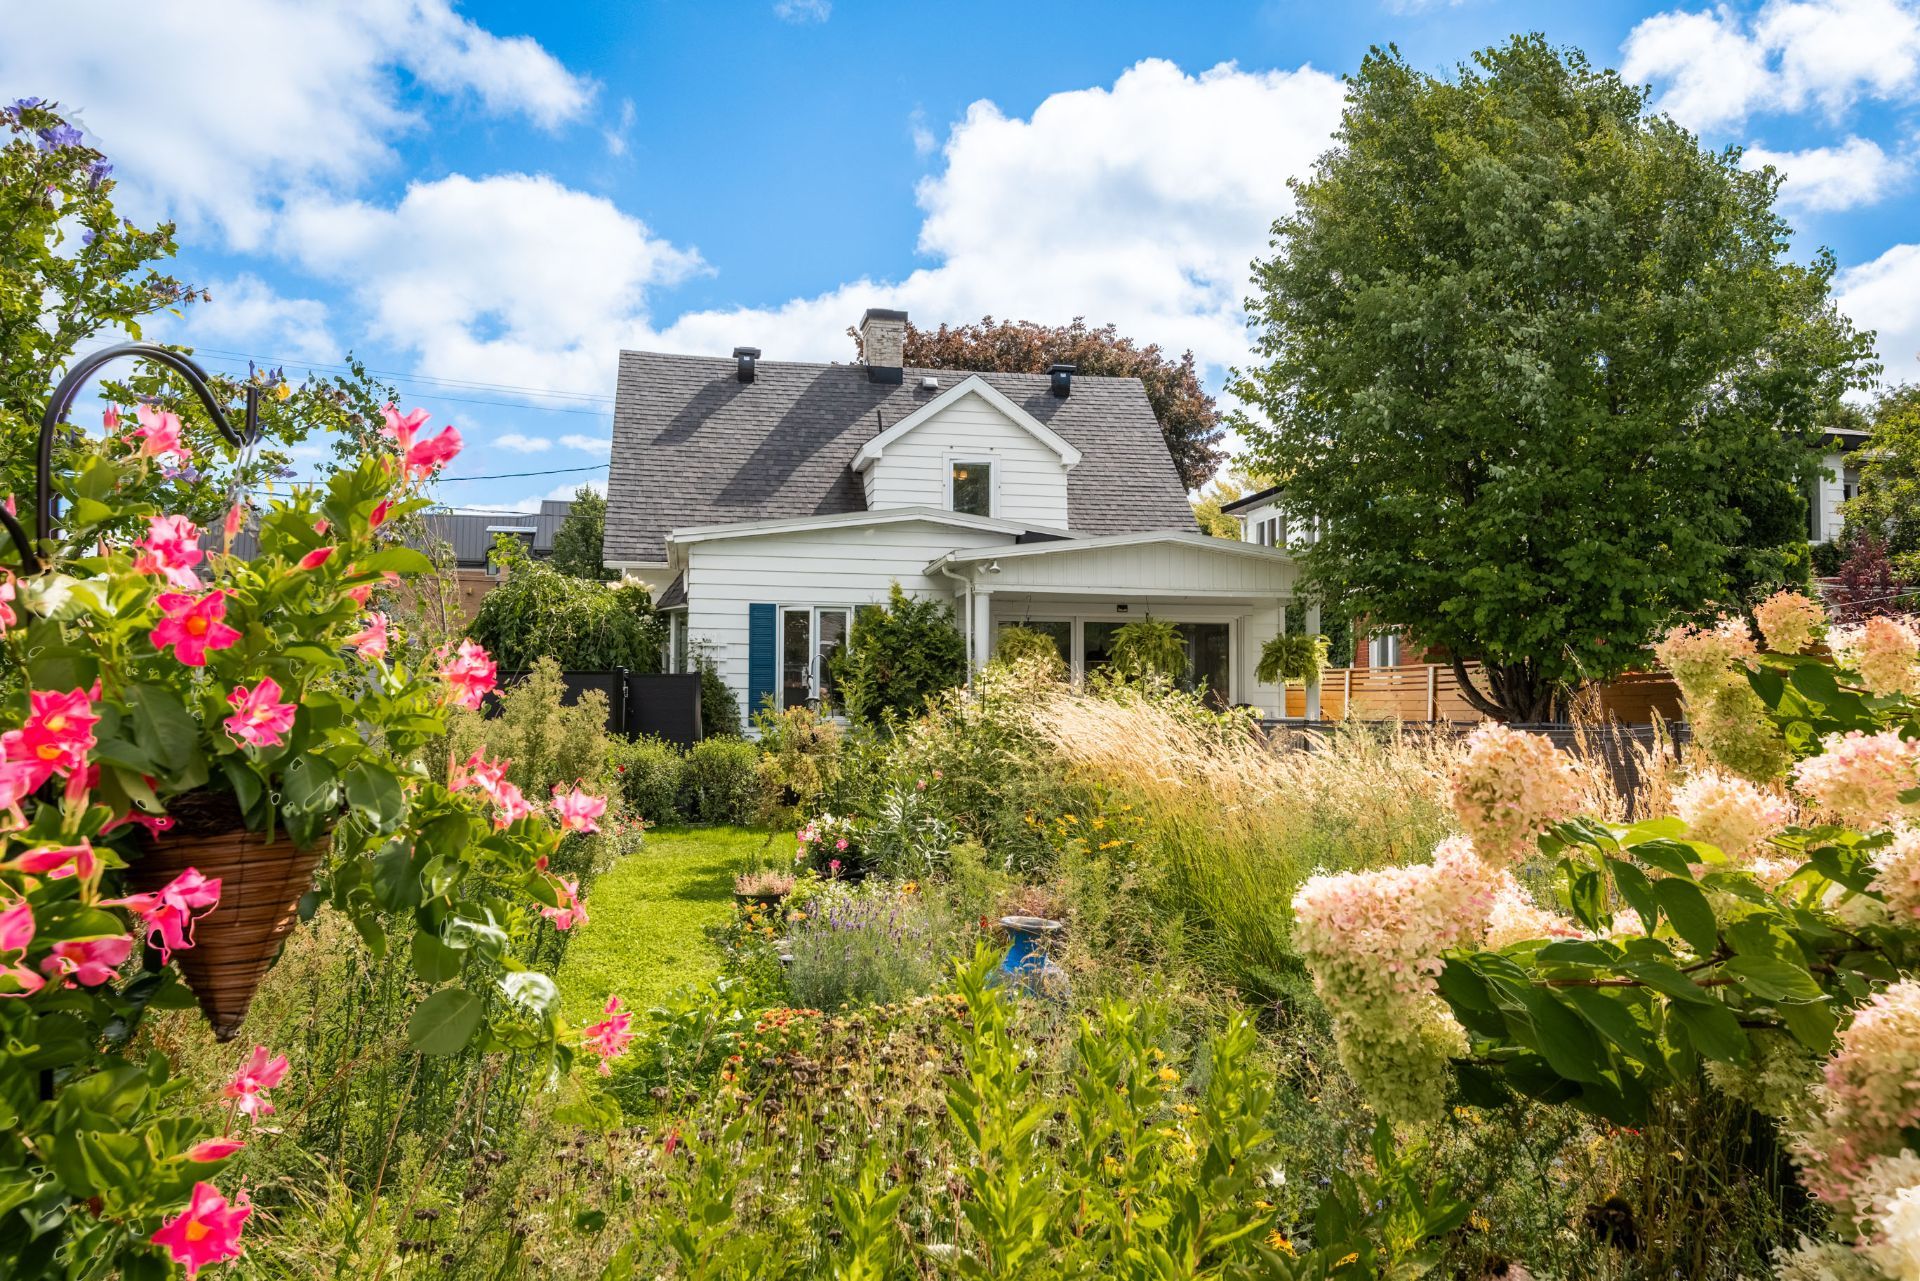
Backyard
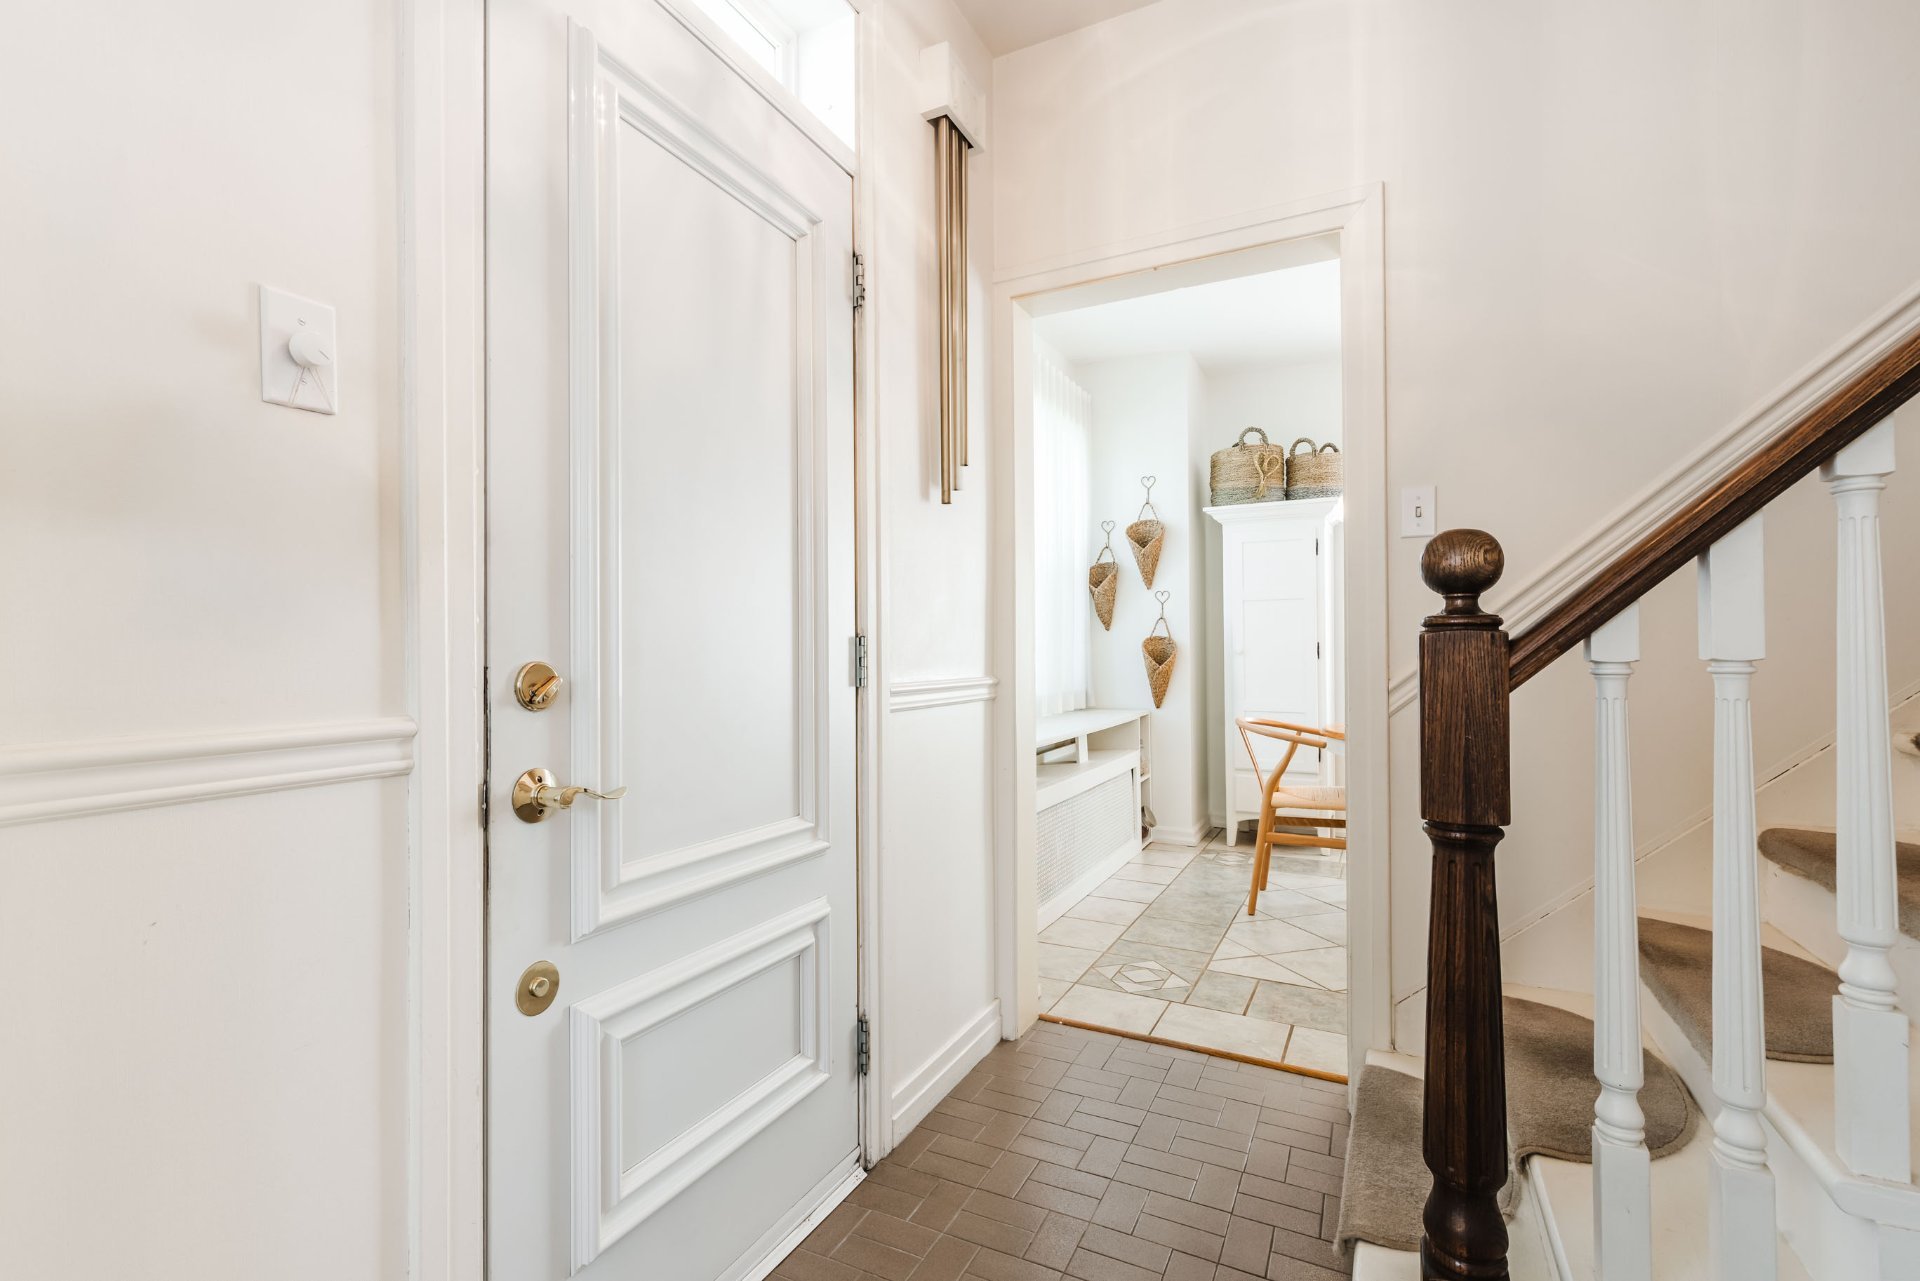
Hallway
|
|
Description
Superb 1945 two-storey home with timeless charm, enhanced over the years with more than $150,000 in improvements. Nine-foot ceilings on the main floor, beautiful hardwood floors and generously sized rooms. Two living rooms, a dining room, breakfast area and spacious kitchen with wood cabinetry create warm, bright living spaces. Two bedrooms are currently configured, with the possibility of adding more. Private 6,546 sq. ft. corner lot, large inground pool, mature landscaping and detached garage. Located in a sought-after neighbourhood within walking distance of the Chambly Canal.
Charming 1945 two-storey home featuring over $150,000 in
improvements throughout the years. A bright and spacious
property combining timeless character with modern comfort.
The main floor impresses with its 9-foot ceilings,
beautiful hardwood floors and abundant natural light. It
features a spacious kitchen with wood cabinetry and a
breakfast area, a separate dining room with a serving
pass-through, a living room with a fireplace, an additional
sitting area in the sunroom, and a powder room with laundry
facilities.
Upstairs, two bedrooms with charming dormer windows and a
full bathroom. The basement offers a large family room with
porcelain tile flooring, a second full bathroom and a
workshop. Possibility of adding an additional bedroom.
Beautiful 6,546 sq. ft. corner lot featuring a private
backyard with mature landscaping, a 16 x 32 ft. inground
pool with diving board, covered terrace, composite fencing
and detached garage.
Hot-water heating system with boiler and two wall-mounted
heat pumps.
IMPROVEMENTS AND RENOVATIONS
2017
- Garage roof replacement
2018
- Renovation of half the basement
- Excavation and replacement of a section of clay sewer
piping with ABS piping
- Installation of a backwater valve and two sump pumps,
including one with battery backup
- Sewer line relining between the house and municipal
connection
- Foundation crack repairs
- New electrical panel
- Wall and ceiling insulation, porcelain tile flooring and
recessed lighting
- New bathroom and window shades in the sunroom
2019
- Fireplace mantel repairs
- Replacement and addition of gutters
- New garage door opener
- Wooden fence along the neighbouring property
2020
- Removal of vermiculite insulation from the attic
- R-40 cellulose insulation
- Installation of two Maximum roof ventilators
2021--2022
- Replacement of windows with Fenplast products, excluding
basement windows and the sunroom bay window
2022
- Levelling of concrete slabs surrounding the pool using
polymer injection
- New mesh pool safety fence
2023
- New blinds in the kitchen and living room, and shutters
upstairs
2024
- New pool filter and chlorinator
2025
- Removal of two maple trees, including stump removal
- New composite fence along the street
2026
- New inground pool liner
- Installation of two wall-mounted heat pumps
- Backyard landscaping improvements and planting of a new
tree
All renovations and improvements were carried out by
specialized contractors in their respective fields.
PRIME LOCATION
Located in a sought-after neighbourhood, within walking
distance of the Chambly Canal and its cycling path, and
close to shops, services and amenities.
A timeless property, carefully maintained and featuring an
exceptional backyard.
Inclusions: Curtain rods, blinds, curtains, shutters, fixed light fixtures, Bosch cooktop, Frigidaire built-in oven, Whirlpool dishwasher, white wicker outdoor furniture set (2 chairs, 1 loveseat, 1 table and blue cushions), in-ground pool accessories, two wall-mounted heat pumps, white wall-mounted bookcase in the solarium.
Exclusions : Central vacuum motor, refrigerator, owner's personal belongings.
| BUILDING | |
|---|---|
| Type | Two or more storey |
| Style | Detached |
| Dimensions | 31x38 P |
| Lot Size | 6898 PC |
| EXPENSES | |
|---|---|
| Energy cost | $ 3532 / year |
| Municipal Taxes (2026) | $ 3576 / year |
| School taxes (2026) | $ 337 / year |
|
ROOM DETAILS |
|||
|---|---|---|---|
| Room | Dimensions | Level | Flooring |
| Hallway | 5.8 x 6.9 P | Ground Floor | |
| Living room | 22.7 x 12.2 P | Ground Floor | |
| Dining room | 8.2 x 10.3 P | Ground Floor | |
| Kitchen | 15.3 x 17.3 P | Ground Floor | |
| Solarium | 11.6 x 28.8 P | Ground Floor | |
| Washroom | 3.7 x 2.11 P | Ground Floor | |
| Primary bedroom | 13.4 x 17.5 P | 2nd Floor | |
| Bedroom | 10.4 x 17.5 P | 2nd Floor | |
| Bathroom | 9.5 x 6.0 P | 2nd Floor | |
| Family room | 9.2 x 6.0 P | Basement | |
| Bathroom | 9.7 x 6.3 P | Basement | |
| Workshop | 10.6 x 29.0 P | Ground Floor | |
|
CHARACTERISTICS |
|
|---|---|
| Basement | 6 feet and over, Finished basement |
| Heating system | Air circulation, Electric baseboard units, Hot water, Space heating baseboards |
| Windows | Aluminum, PVC |
| Driveway | Asphalt |
| Roofing | Asphalt shingles, Elastomer membrane |
| Proximity | Bicycle path, Cegep, Daycare centre, Elementary school, High school, Highway, Park - green area, Public transport |
| Equipment available | Central vacuum cleaner system installation, Electric garage door, Wall-mounted heat pump |
| Garage | Detached, Single width |
| Heating energy | Electricity |
| Landscaping | Fenced, Landscape |
| Topography | Flat |
| Window type | French window, Hung, Sliding, Tilt and turn |
| Parking | Garage, Outdoor |
| Pool | Inground |
| Sewage system | Municipal sewer |
| Water supply | Municipality |
| Foundation | Poured concrete |
| Zoning | Residential |
| Distinctive features | Street corner |
| Cupboard | Wood |
| Hearth stove | Wood fireplace |