43 Ch. du Village d'Aylwin, Kazabazua, QC J0X1X0 $449,900
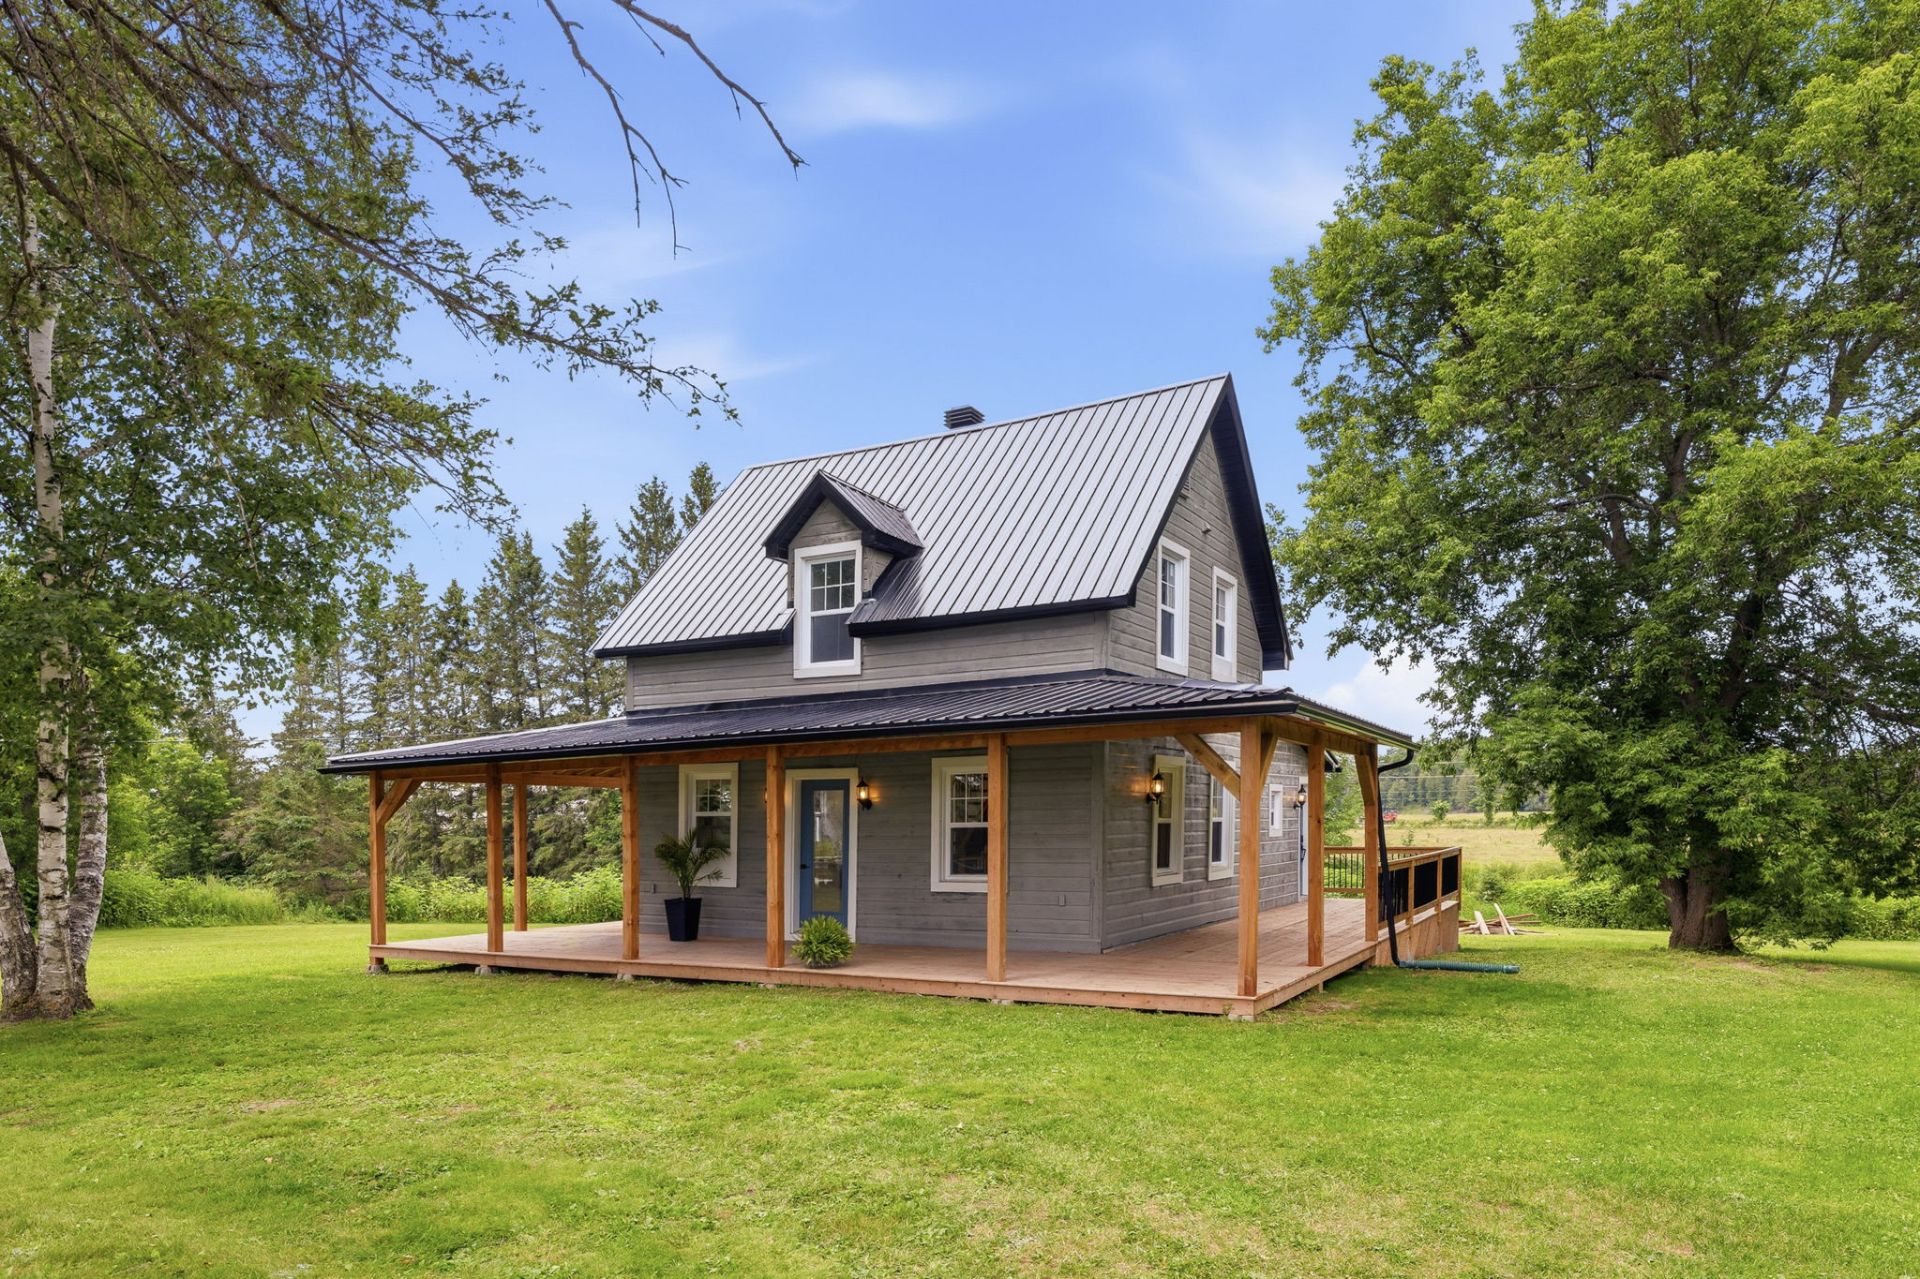
Frontage
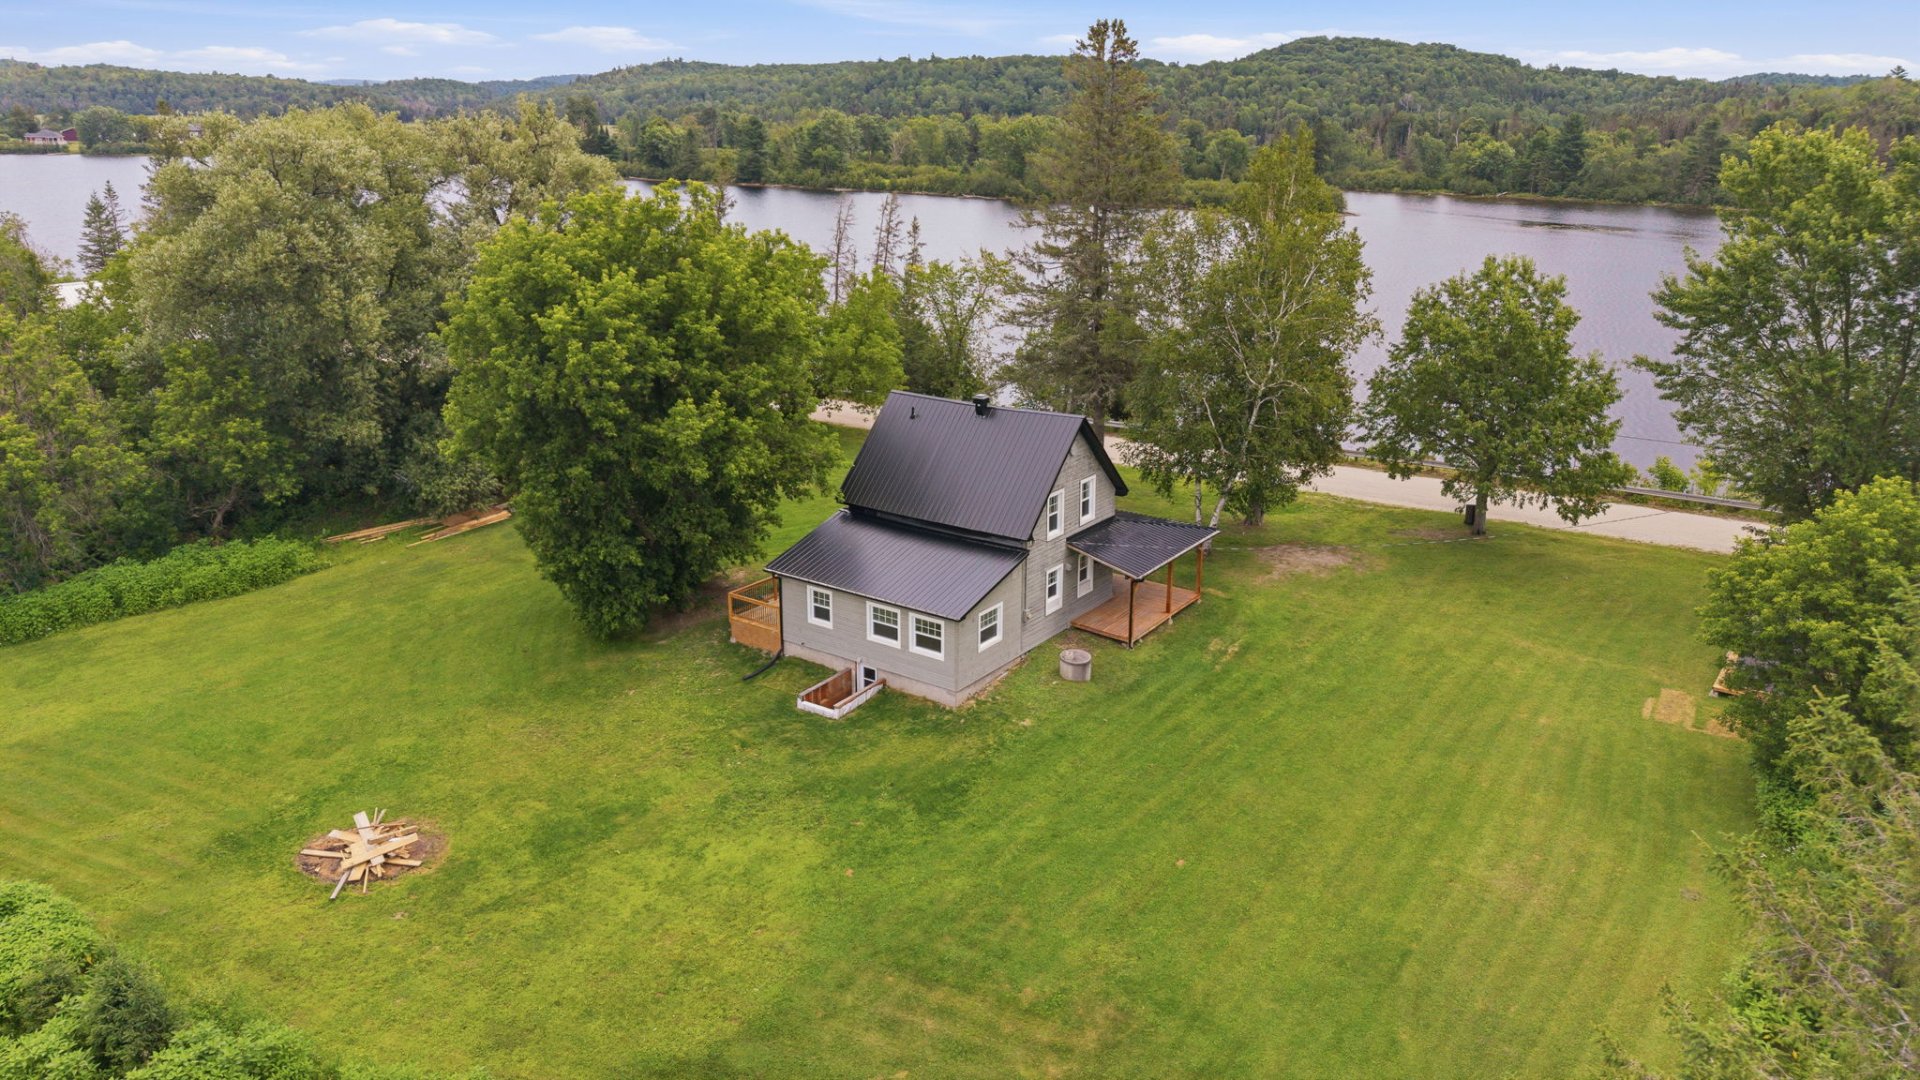
Overall View
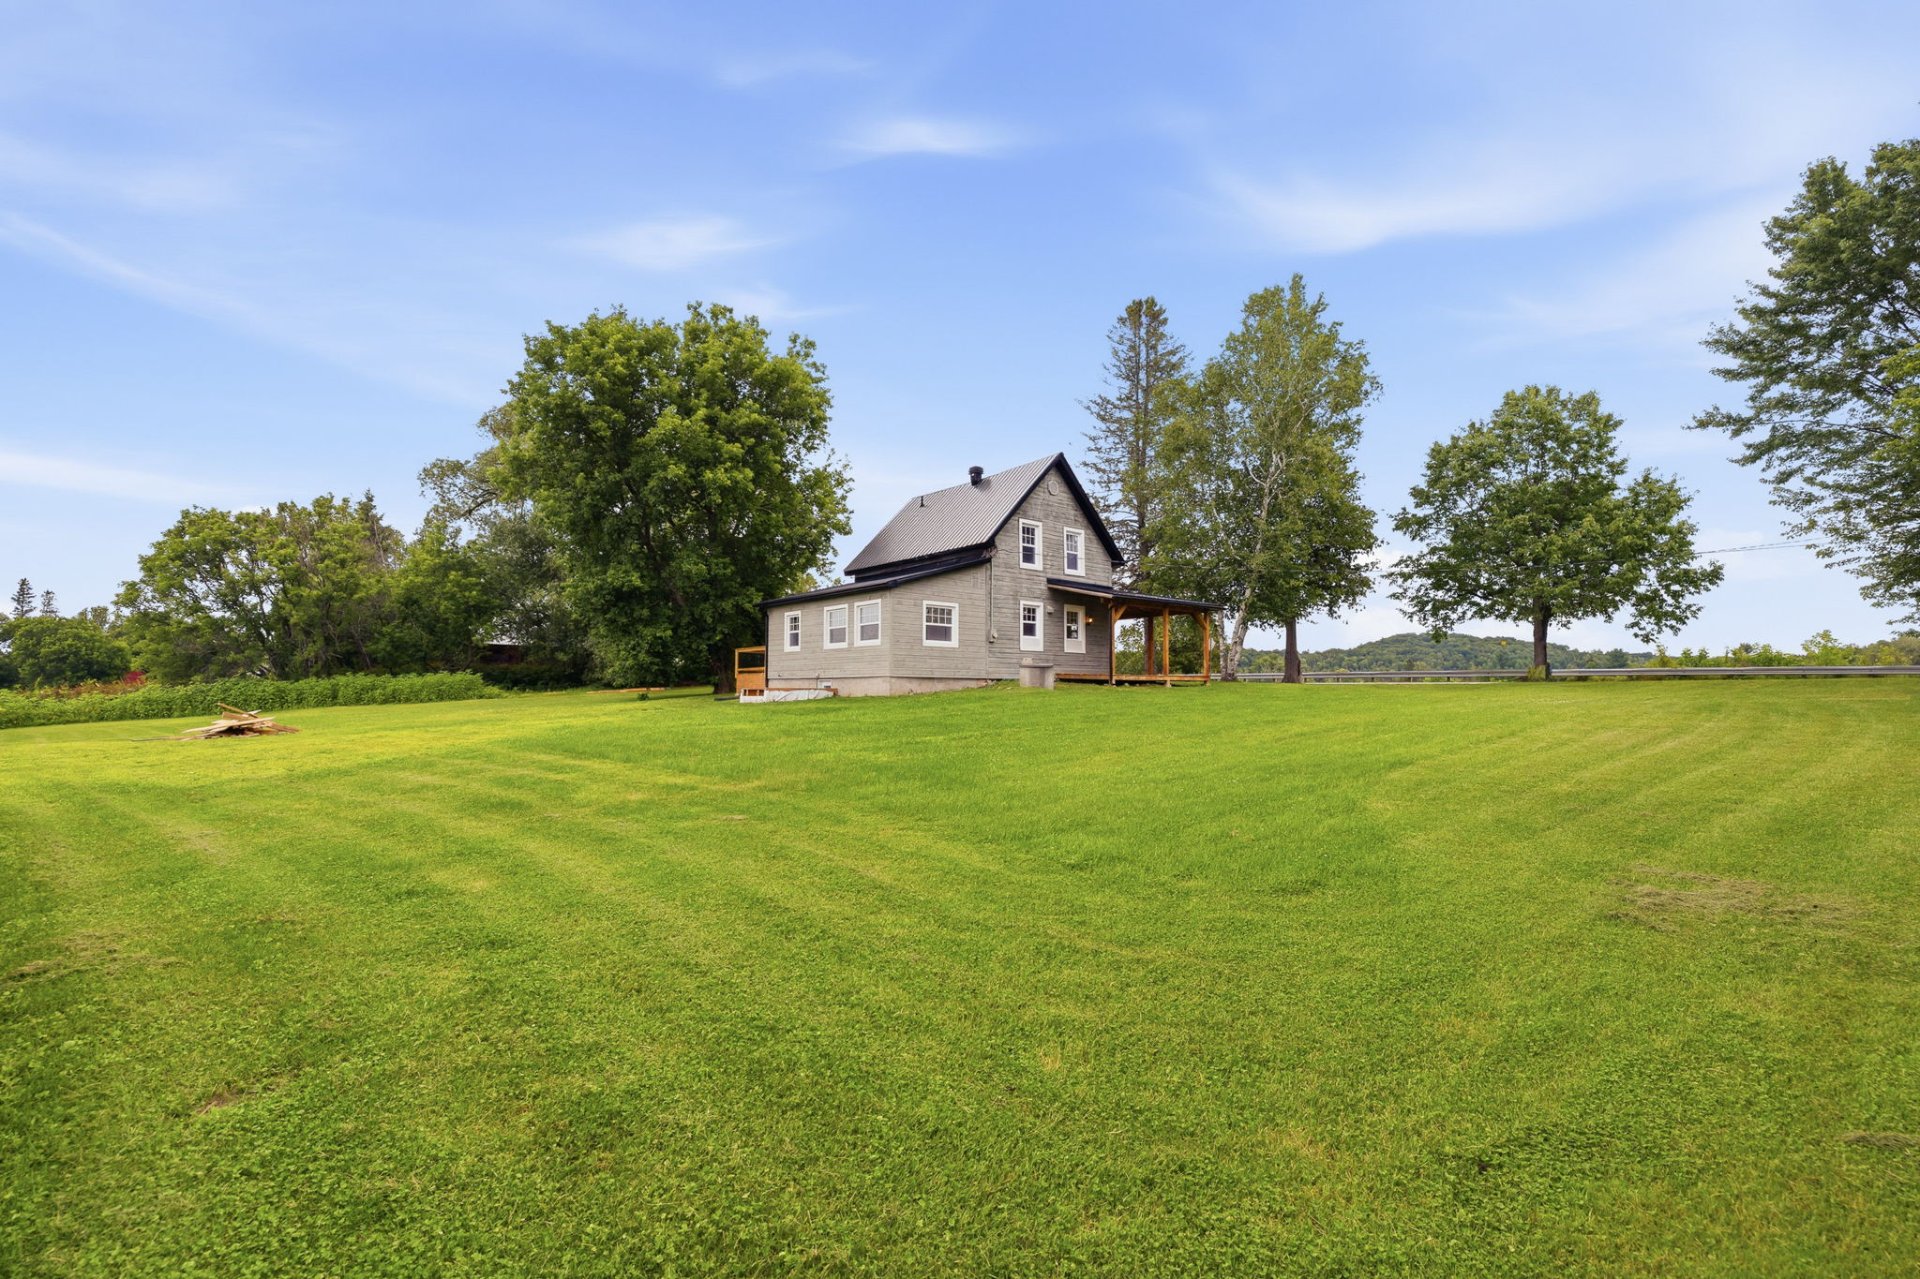
Overall View
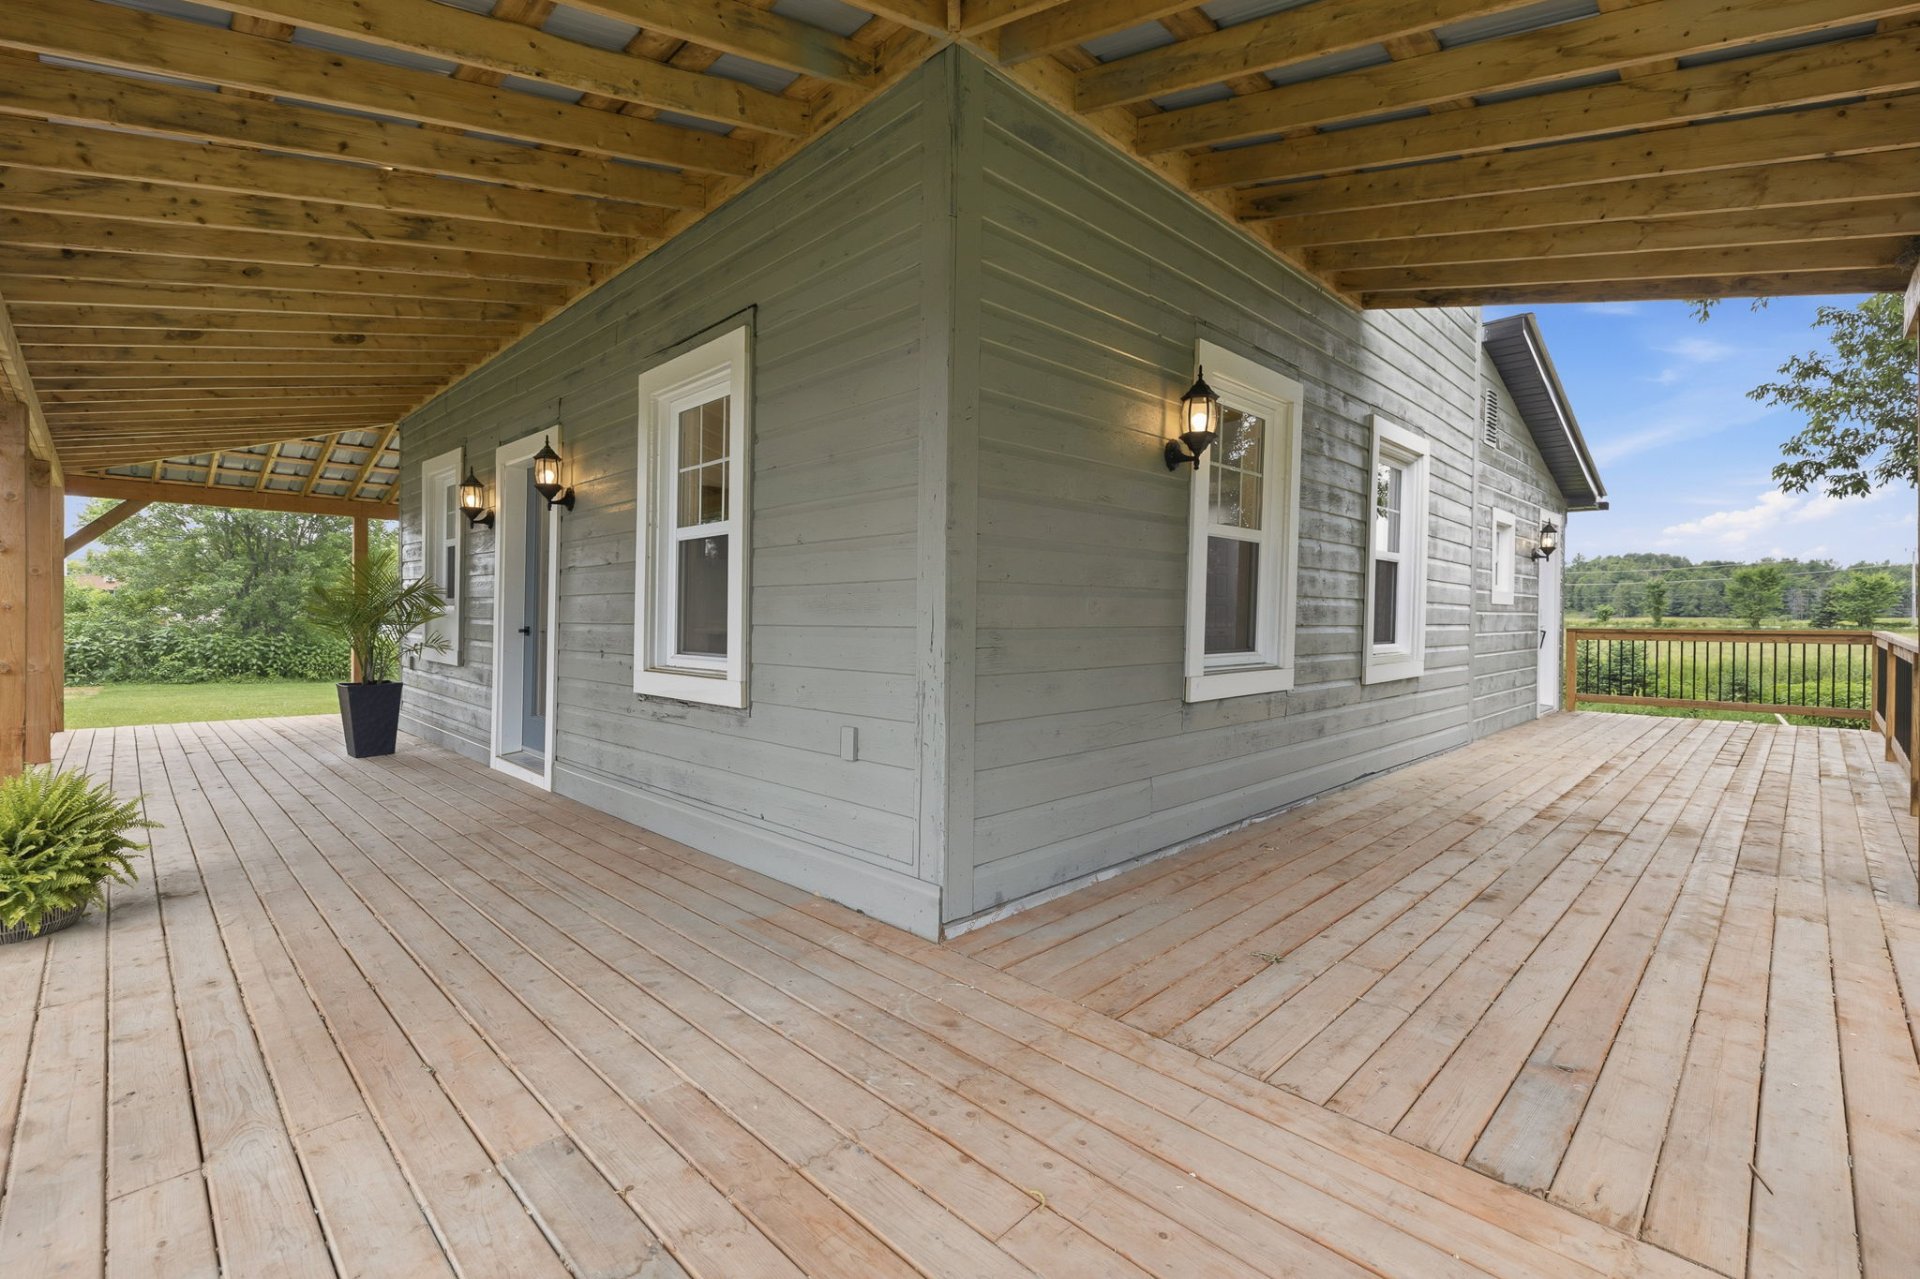
Frontage
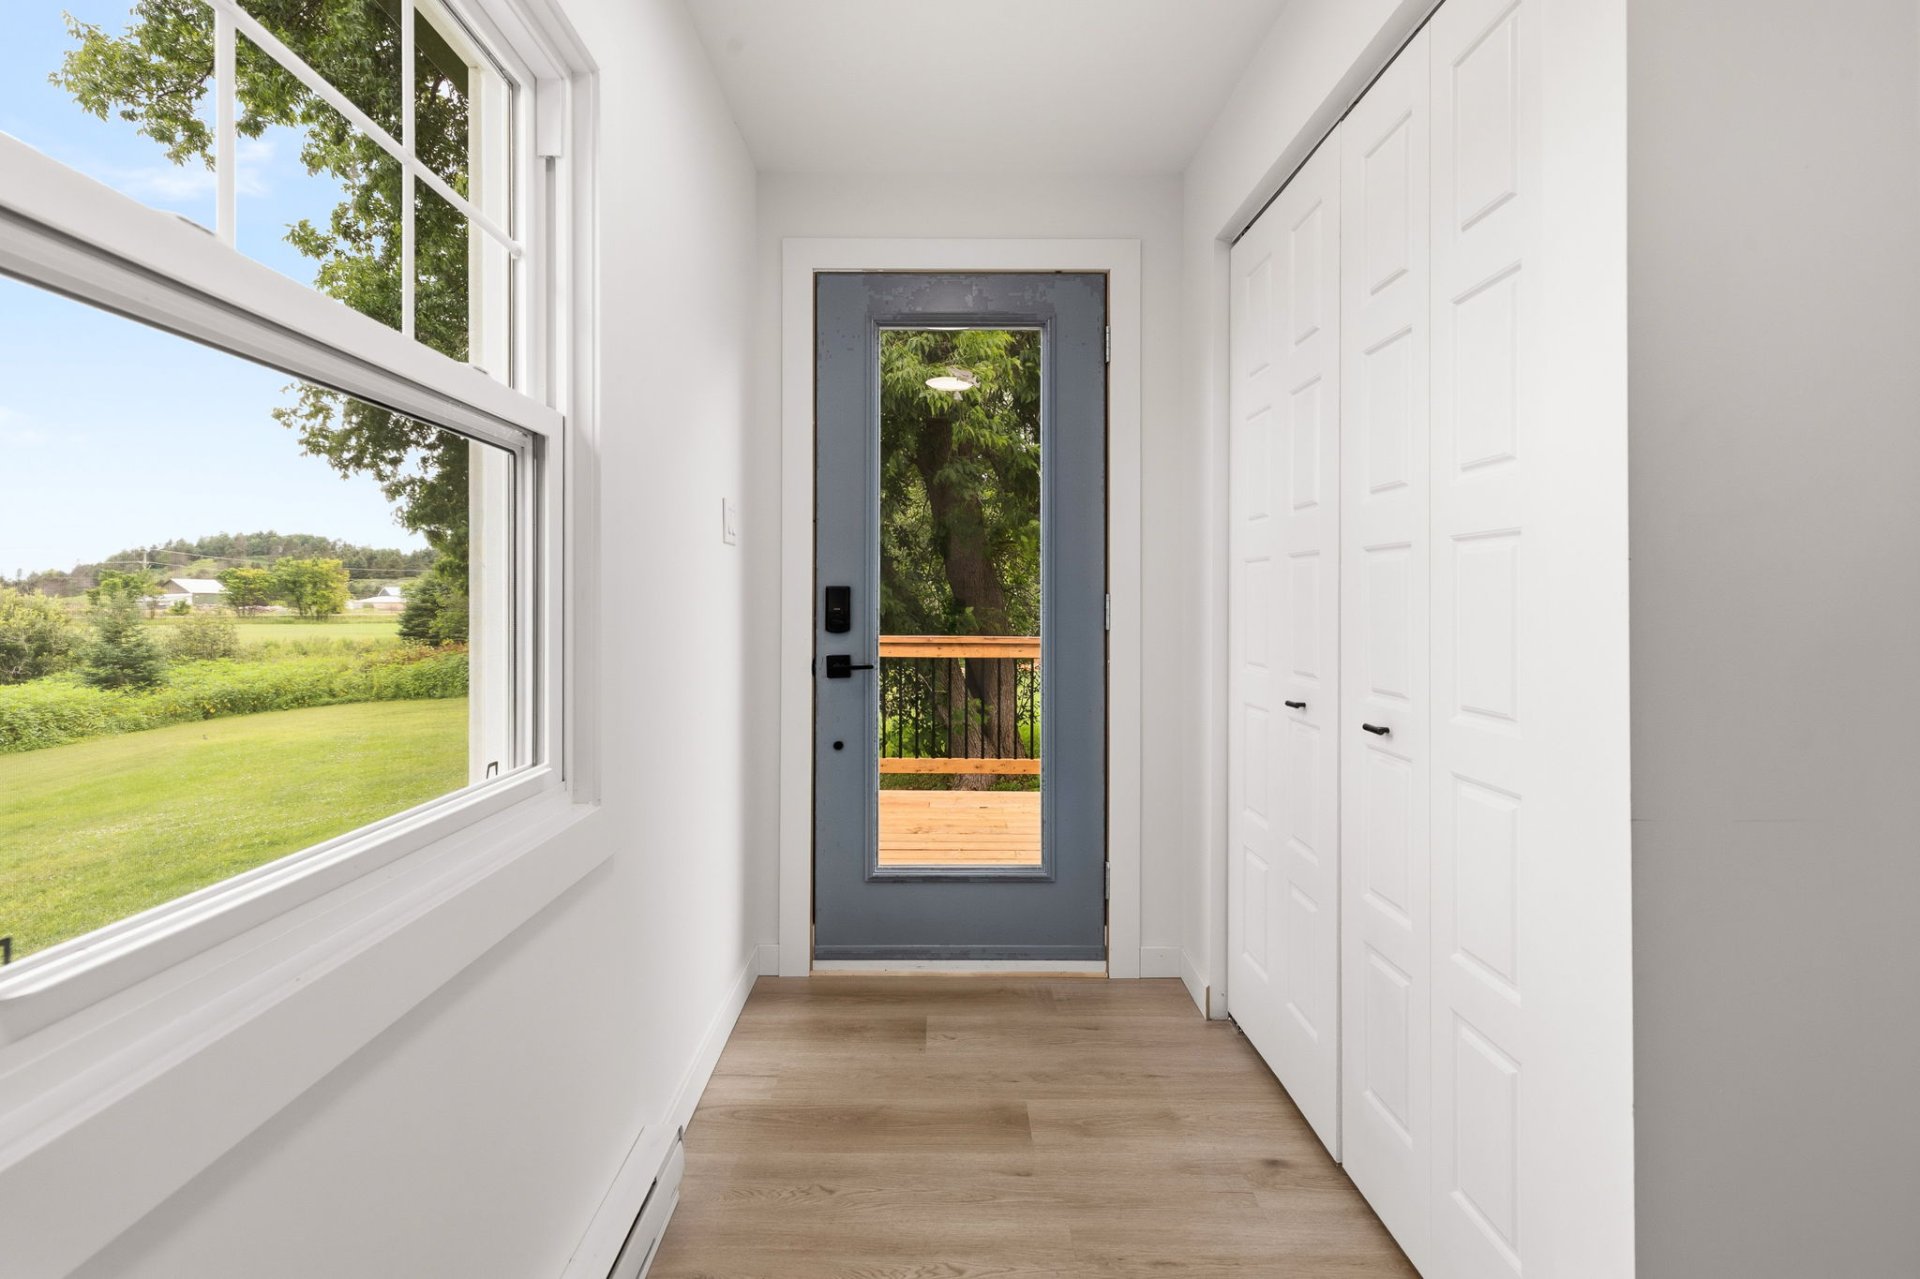
Hallway
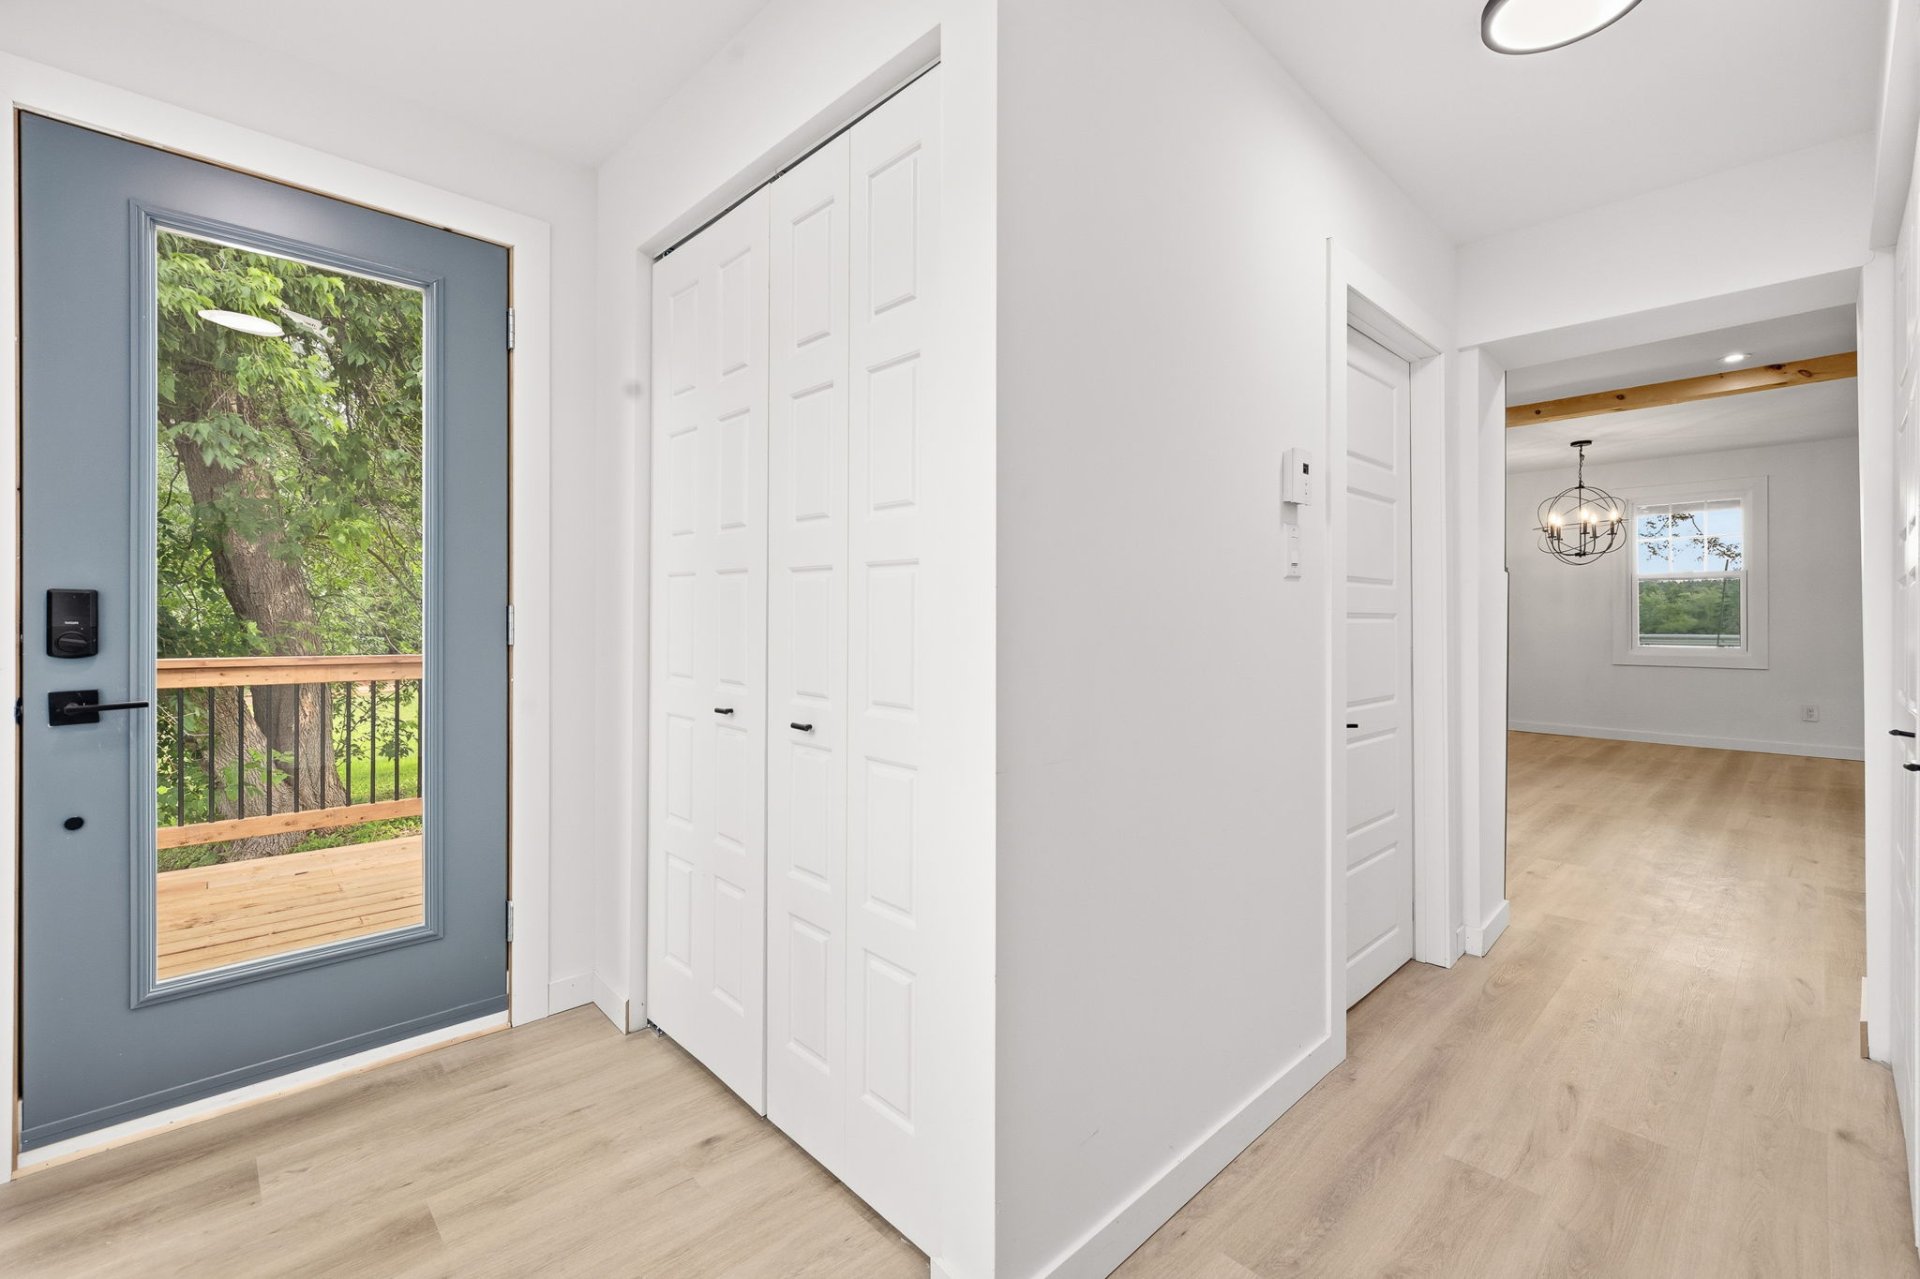
Hallway
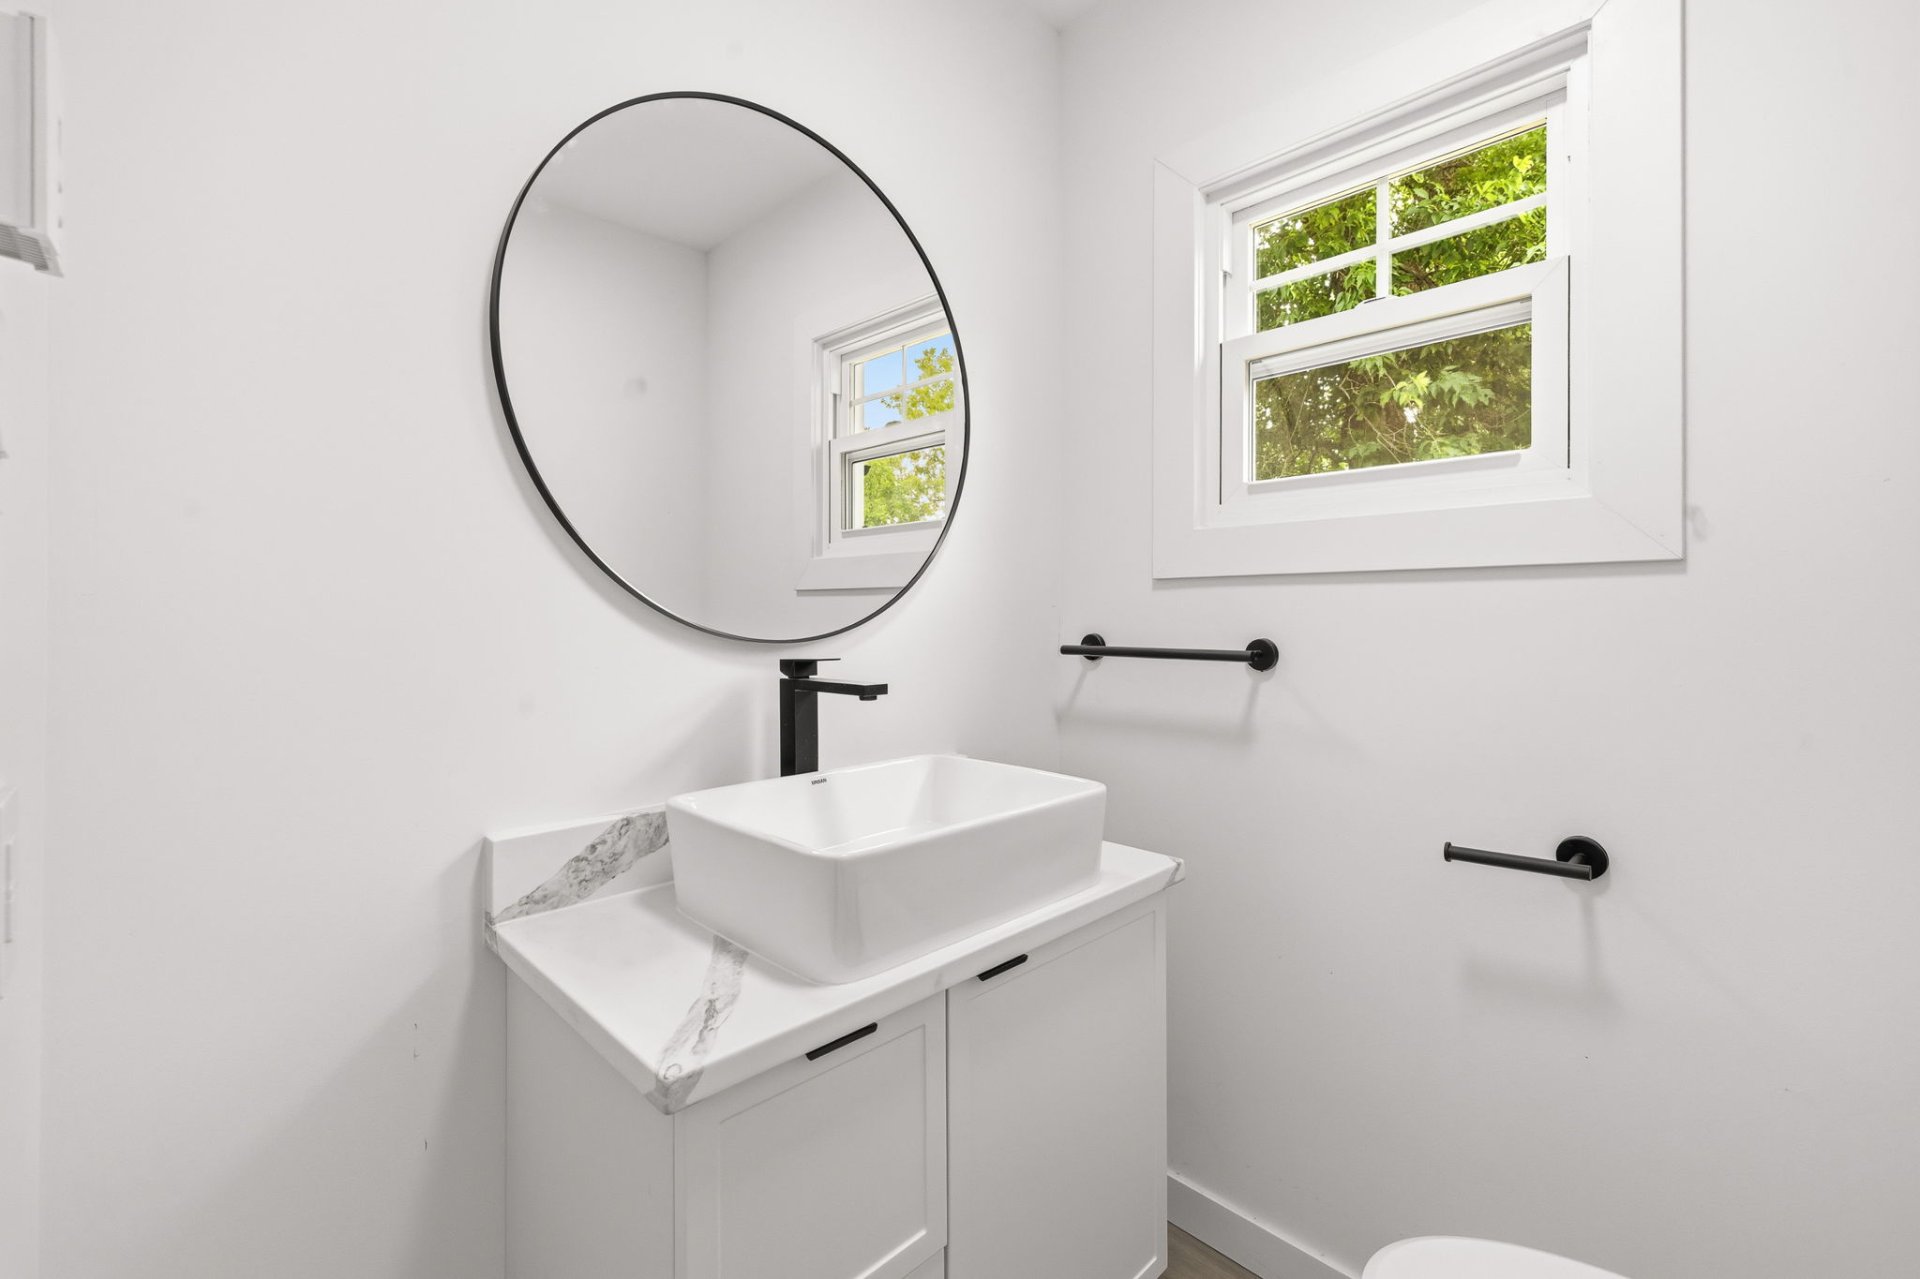
Washroom
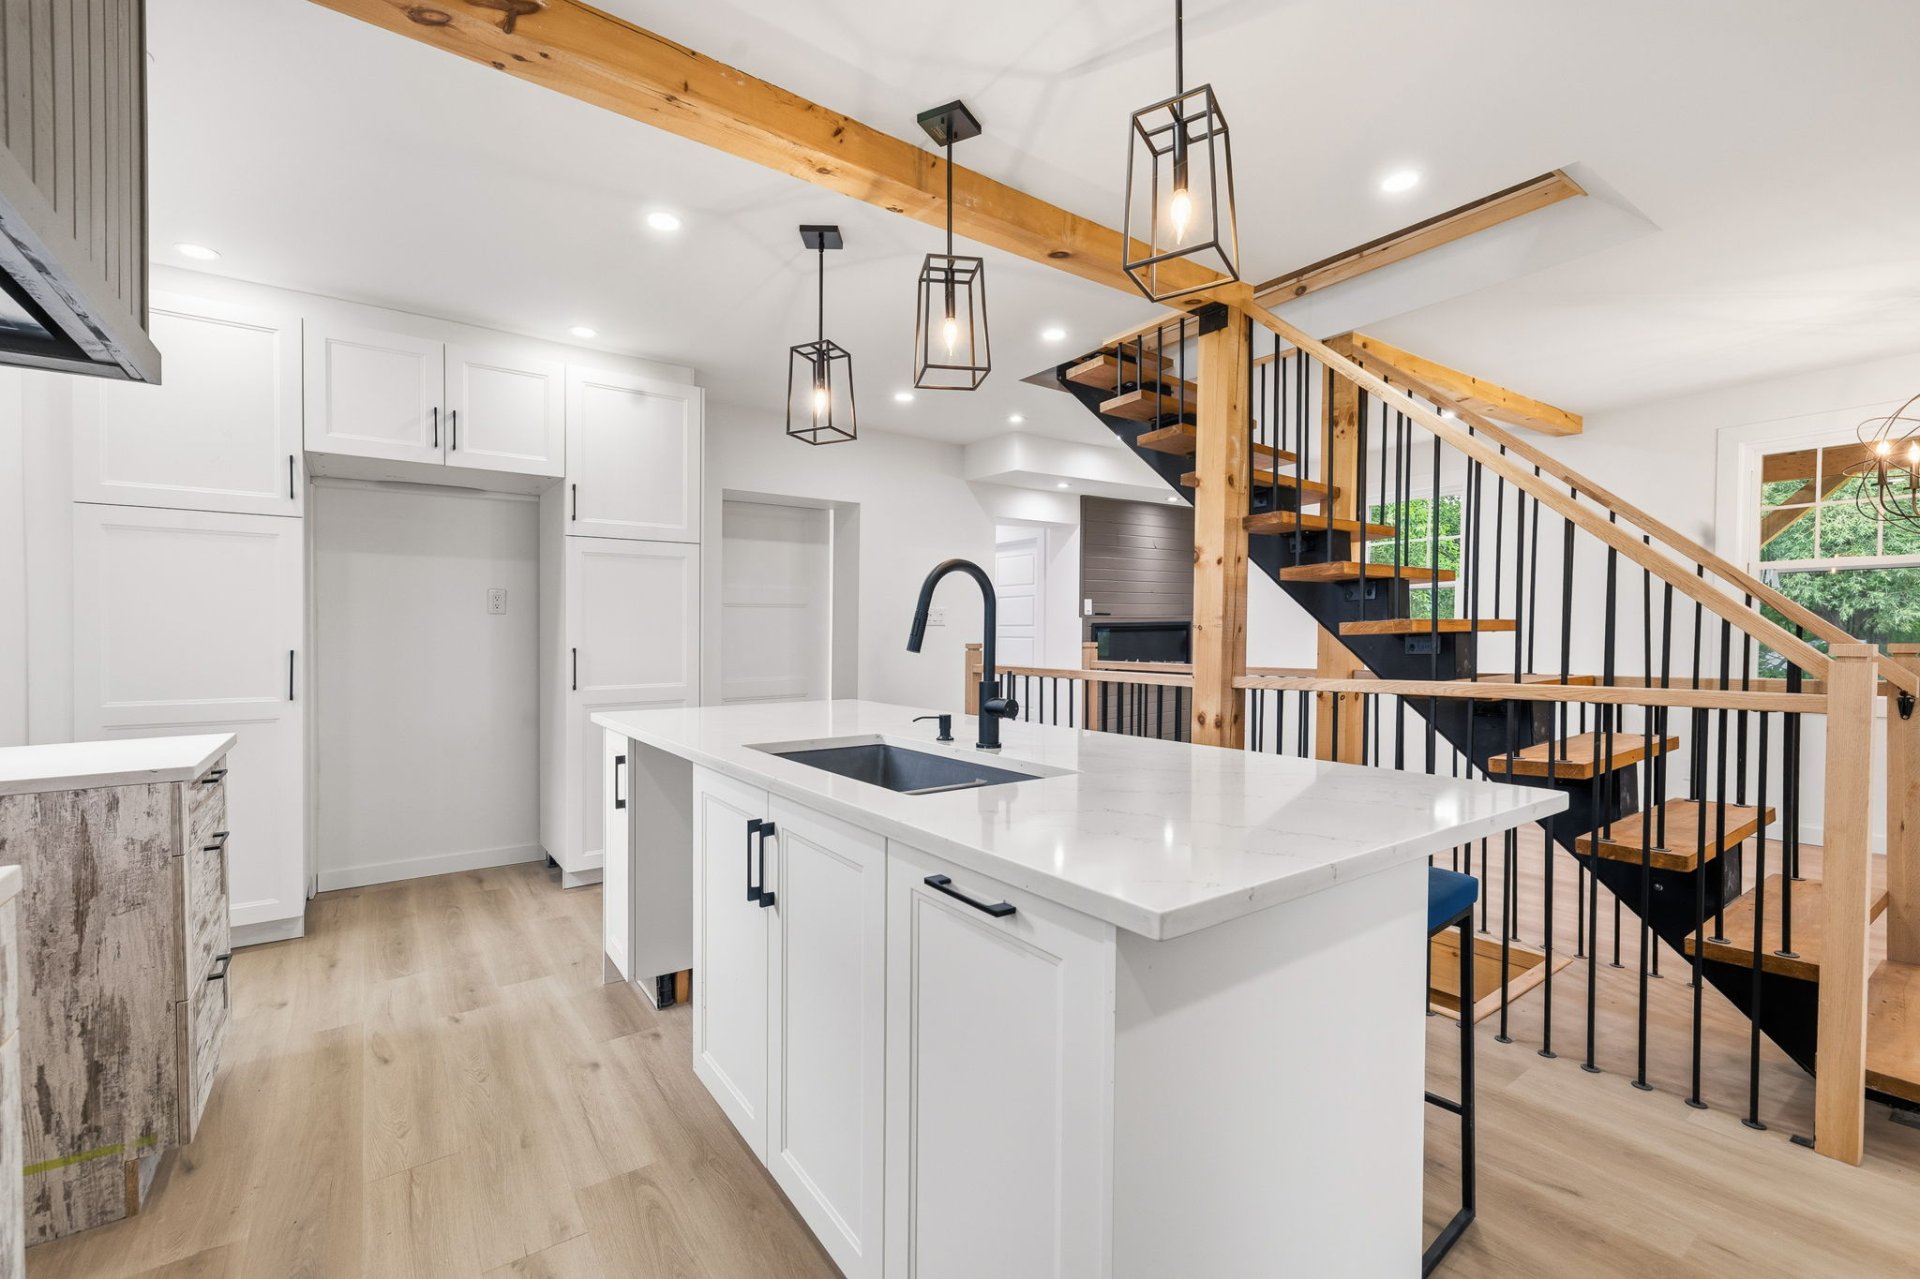
Kitchen
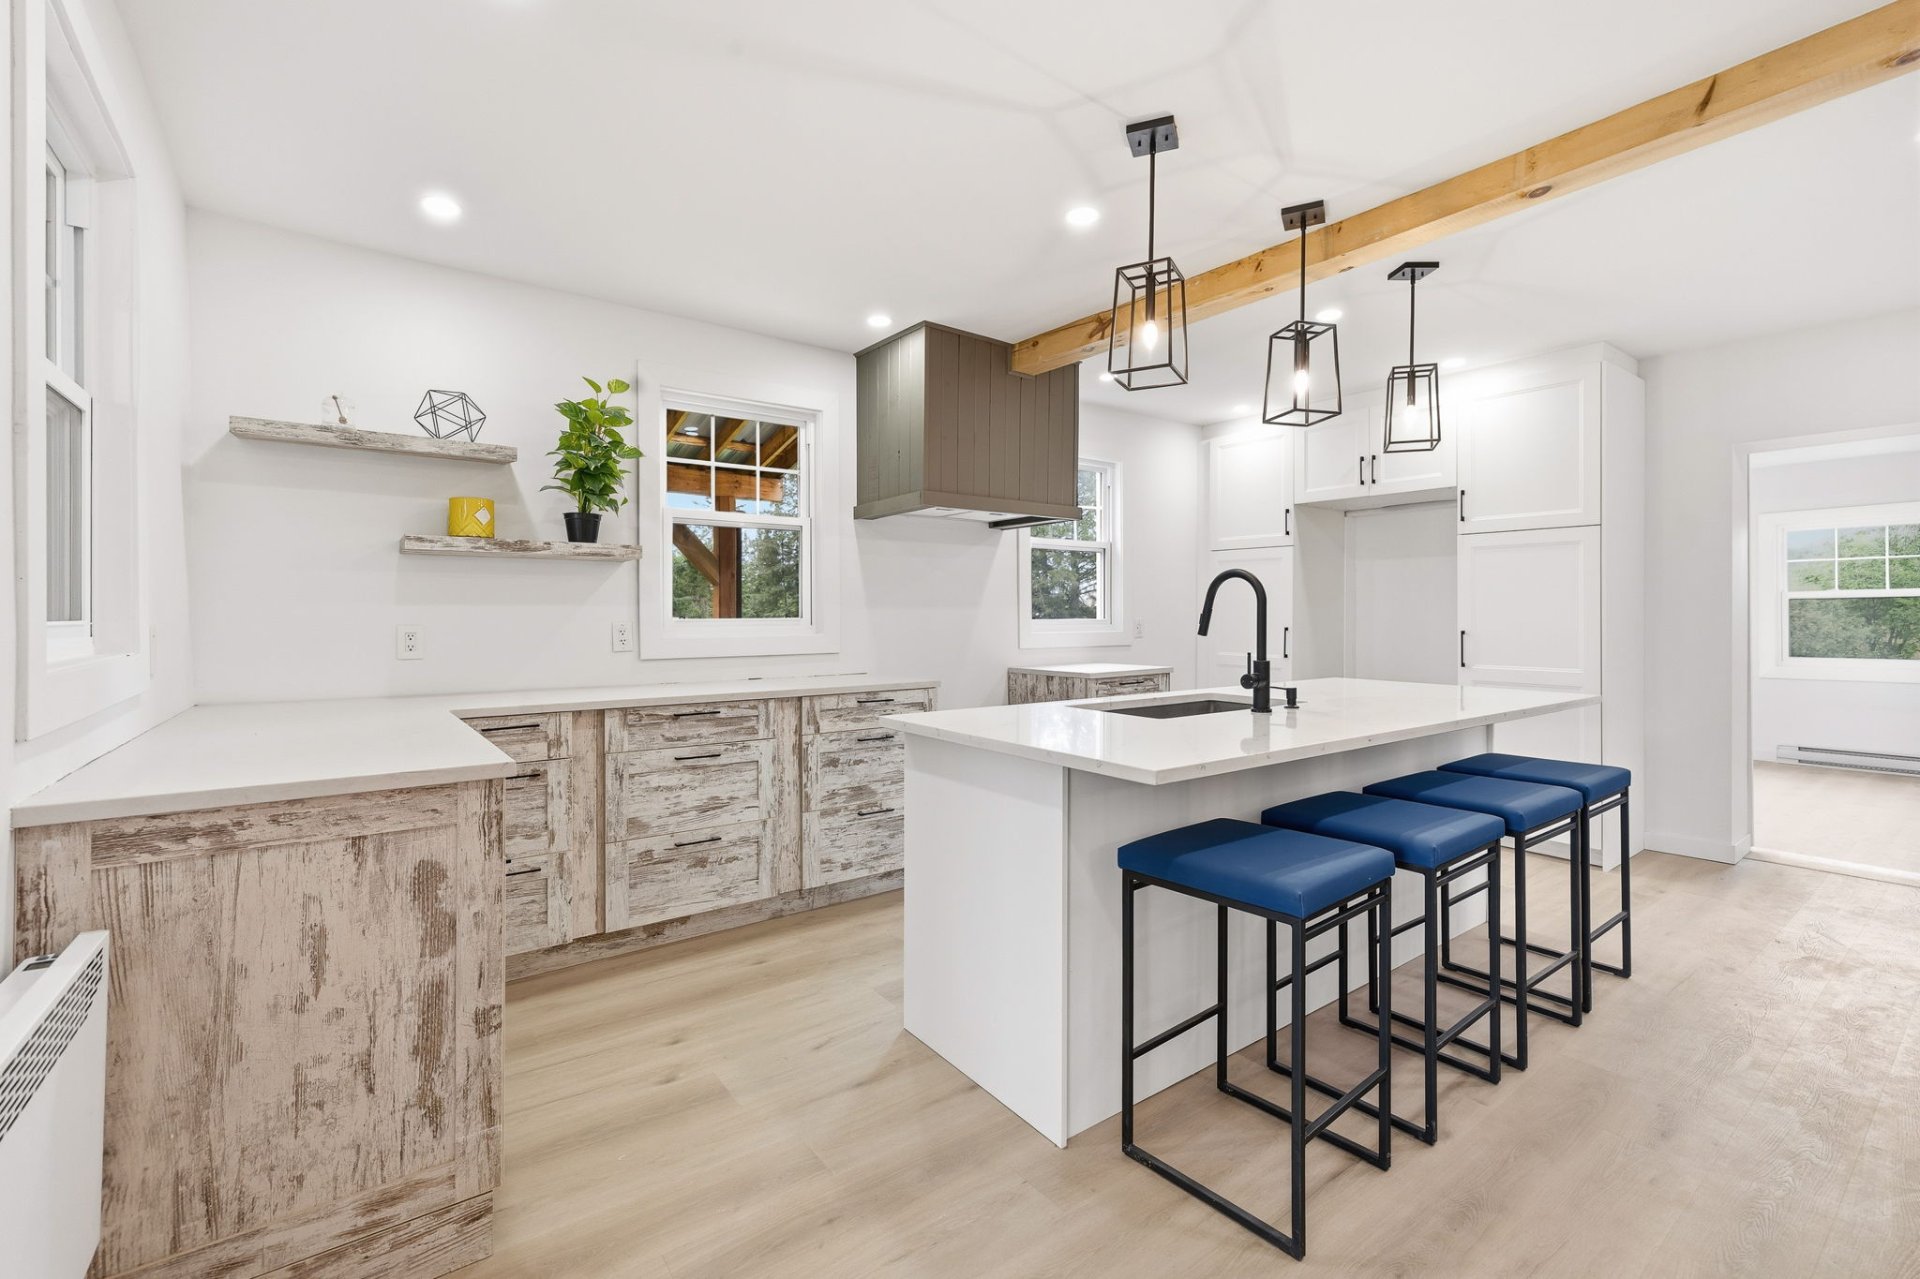
Kitchen
|
|
Description
Discover this true haven of peace located at 43 Village-d'Aylwin Road in Kazabazua. Situated on a gorgeous, flat lot of nearly one acre, this property fully renovated with high-end materials will charm you at first sight. Enjoy abundant windows flooding every room with natural light while offering breathtaking views of the Ottawa River. An exceptional property blending luxury, tranquility, and nature--ideal for buyers seeking refined comfort. One visit will convince you!
1.Location & Style
Address: 43 Village-d'Aylwin Rd., Kazabazua, Québec.
Turnkey Century Home: Century property fully renovated to
modern standards.
Setting: Quiet road lined with mature trees, offering
complete tranquility.
2. Interior & High-End Finishes
Luminosity: Abundant windows flooding spaces with natural
light.
Breathtaking Kitchen: Outfitted with quartz countertops and
a high-end Blanco sink.
Revovation Details: Scratch-resistant flooring, OVE vanity
in the bathroom, and Weiser door handles throughout the
home.
Structure: Solid, well-maintained building over the years.
3. Exterior & Water Access
Panoramic View: Stunning views of the Ottawa River.
Water Access: Potential to install a private dock to fully
enjoy the river.
Potential: Multiple layout options on the lot to suit your
needs.
4. Location & Lifestyle (Outdoors & Activities)
Accessibility: Just 50 minutes from Ottawa/Gatineau.
For Outdoor Enthusiasts:
15 minutes from Mont Sainte-Marie (the highest ski peak in
Outaouais).
15 minutes from hiking trails, mountain bike tracks, tennis
and pickleball courts.
10 minutes from Lac Sainte-Marie (perfect for fishing and
boating).
5. Recent Renovations
Plumbing, Electrical & Insulation: Completely redone in
2025.
Kitchen & Bathroom: Brand-new in 2025 with quartz
countertops.
Interior Finishings: Drywall, taping, and full interior
paint completed in 2025.
Flooring & Stairs: New floors and staircase installed in
2026.
Doors & Windows: New (2024).
Exterior Upgrades:
New metal roof (2024)
Exterior paint redone in 2026.
New gutters installed in 2025.
New shed and new deck added in summer 2026.
Address: 43 Village-d'Aylwin Rd., Kazabazua, Québec.
Turnkey Century Home: Century property fully renovated to
modern standards.
Setting: Quiet road lined with mature trees, offering
complete tranquility.
2. Interior & High-End Finishes
Luminosity: Abundant windows flooding spaces with natural
light.
Breathtaking Kitchen: Outfitted with quartz countertops and
a high-end Blanco sink.
Revovation Details: Scratch-resistant flooring, OVE vanity
in the bathroom, and Weiser door handles throughout the
home.
Structure: Solid, well-maintained building over the years.
3. Exterior & Water Access
Panoramic View: Stunning views of the Ottawa River.
Water Access: Potential to install a private dock to fully
enjoy the river.
Potential: Multiple layout options on the lot to suit your
needs.
4. Location & Lifestyle (Outdoors & Activities)
Accessibility: Just 50 minutes from Ottawa/Gatineau.
For Outdoor Enthusiasts:
15 minutes from Mont Sainte-Marie (the highest ski peak in
Outaouais).
15 minutes from hiking trails, mountain bike tracks, tennis
and pickleball courts.
10 minutes from Lac Sainte-Marie (perfect for fishing and
boating).
5. Recent Renovations
Plumbing, Electrical & Insulation: Completely redone in
2025.
Kitchen & Bathroom: Brand-new in 2025 with quartz
countertops.
Interior Finishings: Drywall, taping, and full interior
paint completed in 2025.
Flooring & Stairs: New floors and staircase installed in
2026.
Doors & Windows: New (2024).
Exterior Upgrades:
New metal roof (2024)
Exterior paint redone in 2026.
New gutters installed in 2025.
New shed and new deck added in summer 2026.
Inclusions: Shed, water heater, wood stove, light fixtures.
Exclusions : N/A
| BUILDING | |
|---|---|
| Type | Two or more storey |
| Style | Detached |
| Dimensions | 0x0 |
| Lot Size | 3847.3 MC |
| EXPENSES | |
|---|---|
| Municipal Taxes (2026) | $ 684 / year |
| School taxes (2025) | $ 24 / year |
|
ROOM DETAILS |
|||
|---|---|---|---|
| Room | Dimensions | Level | Flooring |
| Hallway | 4.8 x 10.5 P | Ground Floor | Flexible floor coverings |
| Washroom | 4.8 x 5.0 P | Ground Floor | Flexible floor coverings |
| Living room | 8.4 x 18.8 P | Ground Floor | Flexible floor coverings |
| Kitchen | 11.5 x 18.8 P | Ground Floor | Flexible floor coverings |
| Primary bedroom | 11.5 x 12.4 P | Ground Floor | Flexible floor coverings |
| Bathroom | 8.4 x 9.0 P | 2nd Floor | Flexible floor coverings |
| Bedroom | 9.0 x 11.0 P | 2nd Floor | Flexible floor coverings |
| Bedroom | 8.4 x 9.6 P | 2nd Floor | Flexible floor coverings |
| Home office | 7.9 x 8.10 P | 2nd Floor | Flexible floor coverings |
| Family room | 21.8 x 30.1 P | Basement | Concrete |
|
CHARACTERISTICS |
|
|---|---|
| Basement | 6 feet and over, Partially finished |
| Zoning | Agricultural, Residential |
| Foundation | Concrete block |
| Heating system | Electric baseboard units |
| Heating energy | Electricity |
| Topography | Flat |
| Window type | Hung |
| Siding | Pressed fibre |
| Sewage system | Purification field, Septic tank |
| Windows | PVC |
| Bathroom / Washroom | Seperate shower |
| Water supply | Surface well |
| Roofing | Tin |
| View | Water |
| Distinctive features | Waterfront |
| Hearth stove | Wood burning stove |