43 Rue de La Sarre, Duparquet, QC J0Z1W0 $389,000
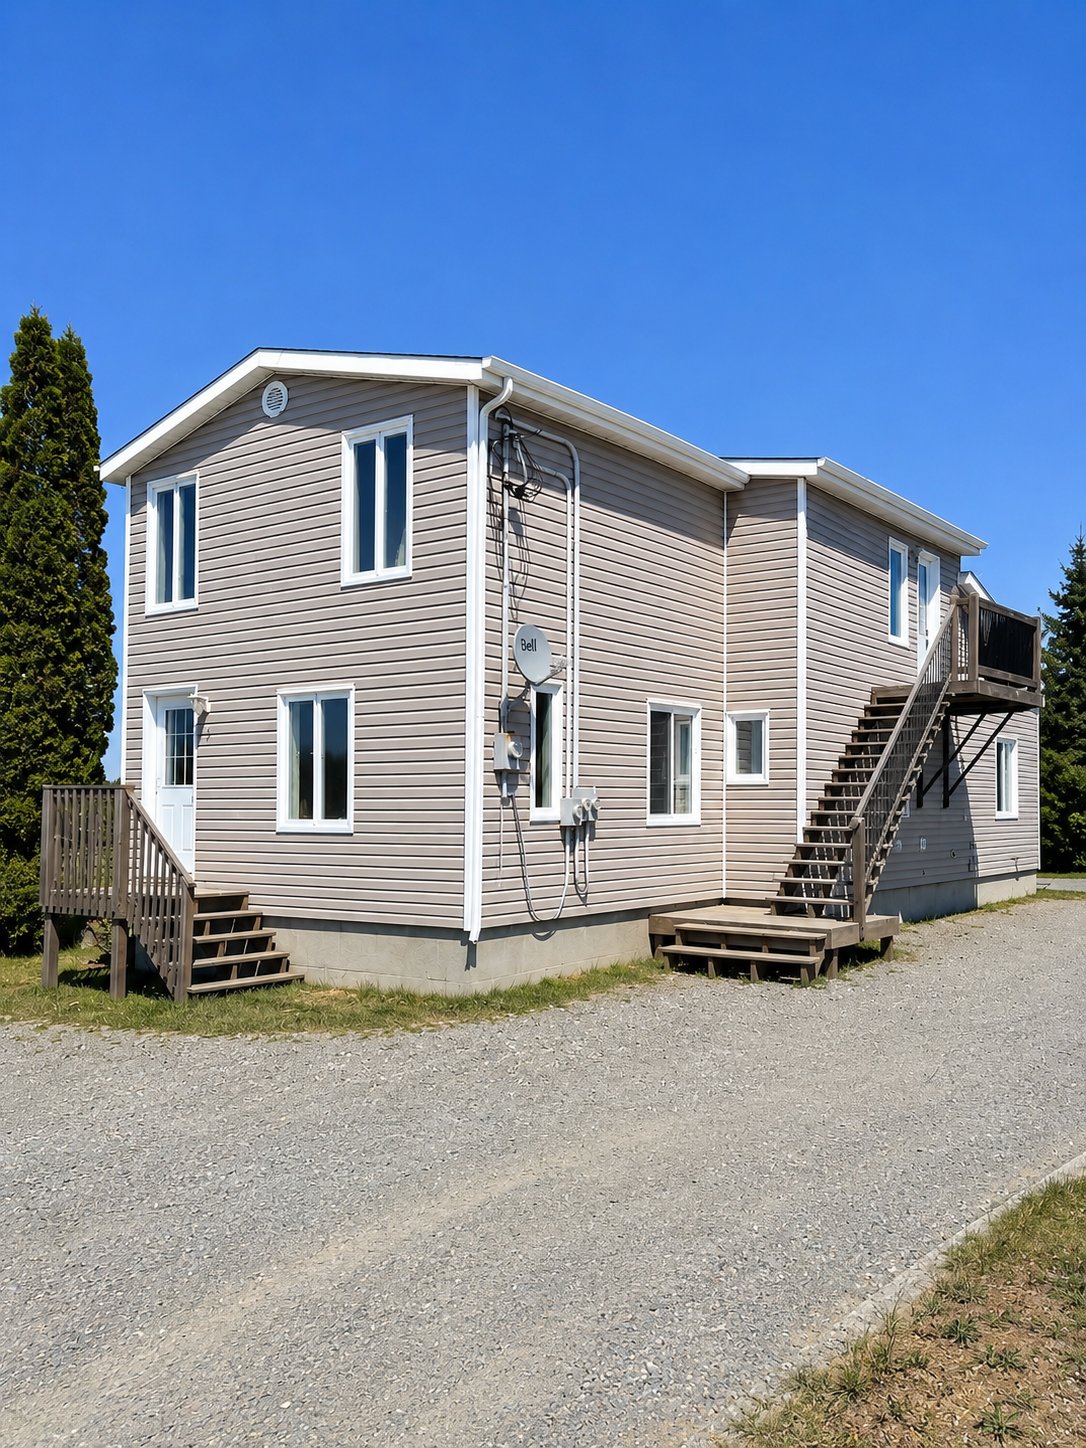
Frontage
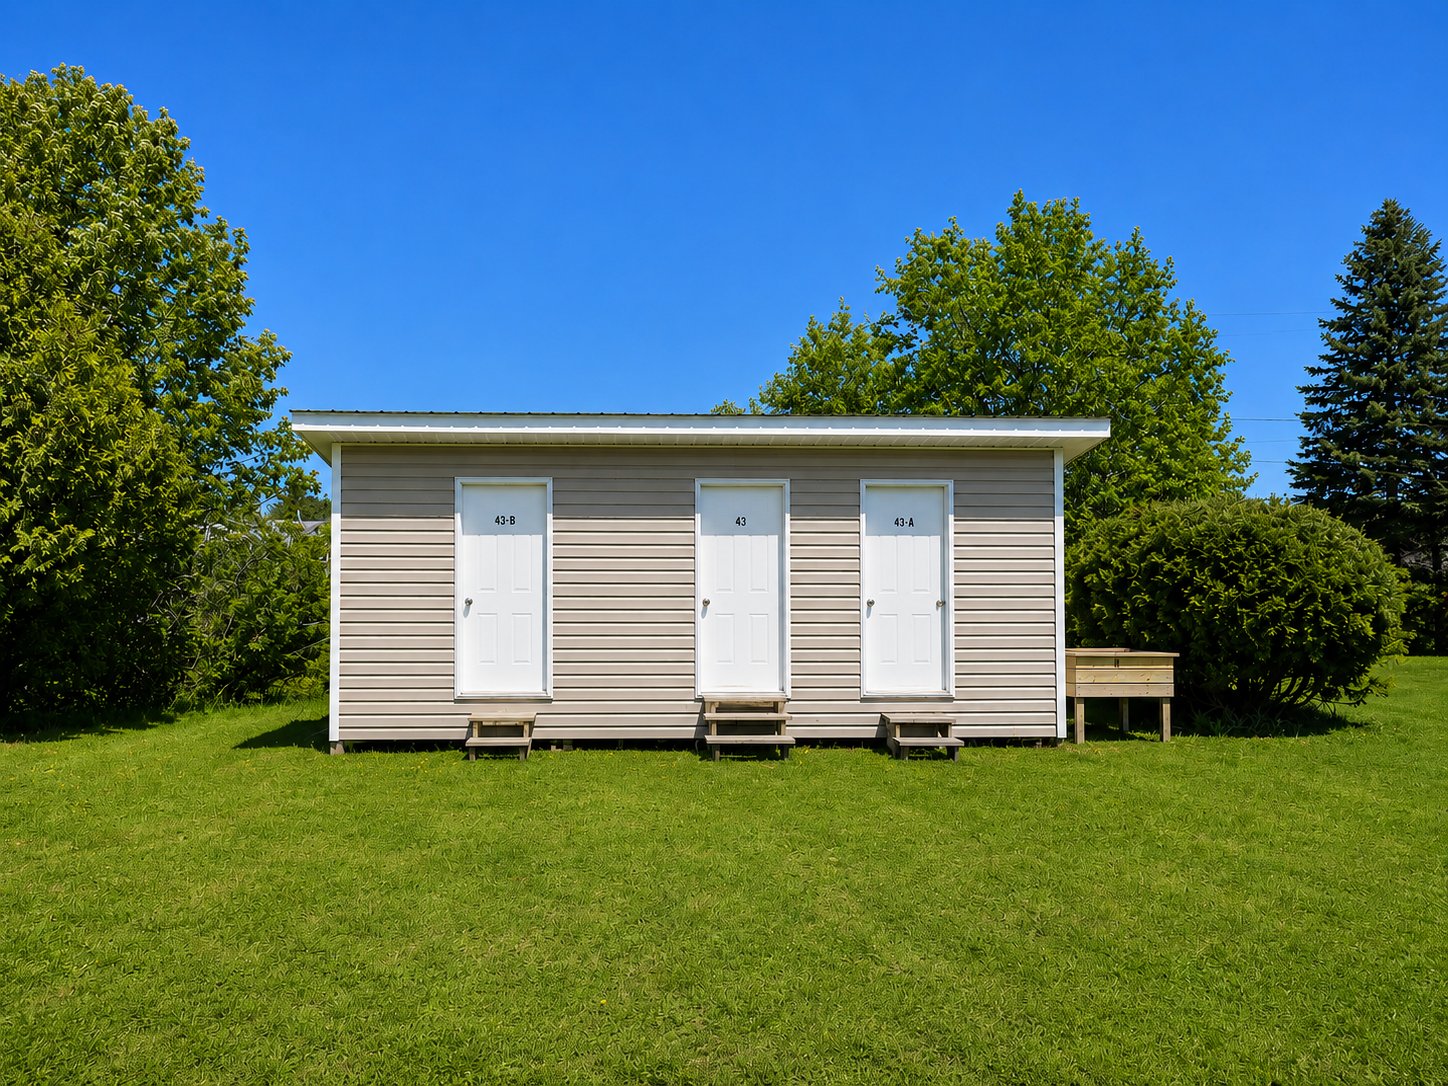
Shed
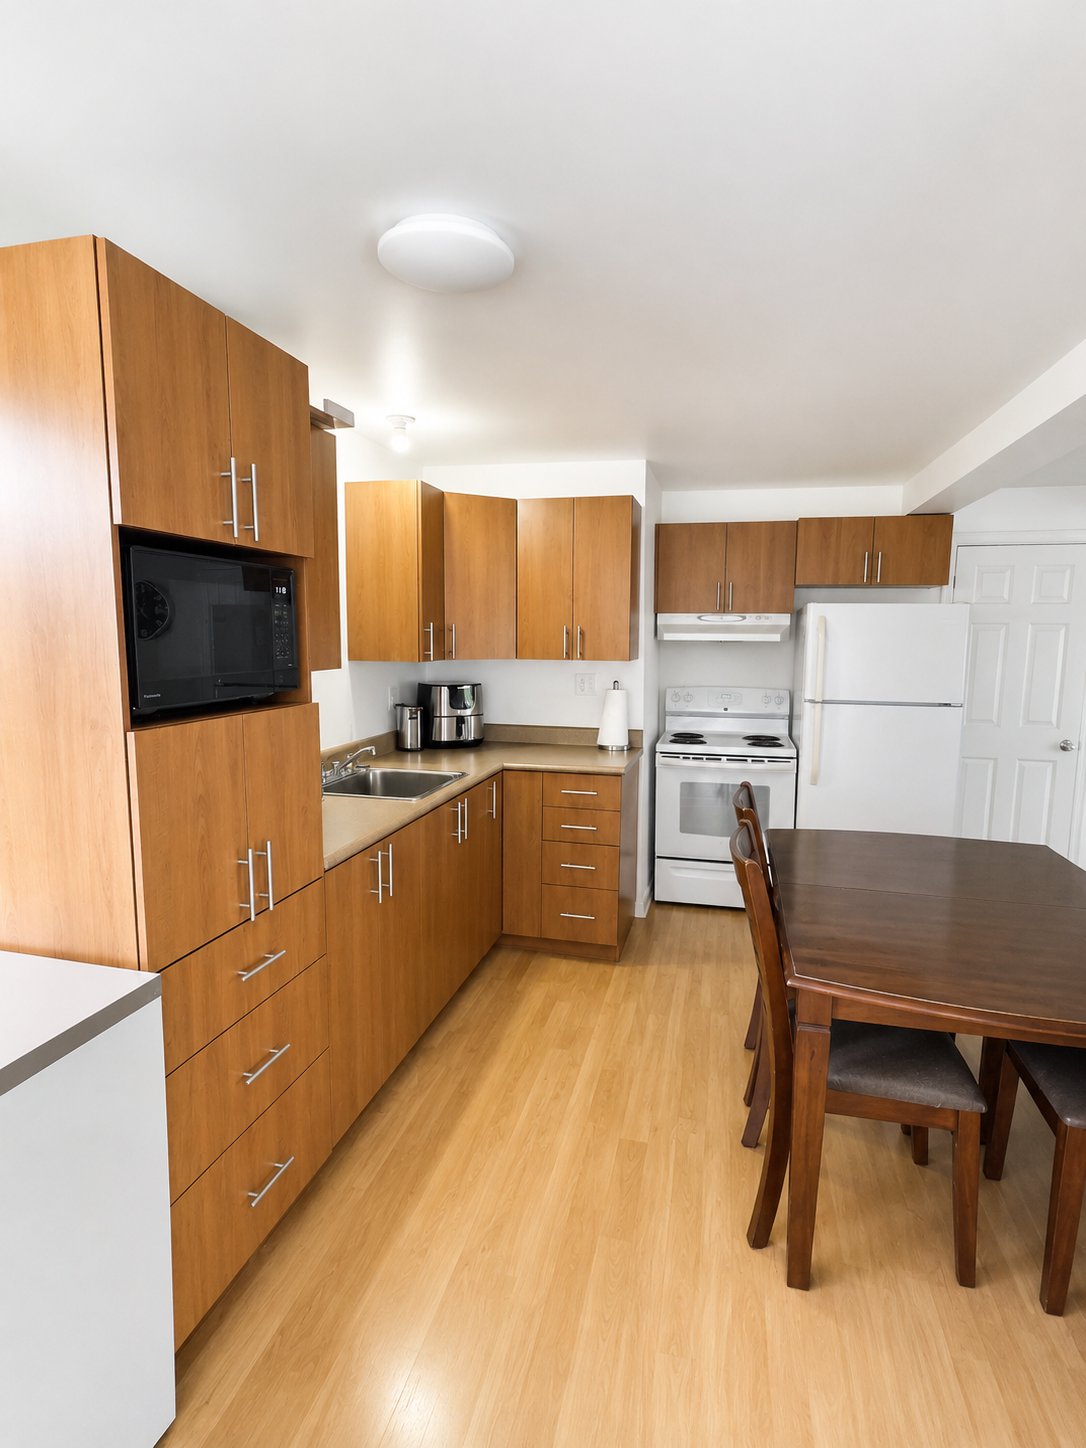
Kitchen
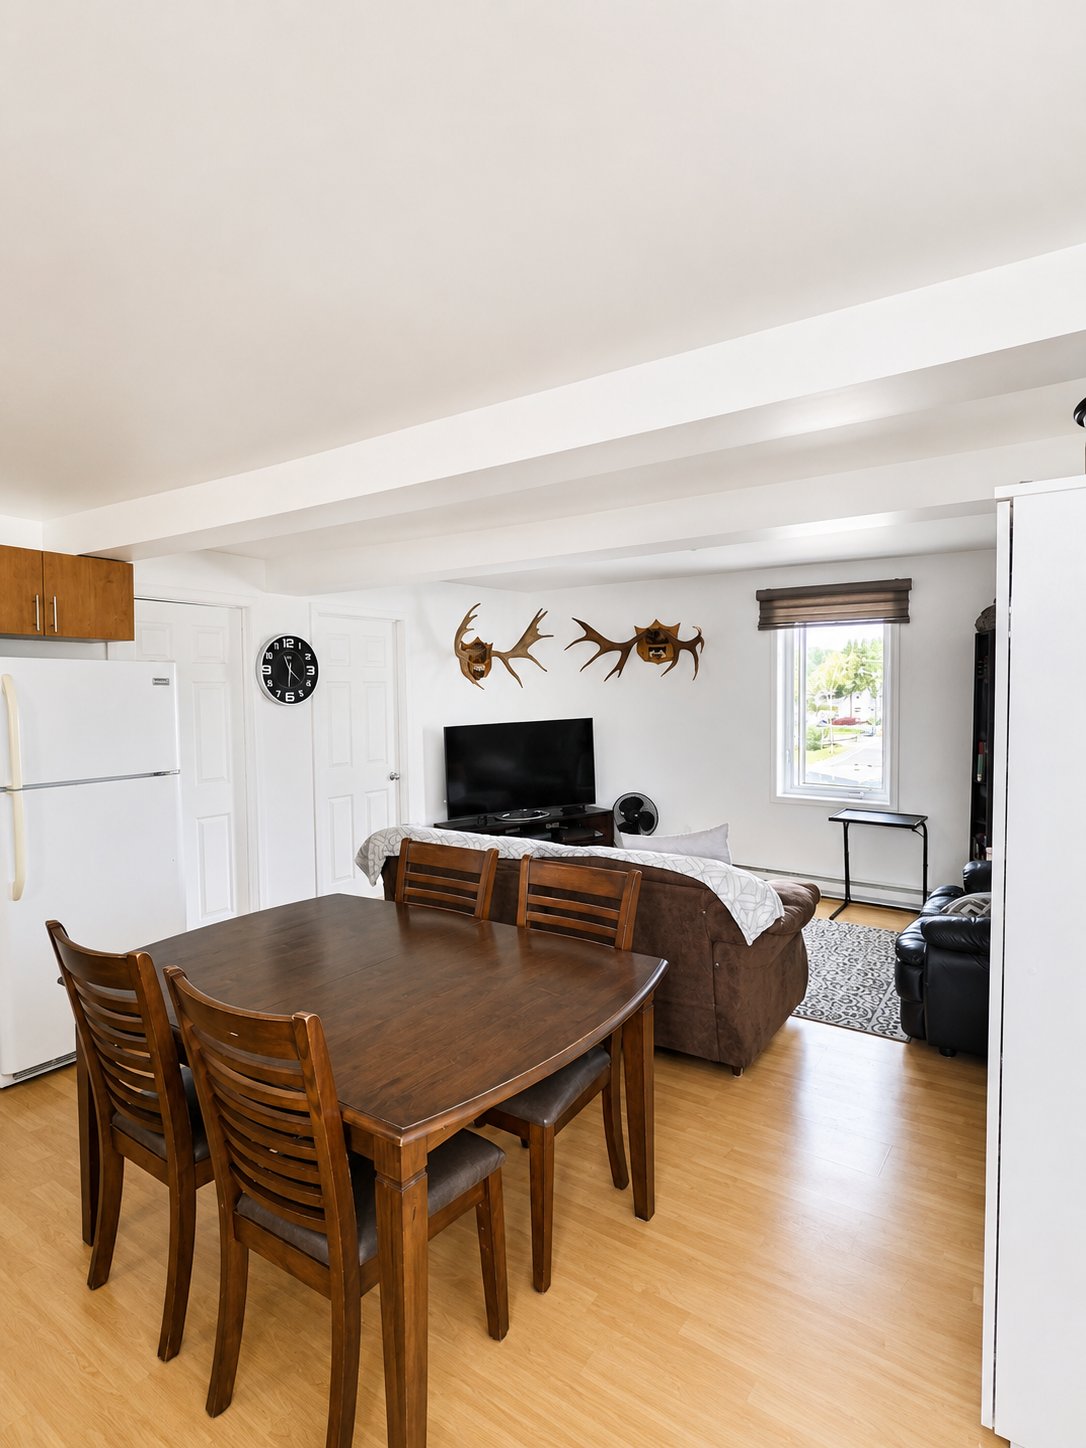
Dining room
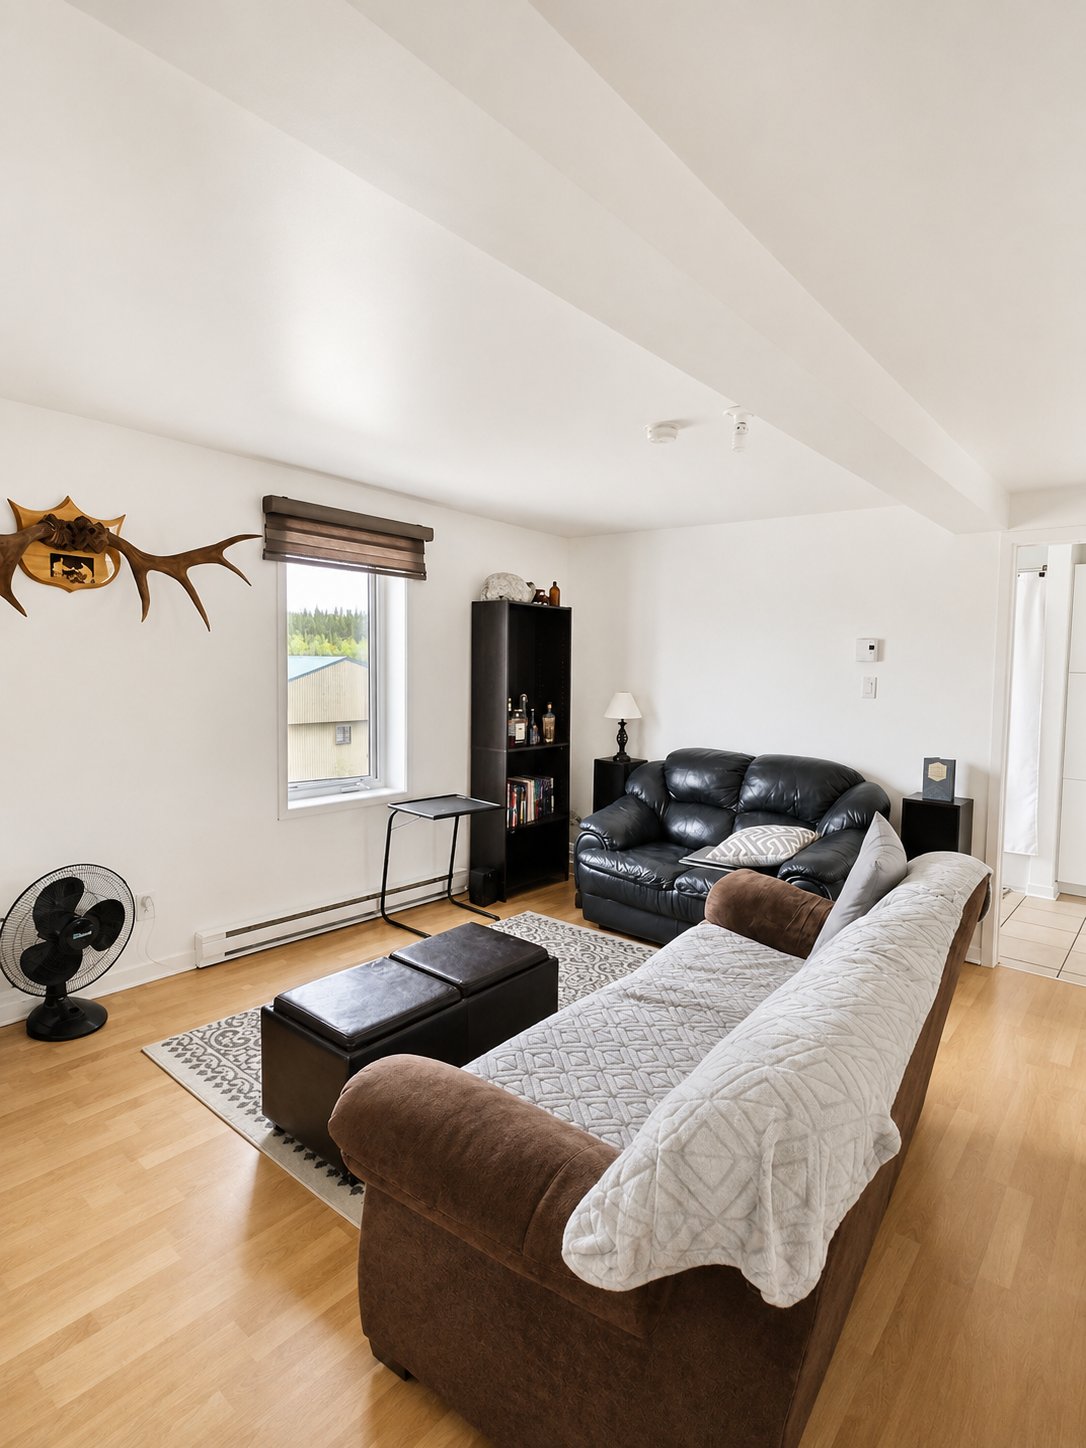
Living room
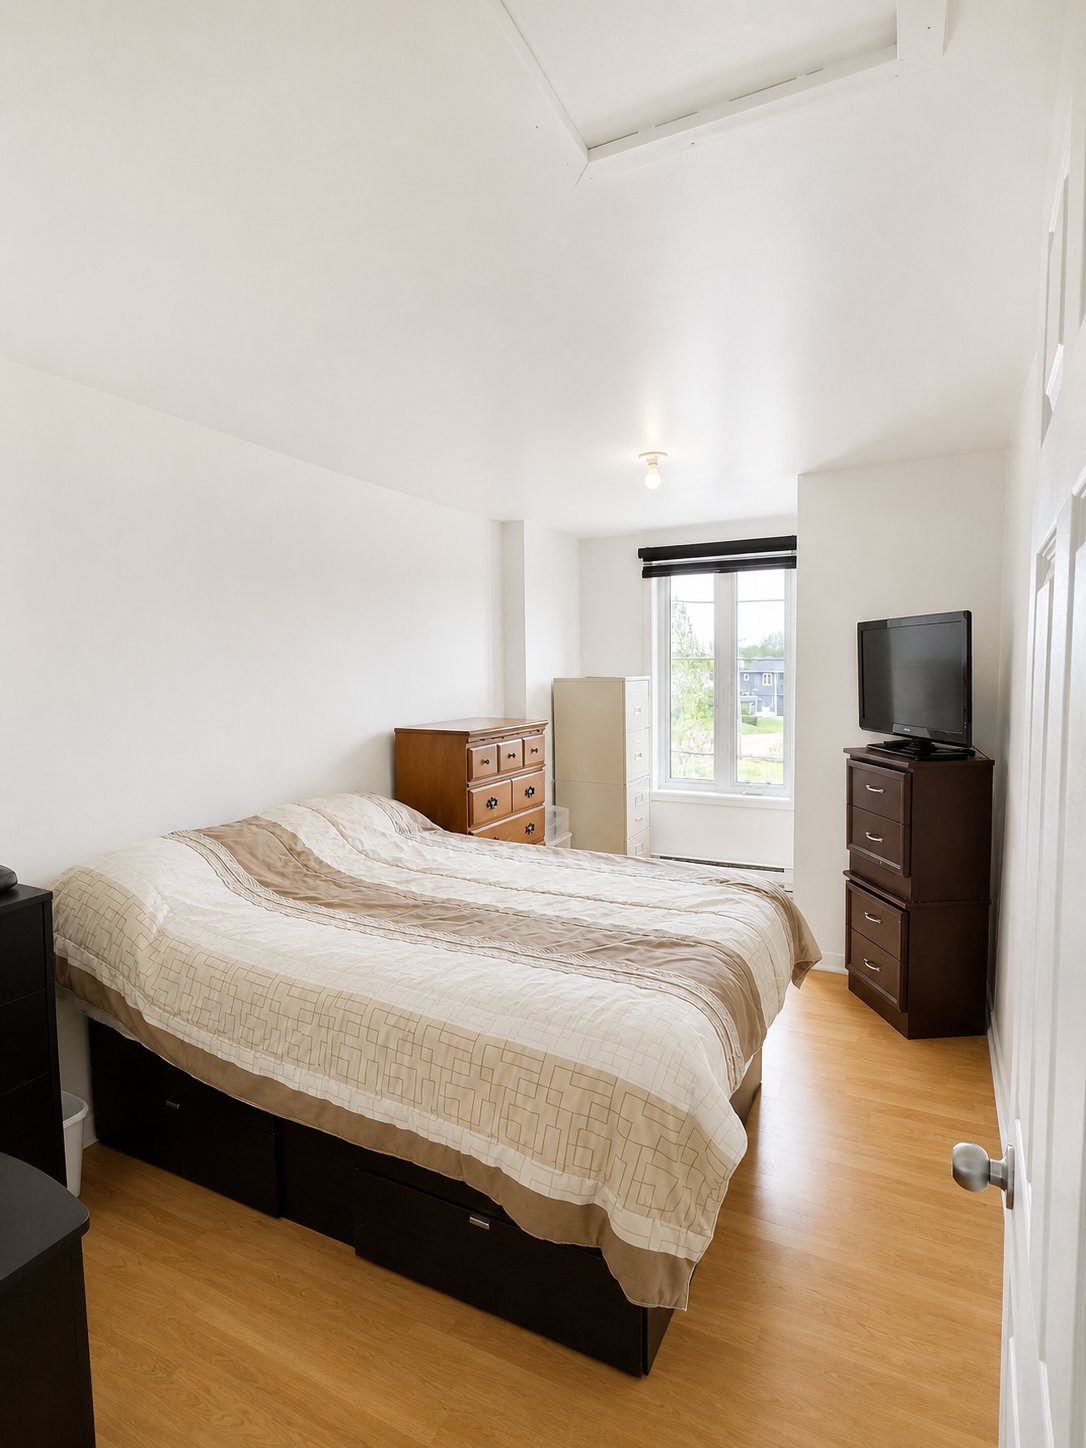
Primary bedroom
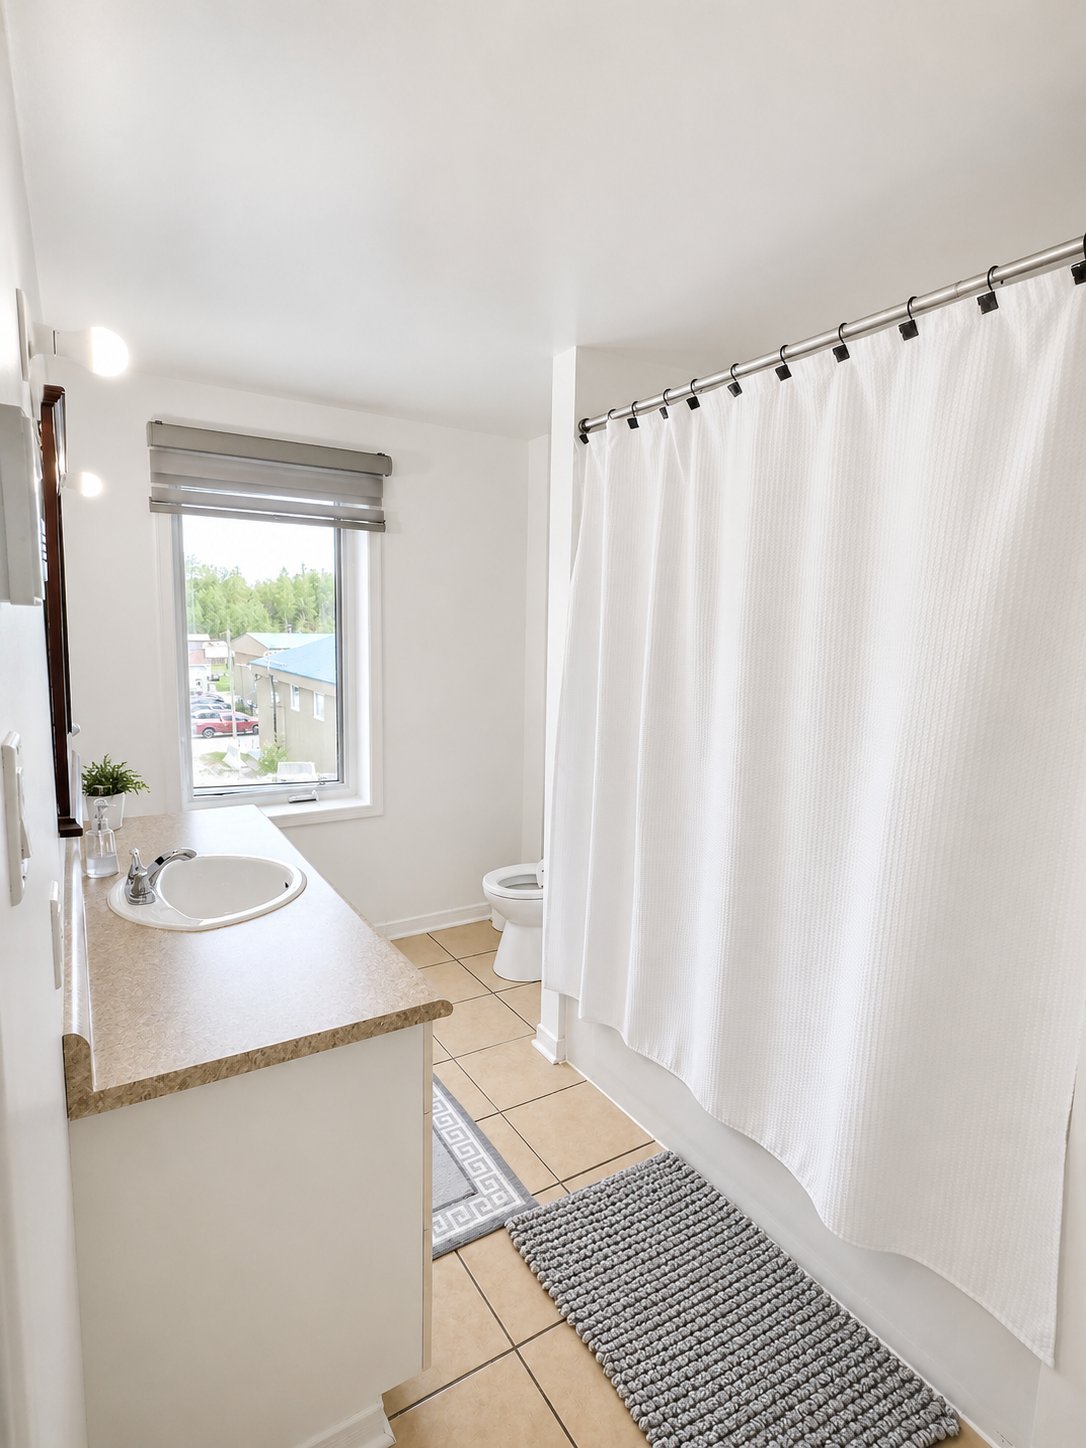
Bathroom
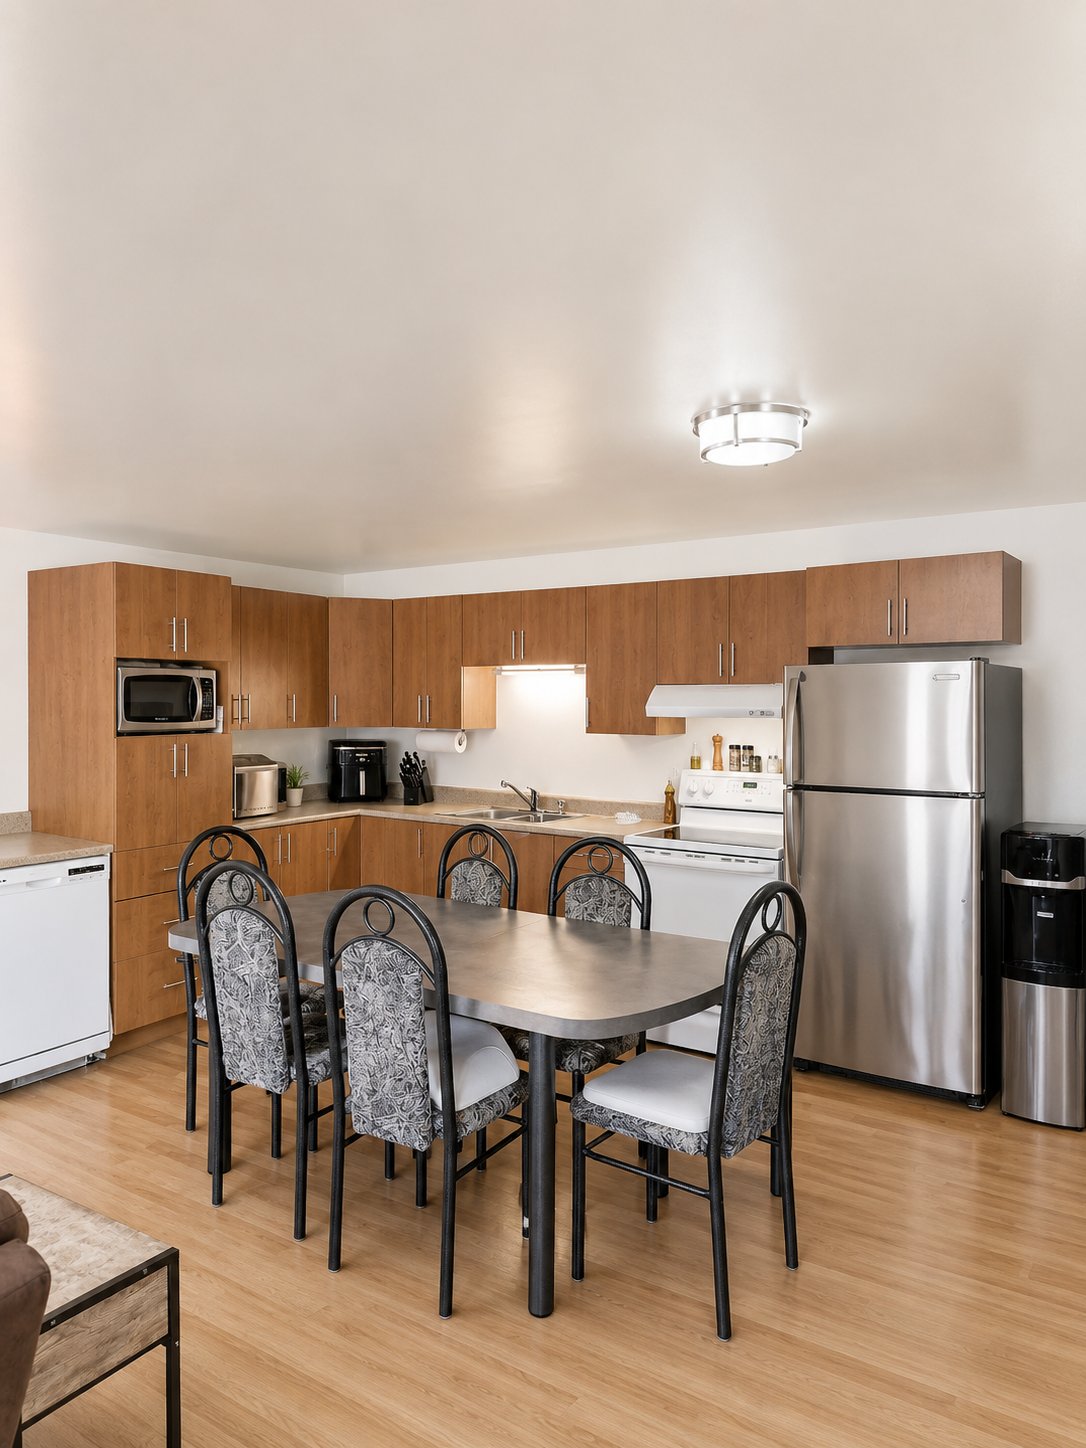
Kitchen
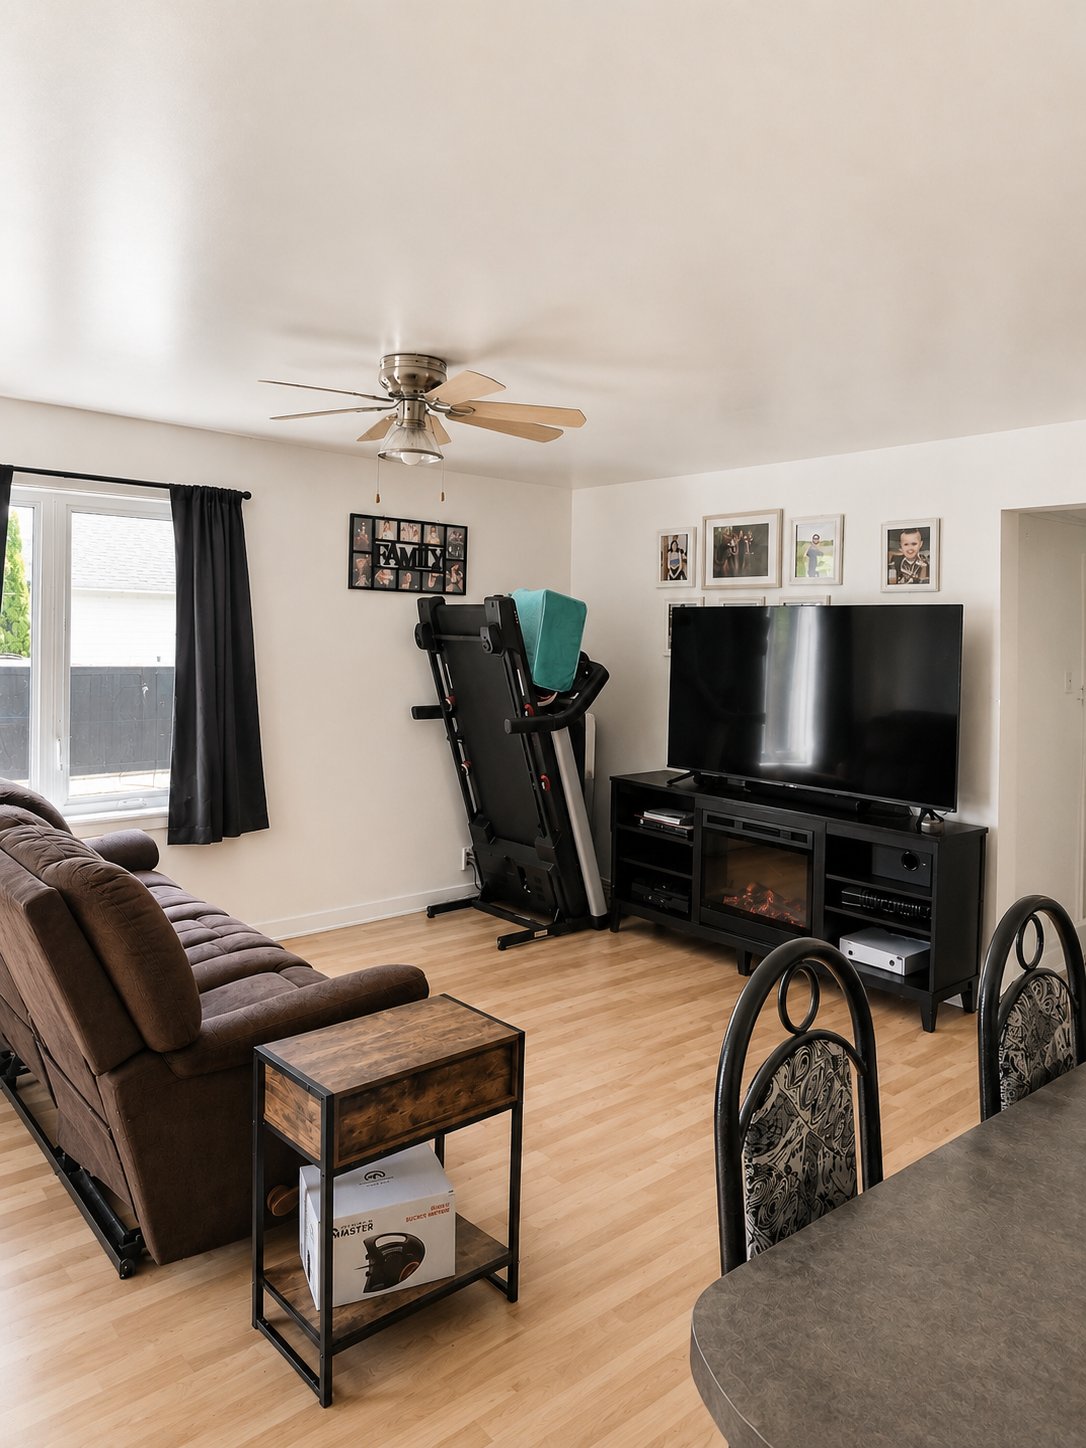
Living room
|
|
Description
Inclusions:
Exclusions : N/A
| BUILDING | |
|---|---|
| Type | Triplex |
| Style | Detached |
| Dimensions | 7x17 M |
| Lot Size | 1129 MC |
| EXPENSES | |
|---|---|
| Insurance | $ 2454 / year |
| Energy cost | $ 3570 / year |
| Municipal Taxes (2026) | $ 4539 / year |
| School taxes (2025) | $ 161 / year |
|
ROOM DETAILS |
|||
|---|---|---|---|
| Room | Dimensions | Level | Flooring |
| N/A | |||
|
CHARACTERISTICS |
|
|---|---|
| Basement | 6 feet and over, Finished basement |
| Roofing | Asphalt shingles |
| Foundation | Concrete block |
| Proximity | Daycare centre, Elementary school, Snowmobile trail |
| Driveway | Double width or more |
| Heating system | Electric baseboard units |
| Heating energy | Electricity |
| Sewage system | Municipal sewer |
| Water supply | Municipality |
| Parking | Outdoor |
| Available services | Outdoor storage space |
| Zoning | Residential |
| Equipment available | Ventilation system |
| Siding | Vinyl |