4530 Rue Clark, Montréal (Le Plateau-Mont-Royal), QC H2T2T4 $625,000
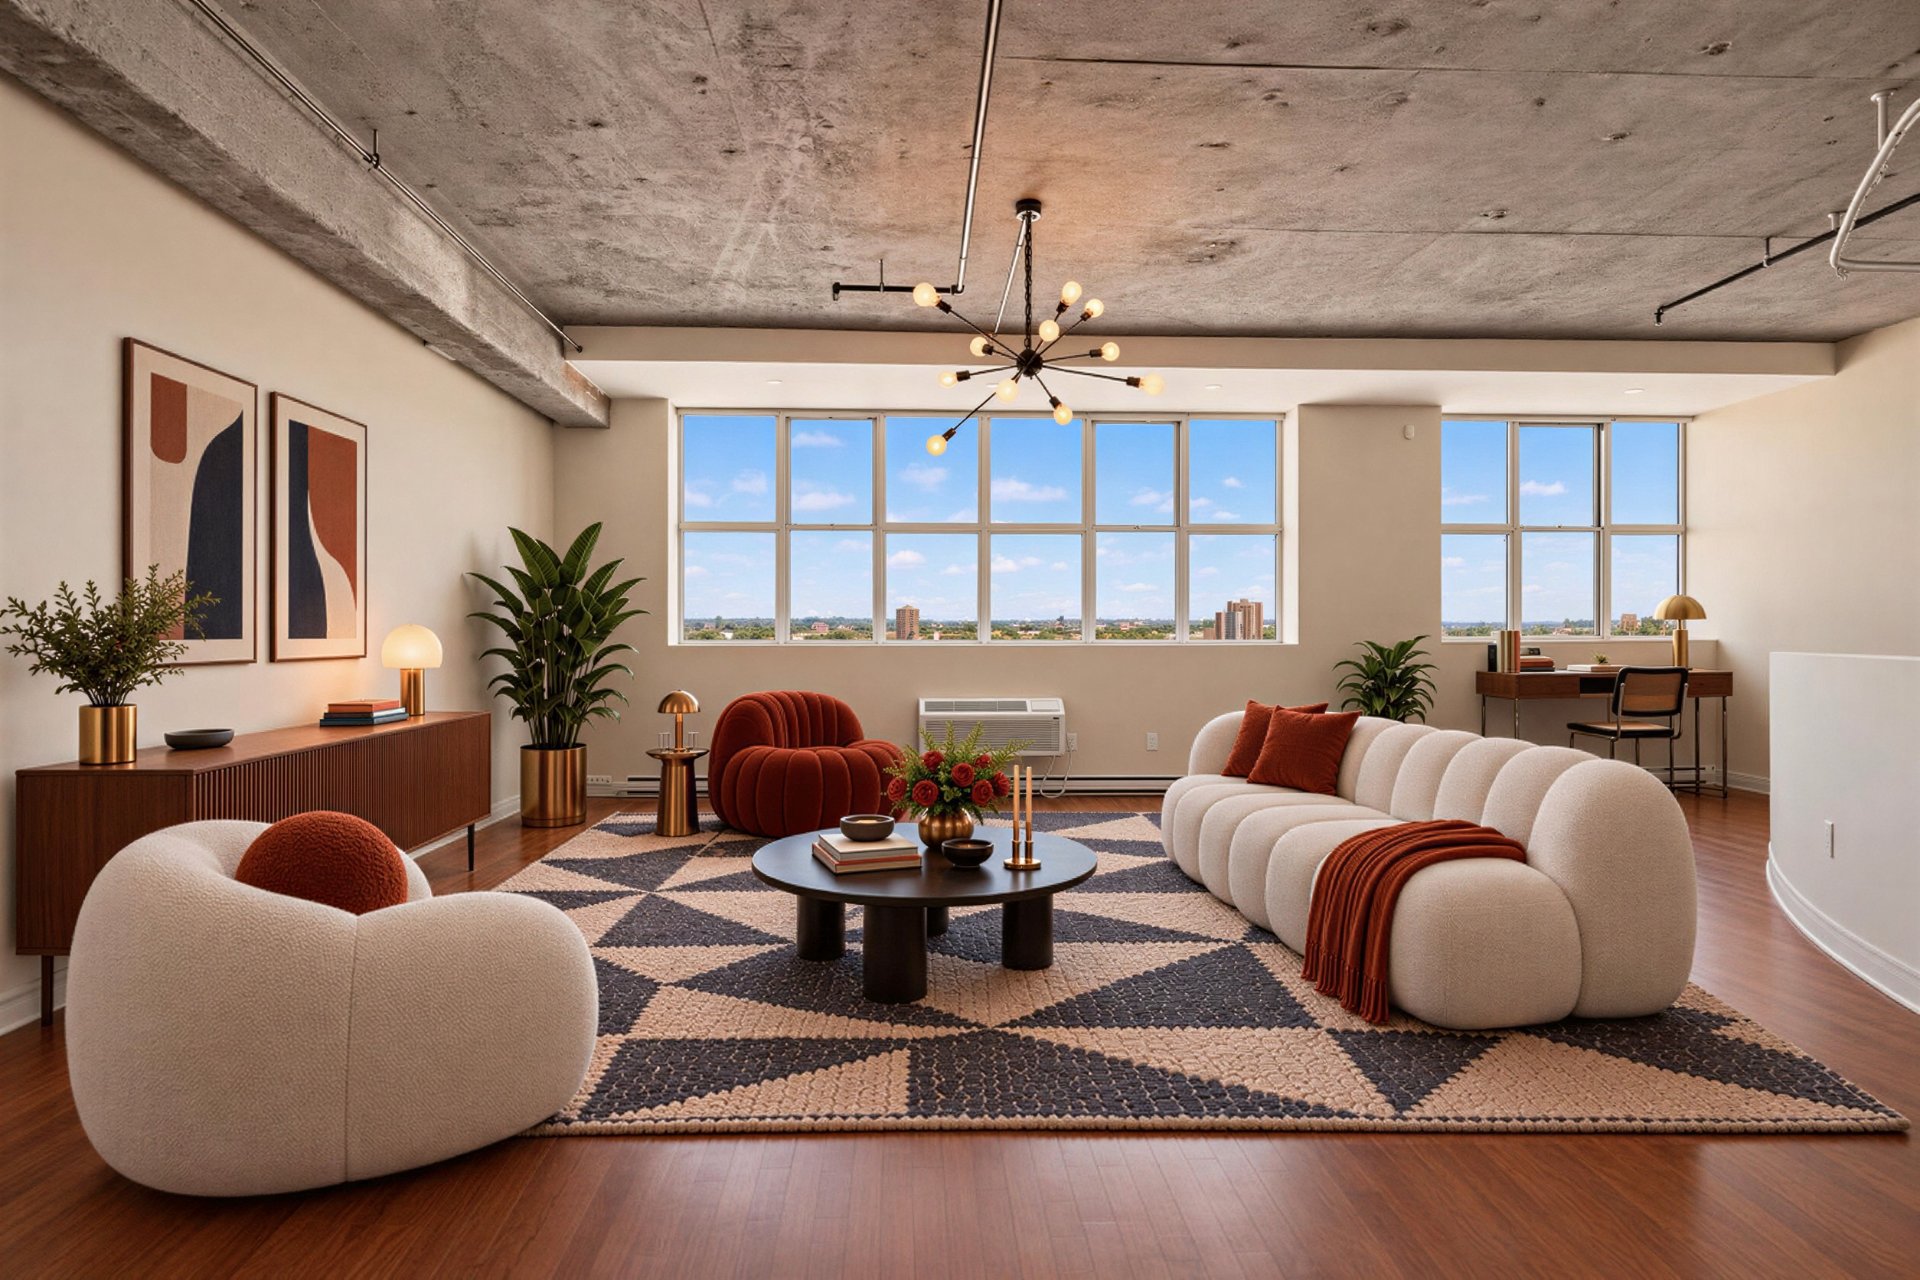
Overall View
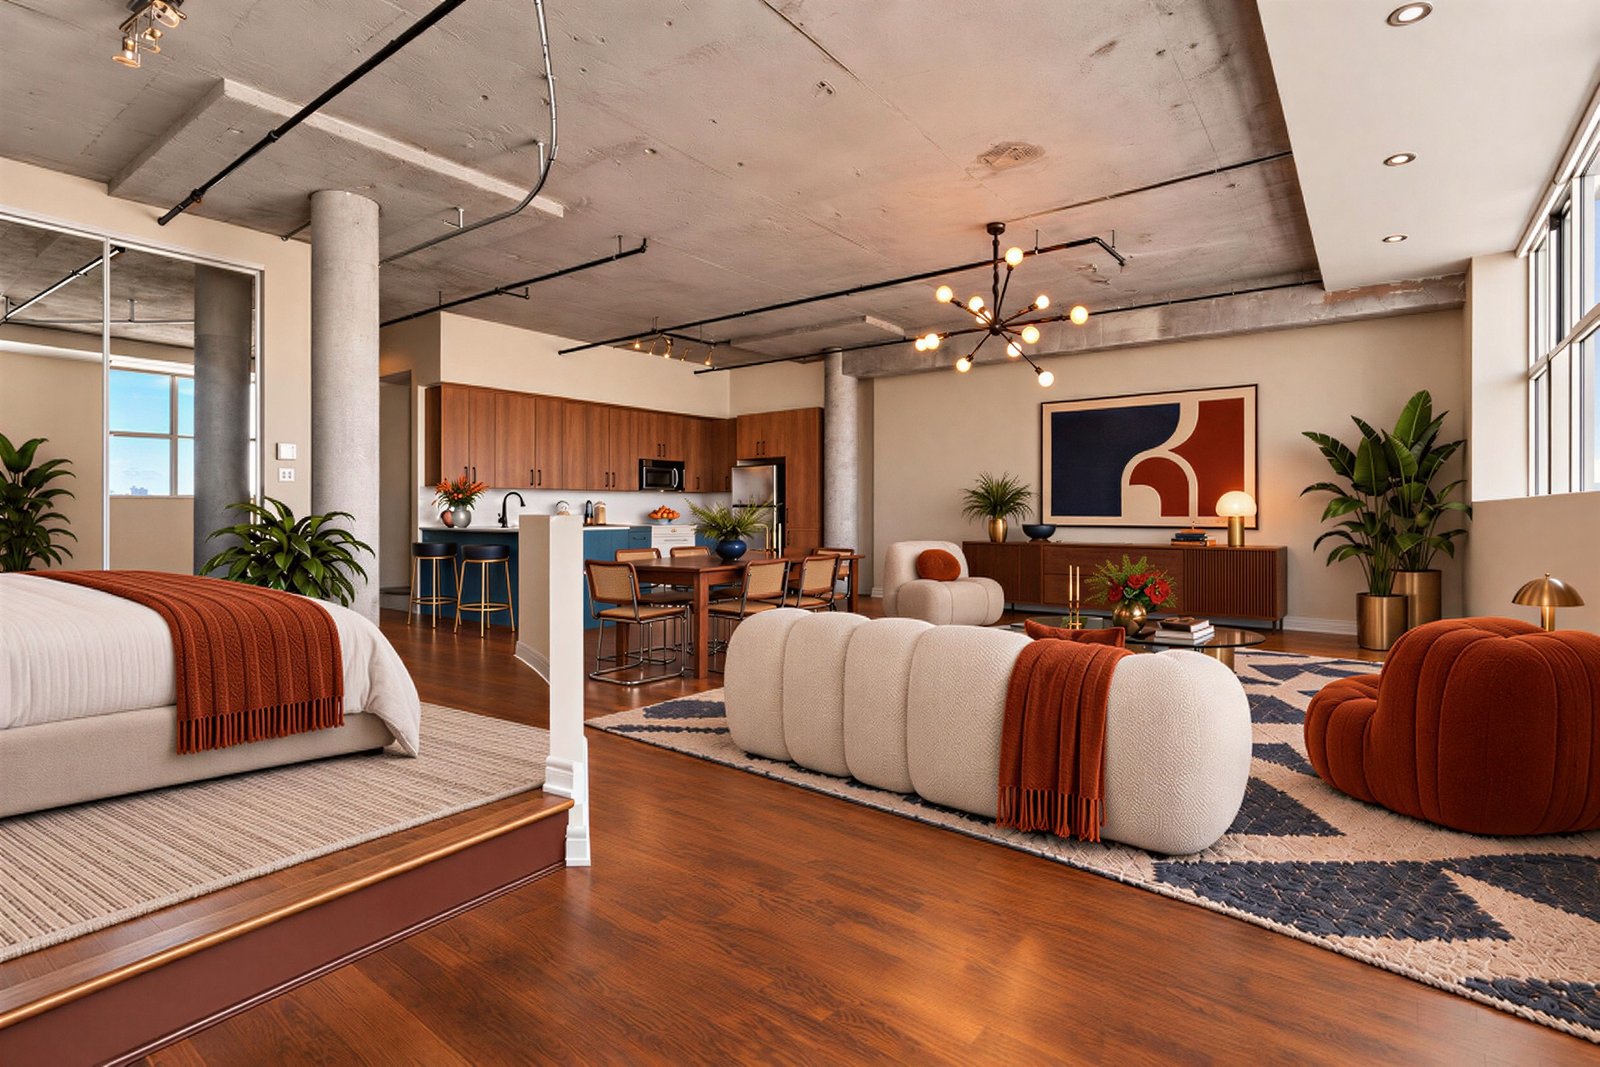
Overall View
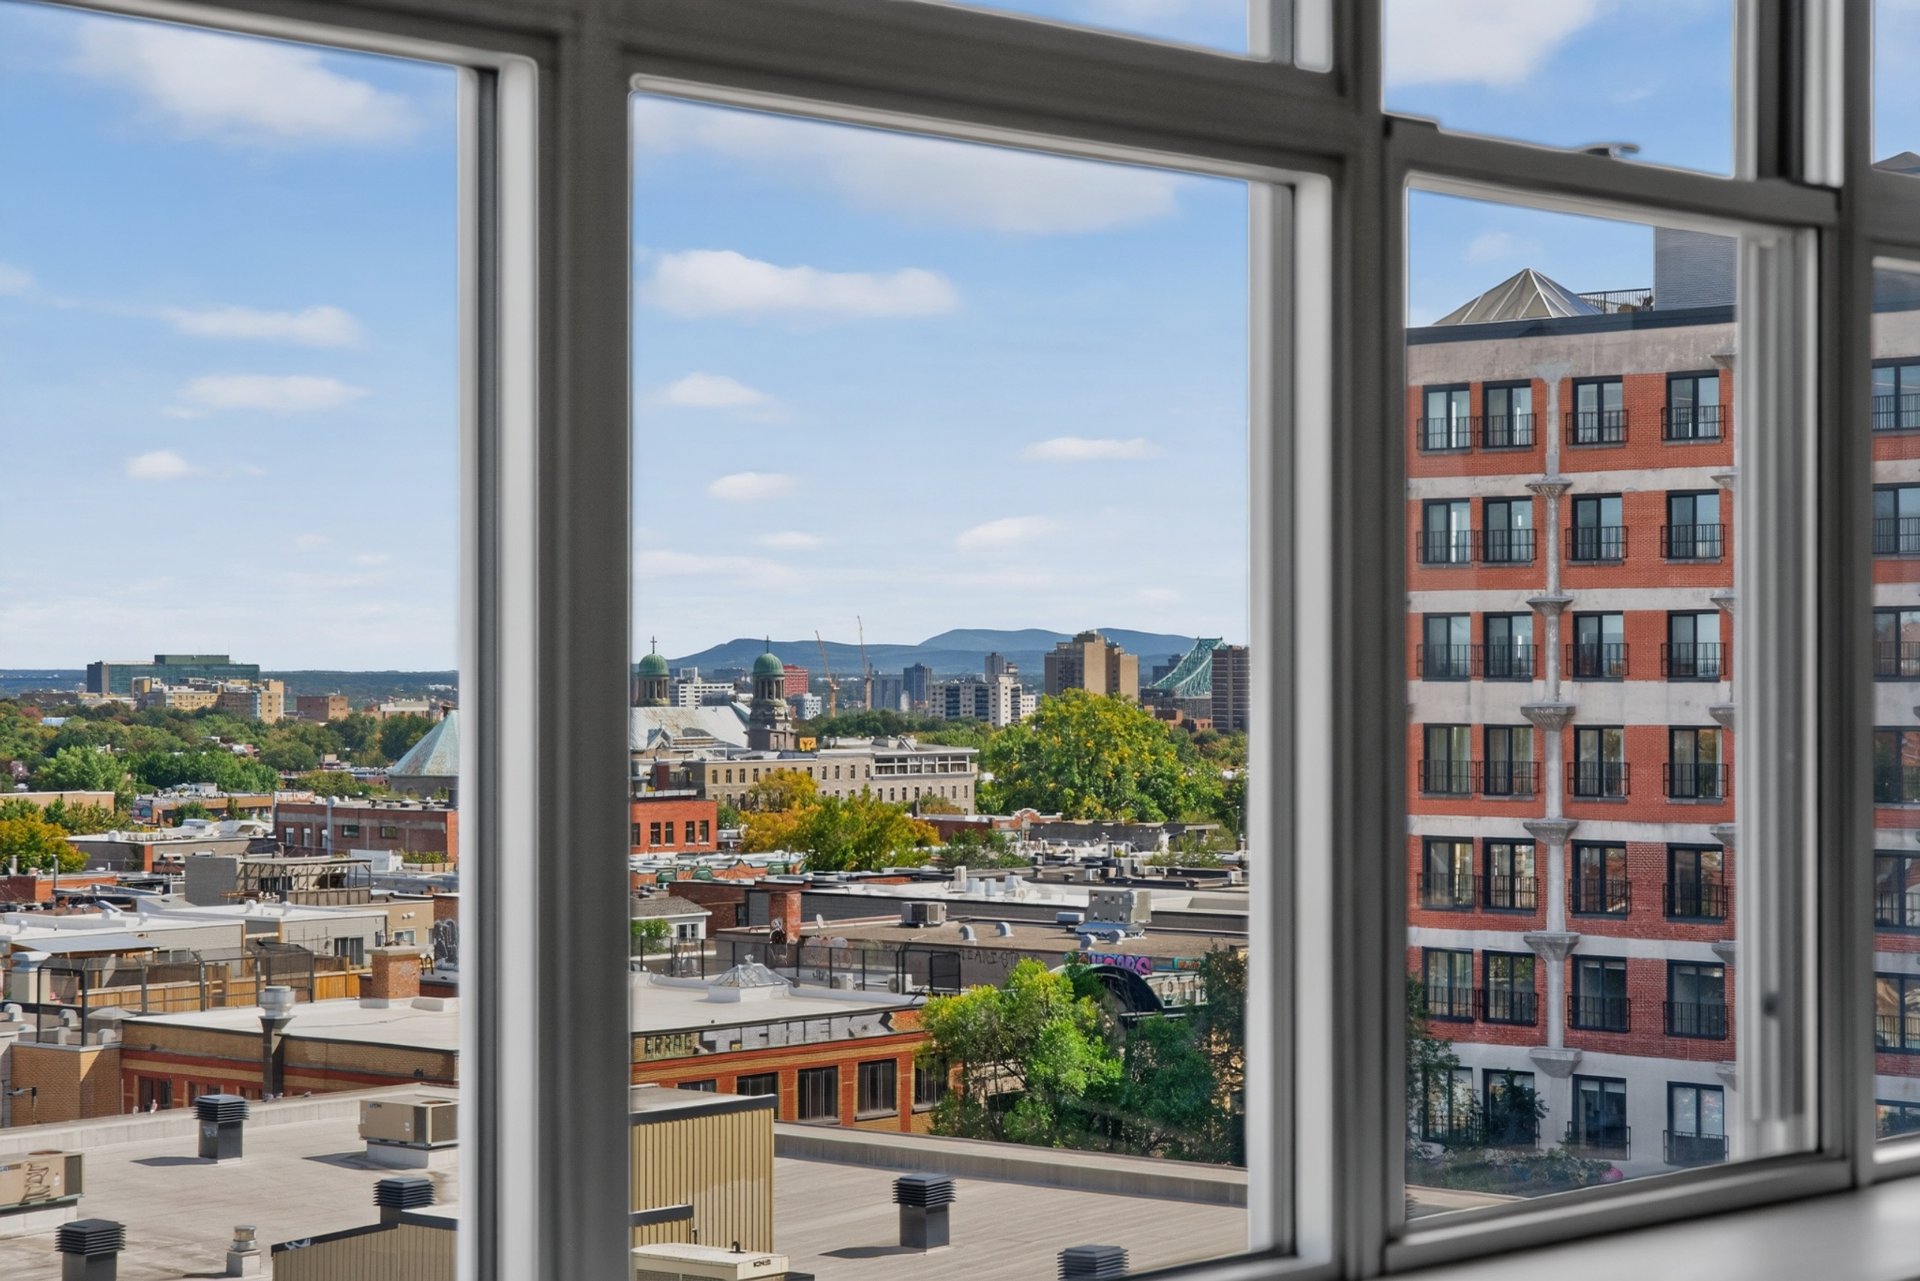
View
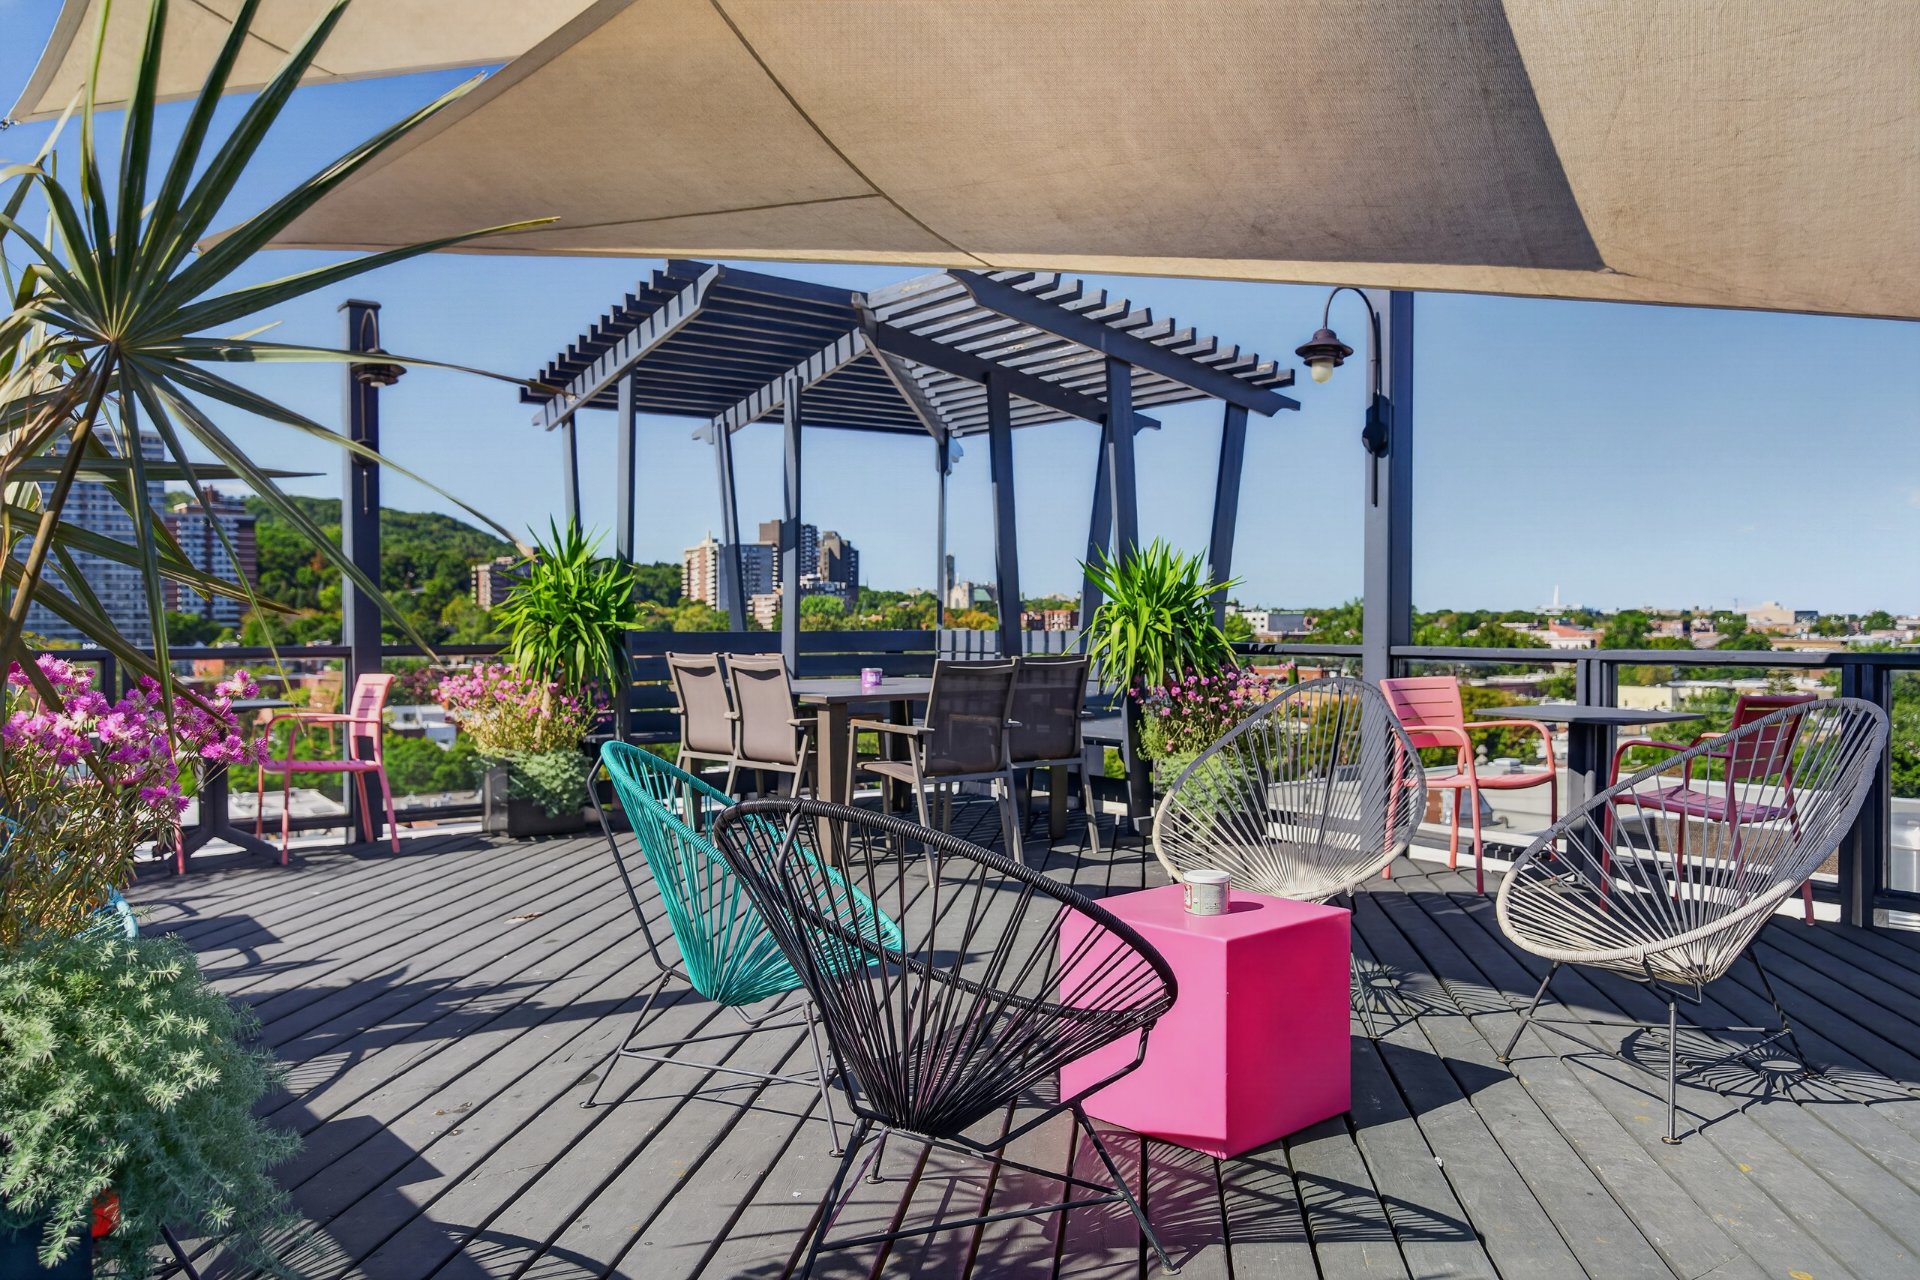
Patio
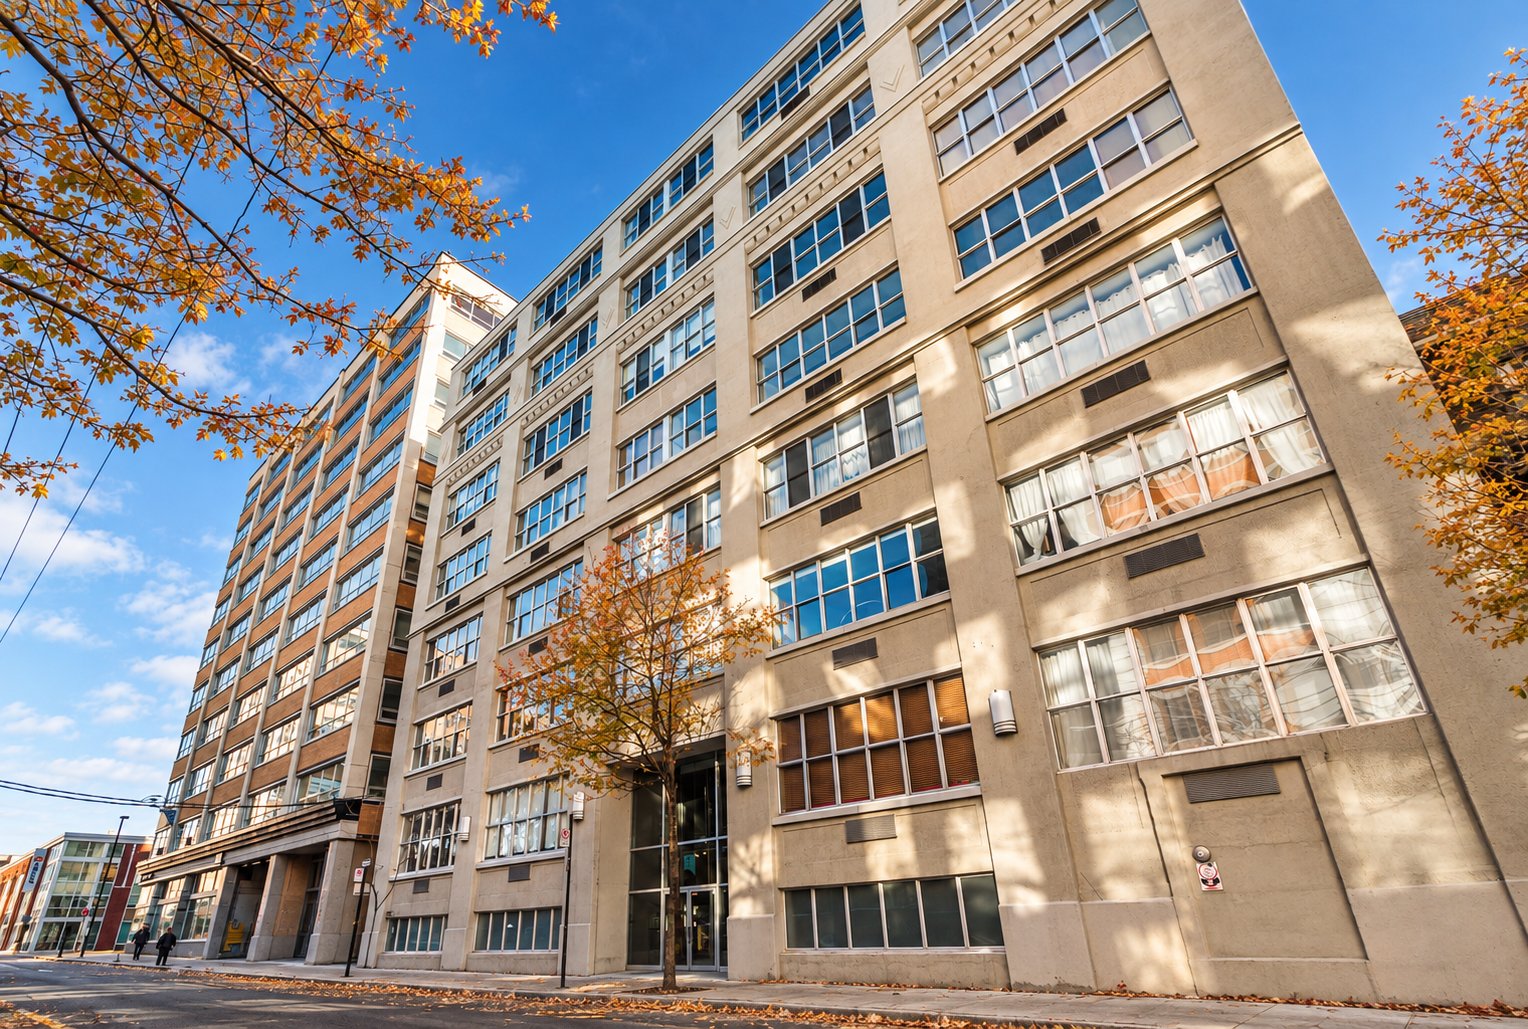
Frontage
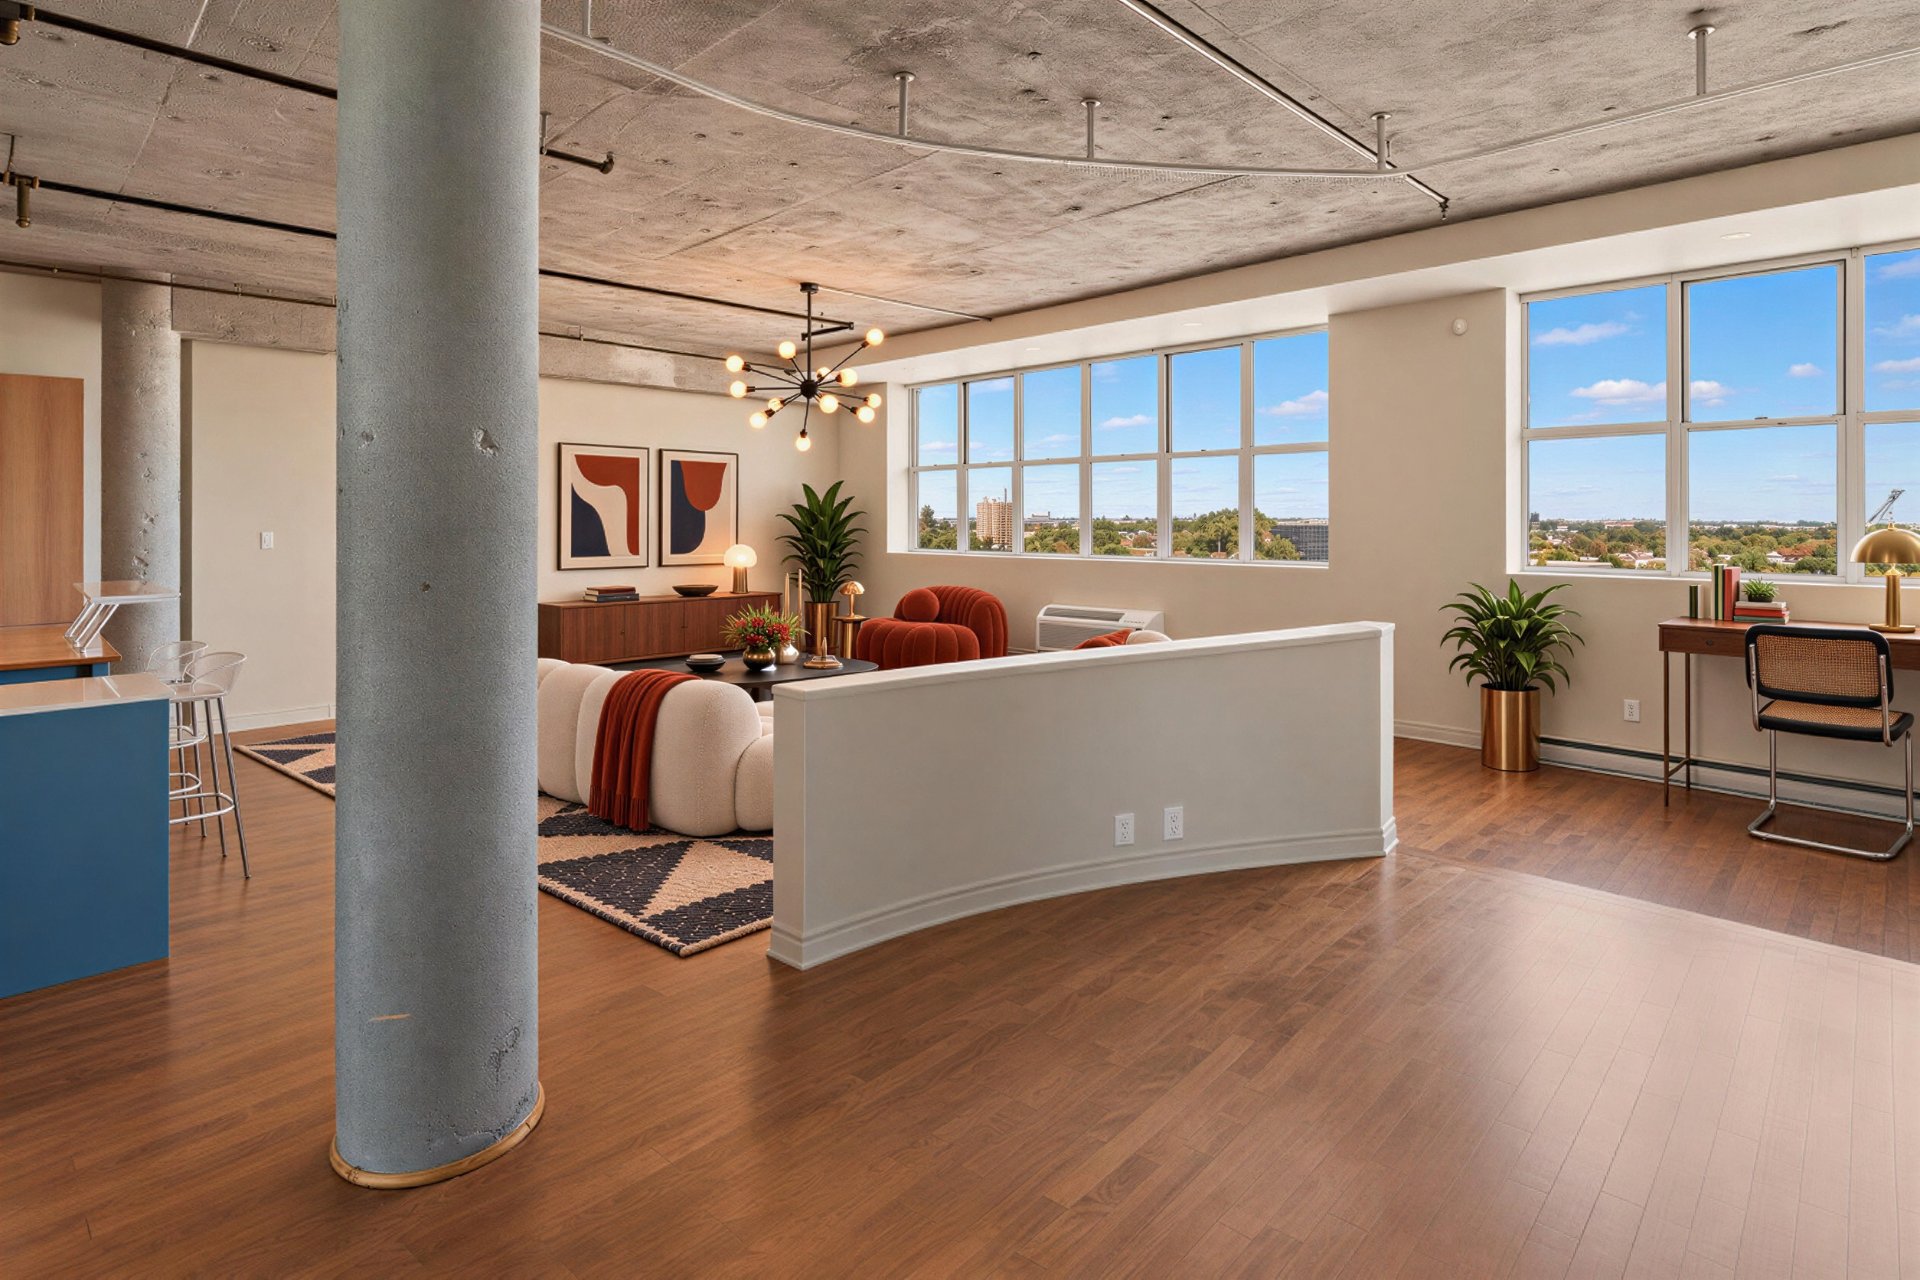
Overall View
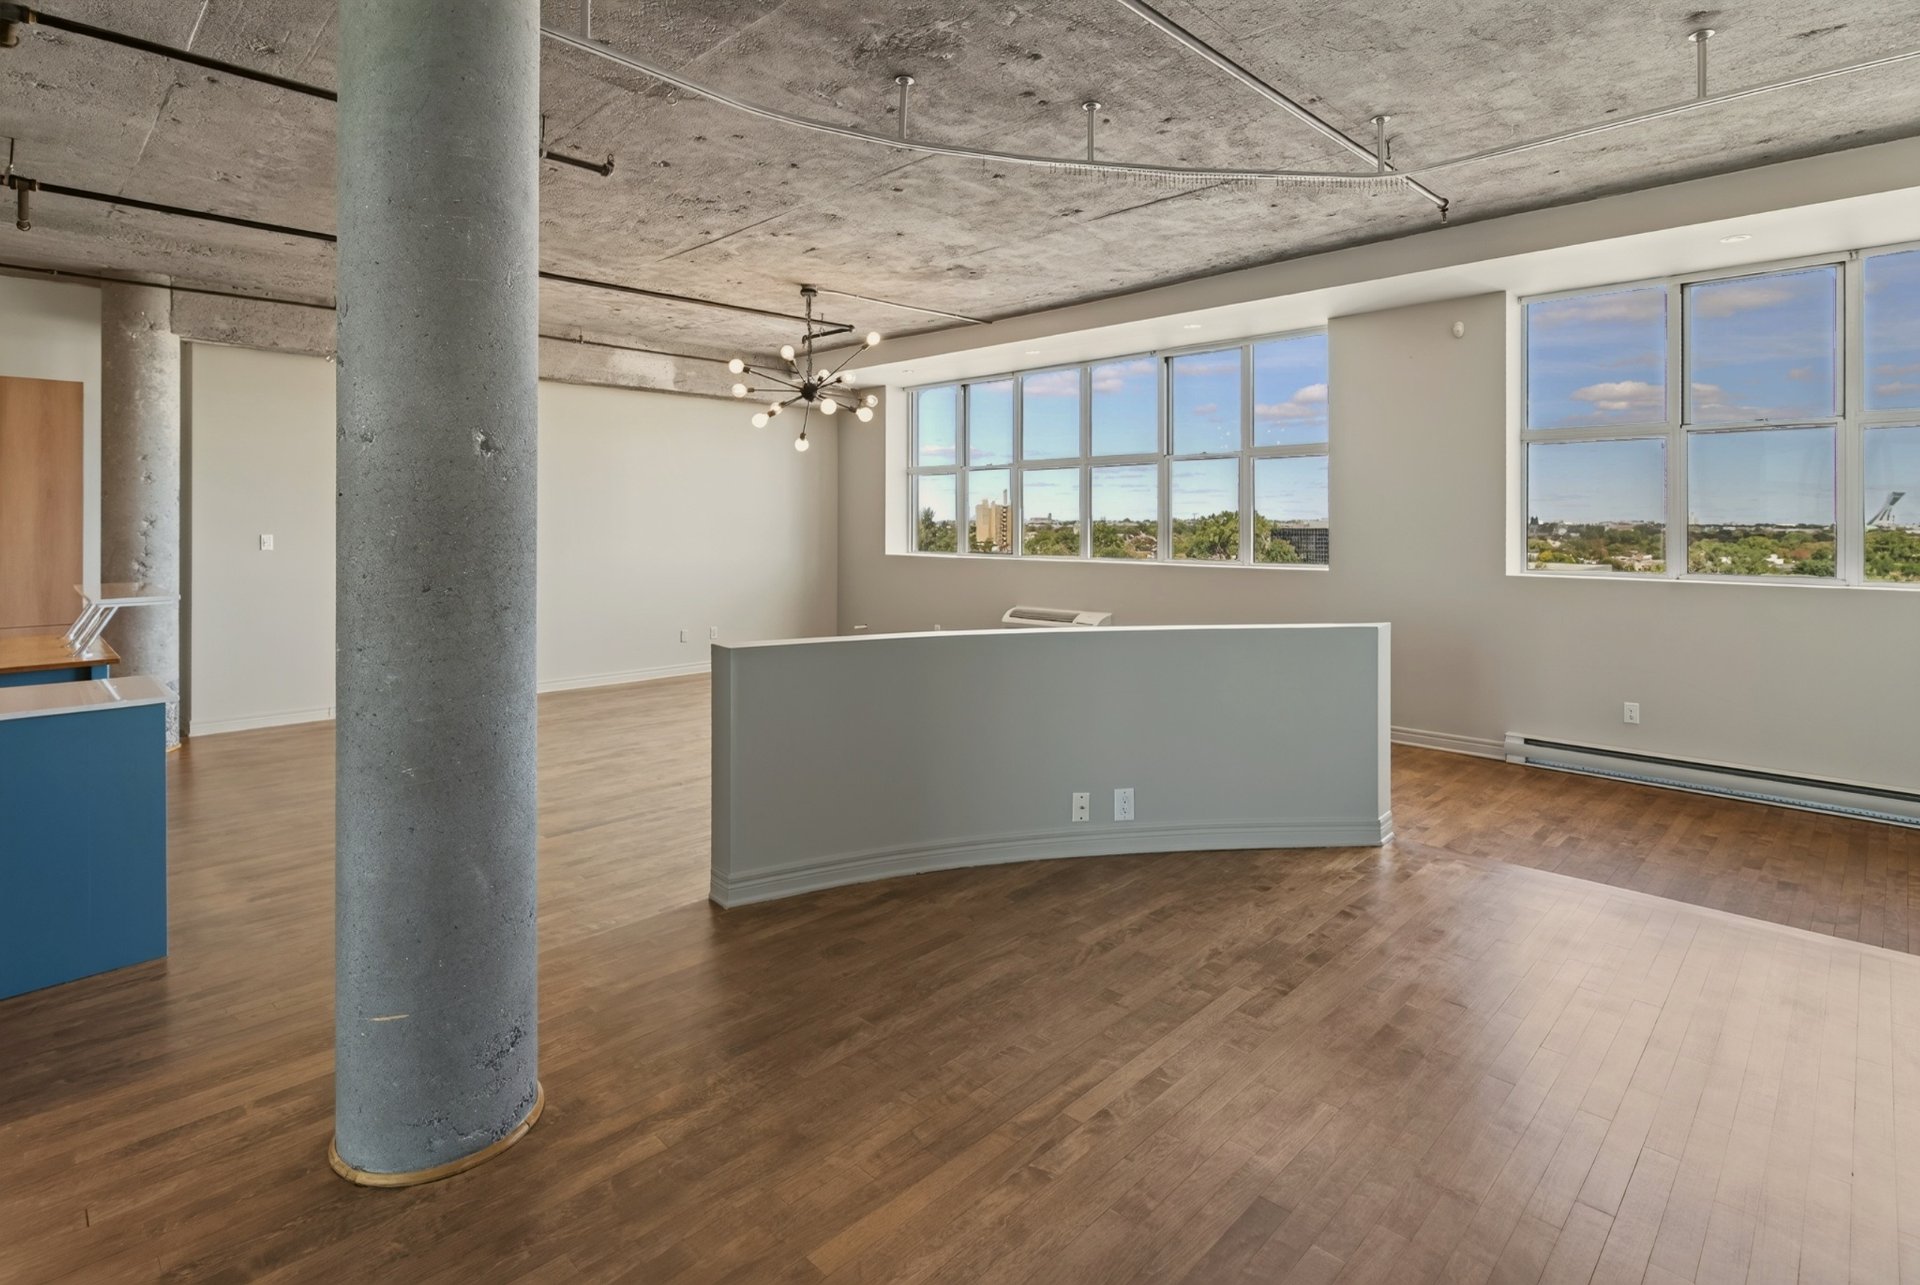
Bedroom
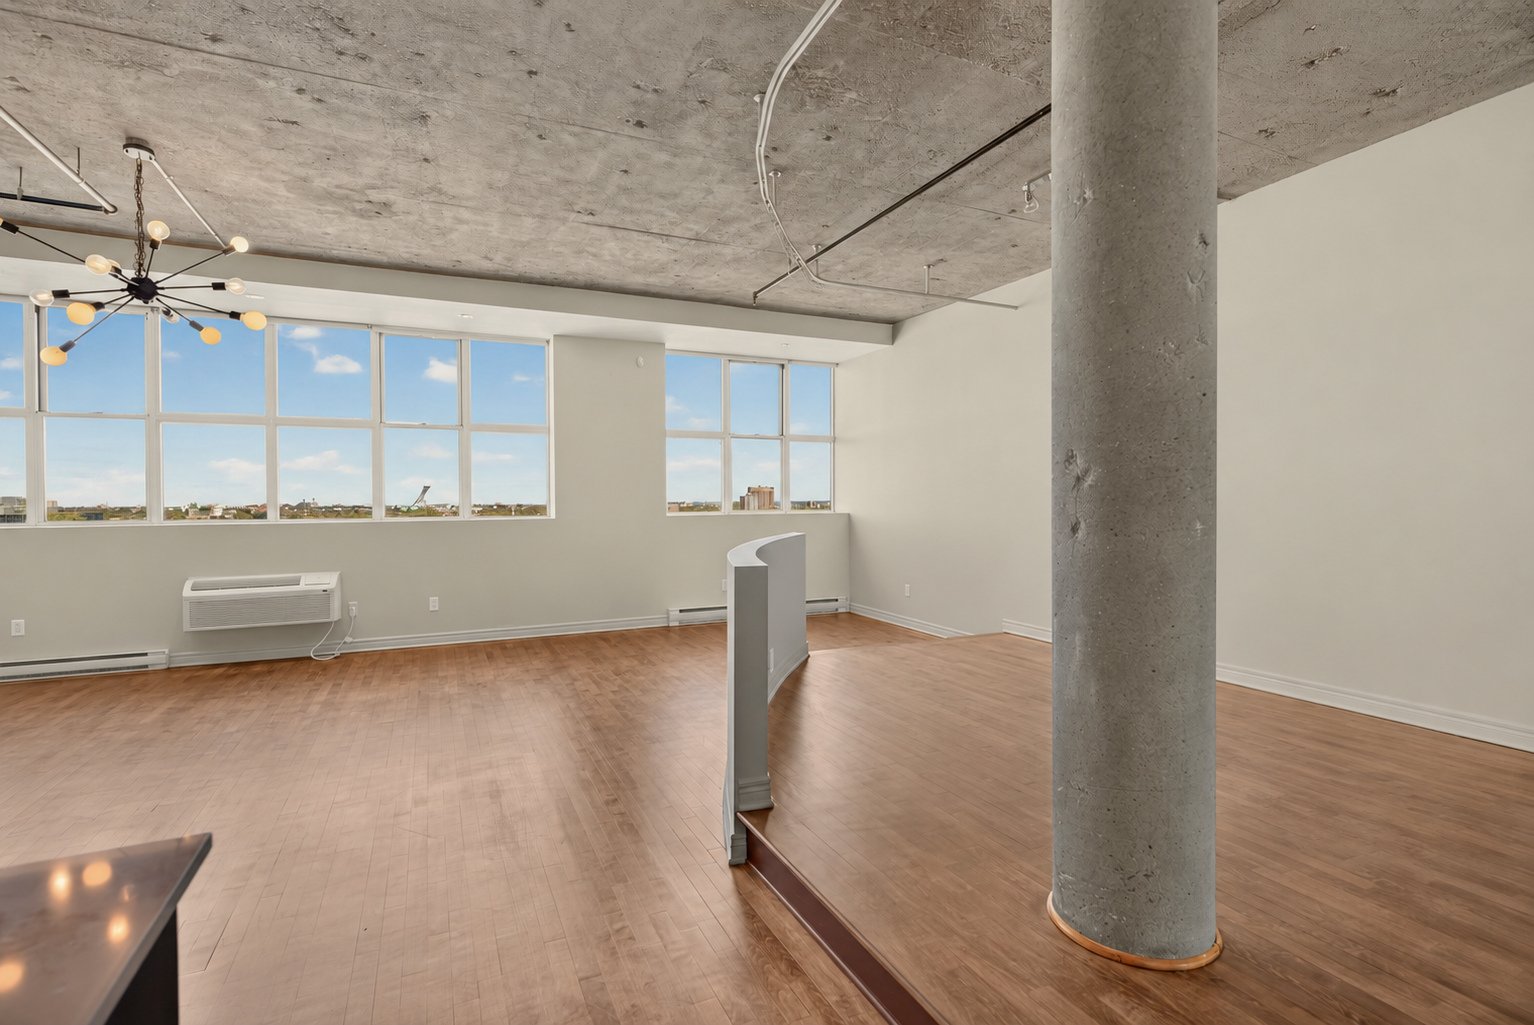
Bedroom
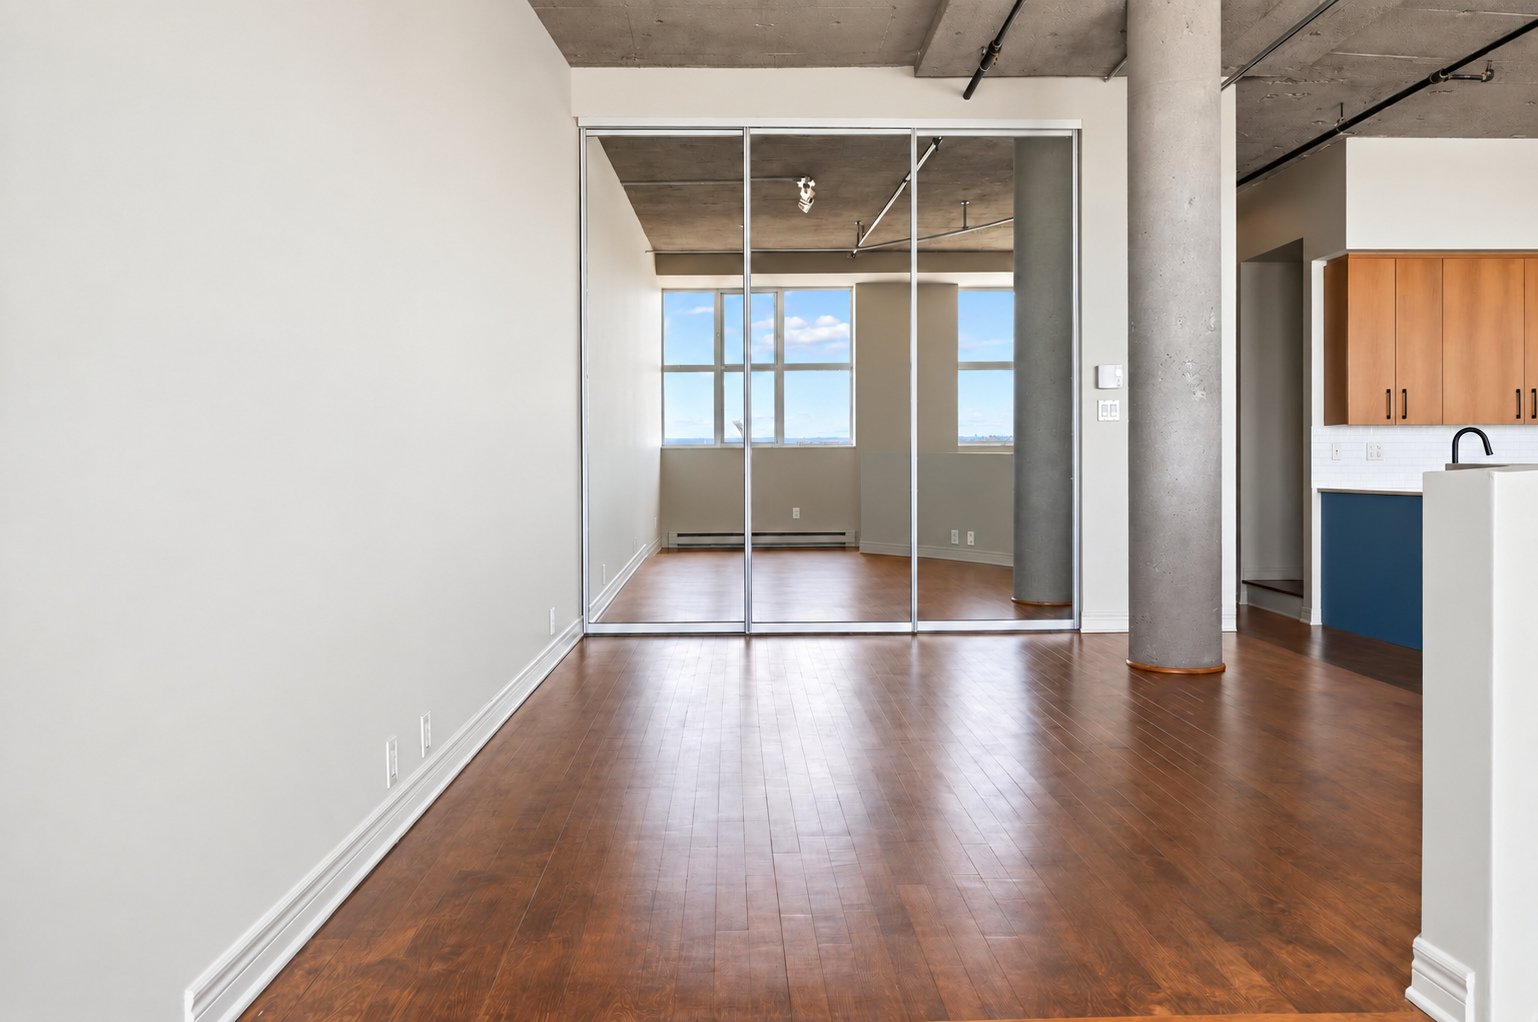
Bedroom
|
|
OPEN HOUSE
Sunday, 25 October, 2026 | 14:00 - 16:00
Description
Welcome to Espace Lofts. Top floor, no one above you. On rue Clark, where the Plateau meets the Mile End, this 1,006 sq. ft. loft sits on the 7th floor of a former industrial building from 1910, converted into lofts in 2000. Ceilings over 10 ft. Spectacular city views. Hardwood floors, quartz countertop, open bedroom on a raised platform. Shared rooftop terrace with sweeping views of Mount Royal, elevator. All the shops, cafés and restaurants of avenue du Mont-Royal and boulevard Saint-Laurent at the end of the street, Mont-Royal metro an 11-minute walk. Come see the city from up here.
Open house on Sunday, October 25, 2026, from 2:00 p.m. to
4:00 p.m.
Unit 708 takes up the top floor of Espace Lofts, a building
of just 51 lofts. An open 1,006 sq. ft. space, refreshed in
2026, with the city as a backdrop.
---
THE LOFT
-» 7th and top floor, no one above you
-» 1,006 sq. ft. per the cadastral plan, 4 rooms
-» Ceilings over 10 ft (general height of 3.17 m per the
certificate of location)
-» Open-concept living and dining room
-» Open bedroom on a raised platform
-» Bathroom with separate shower
-» Washer-dryer hookup in the laundry closet
-» City views
---
REFRESHED IN 2026
-» Hardwood floors sanded and refinished
-» Quartz countertop and new backsplash
-» Cabinets refaced, new handles
-» New kitchen sink and faucet
-» New bathroom vanity
-» Fresh paint
---
COMFORT
-» Wall-mounted heat pump installed in 2019 (heating and
cooling)
-» Electric baseboards
-» 3 x 6 ft storage locker
---
THE BUILDING: ESPACE LOFTS
-» Former industrial building from 1910, concrete
structure, converted into condominiums in 2000
-» 51 lofts on 7 floors, the 7th added to the original
building
-» Landscaped shared rooftop terrace with views of Mount
Royal and the city
-» Elevator and bike storage
-» Water leak detection system voted in 2025 for all units,
the unit's special assessment already paid by the seller
-» Asset management plan (contingency fund study and
maintenance log) available
-» Pets allowed, short-term rentals prohibited
---
THE NEIGHBOURHOOD
-» Where the Plateau meets the Mile End
-» All the shops, cafés and restaurants of avenue du
Mont-Royal and boulevard Saint-Laurent at the end of the
street
-» Jeanne-Mance Park and the foot of Mount Royal a few
minutes away
-» Mont-Royal metro (Orange Line) about an 11-minute walk
Inclusions: Refrigerator, microwave, and blinds, all included as is.
Exclusions : N/A
| BUILDING | |
|---|---|
| Type | Apartment |
| Style | Detached |
| Dimensions | 0x0 |
| Lot Size | 0 |
| EXPENSES | |
|---|---|
| Co-ownership fees | $ 6516 / year |
| Municipal Taxes (2026) | $ 3672 / year |
| School taxes (2026) | $ 426 / year |
|
ROOM DETAILS |
|||
|---|---|---|---|
| Room | Dimensions | Level | Flooring |
| Hallway | 11.3 x 4.1 P | 7eth Floor | Wood |
| Bathroom | 13.4 x 10.0 P | 7eth Floor | Ceramic tiles |
| Kitchen | 14.7 x 8.2 P | 7eth Floor | Ceramic tiles |
| Living room and dining room | 21.10 x 20.4 P | 7eth Floor | Wood |
| Bedroom | 14.10 x 11.2 P | 7eth Floor | Wood |
| Home office | 8.4 x 6.6 P | 7eth Floor | Wood |
|
CHARACTERISTICS |
|
|---|---|
| Proximity | Bicycle path, Cross-country skiing, Elementary school, Park - green area, Public transport, University |
| View | City |
| Heating system | Electric baseboard units |
| Heating energy | Electricity |
| Easy access | Elevator |
| Available services | Fire detector, Garbage chute, Roof terrace |
| Window type | Hung |
| Sewage system | Municipal sewer |
| Water supply | Municipality |
| Equipment available | Partially furnished, Wall-mounted heat pump |
| Zoning | Residential |
| Bathroom / Washroom | Seperate shower |
| Restrictions/Permissions | Short-term rentals not allowed |