4694 Rue Robitaille, Montréal (Pierrefonds-Roxboro), QC H8Y1P8 $775,000
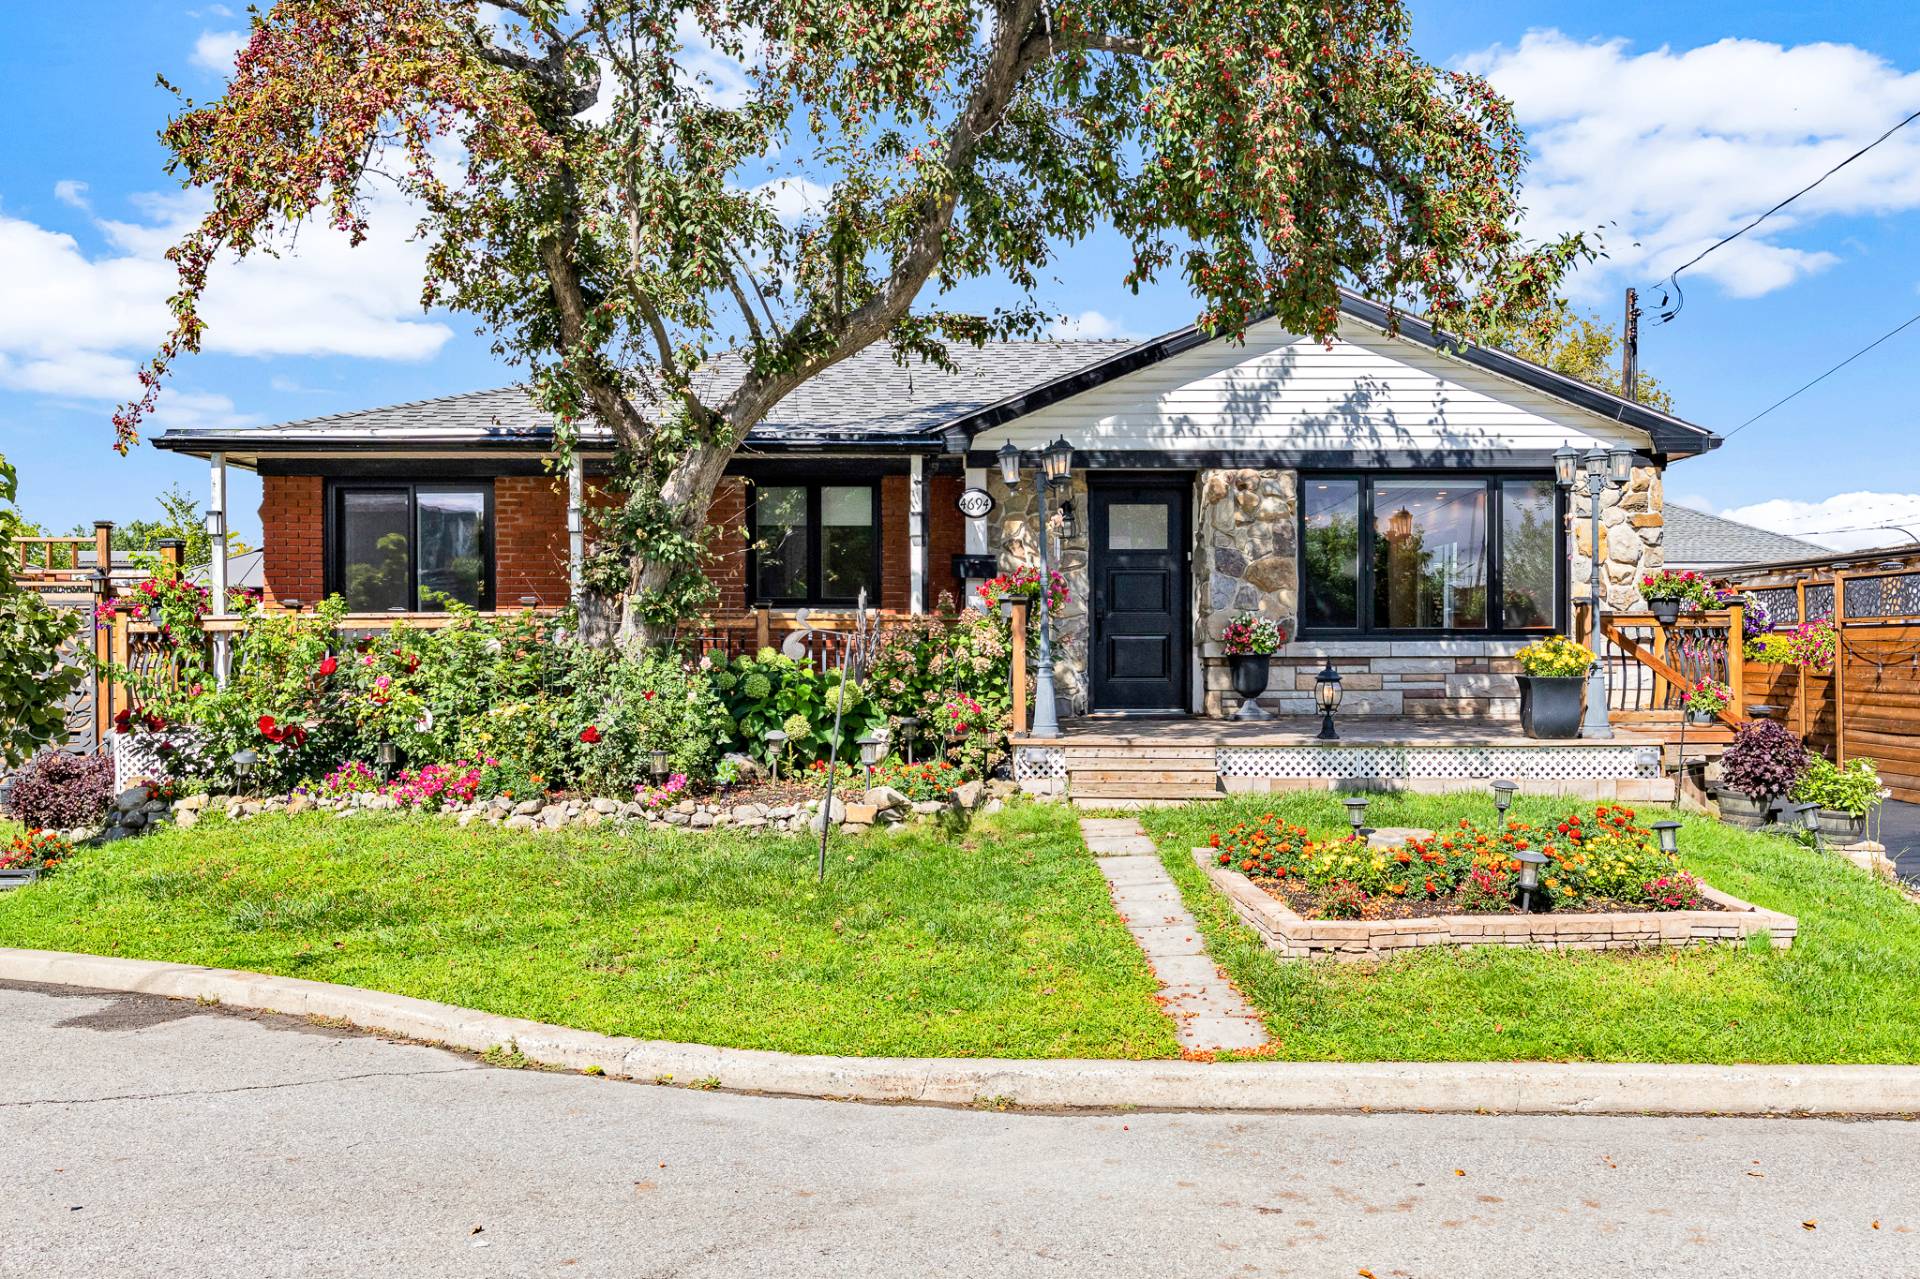
Frontage
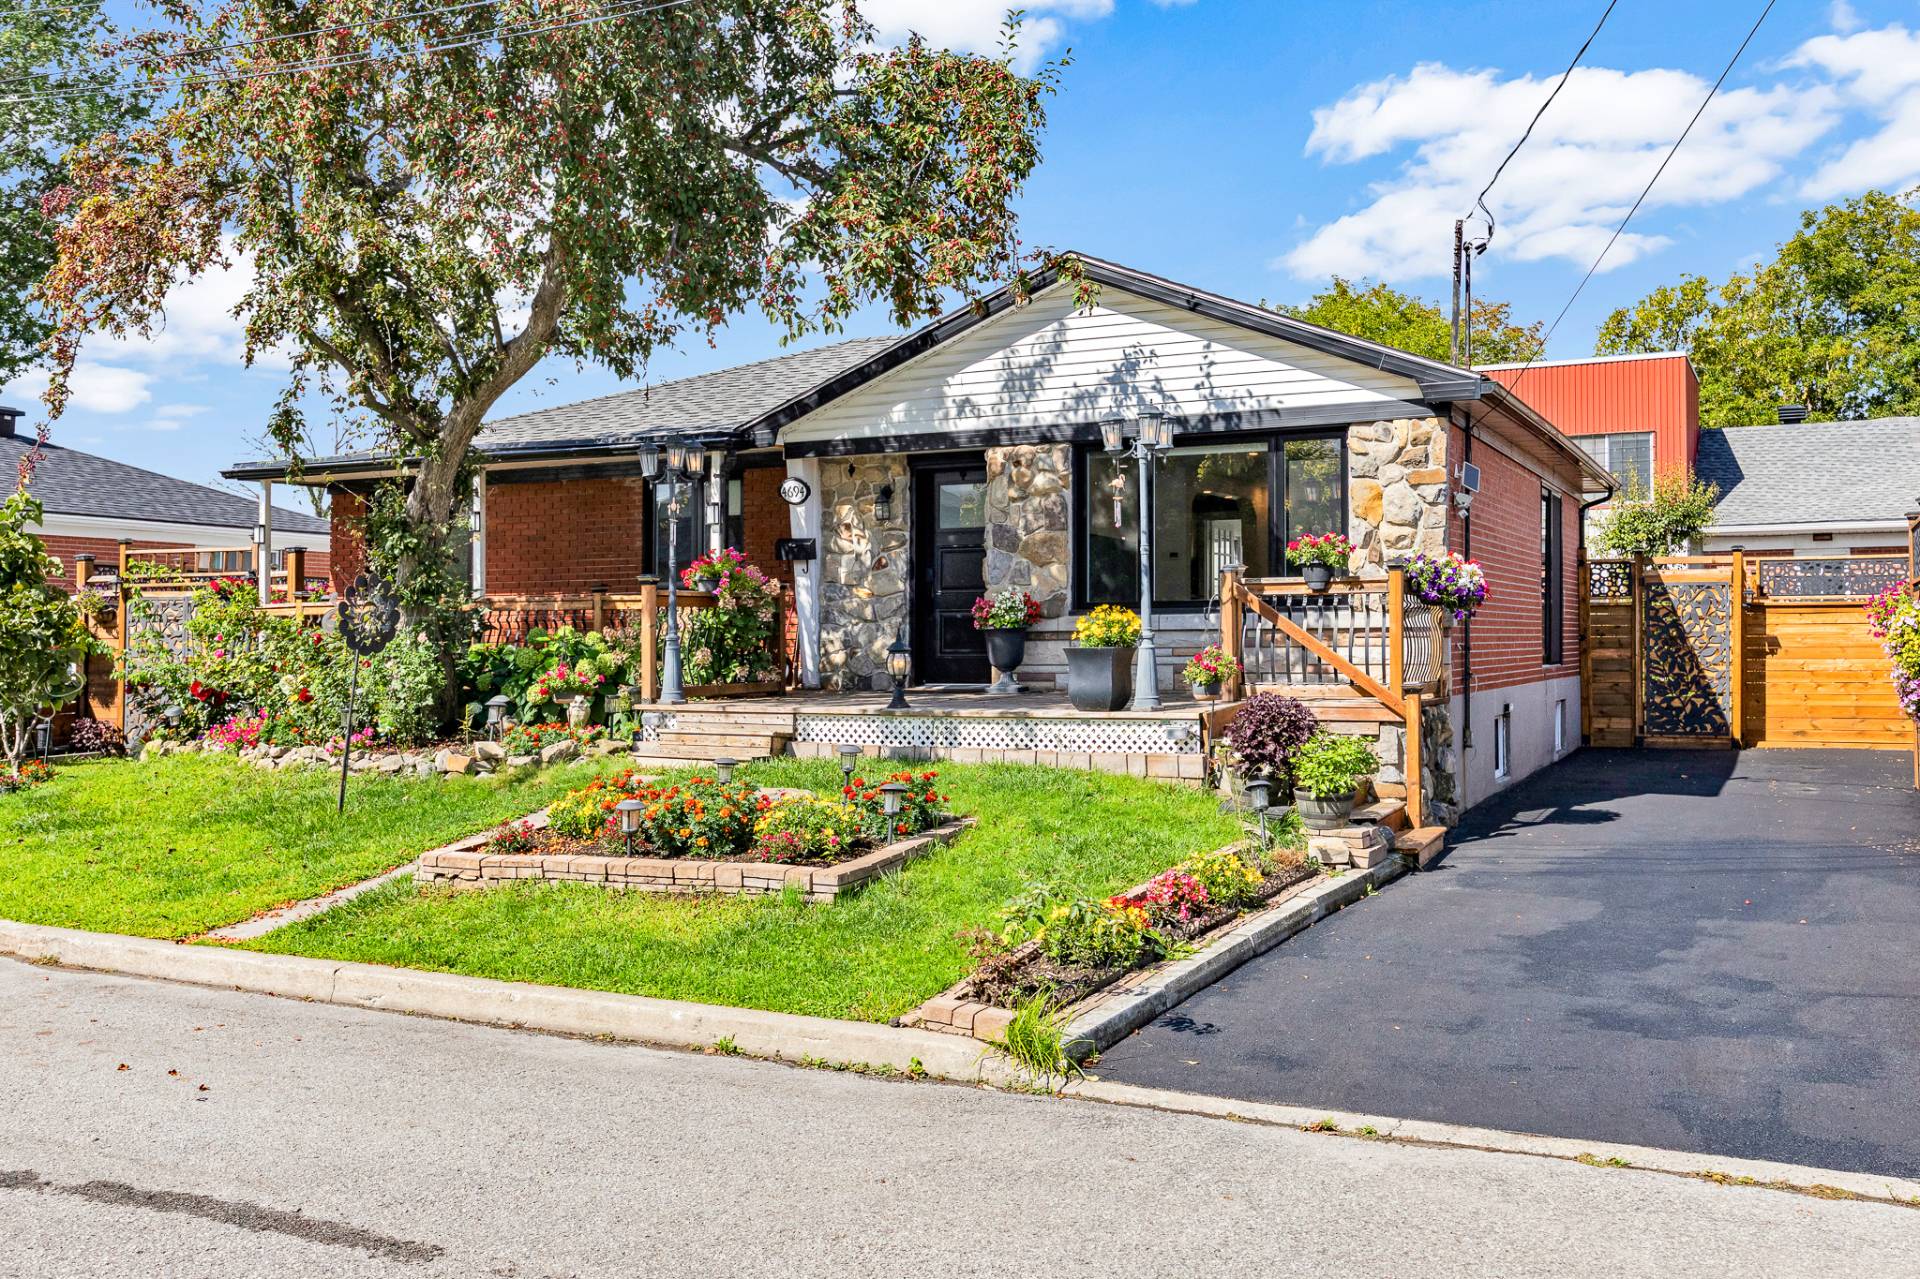
Exterior entrance
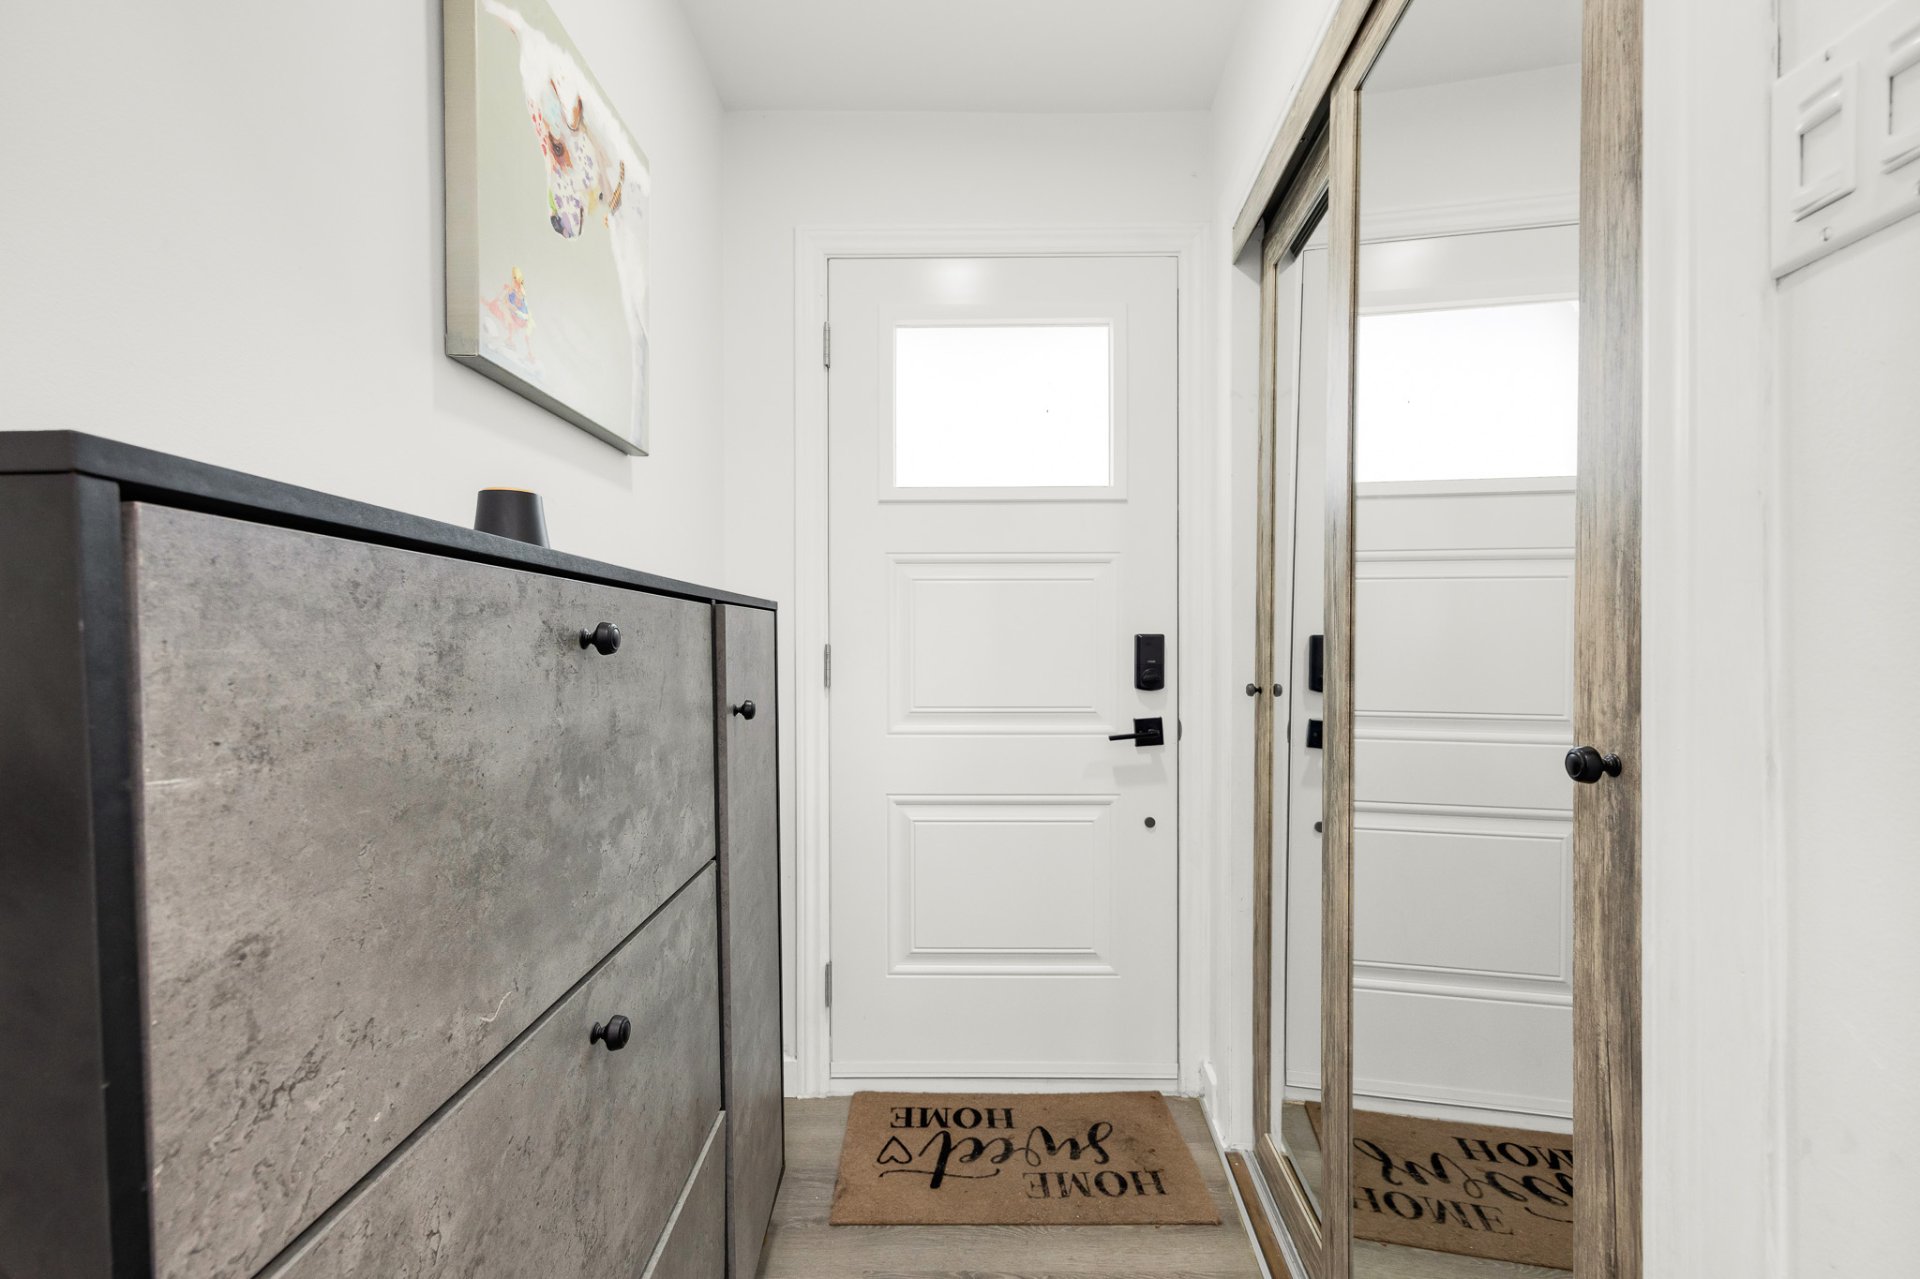
Hallway
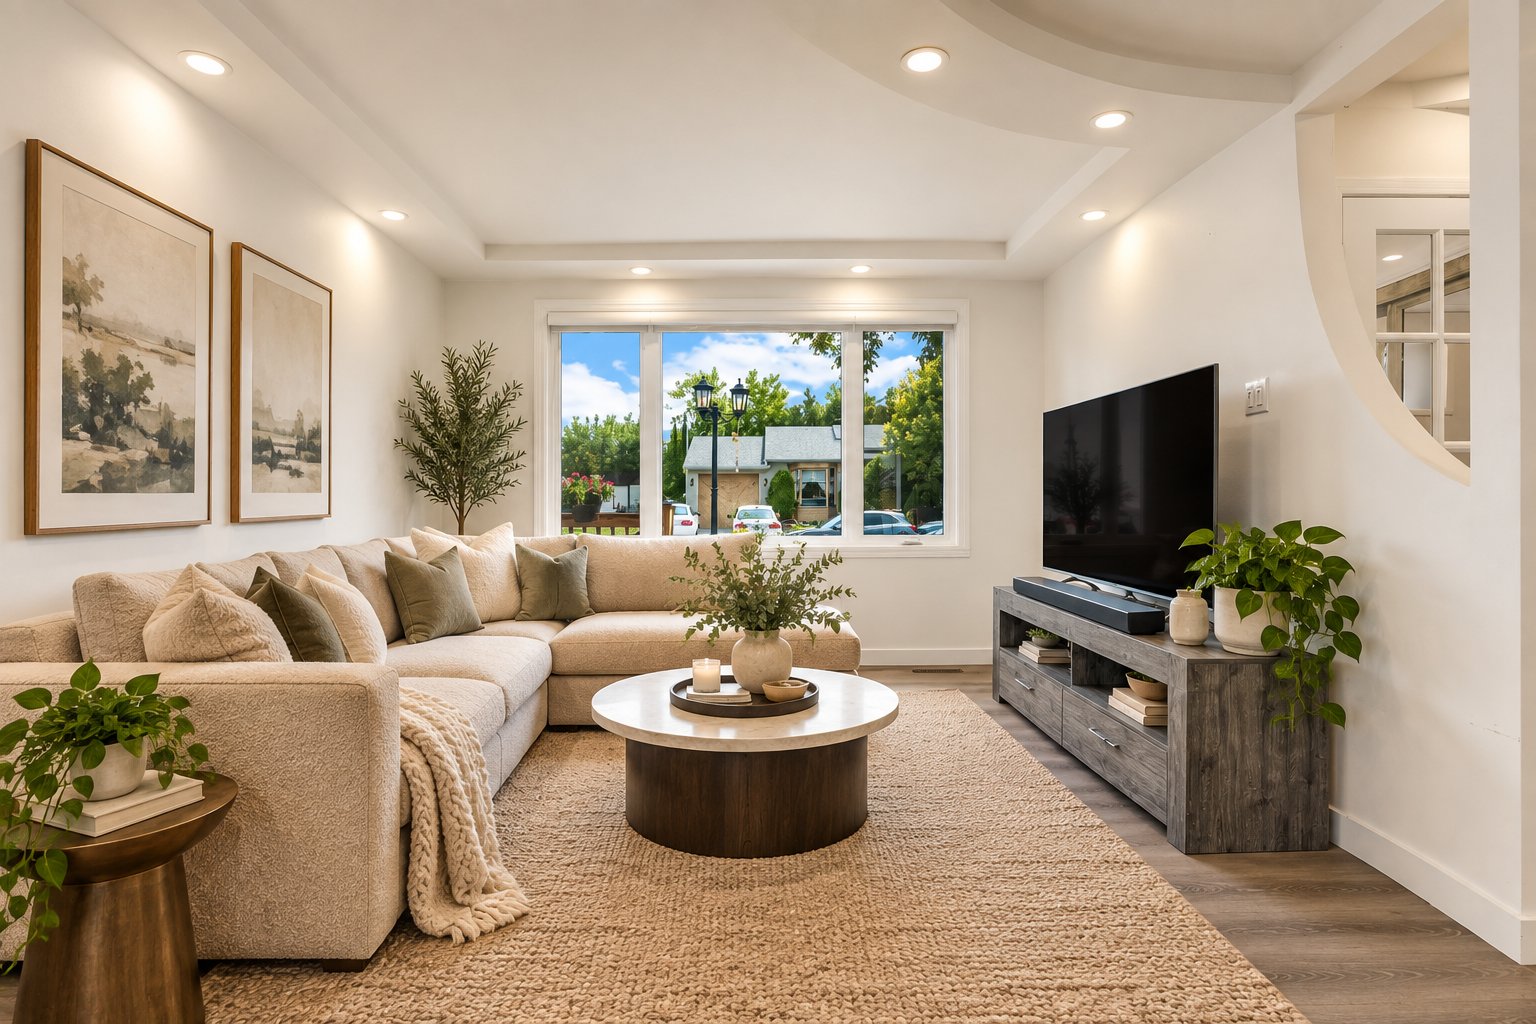
Living room
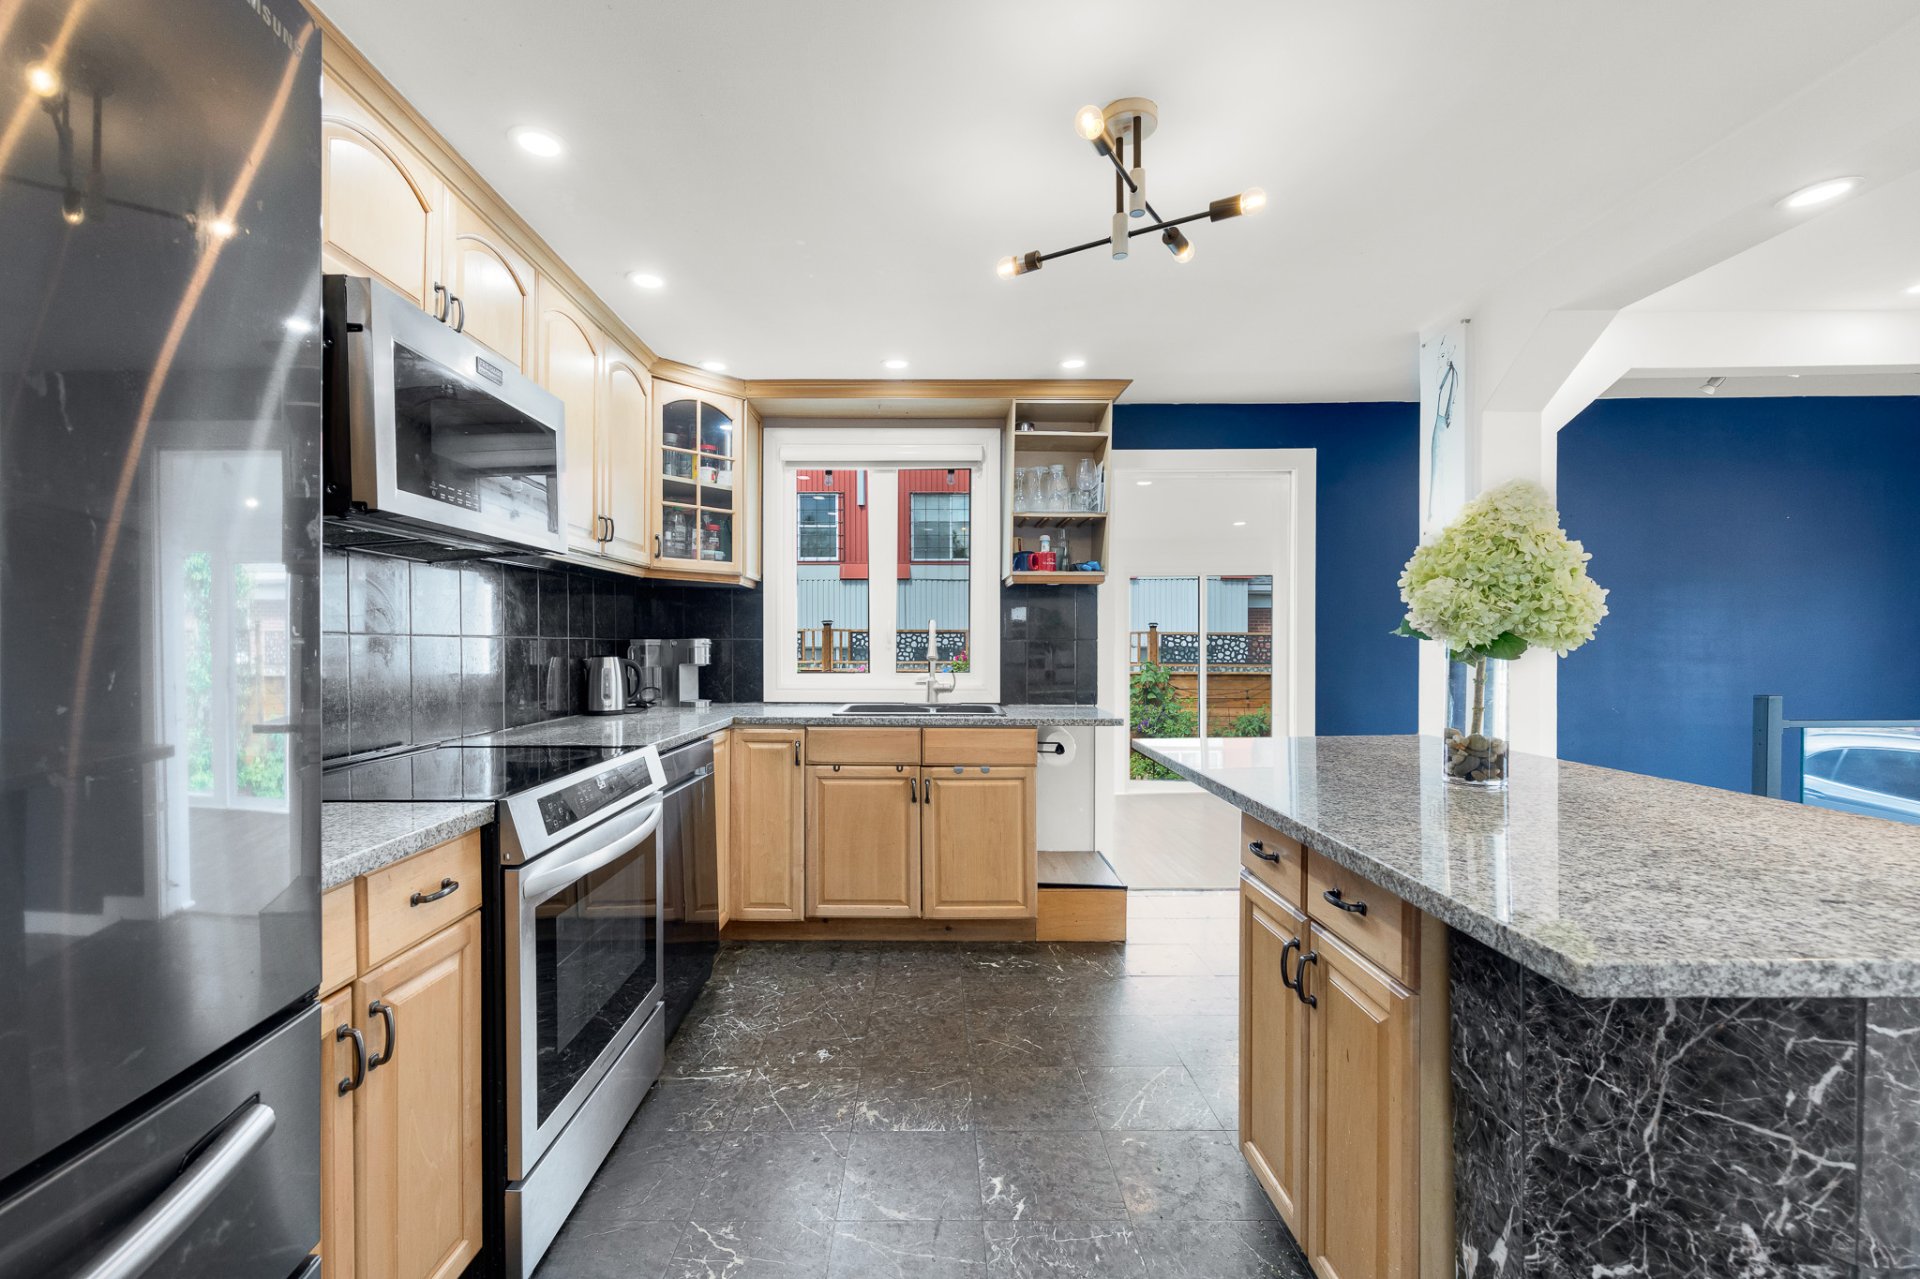
Kitchen
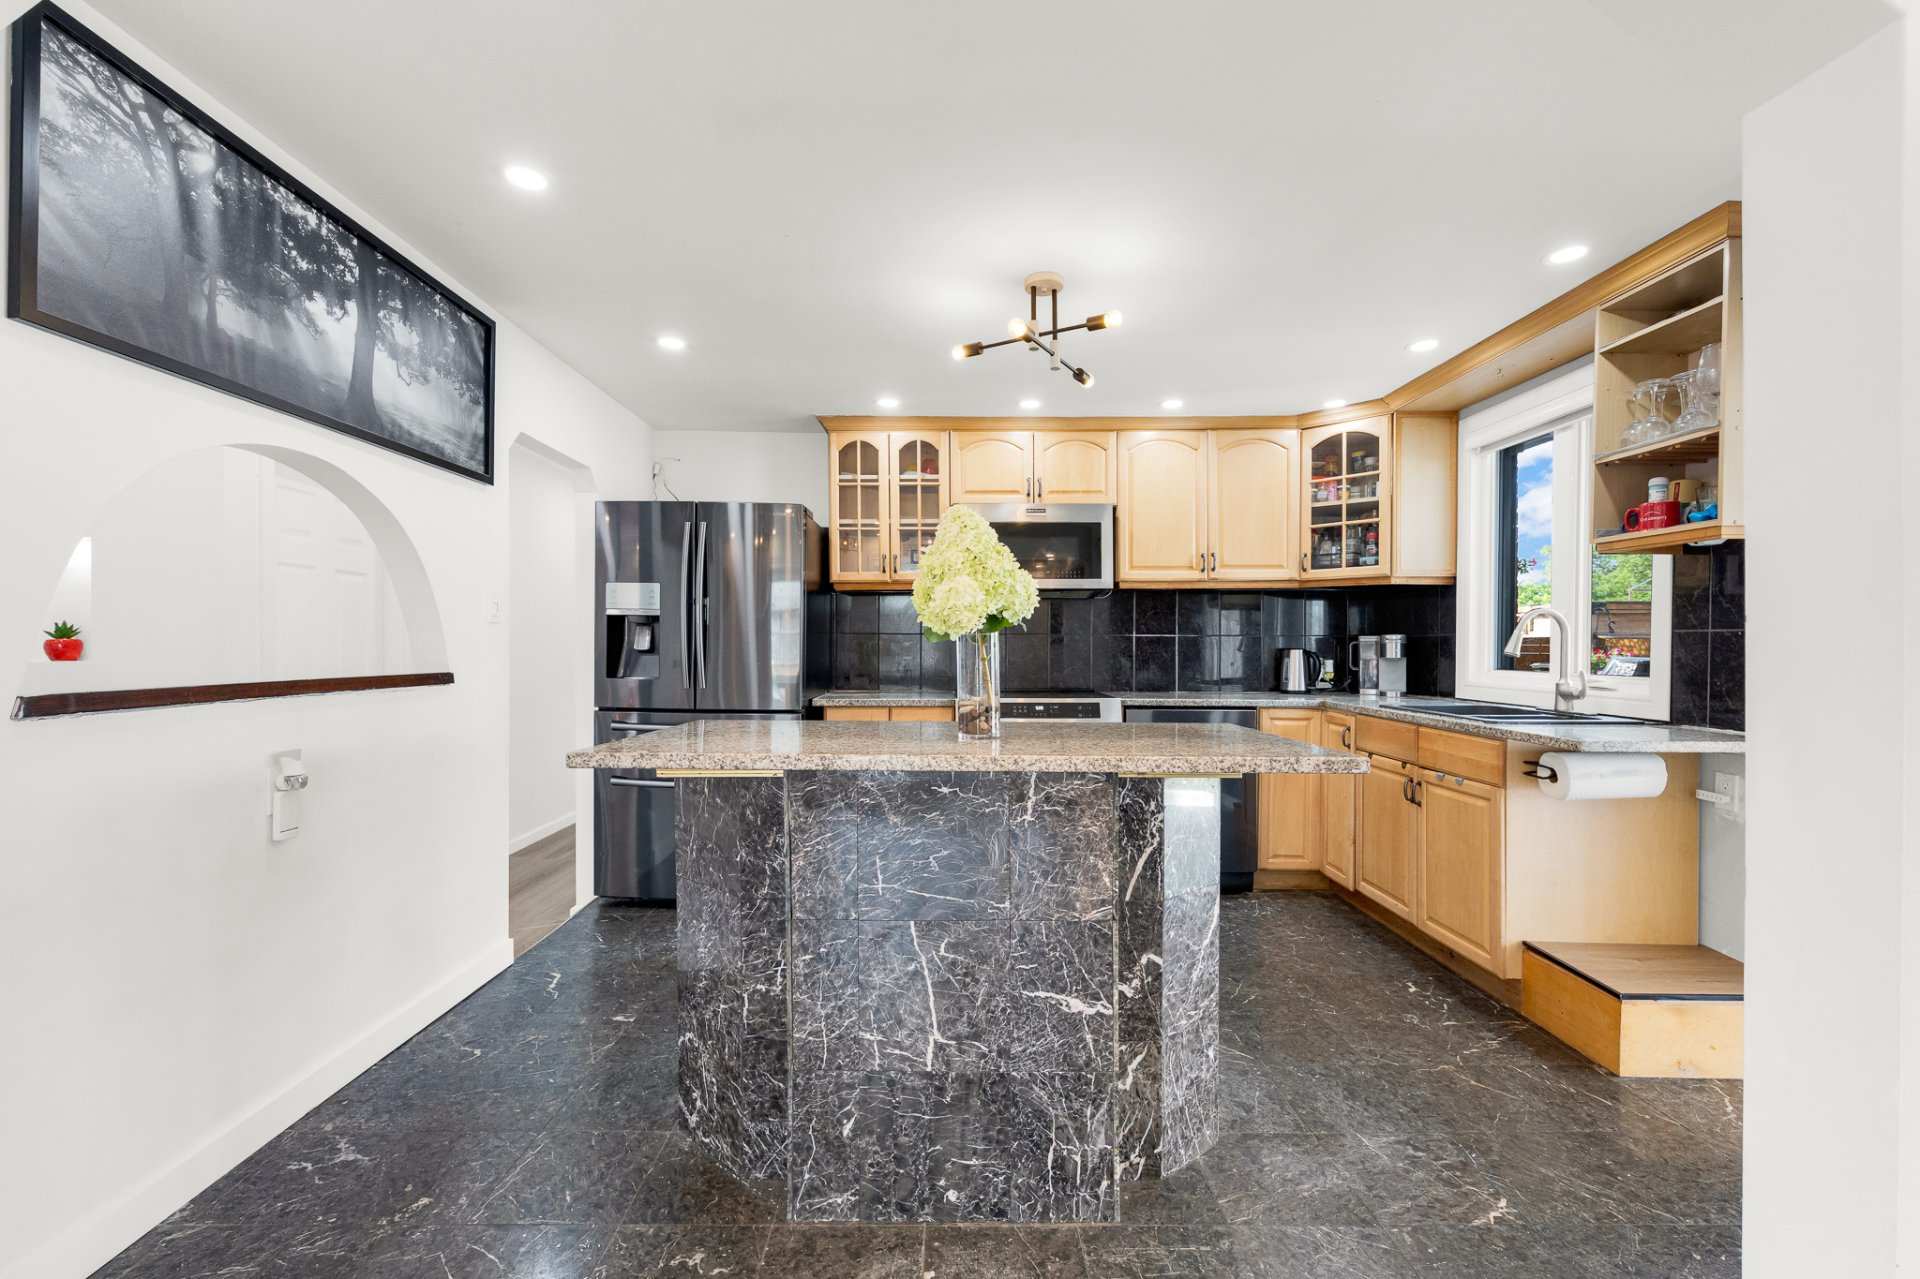
Kitchen
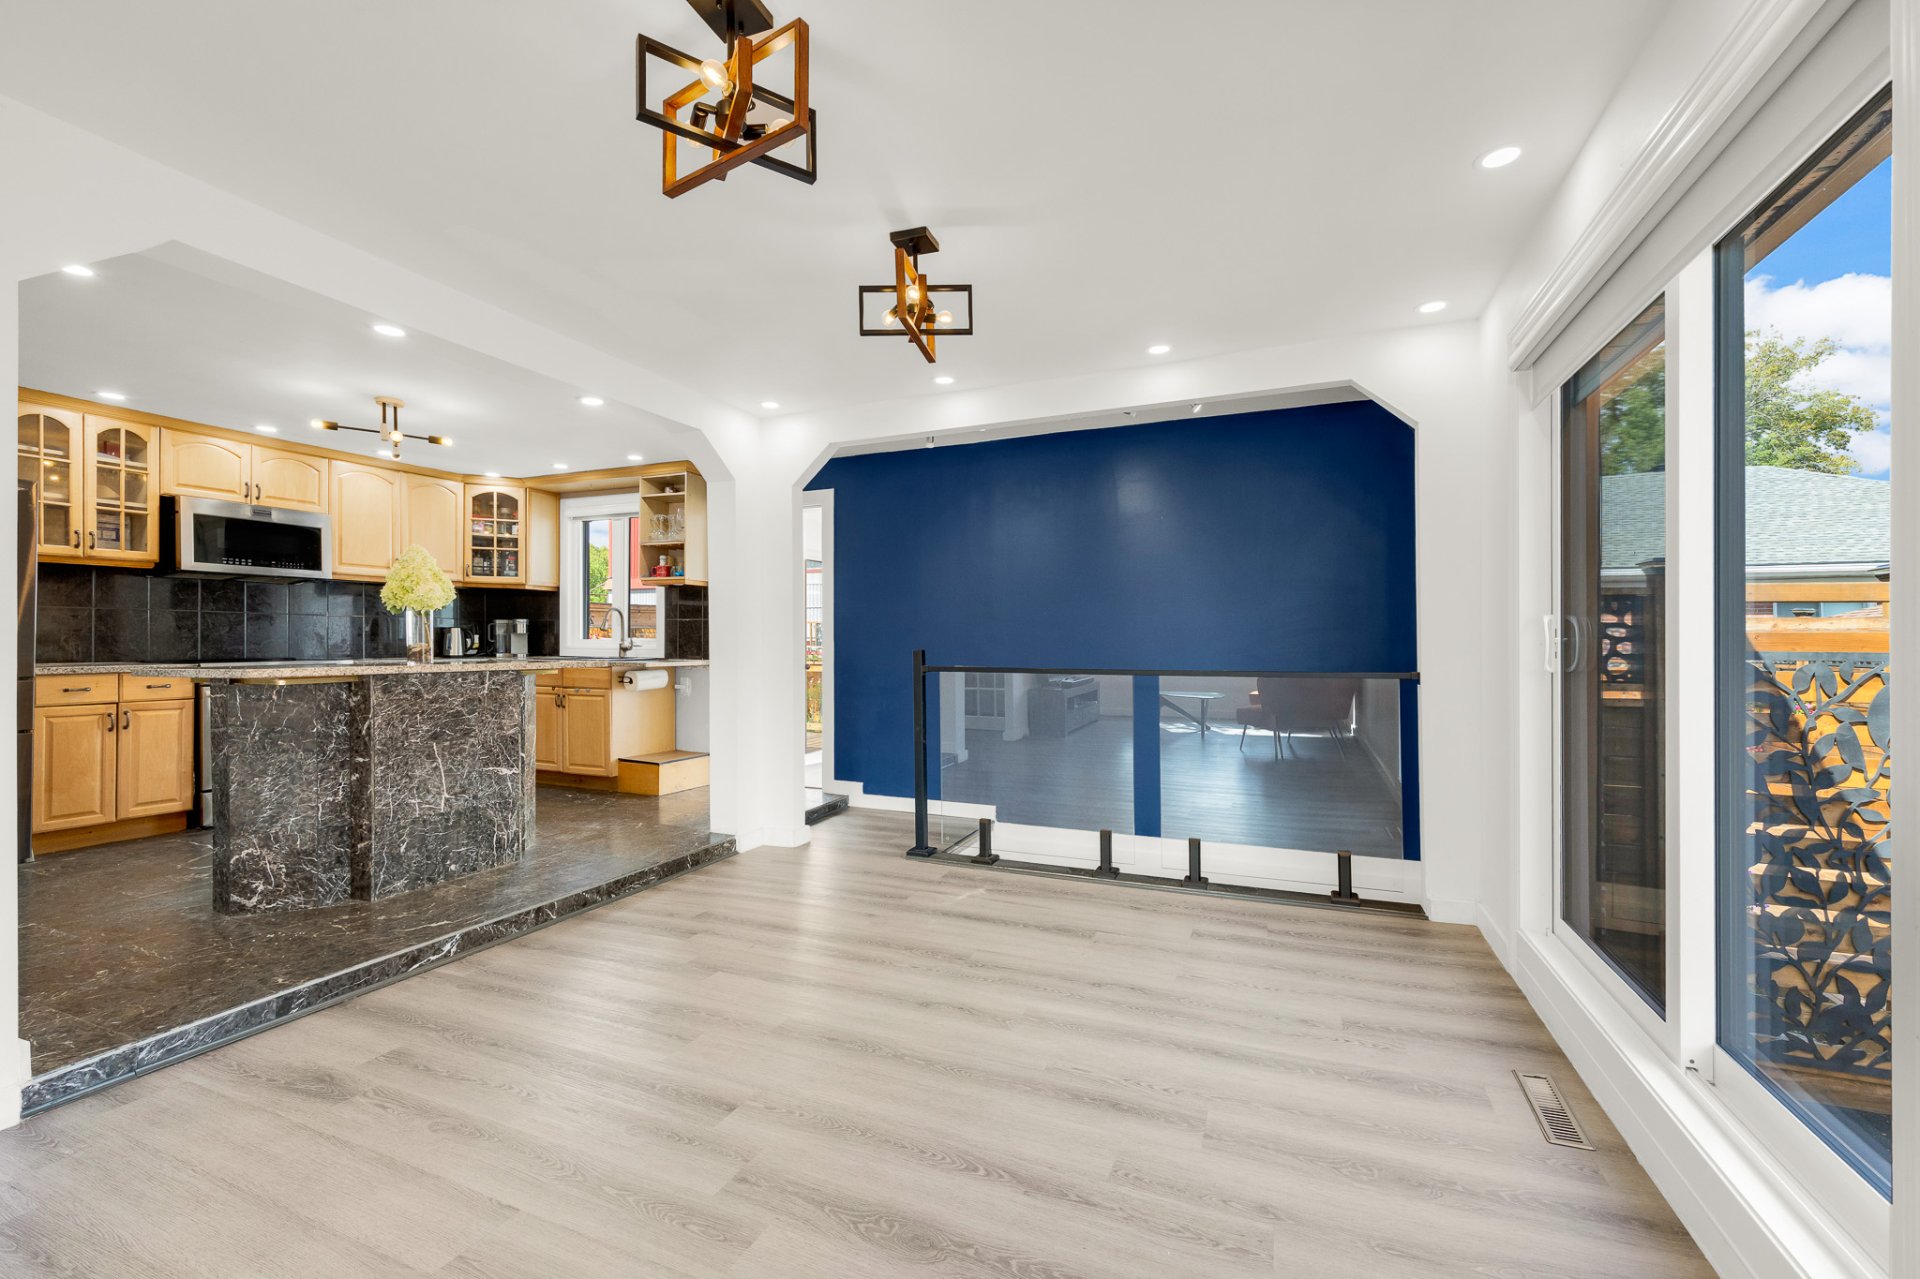
Kitchen
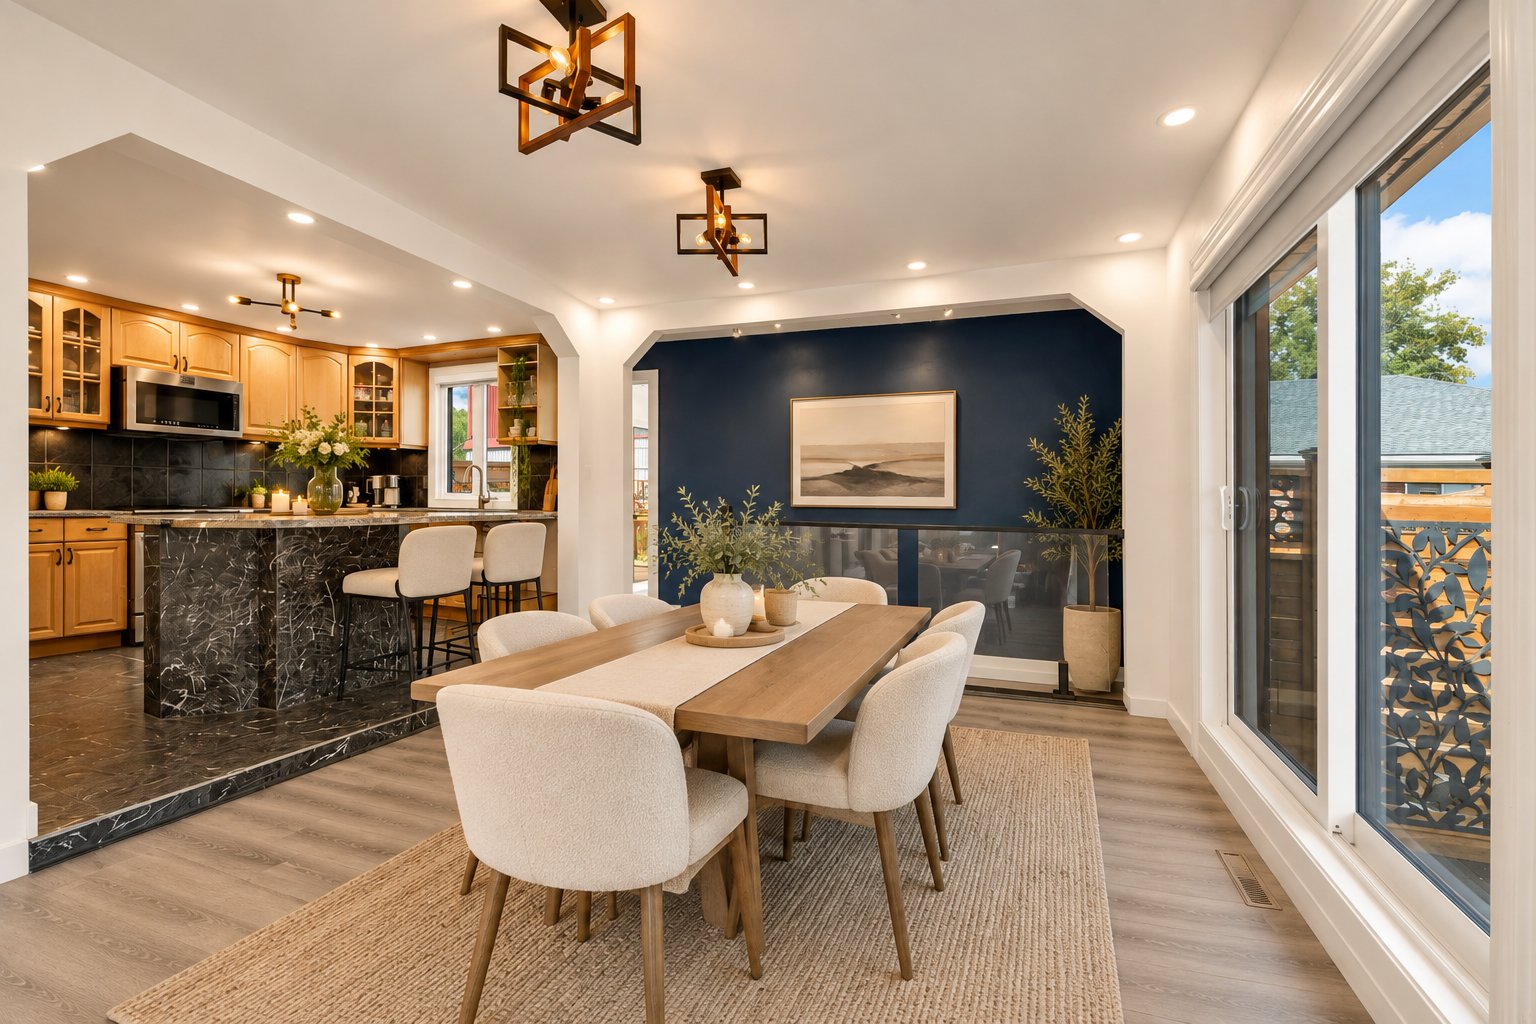
Drawing (sketch)
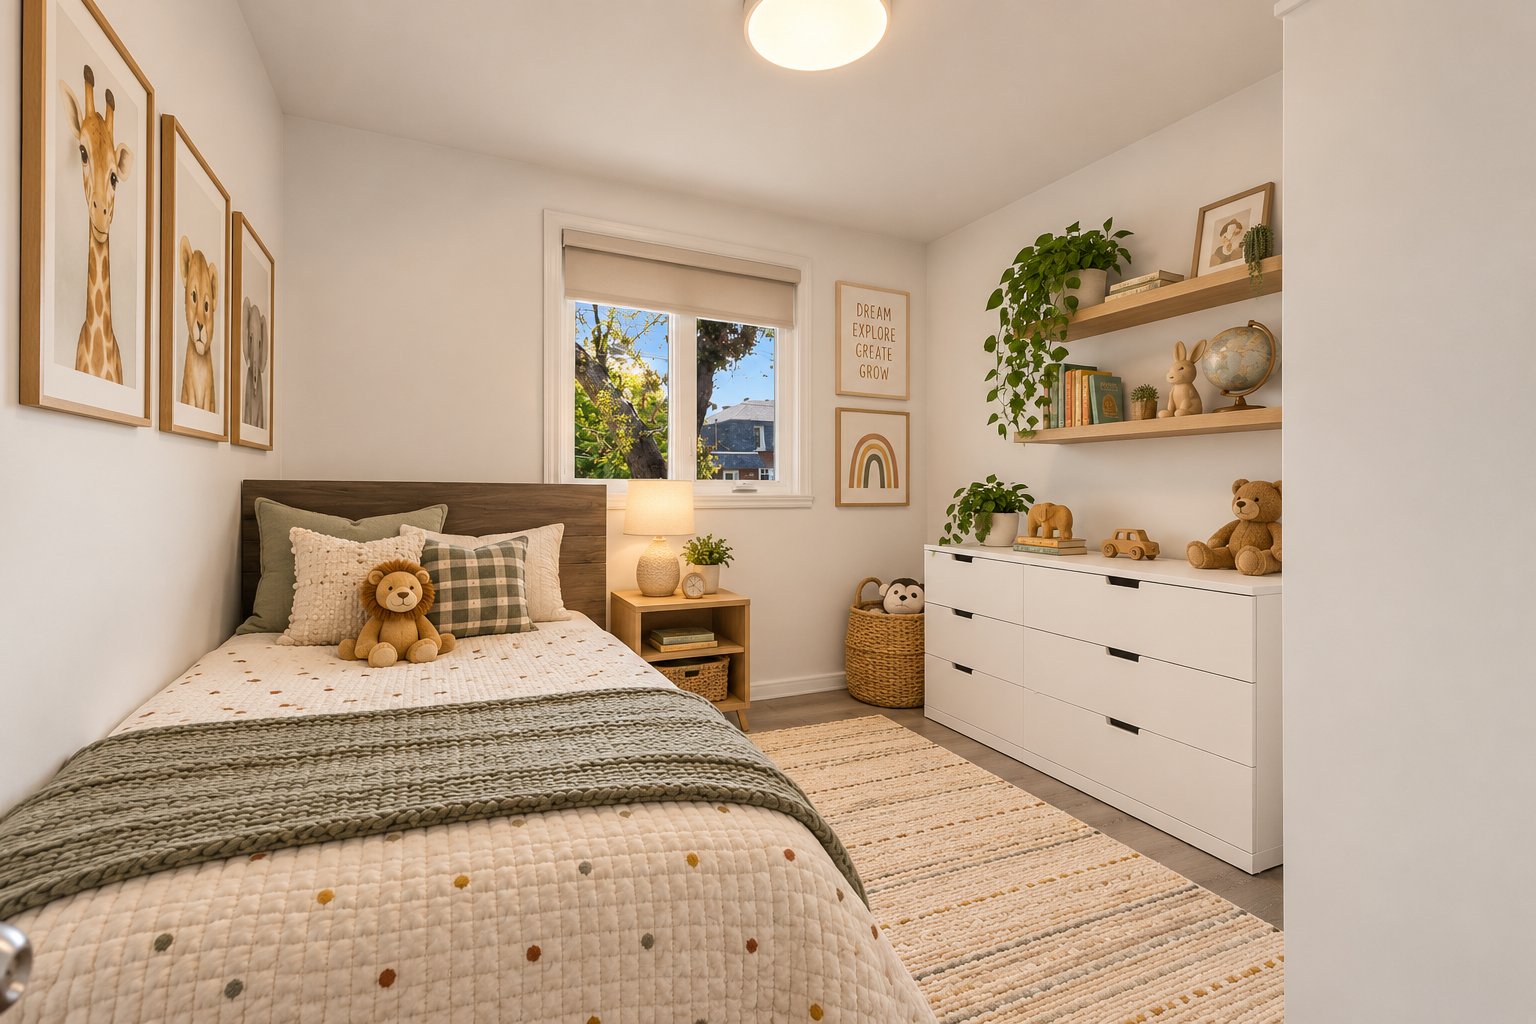
Bedroom
|
|
Description
Welcome to 4694 Robitaille, a beautifully maintained home offering comfort, functionality and an ideal Pierrefonds location. Featuring a bright and inviting layout, generous living spaces and numerous thoughtful upgrades throughout, this home is truly move in ready. Enjoy a private backyard complete with a hot tub, perfect for relaxing or entertaining. Ideally located close to parks, schools, shopping, everyday amenities and the Pierrefonds Roxboro REM station, making commuting downtown quick and convenient. A wonderful opportunity for families looking for space, comfort and accessibility!
Welcome to 4694 Robitaille, a warm and inviting home that
has been thoughtfully updated and beautifully maintained.
Major improvements include the central heating system,
windows, driveway and roof, offering peace of mind for
years to come. Both bathrooms have been renovated with a
fresh, modern feel, while the updated solarium provides a
bright and welcoming space to enjoy throughout the seasons.
Step outside to a private backyard complete with a hot tub,
perfect for relaxing or entertaining family and friends.
With generous living spaces, great natural light and so
many important upgrades already completed, this home is
ready for its next owners to simply move in and enjoy.
Ideally located near schools, parks, shopping, services and
the Pierrefonds Roxboro REM station. Come visit and
discover everything this wonderful home has to offer!
Inclusions: Fridge, stove , dishwasher, washer & dryer, window coverings, light fixtures, hot tub + equipment.
Exclusions : Personal belongings
| BUILDING | |
|---|---|
| Type | Bungalow |
| Style | Detached |
| Dimensions | 29.4x40.7 P |
| Lot Size | 4872.2 PC |
| EXPENSES | |
|---|---|
| Municipal Taxes (2026) | $ 2983 / year |
| School taxes (2026) | $ 332 / year |
|
ROOM DETAILS |
|||
|---|---|---|---|
| Room | Dimensions | Level | Flooring |
| Hallway | 5.6 x 3.10 P | Ground Floor | Flexible floor coverings |
| Living room | 14.7 x 11.5 P | Ground Floor | Flexible floor coverings |
| Dining room | 11.5 x 10.4 P | Ground Floor | Flexible floor coverings |
| Kitchen | 13.0 x 10.4 P | Ground Floor | Ceramic tiles |
| Primary bedroom | 13.1 x 10.6 P | Ground Floor | Flexible floor coverings |
| Bedroom | 10.6 x 10.6 P | Ground Floor | Flexible floor coverings |
| Bedroom | 9.7 x 9.8 P | Ground Floor | Flexible floor coverings |
| Bathroom | 6.4 x 5.4 P | Ground Floor | Flexible floor coverings |
| Family room | 26.4 x 13.6 P | Ground Floor | Flexible floor coverings |
| Bedroom | 12.6 x 16.4 P | Basement | Flexible floor coverings |
| Bedroom | 12.9 x 11.4 P | Basement | Flexible floor coverings |
| Bathroom | 13.8 x 7.3 P | Basement | Ceramic tiles |
|
CHARACTERISTICS |
|
|---|---|
| Basement | 6 feet and over, Finished basement |
| Heating system | Air circulation |
| Roofing | Asphalt and gravel |
| Proximity | Bicycle path, Cegep, Daycare centre, Elementary school, High school, Highway, Hospital, Park - green area, Public transport |
| Siding | Brick |
| Heating energy | Electricity |
| Sewage system | Municipal sewer |
| Water supply | Municipality |
| Parking | Outdoor |
| Windows | PVC |
| Zoning | Residential |
| Bathroom / Washroom | Seperate shower |
| Cupboard | Wood |