48Z Ch. Charest, Saint-Herménégilde, QC J0B2W0 $489,900
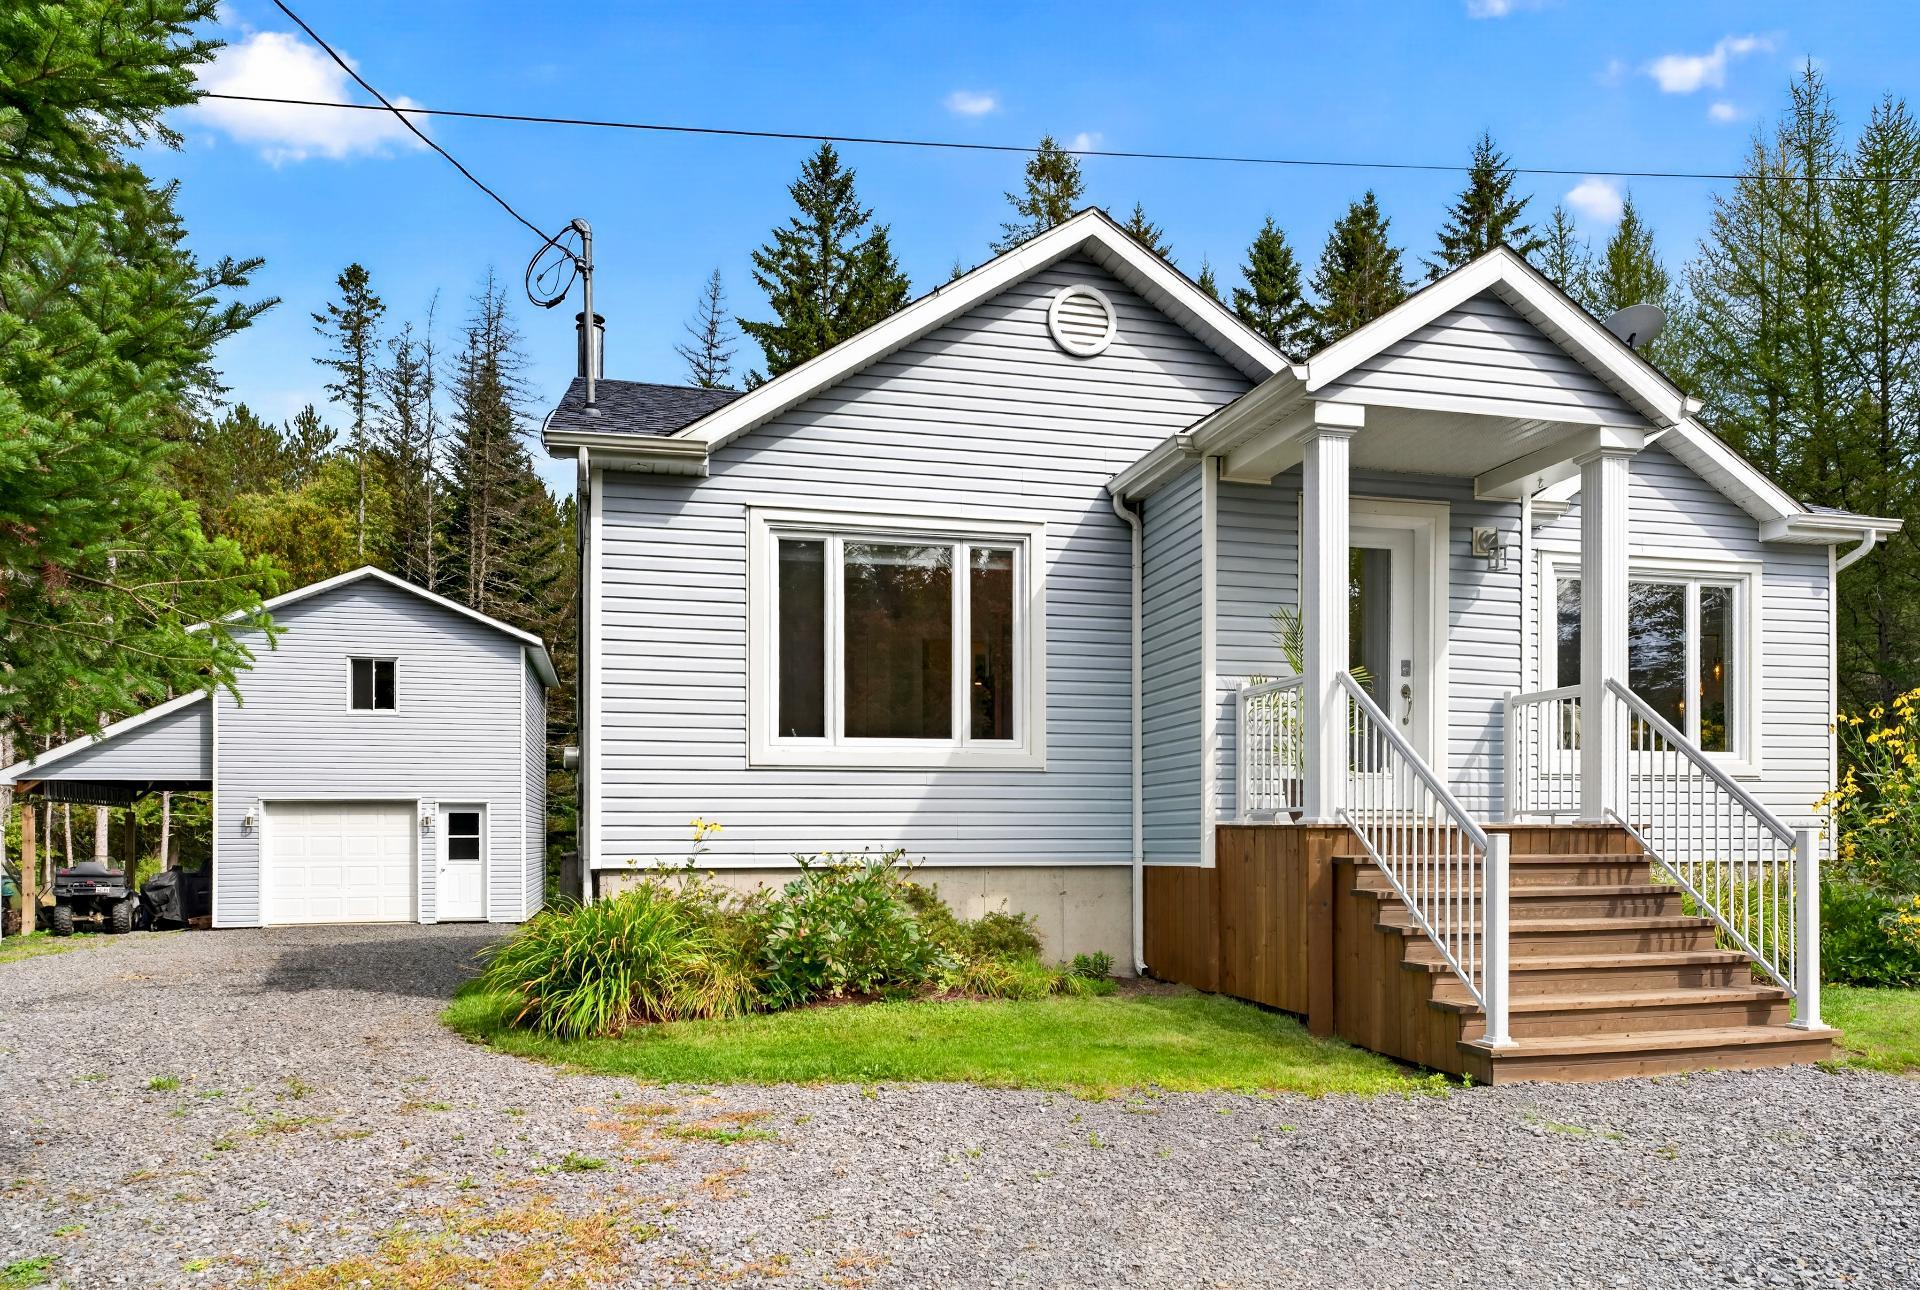
Frontage
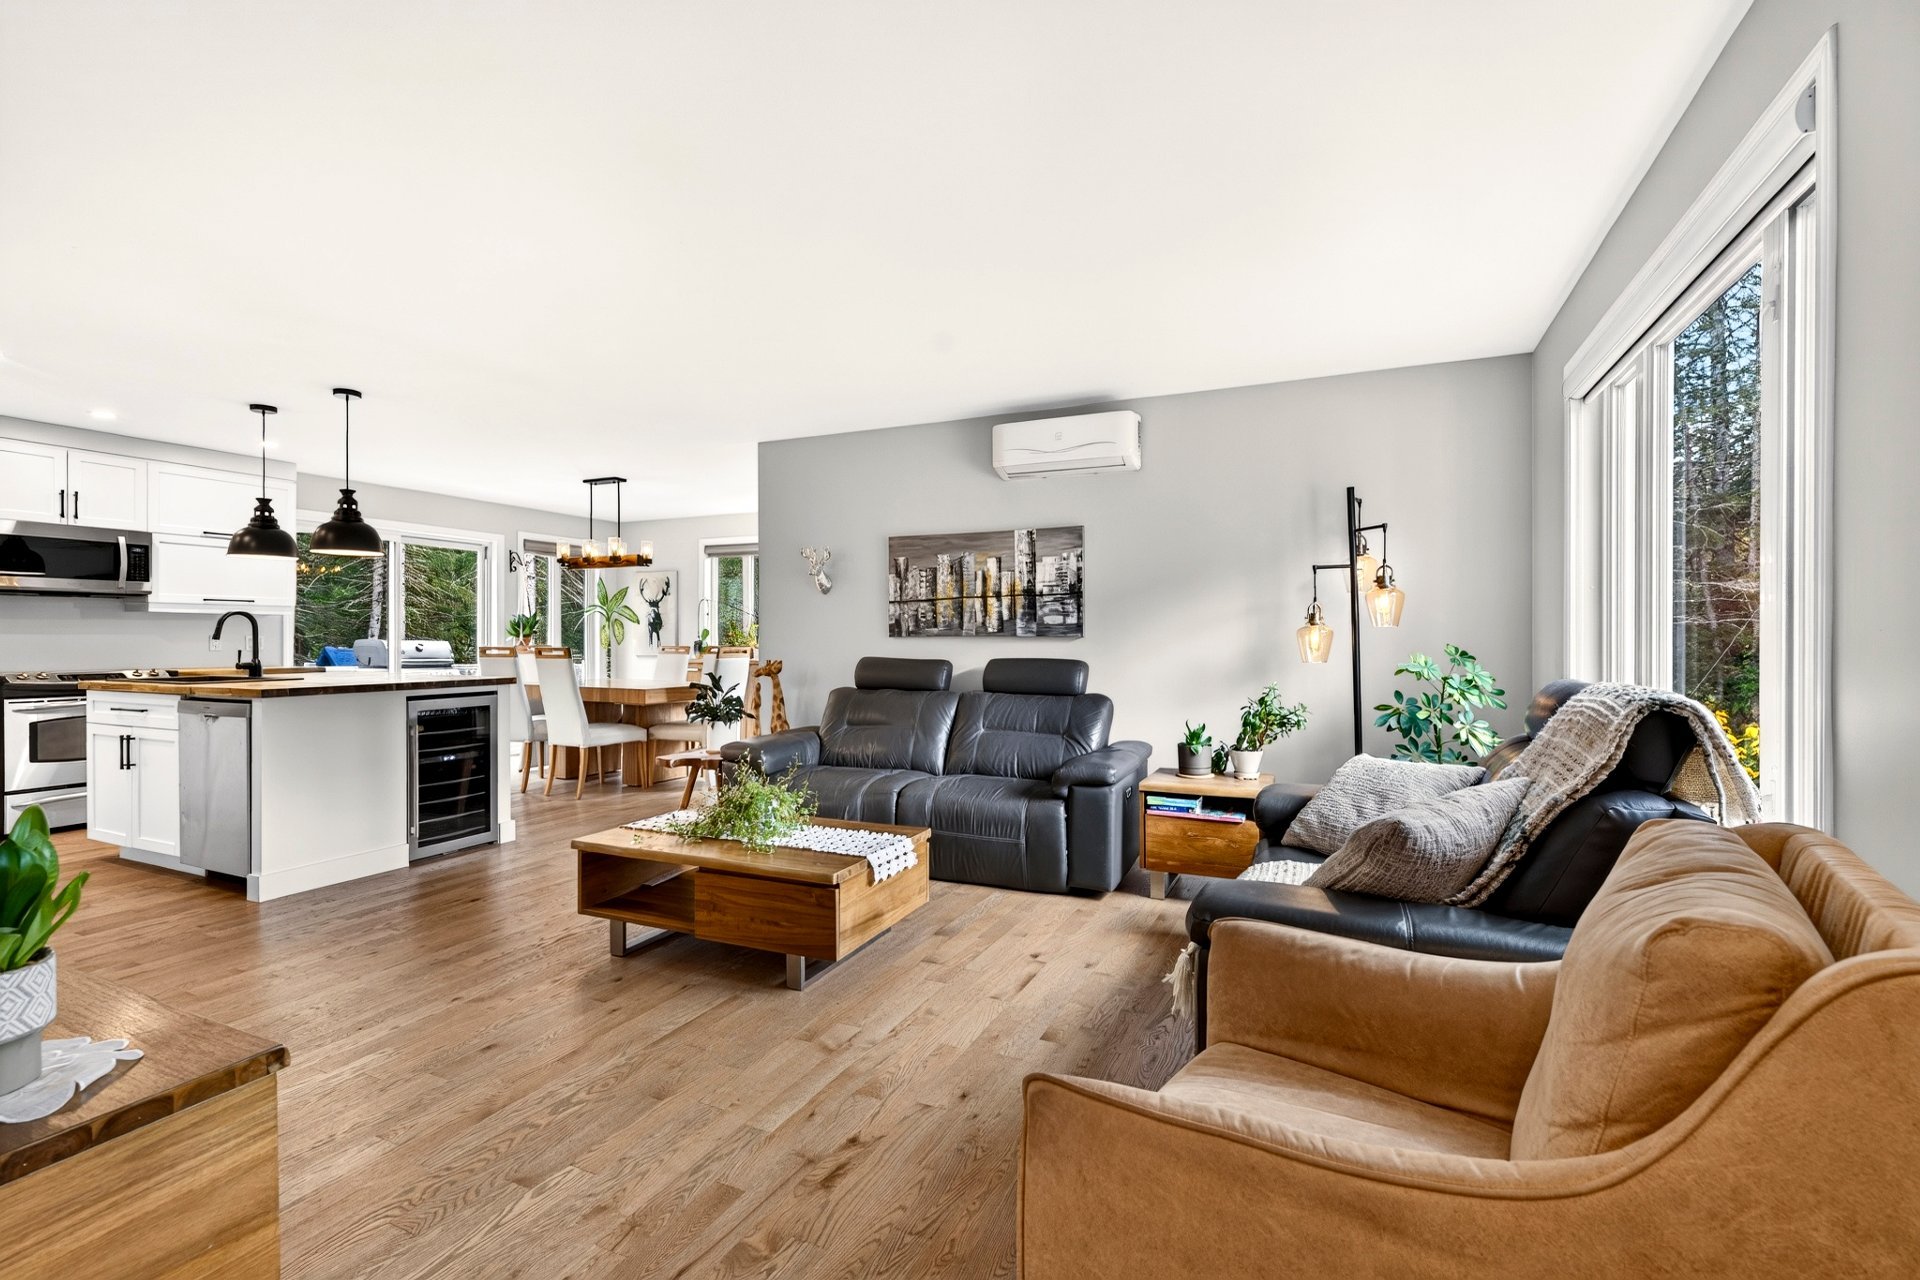
Living room
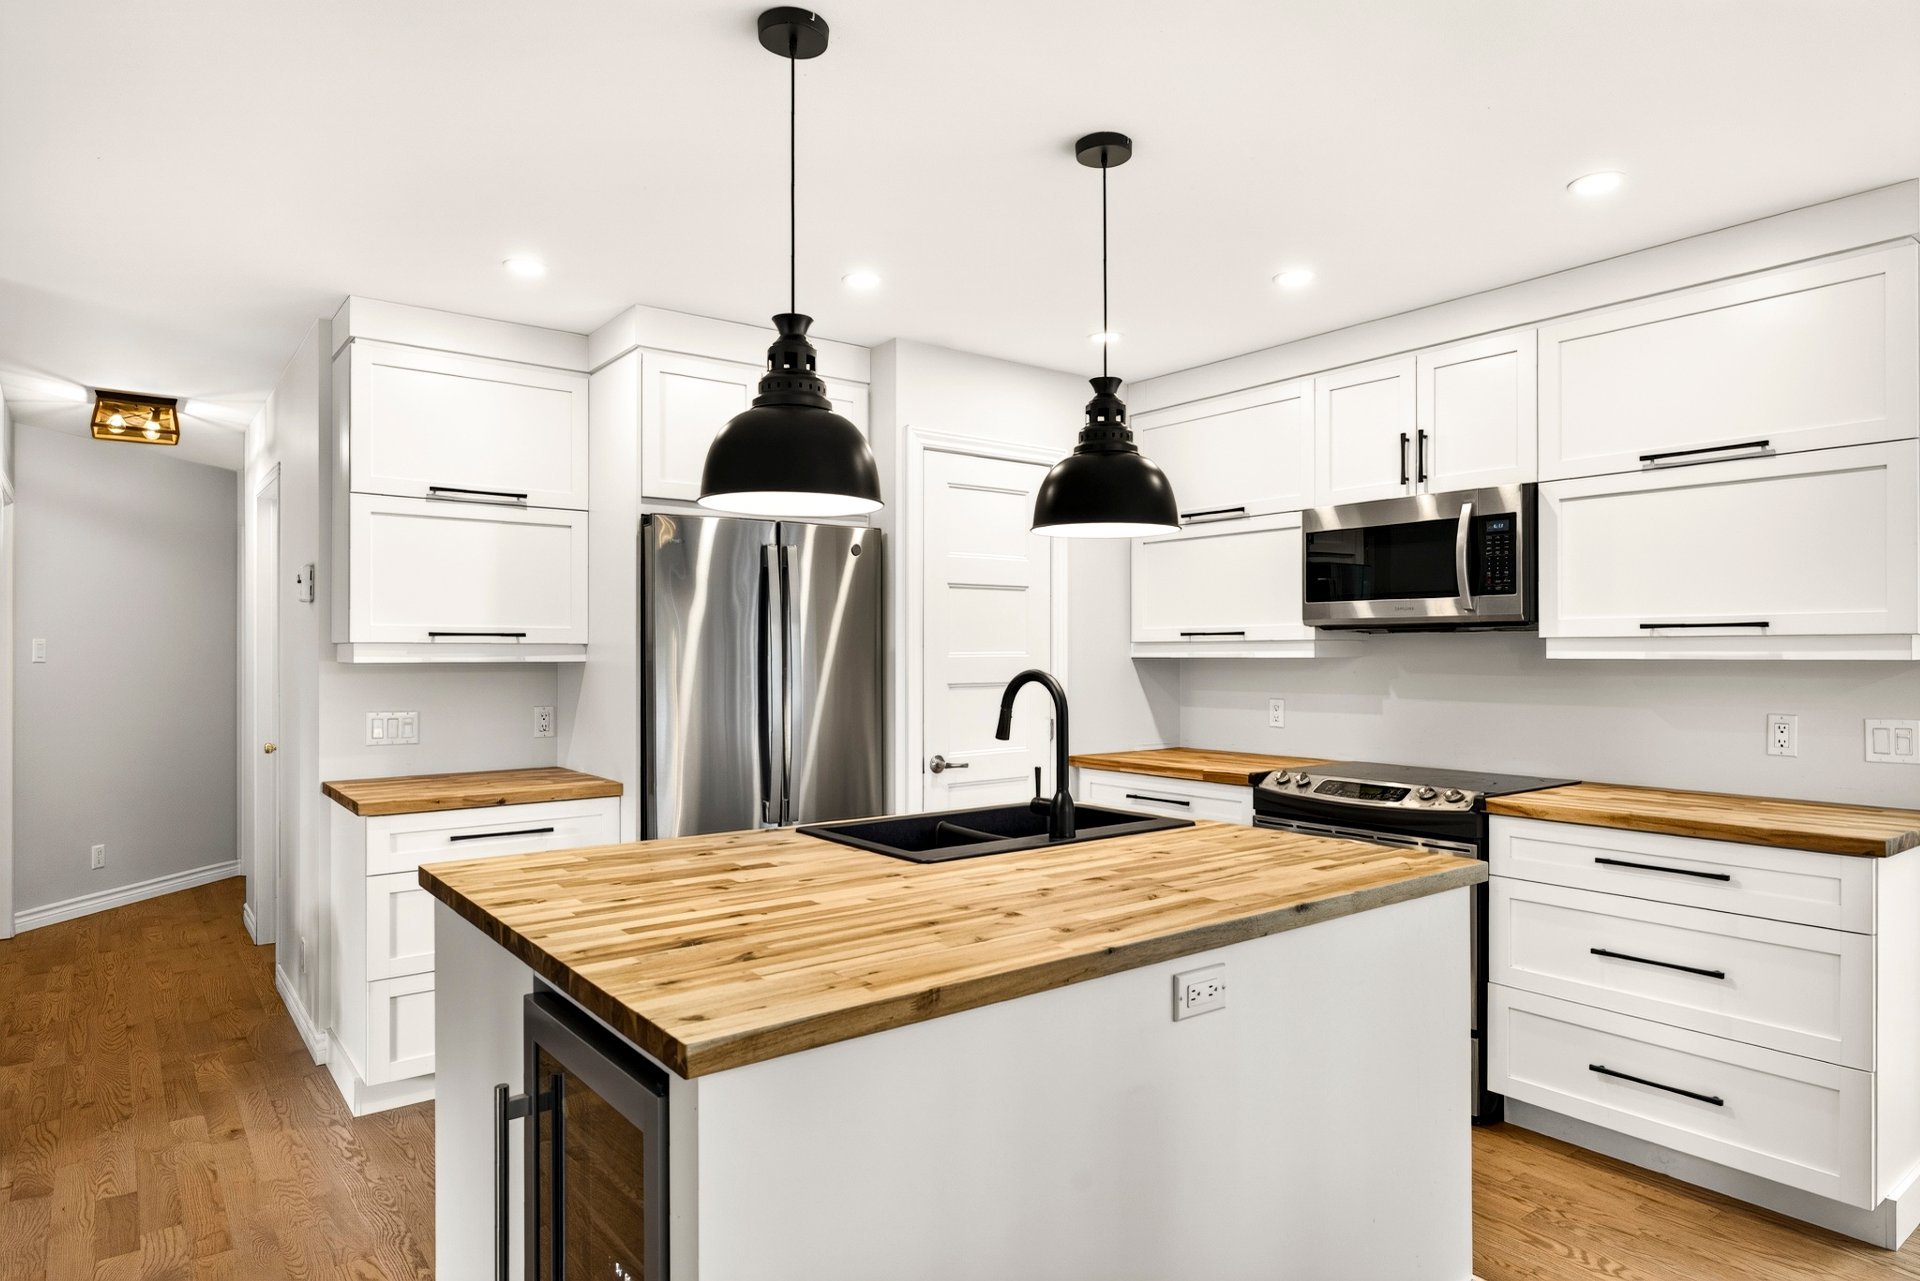
Kitchen
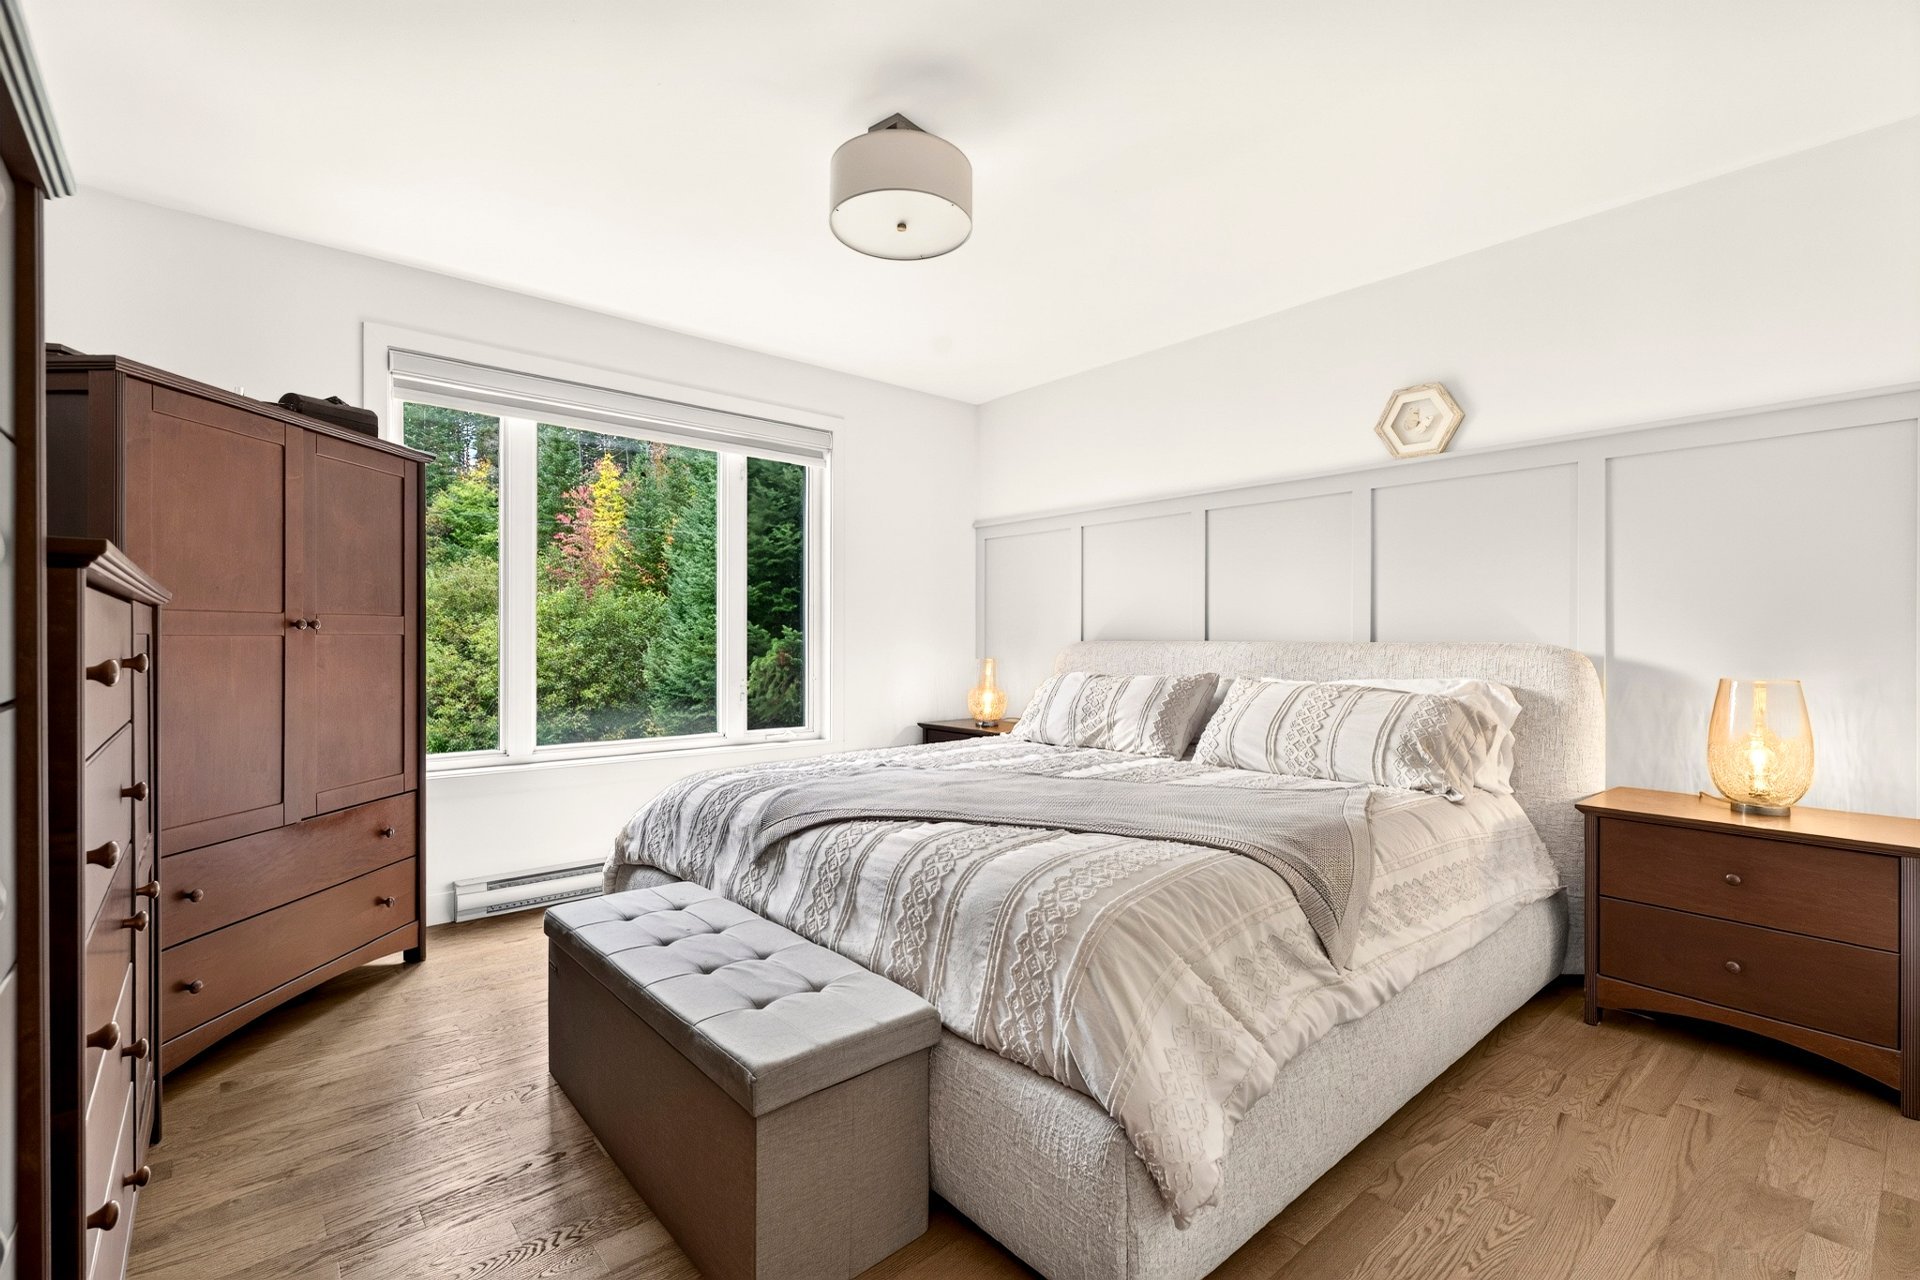
Primary bedroom
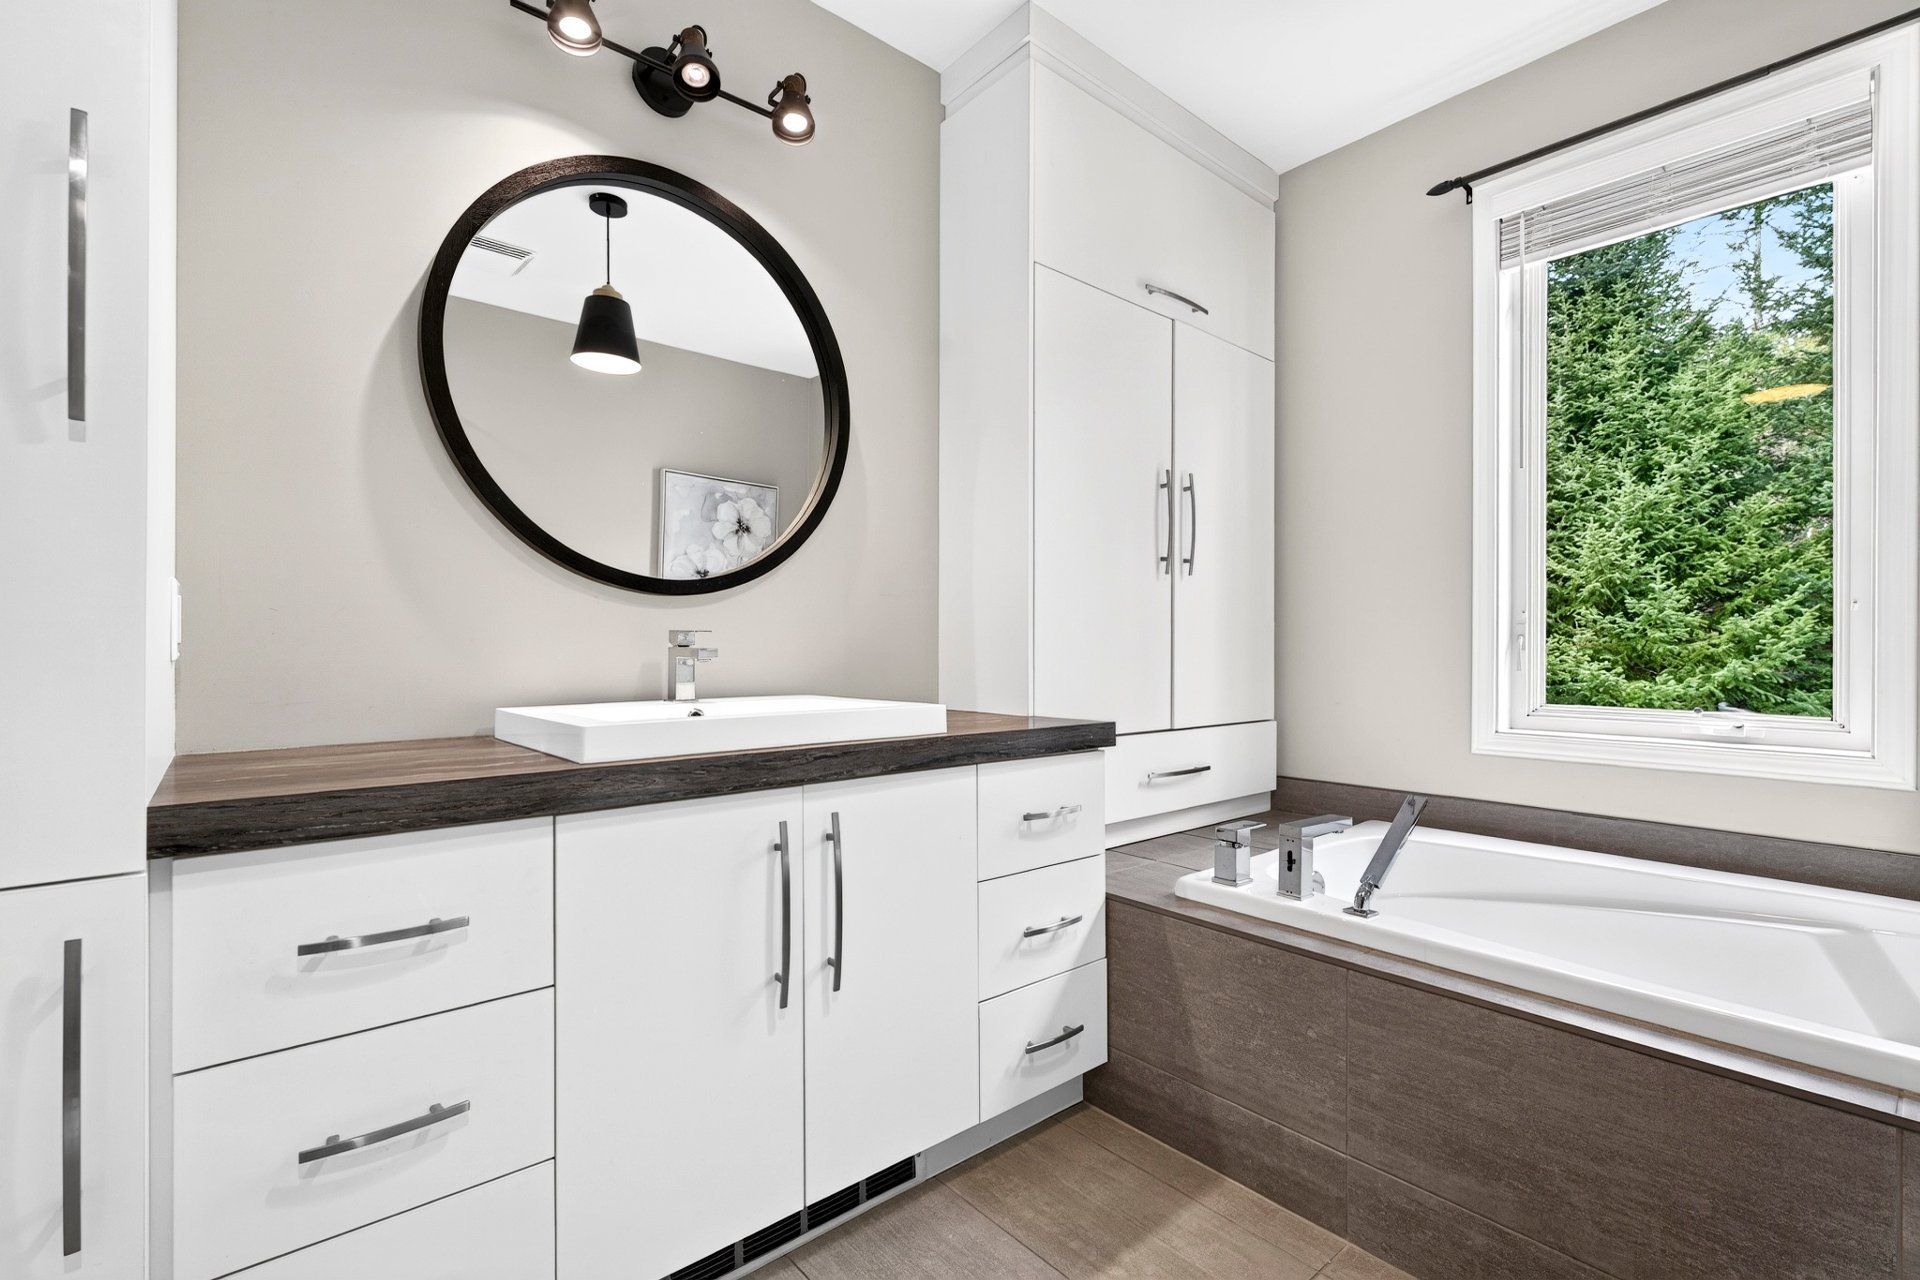
Bathroom
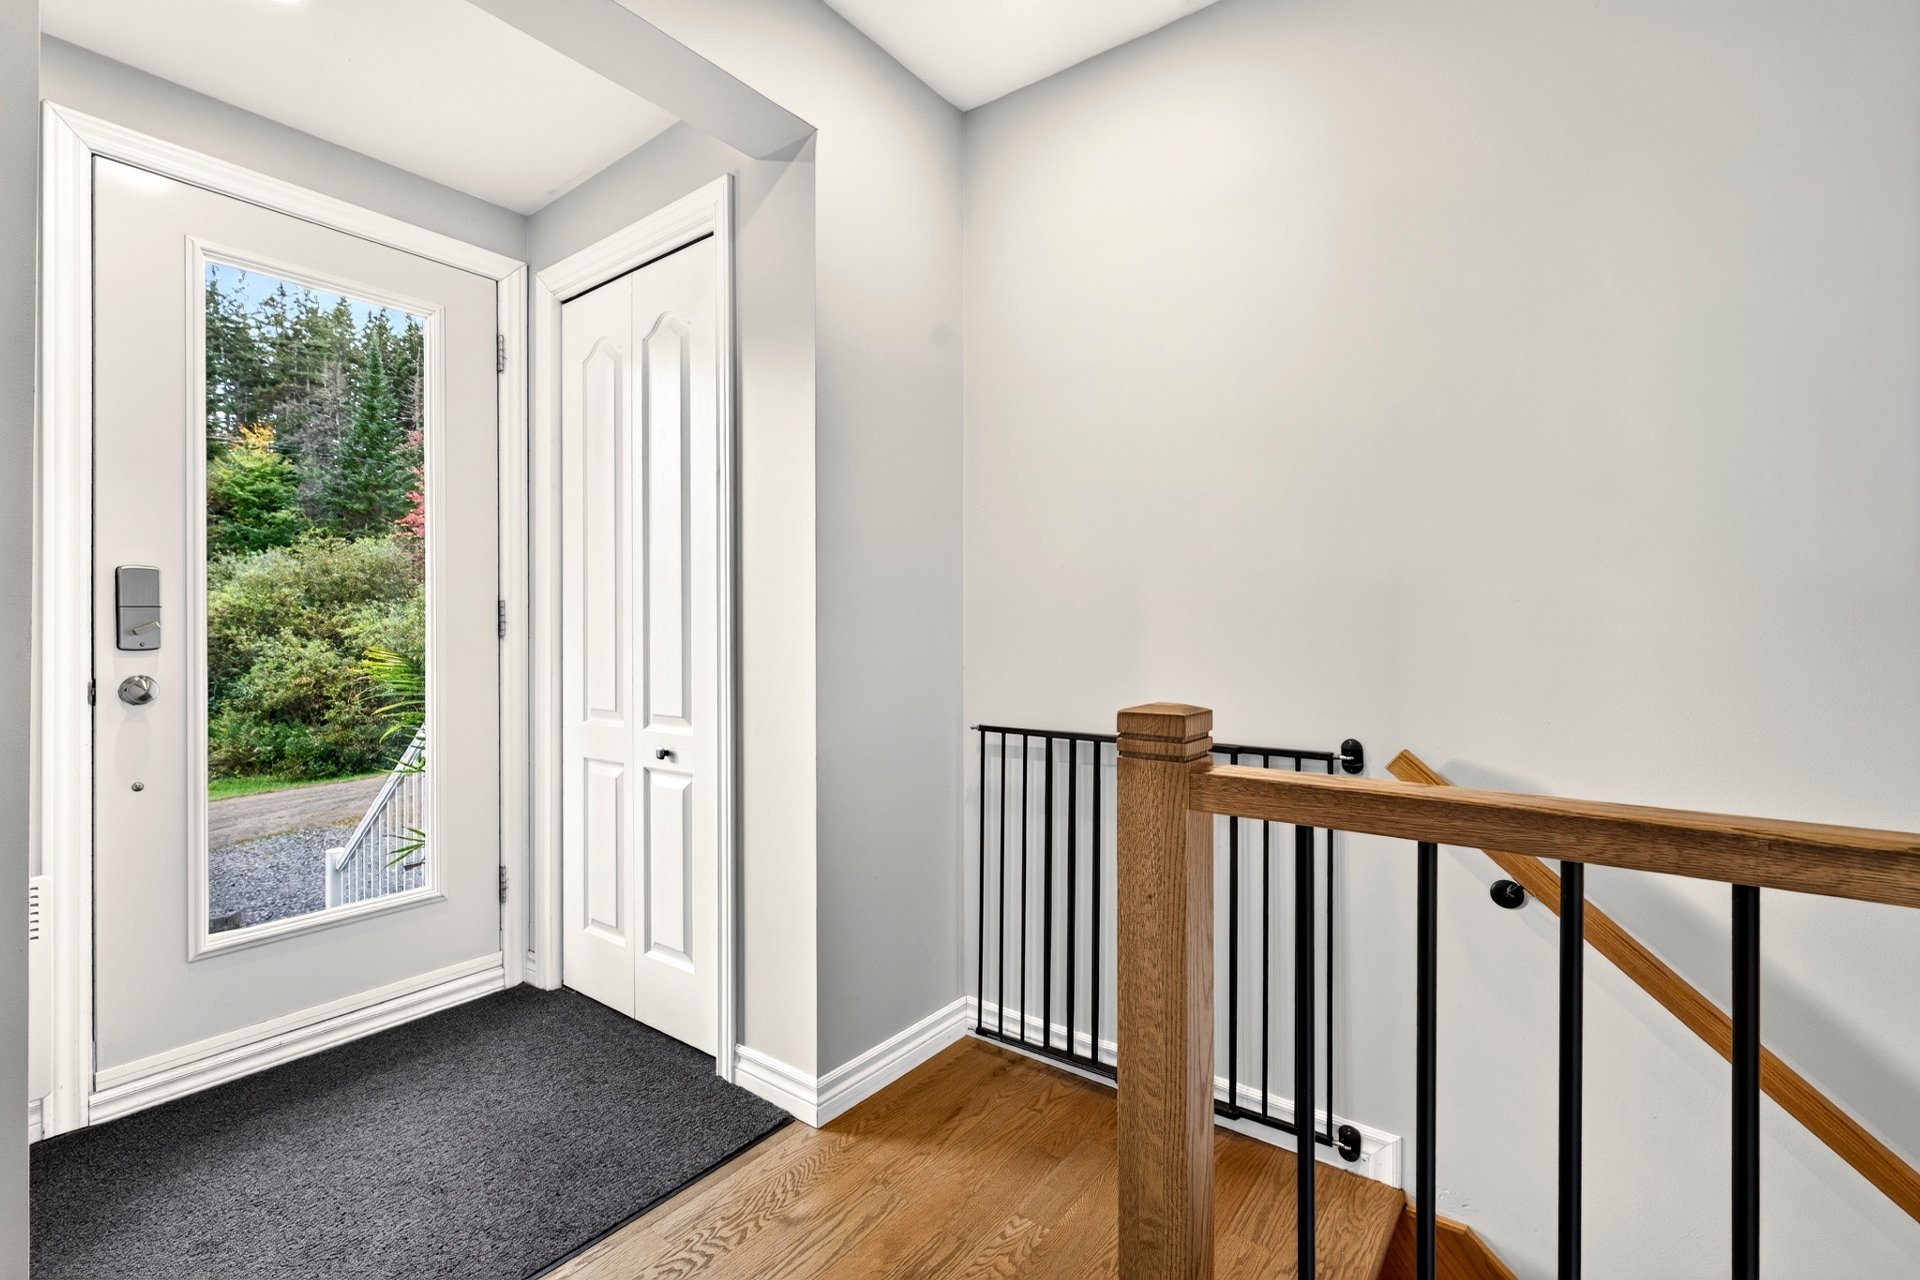
Hallway
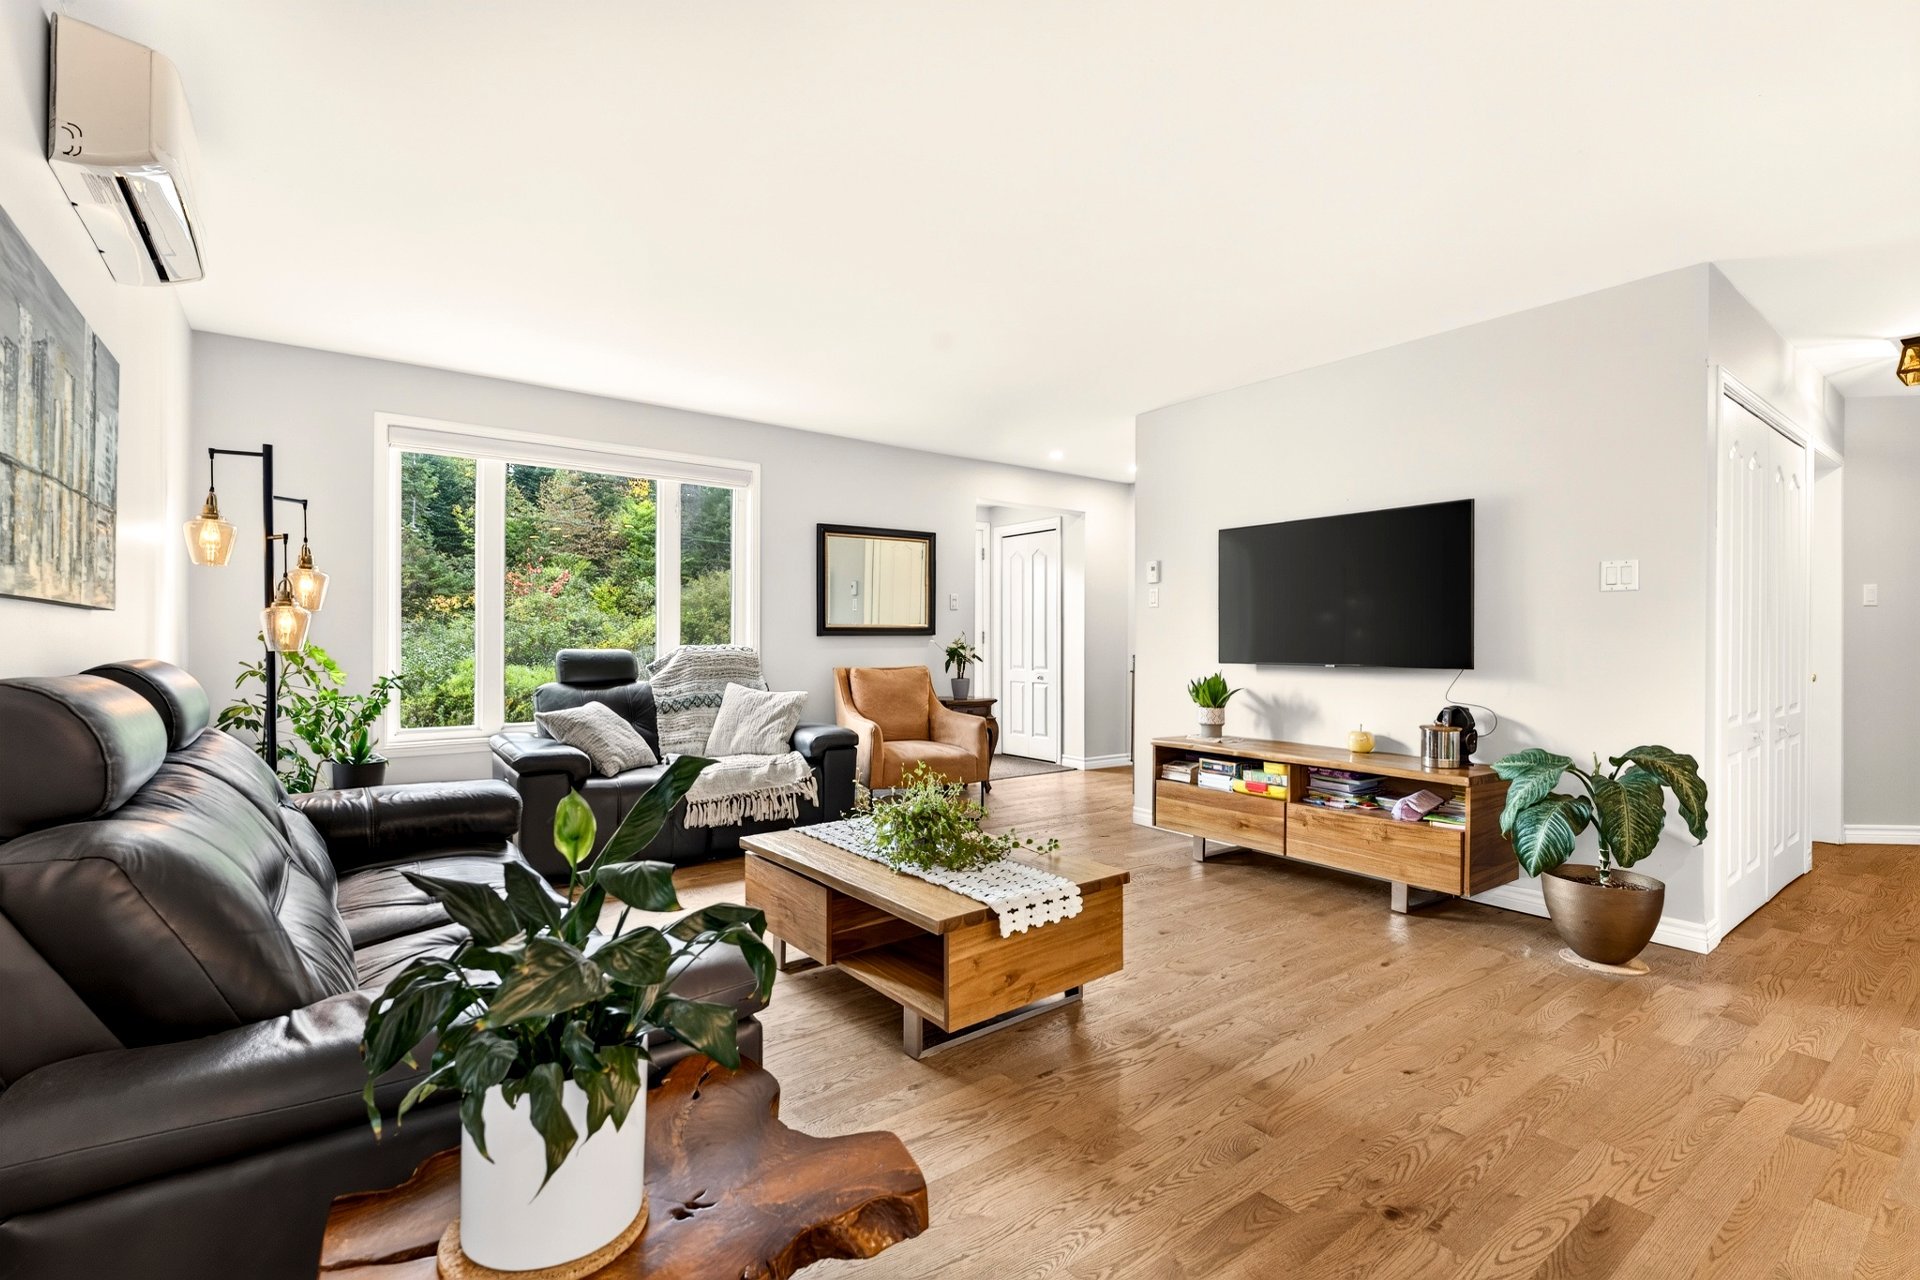
Living room
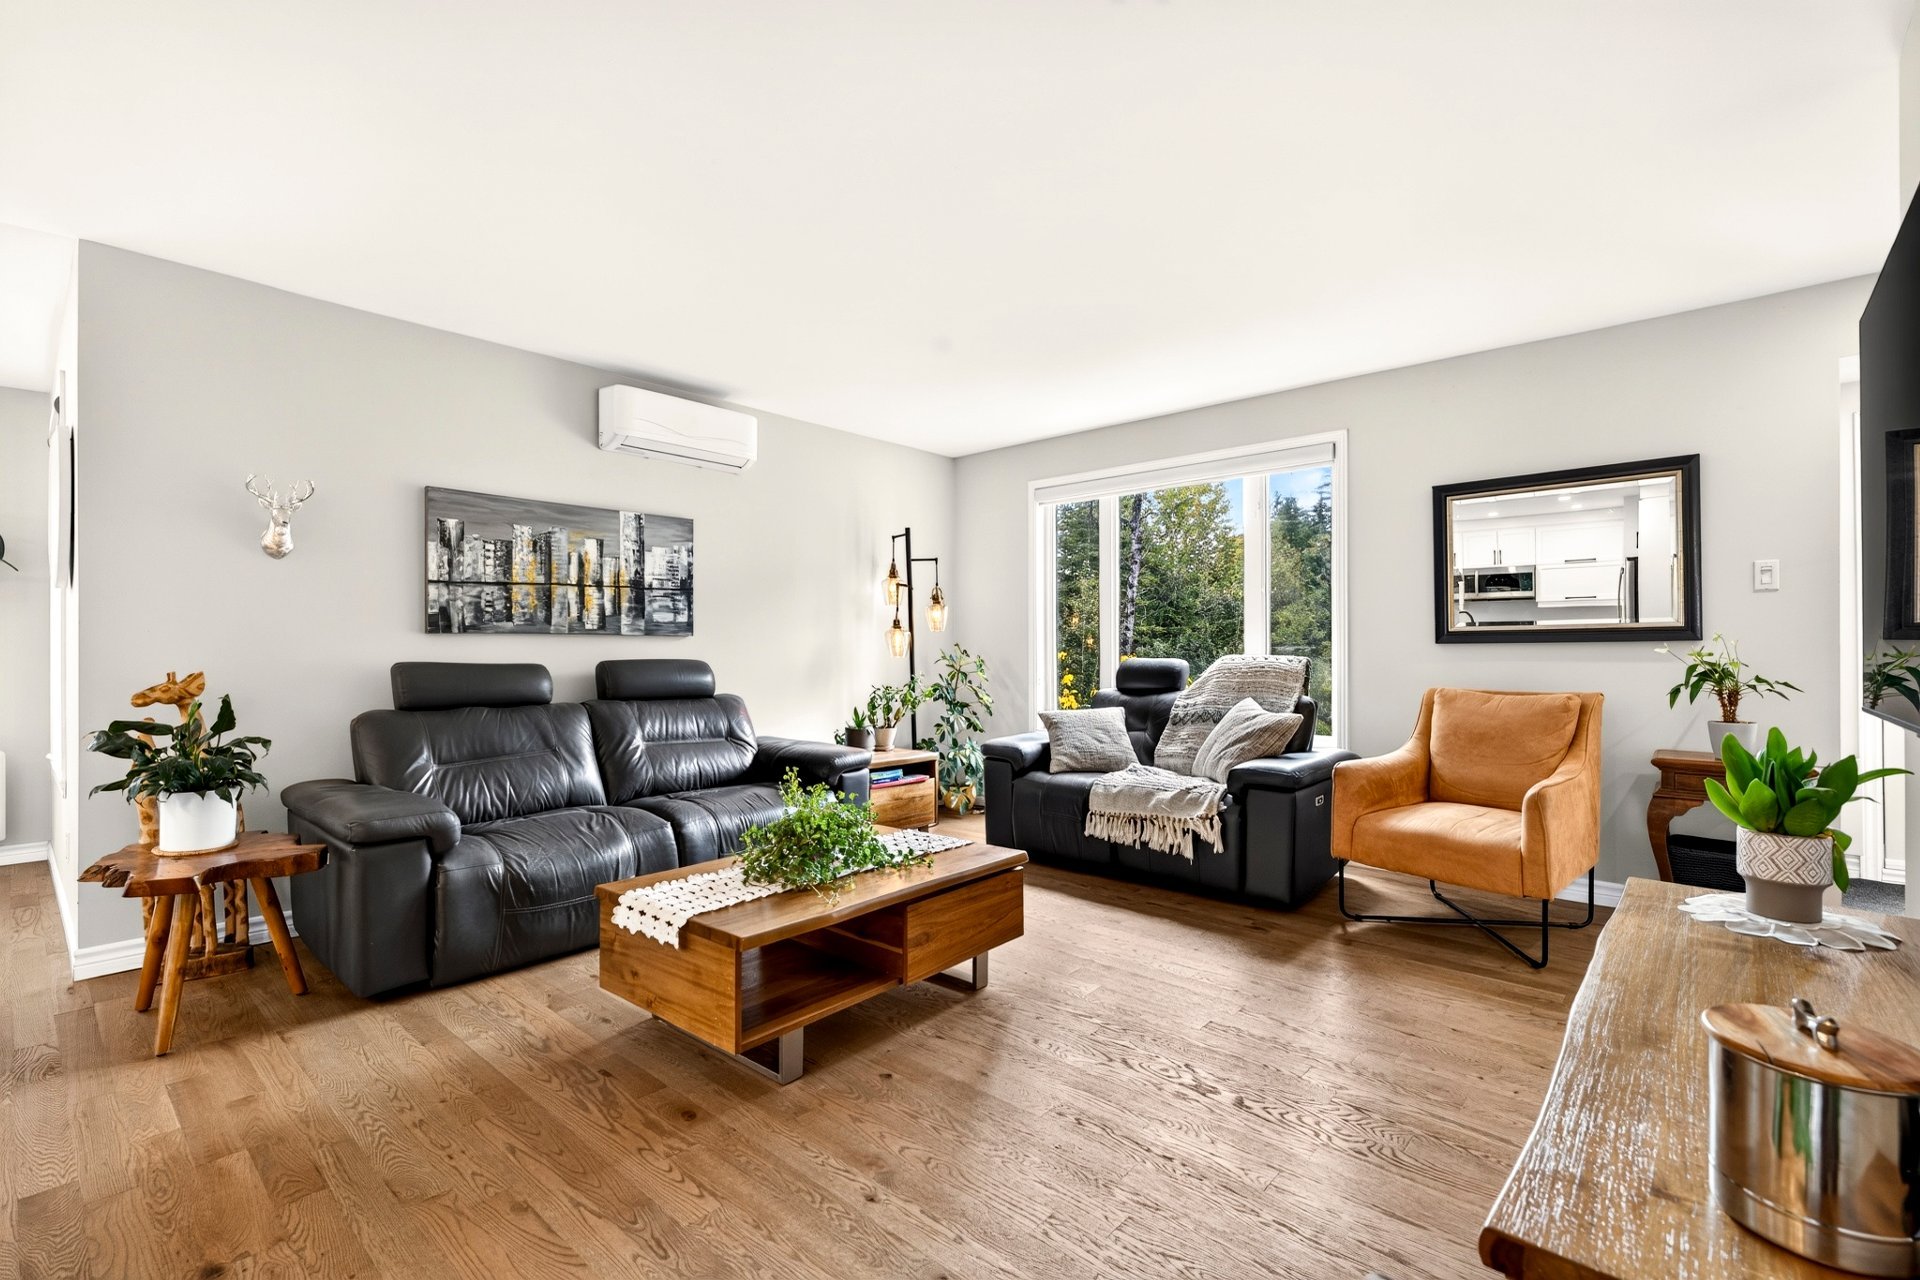
Living room
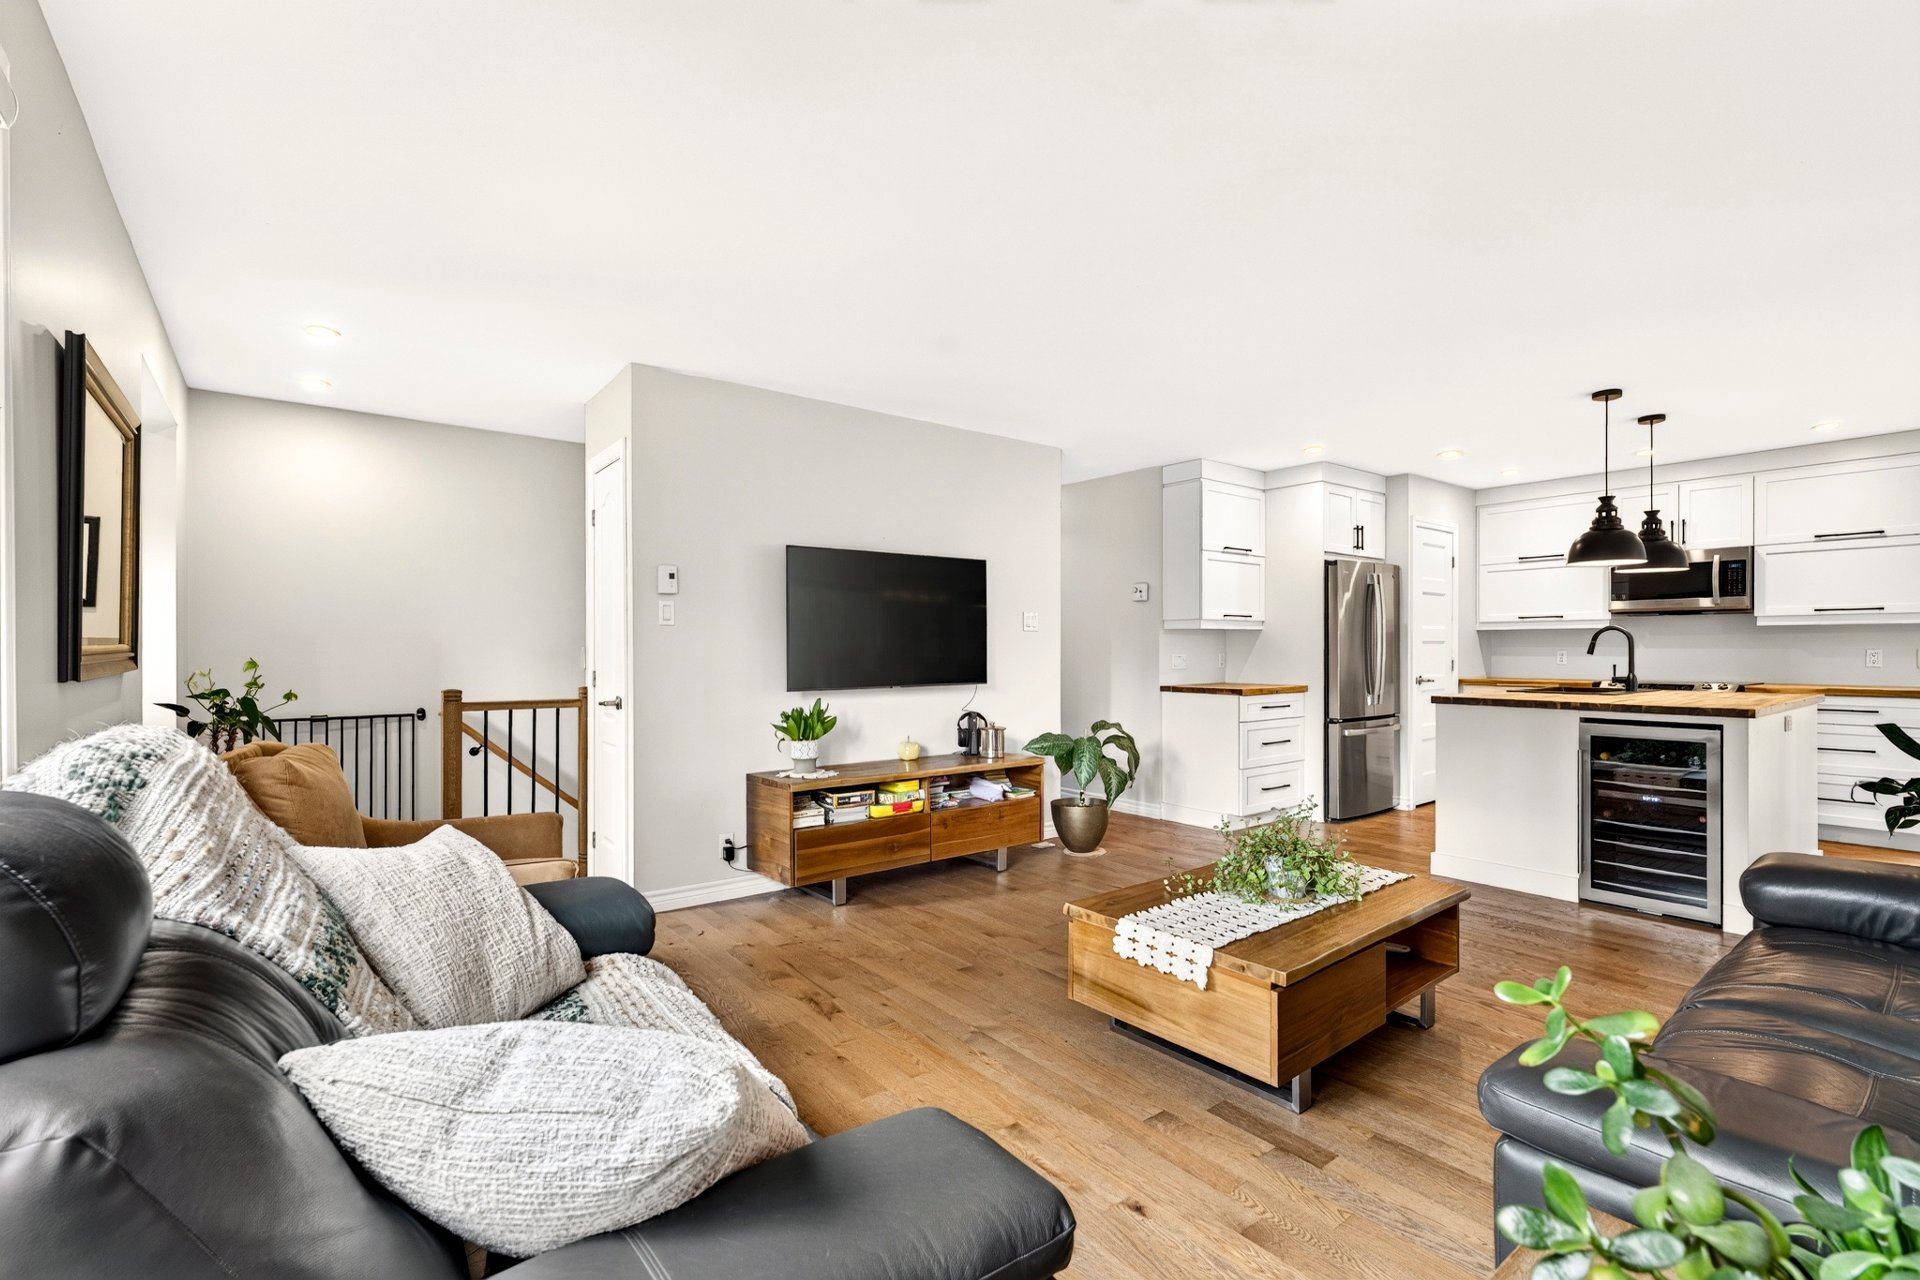
Living room
|
|
Description
A living environment where comfort and the great outdoors come together wonderfully! Just 20 minutes from Coaticook and 5 minutes from the American border, this welcoming bungalow offers 3 bedrooms, 2 bathrooms and a bright open area with a welcoming kitchen and hardwood floors. The fully finished basement offers a family room with wood stove, bar and multipurpose spaces. Two-story garage , vast wooded lot of 23,750 ft² bordered by a stream and patio on two levels complete the package. Near ATV trails and the Hereford Hunting and Fishing Club, a perfect property to fully experience nature!
Inclusions: Custom blinds, wardrobes in the basement bedroom on the right, light fixture, 2 wood stoves (sold without legal warranty of quality, at the buyer's risk), clothesline, dishwasher, microwave hood, heat pump with remote control.
Exclusions : Hot tub, sellers' furniture and personal belongings, electric vehicle charging station, outdoor swing set and play structure.
| BUILDING | |
|---|---|
| Type | Bungalow |
| Style | Detached |
| Dimensions | 35.3x28.4 P |
| Lot Size | 23754.9 PC |
| EXPENSES | |
|---|---|
| Municipal Taxes (2026) | $ 1808 / year |
| School taxes (2026) | $ 201 / year |
|
ROOM DETAILS |
|||
|---|---|---|---|
| Room | Dimensions | Level | Flooring |
| Hallway | 4.2 x 5.0 P | Ground Floor | Wood |
| Living room | 14.3 x 14.1 P | Ground Floor | Wood |
| Kitchen | 8.4 x 12.11 P | Ground Floor | Wood |
| Dining room | 12.11 x 10.6 P | Ground Floor | Wood |
| Washer-dryer area | 5.0 x 2.10 P | Ground Floor | Wood |
| Bathroom | 9.10 x 8.5 P | Ground Floor | Ceramic tiles |
| Primary bedroom | 12.2 x 12.9 P | Ground Floor | Wood |
| Walk-in closet | 4.3 x 5.2 P | Ground Floor | Wood |
| Bedroom | 9.11 x 9.9 P | Ground Floor | Wood |
| 16.4 x 5.6 P | Ground Floor | Wood | |
| 20.1 x 11.11 P | Ground Floor | Wood | |
| Family room | 22.0 x 12.4 P | Basement | Floating floor |
| Living room | 14.6 x 15.0 P | Basement | Floating floor |
| Home office | 8.6 x 13.2 P | Basement | Floating floor |
| Bedroom | 10.3 x 12.9 P | Basement | Floating floor |
| Bathroom | 4.4 x 10.3 P | Basement | Ceramic tiles |
| Storage | 10.8 x 6.5 P | Basement | Floating floor |
| Mechanical room, storage | 3.10 x 11.10 P | Basement | Concrete |
|
CHARACTERISTICS |
|
|---|---|
| Basement | 6 feet and over, Finished basement |
| Water supply | Artesian well |
| Roofing | Asphalt shingles |
| Proximity | ATV trail |
| Window type | Crank handle, Sliding |
| Garage | Detached, Single width |
| Driveway | Double width or more, Not Paved |
| Heating system | Electric baseboard units |
| Heating energy | Electricity |
| Parking | Garage, Outdoor |
| Landscaping | Landscape |
| Distinctive features | No neighbours in the back, Resort/Cottage, Street corner, Wooded lot: hardwood trees |
| Foundation | Poured concrete |
| Sewage system | Purification field, Septic tank |
| Windows | PVC |
| Zoning | Residential |
| Equipment available | Ventilation system, Wall-mounted heat pump |
| Siding | Vinyl |
| Hearth stove | Wood burning stove |