48Z Rue François Baillairgé, Blainville, QC J7C5X8 $735,000
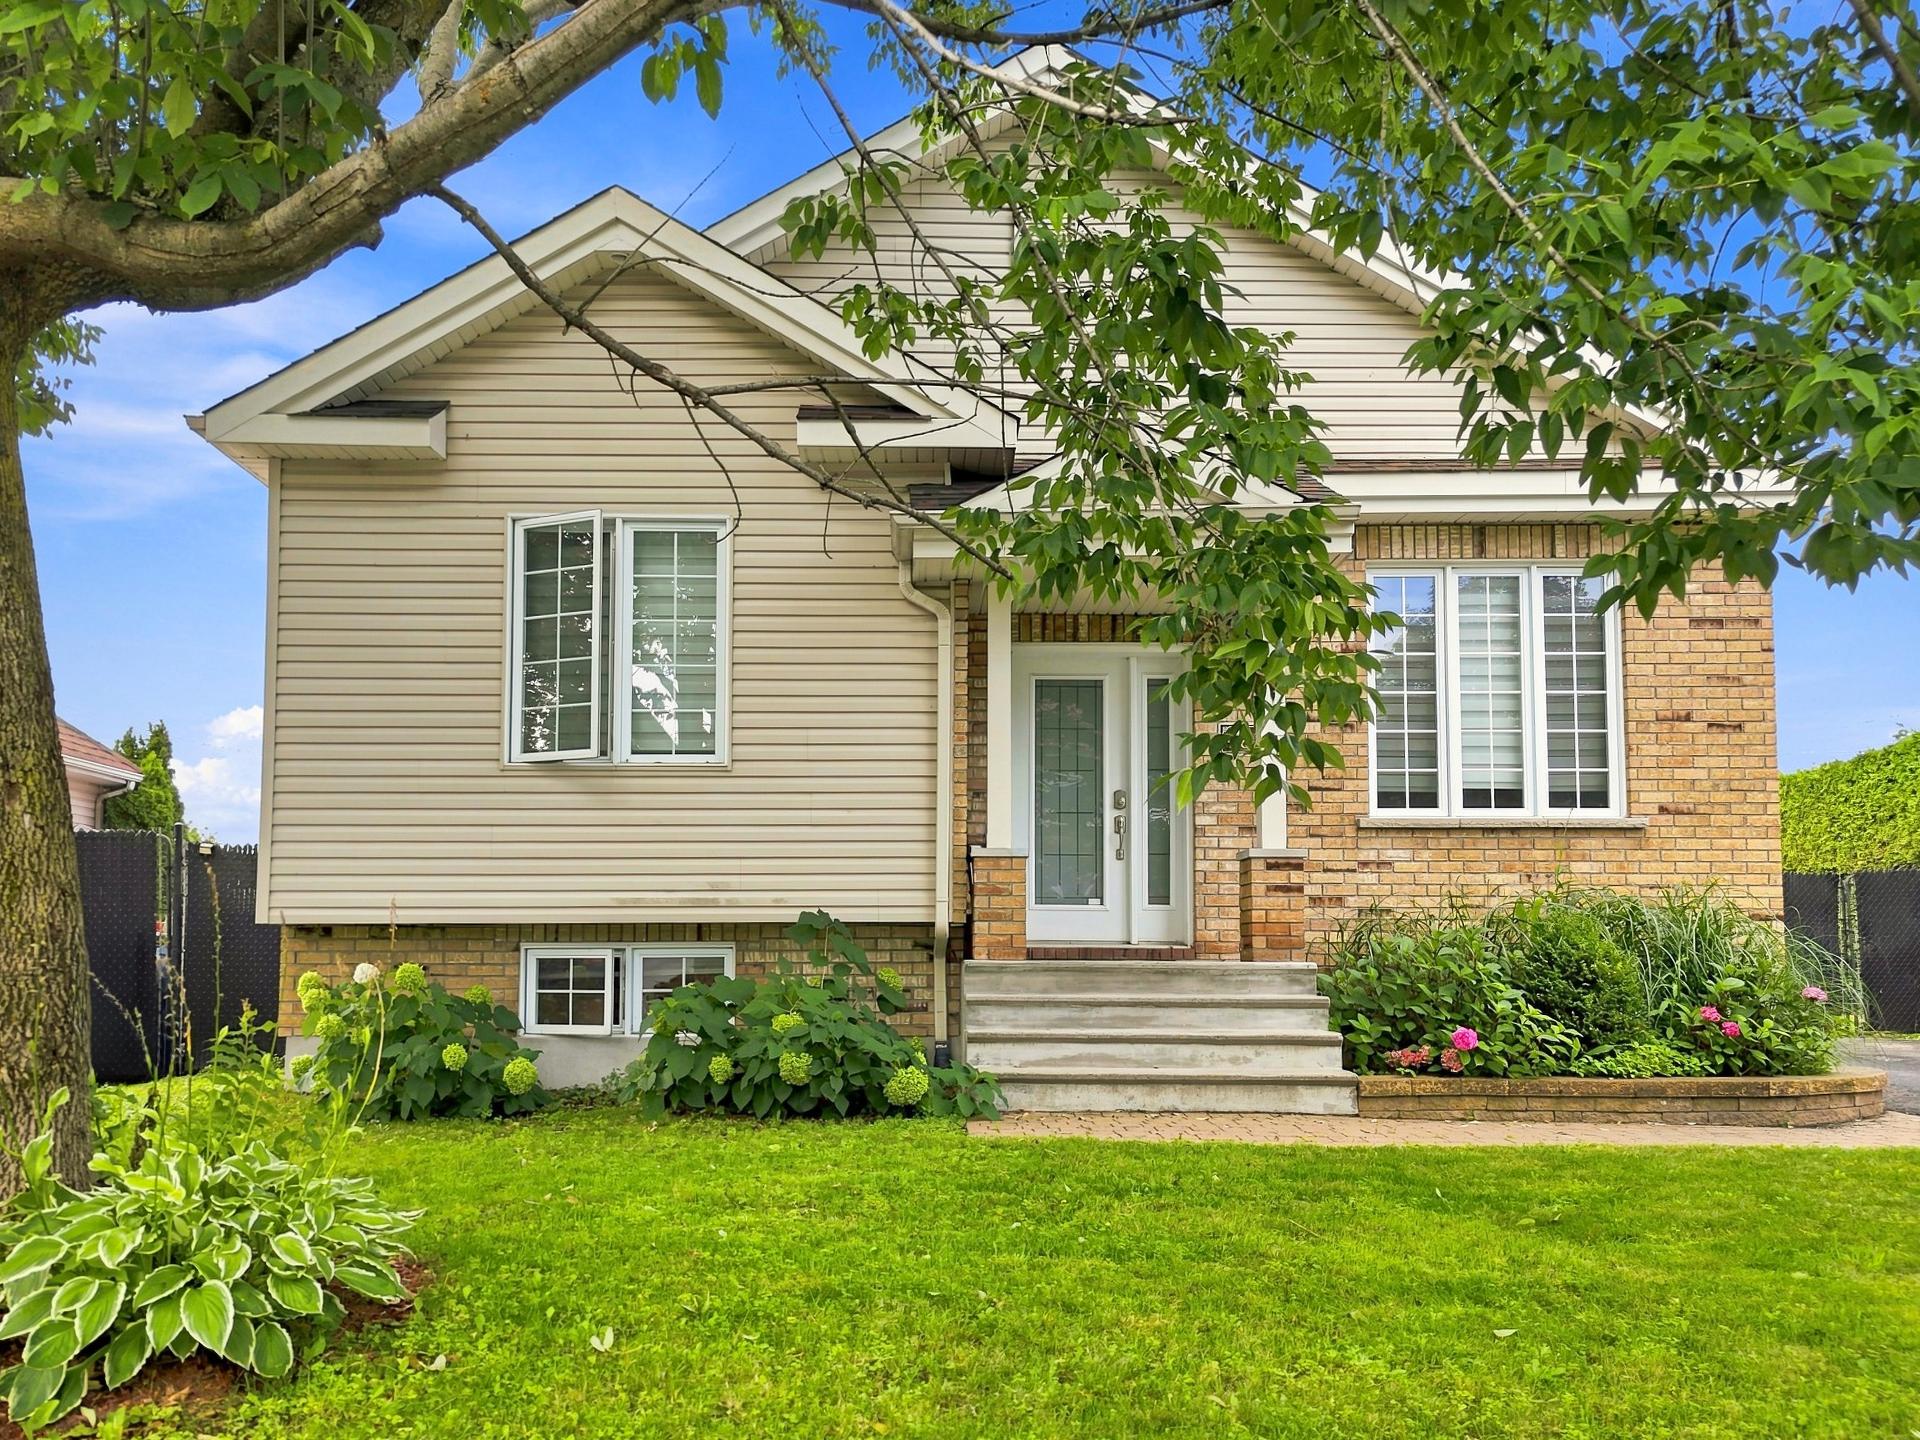
Frontage
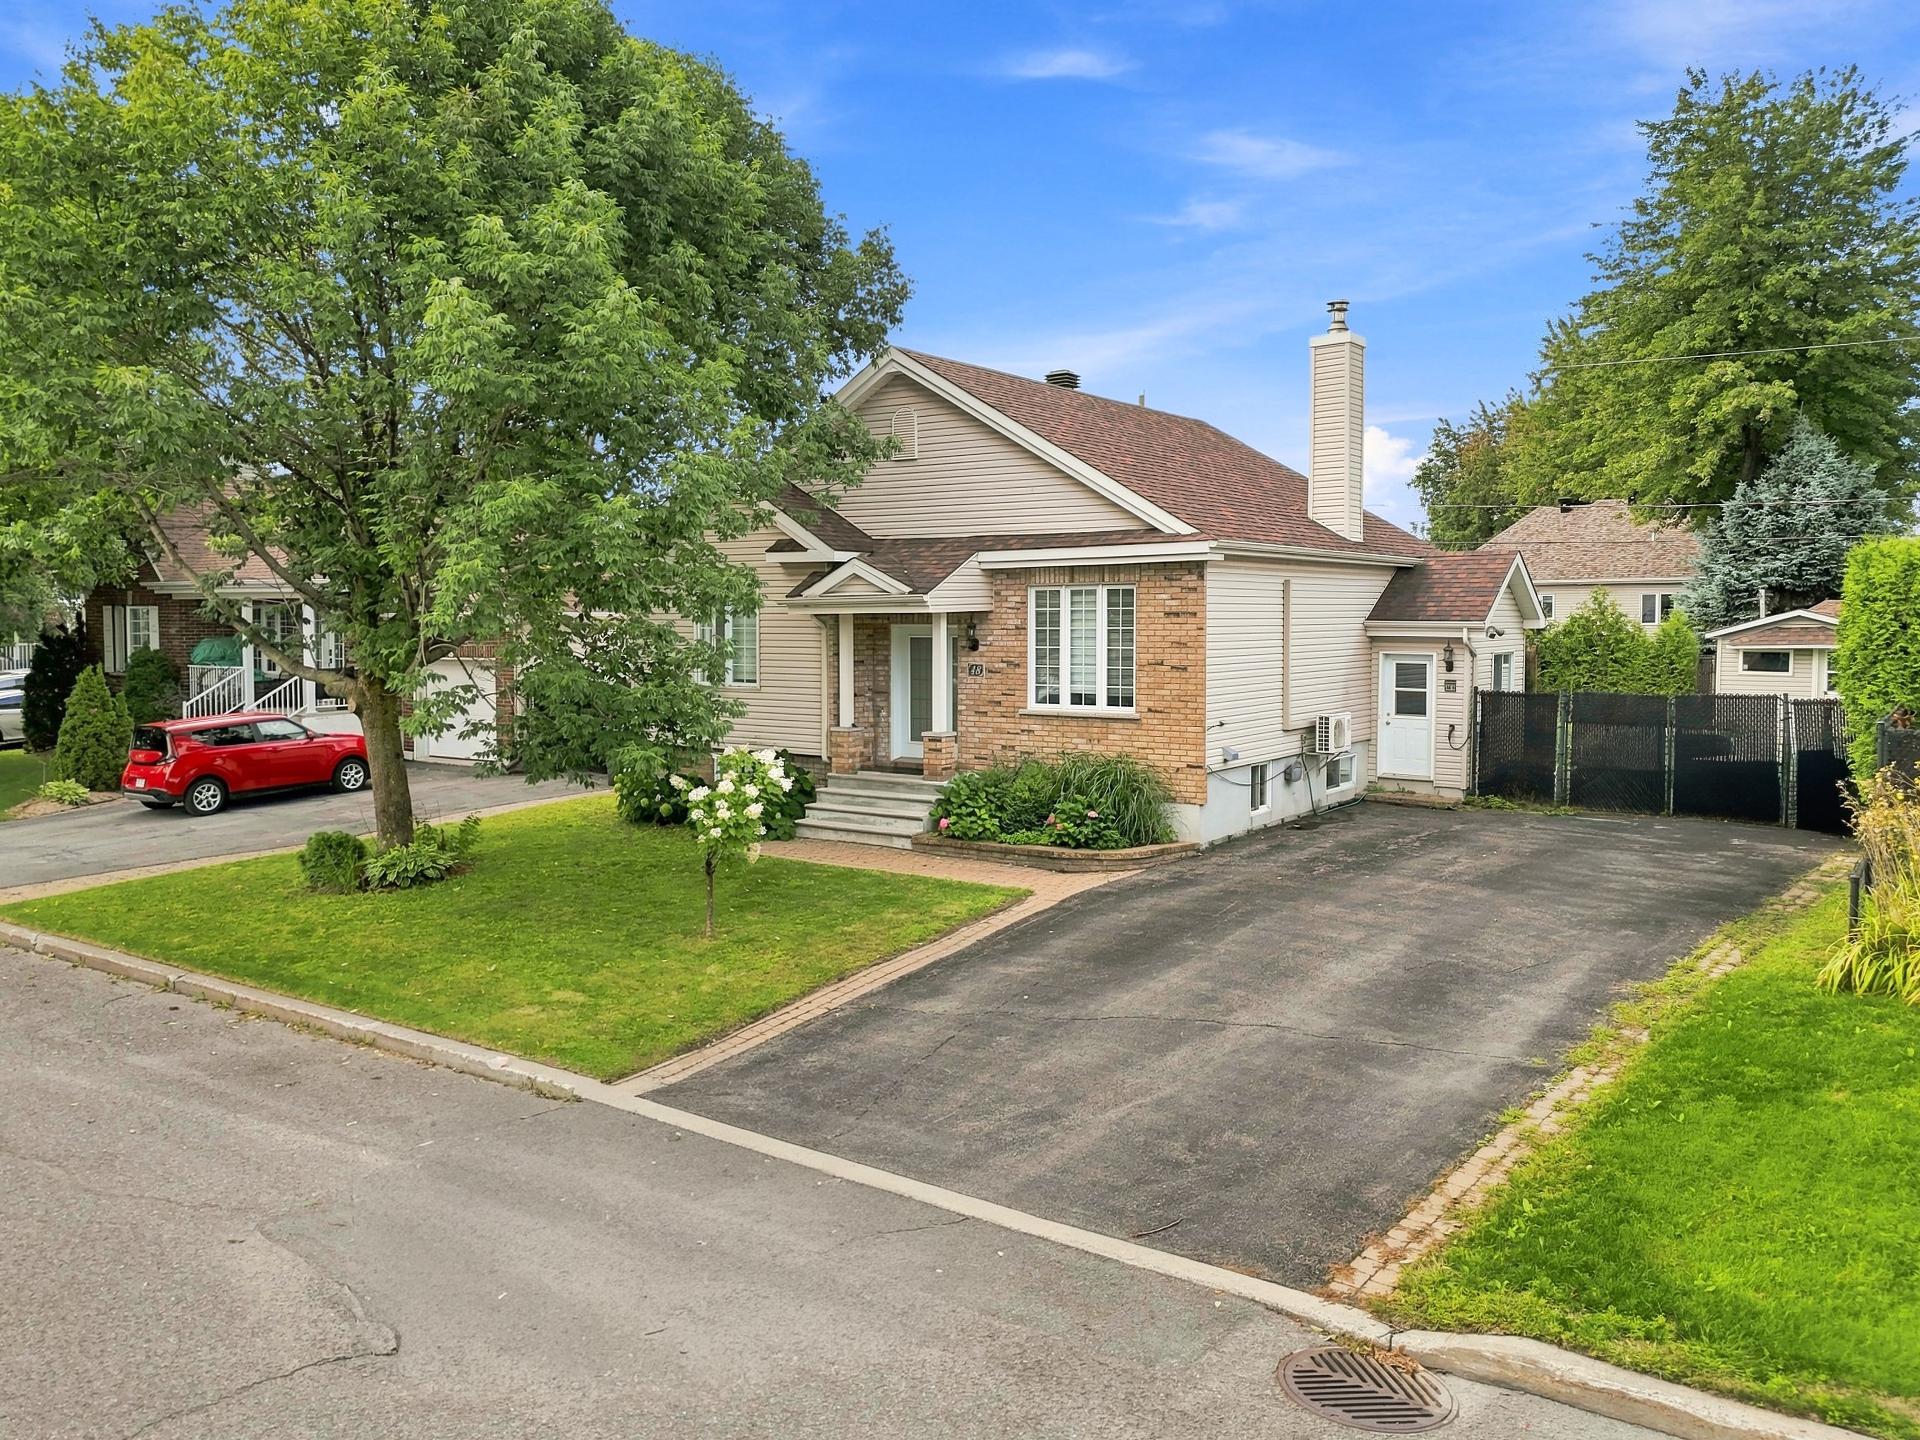
Frontage
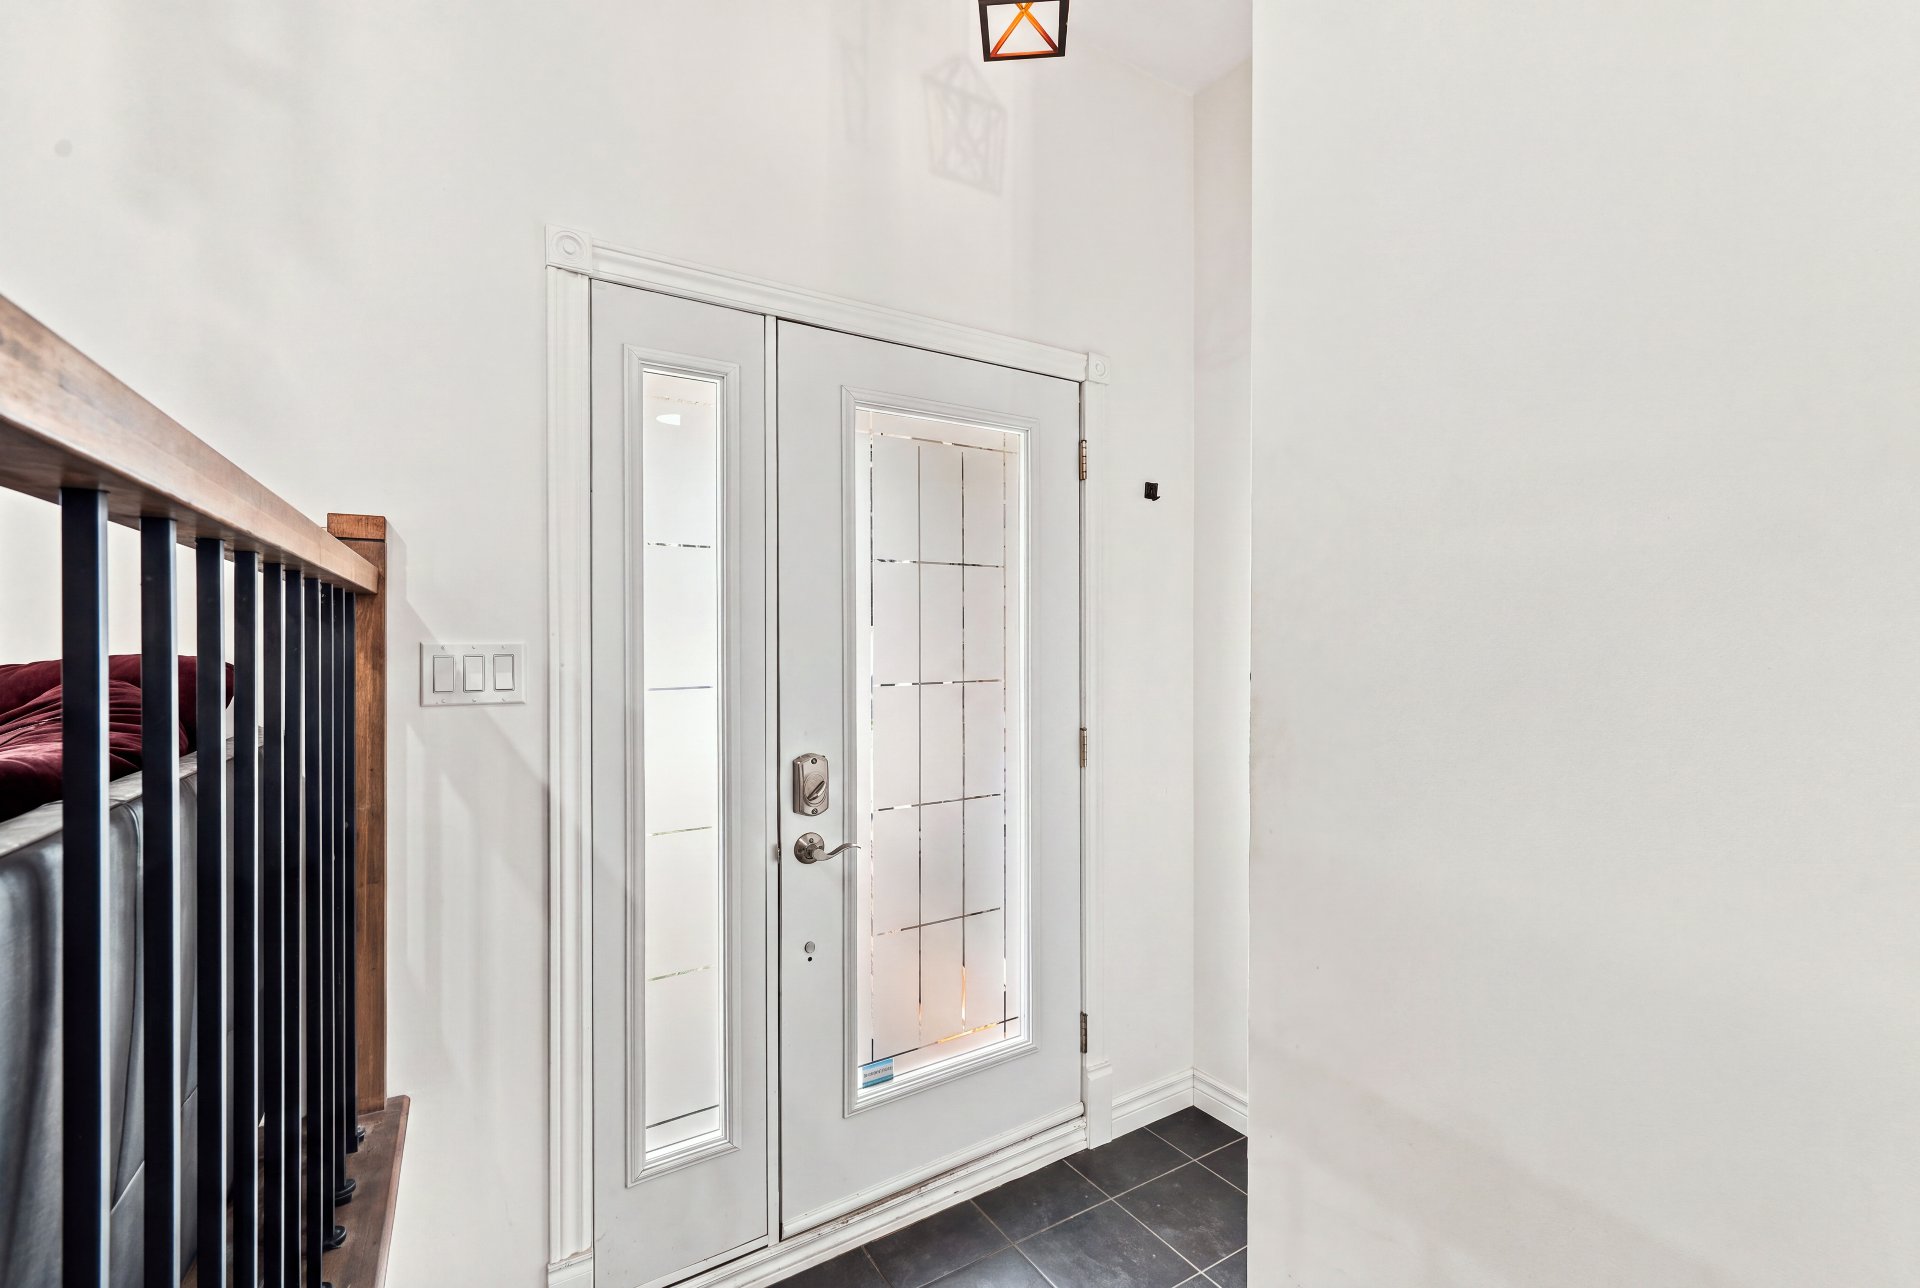
Hallway
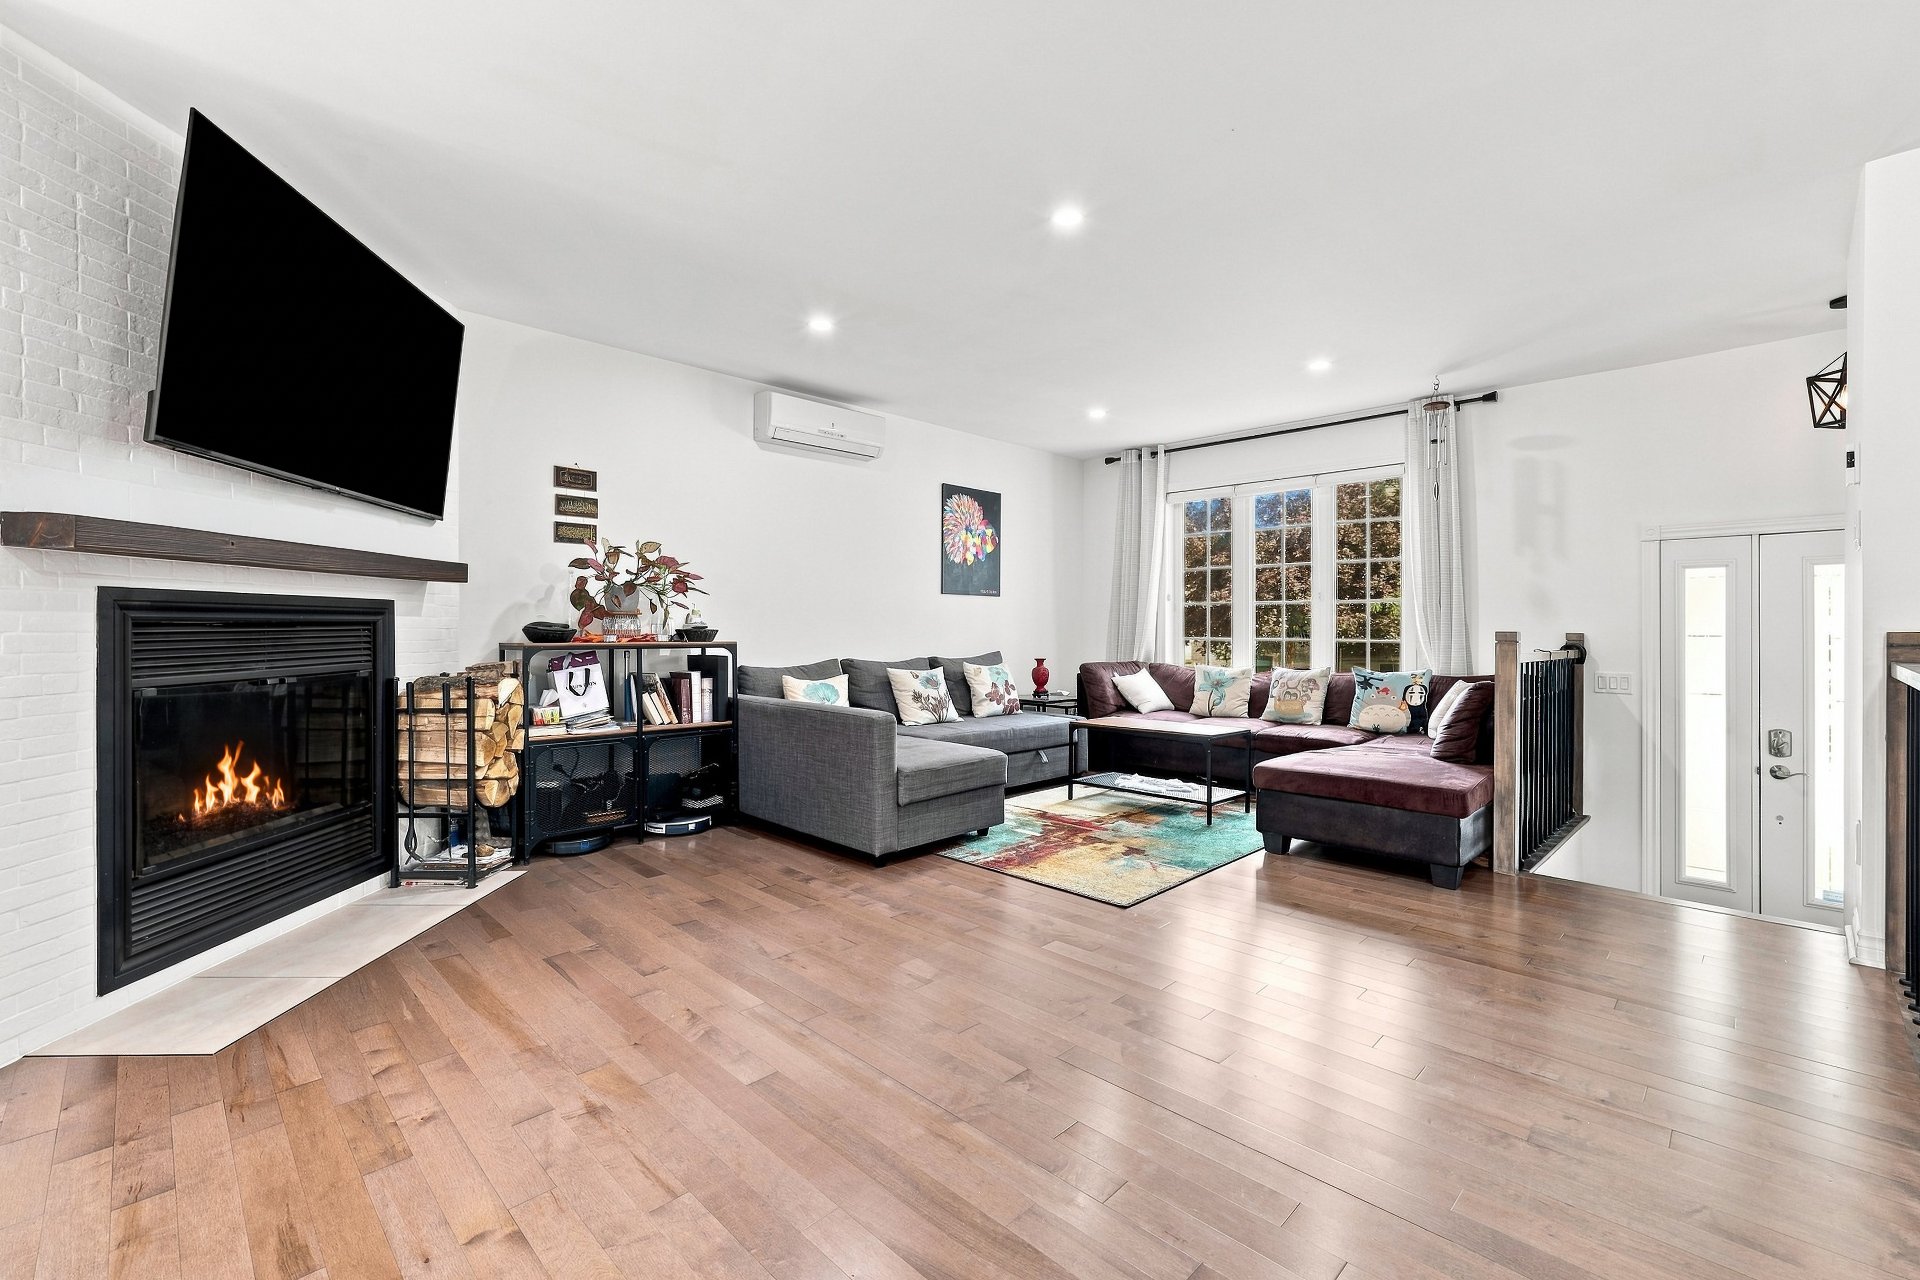
Living room
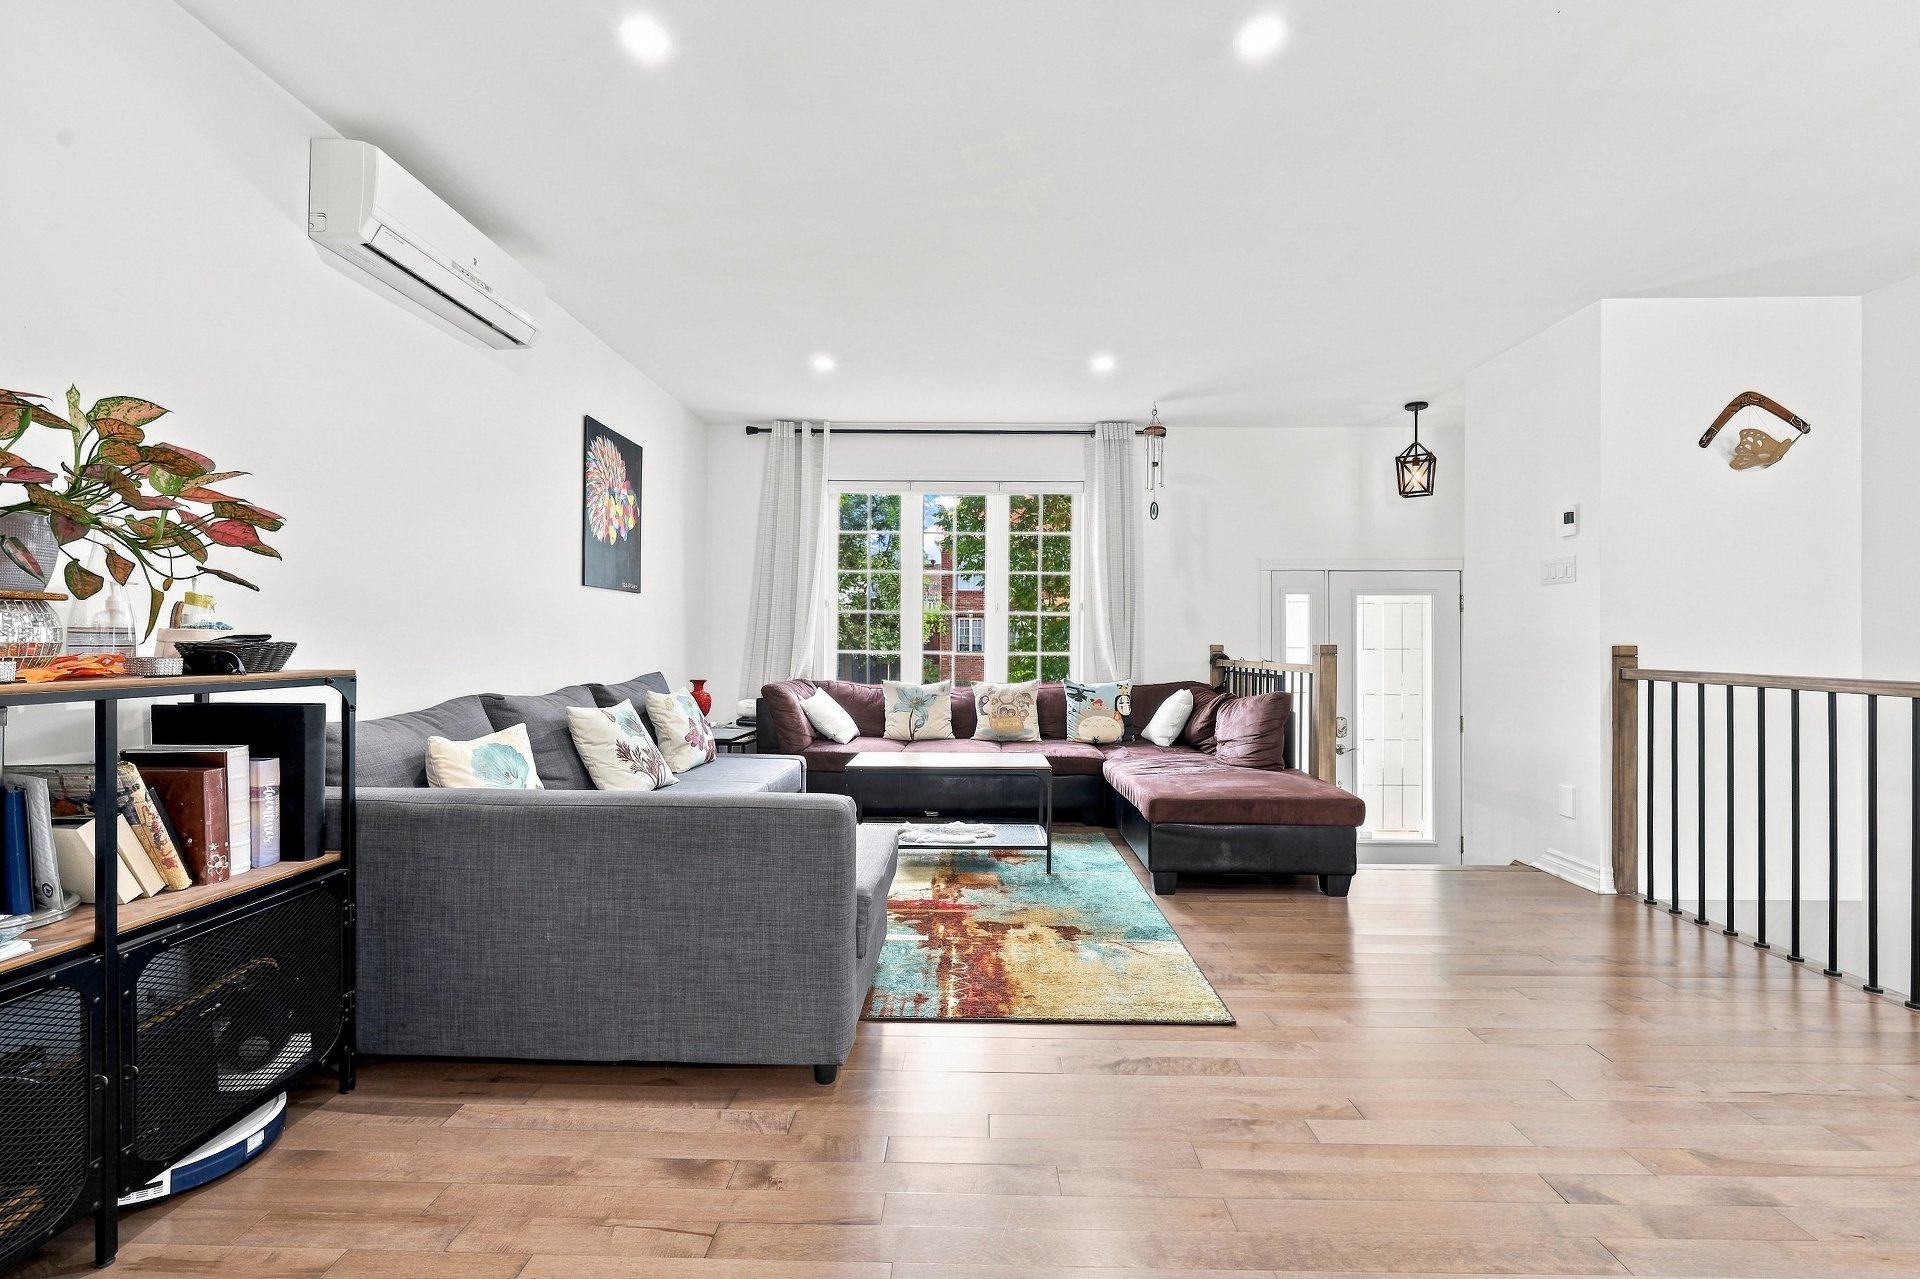
Living room
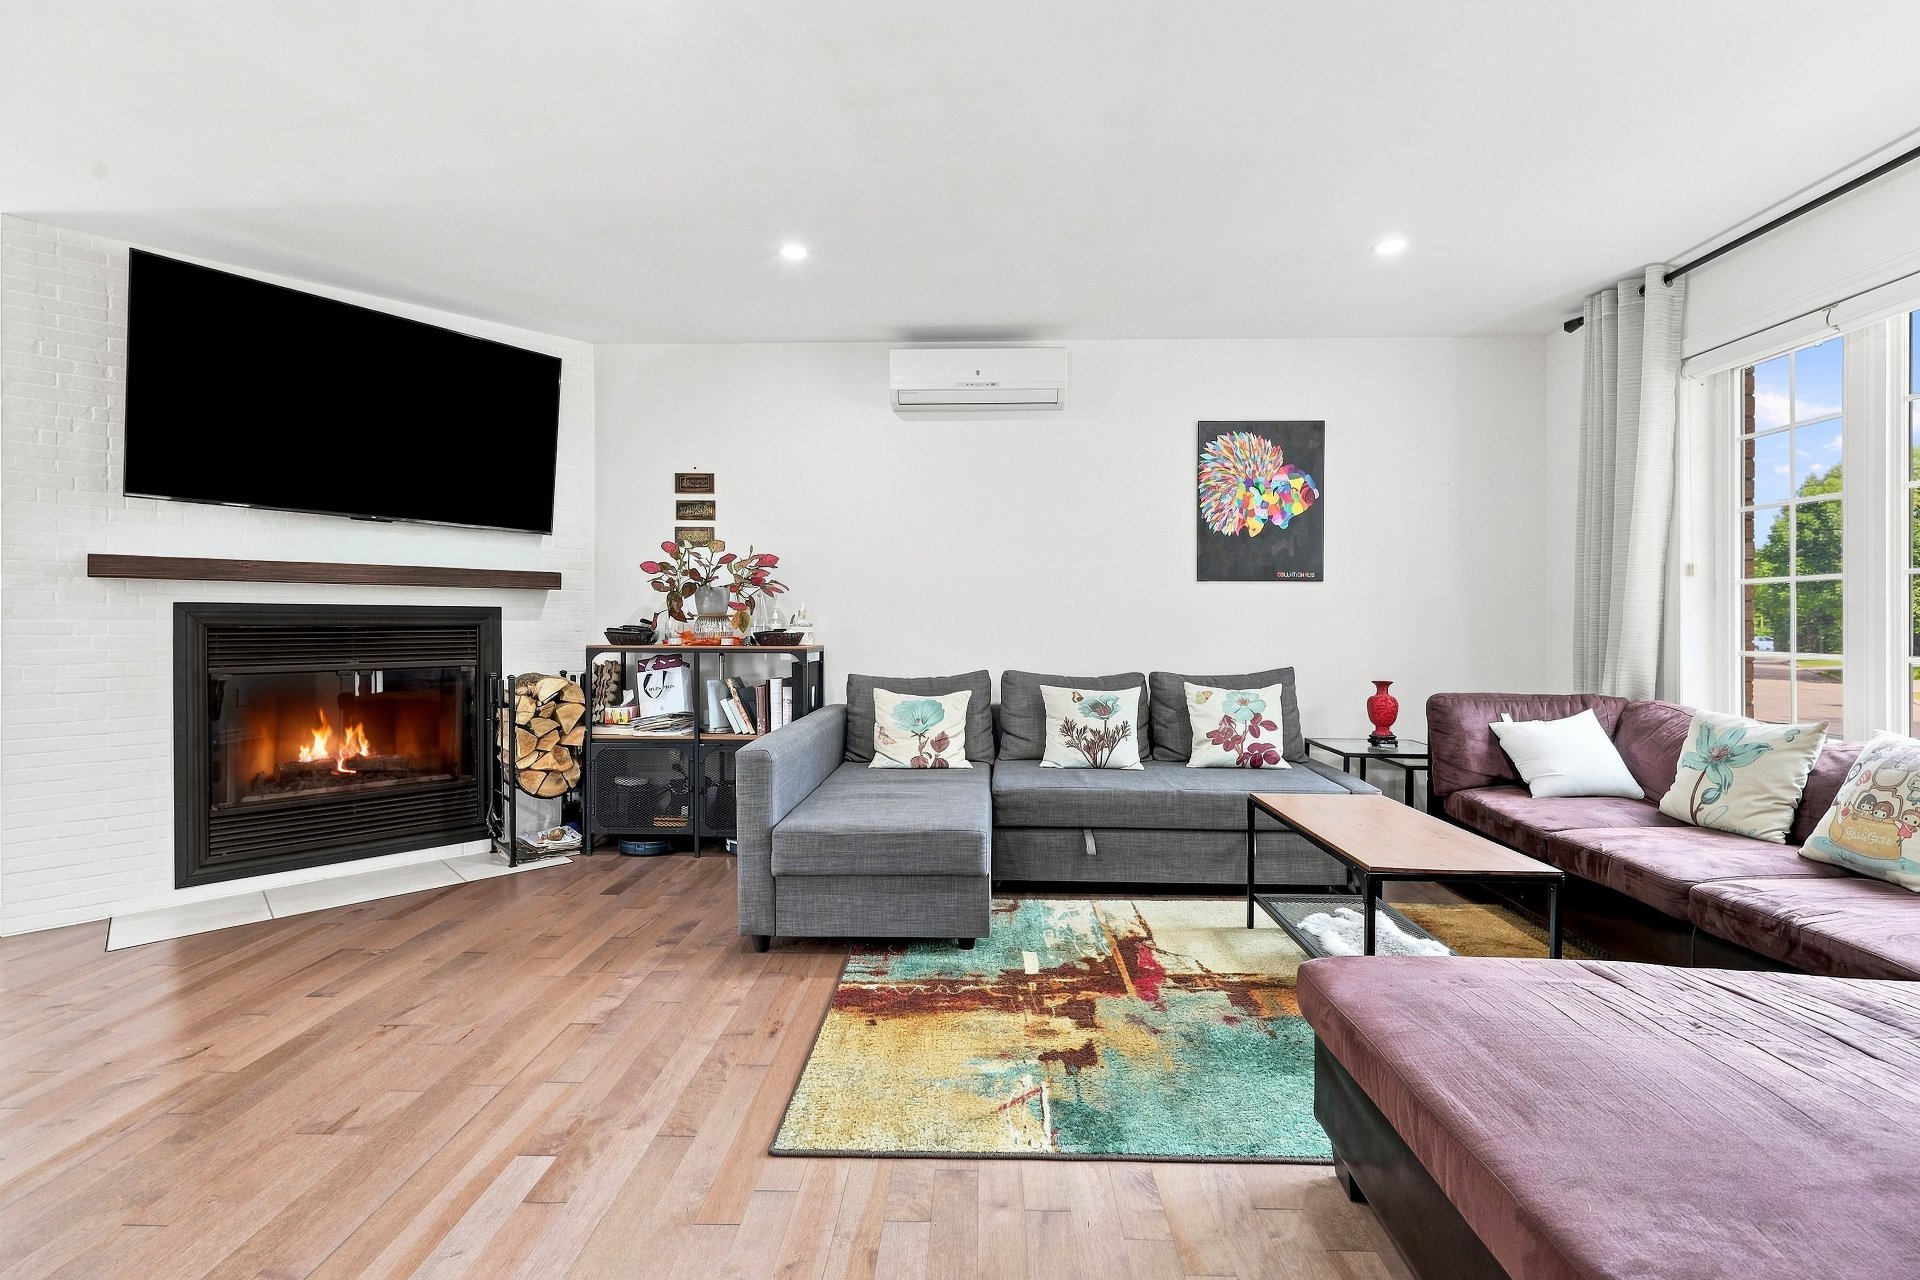
Living room
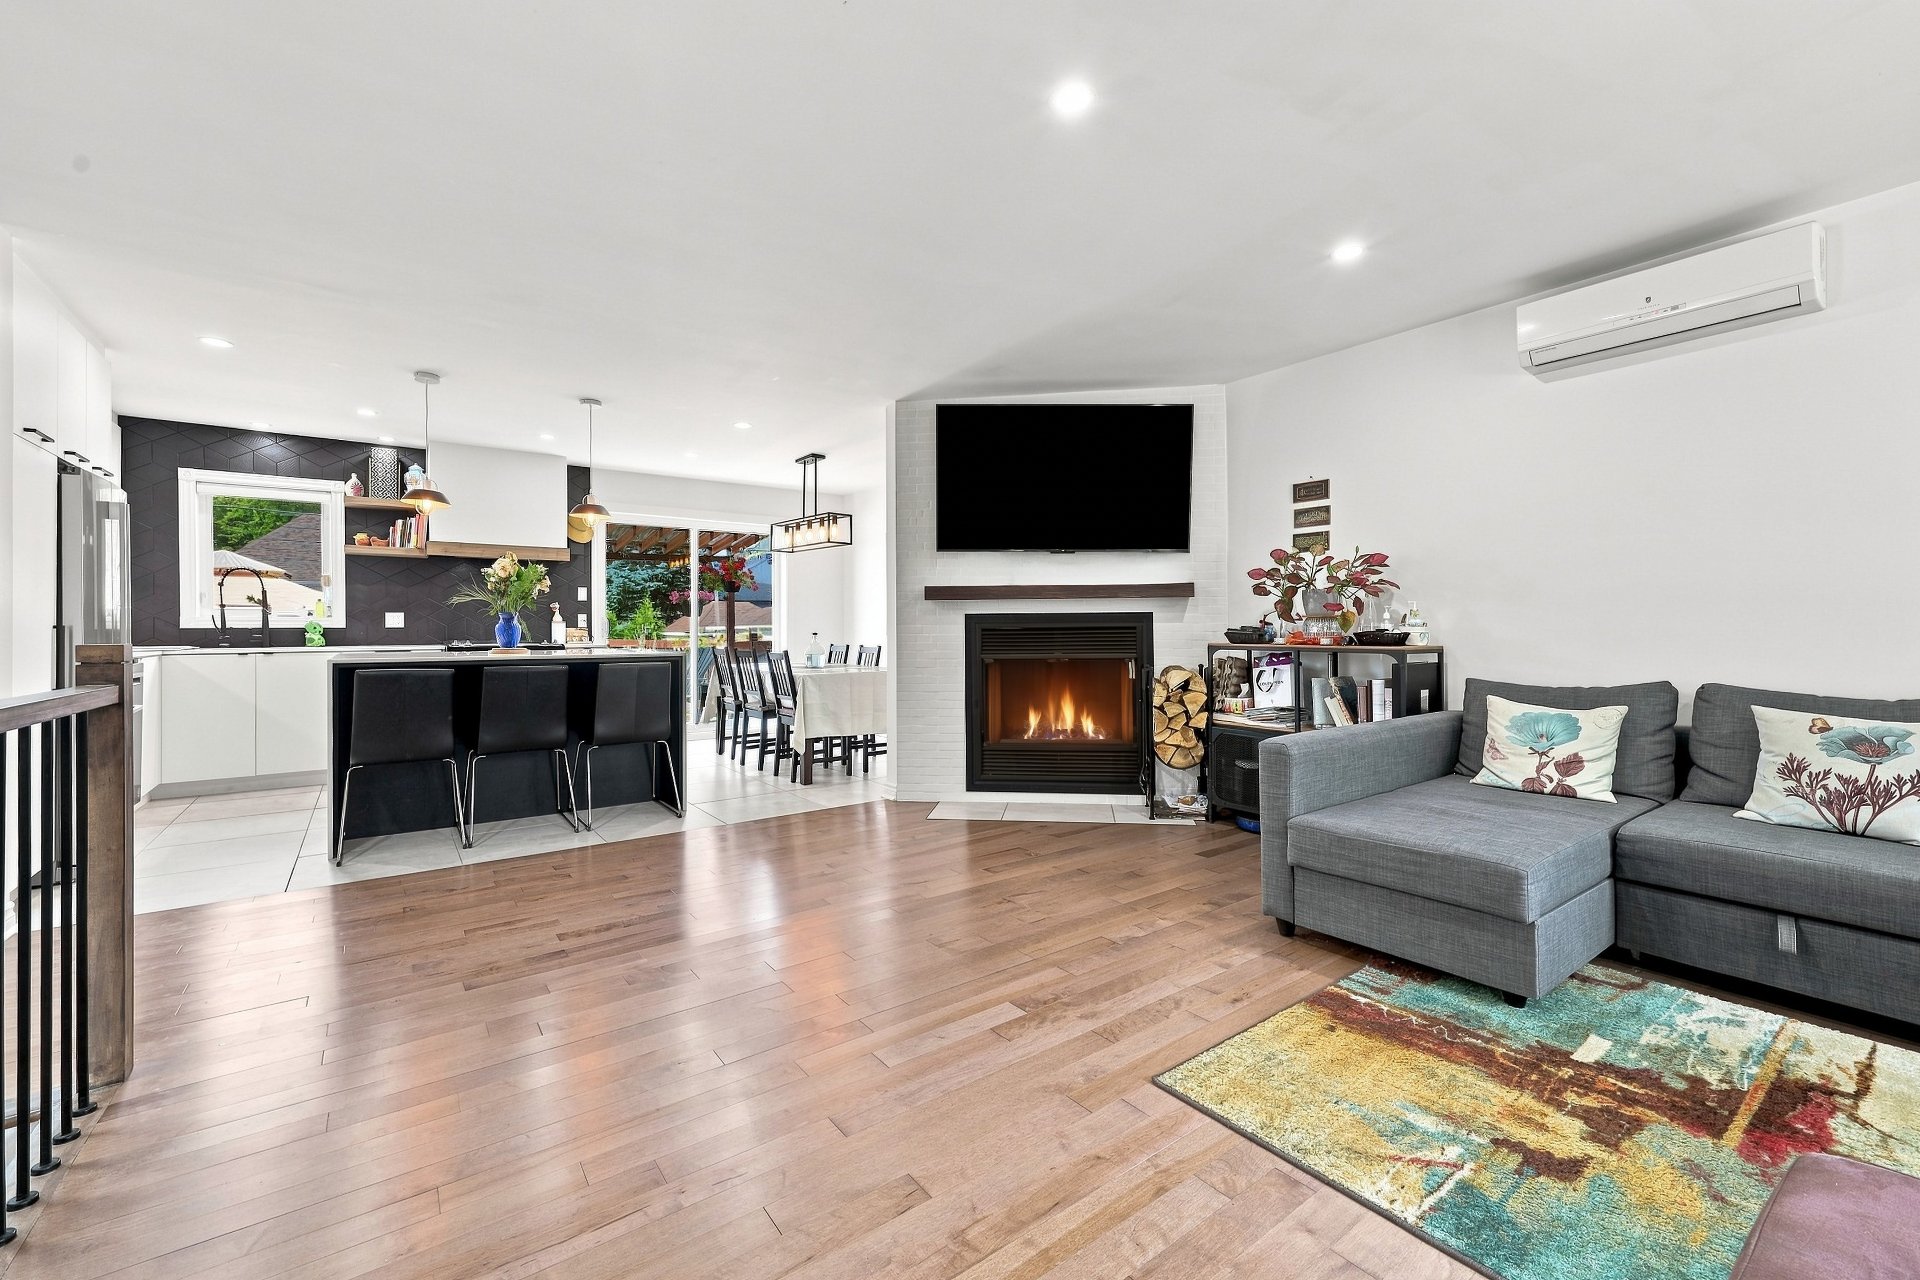
Living room
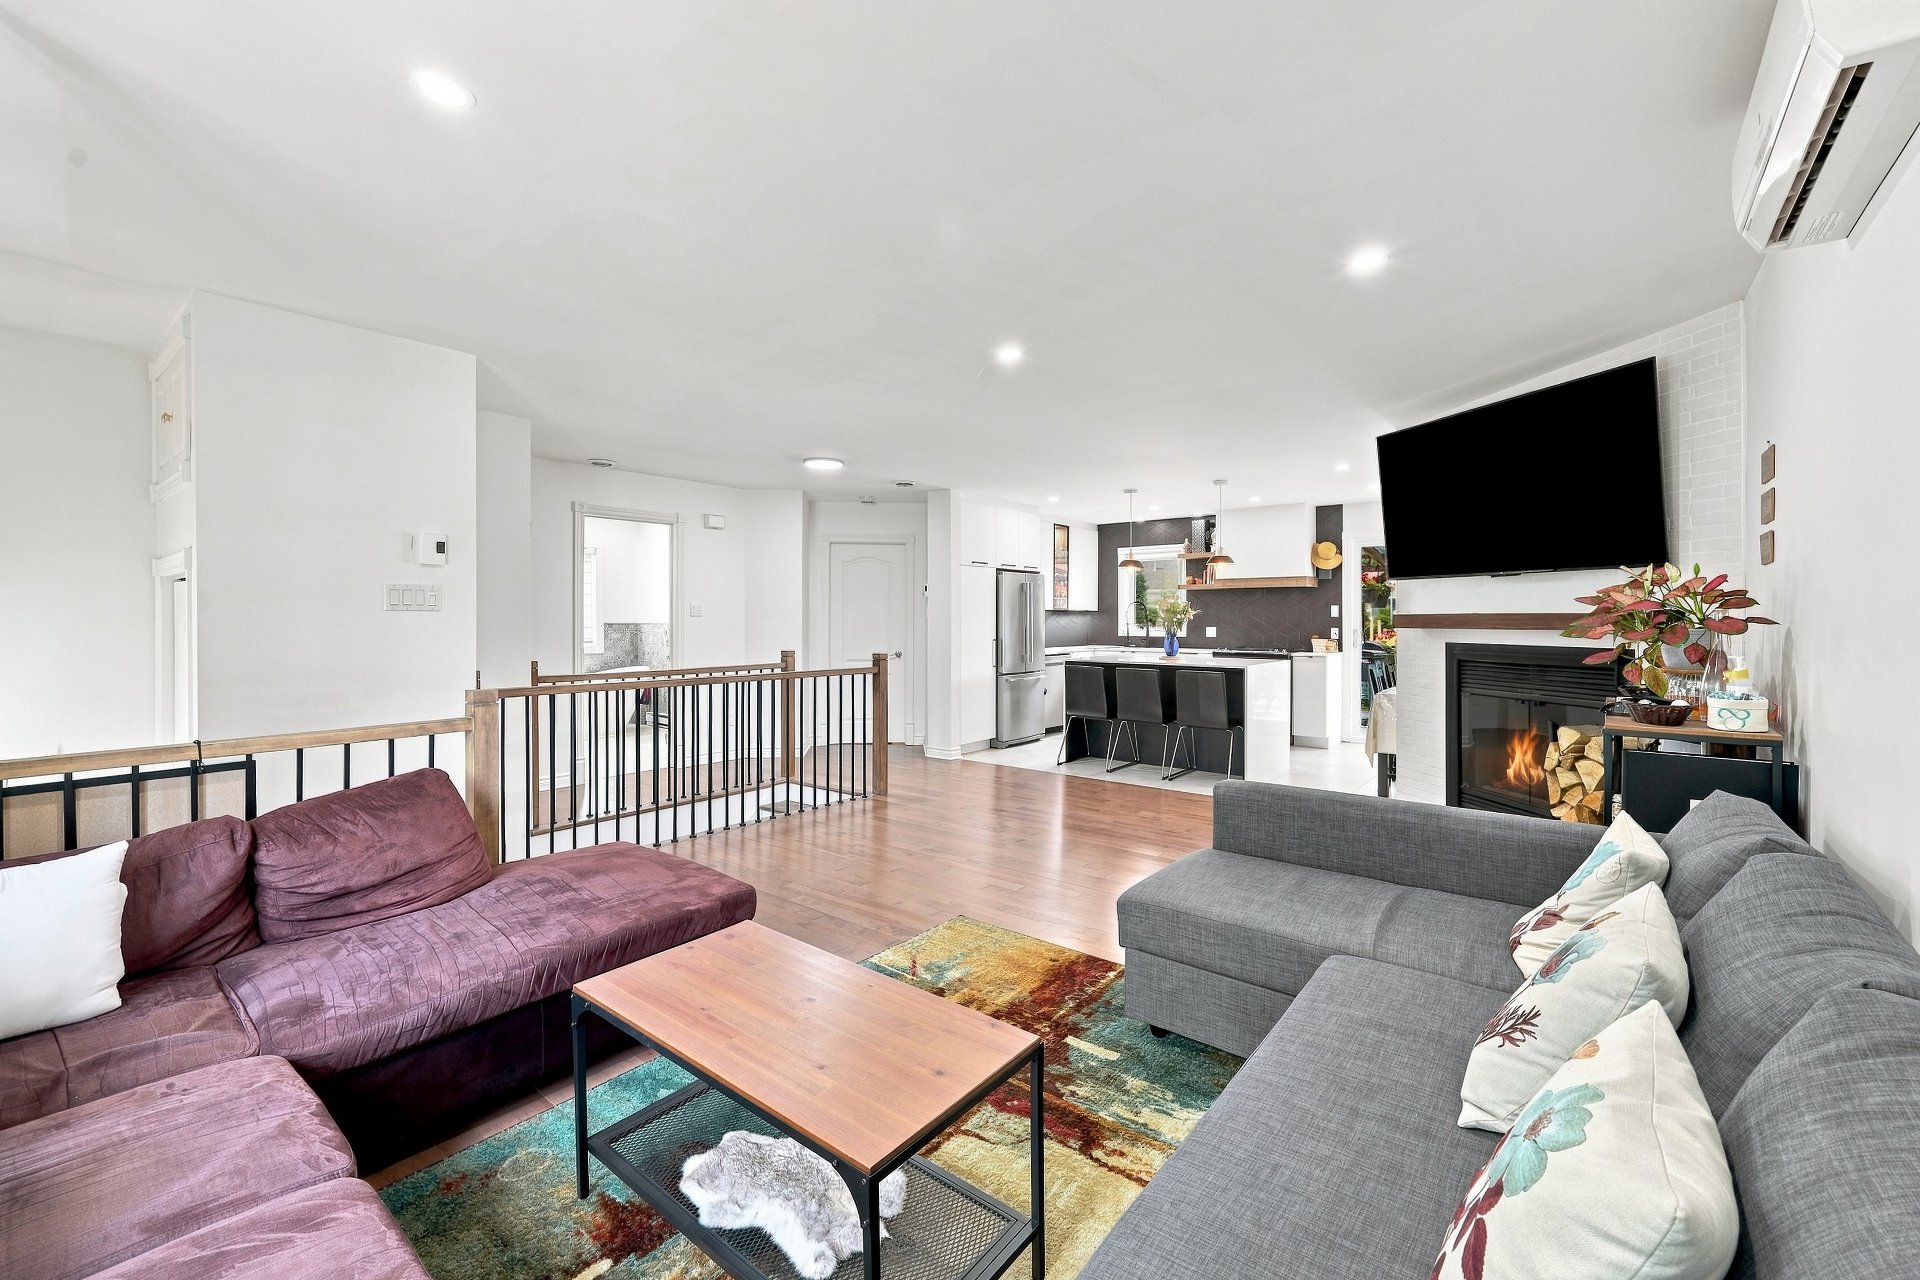
Living room
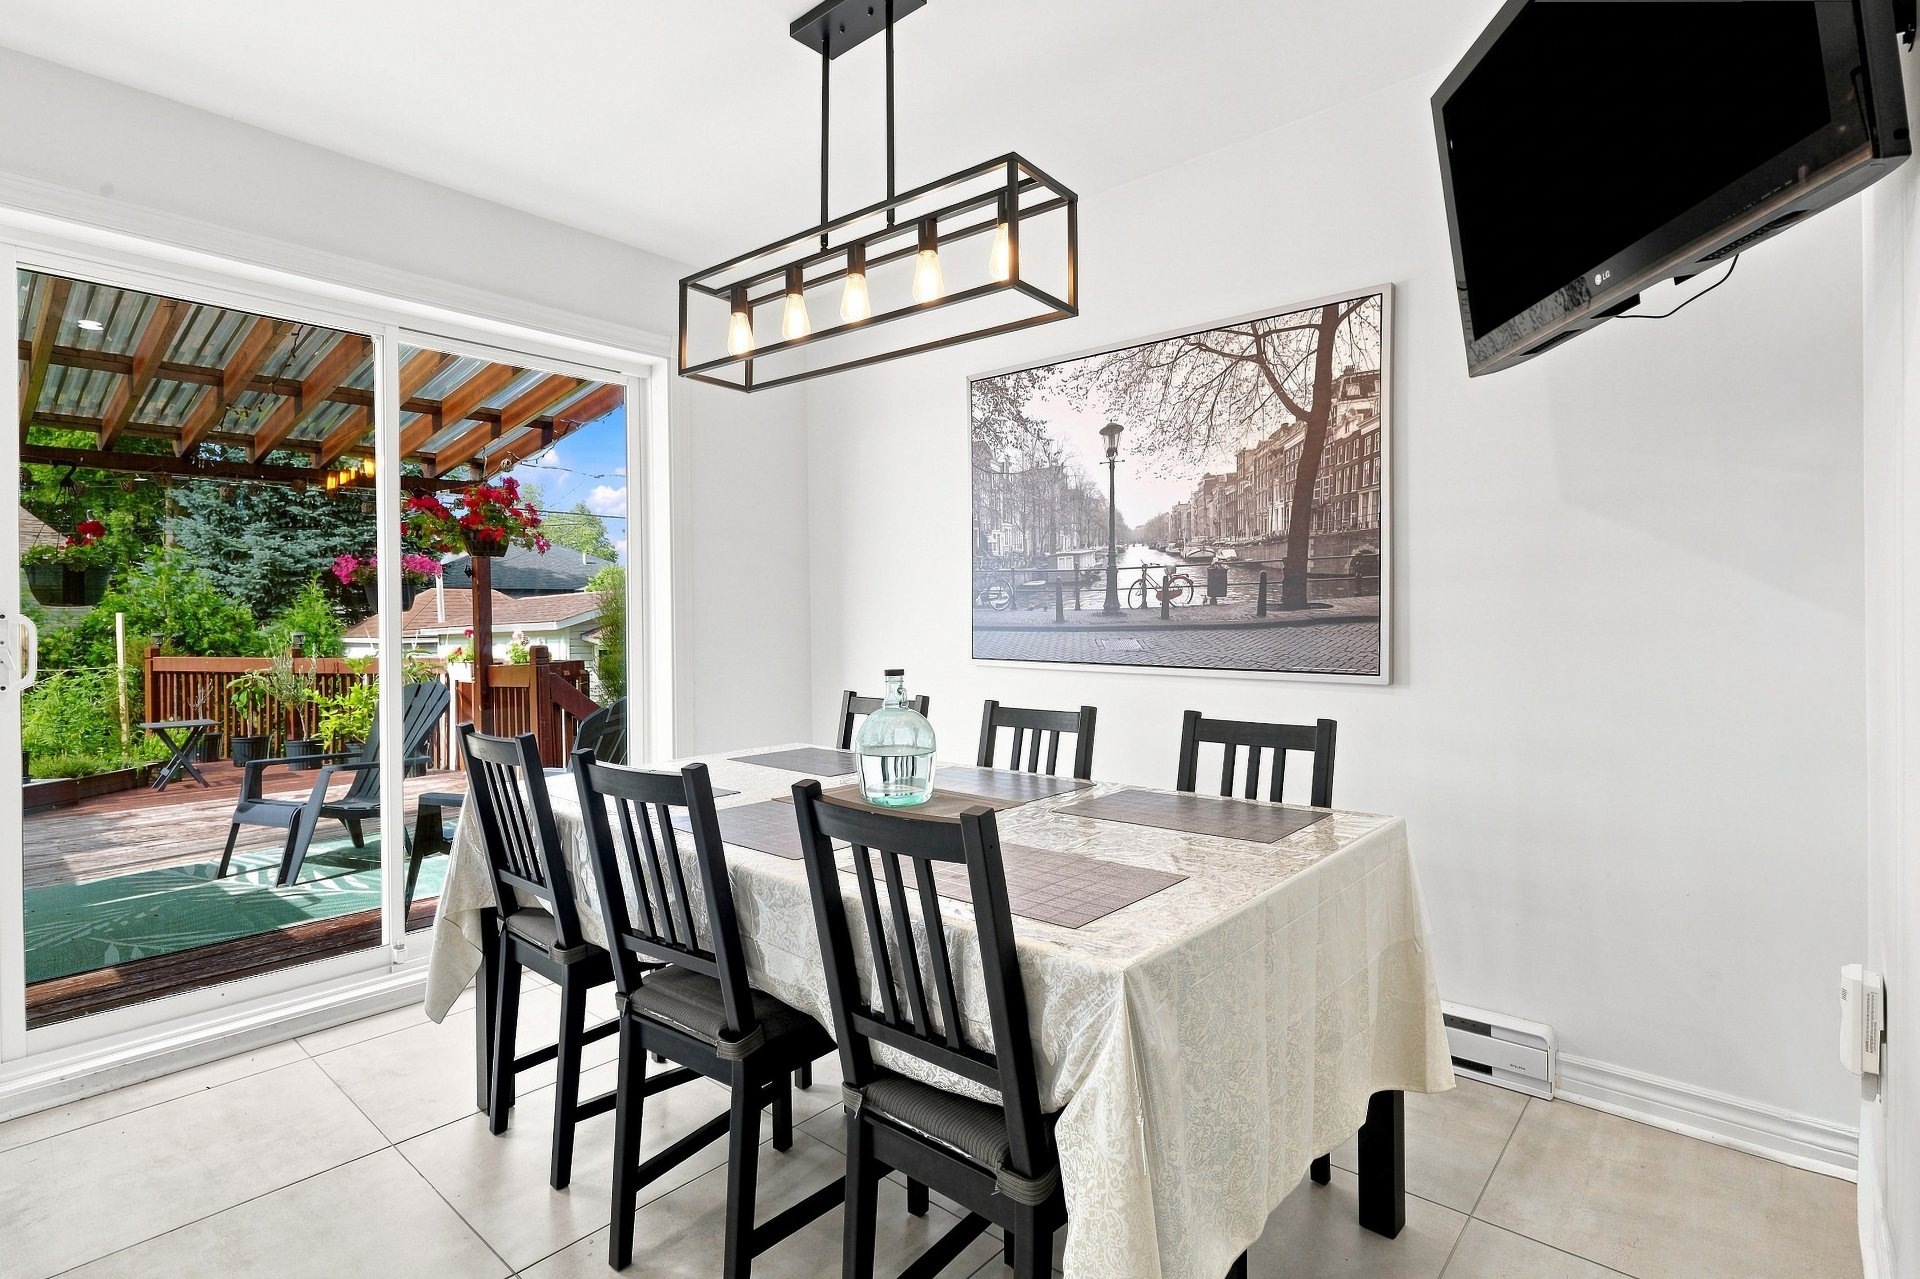
Dining room
|
|
OPEN HOUSE
Sunday, 6 September, 2026 | 14:00 - 16:00
Description
Superb duplex located in a sought-after area of Blainville. Bright and thoughtfully designed, it offers 3 bedrooms for the main unit, including 2 on the ground floor, a modern kitchen with quartz countertops, and a contemporary bathroom. The fenced-in yard features a large terrace and a shed, perfect for enjoying the outdoors. The 3 ½ bachelor apartment is an excellent asset for generating additional income. Conveniently located near schools, parks, shops, services, public transportation, and major roadways. A versatile property not to be missed!
48
Living Room
-Bright living room featuring generous windows that let in
plenty of natural light
-Hardwood flooring
Kitchen
-Spacious kitchen with ample counter space
-Laminate cabinets
-Quartz countertops
-Ceramic flooring
Dining Room
-Open-concept dining area, perfect for entertaining
Bedroom
-Good-sized primary bedroom offering beautiful natural light
-Hardwood flooring
Bathroom
-Ceramic flooring
-Freestanding bathtub
-Large vanity with single sink
-Separate shower
Bedroom 2
-Good-sized bedroom offering beautiful natural light
-Hardwood flooring
Basement
Bedroom 3
-Good-sized bedroom
-Hardwood flooring
48A
Living Room
-Large living room
-Hardwood flooring
Kitchen
-Good-sized kitchen
-Laminate cabinets
-Ceramic flooring
Bedroom
-Good-sized bedroom
-Hardwood flooring
Bathroom
-Ceramic flooring
-Pedestal bathtub
-Large vanity with single sink
-Separate shower
Exterior
-Large terrace
Living Room
-Bright living room featuring generous windows that let in
plenty of natural light
-Hardwood flooring
Kitchen
-Spacious kitchen with ample counter space
-Laminate cabinets
-Quartz countertops
-Ceramic flooring
Dining Room
-Open-concept dining area, perfect for entertaining
Bedroom
-Good-sized primary bedroom offering beautiful natural light
-Hardwood flooring
Bathroom
-Ceramic flooring
-Freestanding bathtub
-Large vanity with single sink
-Separate shower
Bedroom 2
-Good-sized bedroom offering beautiful natural light
-Hardwood flooring
Basement
Bedroom 3
-Good-sized bedroom
-Hardwood flooring
48A
Living Room
-Large living room
-Hardwood flooring
Kitchen
-Good-sized kitchen
-Laminate cabinets
-Ceramic flooring
Bedroom
-Good-sized bedroom
-Hardwood flooring
Bathroom
-Ceramic flooring
-Pedestal bathtub
-Large vanity with single sink
-Separate shower
Exterior
-Large terrace
Inclusions: Oven, refrigerator, dishwasher, curtain rod.
Exclusions : Washing machine, dryers, microwave, sump pump backup system (inverter and battery), curtains, personal belongings.
| BUILDING | |
|---|---|
| Type | Duplex |
| Style | Detached |
| Dimensions | 34x32.1 P |
| Lot Size | 6585.4 PC |
| EXPENSES | |
|---|---|
| Municipal Taxes (2026) | $ 3630 / year |
| School taxes (2026) | $ 397 / year |
|
ROOM DETAILS |
|||
|---|---|---|---|
| Room | Dimensions | Level | Flooring |
| N/A | |||
|
CHARACTERISTICS |
|
|---|---|
| Basement | 6 feet and over, Finished basement, Separate entrance |
| Driveway | Asphalt, Double width or more |
| Roofing | Asphalt shingles |
| Proximity | Bicycle path, Daycare centre, Elementary school, High school, Highway, Park - green area |
| Siding | Brick, Vinyl |
| Heating system | Electric baseboard units |
| Heating energy | Electricity |
| Equipment available | Level 2 charging station, Ventilation system, Wall-mounted air conditioning |
| Sewage system | Municipal sewer |
| Water supply | Municipality |
| Parking | Outdoor |
| Foundation | Poured concrete |
| Windows | PVC |
| Zoning | Residential |
| Hearth stove | Wood fireplace |