490 Av. Lake, Dorval, QC H9S0C2 $1,895/M
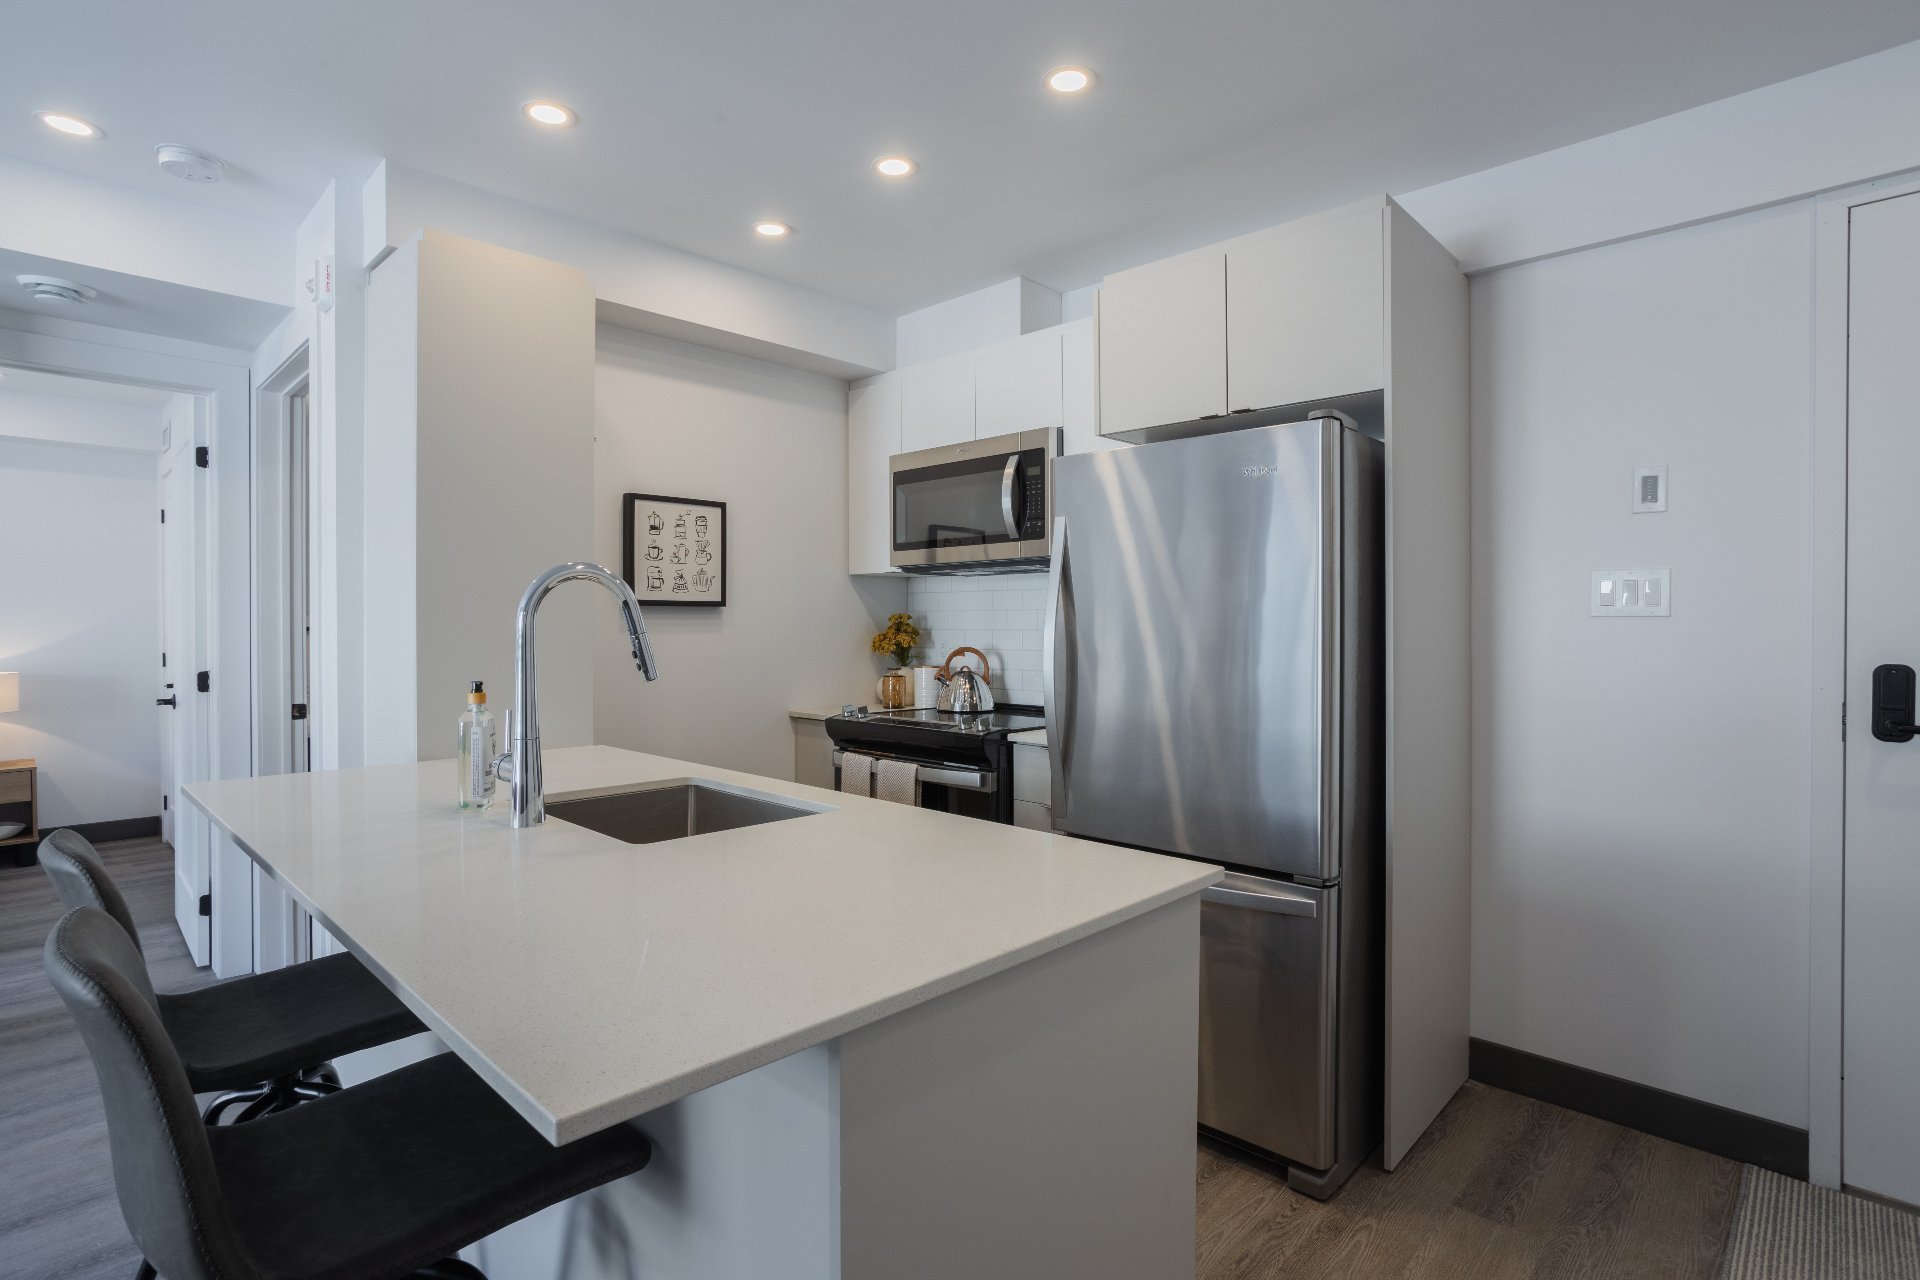
Kitchen
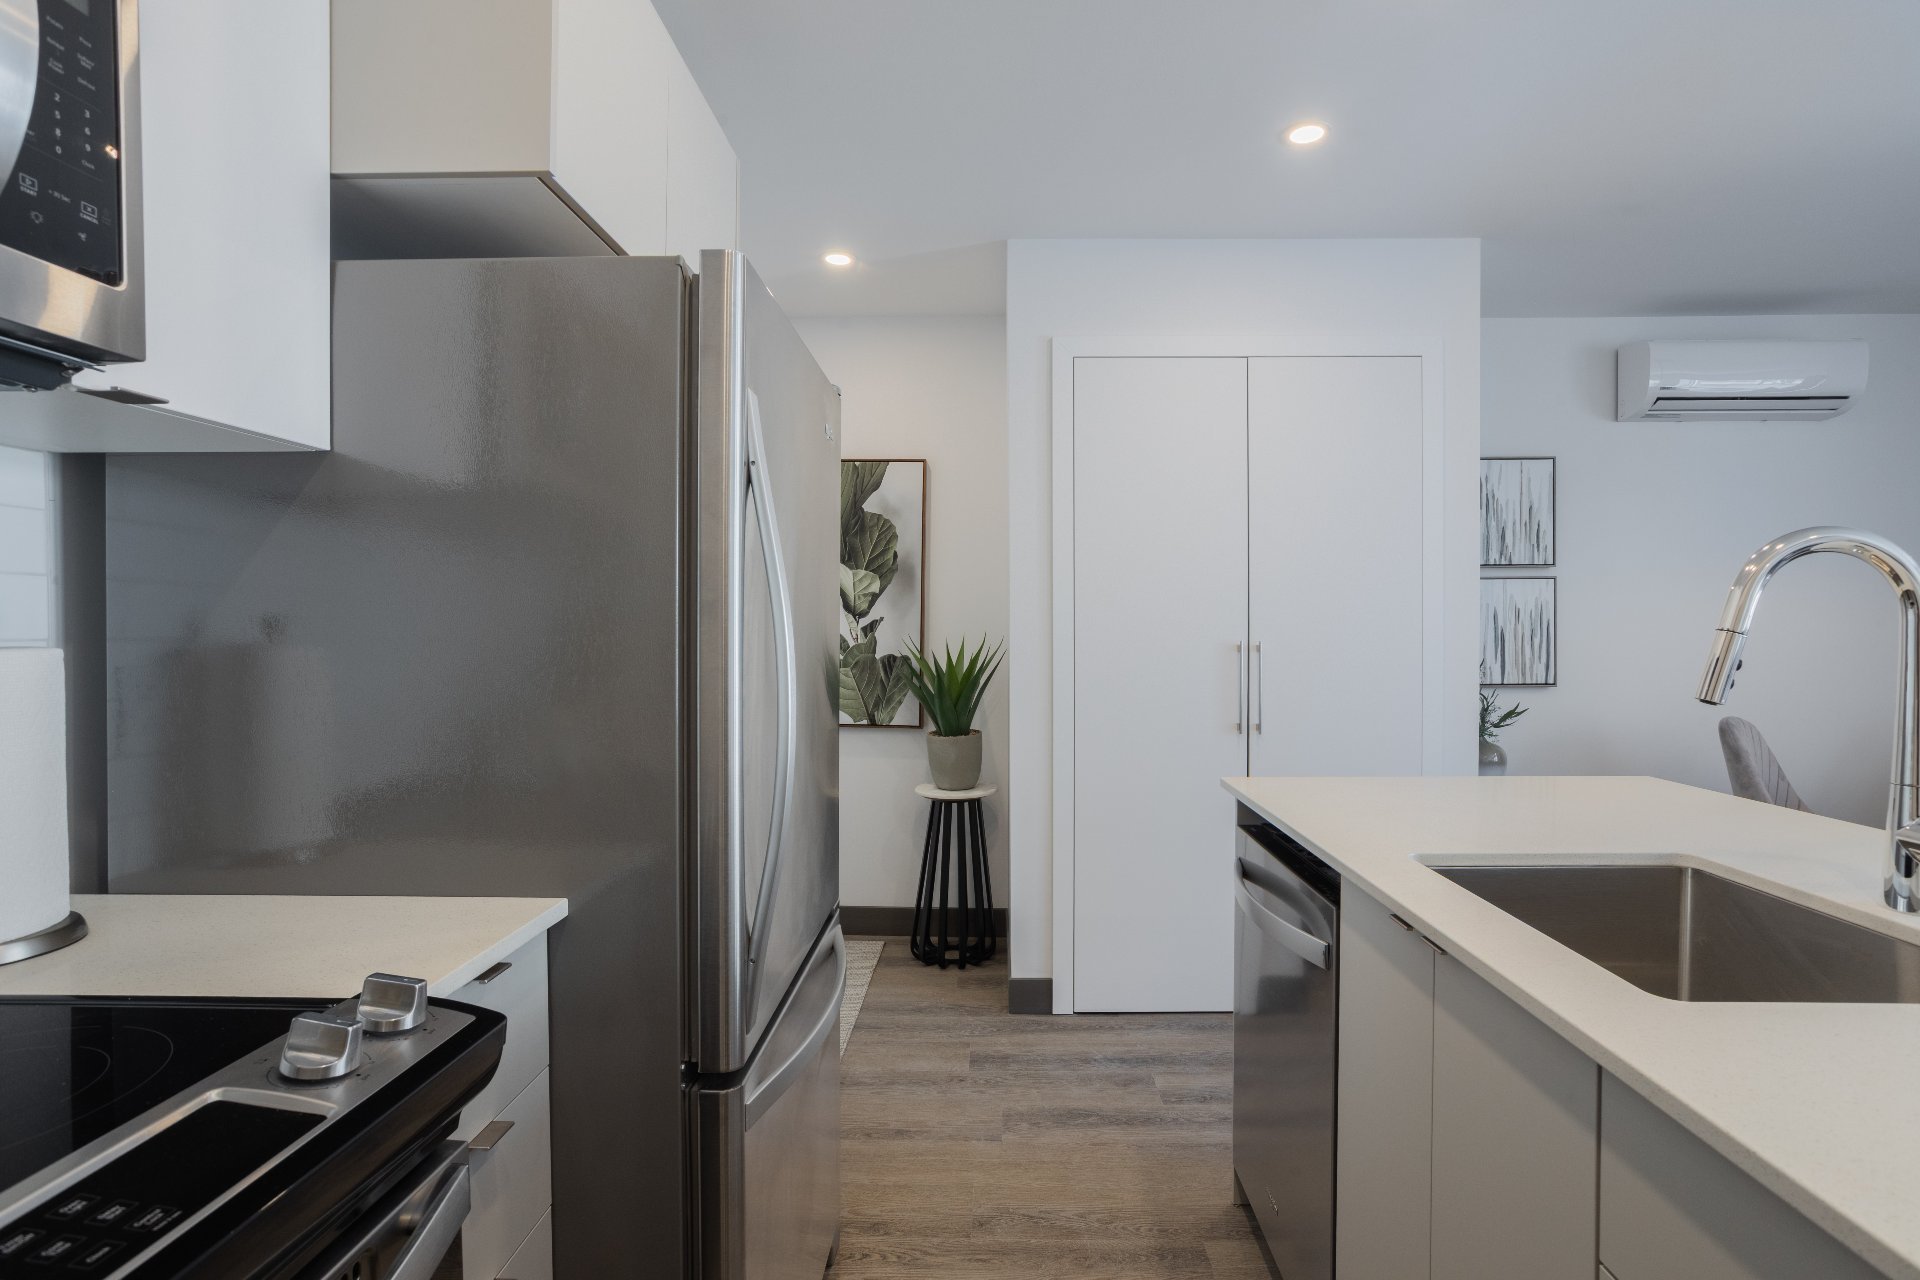
Kitchen
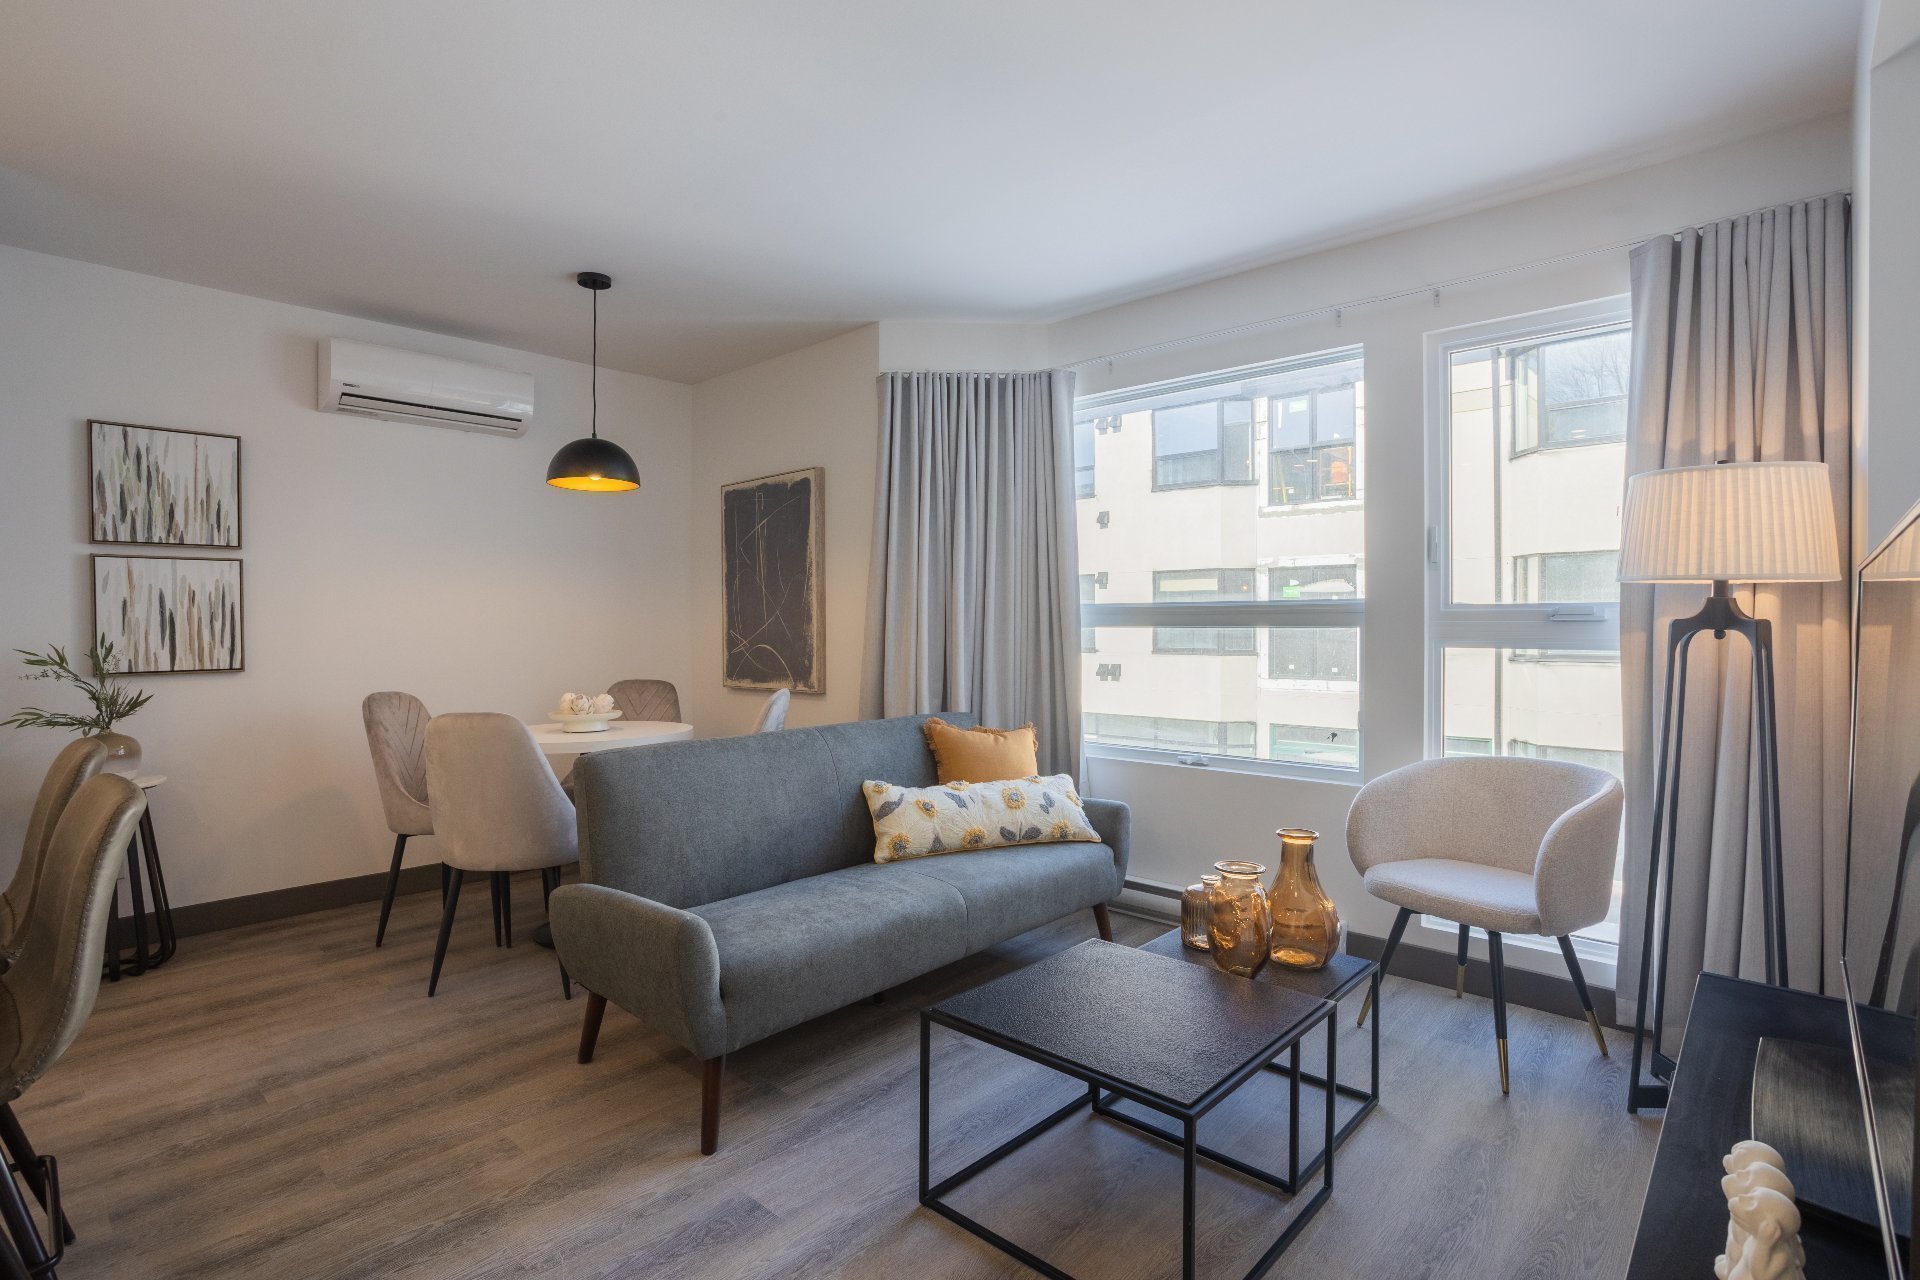
Living room
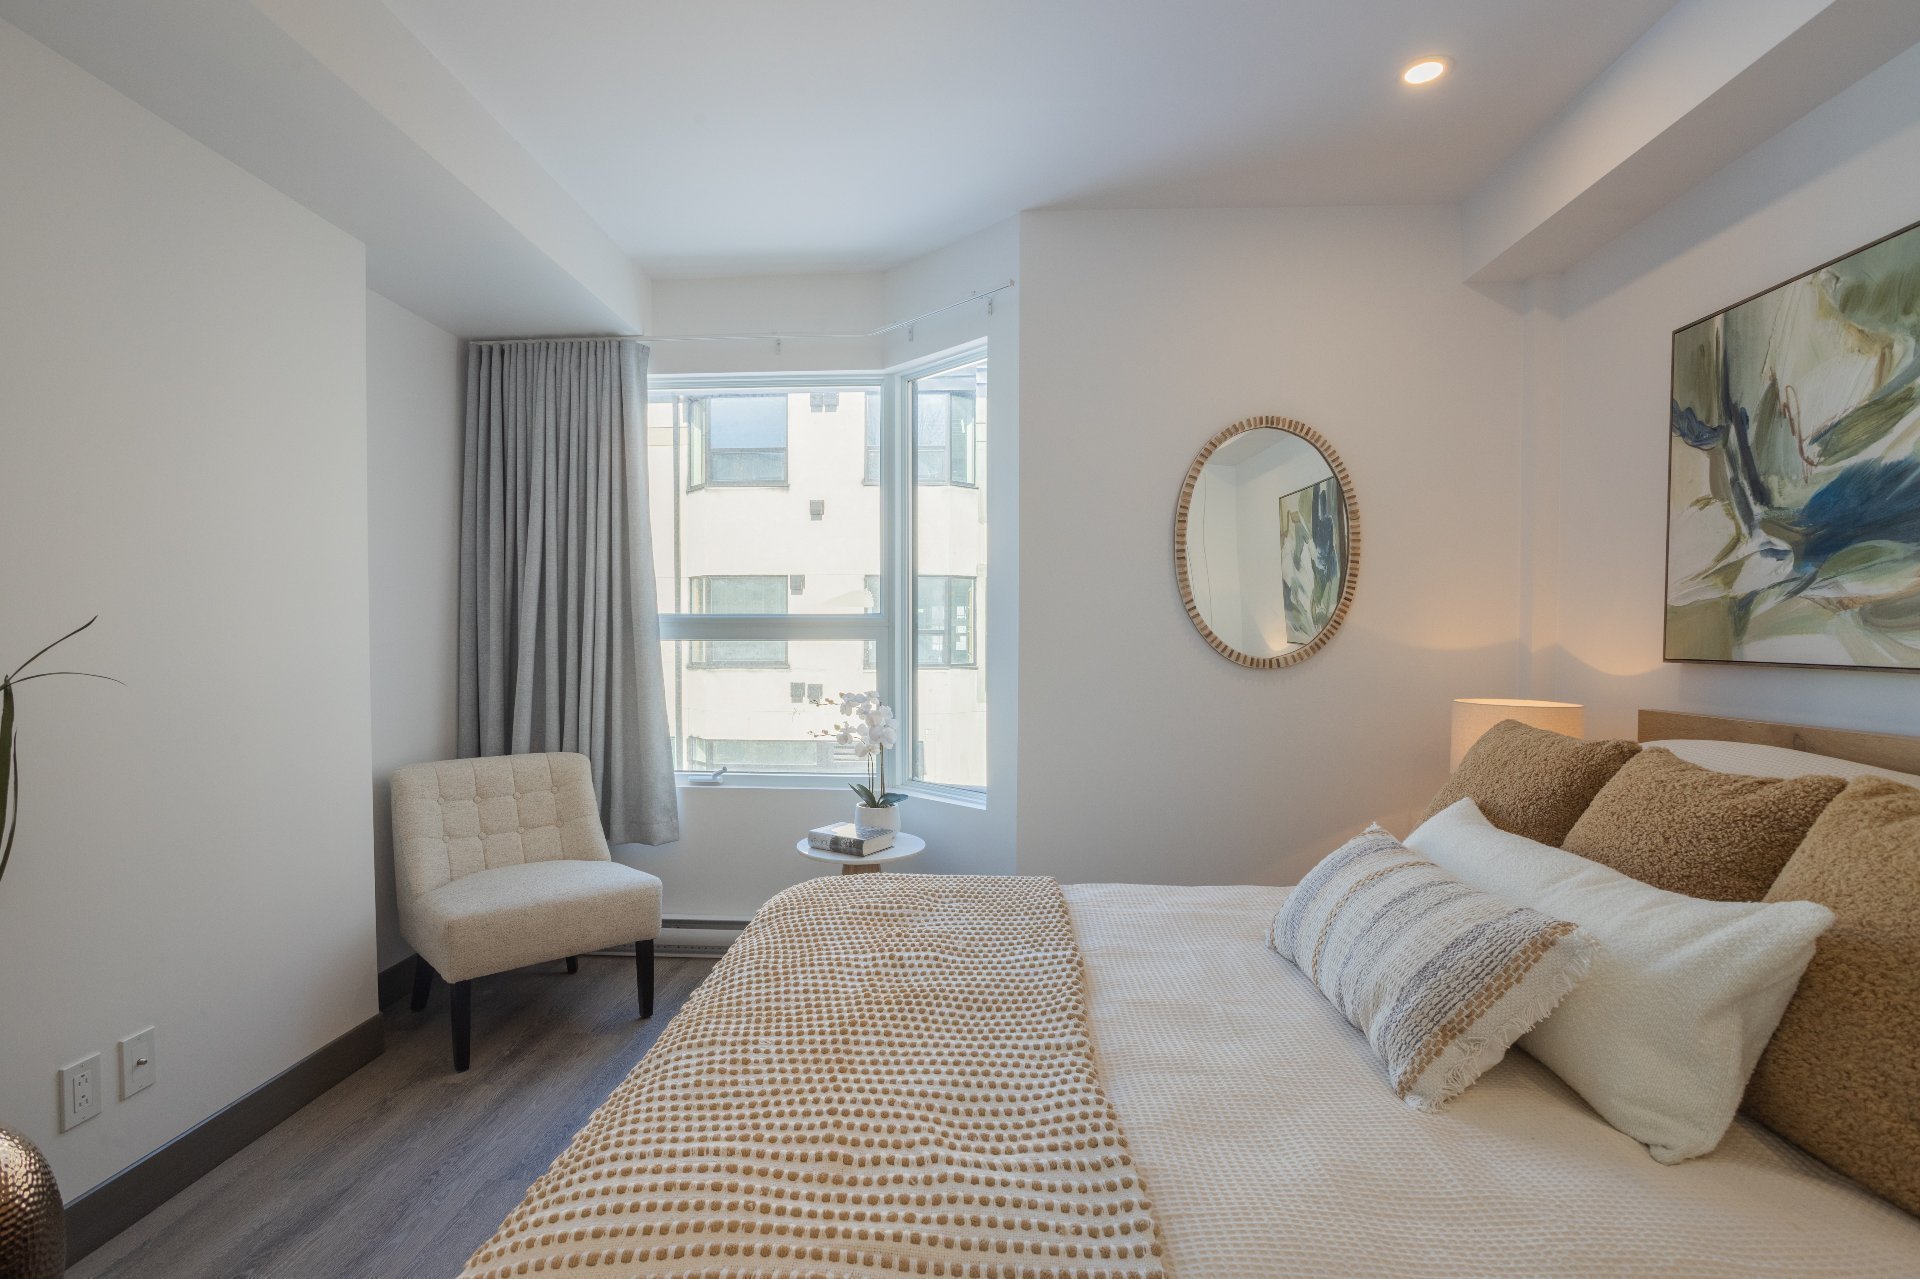
Bedroom
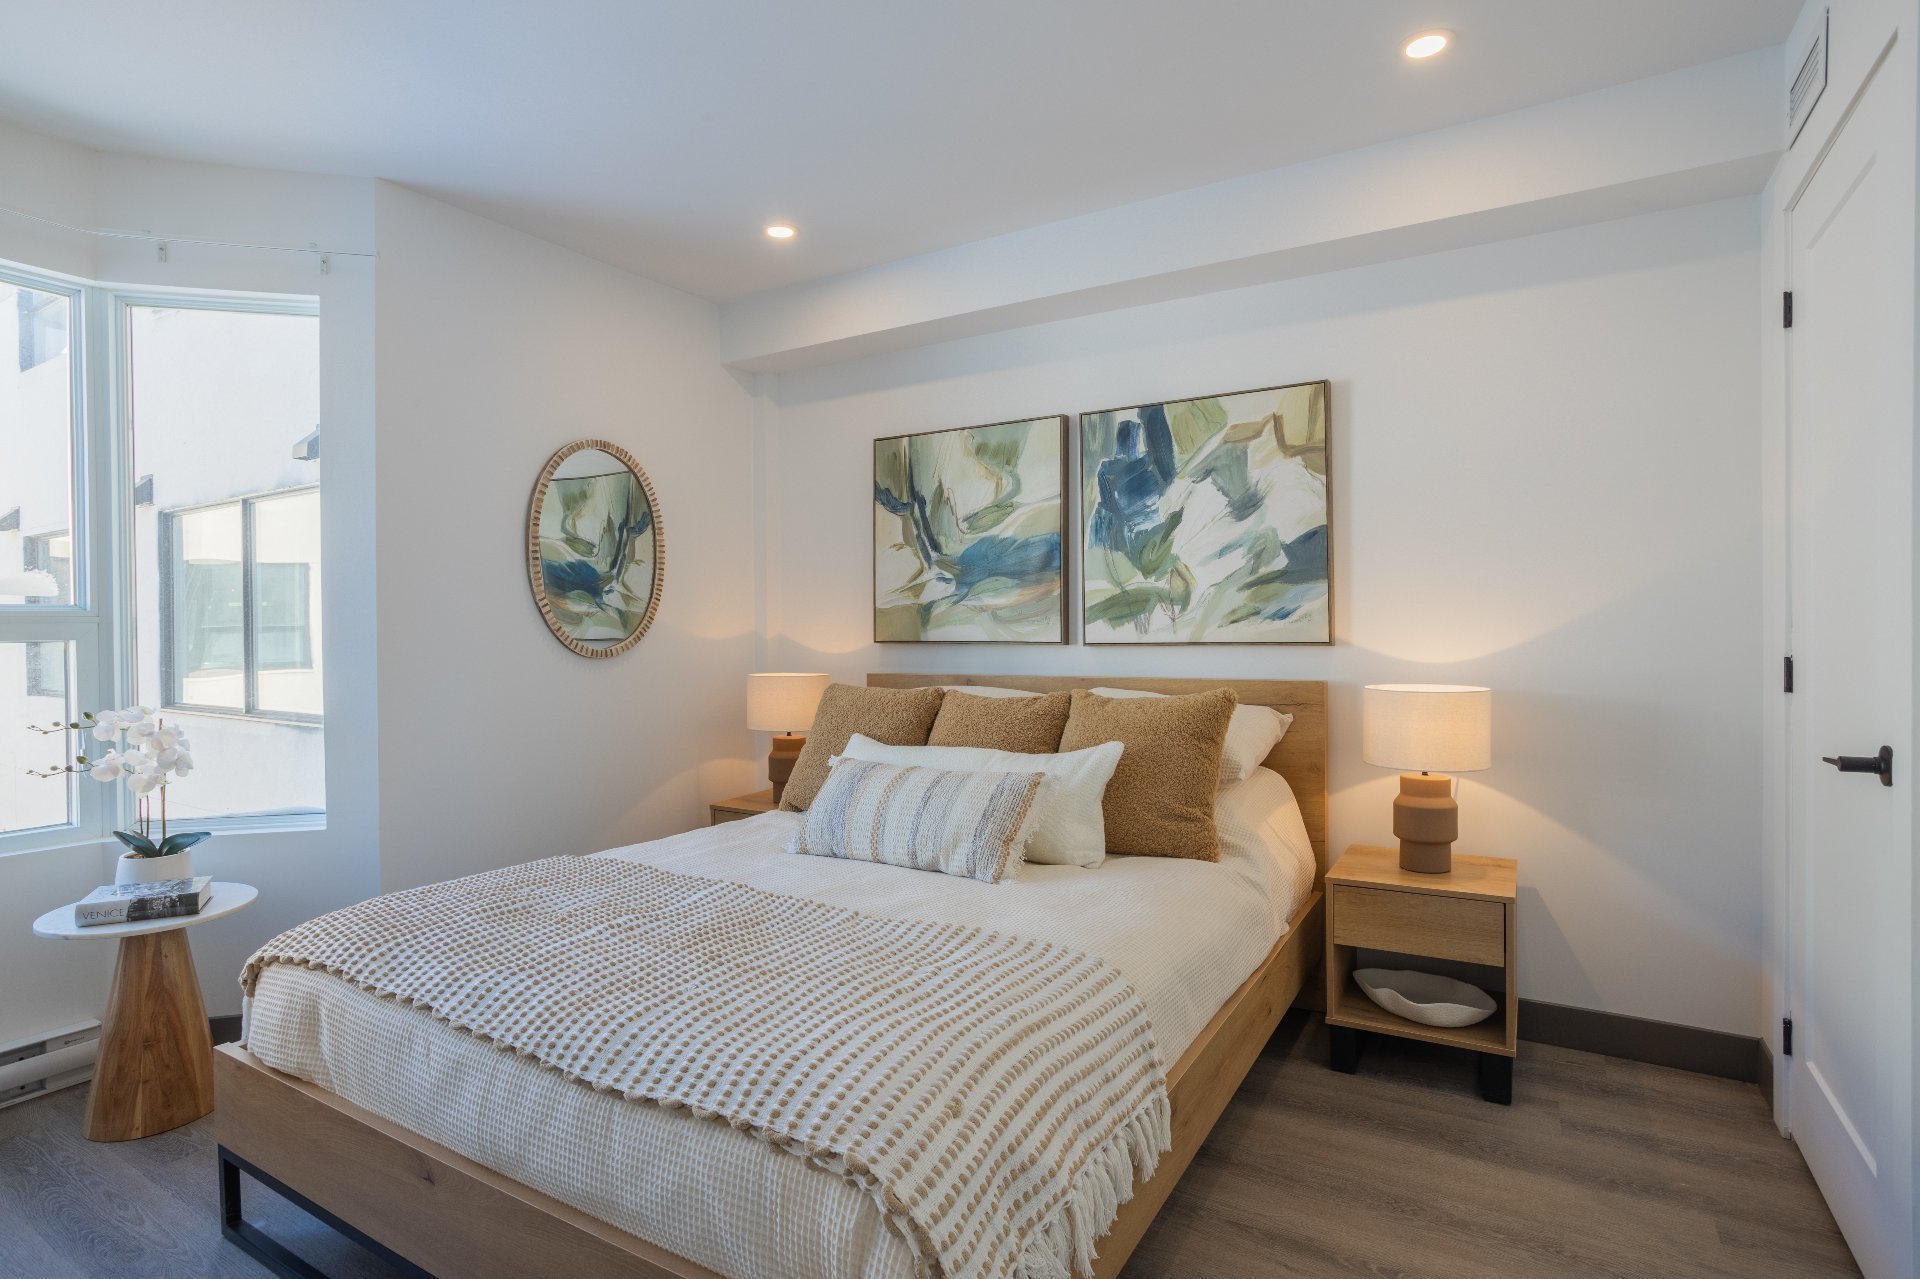
Bedroom
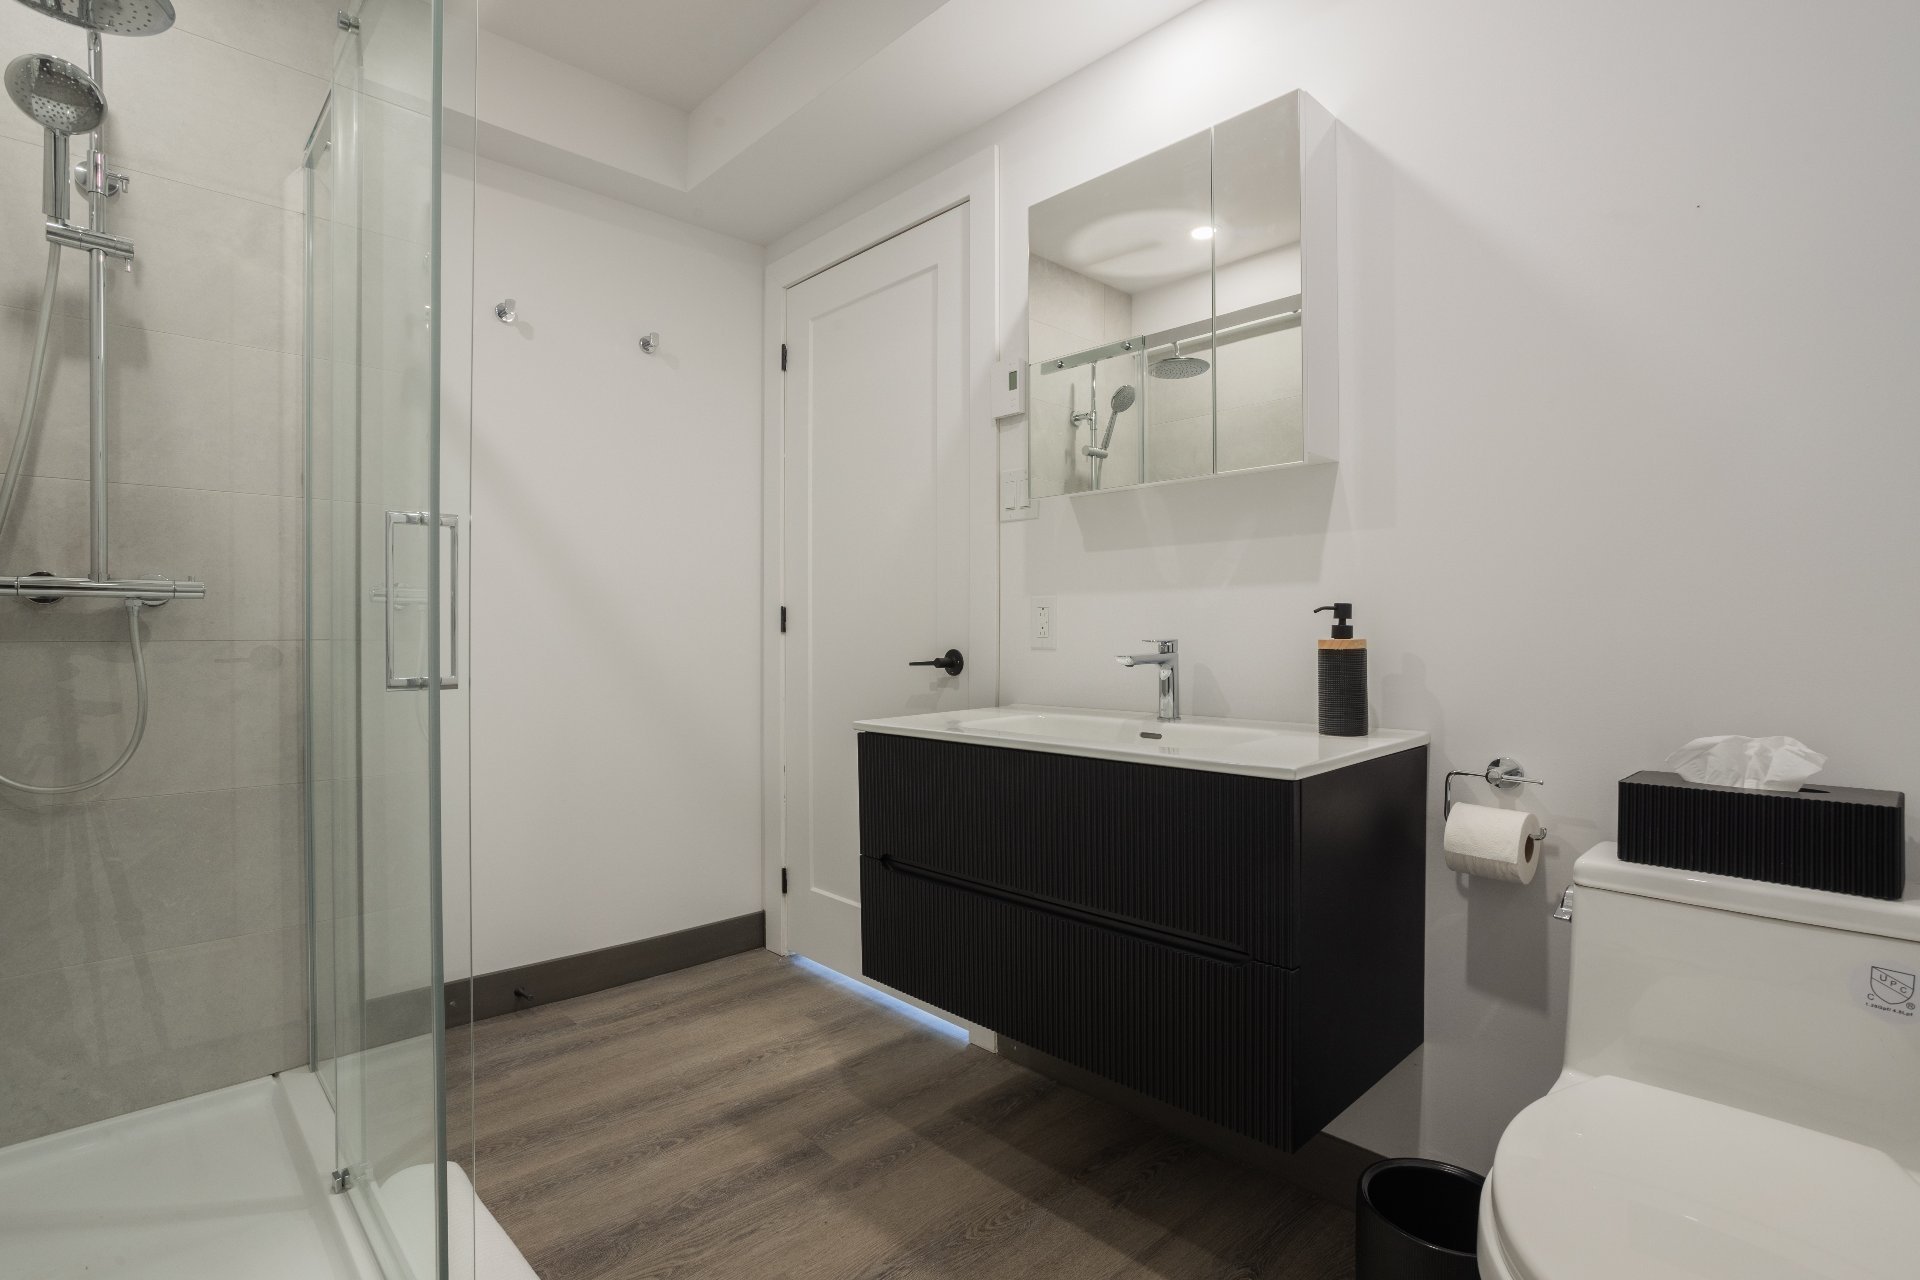
Bathroom
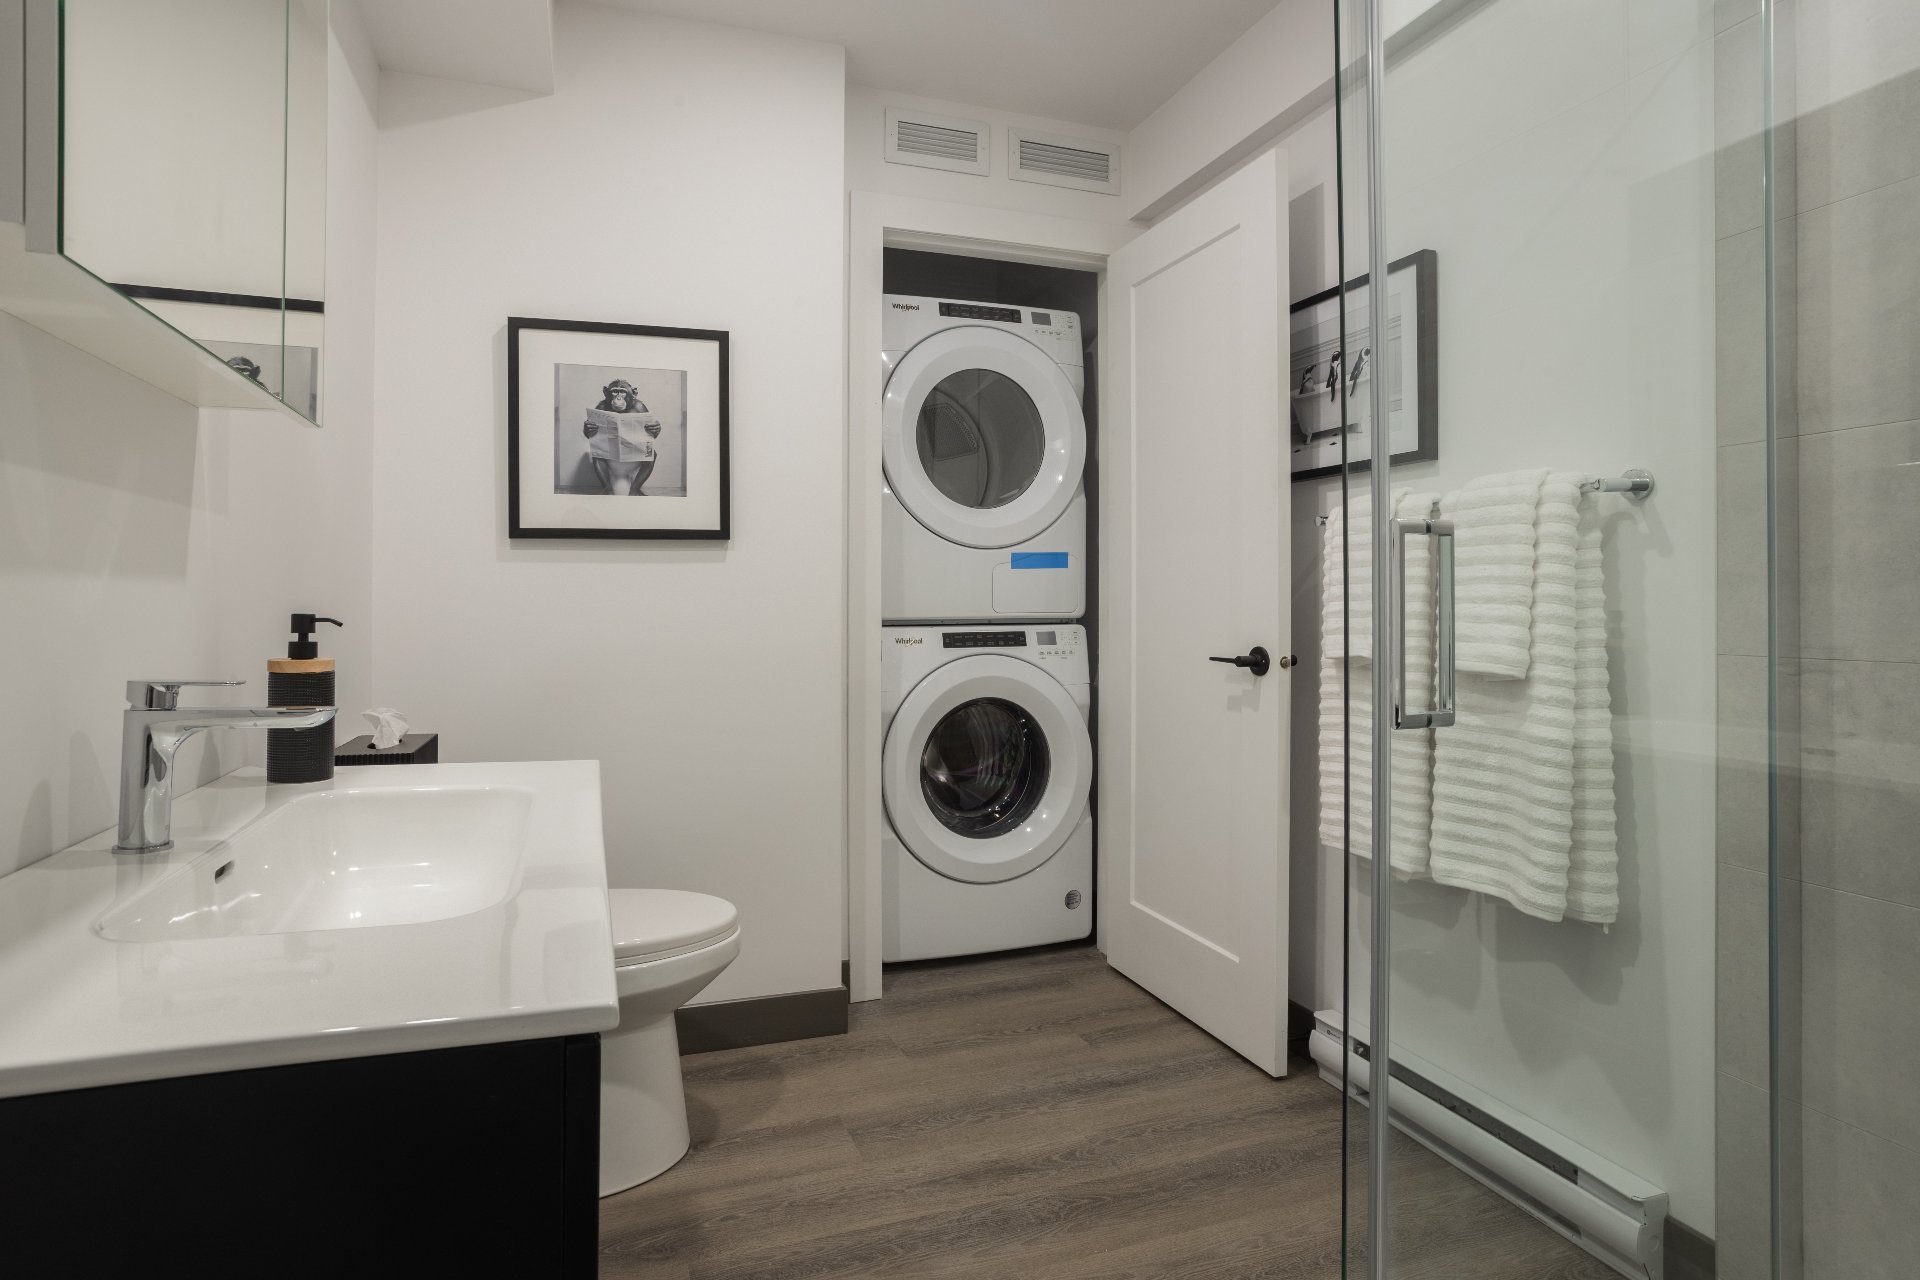
Bathroom
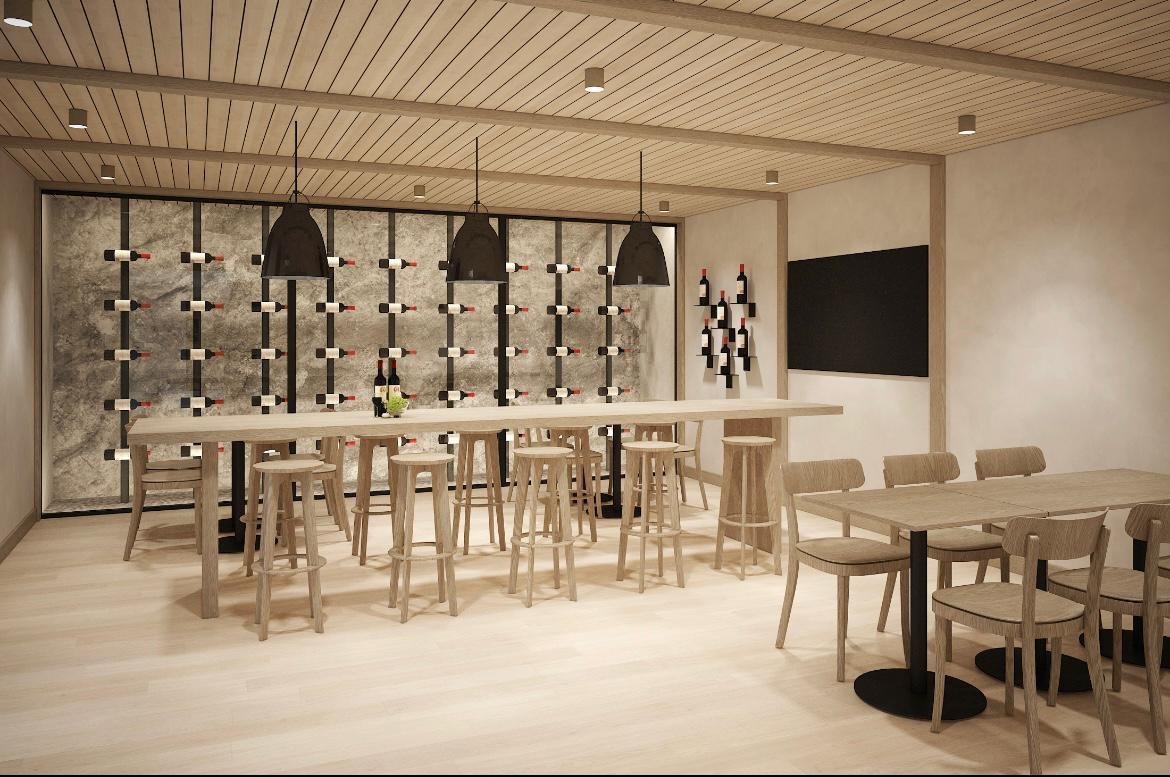
Cellar / Cold room
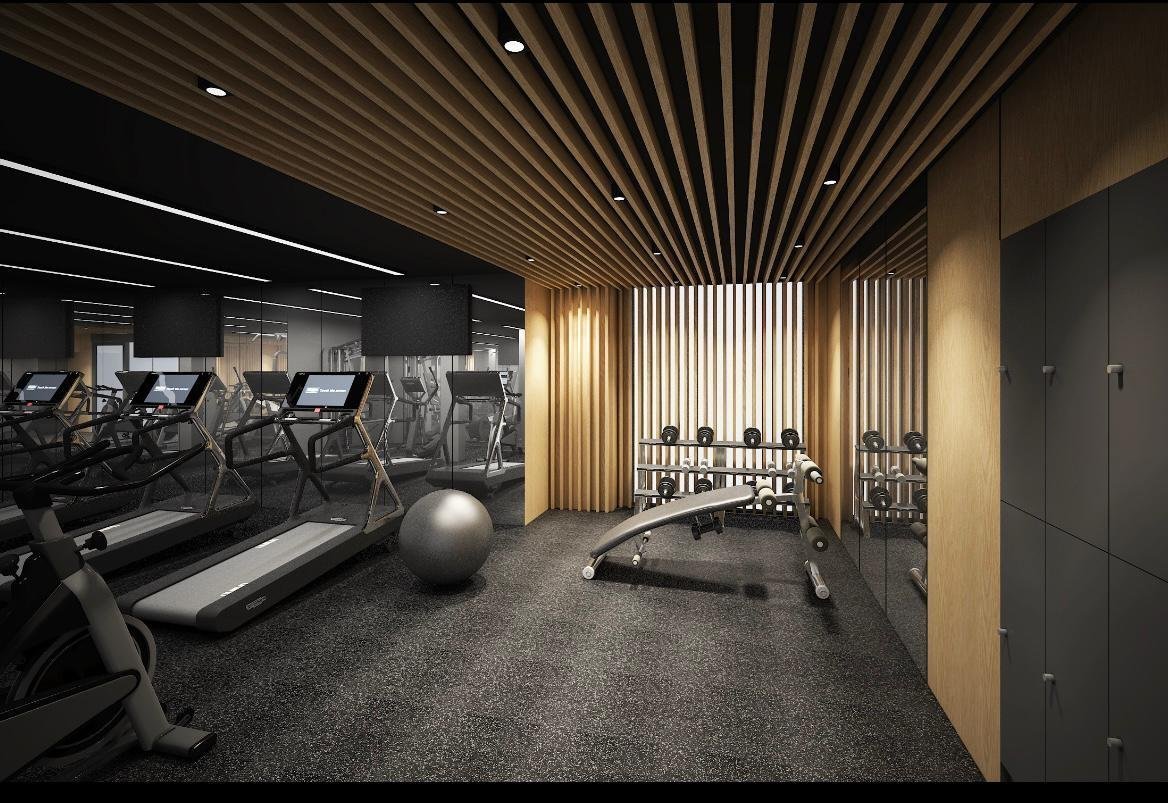
Exercise room
|
|
Description
Charming semi-furnished 1-bedroom of 530 sq. ft. at Utopia, 490 Lake Avenue, Dorval. One closed bedroom, one bathroom, functional kitchen and bright living area. Comes with refrigerator, stove, dishwasher, microwave, washer and dryer. Hot water included. Access to exceptional common areas (coworking space, lounge, terrace), steps from the waterfront, close to shops, public transit and the airport. Efficient, modern and worry-free.
Modern hotel-style living steps from the waterfront
Bright units with balconies, in-suite washer/dryer, and
fully equipped kitchens
Hot water included + 6 appliances: Refrigerator, Oven and
cooktop, Washer/dryer, Microwave, Dishwasher, Wall-mounted
heat pump
Outdoor pool, fitness center, yoga studio, coworking
spaces, entertainment lounges
Secure building access
Laundry room available ($)
Indoor and outdoor parking available ($)
Electric car charging stations available ($)
Bicycle parking
Storage space available ($)
Car-sharing service available ($)
Location Advantages
5-minute walk to Dorval REM and VIA Rail train stations --
quick access to downtown Montreal
Easy access to major highways and Montreal-Trudeau
International Airport (YUL)
Walking distance to Les Jardins Dorval shopping mall,
grocery stores, cafes, and restaurants
Surrounded by parks and bike paths, including Parc
René-Lévesque and the lakeside boardwalk
Lifestyle & Community
Access to beautiful waterfront parks, nature reserves, and
the Royal St-Lawrence Yacht Club
Vibrant local dining, boutique shopping, cultural
festivals, and community events
Peaceful residential atmosphere with all urban conveniences
Bright units with balconies, in-suite washer/dryer, and
fully equipped kitchens
Hot water included + 6 appliances: Refrigerator, Oven and
cooktop, Washer/dryer, Microwave, Dishwasher, Wall-mounted
heat pump
Outdoor pool, fitness center, yoga studio, coworking
spaces, entertainment lounges
Secure building access
Laundry room available ($)
Indoor and outdoor parking available ($)
Electric car charging stations available ($)
Bicycle parking
Storage space available ($)
Car-sharing service available ($)
Location Advantages
5-minute walk to Dorval REM and VIA Rail train stations --
quick access to downtown Montreal
Easy access to major highways and Montreal-Trudeau
International Airport (YUL)
Walking distance to Les Jardins Dorval shopping mall,
grocery stores, cafes, and restaurants
Surrounded by parks and bike paths, including Parc
René-Lévesque and the lakeside boardwalk
Lifestyle & Community
Access to beautiful waterfront parks, nature reserves, and
the Royal St-Lawrence Yacht Club
Vibrant local dining, boutique shopping, cultural
festivals, and community events
Peaceful residential atmosphere with all urban conveniences
Inclusions: Refrigerator, stove, dishwasher, microwave, washer, dryer. Hot water included.
Exclusions : Insurance 2M civil liability, parking (indoor/outdoor), Hydro.
| BUILDING | |
|---|---|
| Type | Apartment |
| Style | |
| Dimensions | 0x0 |
| Lot Size | 0 |
| EXPENSES | |
|---|---|
| N/A |
|
ROOM DETAILS |
|||
|---|---|---|---|
| Room | Dimensions | Level | Flooring |
| Dining room | 6.0 x 8.11 P | Ground Floor | Floating floor |
| Primary bedroom | 10.11 x 11.10 P | Ground Floor | Floating floor |
| Family room | 9.7 x 10.4 P | Ground Floor | Floating floor |
| Bathroom | 9.7 x 6.7 P | Ground Floor | Ceramic tiles |
| Kitchen | 7.5 x 6.7 P | Ground Floor | Floating floor |
|
CHARACTERISTICS |
|
|---|---|
| Proximity | Bicycle path, Daycare centre, Elementary school |
| Restrictions/Permissions | Cats allowed |
| Heating system | Electric baseboard units |
| Heating energy | Electricity |
| Sewage system | Municipal sewer |
| Water supply | Municipality |
| Equipment available | Partially furnished |
| Zoning | Residential |