491 Rue Jacques Lavigne, Sainte-Thérèse, QC J7E5W2 $2,260/M
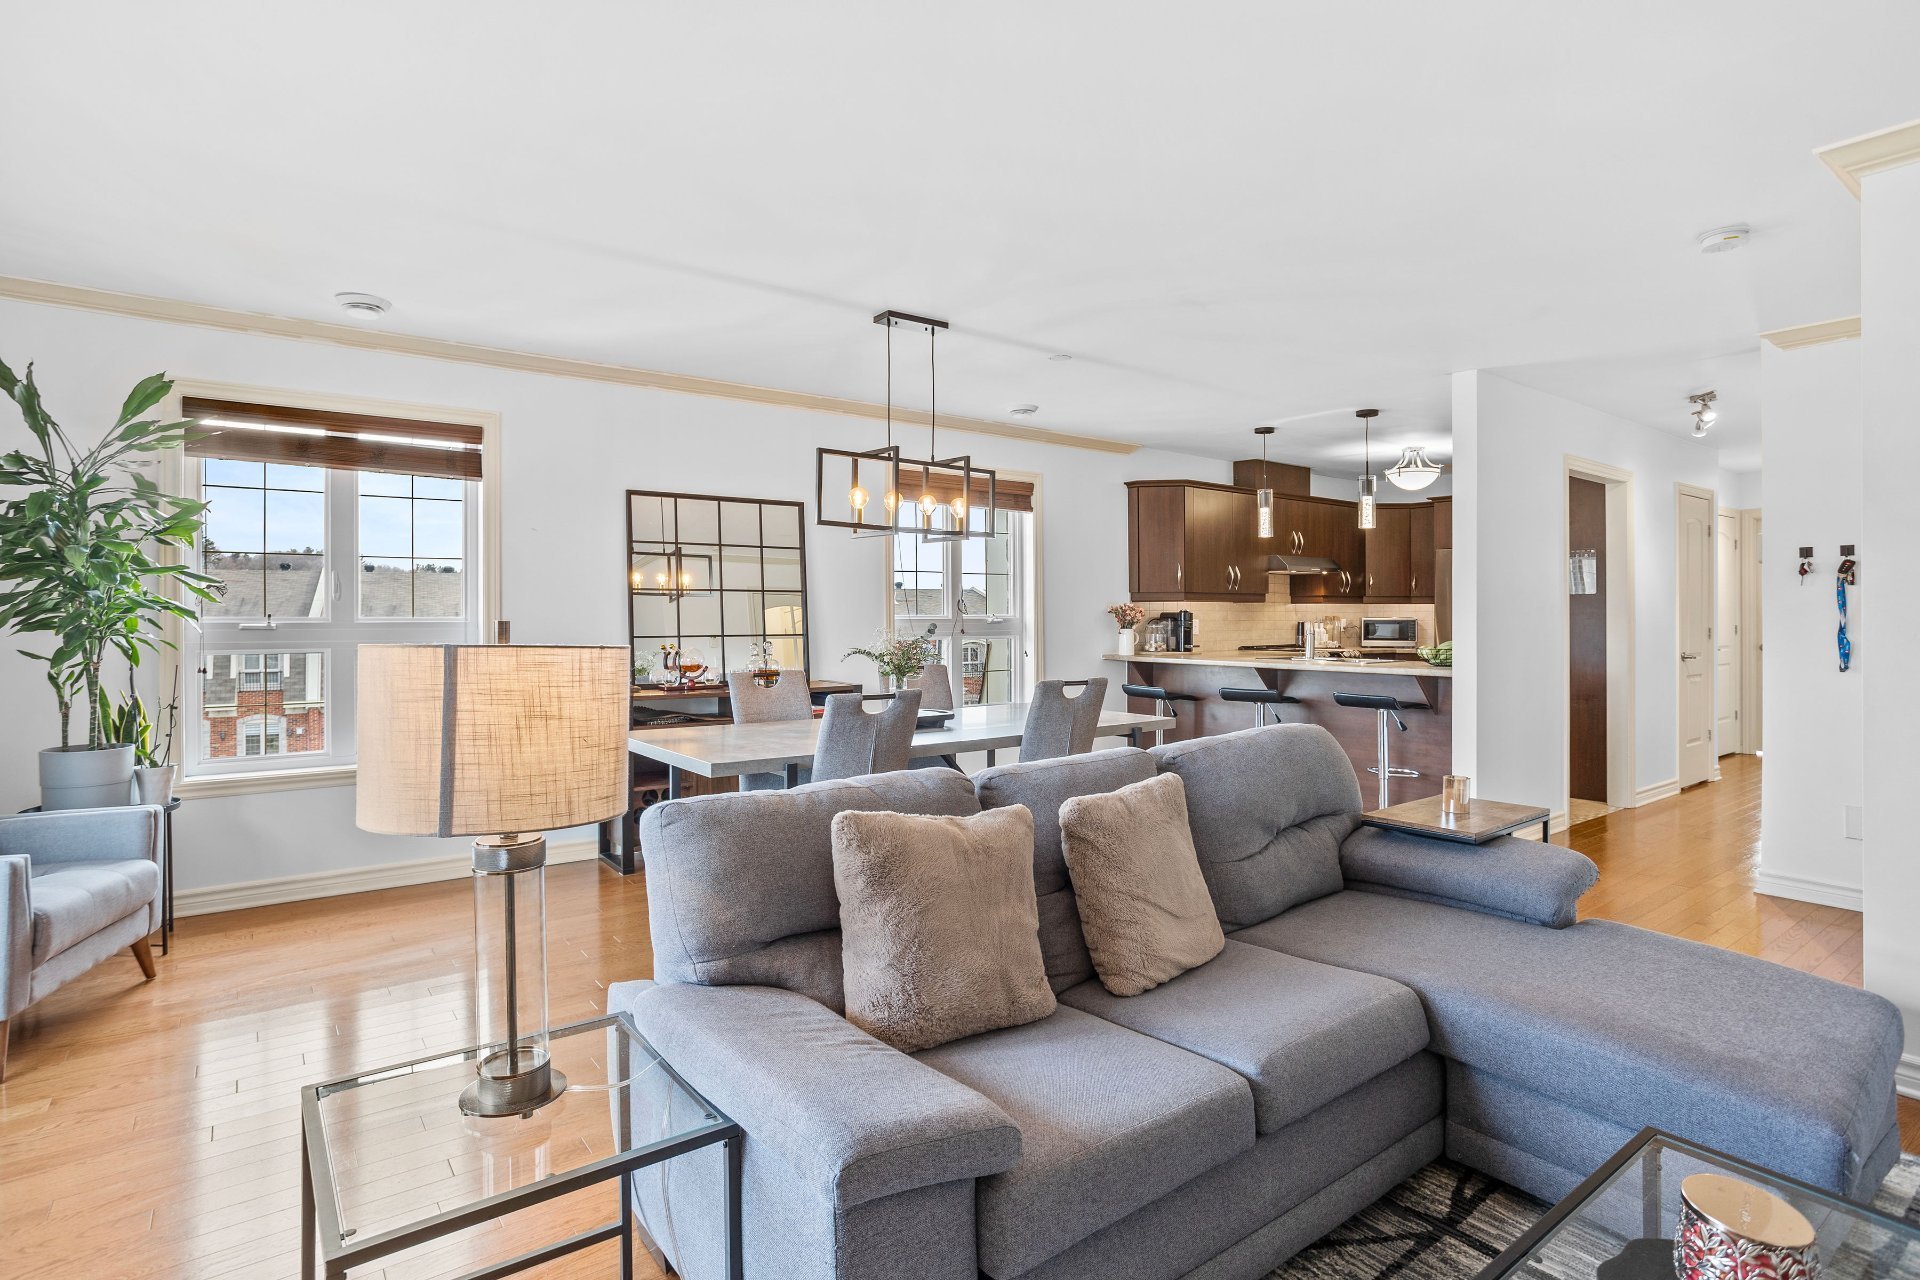
Overall View
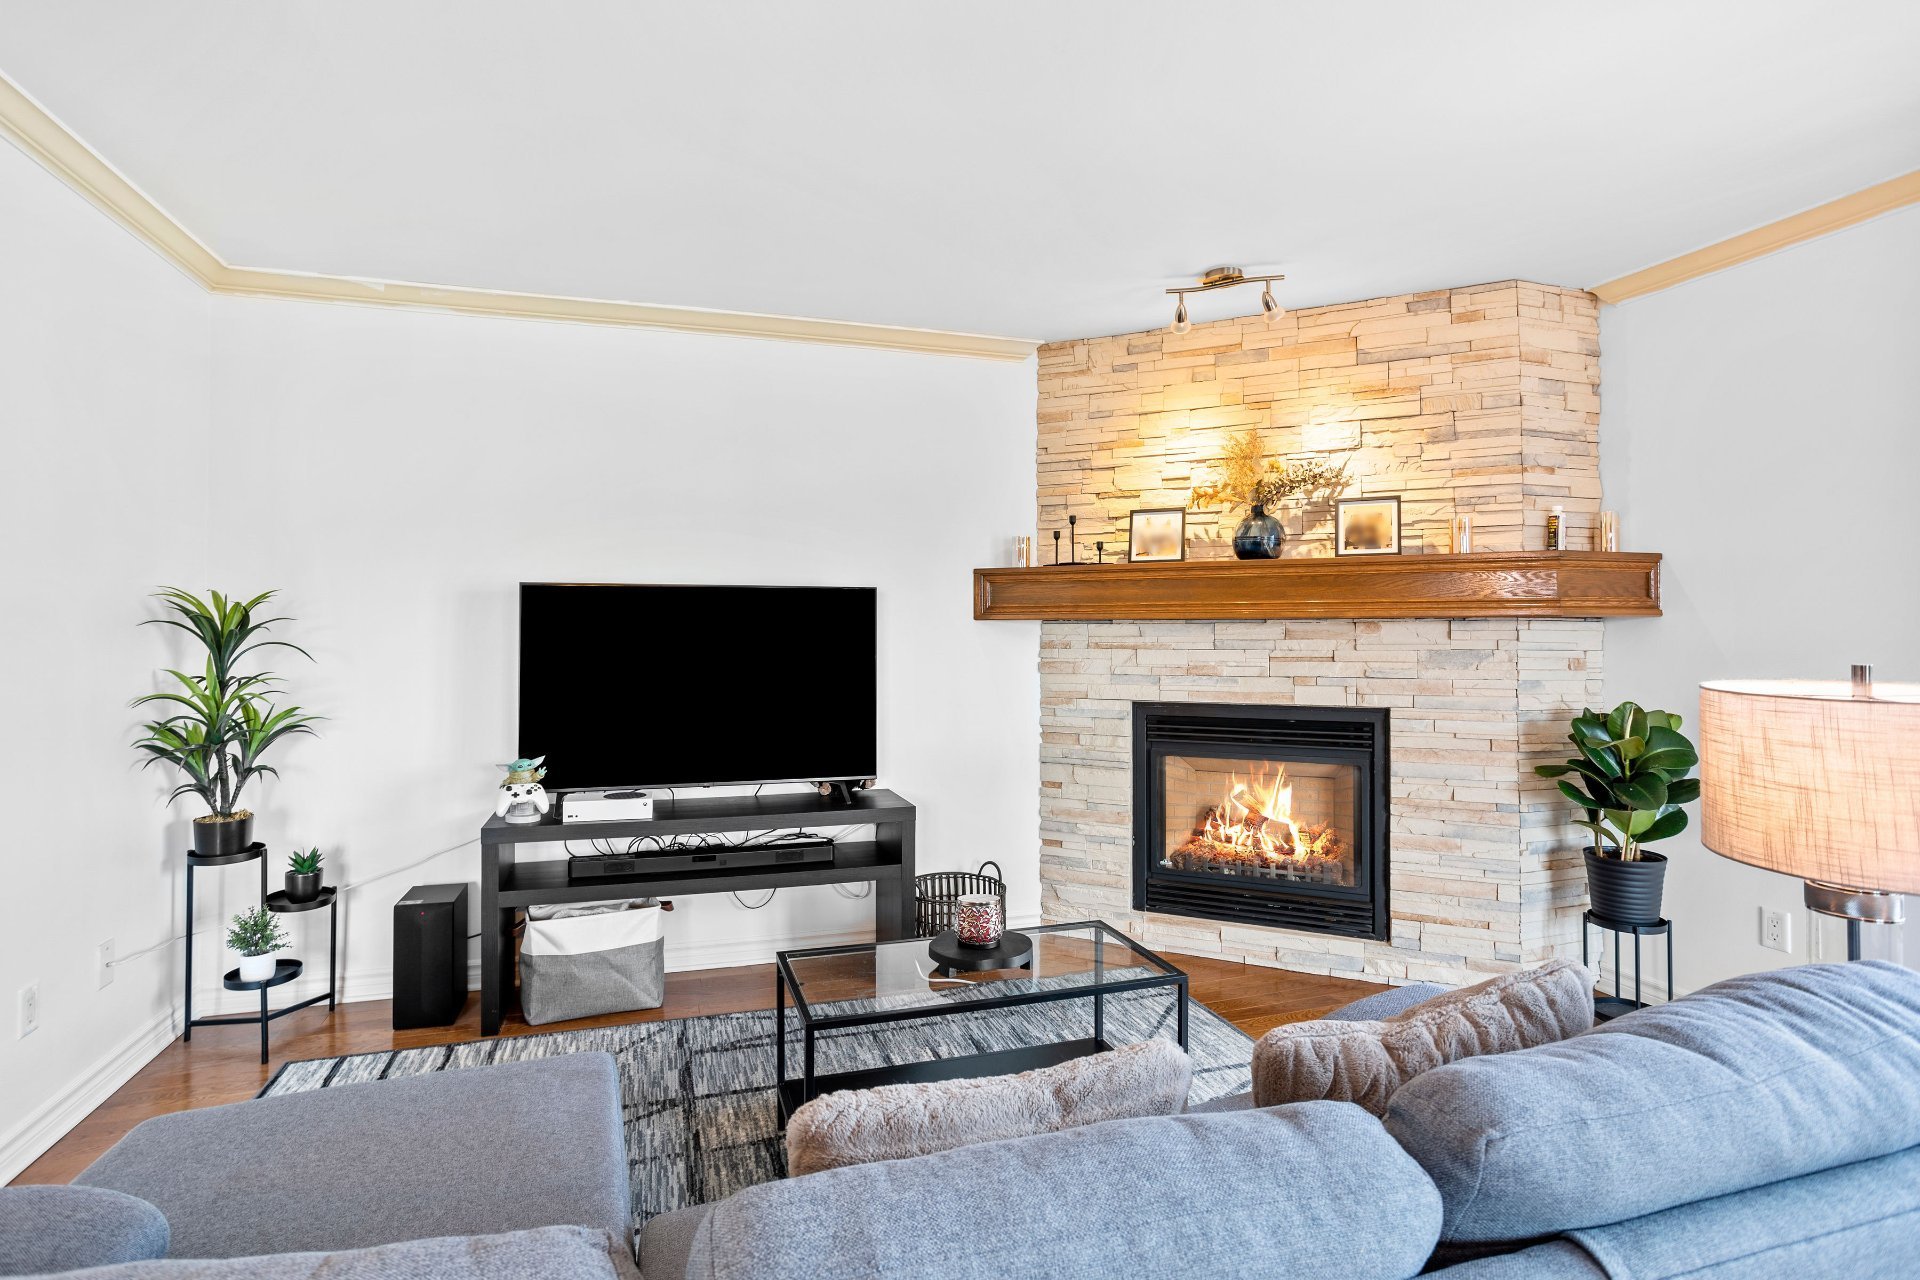
Living room
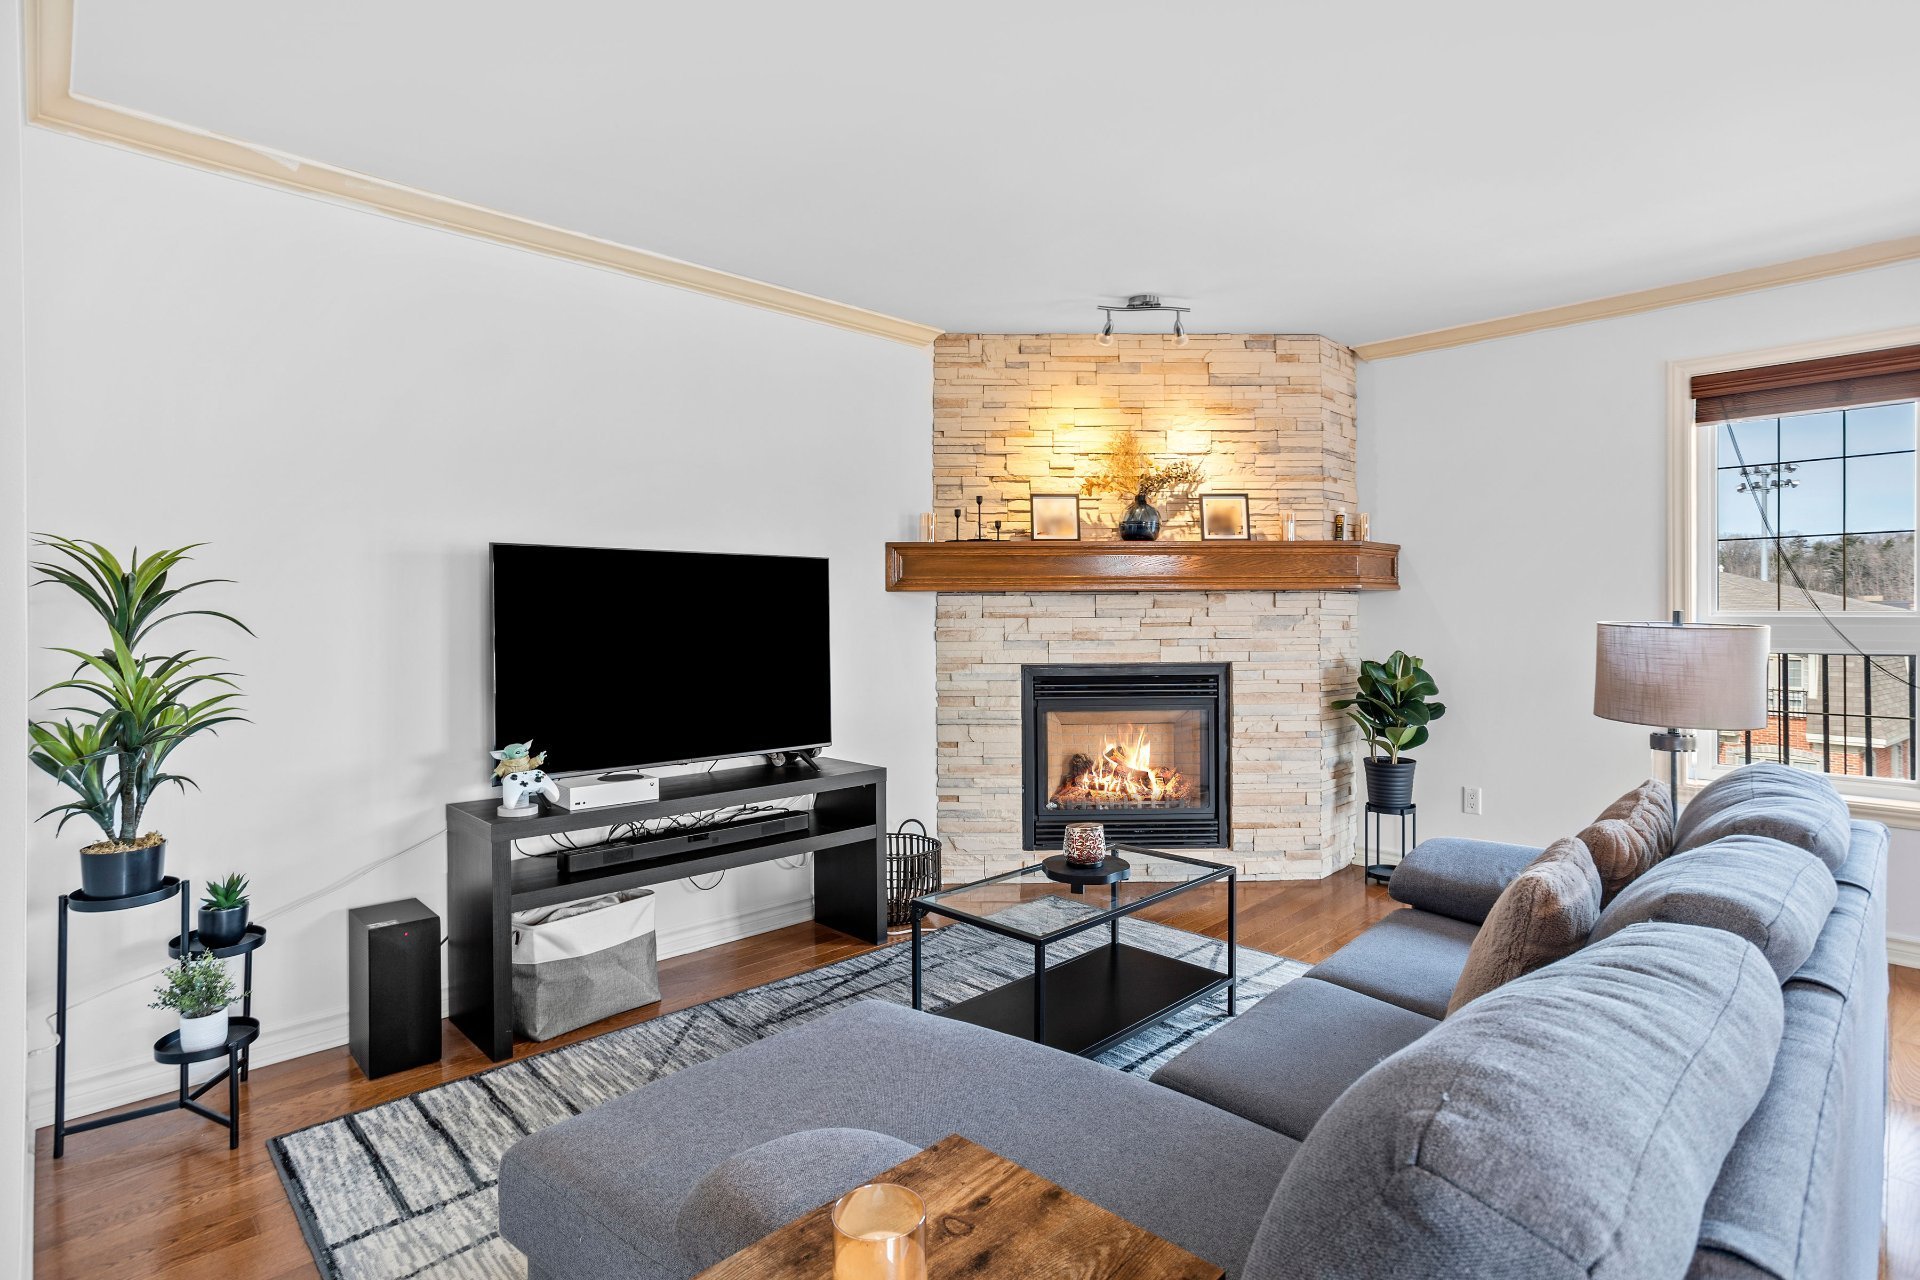
Living room
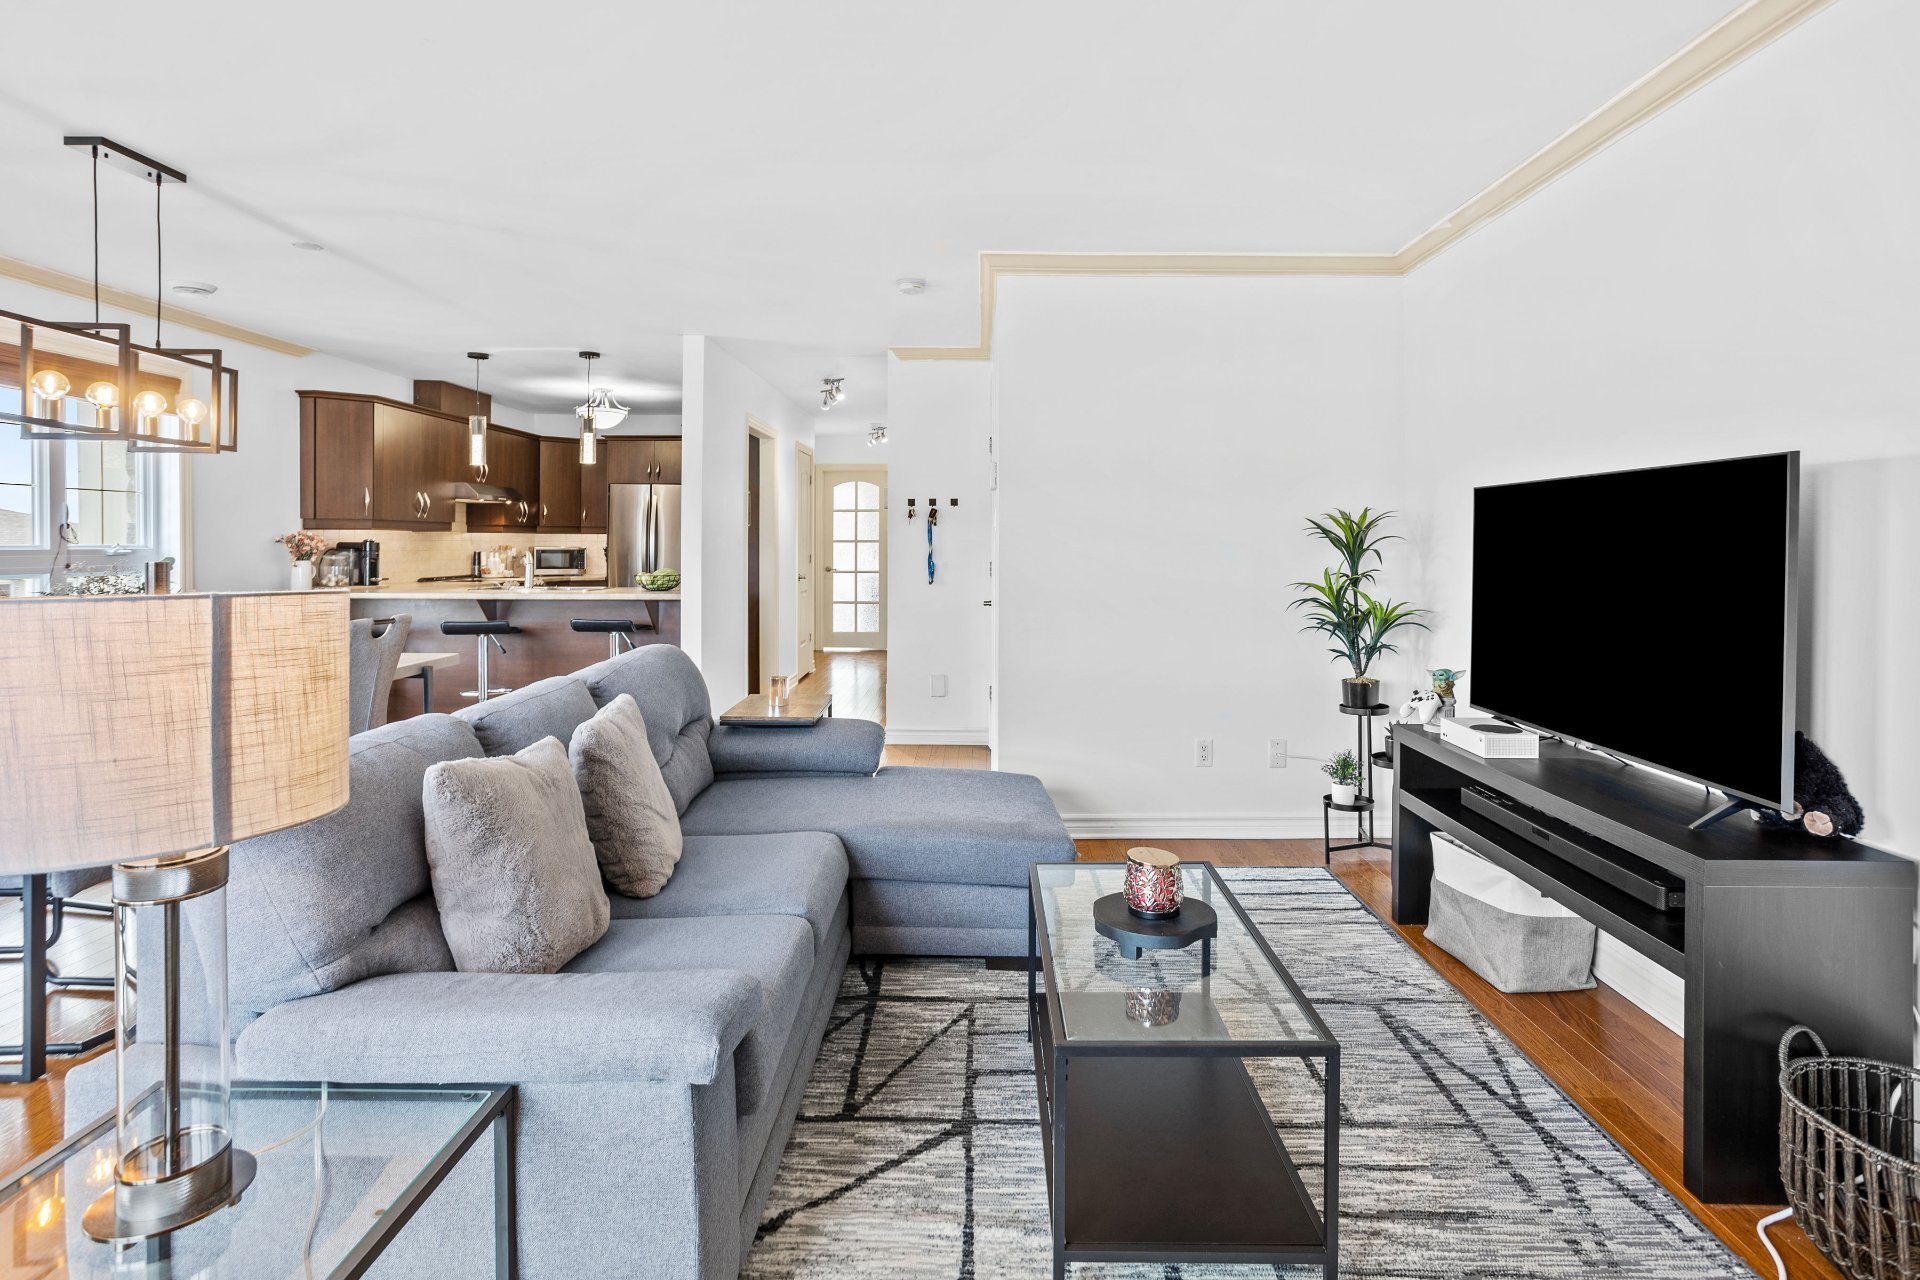
Living room
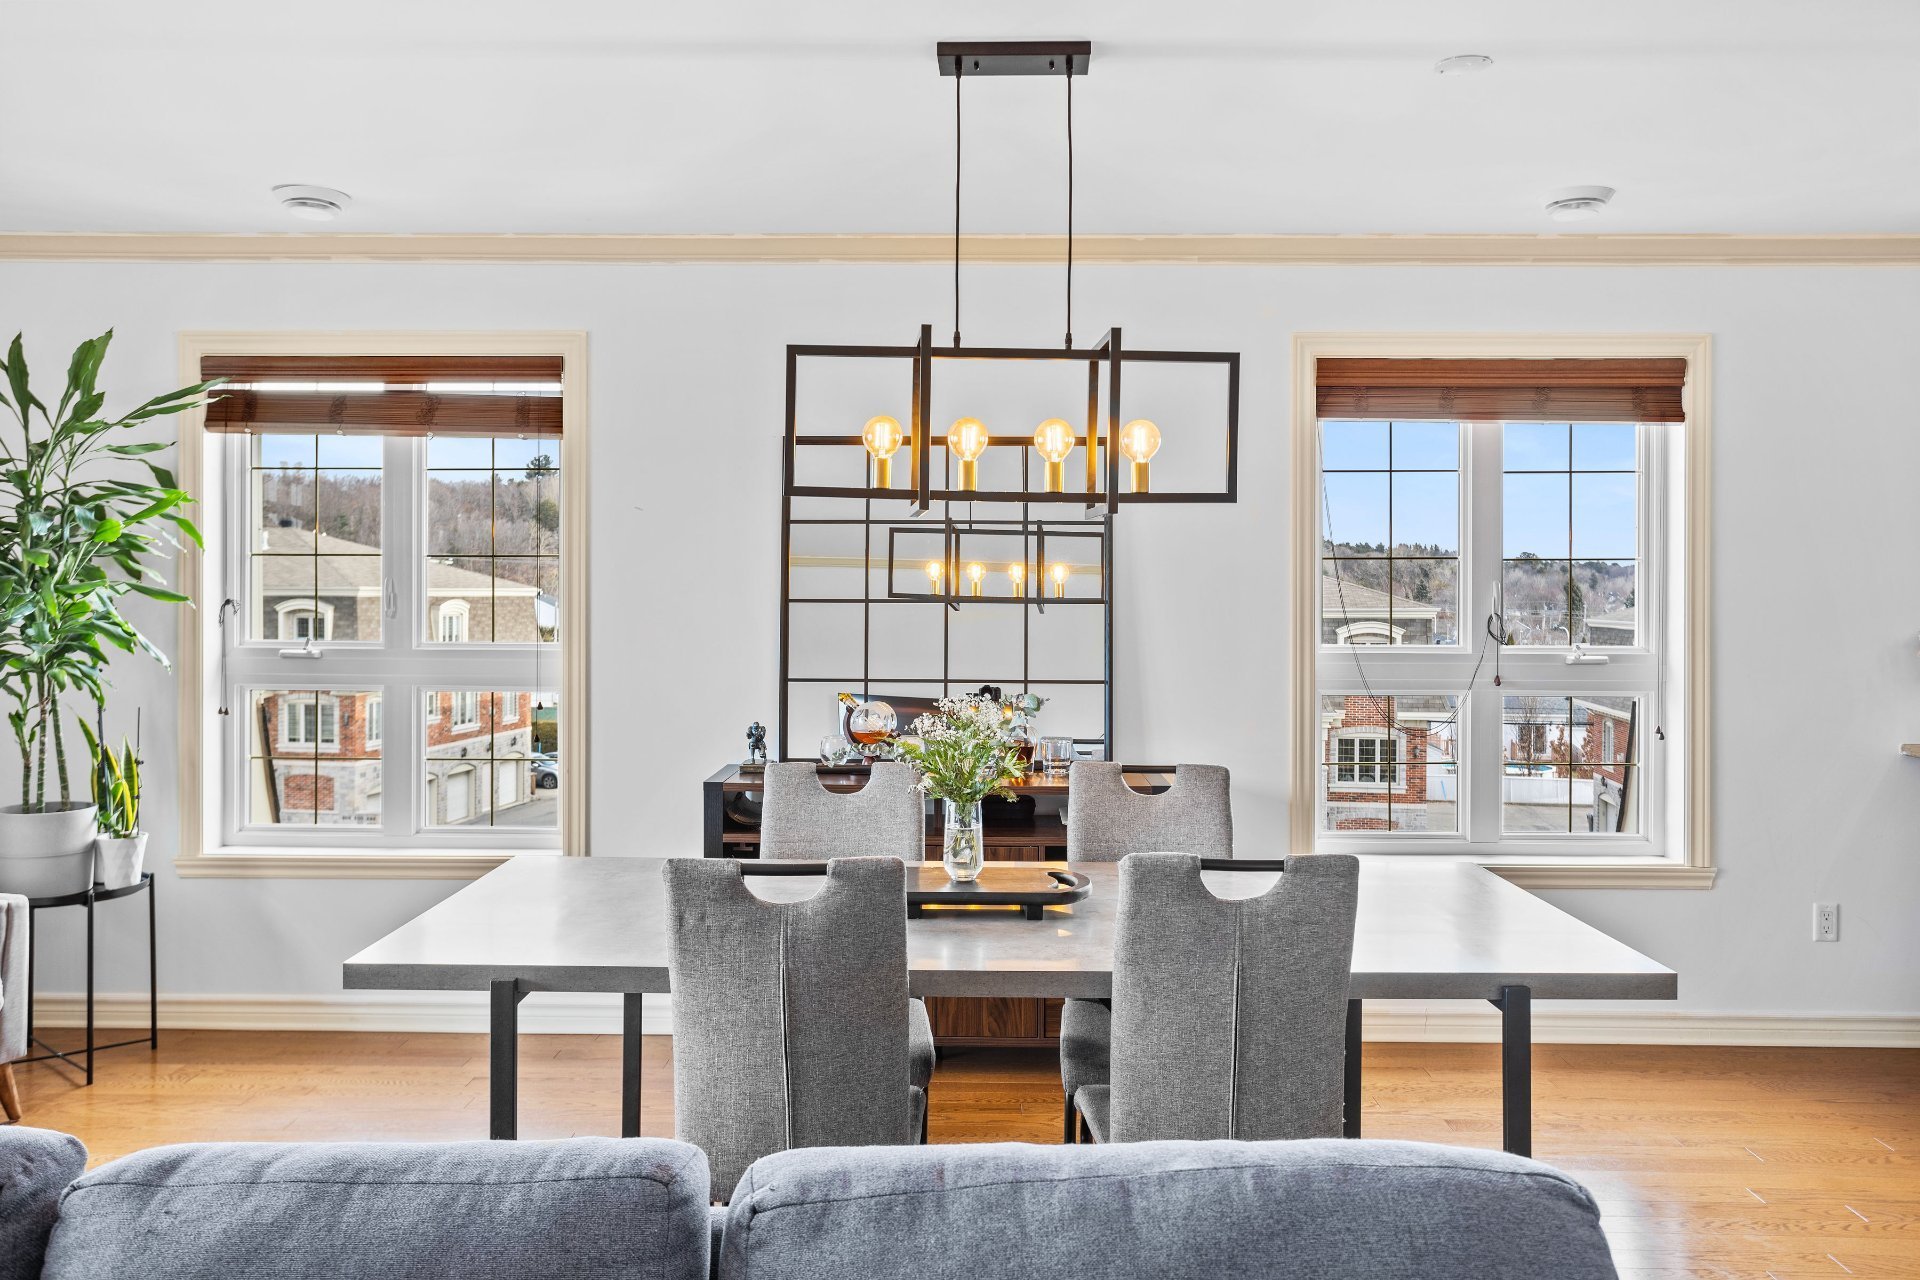
Dining room
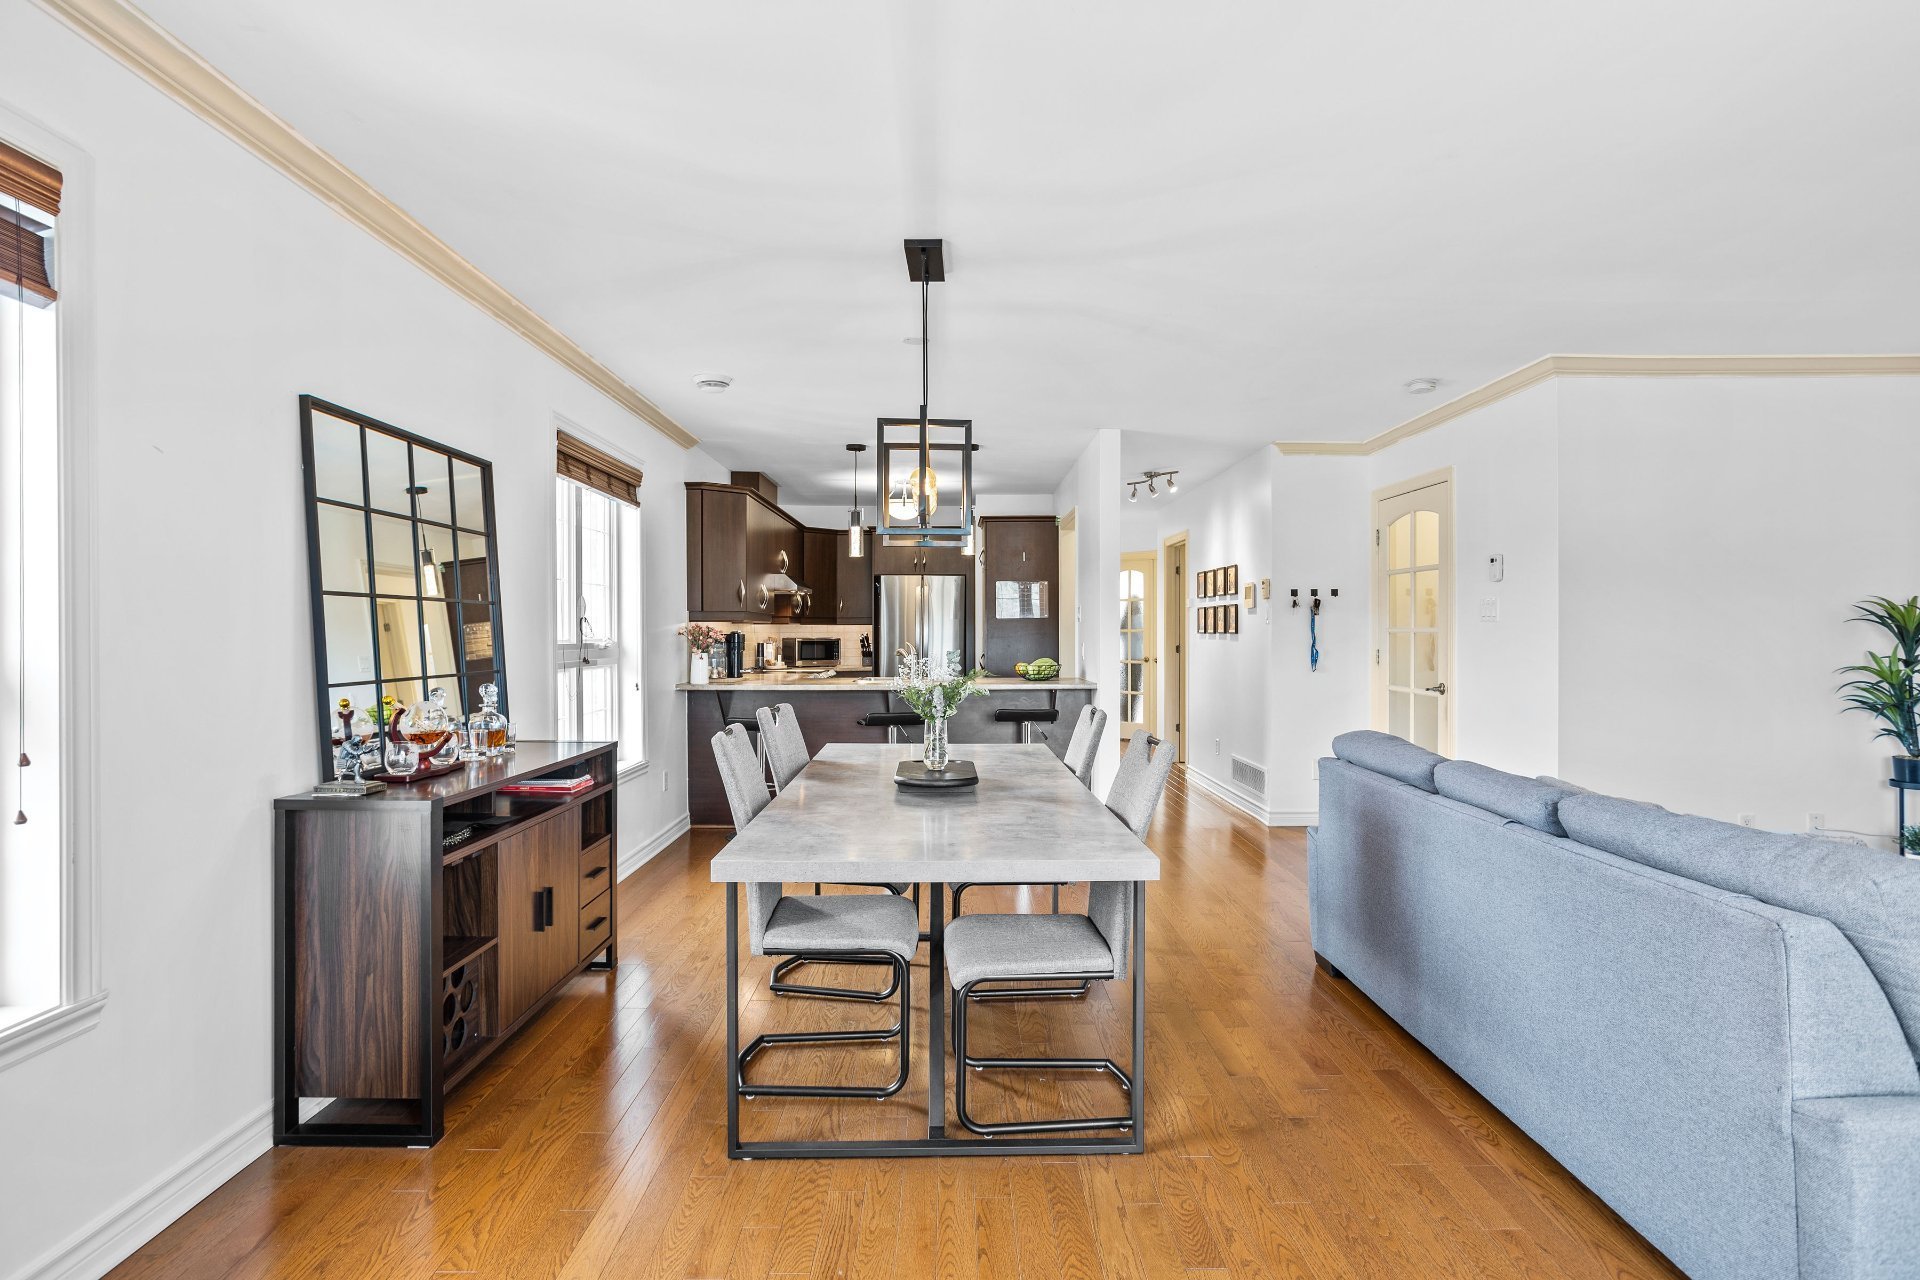
Dining room
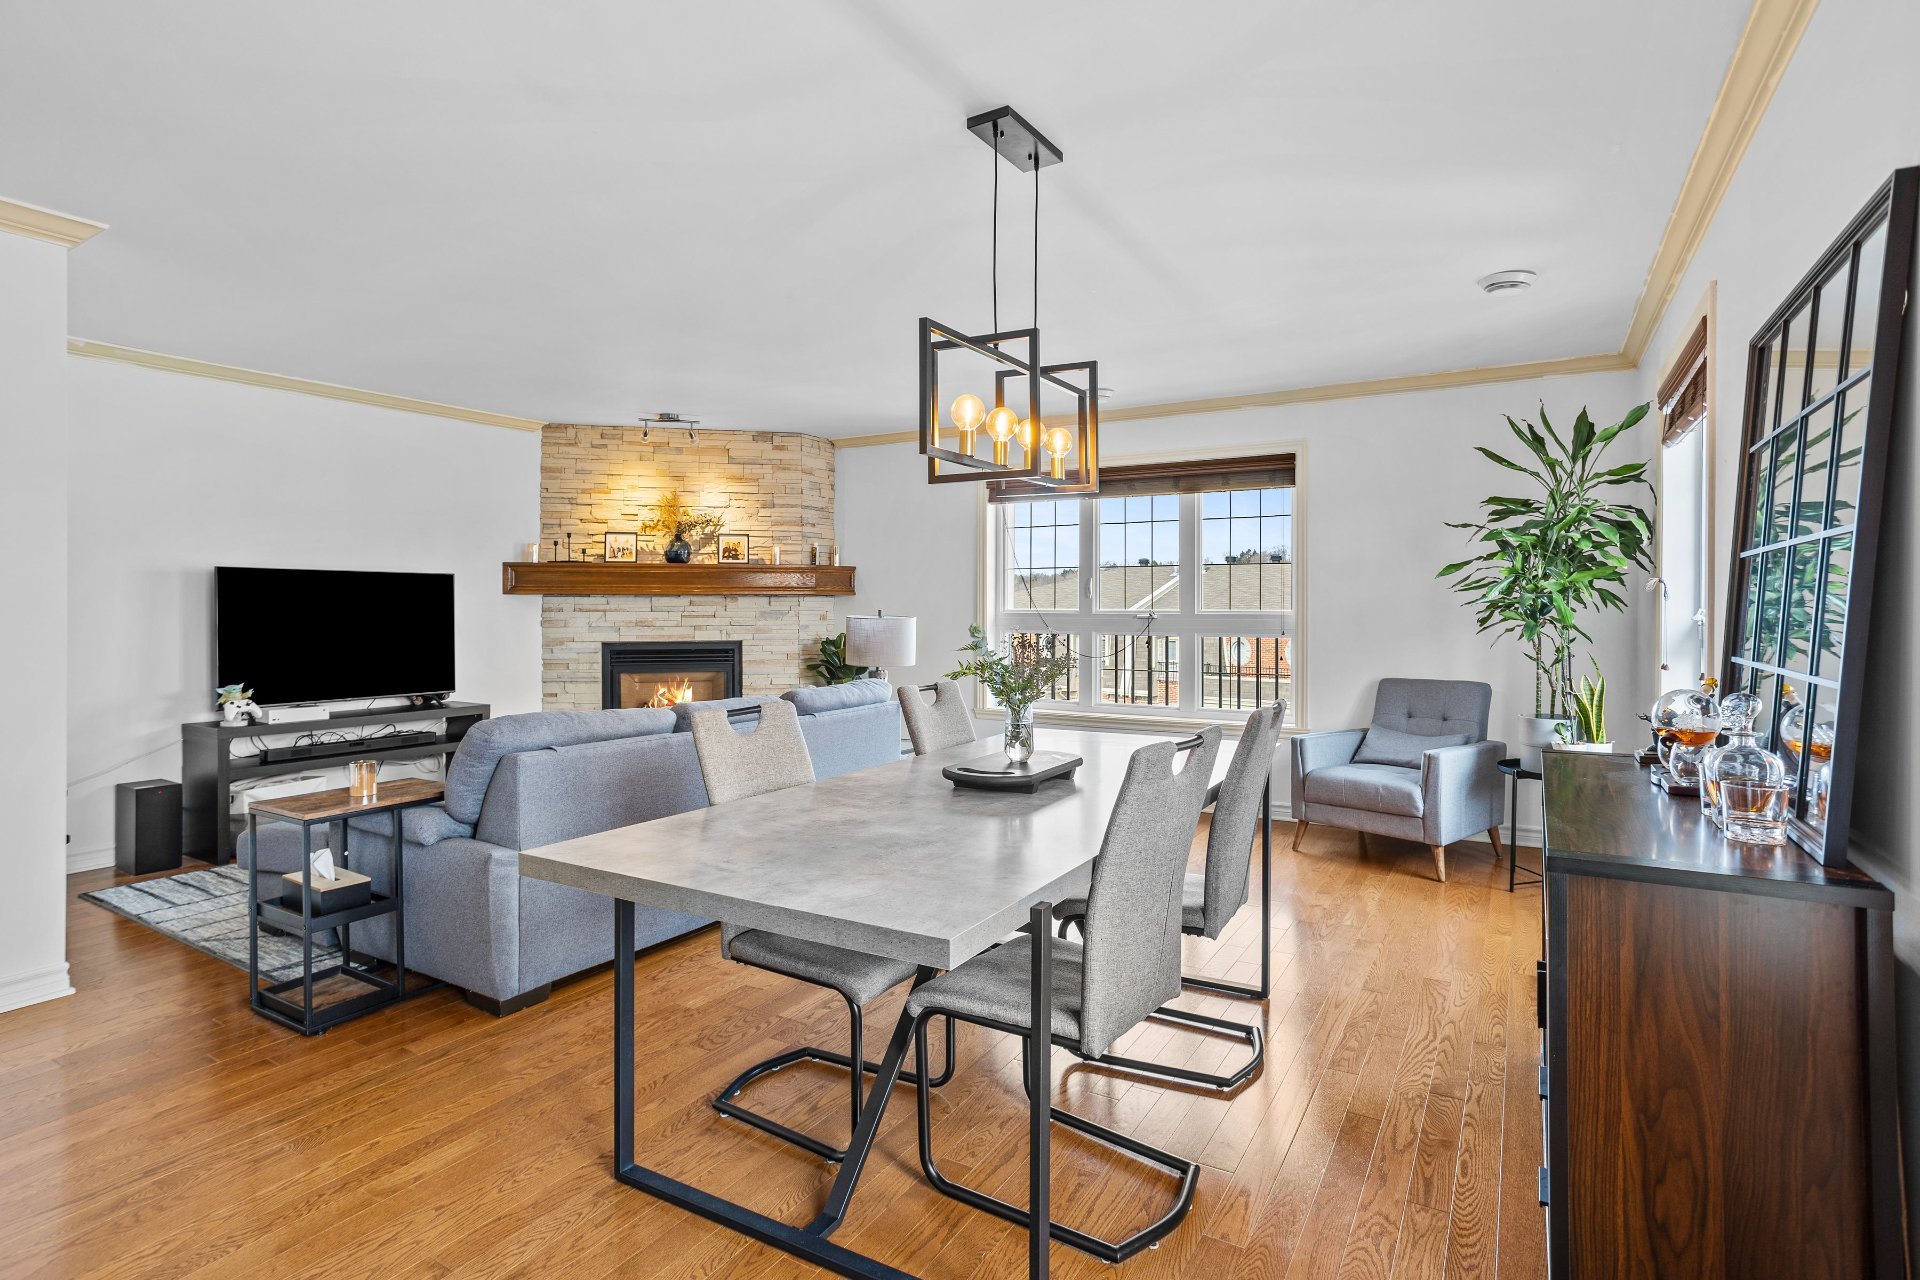
Dining room
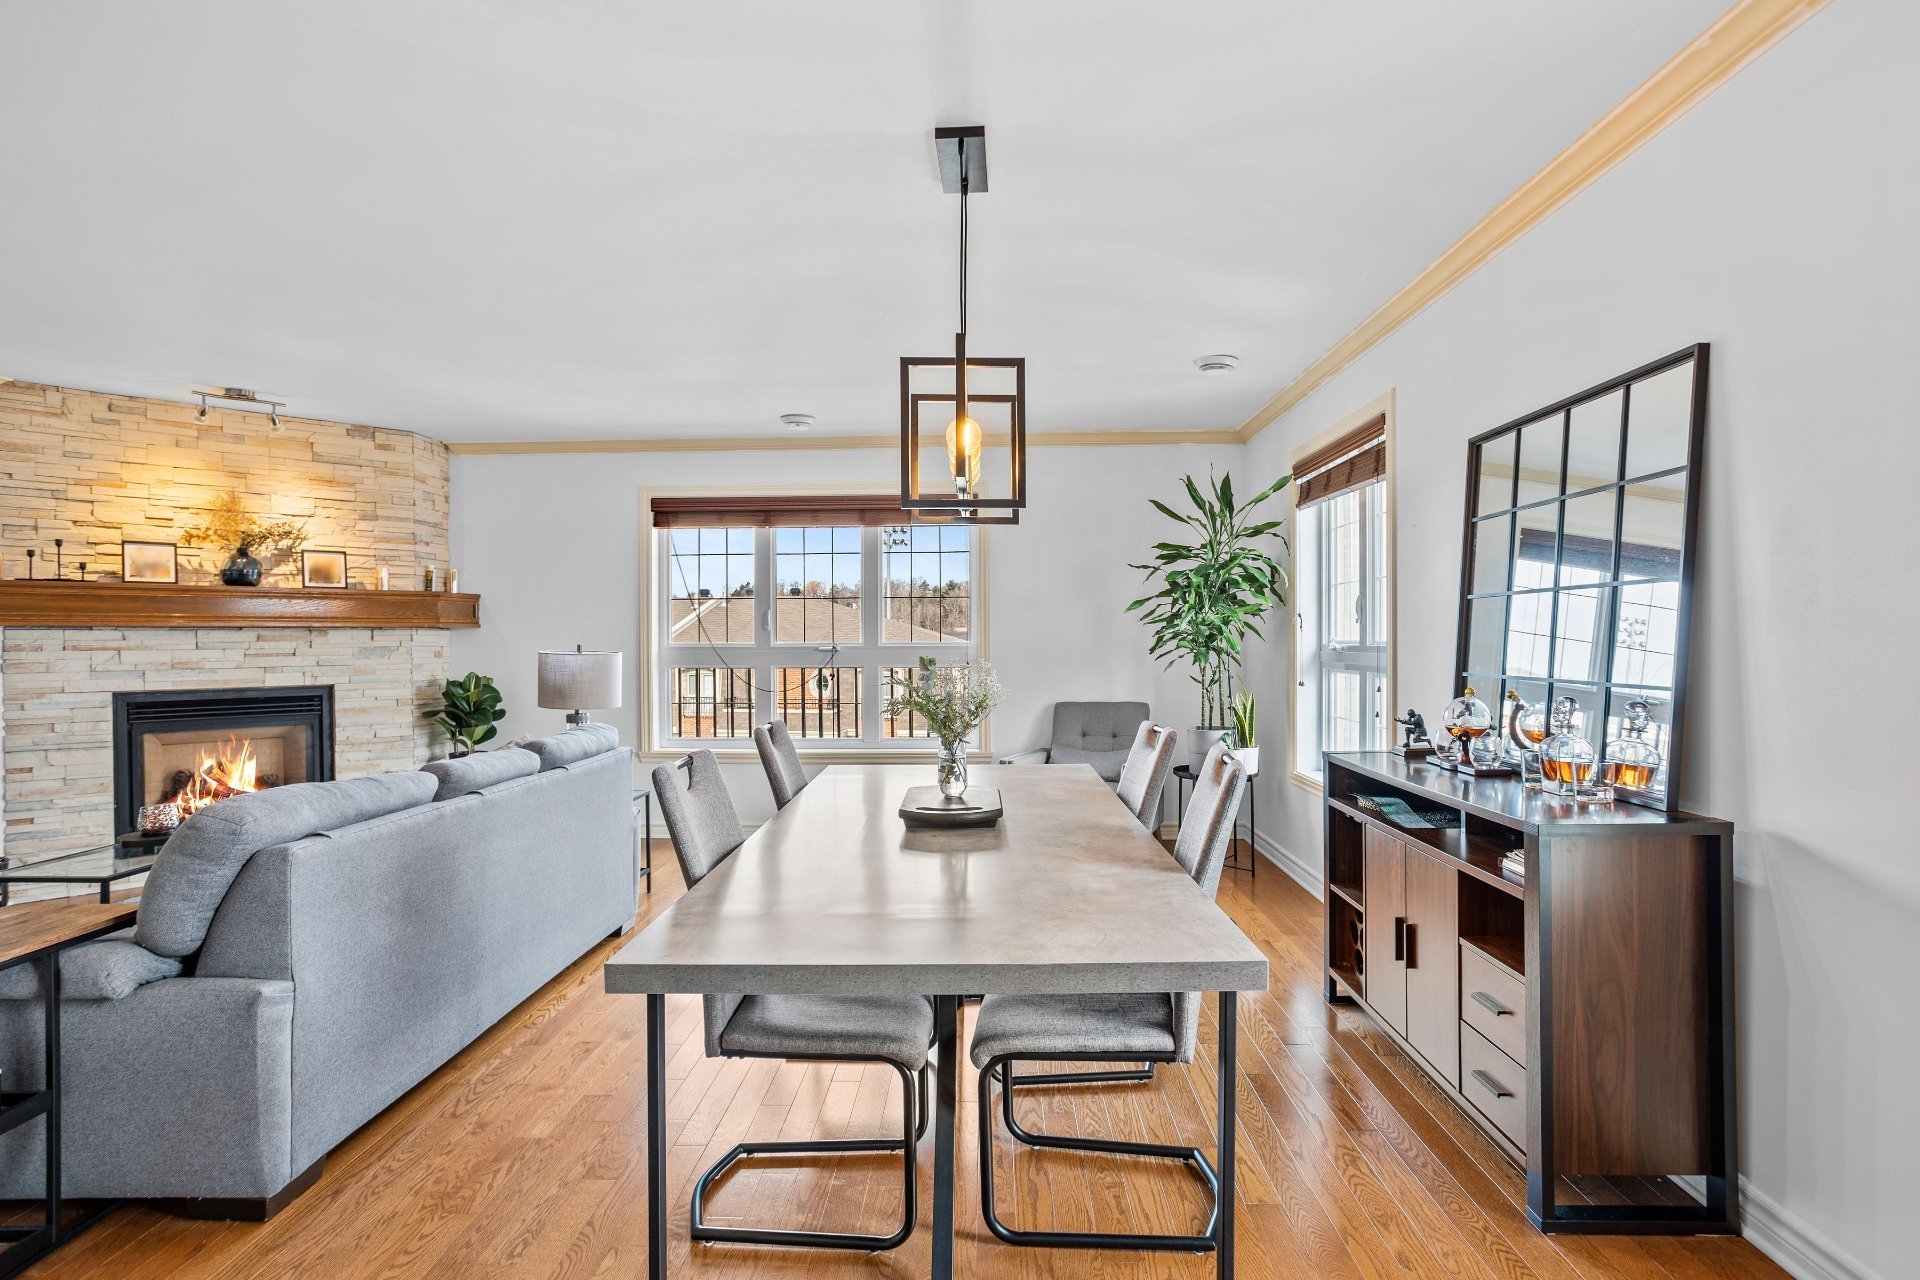
Dining room
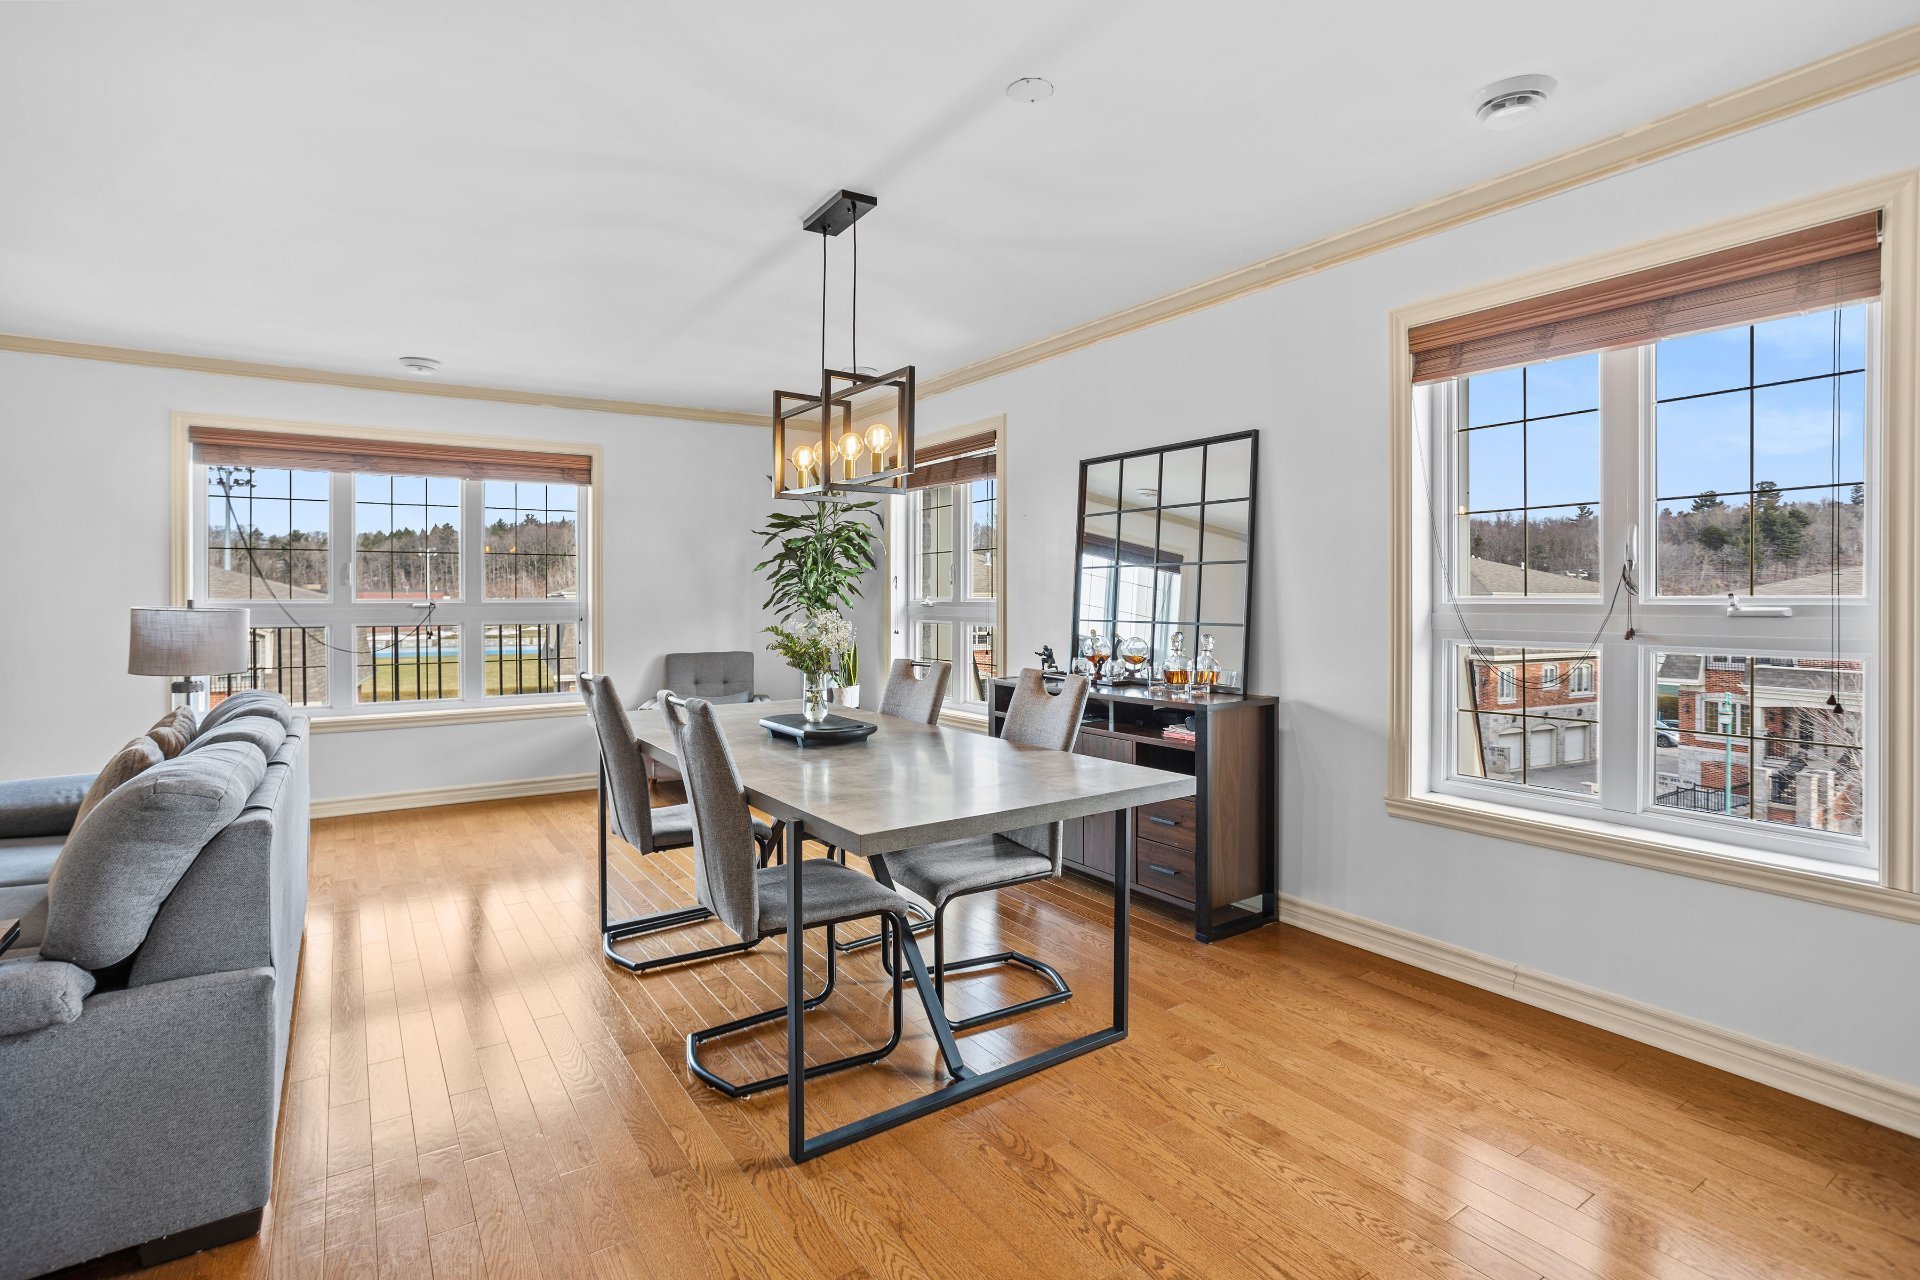
Dining room
|
|
Description
Inclusions:
Exclusions : N/A
| BUILDING | |
|---|---|
| Type | Apartment |
| Style | Semi-detached |
| Dimensions | 0x0 |
| Lot Size | 0 |
| EXPENSES | |
|---|---|
| Municipal Taxes | $ 0 / year |
|
ROOM DETAILS |
|||
|---|---|---|---|
| Room | Dimensions | Level | Flooring |
| Hallway | 7 x 3.10 P | 3rd Floor | Ceramic tiles |
| Living room | 14.11 x 11.9 P | 3rd Floor | Wood |
| Dining room | 18 x 9 P | 3rd Floor | Wood |
| Kitchen | 11.8 x 8.10 P | 3rd Floor | Ceramic tiles |
| Bathroom | 11.1 x 6.11 P | 3rd Floor | Ceramic tiles |
| Primary bedroom | 13.2 x 12.7 P | 3rd Floor | Wood |
| Bedroom | 11.3 x 11 P | 3rd Floor | Wood |
|
CHARACTERISTICS |
|
|---|---|
| Heating system | Air circulation |
| Proximity | Cegep, Elementary school, High school, Highway, Park - green area |
| Equipment available | Central heat pump, Private balcony |
| Option of leased parking | Garage |
| Hearth stove | Gaz fireplace |
| Sewage system | Municipal sewer |
| Water supply | Municipality |
| Heating energy | Natural gas |
| Restrictions/Permissions | No pets allowed, Short-term rentals not allowed, Smoking not allowed |
| Parking | Outdoor |
| Zoning | Residential |