5 Rue du Carrefour Rang 8, Latulipe-et-Gaboury, QC J0Z2N0 $125,000
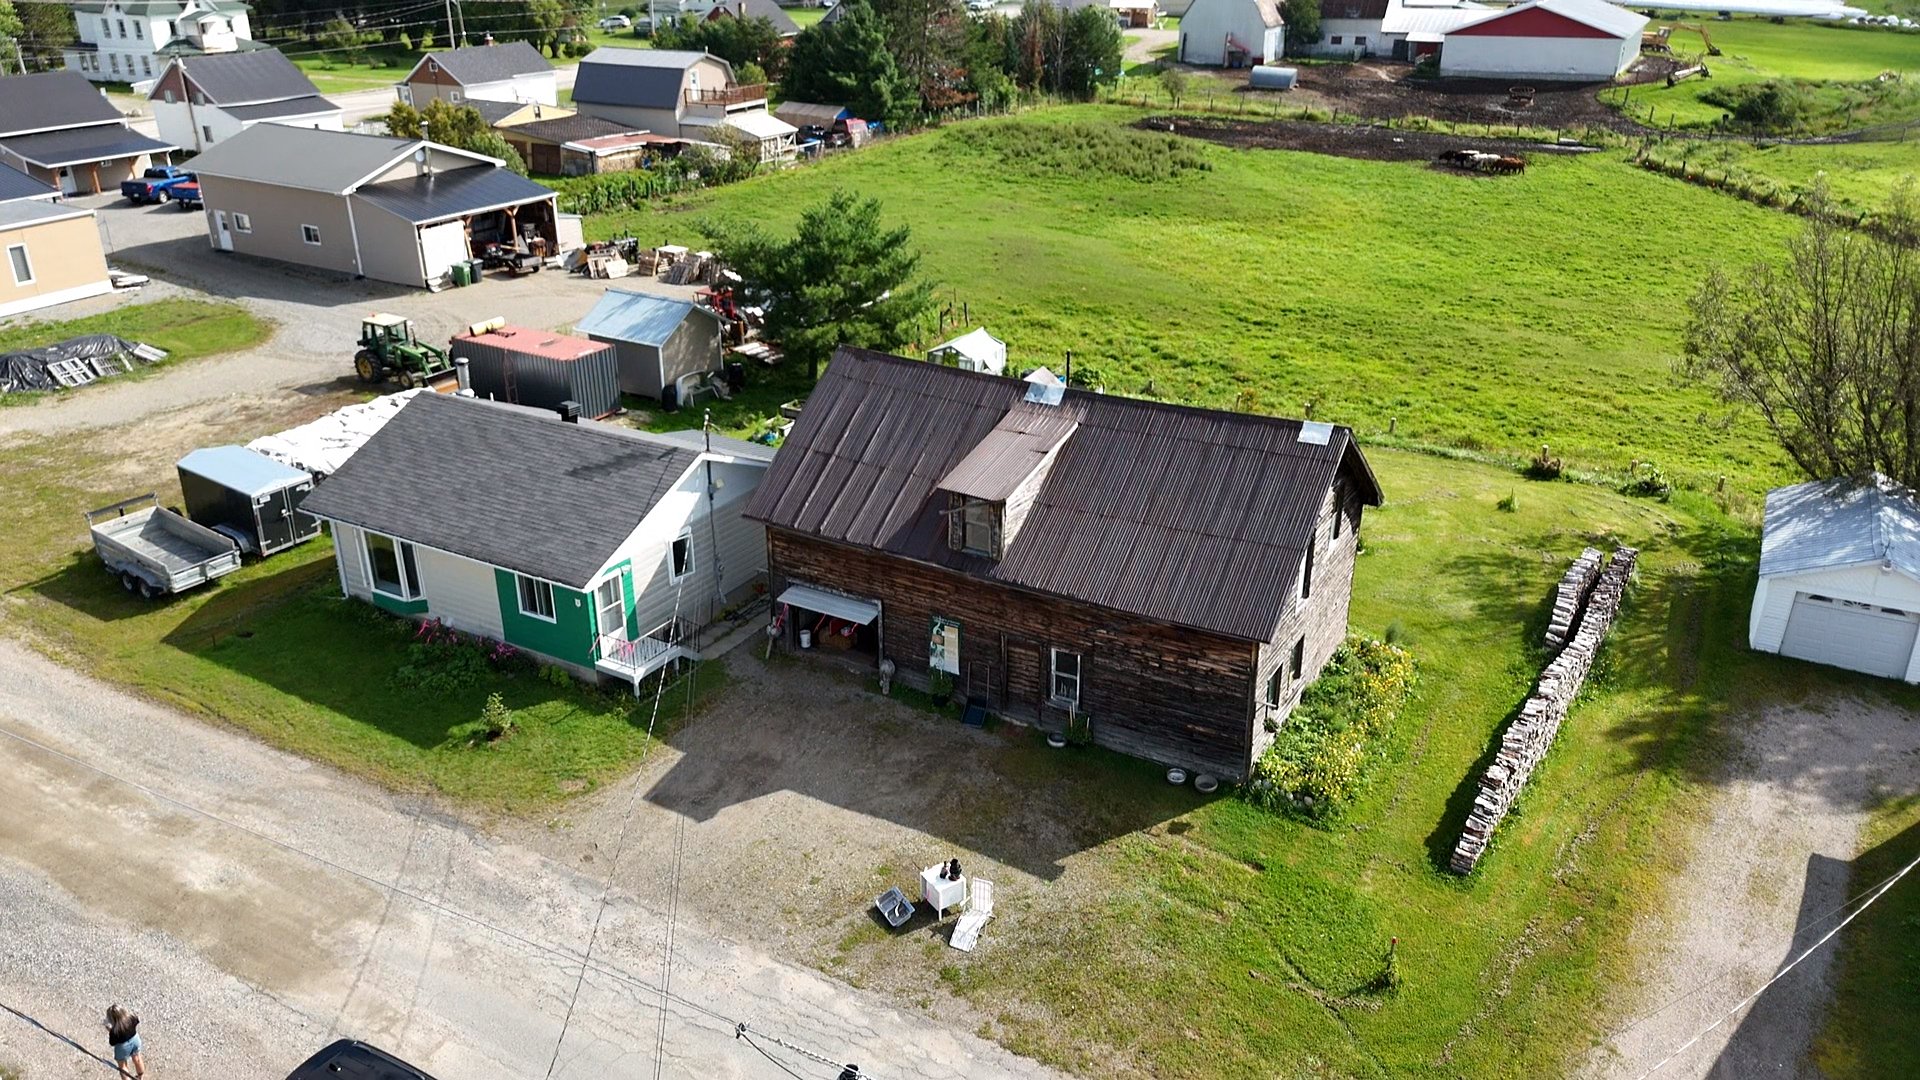
Aerial photo
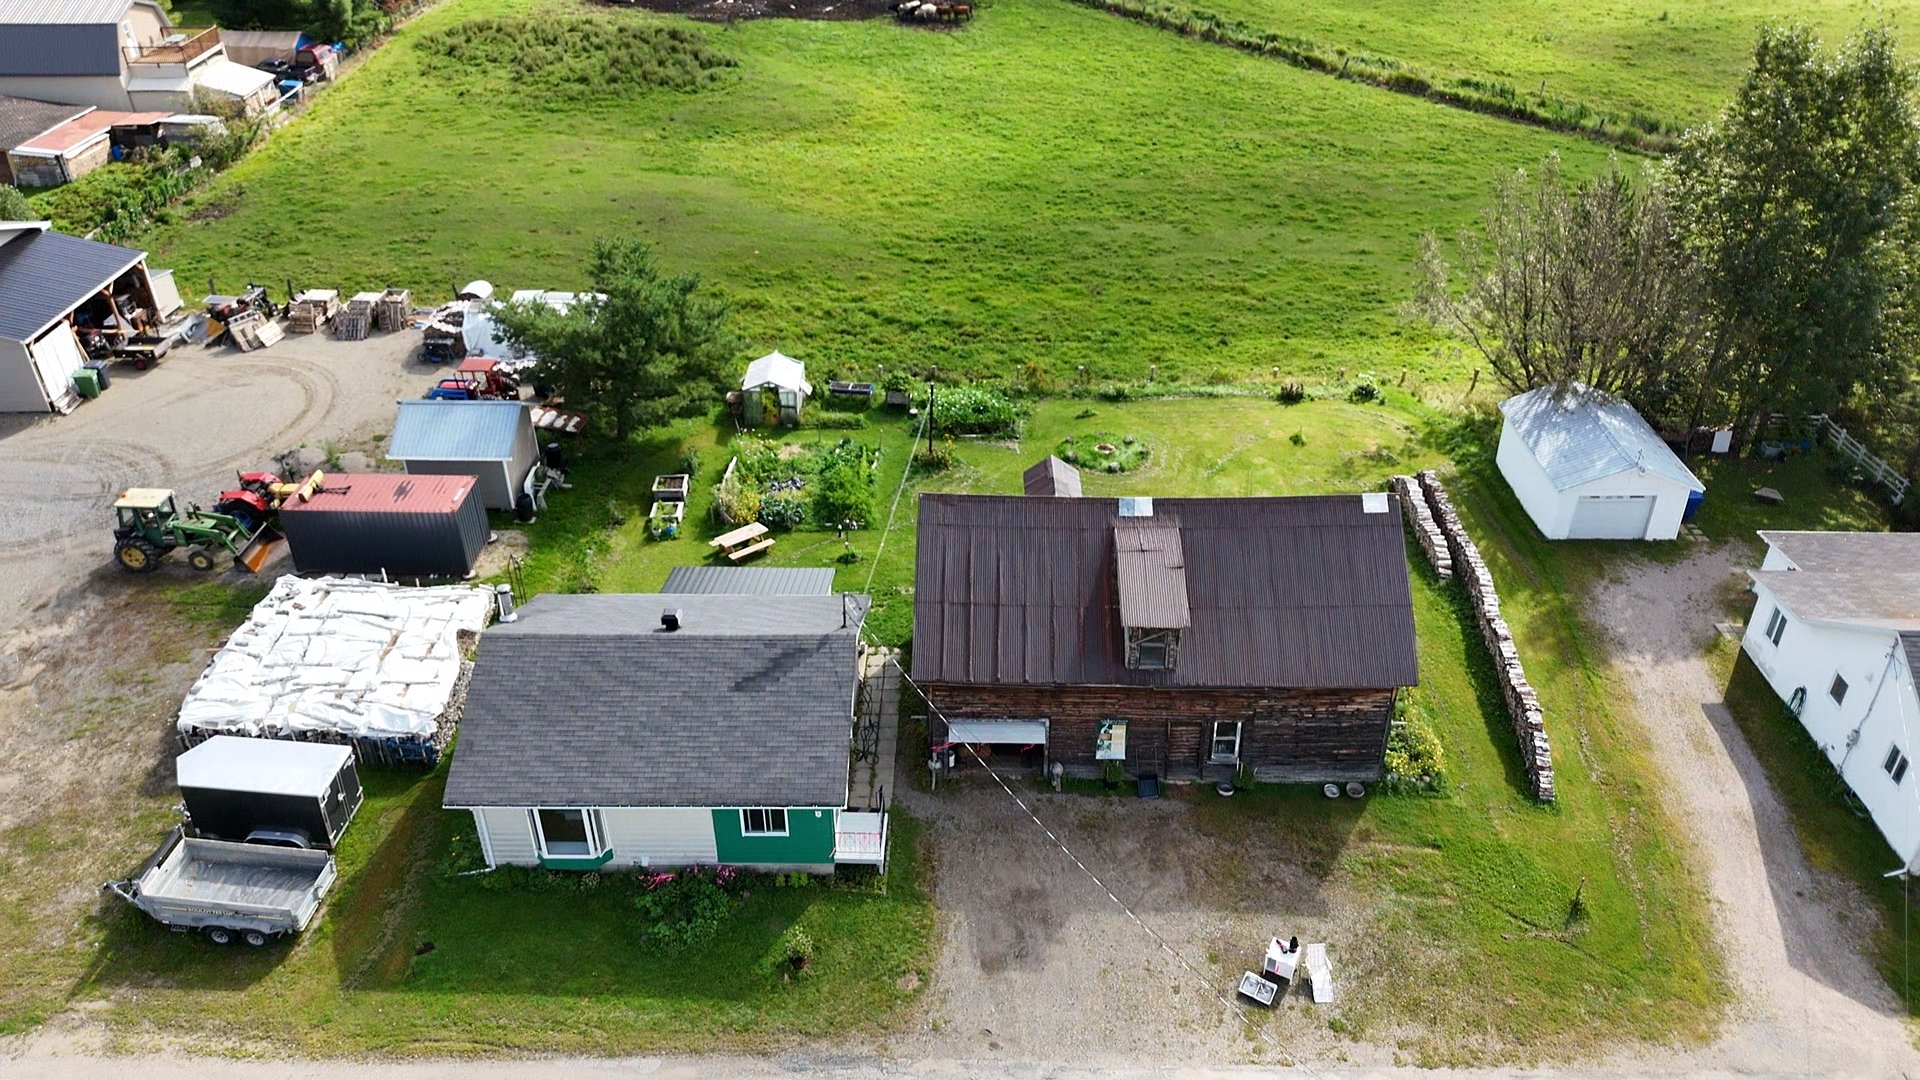
Aerial photo
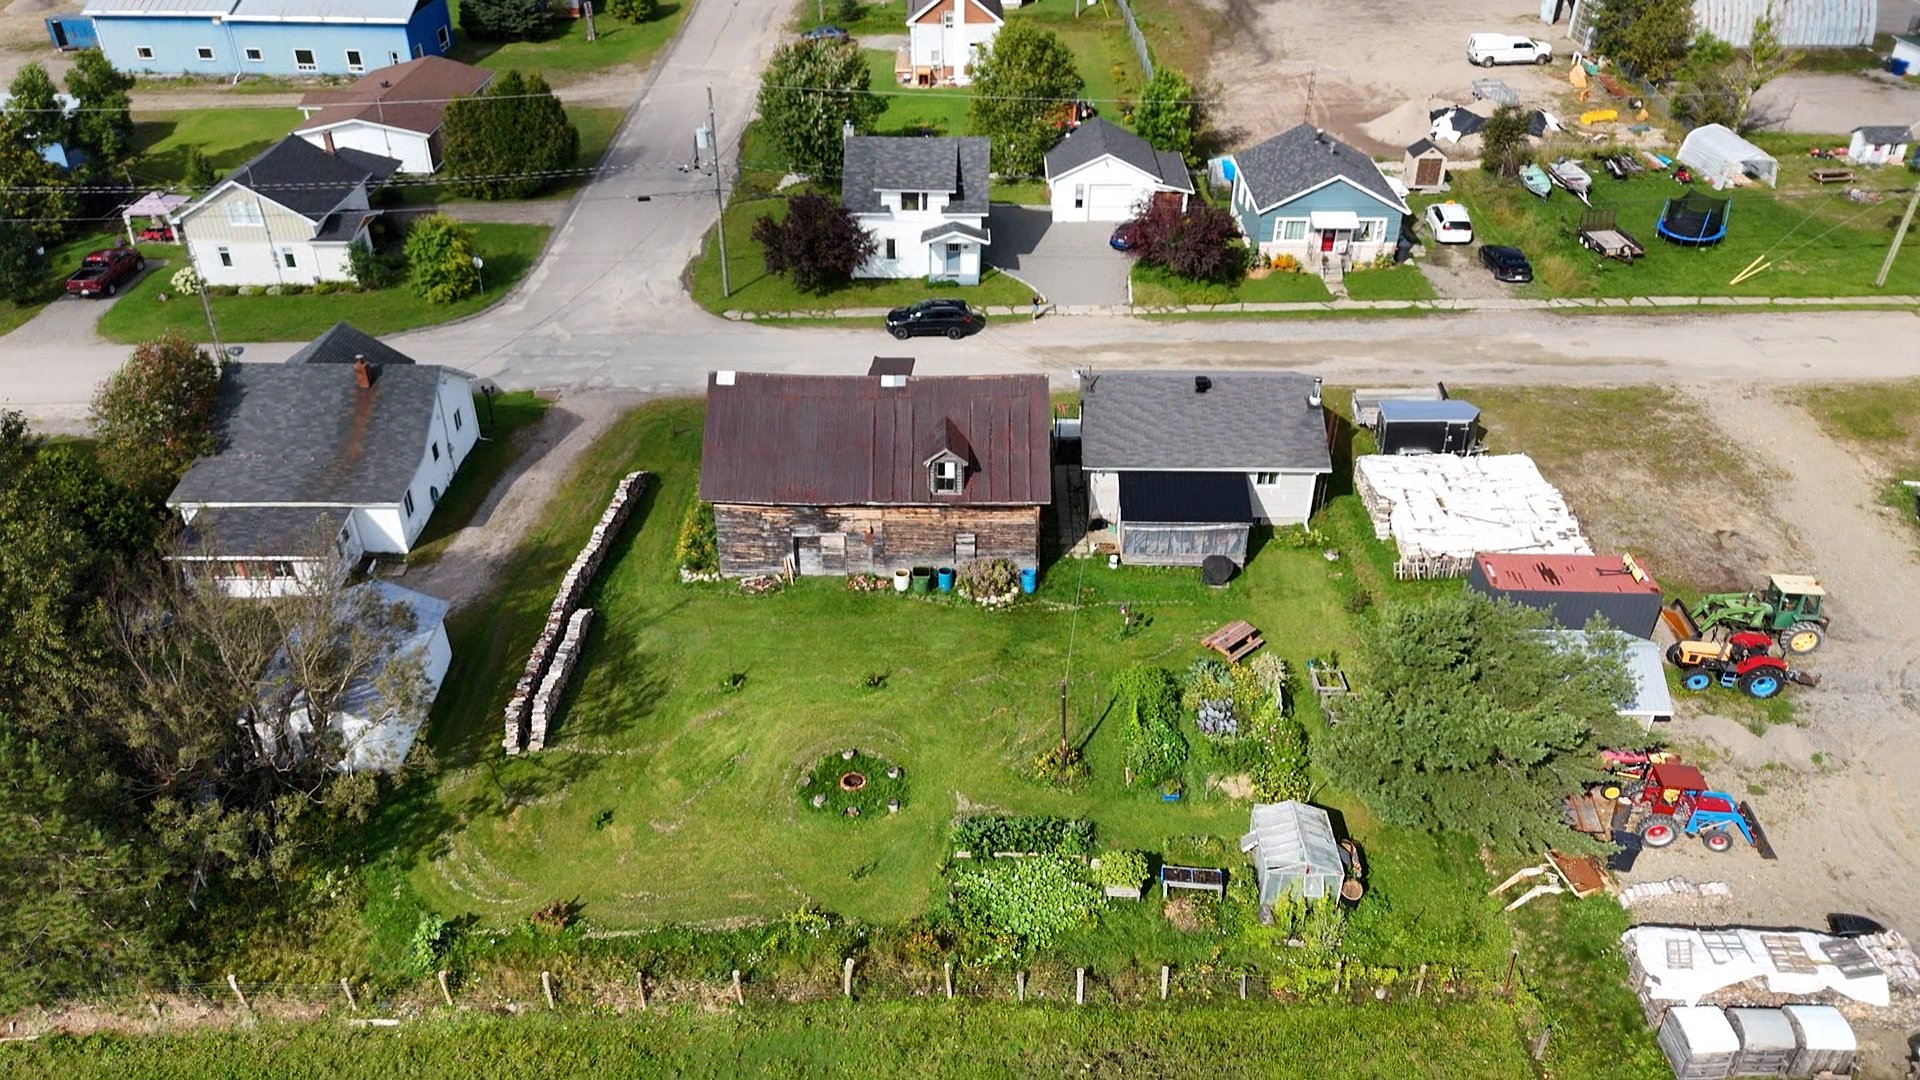
Aerial photo
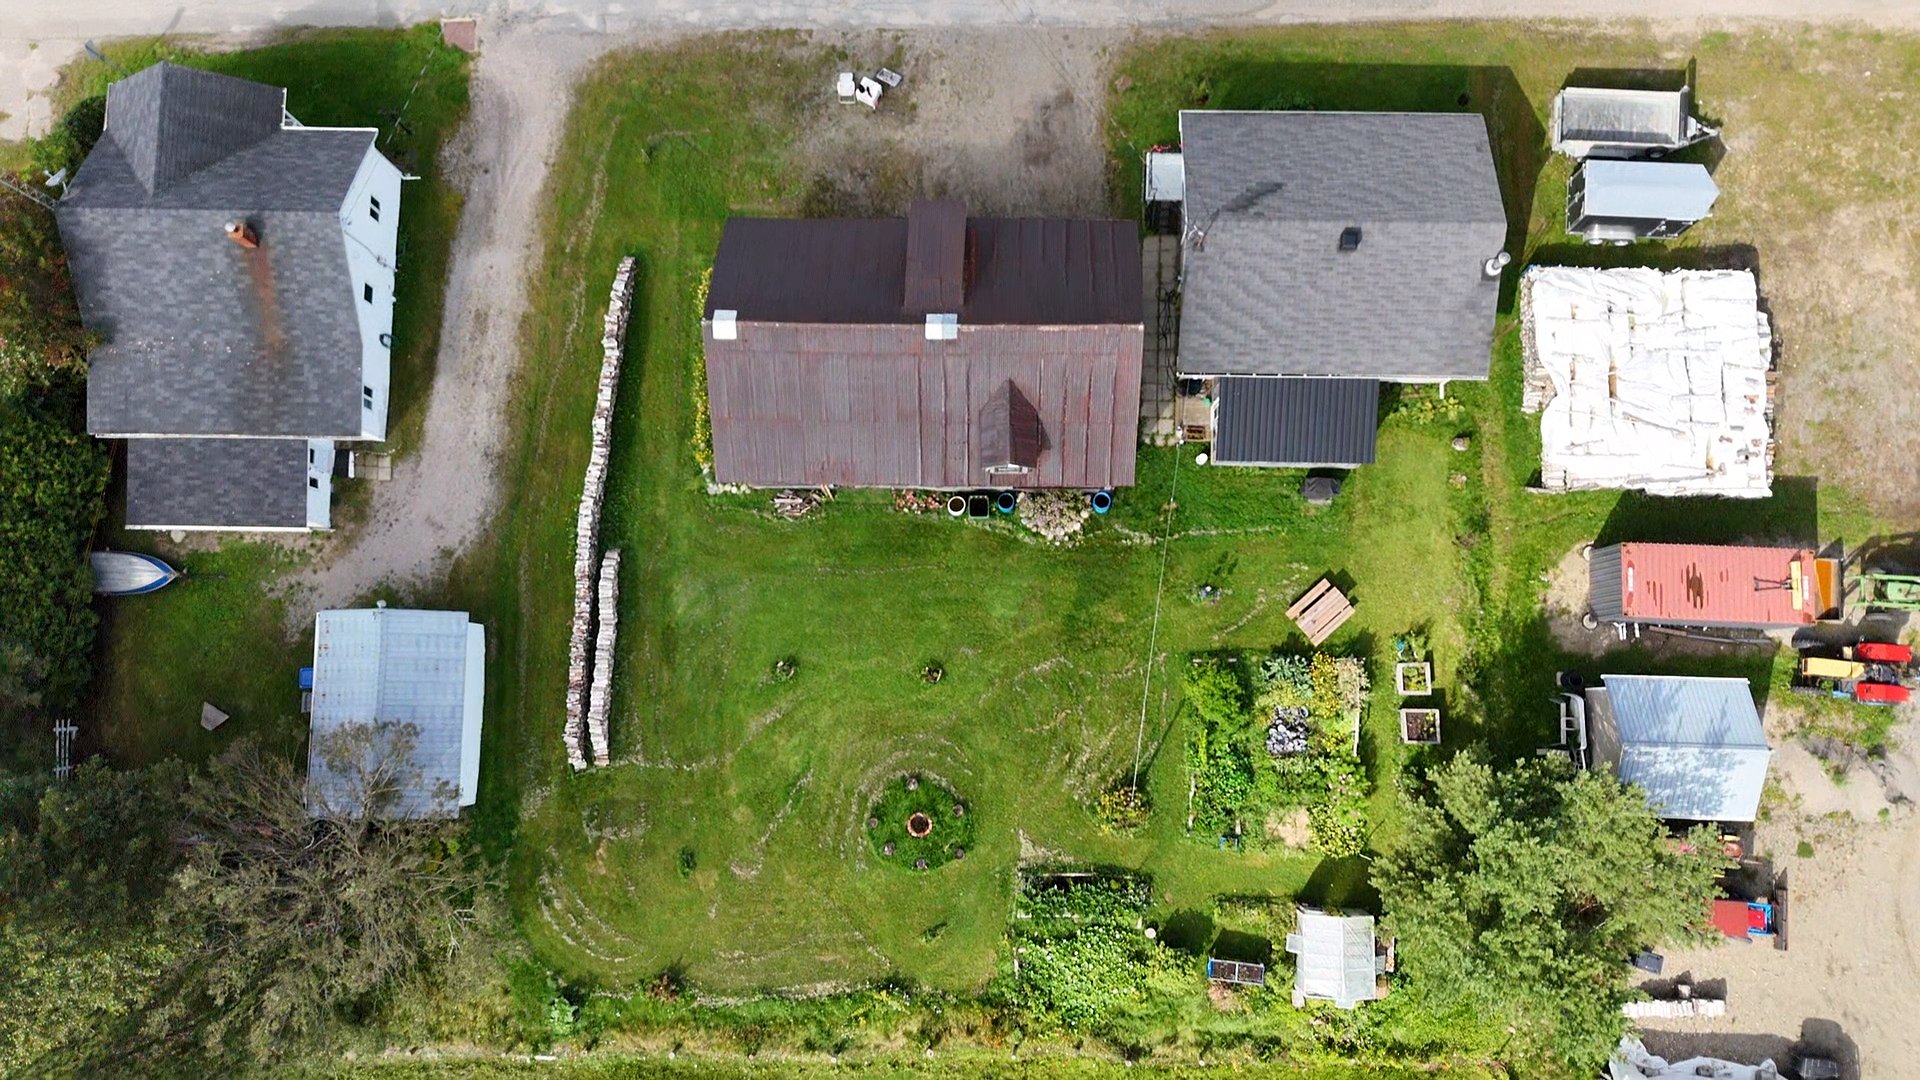
Aerial photo
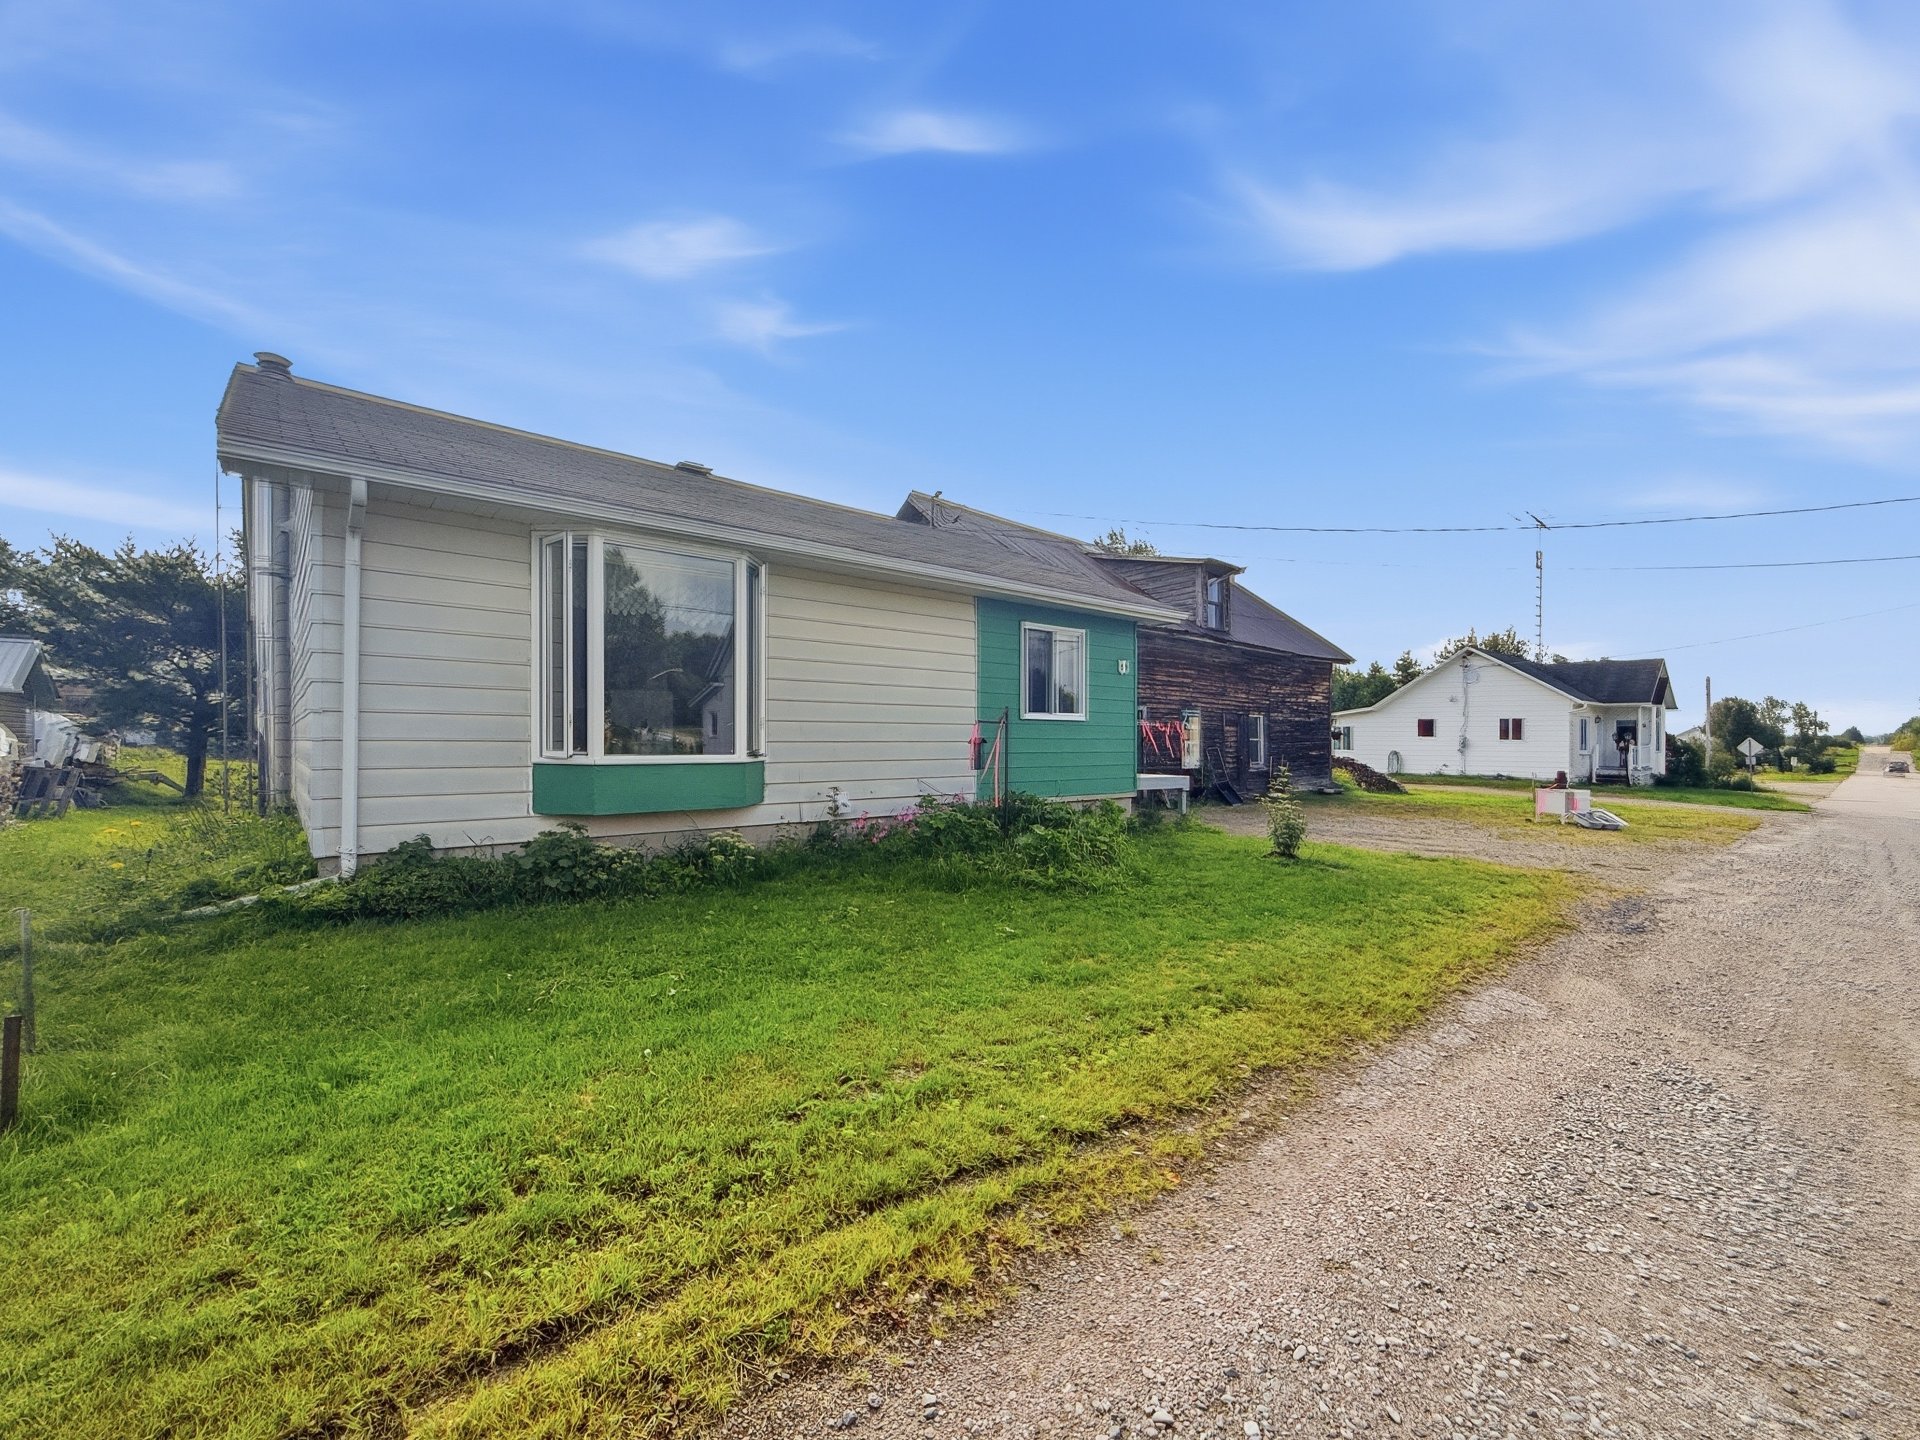
Frontage
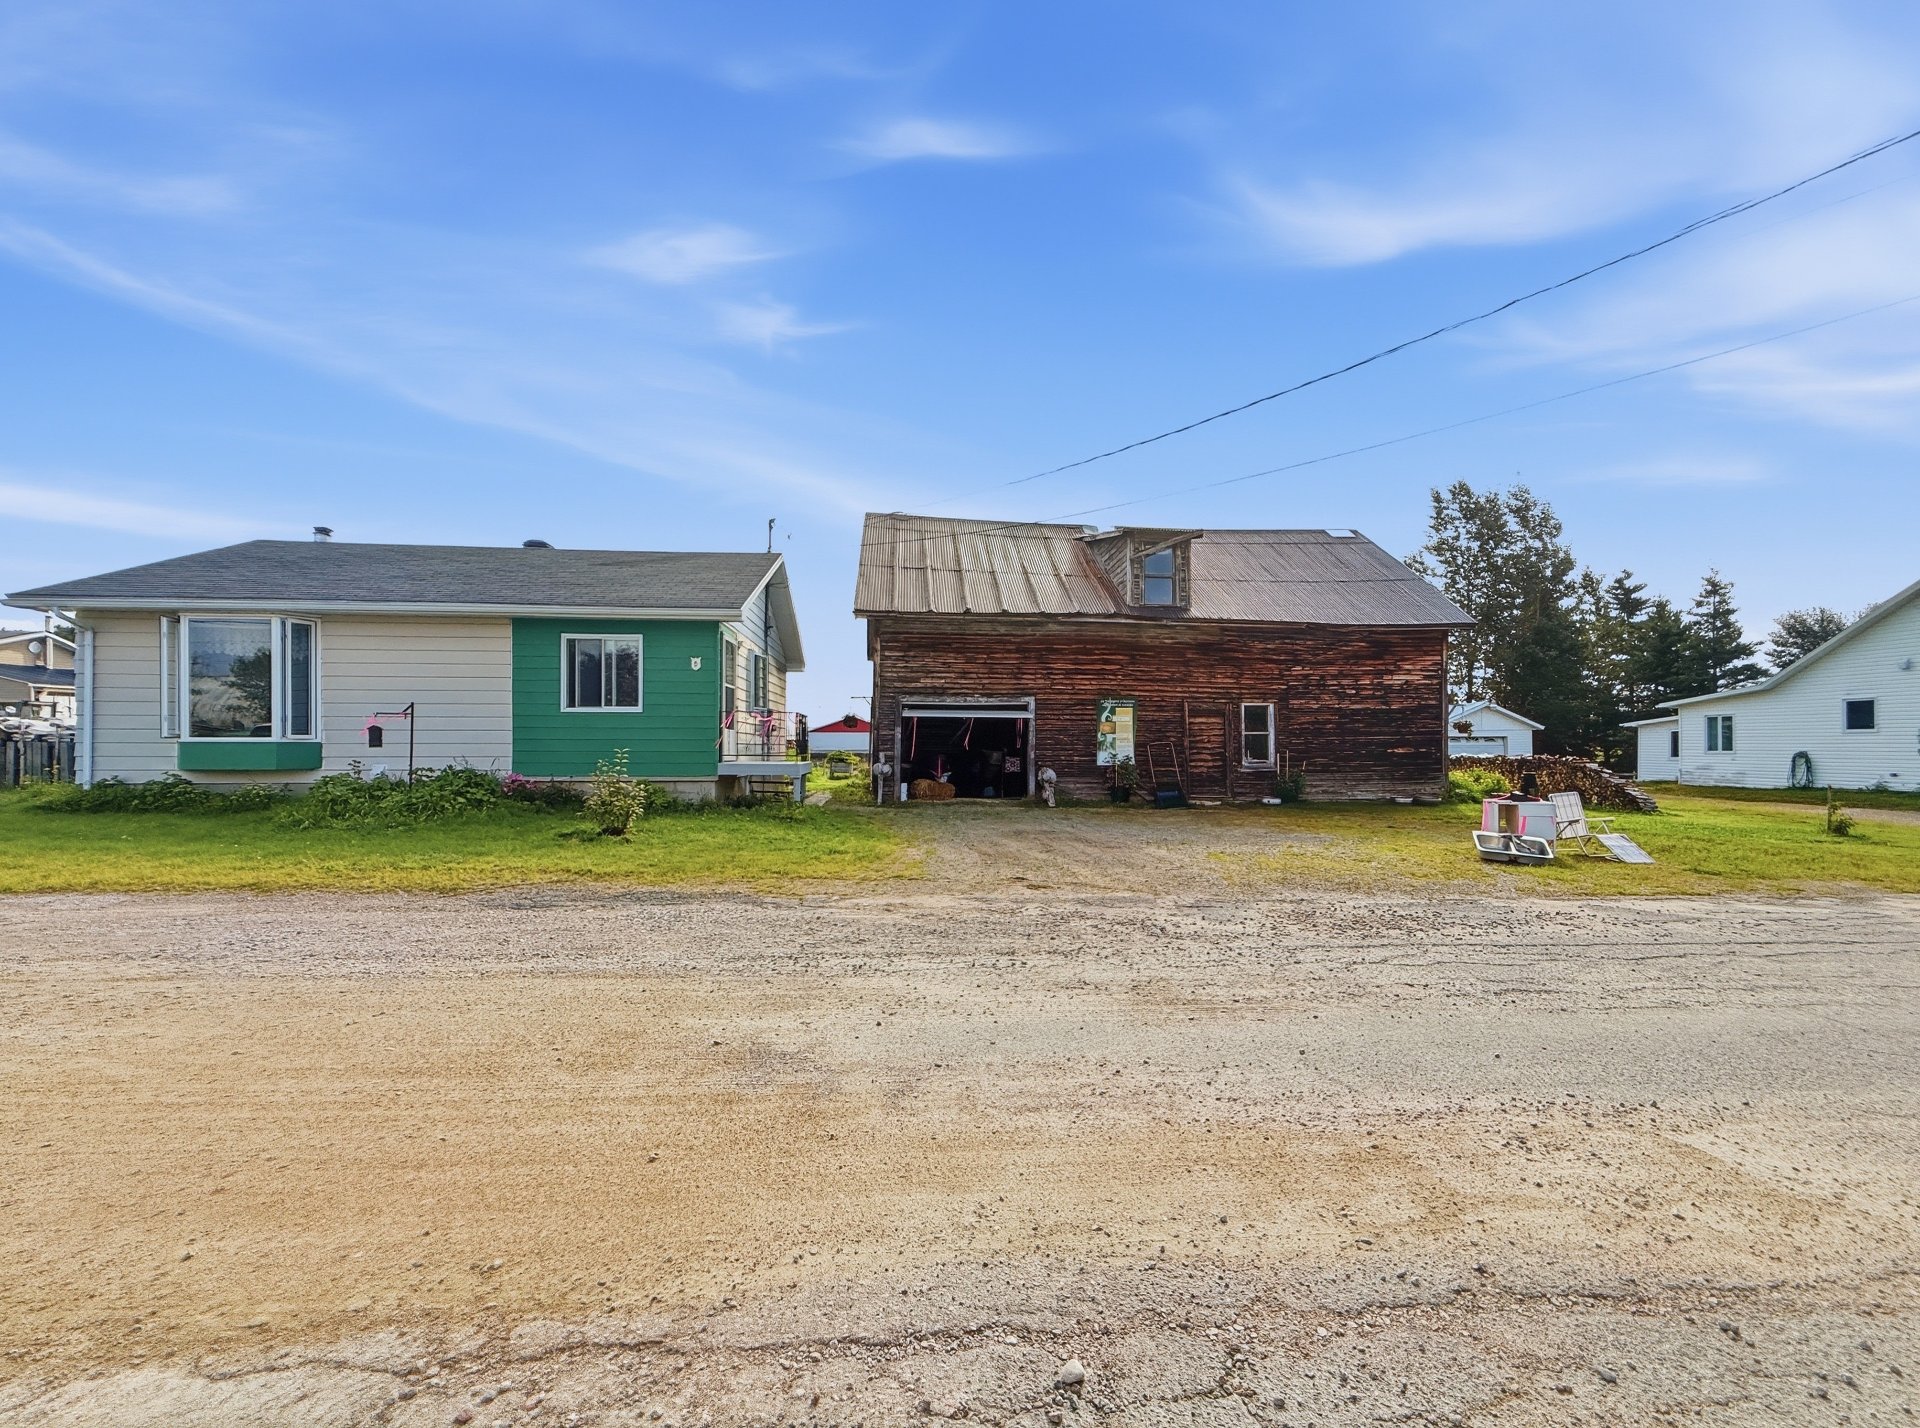
Frontage
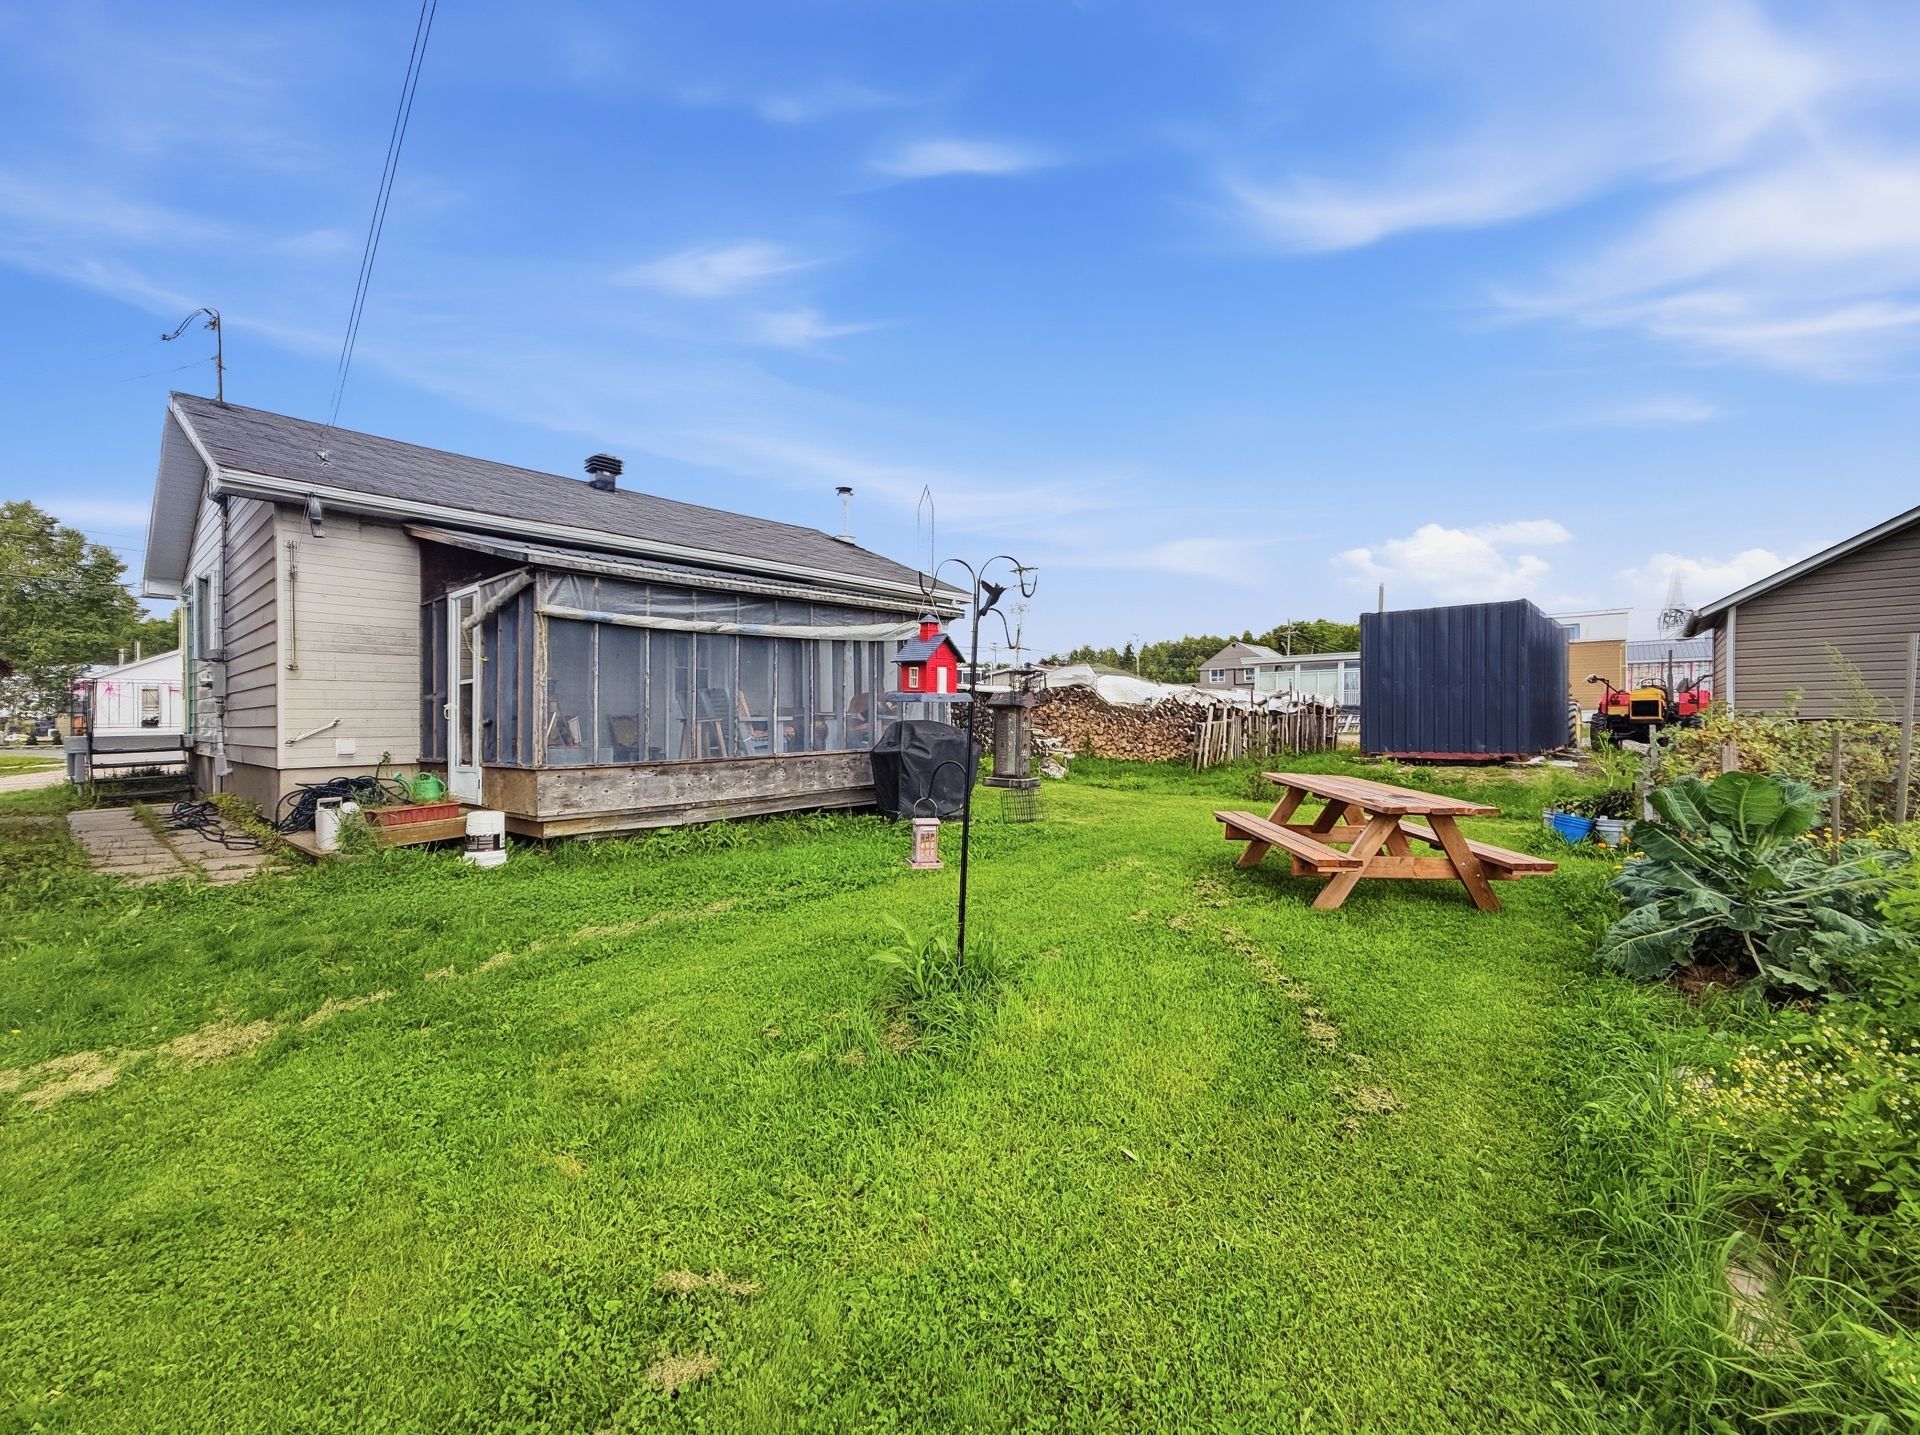
Back facade
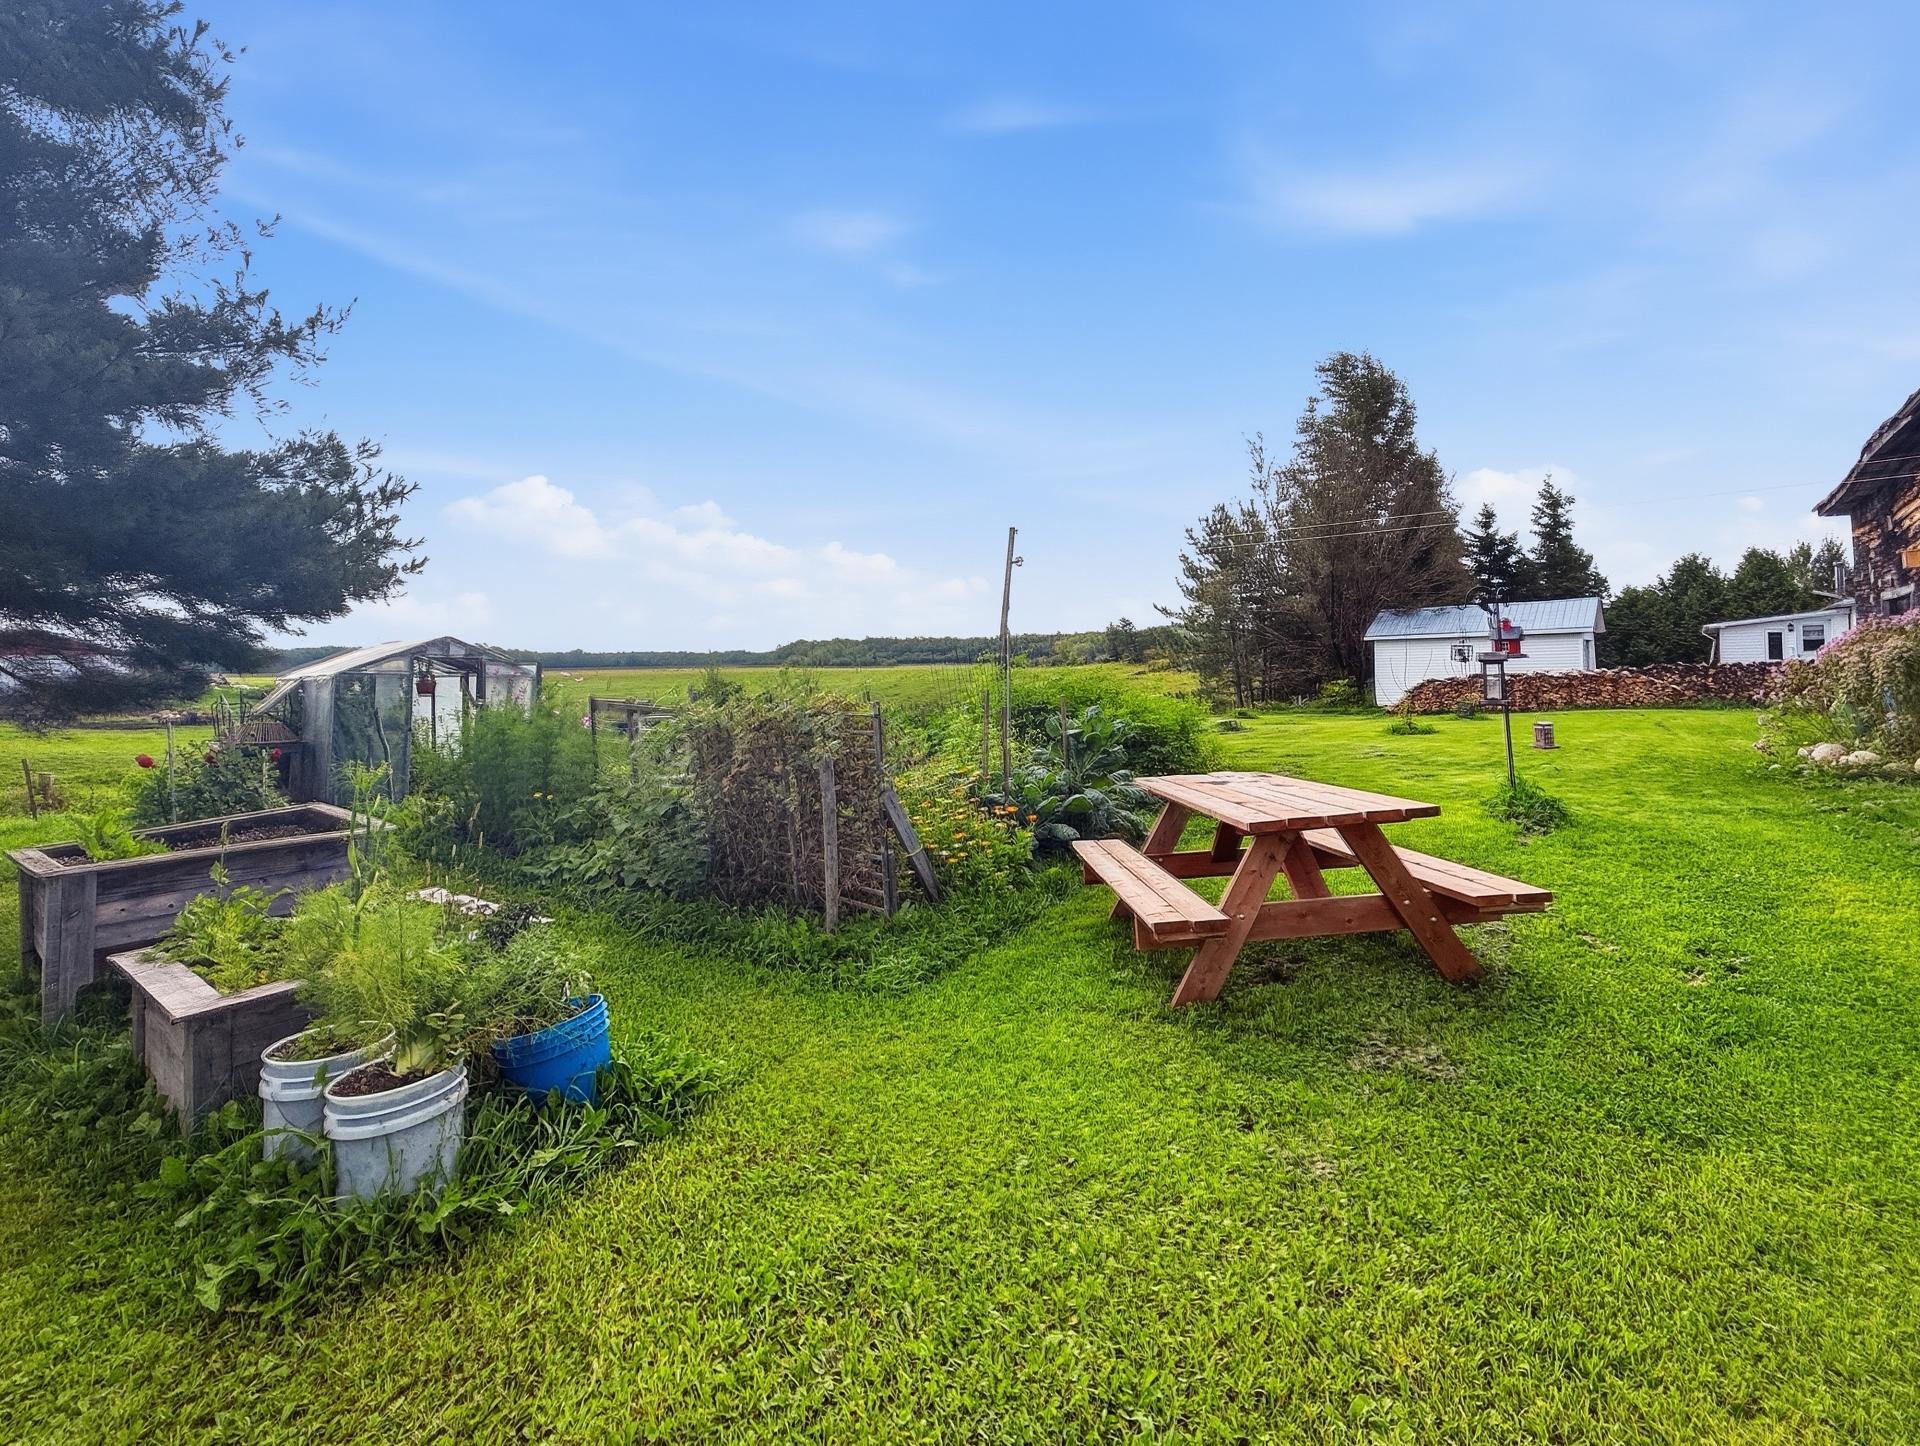
Exterior
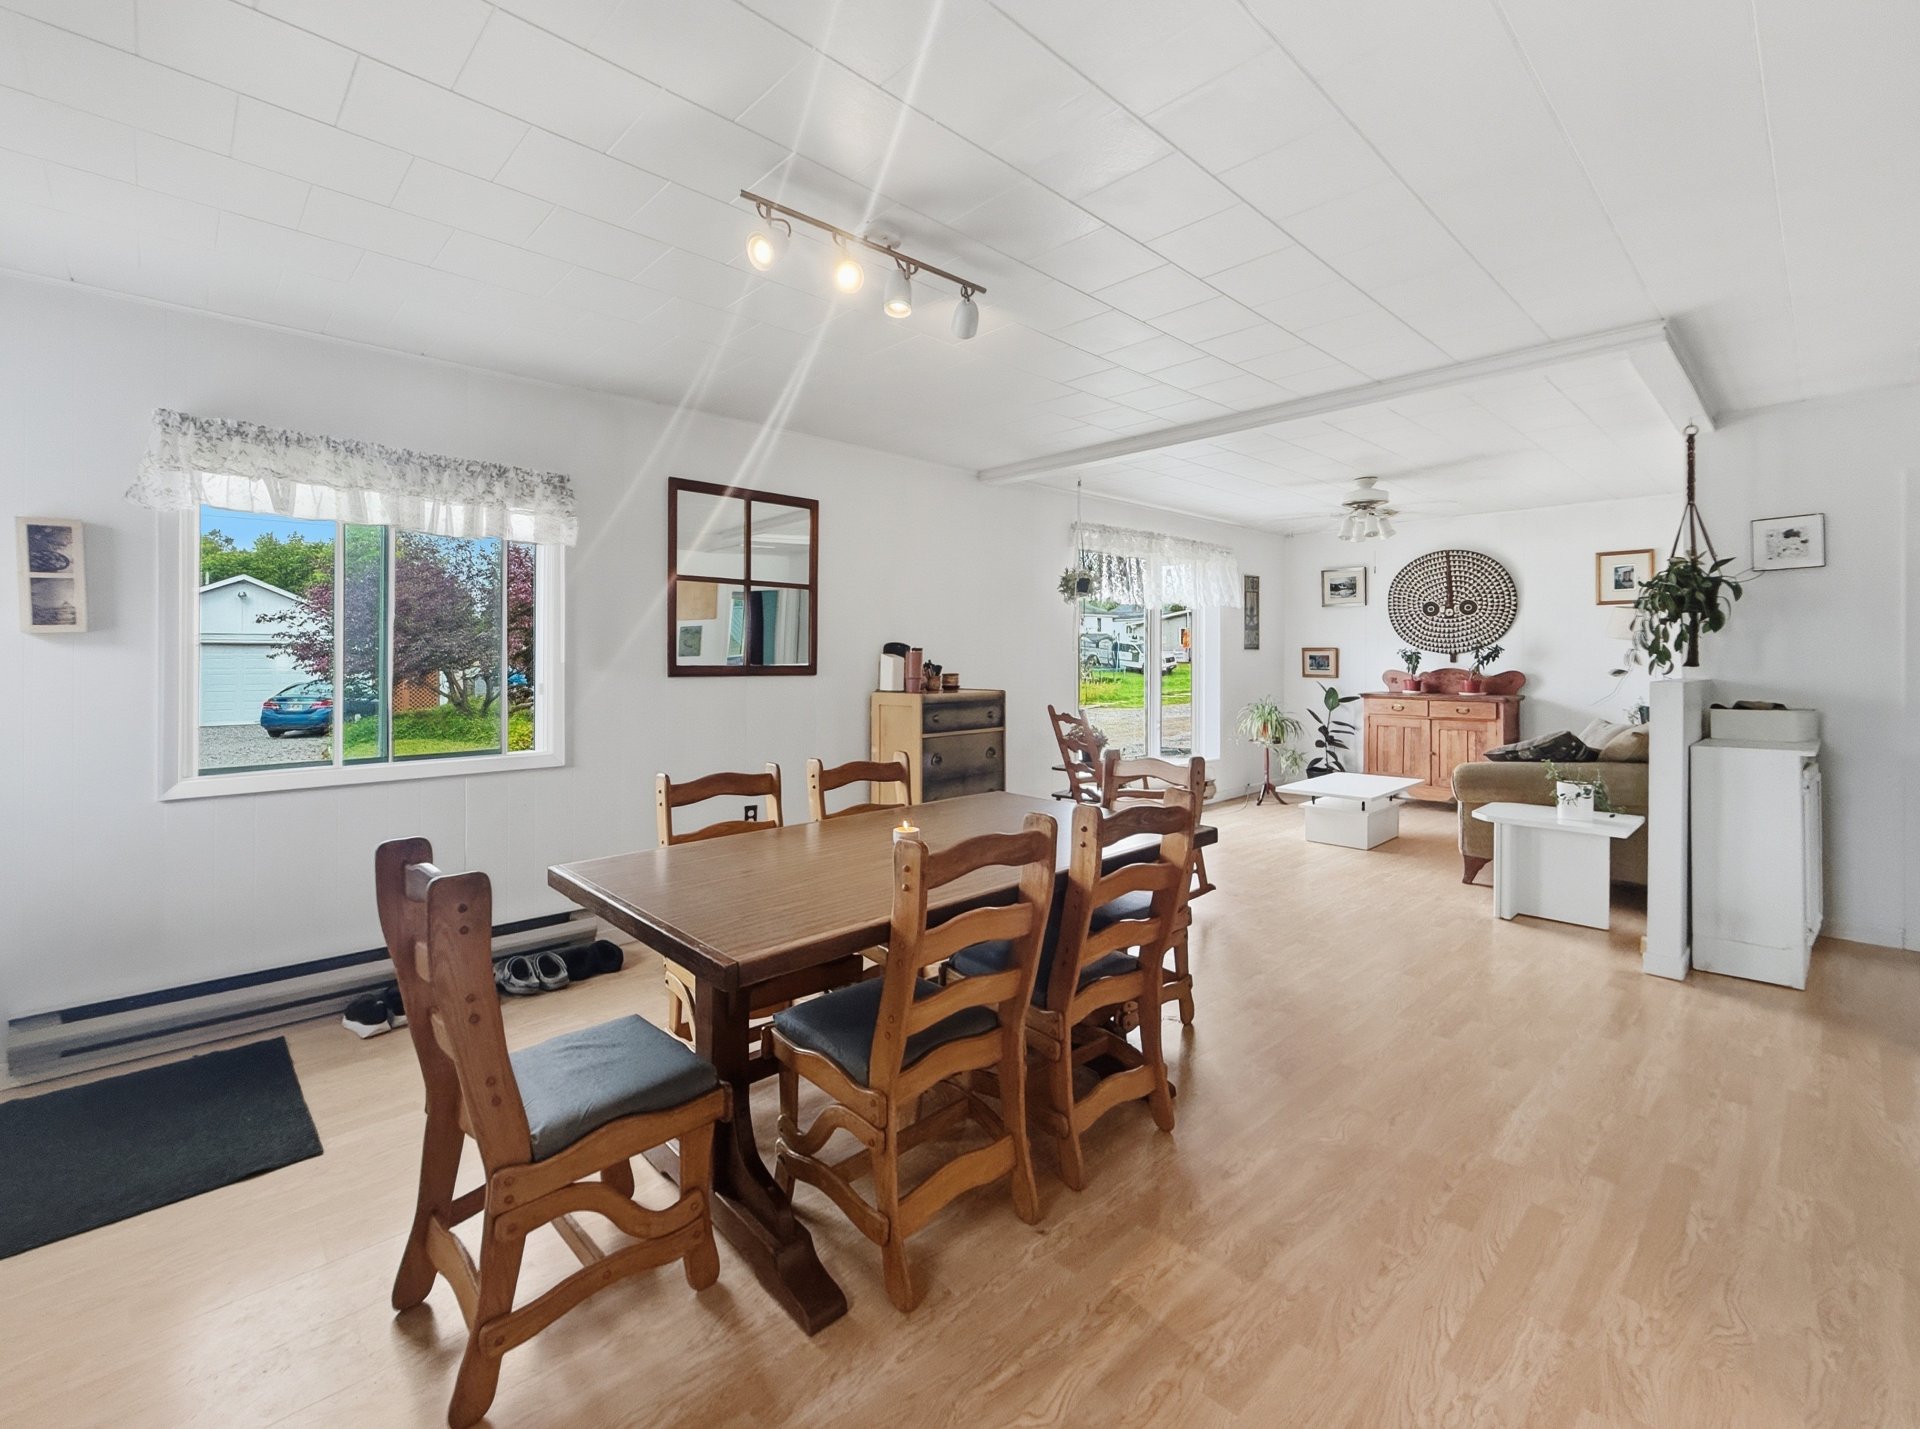
Dining room
|
|
Description
brokerage contract with the seller, protects and promotes
the interests of their client. They will provide you with
fair treatment. You are also advised that you may choose to
be represented by the license holder of your choice.
Inclusions: 3 bins (compost, garbage, recycling), poles, curtains, blinds, fixed light fixtures, contents of the gazebo, contents of the garage at the time of signing the deed of sale, lawn tractor, all appliances (one component of the oven needs to be replaced), all contents of the house, remaining firewood at the time of signing the deed of sale, greenhouse.
Exclusions : Certain decorations, the seller's personal belongings.
| BUILDING | |
|---|---|
| Type | Bungalow |
| Style | Detached |
| Dimensions | 8.04x13.01 M |
| Lot Size | 12313.9 MC |
| EXPENSES | |
|---|---|
| Energy cost | $ 1250 / year |
| Municipal Taxes (2026) | $ 1200 / year |
| School taxes (2026) | $ 30 / year |
|
ROOM DETAILS |
|||
|---|---|---|---|
| Room | Dimensions | Level | Flooring |
| Primary bedroom | 9.0 x 11.1 P | Ground Floor | Floating floor |
| Bathroom | 7.11 x 4.11 P | Ground Floor | Floating floor |
| Bedroom | 9.4 x 9.1 P | Ground Floor | Floating floor |
| Hallway | 5.9 x 3.3 P | Ground Floor | Floating floor |
| Living room | 13.5 x 10.5 P | Ground Floor | Floating floor |
| Kitchen | 14.1 x 15.10 P | Ground Floor | Floating floor |
| Family room | 13 x 10.7 P | Basement | Tiles |
| Home office | 10.1 x 11.9 P | Basement | Tiles |
| Playroom | 17.8 x 7.4 P | Basement | Tiles |
| Bathroom | 4.3 x 5.7 P | Basement | Tiles |
| Cellar / Cold room | 3.9 x 8.9 P | Basement | Concrete |
| Home office | 8.11 x 12 P | Basement | Tiles |
| Storage | 5.2 x 3 P | Basement | Tiles |
|
CHARACTERISTICS |
|
|---|---|
| Roofing | Asphalt shingles |
| Foundation | Concrete block |
| Proximity | Cross-country skiing, Elementary school, High school, Park - green area |
| Driveway | Double width or more, Not Paved |
| Heating system | Electric baseboard units |
| Heating energy | Electricity, Wood |
| Basement | Finished basement |
| Topography | Flat |
| Sewage system | Municipal sewer |
| Water supply | Municipality |
| Distinctive features | No neighbours in the back |
| Parking | Outdoor |
| Zoning | Residential |
| Hearth stove | Wood burning stove |