515 Boul. Ste Dorothée, Laval (Sainte-Dorothée), QC H7X1H7 $1,199,000
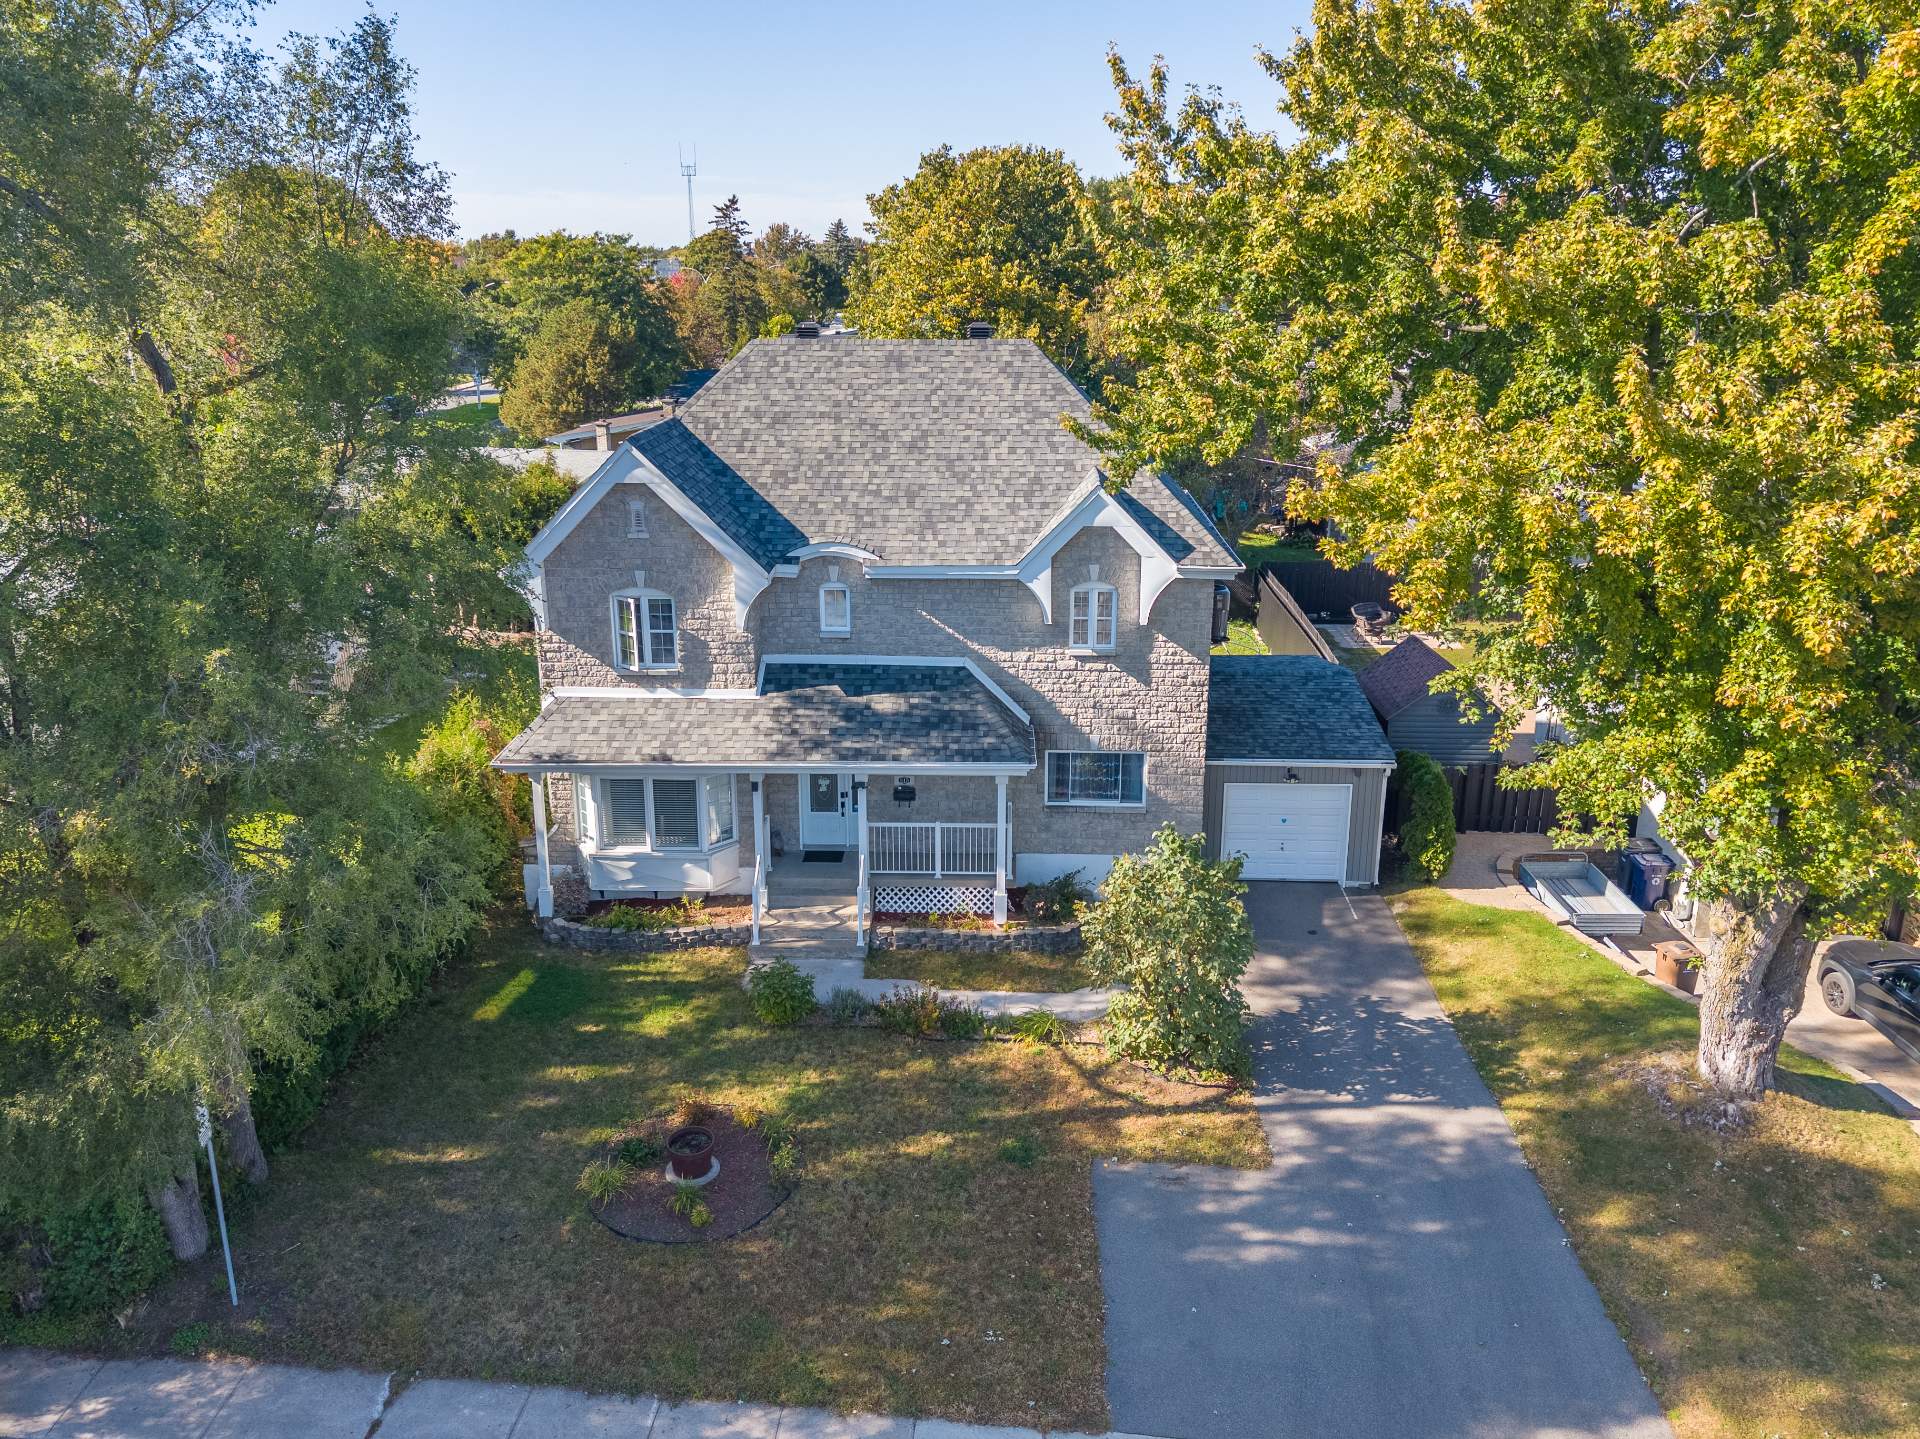
Frontage
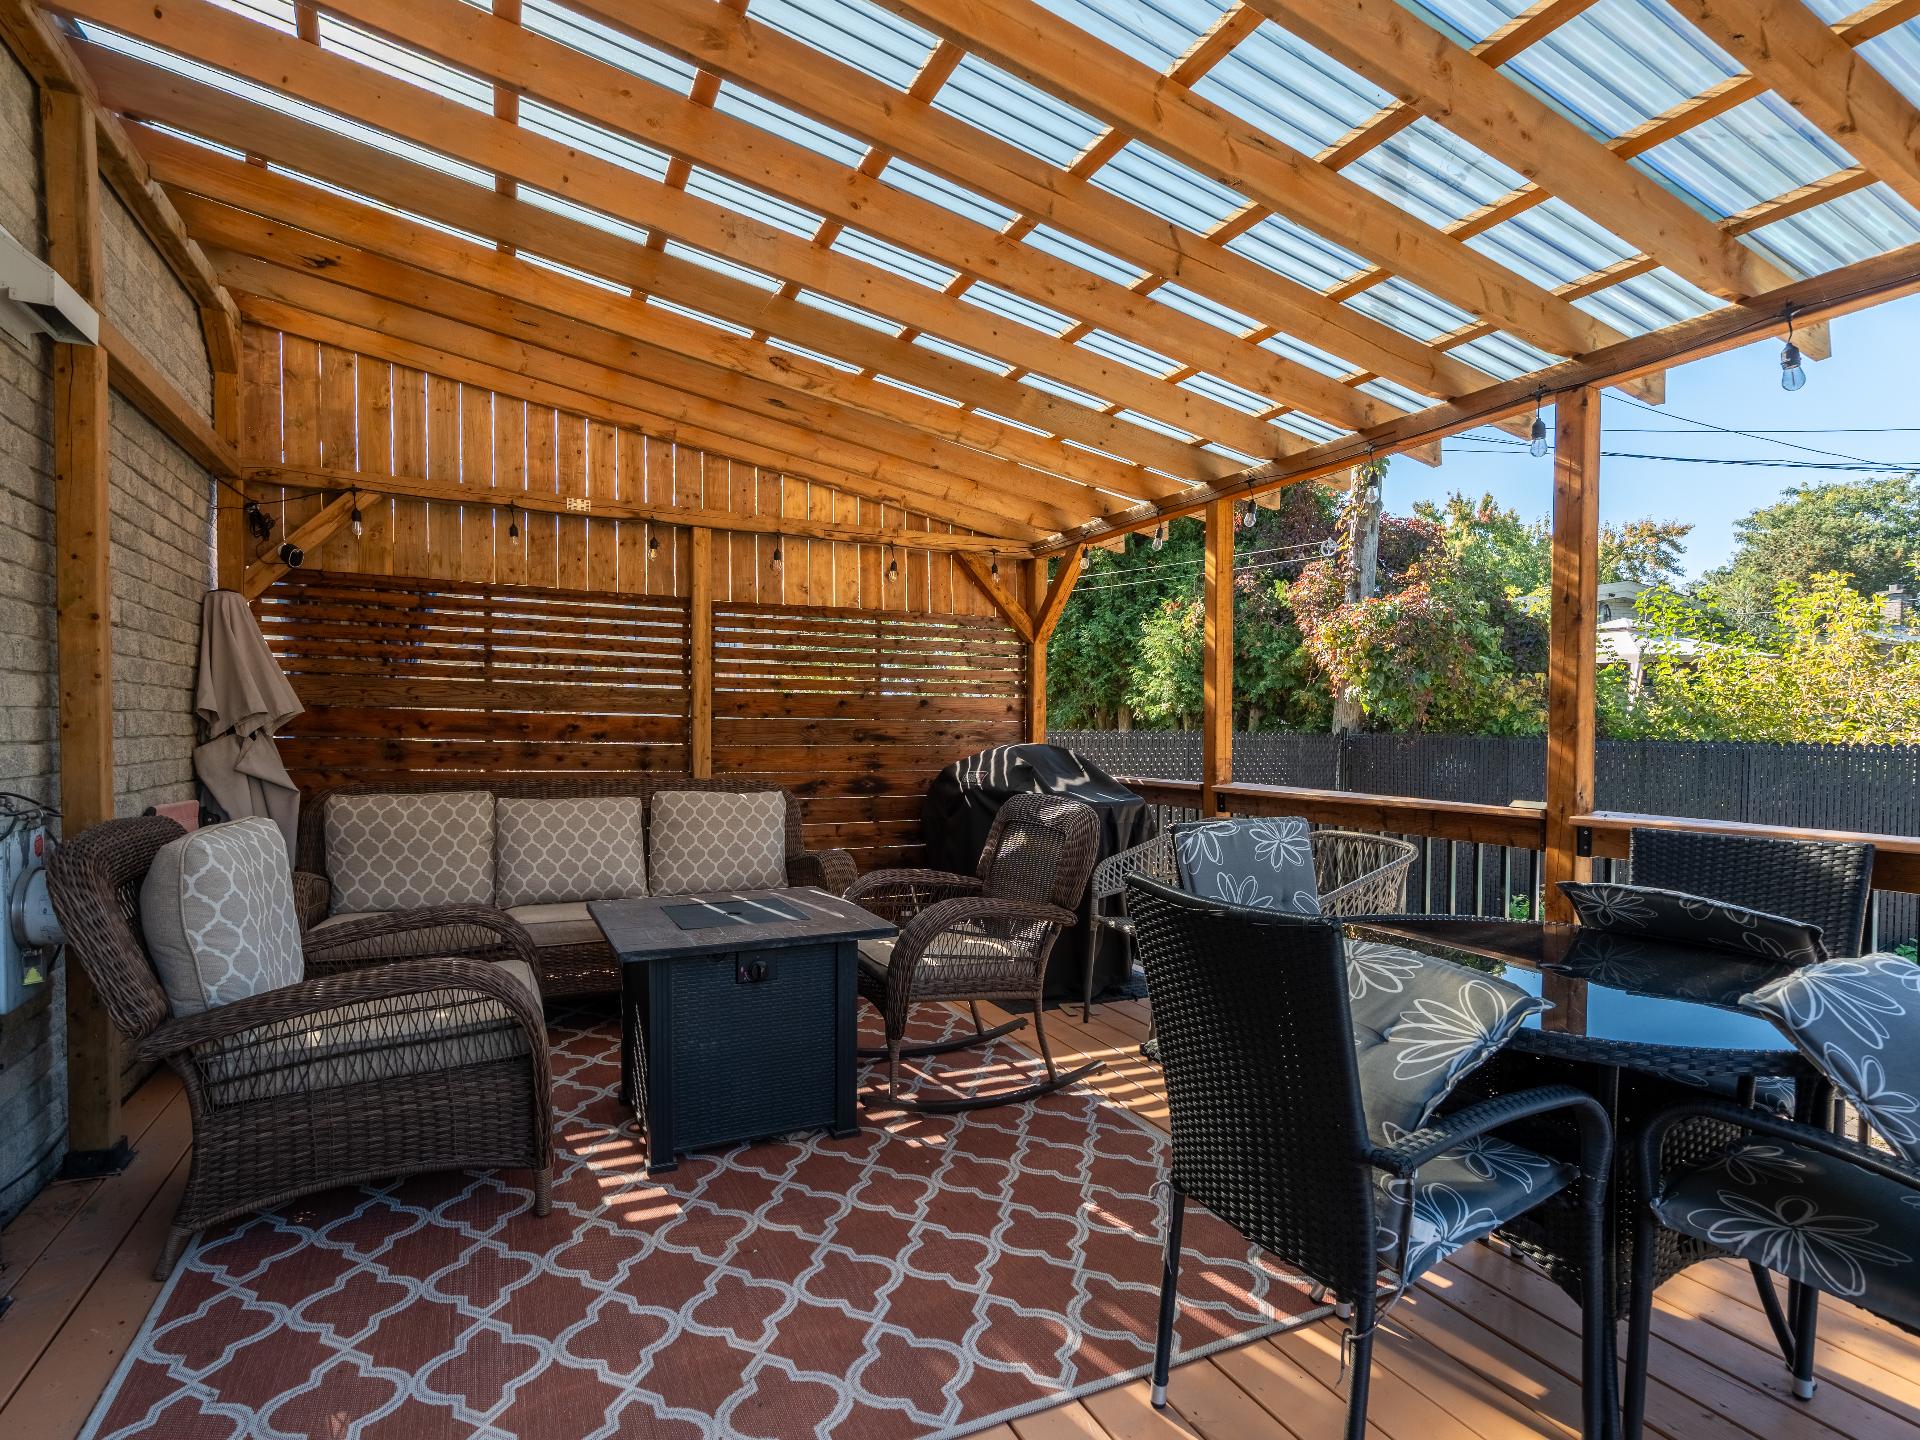
Patio
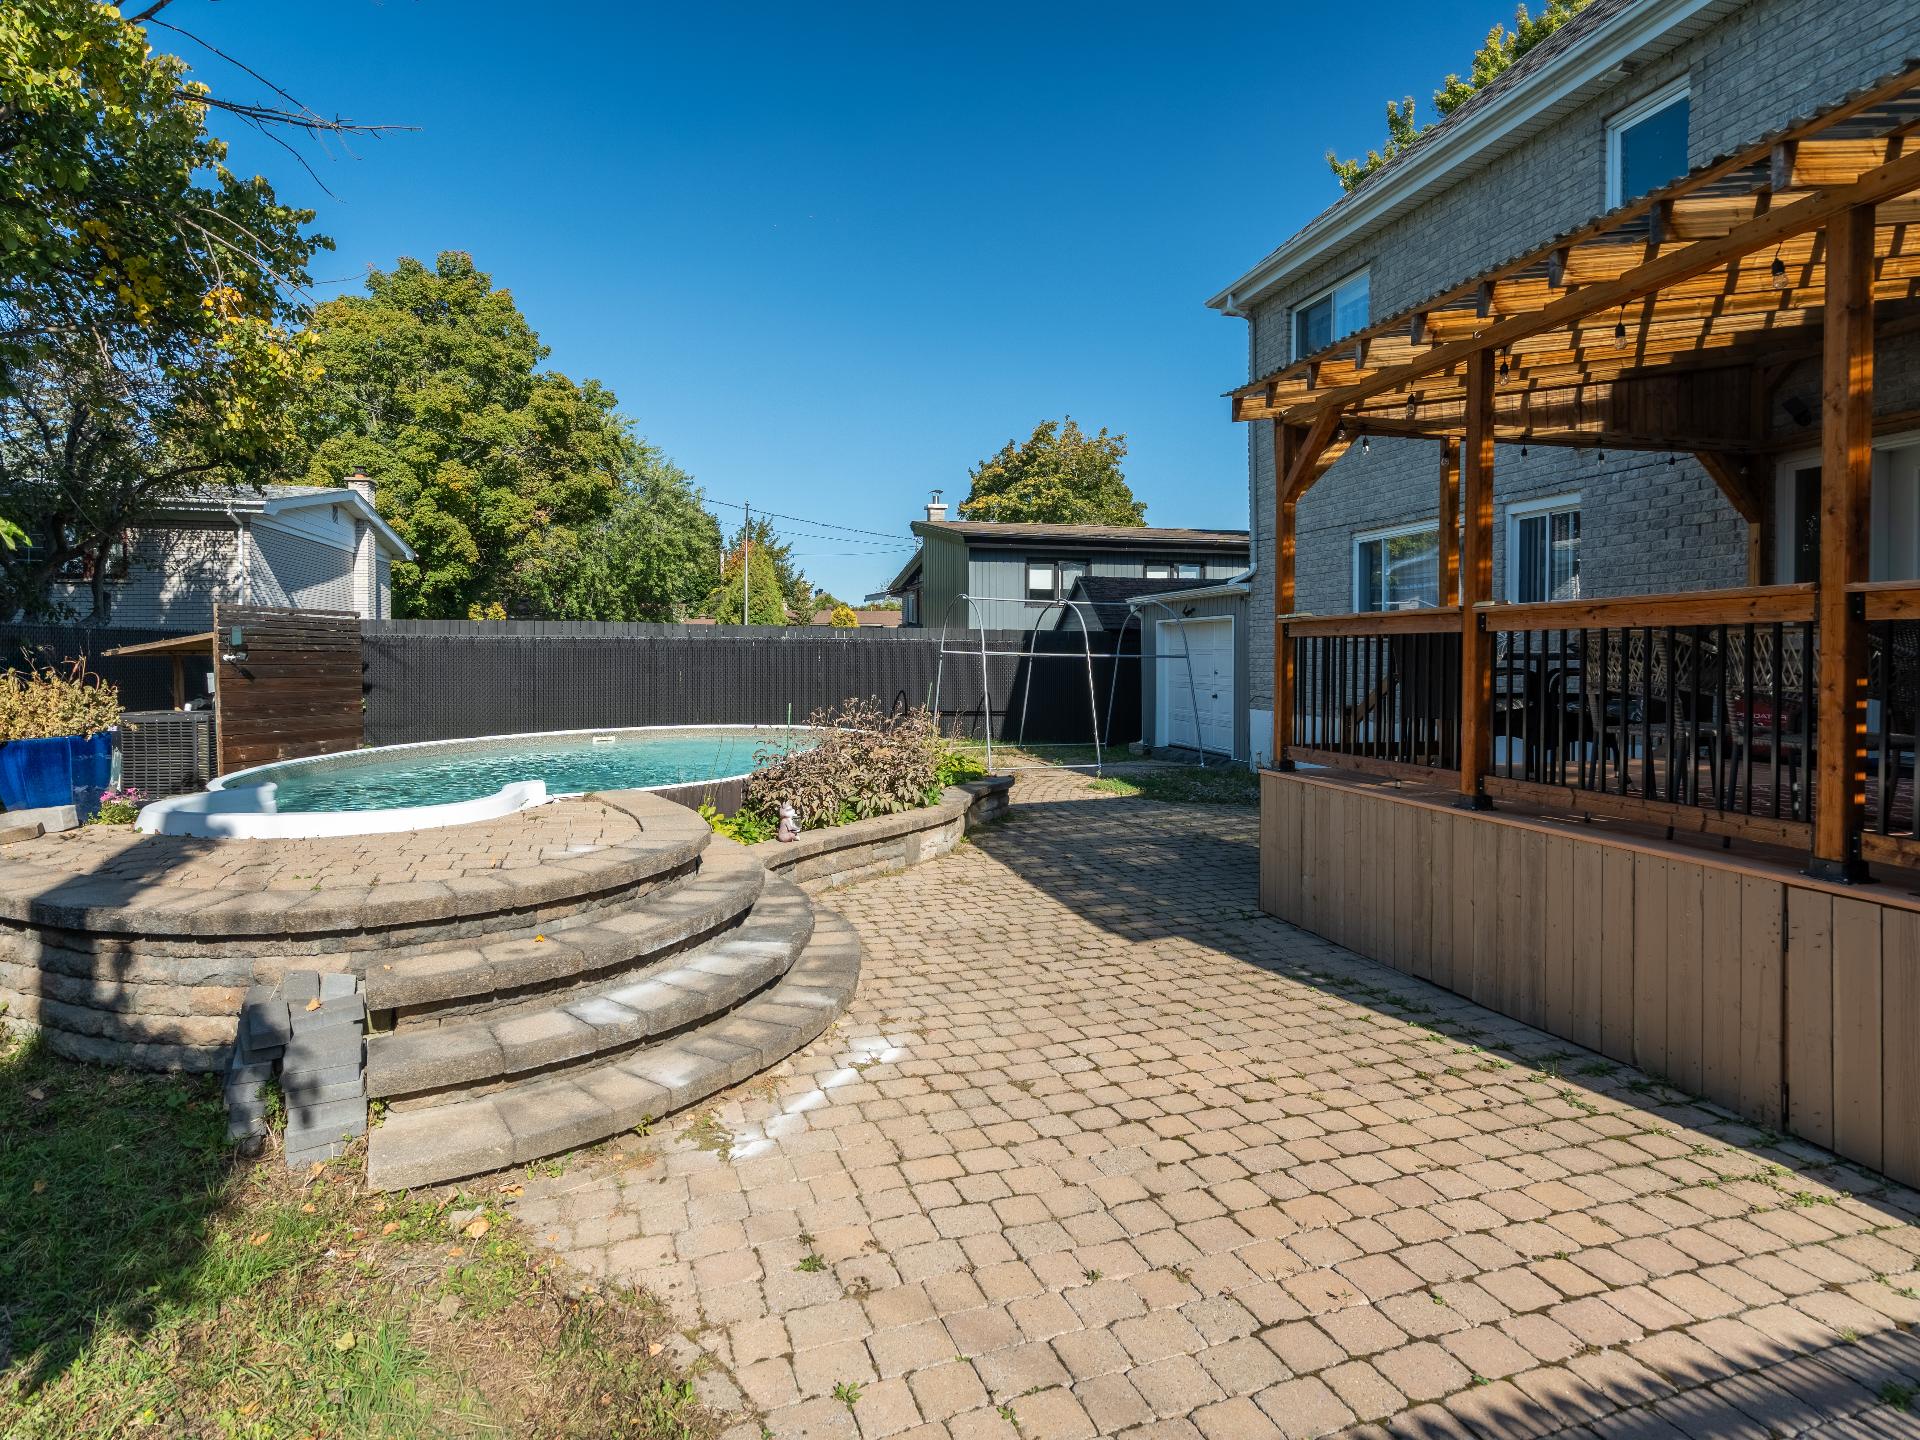
Backyard
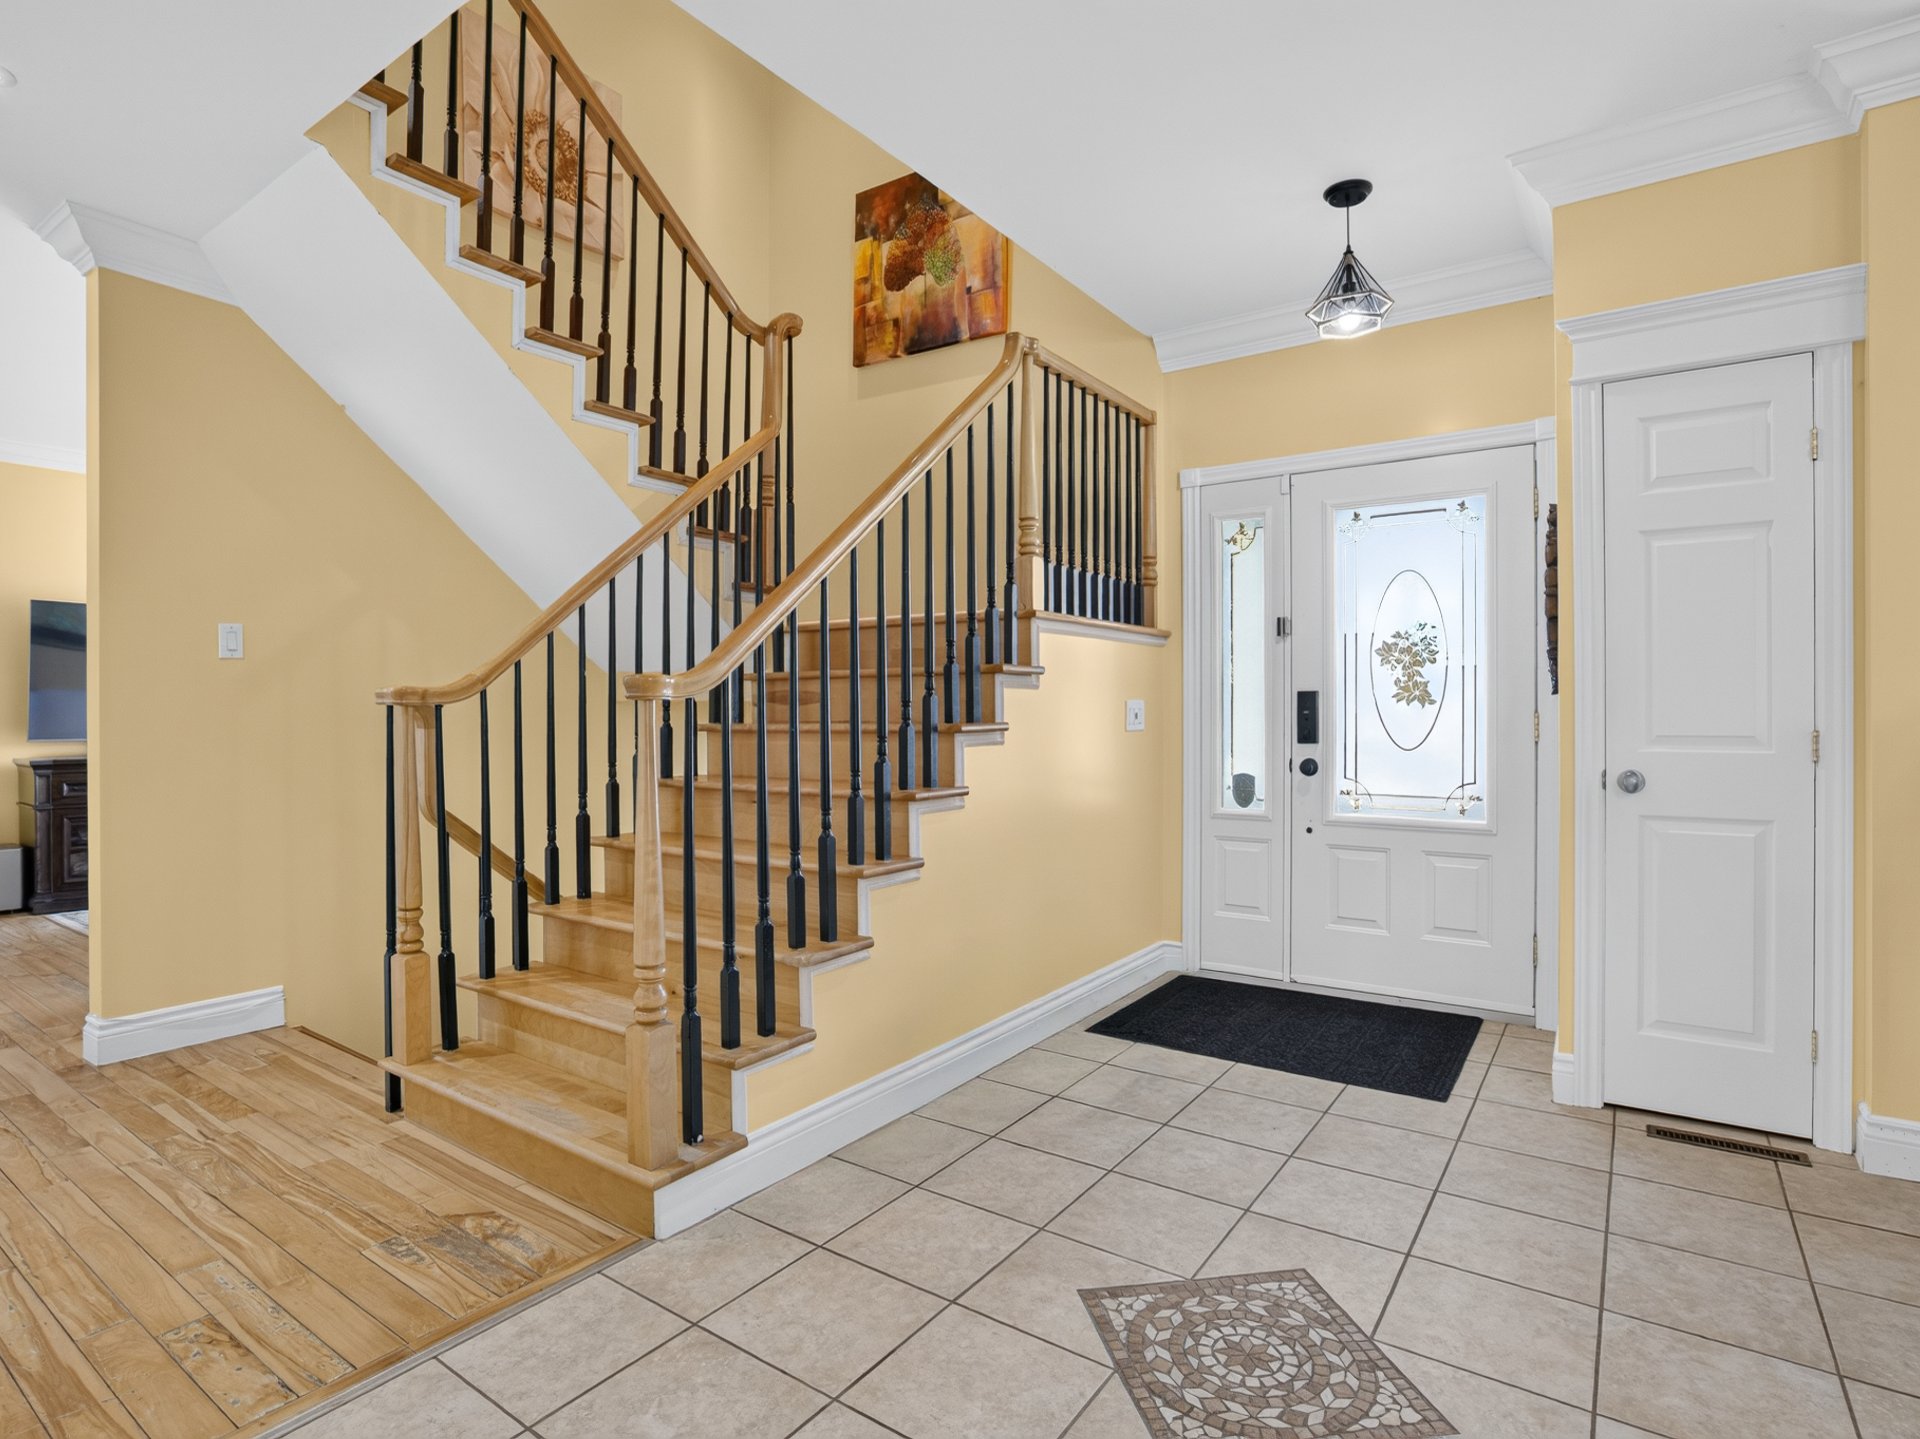
Hallway
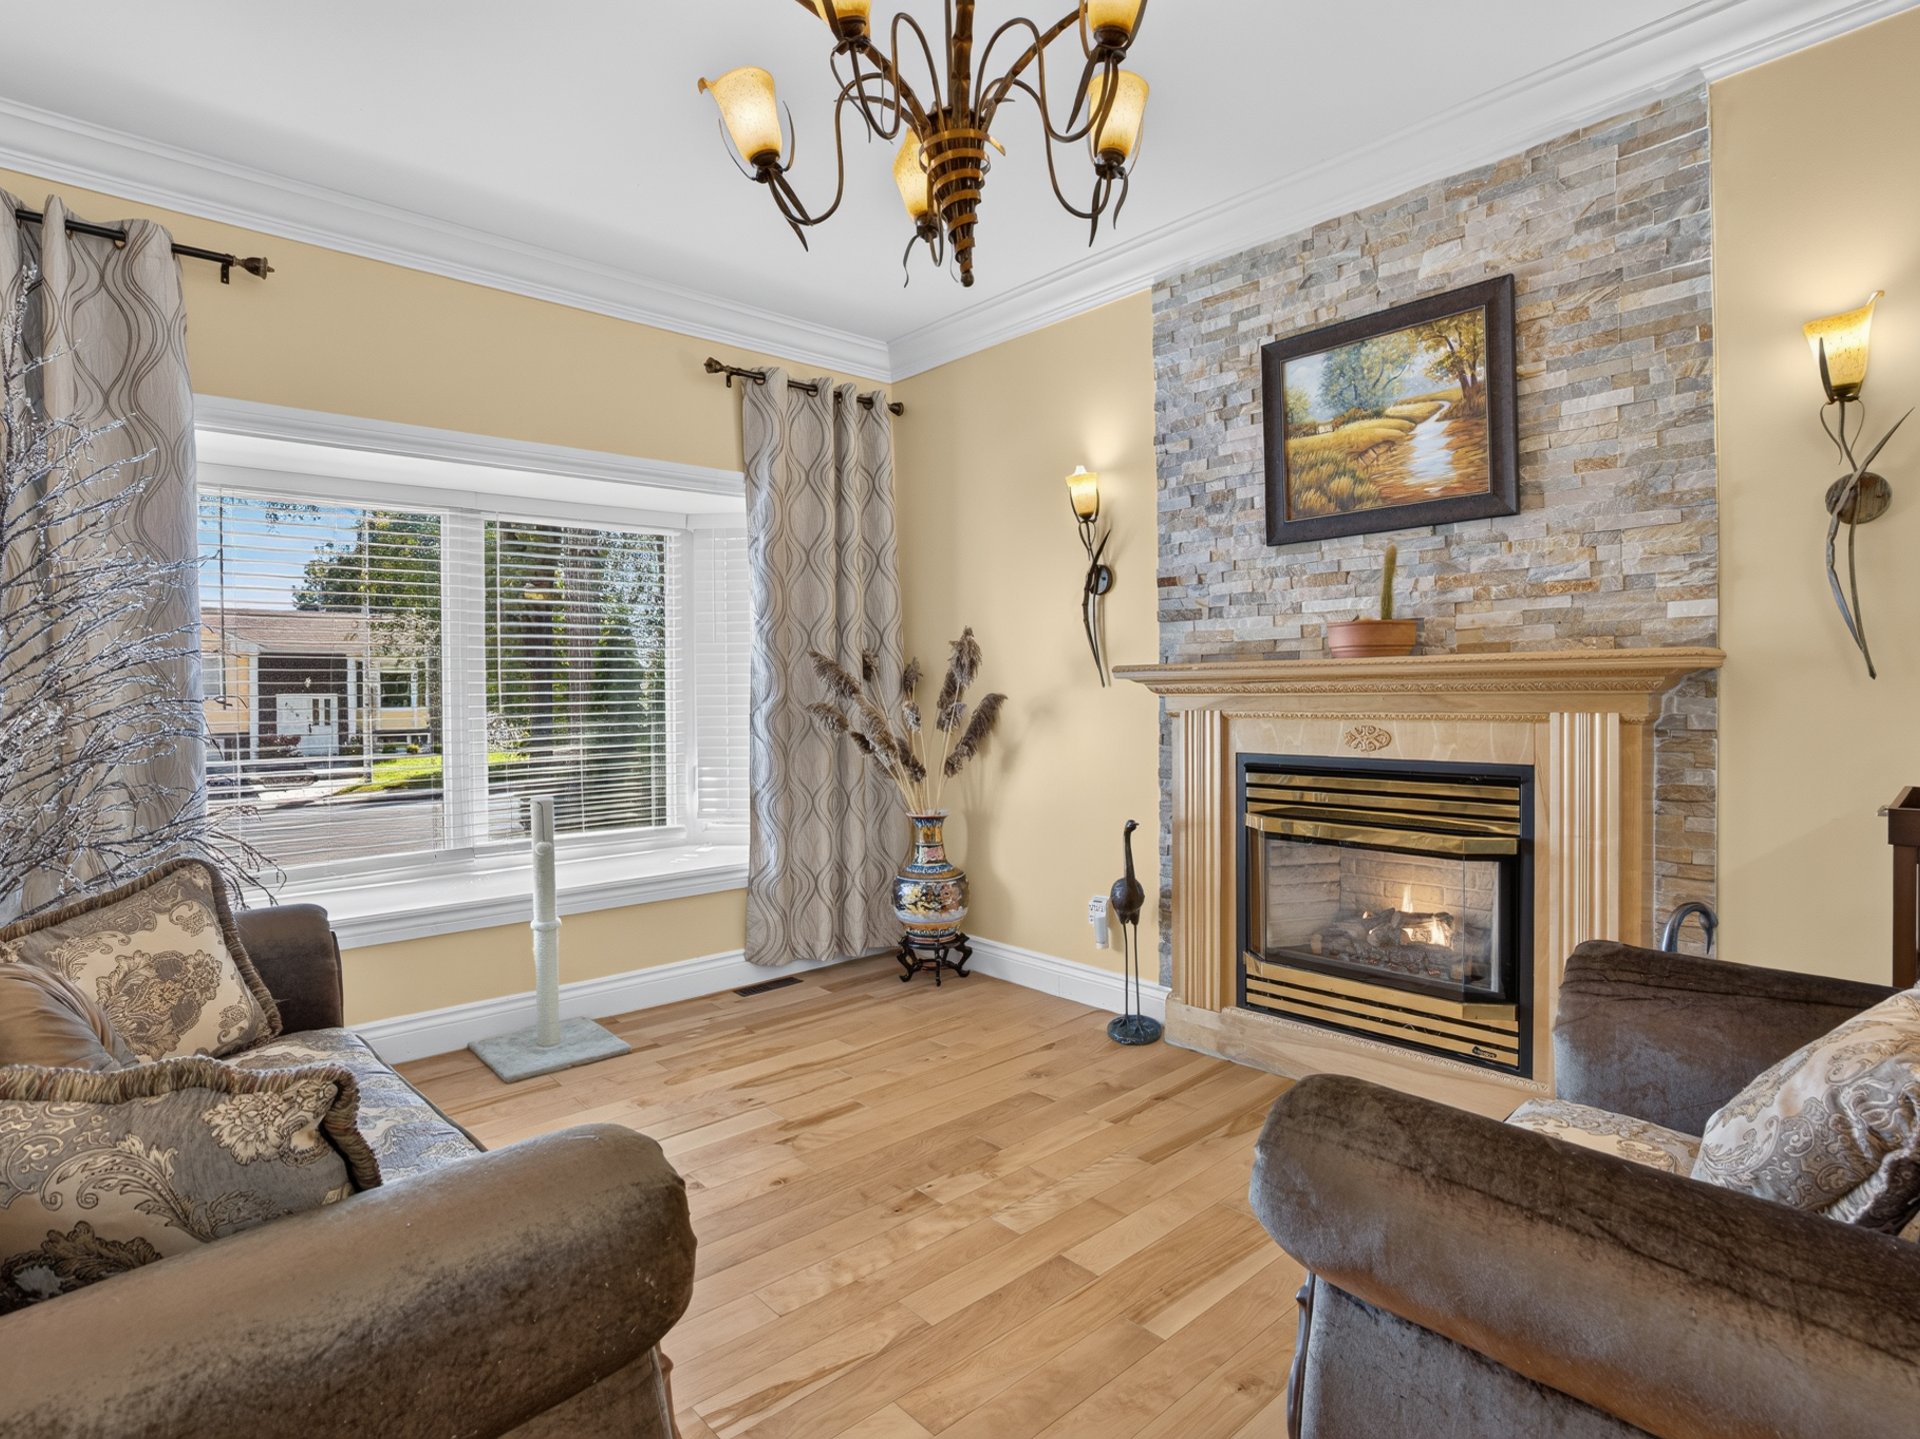
Living room
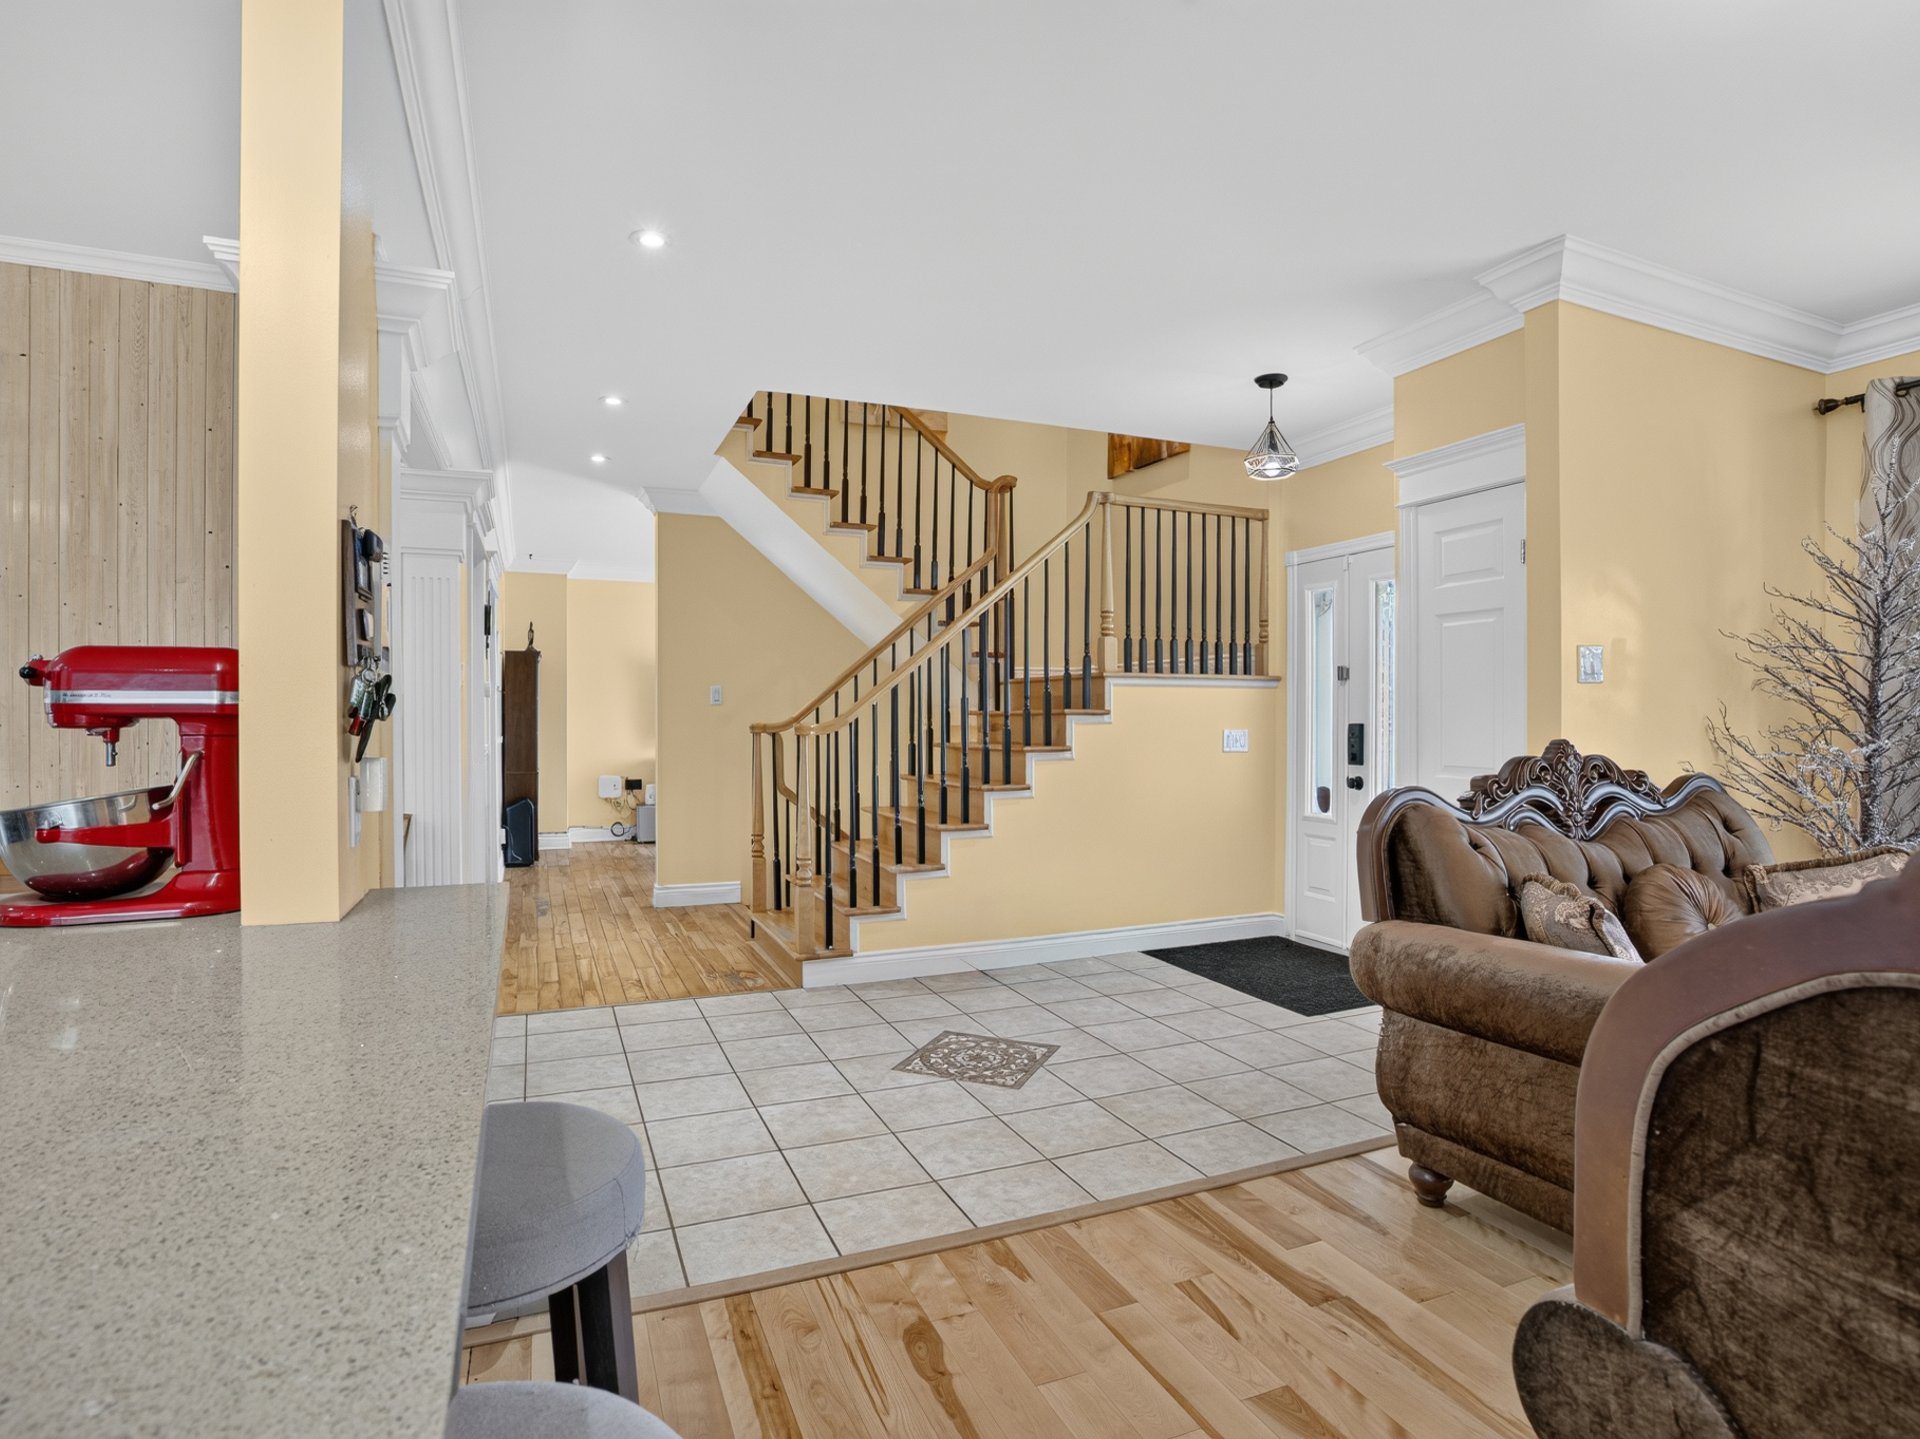
Corridor
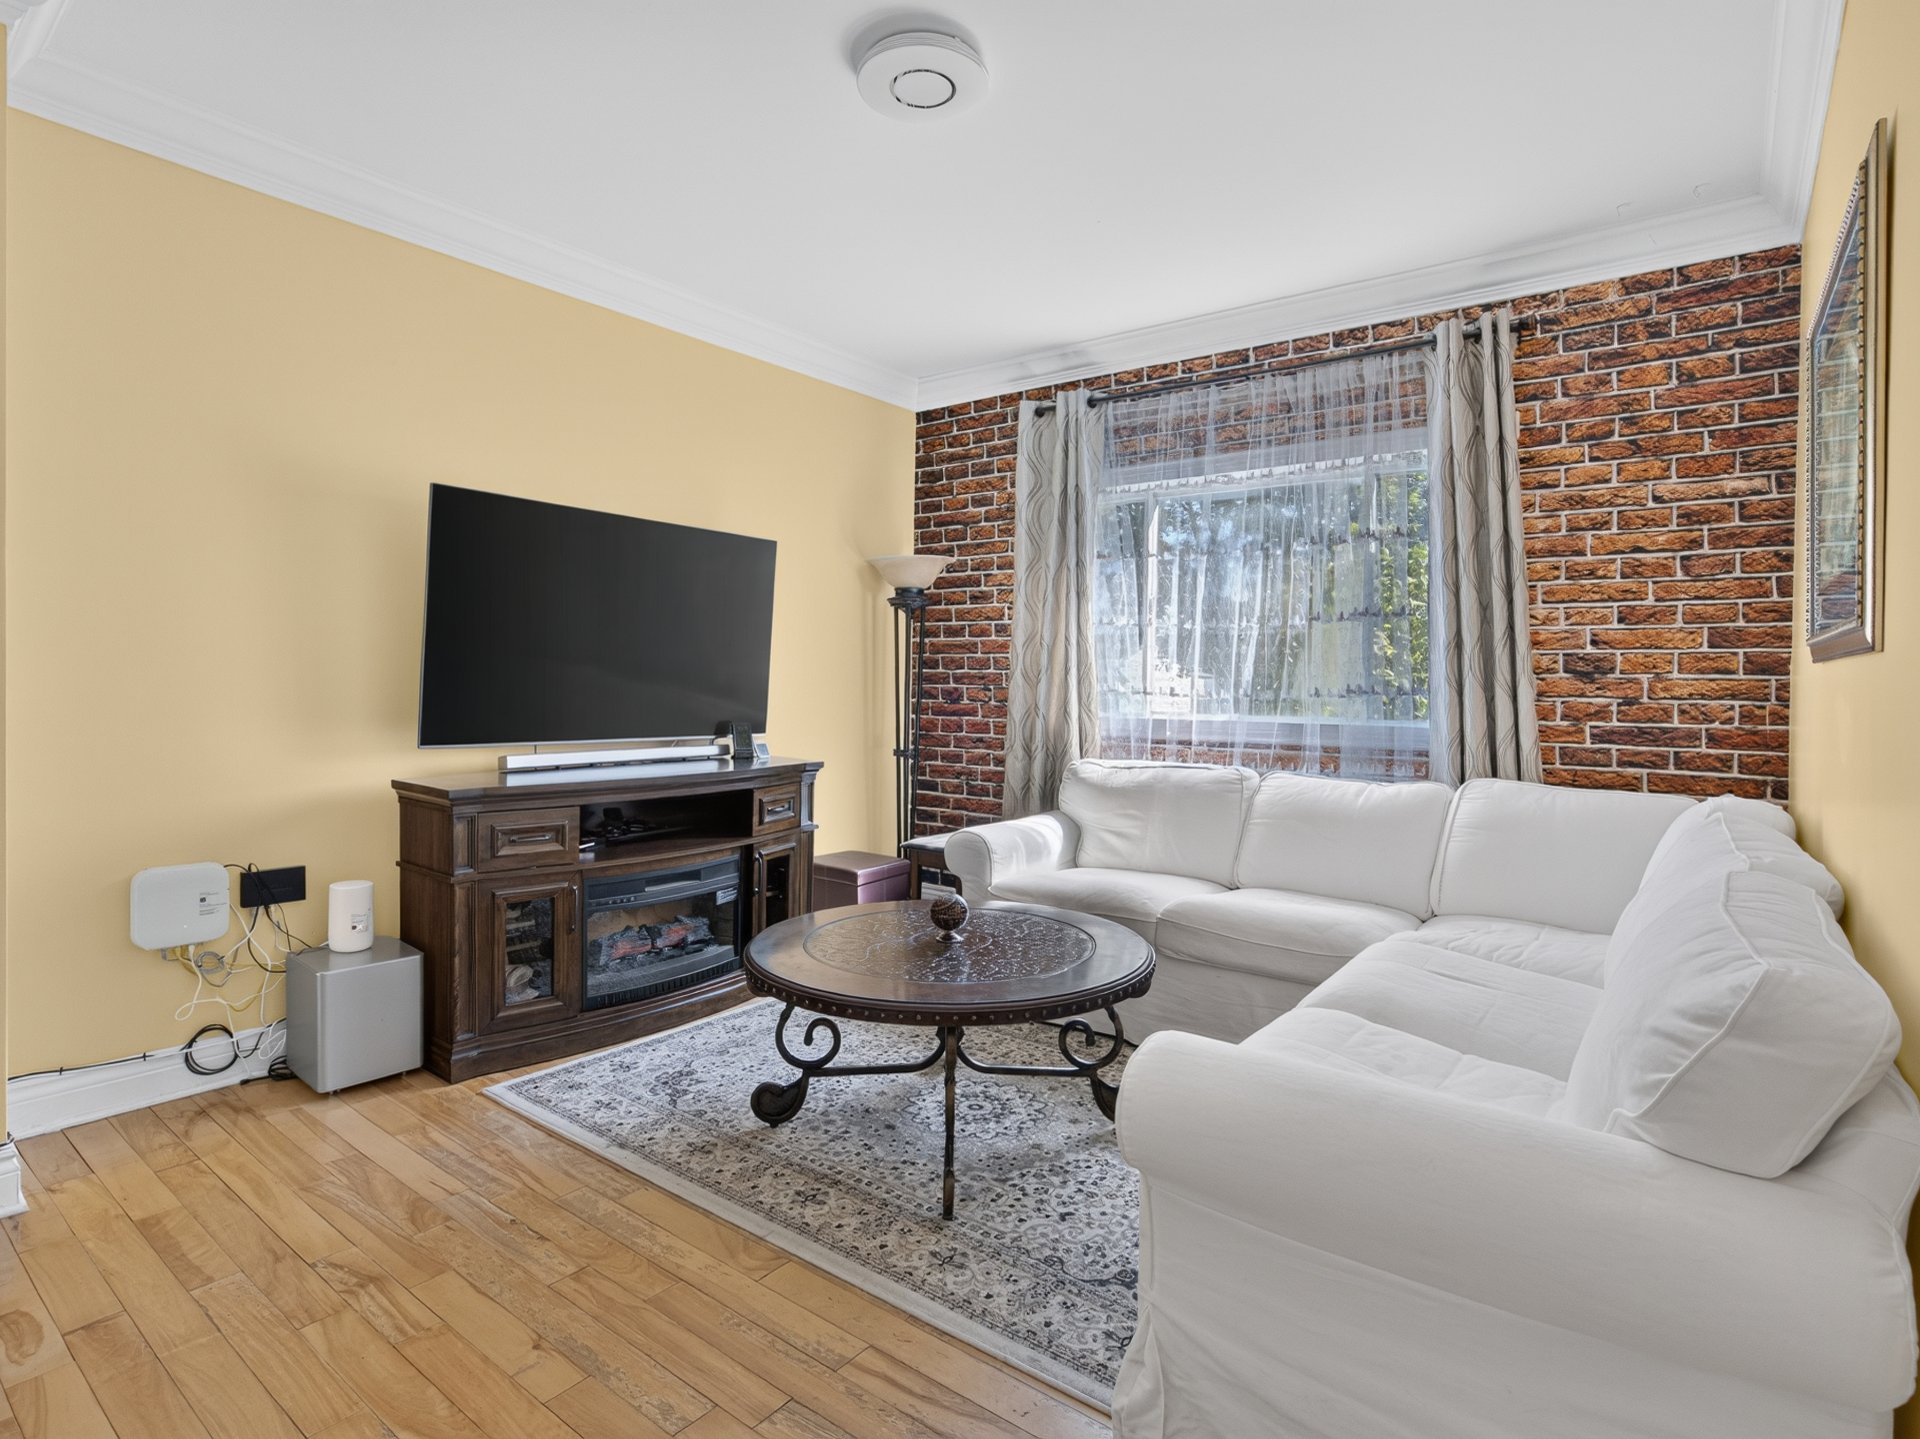
Family room
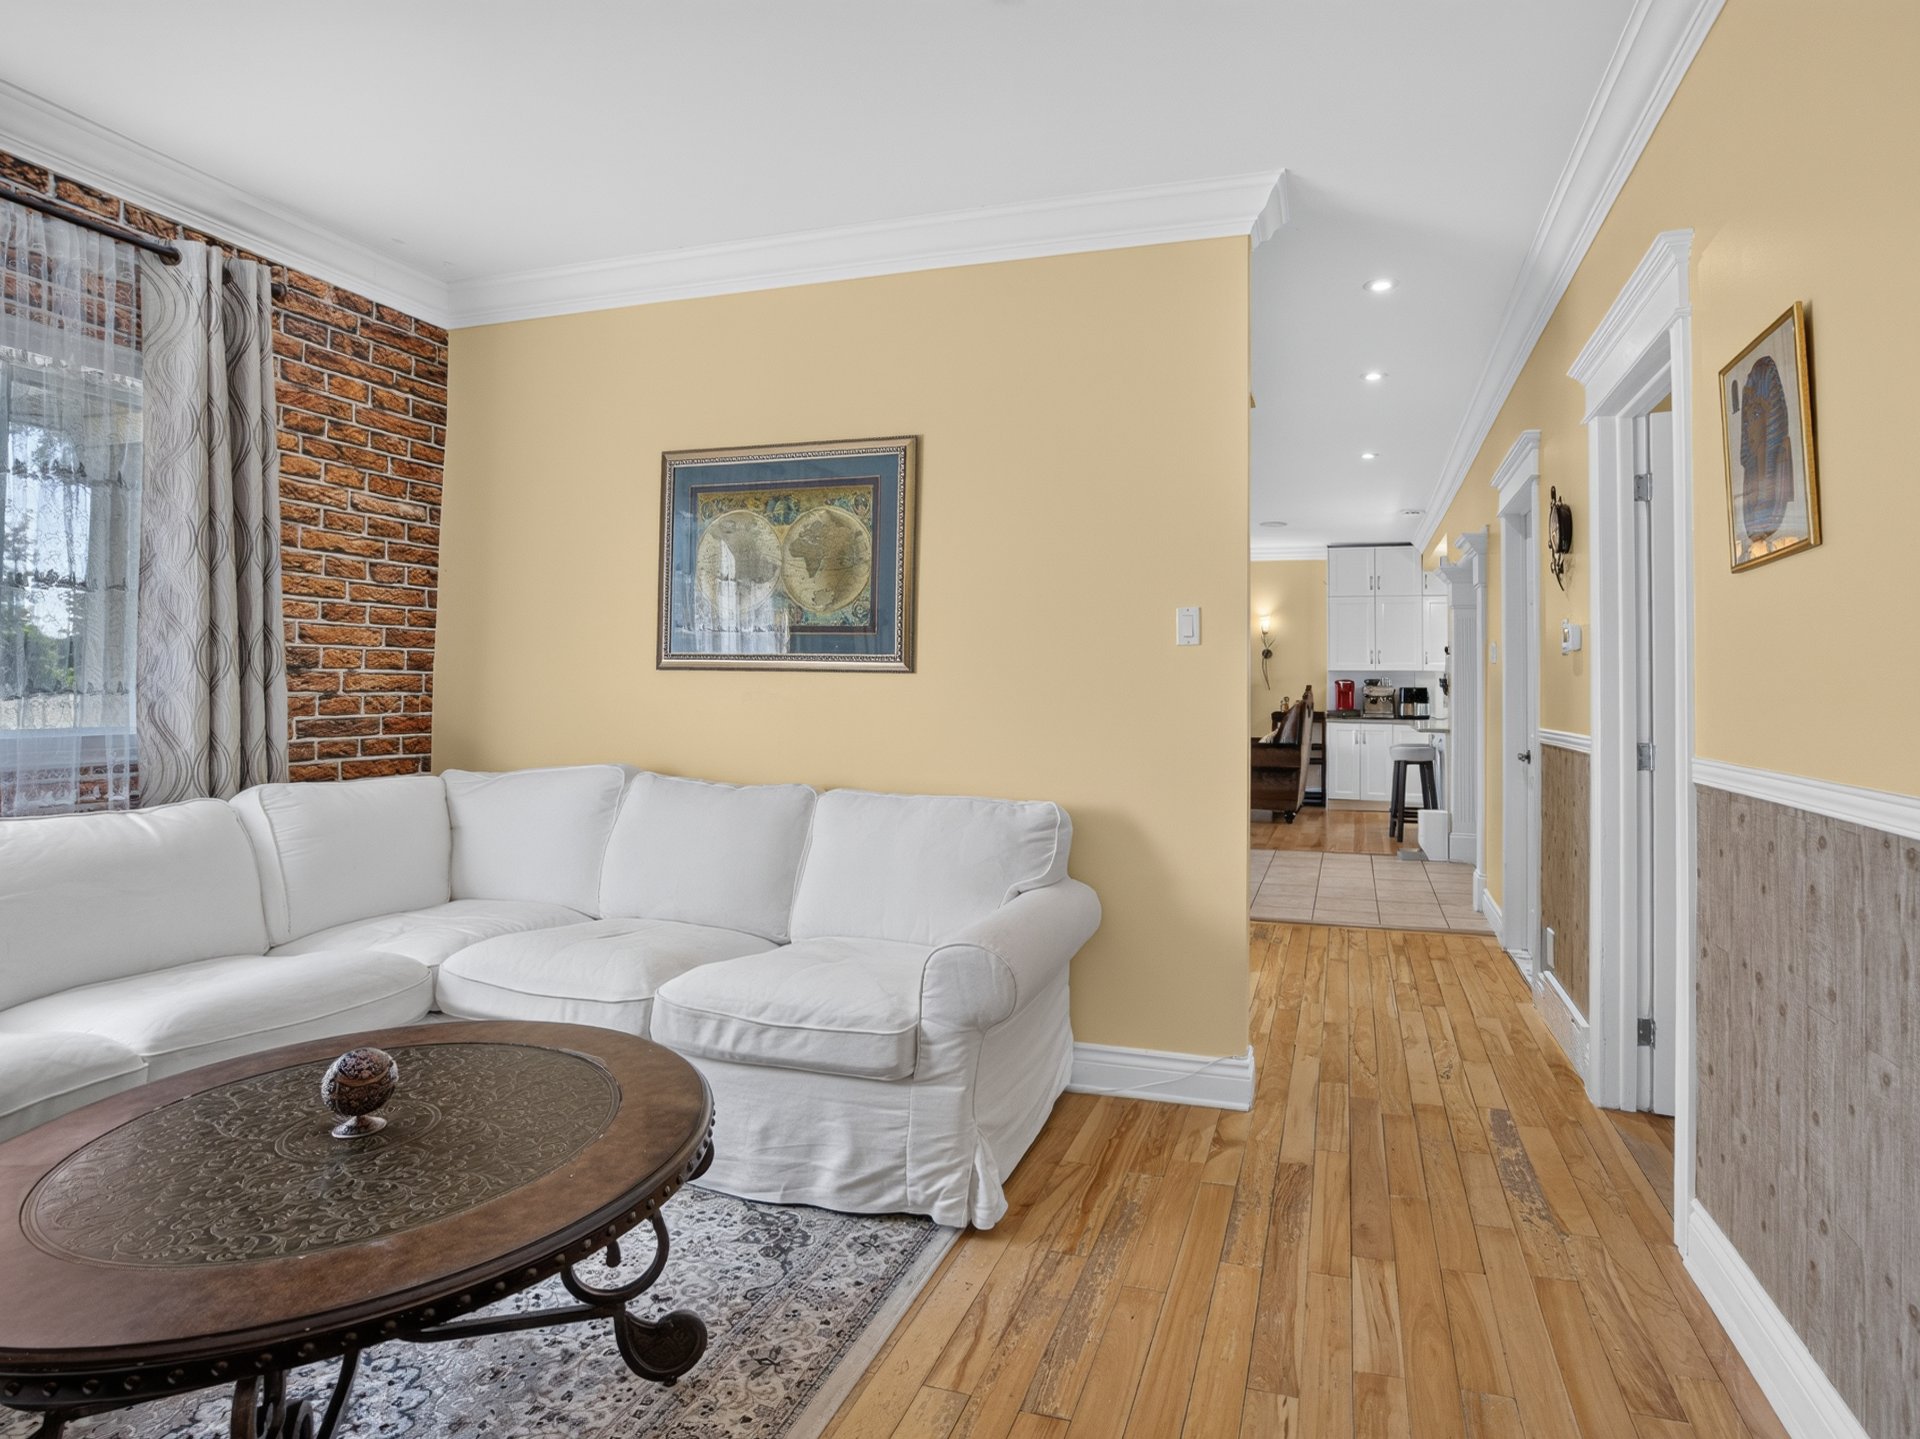
Family room
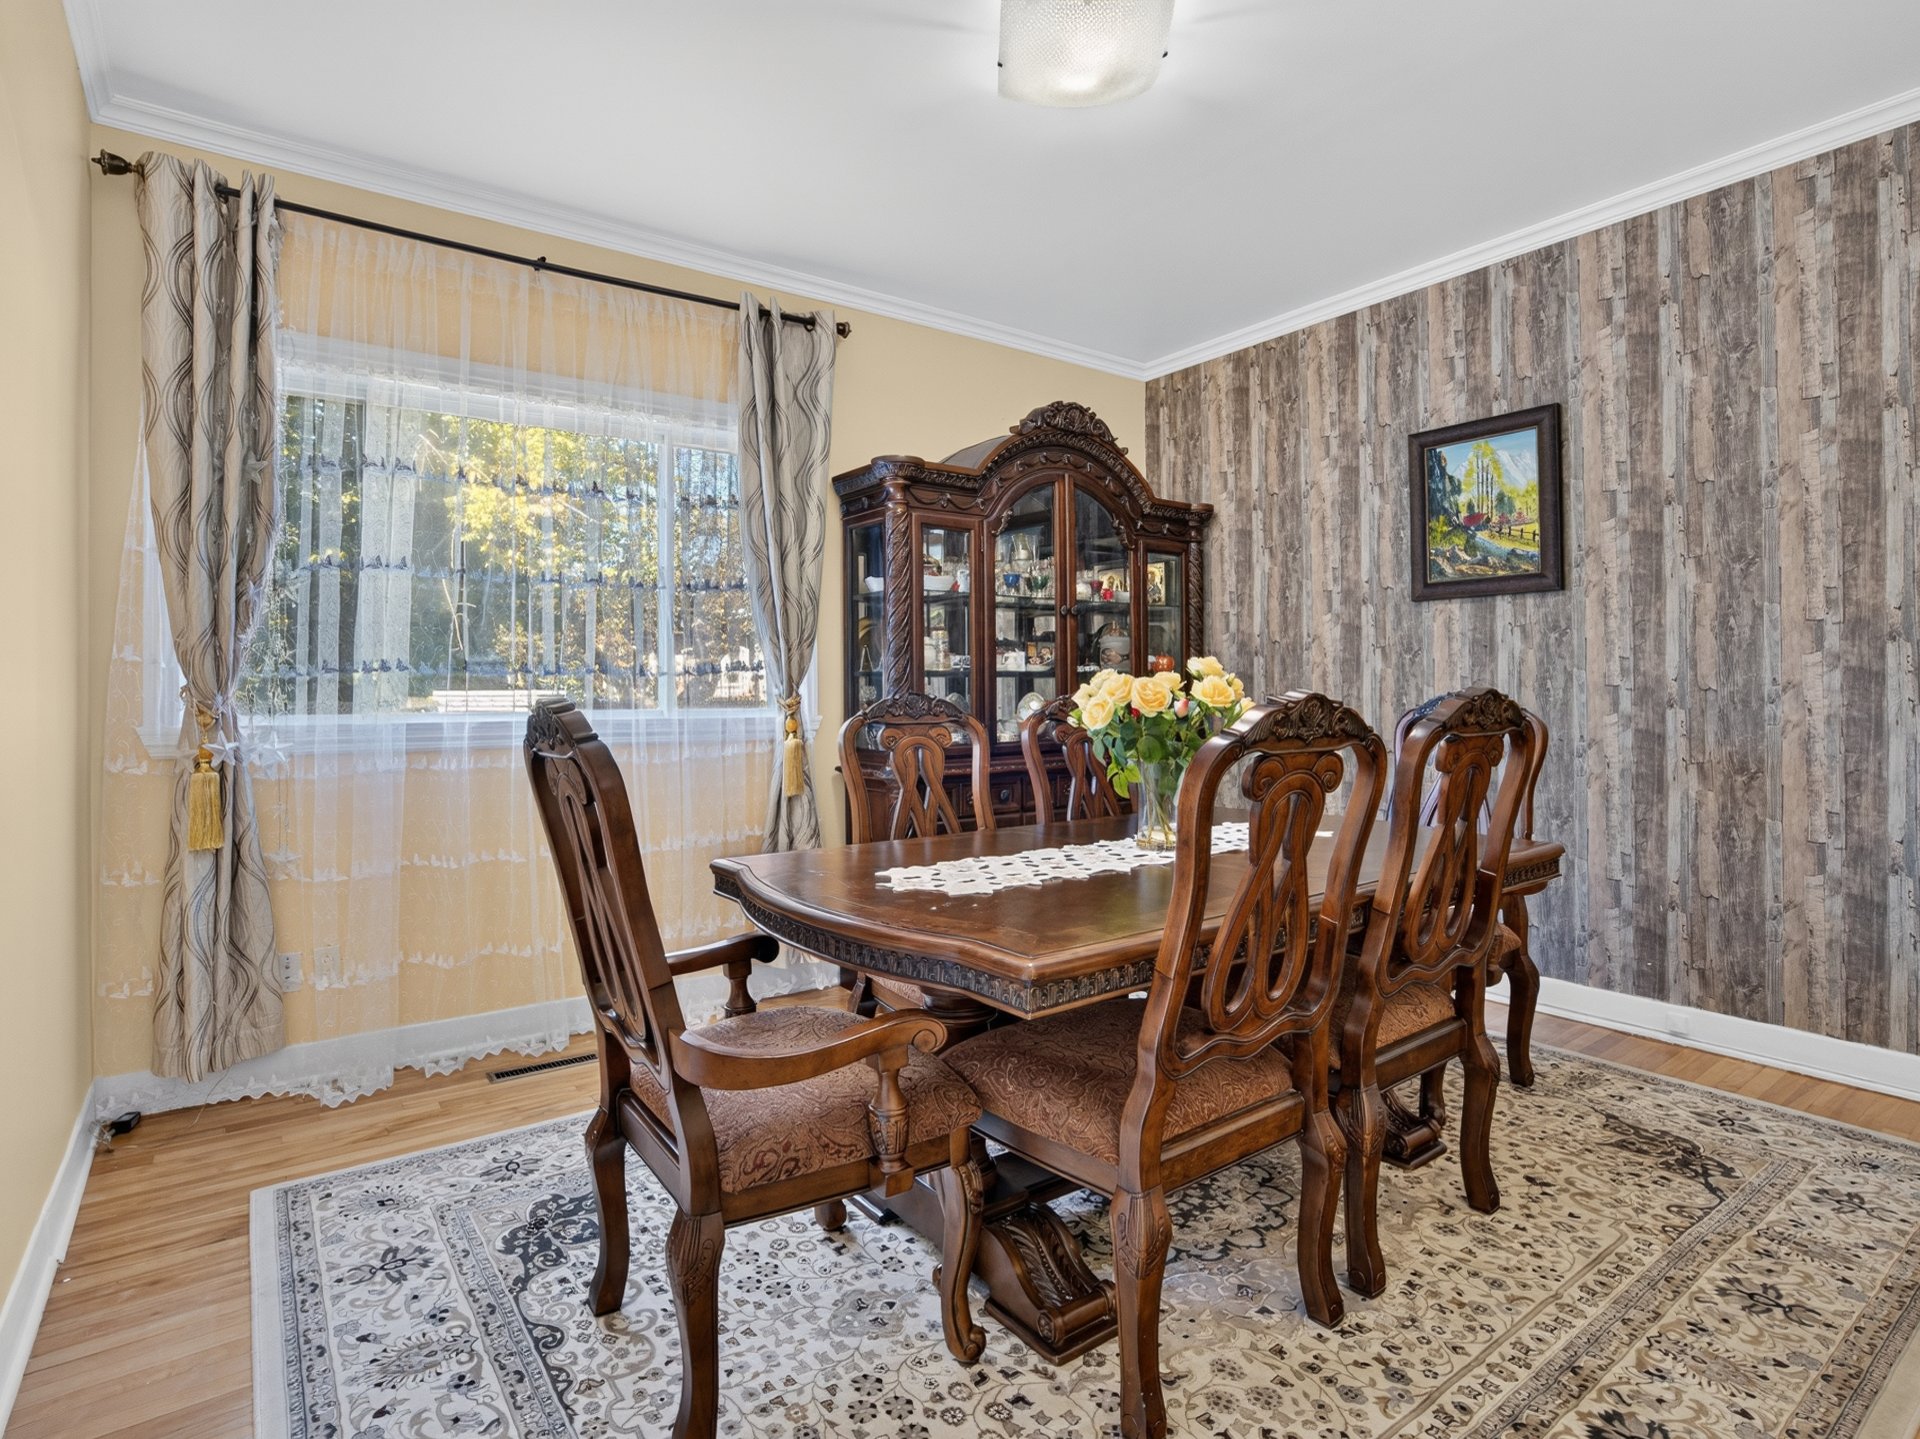
Dining room
|
|
OPEN HOUSE
Sunday, 4 October, 2026 | 14:00 - 16:00
Description
Charming 5-bedroom, 2-bathroom (out of which one has a
shower with integrated vapor sauna) + powder room home
offering space, character and versatility. Originally a
bungalow, the home was transformed in 2005 with the
addition of a full second floor and an almost complete
renovation. The current owners continued upgrading the
property while preserving its character.
Highlights: 9-ft ceilings, durable cedar wood structure, 3
bedrooms upstairs + 1 basement bedroom ideal for a
teenager/elderly, large attached garage with two doors
(back & front), spacious driveway, enlarged covered deck,
semi-inground pool and basement offering intergenerational
potential depending on layout and applicable approvals.
RENOVATIONS
Previous owners: 2005 second-floor addition and major
renovation; 2017 kitchen; 2018 pool liner + 3-element hot
water tank; 2019 dual-zone ENERGY STAR heat pump + water
inlet; 2020 pool heater; 2021 roof, asphalt and carport.
Current owners: 2022 enlarged covered deck; 2023 dining
room hardwood floor; 2024 pool heater + full interior
painting (completed 2025); 2025 pool filtration system,
full kitchen and powder room; 2026 fence, select windows
(see D7.1), basement bathroom and flooring.
A FAMILY-FRIENDLY LOCATION
Located in Sainte-Dorothée, this home is conveniently close
to schools, daycares, parks, grocery stores, everyday
services and major roadways. The area also offers access to
public transportation and the Sainte-Dorothée station,
providing access to the REM network.
NEARBY (APPROX. DRIVING DISTANCE)
- Schools & daycares ~1--5 min
- Parks & green spaces ~3--5 min
- Grocery stores & shopping ~2--5 min
- Sainte-Dorothée Station / REM ~5 min
- Highway 13 ~5 min
- Highway 440 ~7 min
- Carrefour Laval ~10 min
- Cité-de-la-Santé Hospital ~15 min
- Montmorency College ~16 min
- UdeM Laval Campus ~16 min
- Montmorency Metro Station ~16 min
A warm, well-maintained home offering the space and
flexibility to evolve with your family!
Inclusions: Dishwasher - Range hood - Wine fridge - Pool and accessories (heater and filter included) - Smart locks for the main entrance and garage door - Light fixtures - Custom blinds (where in place) - Tire Rack that is in the garage (note that the motor for the rack will not me included)
Exclusions : - Curtains and curtain rods - Refrigerator - Stove/oven - Washer and dryer - Motor from the Tire Rack that is in the garage - *All other personal belongings of the sellers*
| BUILDING | |
|---|---|
| Type | Two or more storey |
| Style | Detached |
| Dimensions | 8.08x12.18 M |
| Lot Size | 535.4 MC |
| EXPENSES | |
|---|---|
| Energy cost | $ 3670 / year |
| Municipal Taxes (2026) | $ 5002 / year |
| School taxes (2026) | $ 573 / year |
|
ROOM DETAILS |
|||
|---|---|---|---|
| Room | Dimensions | Level | Flooring |
| Hallway | 13.6 x 7.6 P | Ground Floor | Ceramic tiles |
| Living room | 16.0 x 11.0 P | Ground Floor | Wood |
| Family room | 13.6 x 11.8 P | Ground Floor | Wood |
| Dining room | 13.0 x 10.11 P | Ground Floor | Wood |
| Kitchen | 11.2 x 10.11 P | Ground Floor | Ceramic tiles |
| Dinette | 10.11 x 5.9 P | Ground Floor | Ceramic tiles |
| Washroom | 10.11 x 7.5 P | Ground Floor | Ceramic tiles |
| Primary bedroom | 27.0 x 10.9 P | 2nd Floor | Wood |
| Walk-in closet | 9.8 x 6.10 P | 2nd Floor | Wood |
| Bedroom | 11.7 x 10.9 P | 2nd Floor | Wood |
| Bedroom | 11.7 x 9.3 P | 2nd Floor | Wood |
| Bathroom | 12.4 x 10.8 P | 2nd Floor | Ceramic tiles |
| Family room | 12.5 x 10.6 P | Basement | Wood |
| Family room | 15.9 x 15.5 P | Basement | Wood |
| Home office | 12.5 x 10.8 P | Basement | Wood |
| Bathroom | 8.6 x 6.5 P | Basement | Ceramic tiles |
| Mechanical room / Storage | 19.5 x 13.3 P | Basement | Concrete |
|
CHARACTERISTICS |
|
|---|---|
| Basement | 6 feet and over, Finished basement |
| Heating system | Air circulation |
| Driveway | Asphalt |
| Roofing | Asphalt shingles |
| Garage | Attached, Single width |
| Proximity | Bicycle path, Cegep, Daycare centre, Elementary school, Golf, High school, Highway, Hospital, Park - green area, Public transport, Réseau Express Métropolitain (REM), University |
| Equipment available | Central heat pump, Electric garage door, Private yard, Sauna, Wall-mounted heat pump |
| Window type | Crank handle, Sliding |
| Heating energy | Electricity |
| Landscaping | Fenced, Land / Yard lined with hedges |
| Topography | Flat |
| Parking | Garage, Outdoor |
| Pool | Heated, Inground |
| Sewage system | Municipal sewer |
| Water supply | Municipality |
| Hearth stove | Other |
| Foundation | Poured concrete |
| Windows | PVC |
| Bathroom / Washroom | Seperate shower |
| Siding | Stone |