5723 Rue Dugal, Boischatel, QC G0A1H0 $449,900
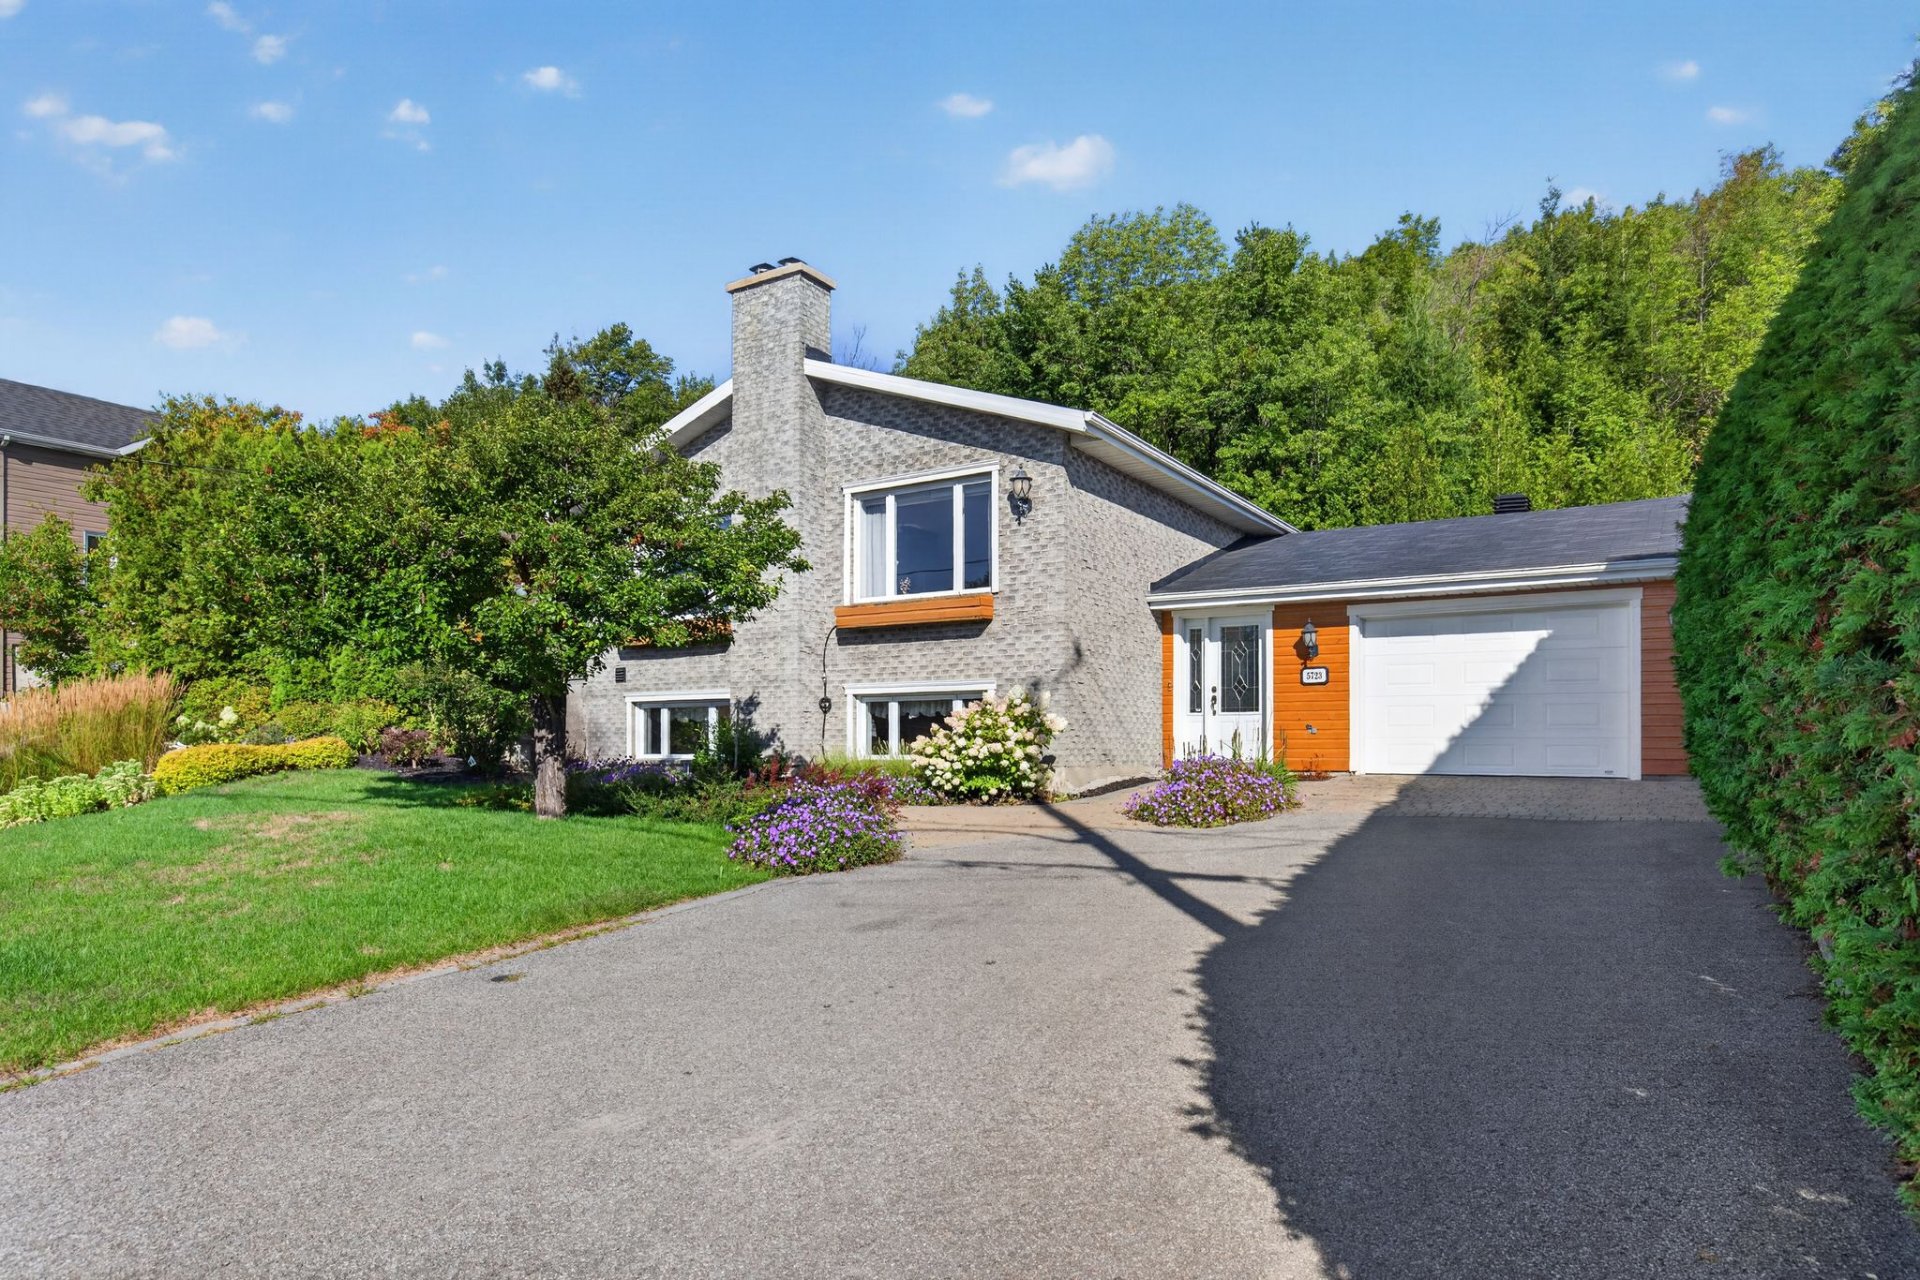
Frontage
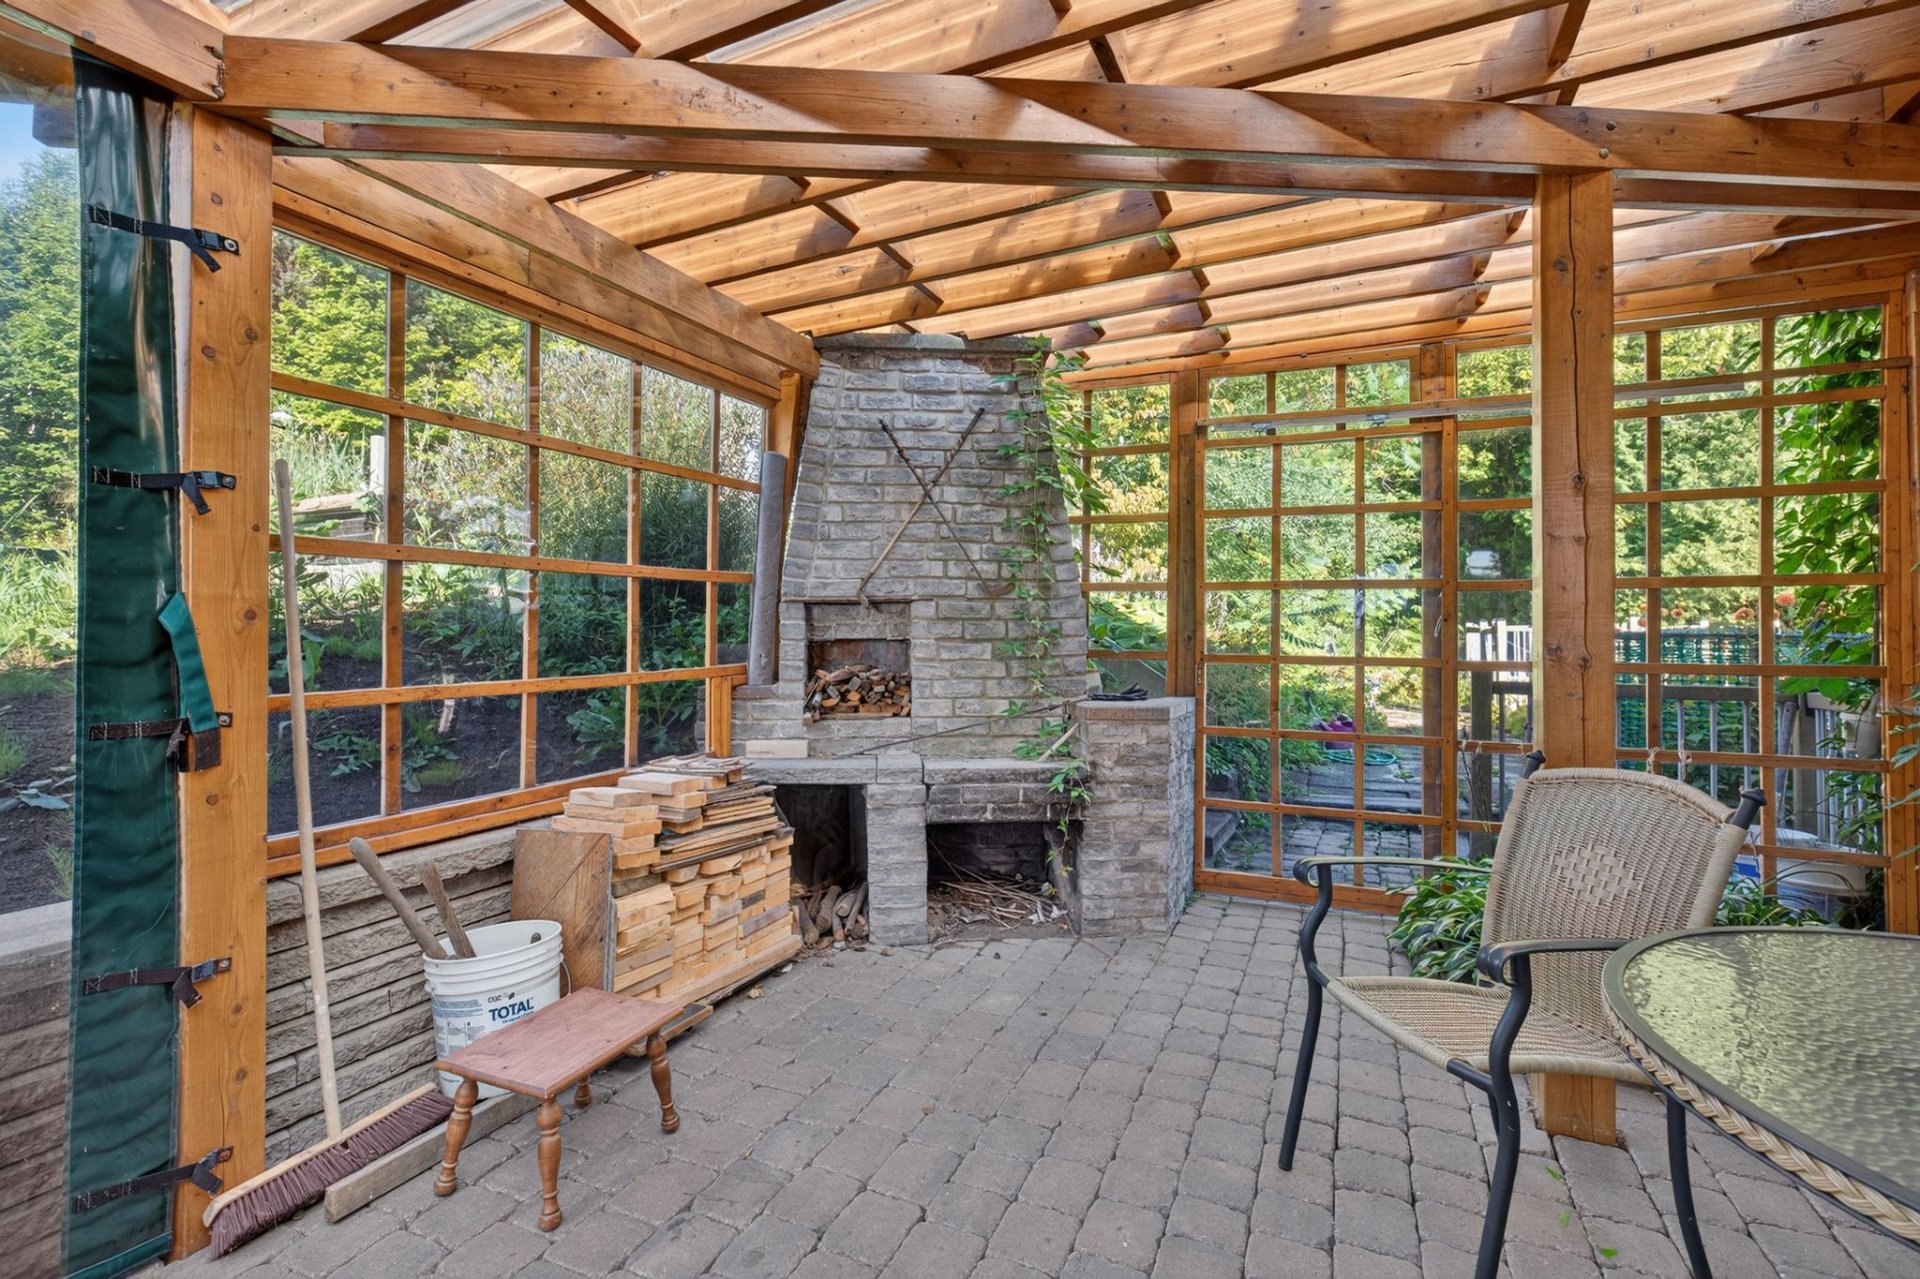
Patio
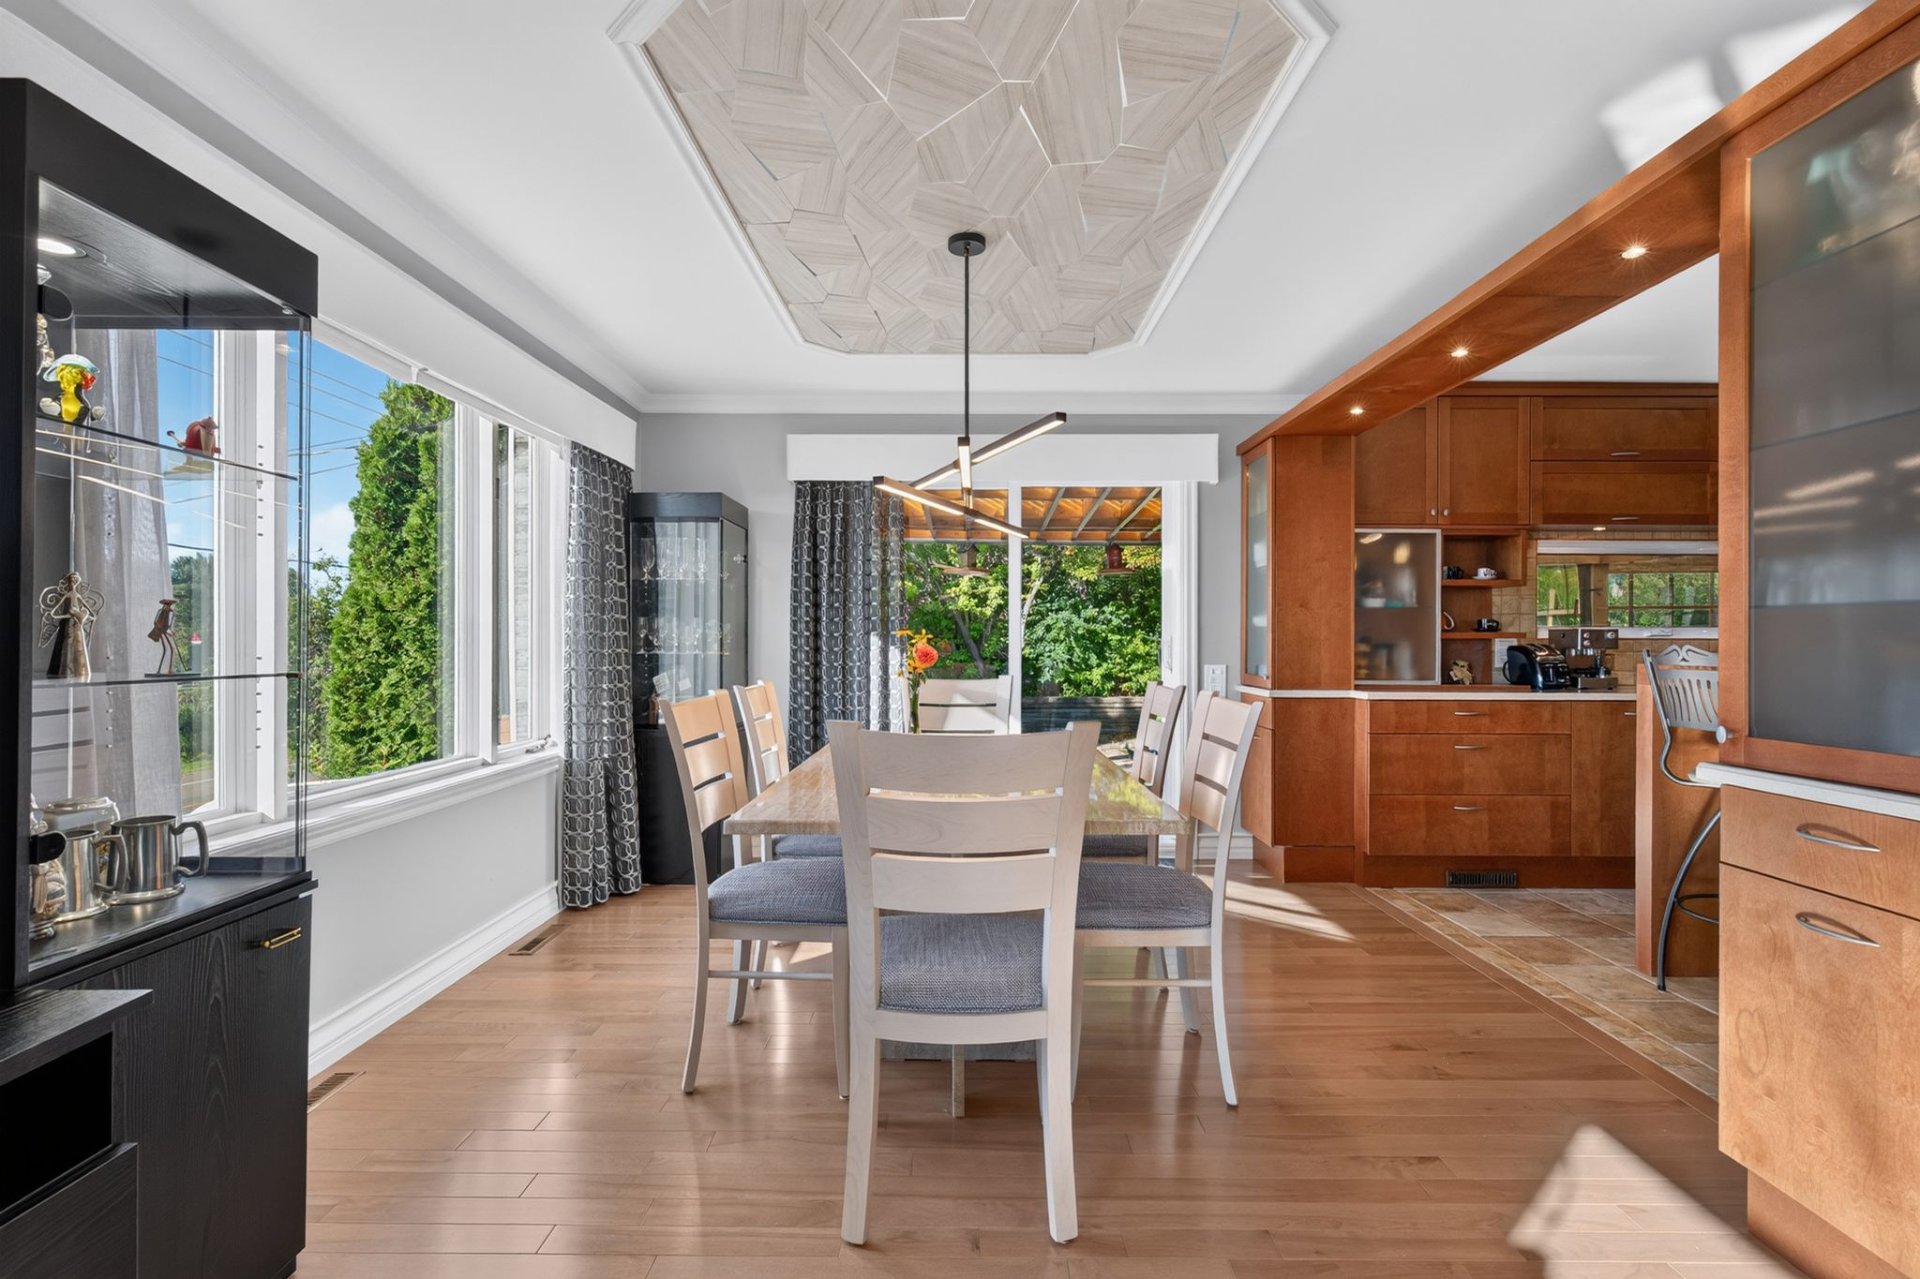
Dining room
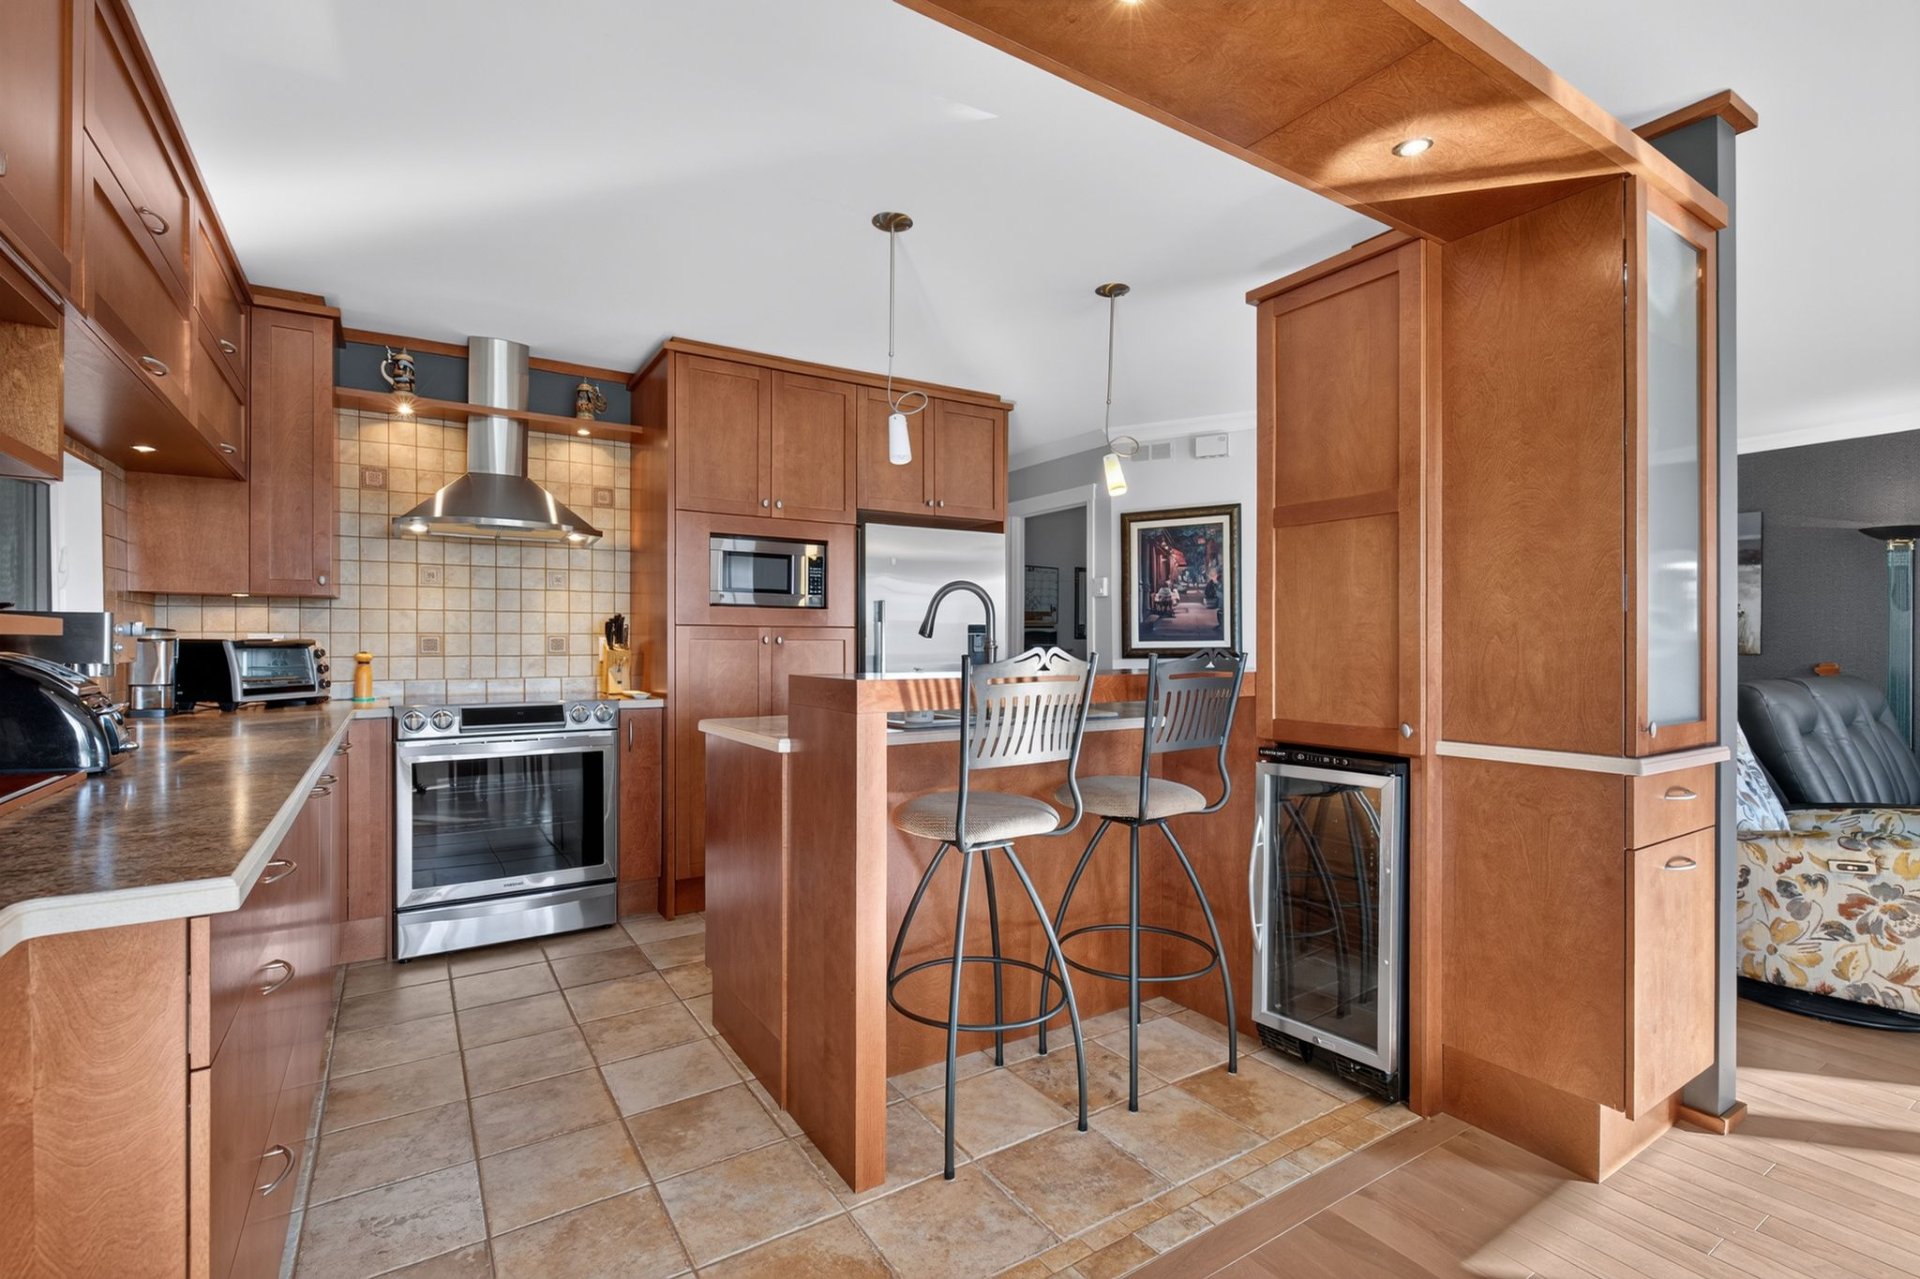
Kitchen
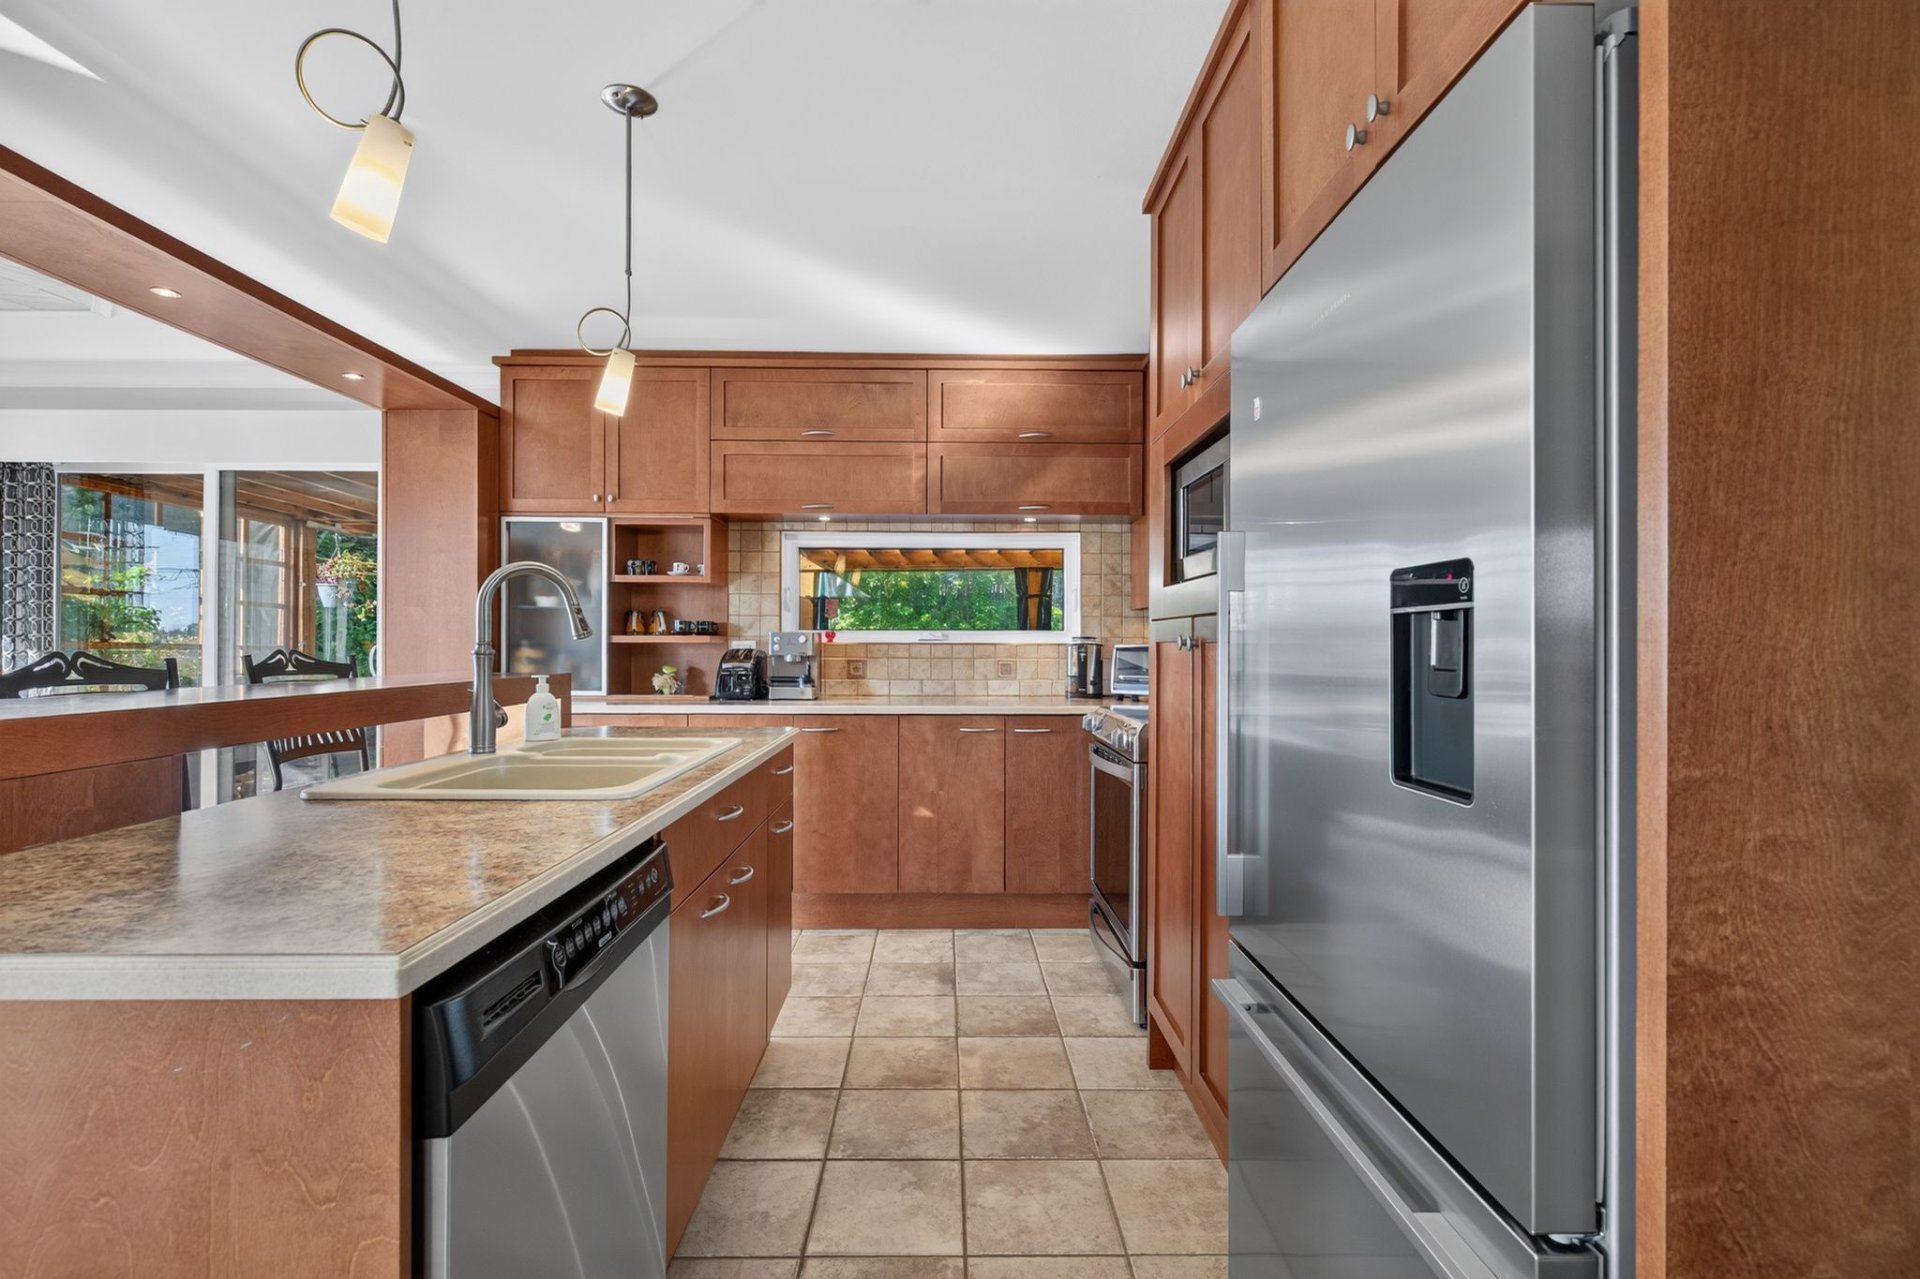
Kitchen
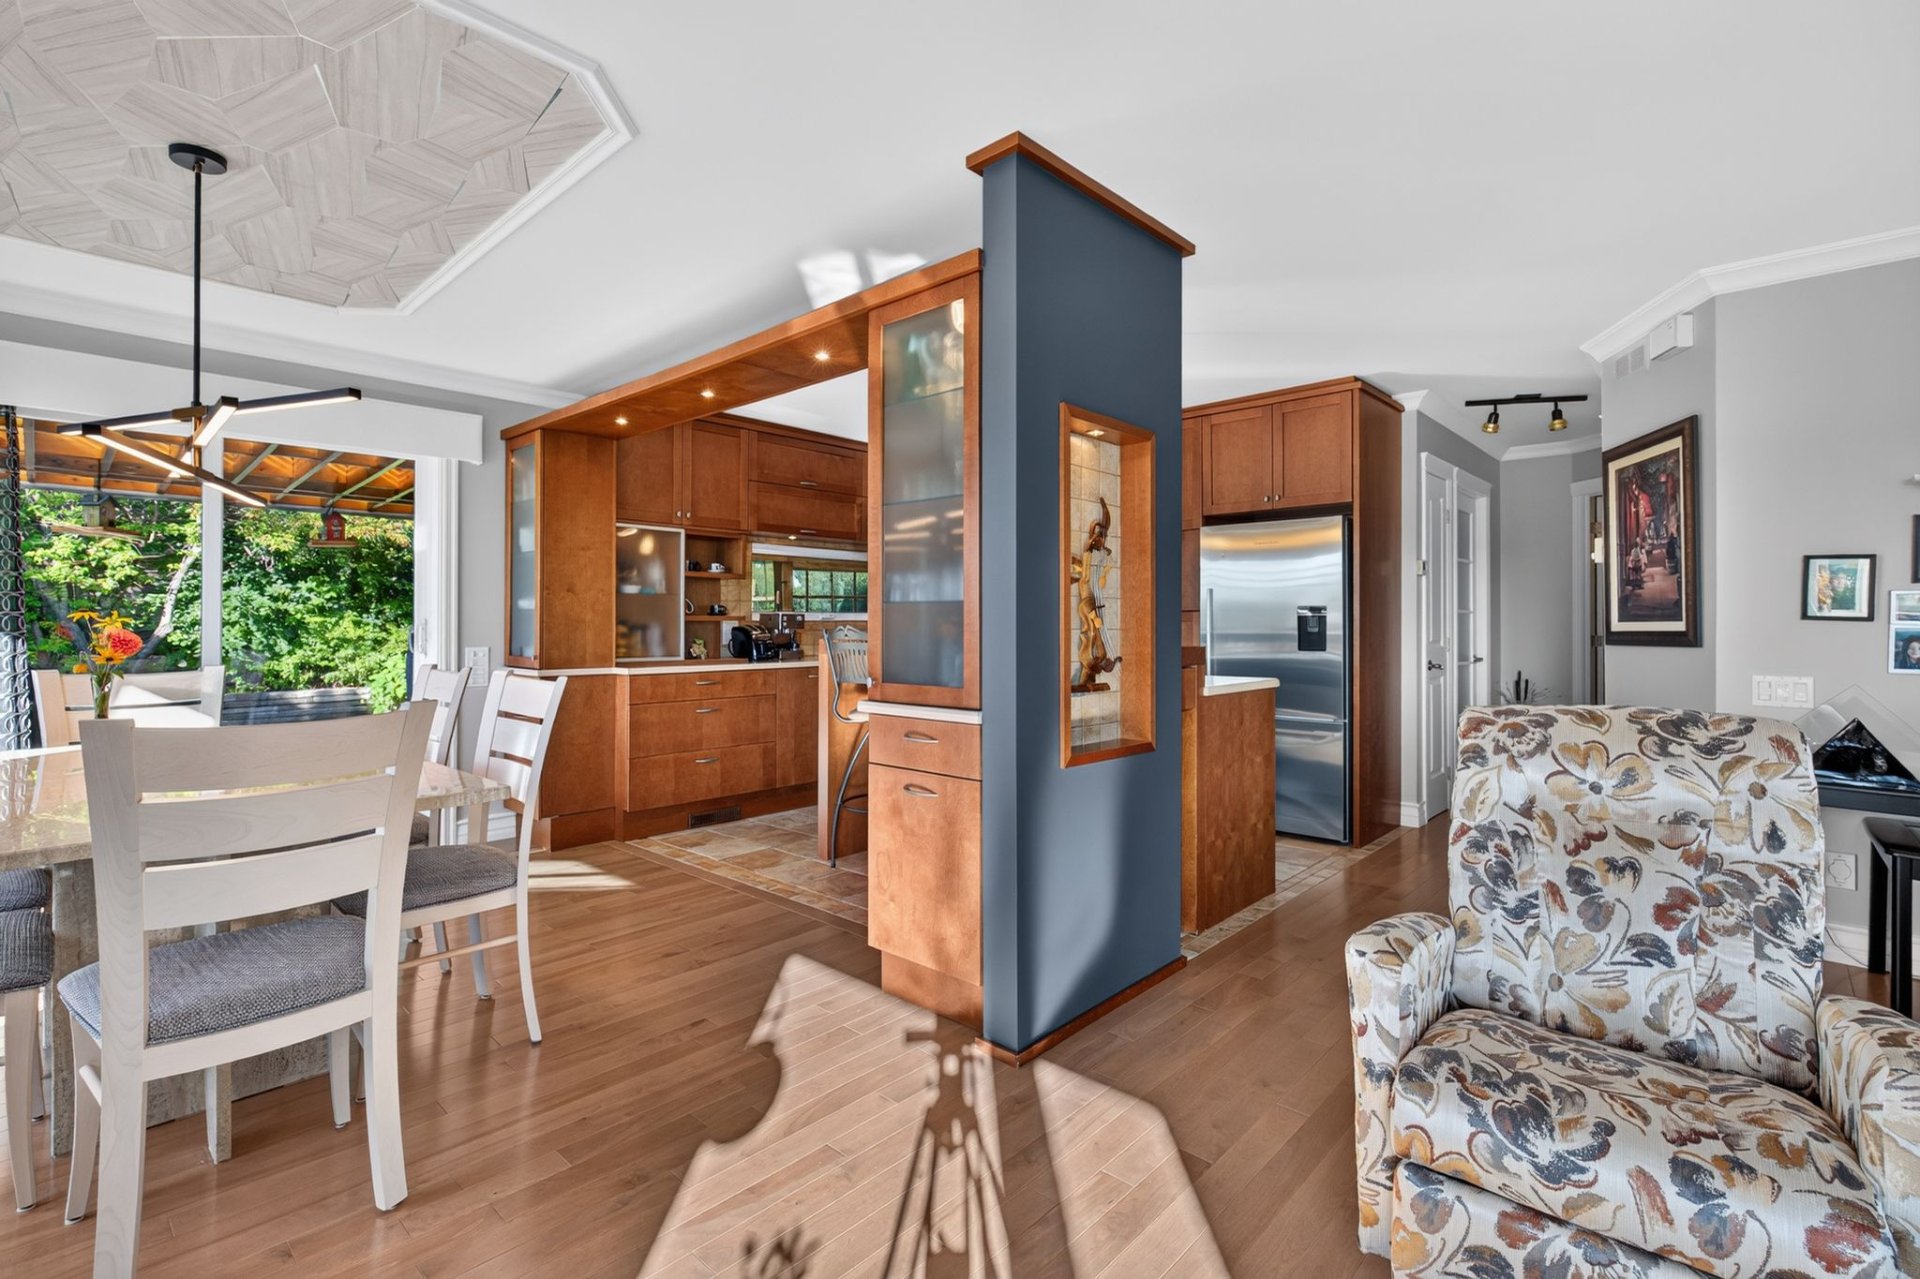
Kitchen
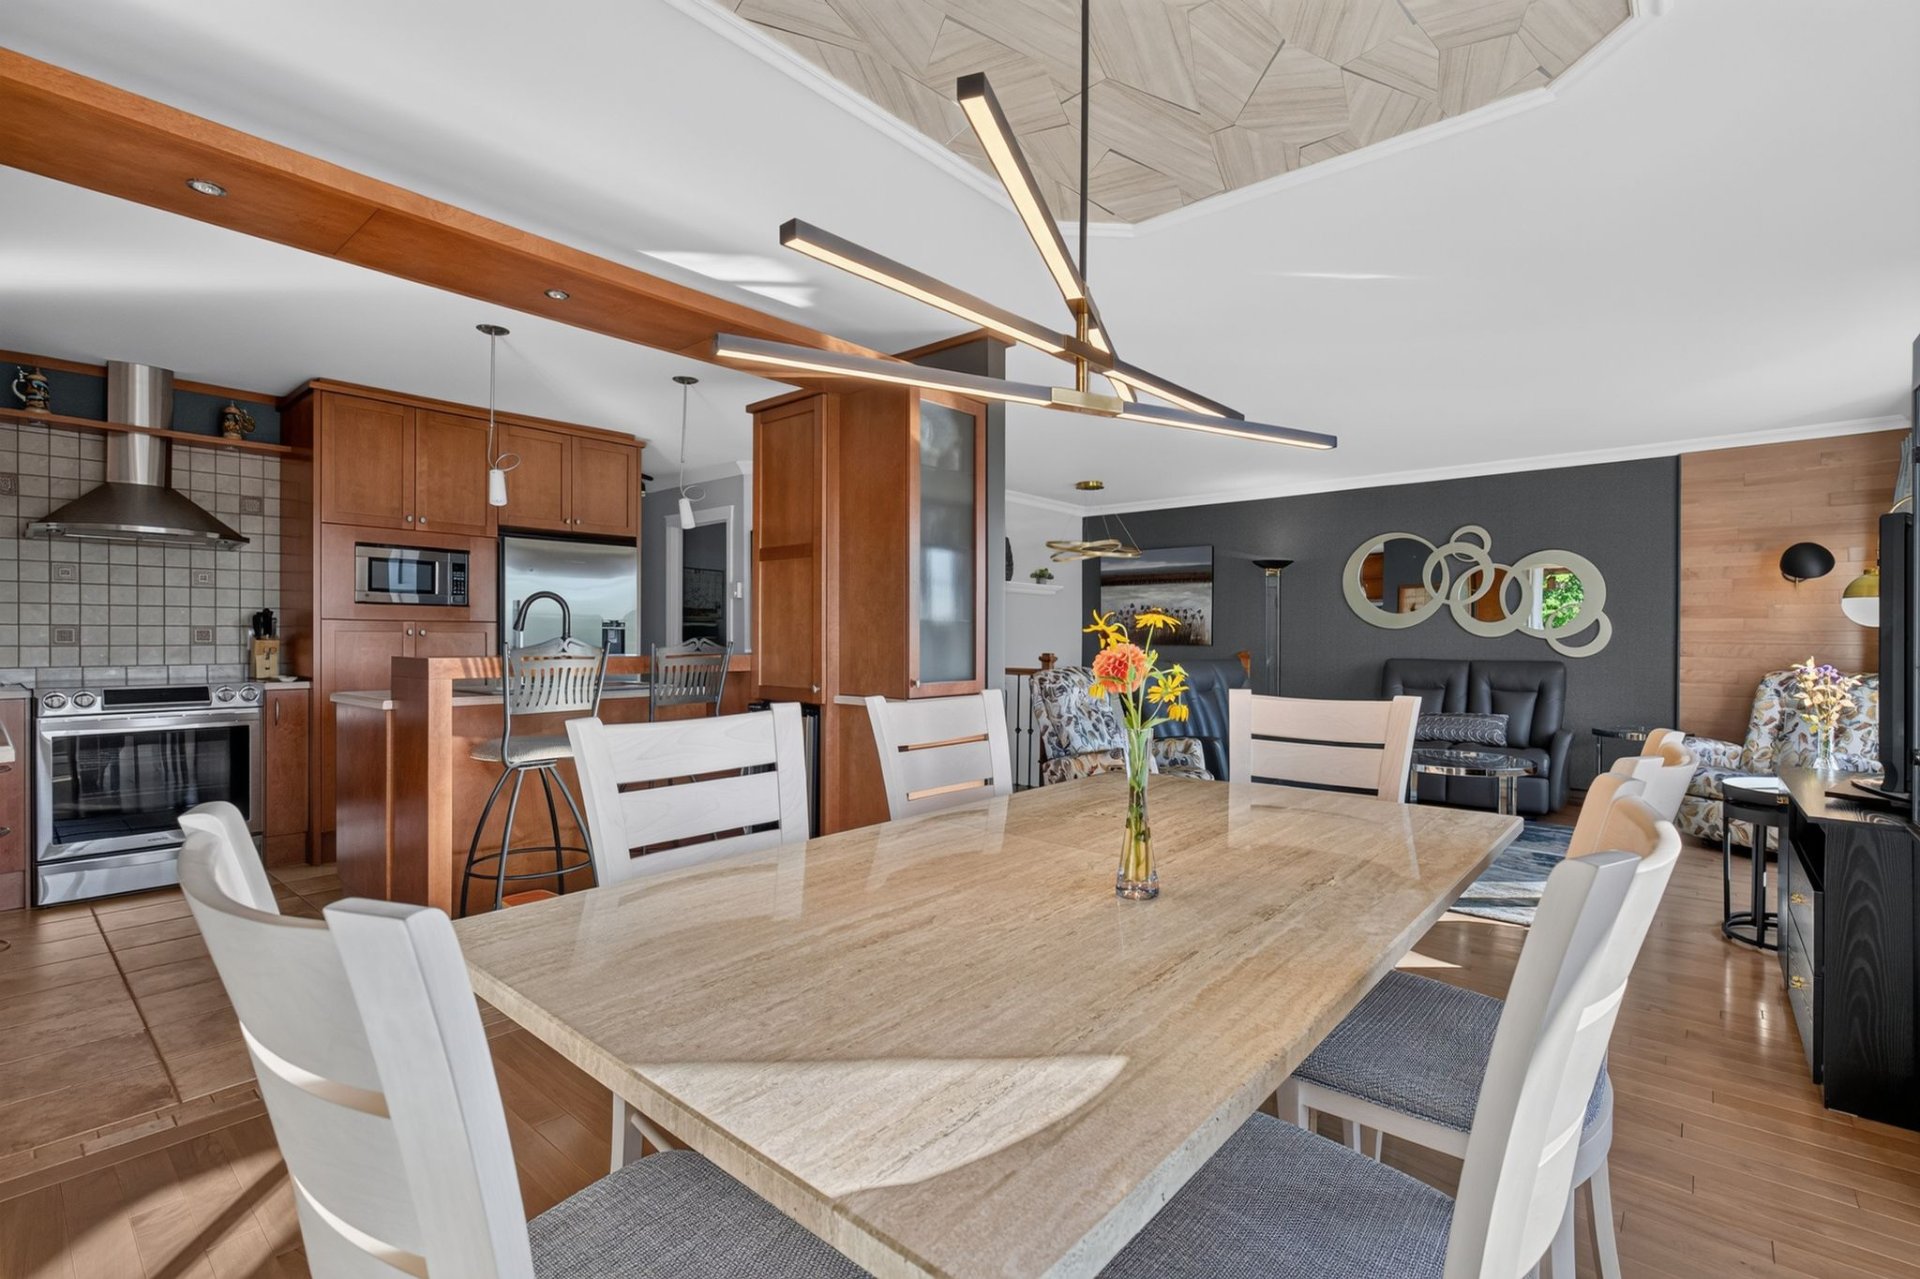
Dining room
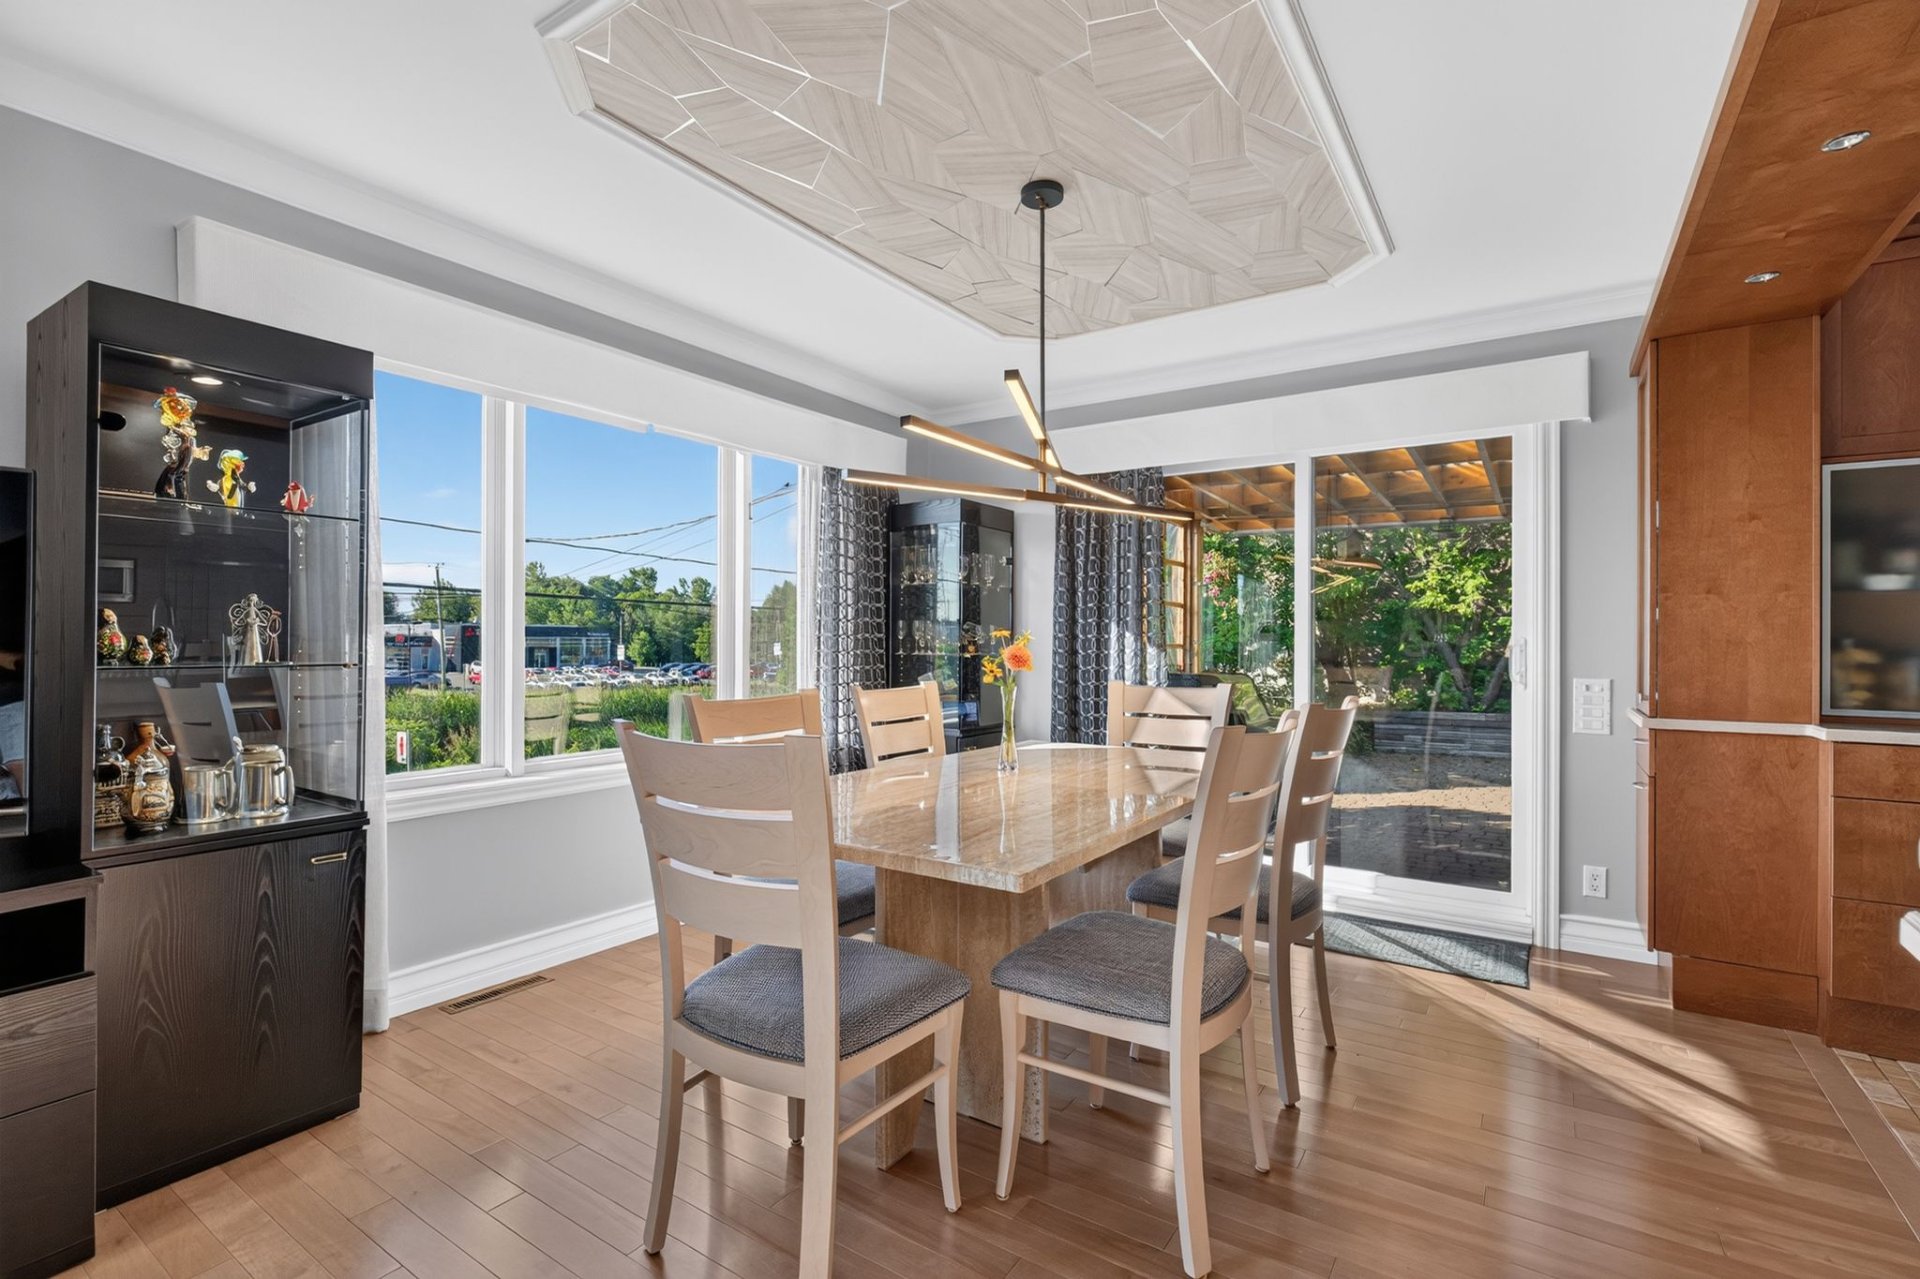
Dining room
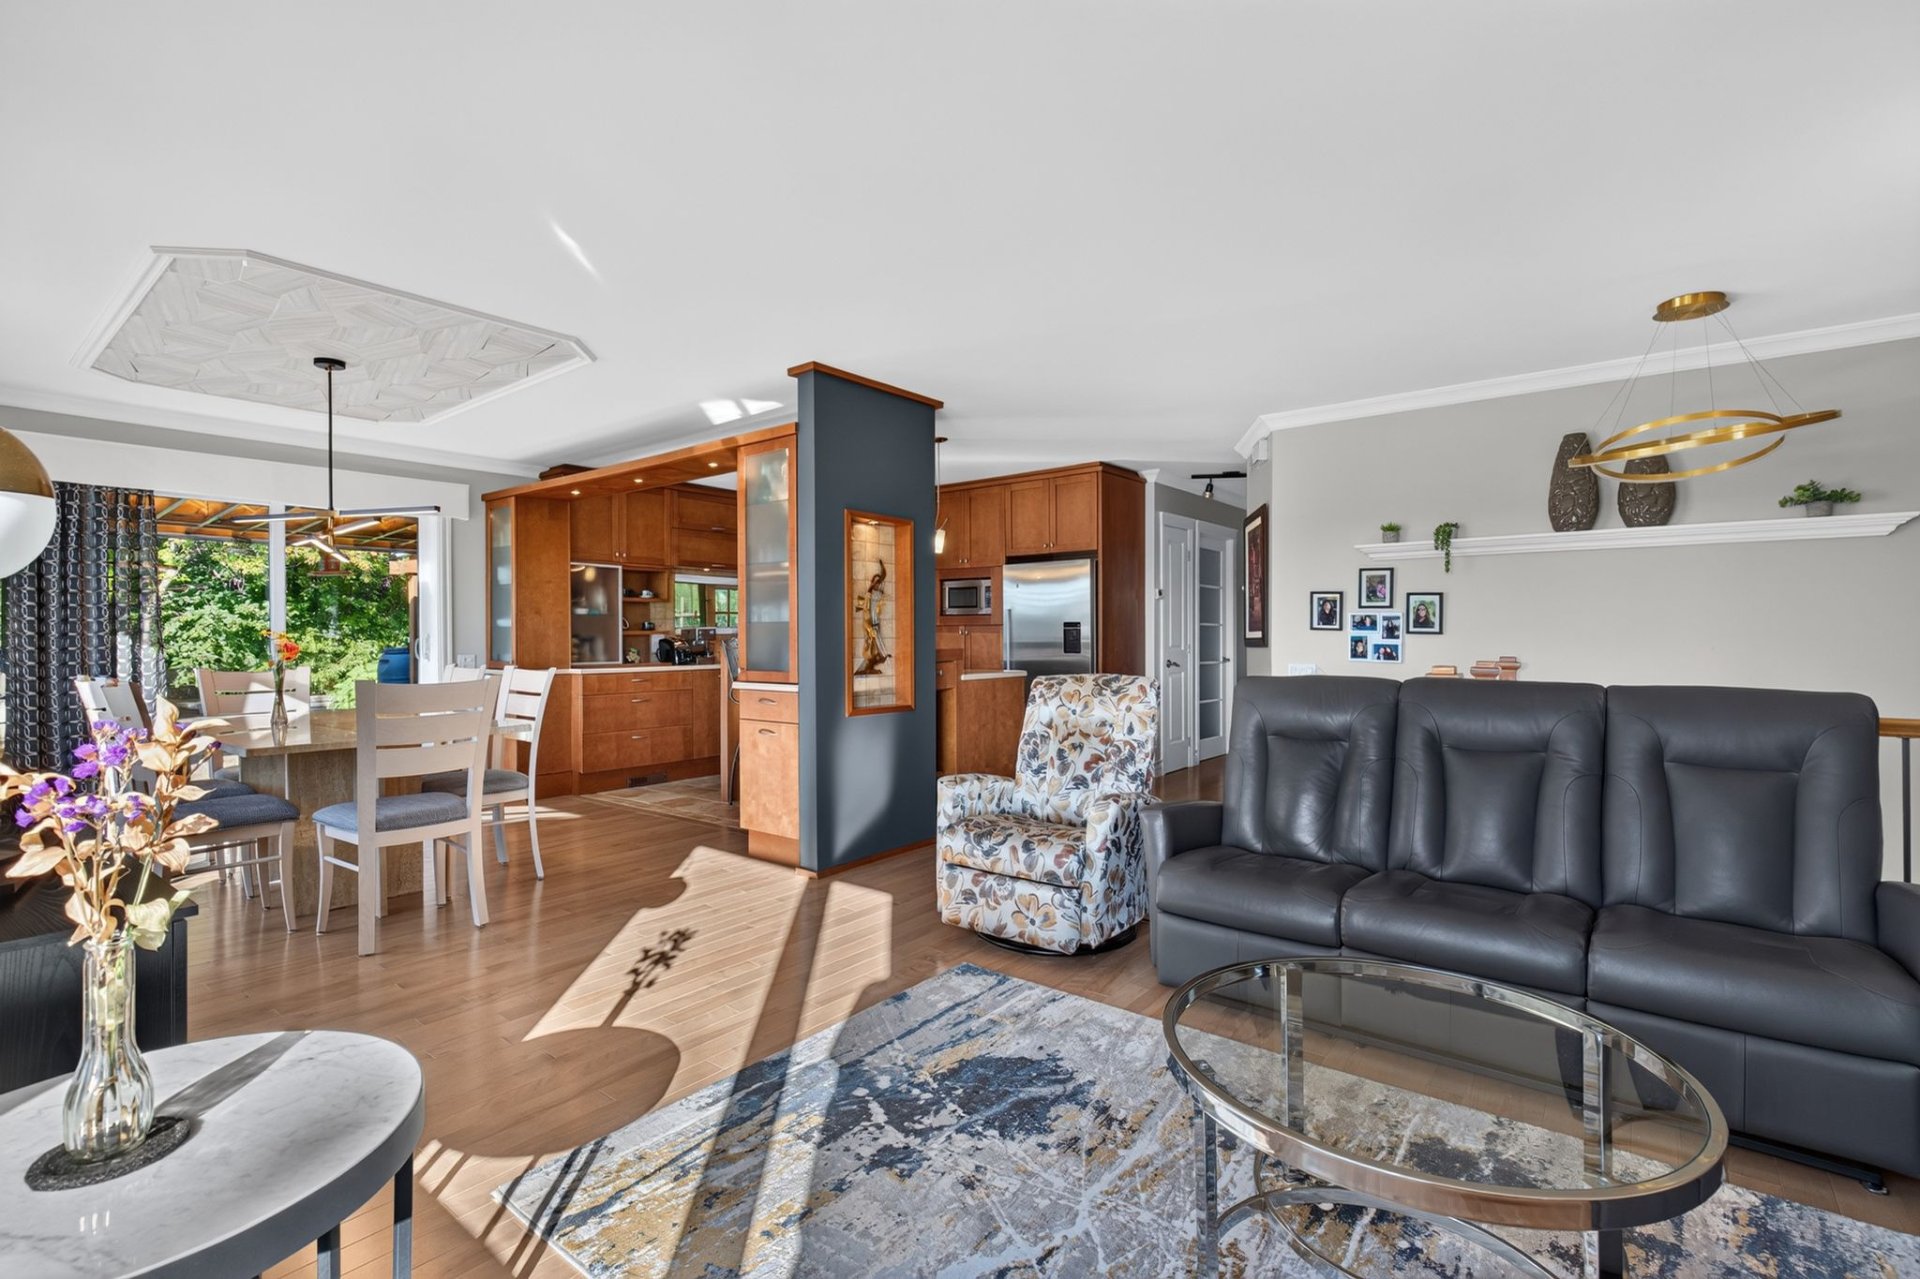
Living room
|
|
Description
Découvrez cette chaleureuse maison bâtie en 1982 et soigneusement entretenue par ses uniques propriétaires depuis sa construction. Offrant une aire d'étage de 1 137 pi², elle propose 3 chambres et 2 salles de bains, avec la possibilité d'aménager facilement une 4e chambre. Elle est équipée d'un système de chauffage central et de climatisation. Son terrain de plus de 16 149 pi² constitue un véritable atout, avec une piscine hors terre chauffée pour profiter pleinement de l'été. Garage attaché et cabanons pour rangement supplémentaire. Située à Boischatel, à proximité d'une garderie. Une propriété qui n'attend que sa prochaine famille !
Imaginez vos soirées ici... un petit air d'Italie, mais à
Boischatel.
Boischatel.
Inclusions: Lave-vaisselle, habillage de fenêtres, piscine et accessoires, thermopompe de piscine.
Exclusions : Réfrigérateur, Four, Laveuse et sécheuse, Meubles chambre principale.
| BUILDING | |
|---|---|
| Type | Bungalow |
| Style | Detached |
| Dimensions | 0x0 |
| Lot Size | 1500.3 MC |
| EXPENSES | |
|---|---|
| Municipal Taxes (2025) | $ 3454 / year |
| School taxes (2025) | $ 259 / year |
|
ROOM DETAILS |
|||
|---|---|---|---|
| Room | Dimensions | Level | Flooring |
| Hallway | 1.84 x 2.69 M | Ground Floor | Ceramic tiles |
| Primary bedroom | 3.42 x 3.50 M | Ground Floor | Wood |
| Bathroom | 4.13 x 3.2 M | Ground Floor | Ceramic tiles |
| Laundry room | 3.42 x 2.22 M | Ground Floor | Ceramic tiles |
| Kitchen | 3.59 x 3.45 M | Ground Floor | Ceramic tiles |
| Dining room | 3.5 x 3.2 M | Ground Floor | Wood |
| Living room | 3.82 x 4.42 M | Ground Floor | Wood |
| Living room | 5.59 x 7.8 M | Basement | Vinyle |
| Salle des machines | 1.84 x 3.35 M | Basement | Concrete |
| Bedroom | 3.22 x 3.53 M | Basement | Vinyle |
| Bedroom | 3.8 x 3.55 M | Basement | Vinyle |
| Bathroom | 3.18 x 1.46 M | Basement | Ceramic tiles |
| Storage | 1.63 x 3.32 M | Basement | Vinyle |
|
CHARACTERISTICS |
|
|---|---|
| Basement | 6 feet and over, Finished basement |
| Pool | Above-ground |
| Heating system | Air circulation |
| Driveway | Asphalt |
| Roofing | Asphalt shingles |
| Garage | Attached, Heated, Single width |
| Proximity | Bicycle path, Cross-country skiing, Daycare centre, Elementary school, Golf, Highway, Park - green area, Public transport |
| Equipment available | Central air conditioning, Ventilation system |
| Heating energy | Electricity |
| Parking | Garage |
| Landscaping | Landscape |
| Sewage system | Municipal sewer |
| Water supply | Municipality |
| Foundation | Poured concrete |
| Zoning | Residential |
| Hearth stove | Wood burning stove |