5784 Rue Chabot, Montréal (Rosemont, QC H2G2S7 $2,600/M
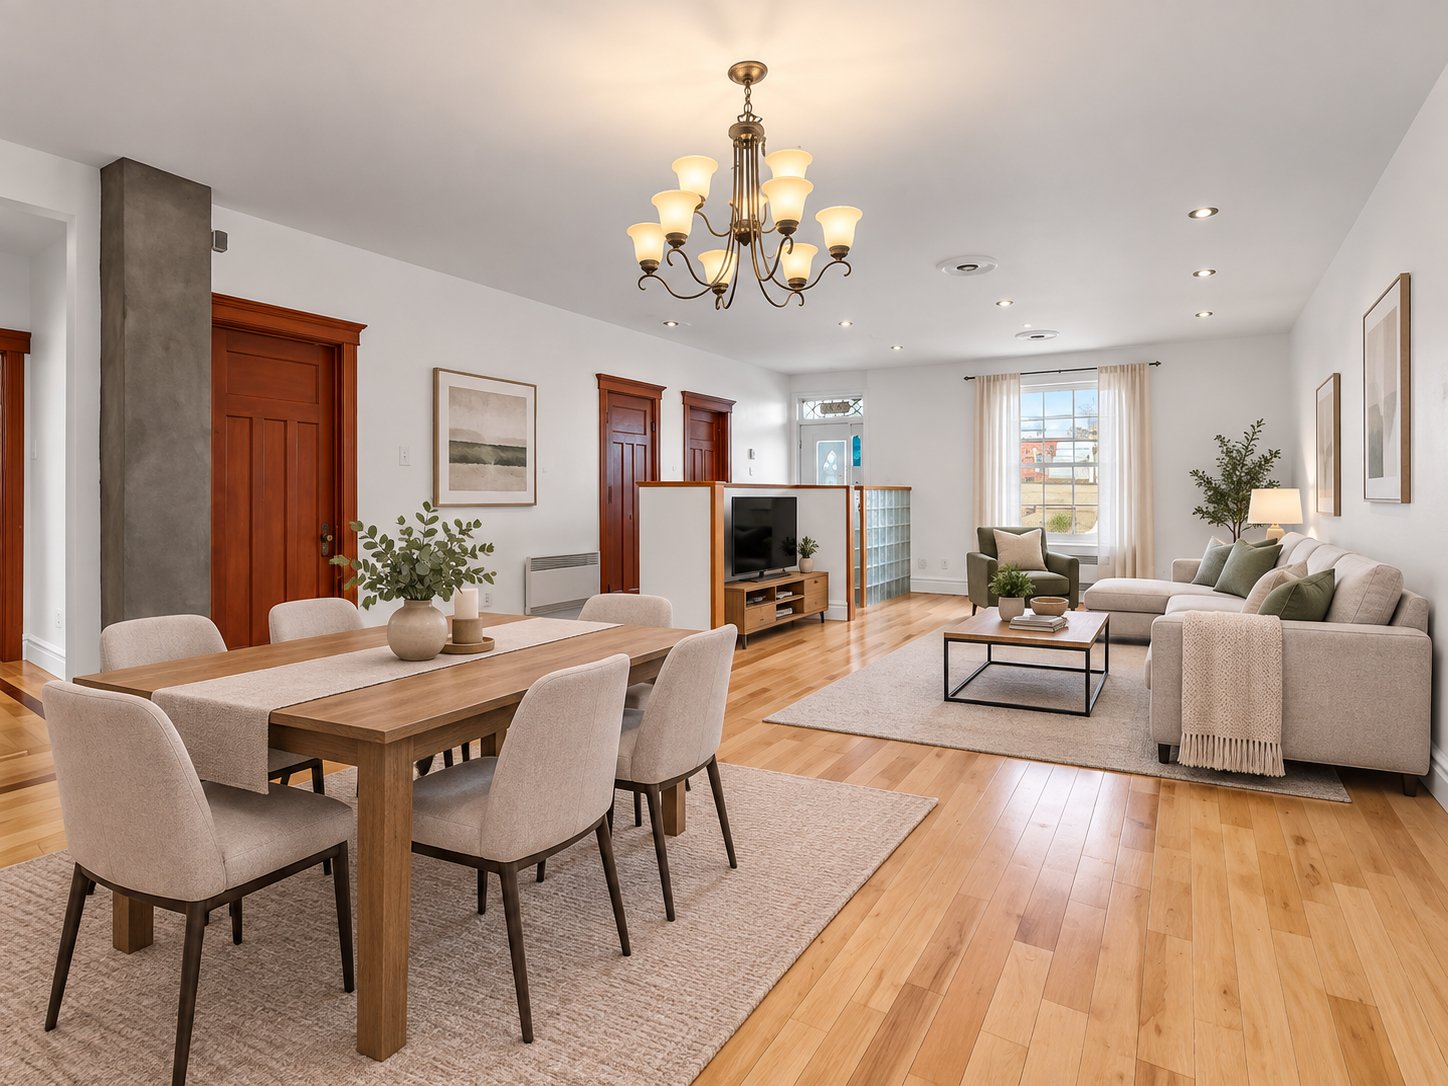
Living room
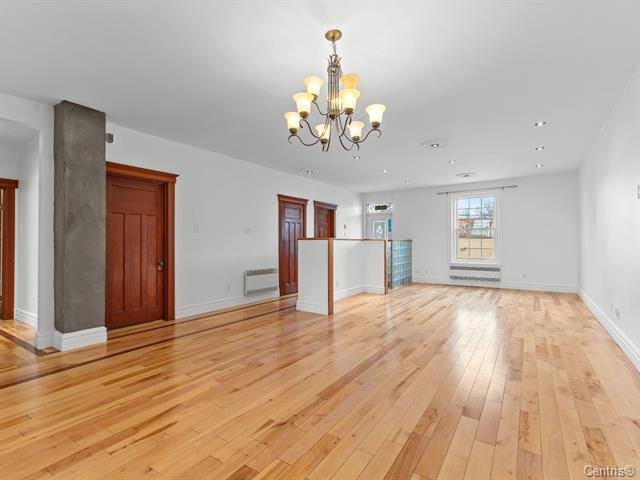
Living room
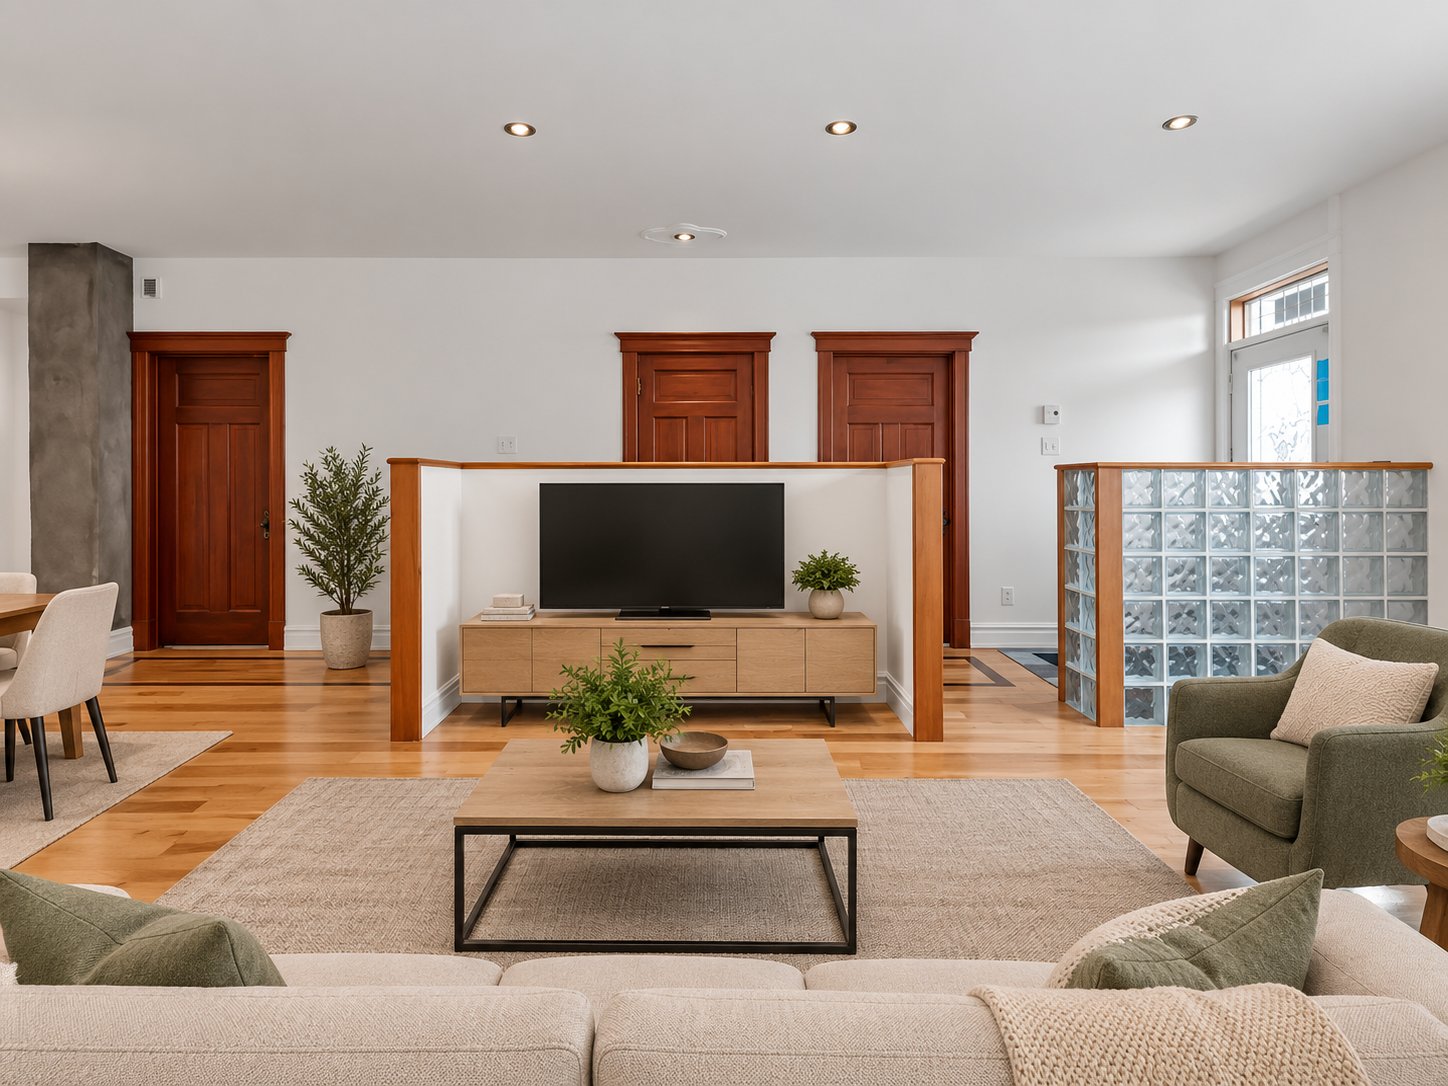
Living room
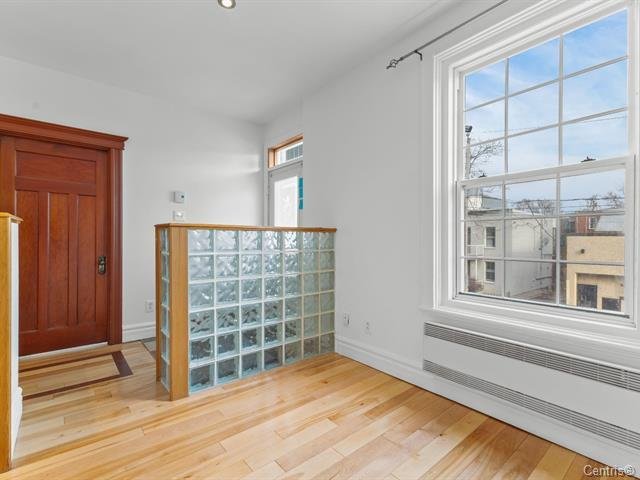
Hallway
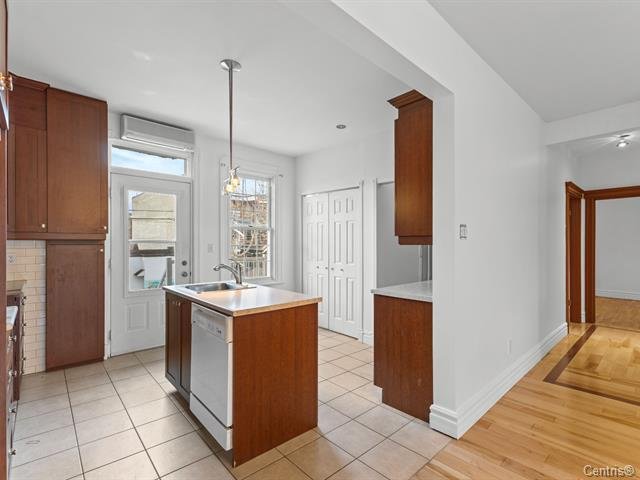
Kitchen
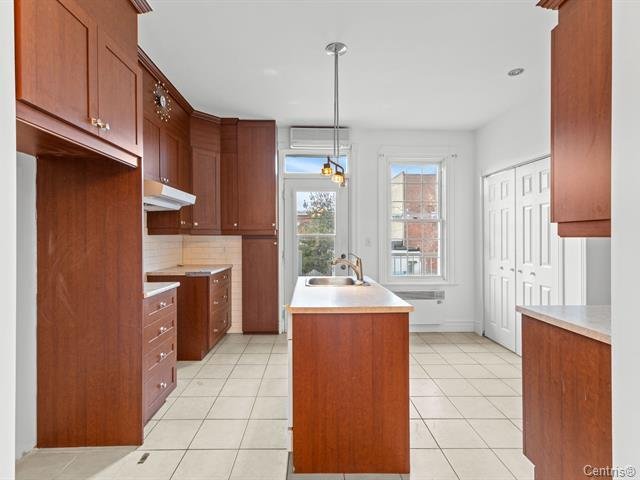
Kitchen
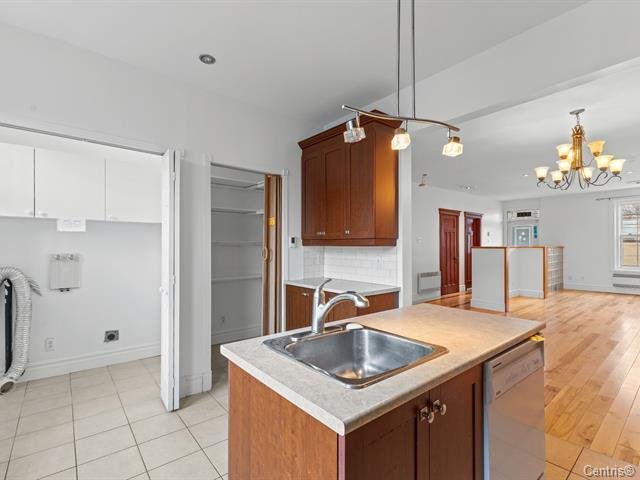
Kitchen
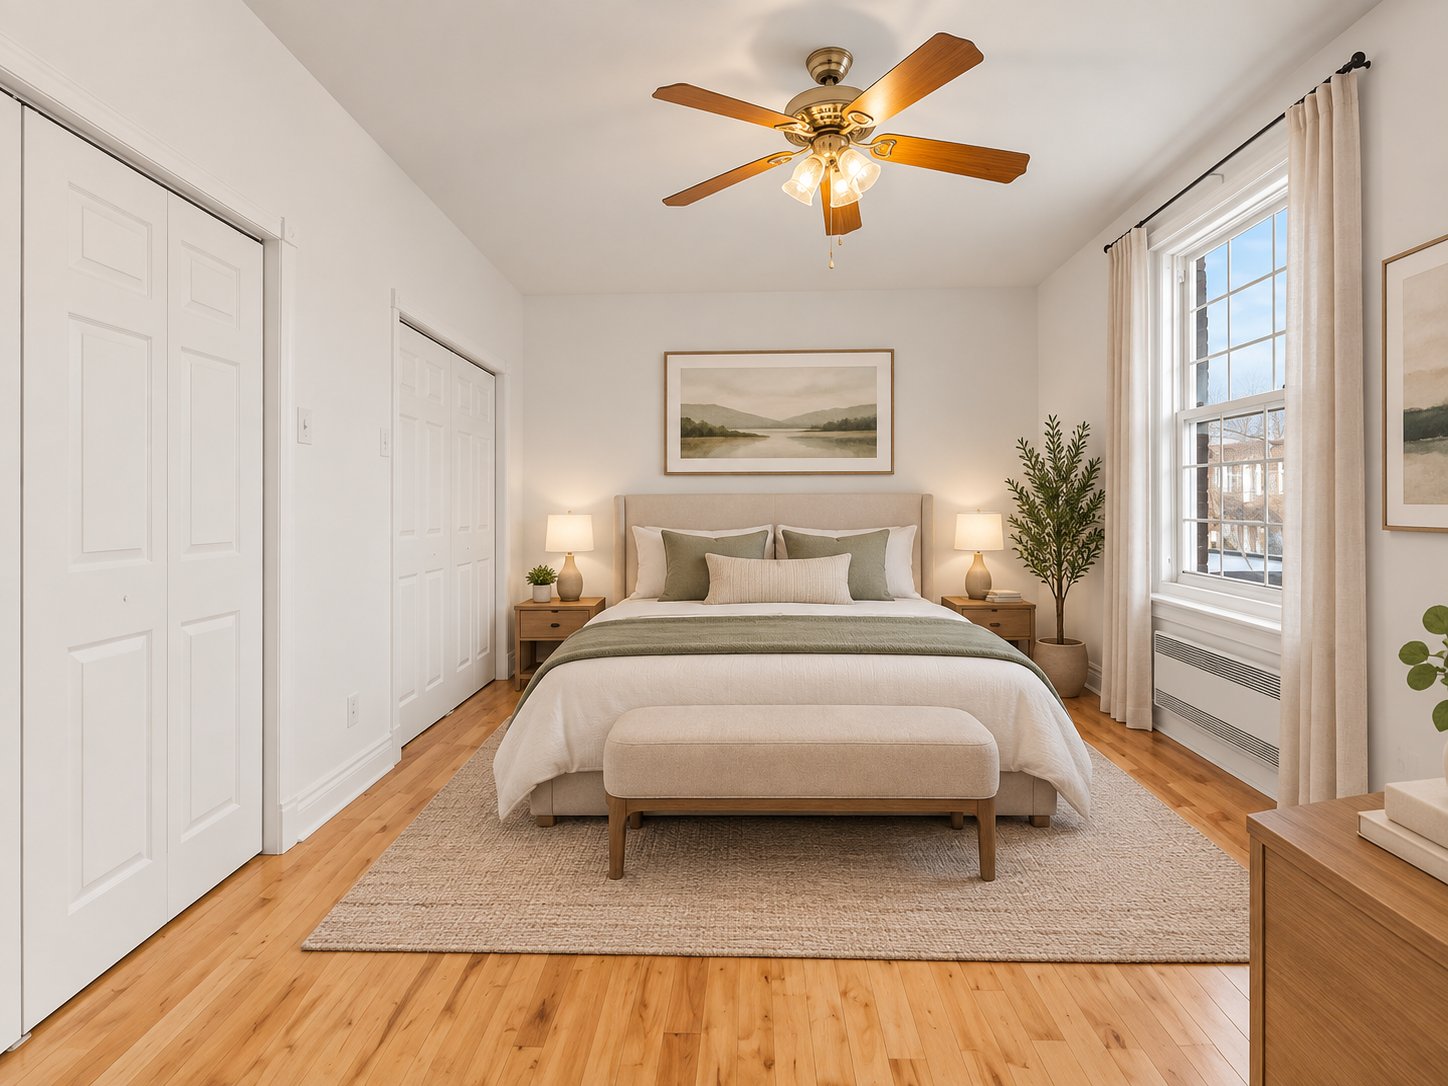
Primary bedroom
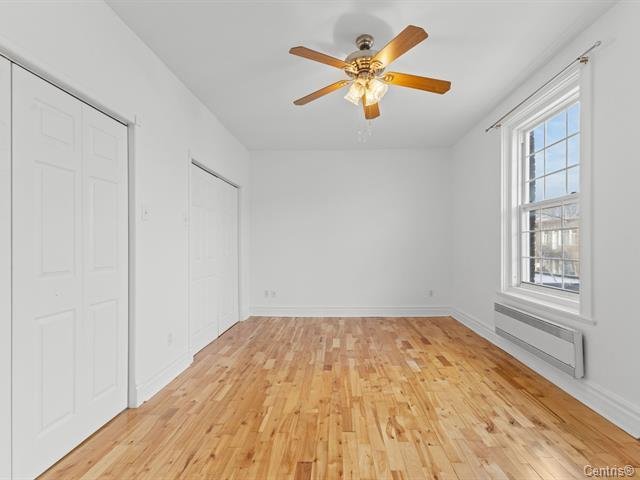
Primary bedroom
|
|
Description
This spacious 1,500 sqft 3-bedroom apartment is on the upper floor of a duplex and features a generous living and dining area and a rear balcony. Enjoy a convenient location close to elementary schools, daycares, parks, restaurants, cafés, banks and bike paths. Metro stations and bus stops are nearby. Book a visit to see it in person!
***Some photos have been virtually staged for illustrative
purposes.***
purposes.***
Inclusions: Appliances: refrigerator, stove, washer and dryer
Exclusions : Heating, electricity, internet, cable TV, hot water, snow removal, tenant insurance, dishwasher, microwave
| BUILDING | |
|---|---|
| Type | Apartment |
| Style | |
| Dimensions | 0x0 |
| Lot Size | 0 |
| EXPENSES | |
|---|---|
| N/A |
|
ROOM DETAILS |
|||
|---|---|---|---|
| Room | Dimensions | Level | Flooring |
| Living room | 28.3 x 17.3 P | 2nd Floor | Wood |
| Kitchen | 10.2 x 12.8 P | 2nd Floor | Ceramic tiles |
| Bathroom | 10.0 x 9.3 P | 2nd Floor | Ceramic tiles |
| Primary bedroom | 10.8 x 18.5 P | 2nd Floor | Wood |
| Bedroom | 10.10 x 16.1 P | 2nd Floor | Wood |
| Bedroom | 13.2 x 8.10 P | 2nd Floor | Wood |
|
CHARACTERISTICS |
|
|---|---|
| Proximity | Bicycle path, Daycare centre, Elementary school, Park - green area, Public transport |
| Restrictions/Permissions | Cats allowed |
| Heating energy | Electricity |
| Sewage system | Municipal sewer |
| Water supply | Municipality |
| Equipment available | Private balcony |
| Zoning | Residential |
| Heating system | Space heating baseboards |