6286 Rue de Prince Rupert, Laval (Auteuil), QC H7H1C4 $519,000
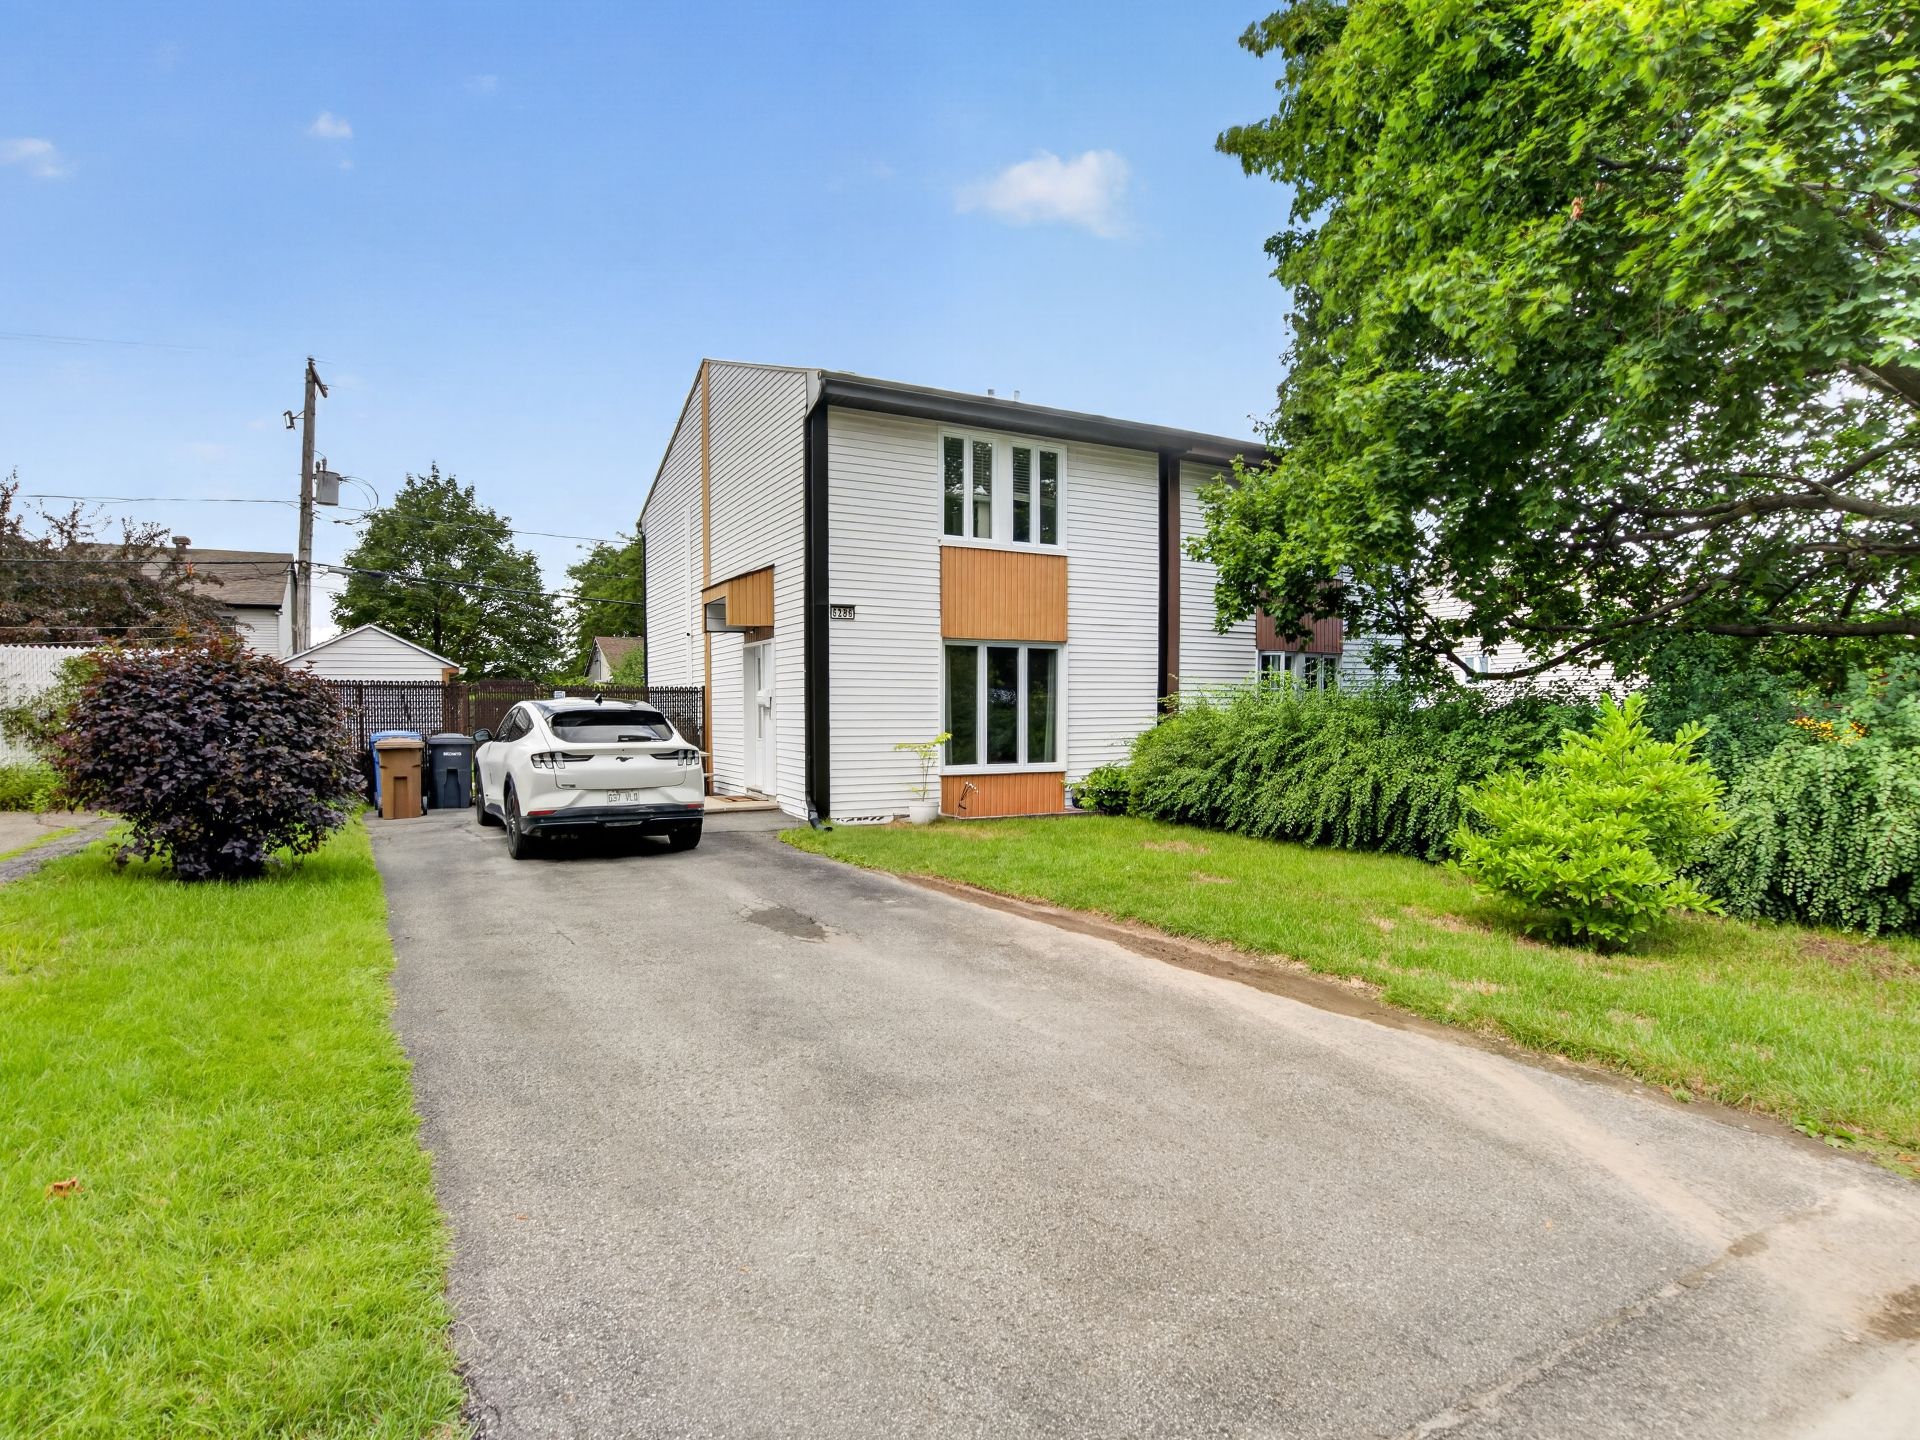
Frontage
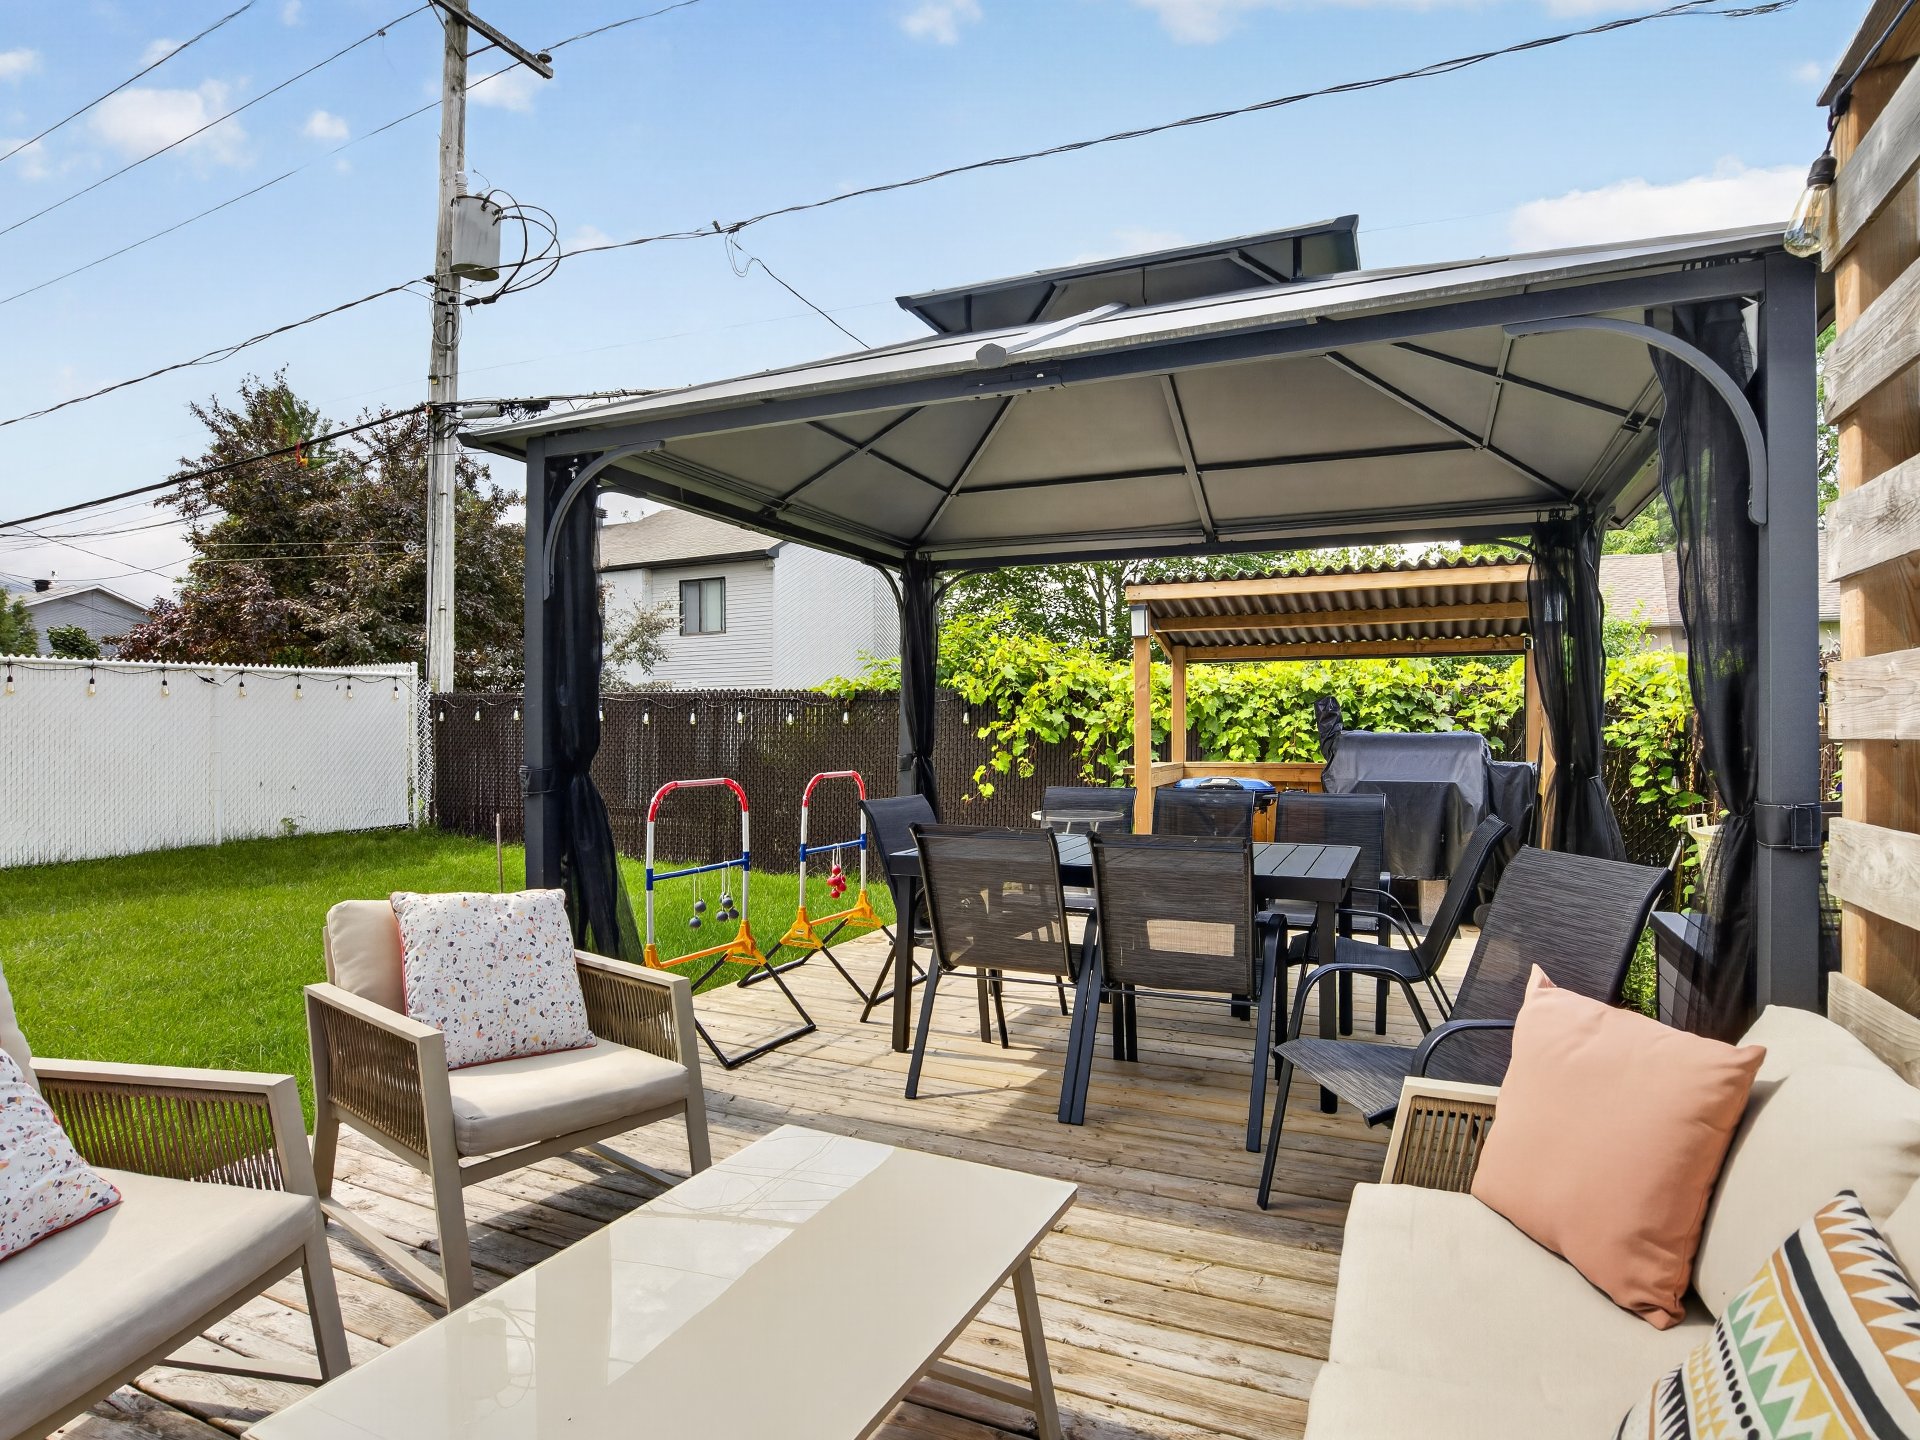
Backyard
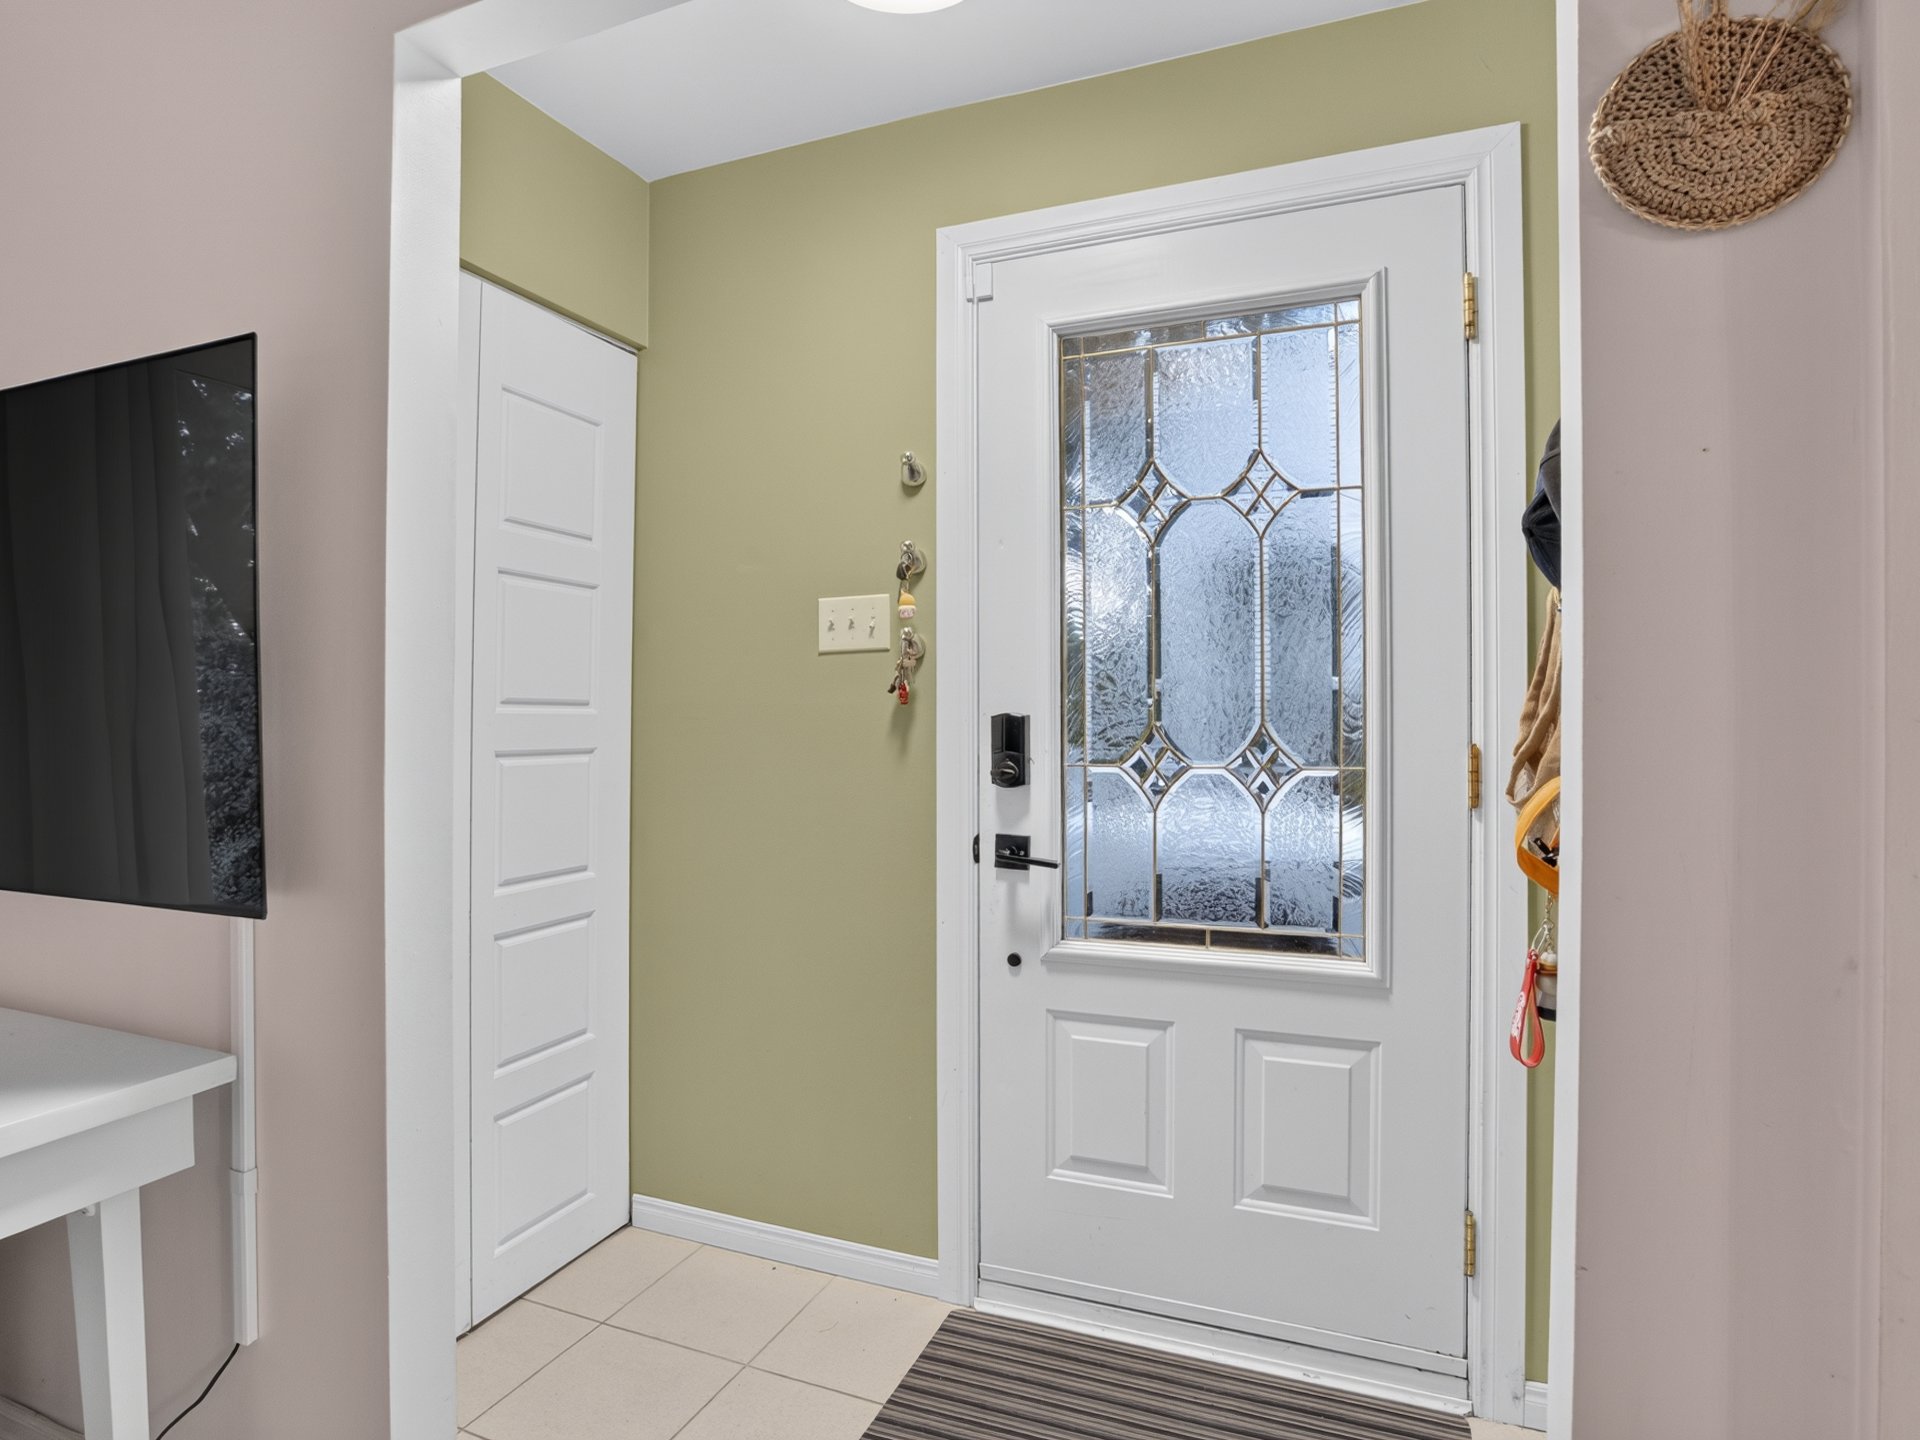
Hallway
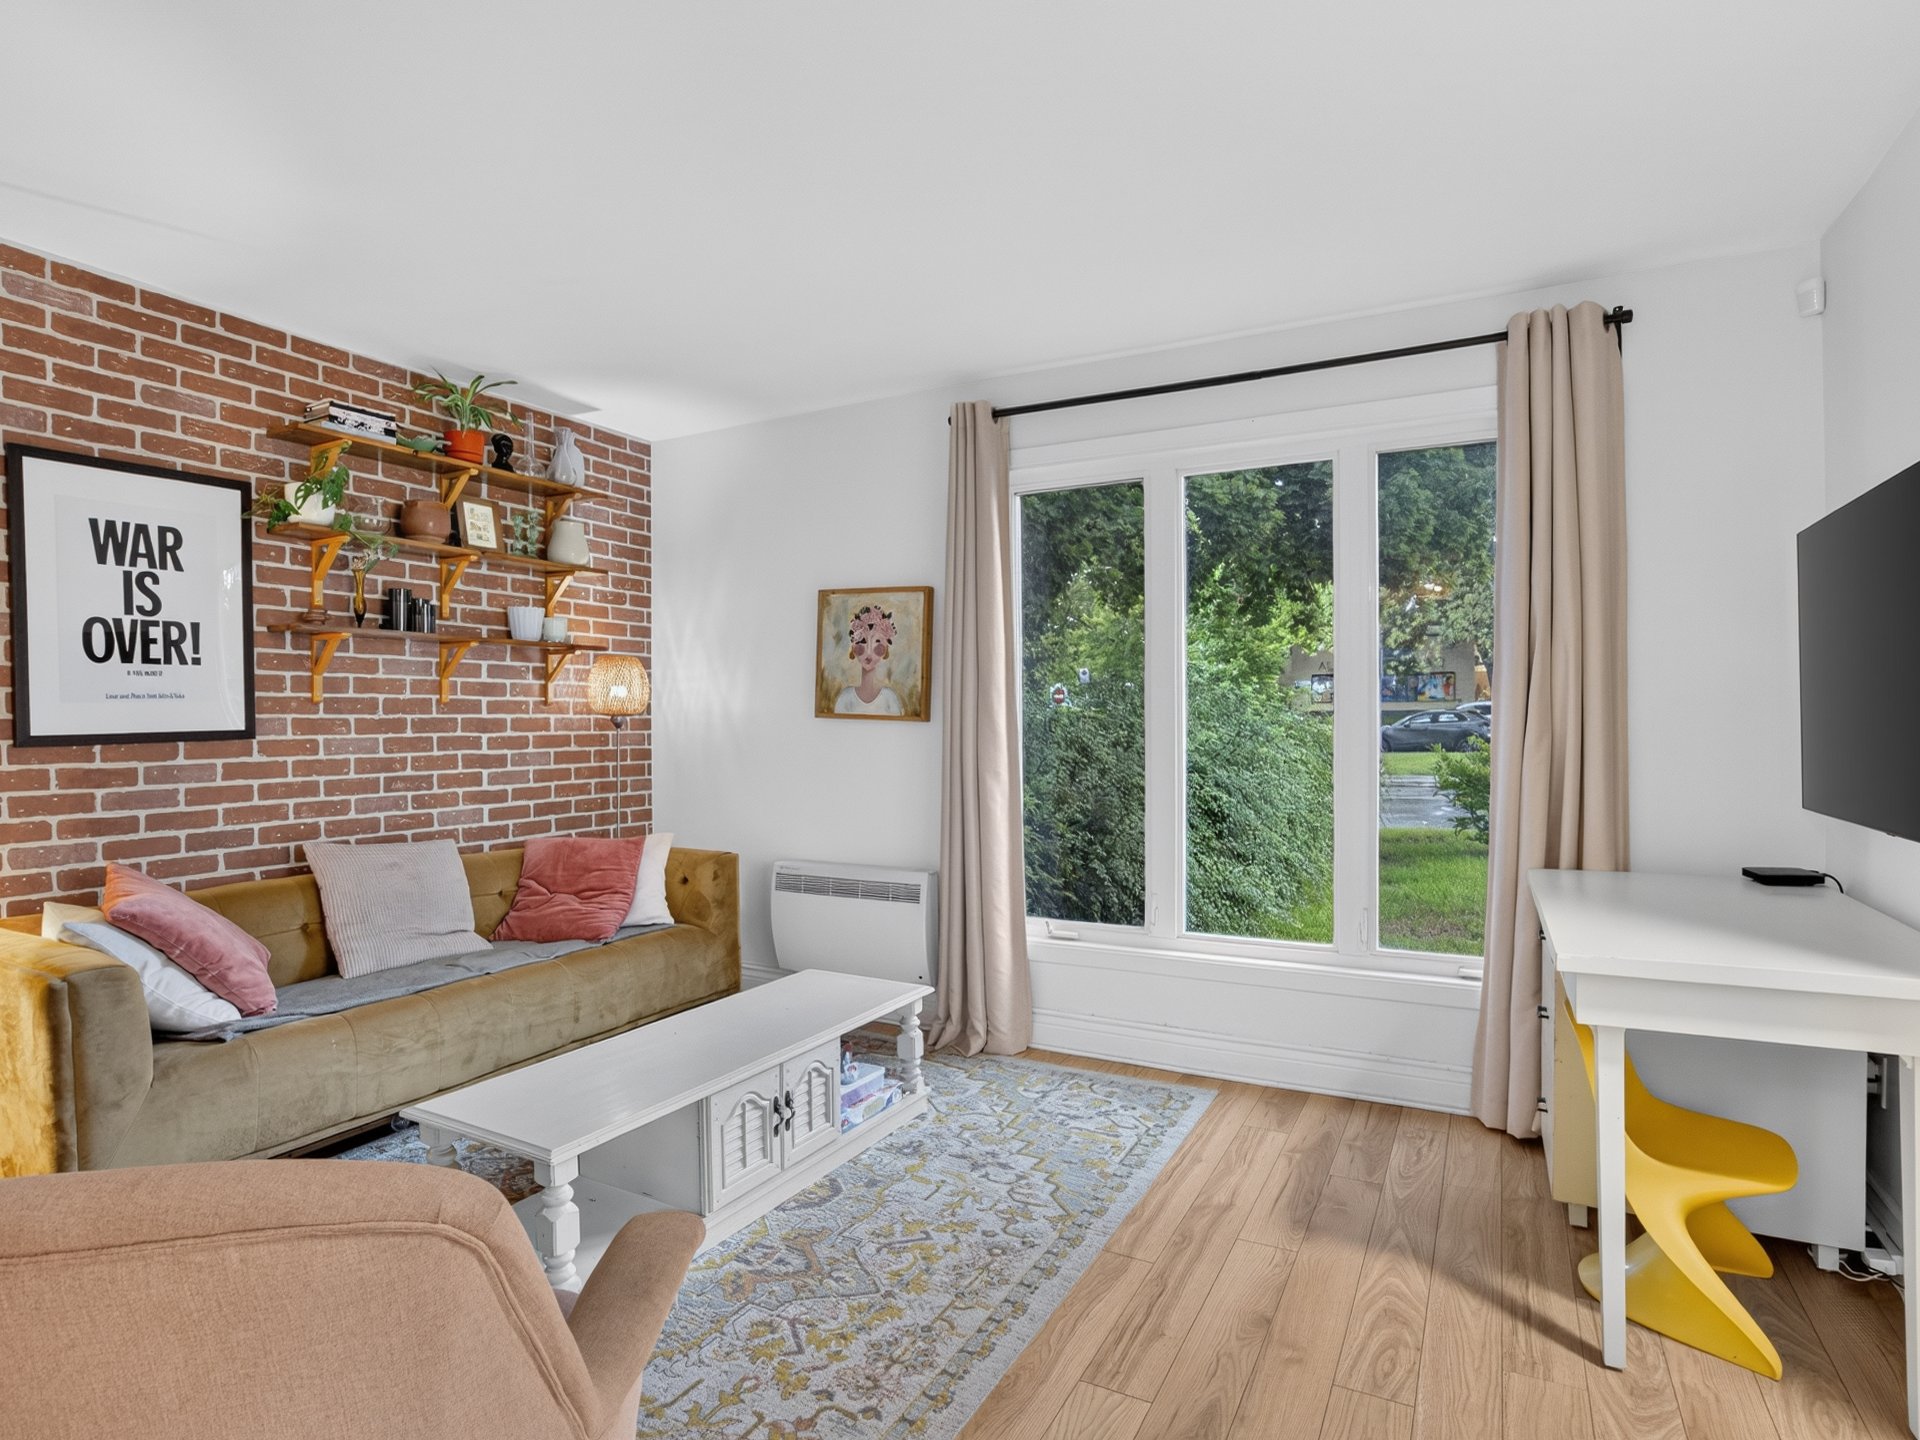
Living room
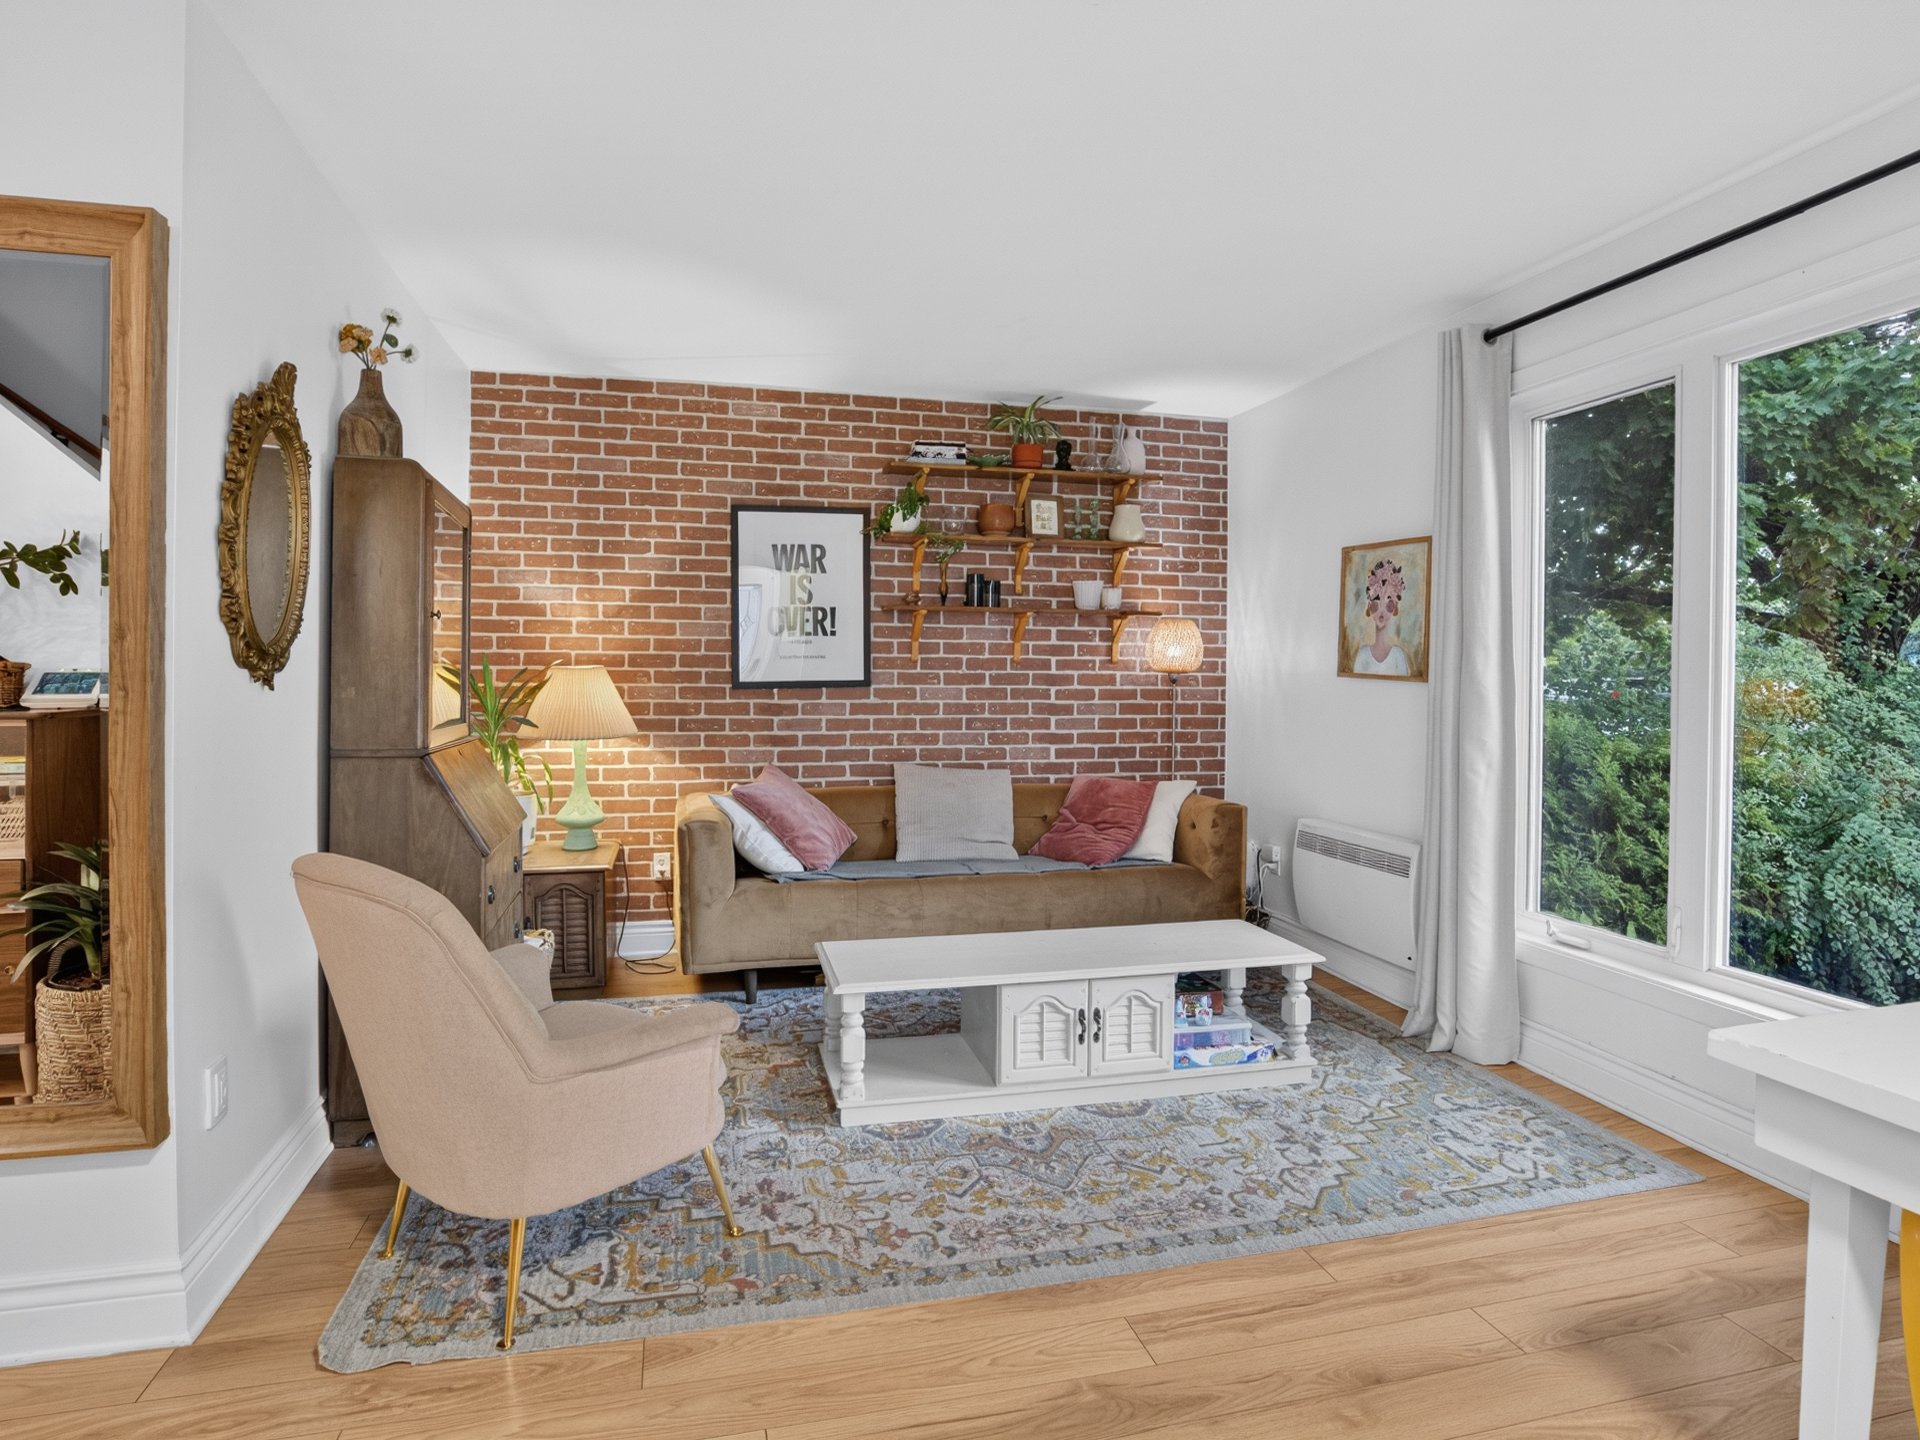
Living room
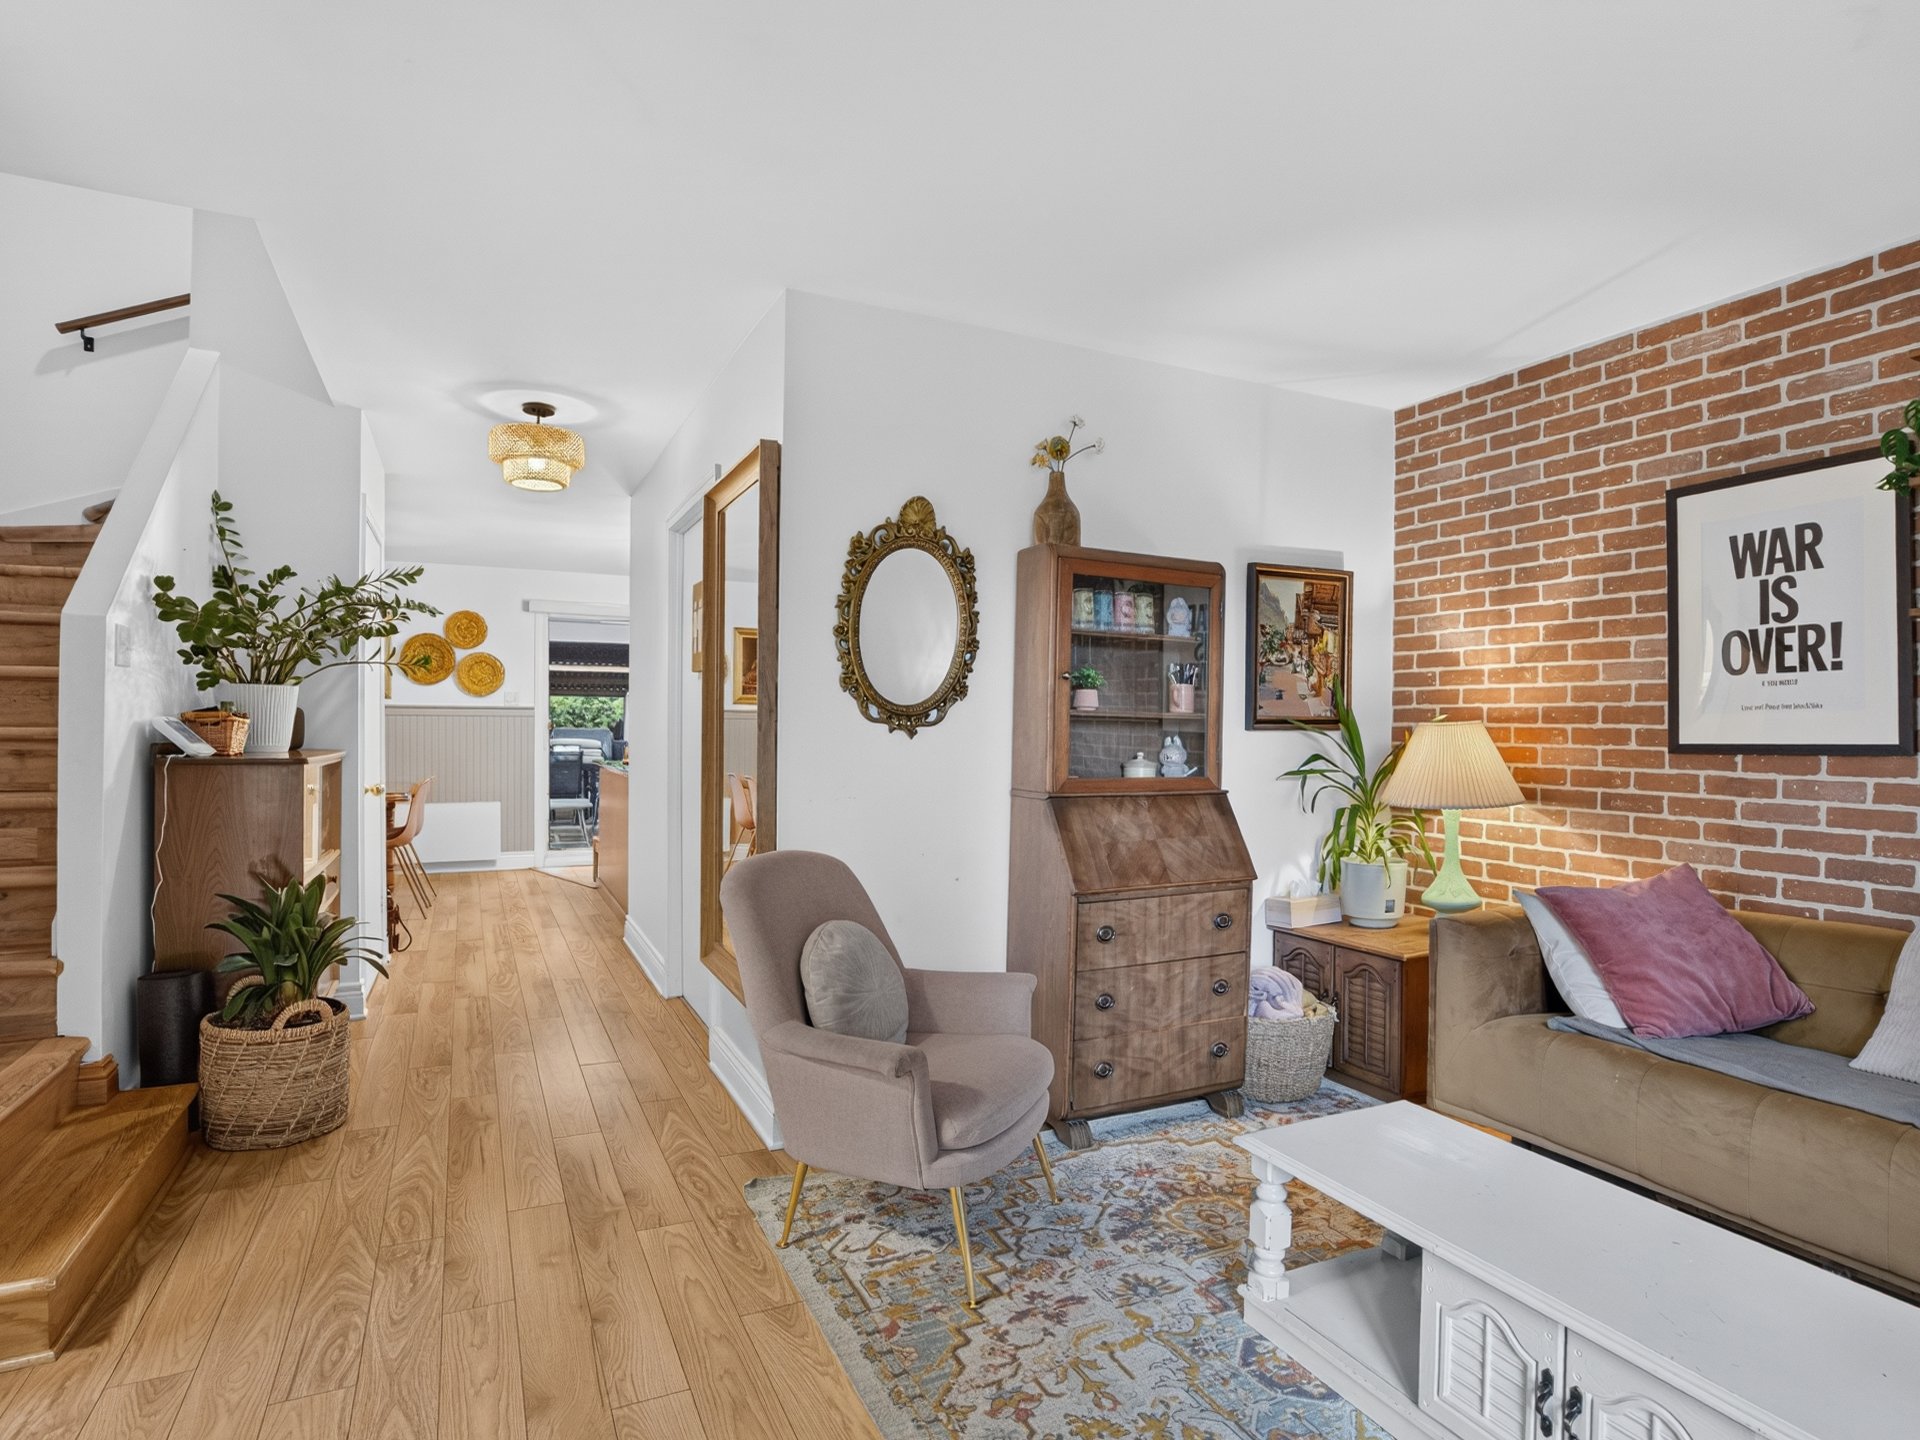
Overall View
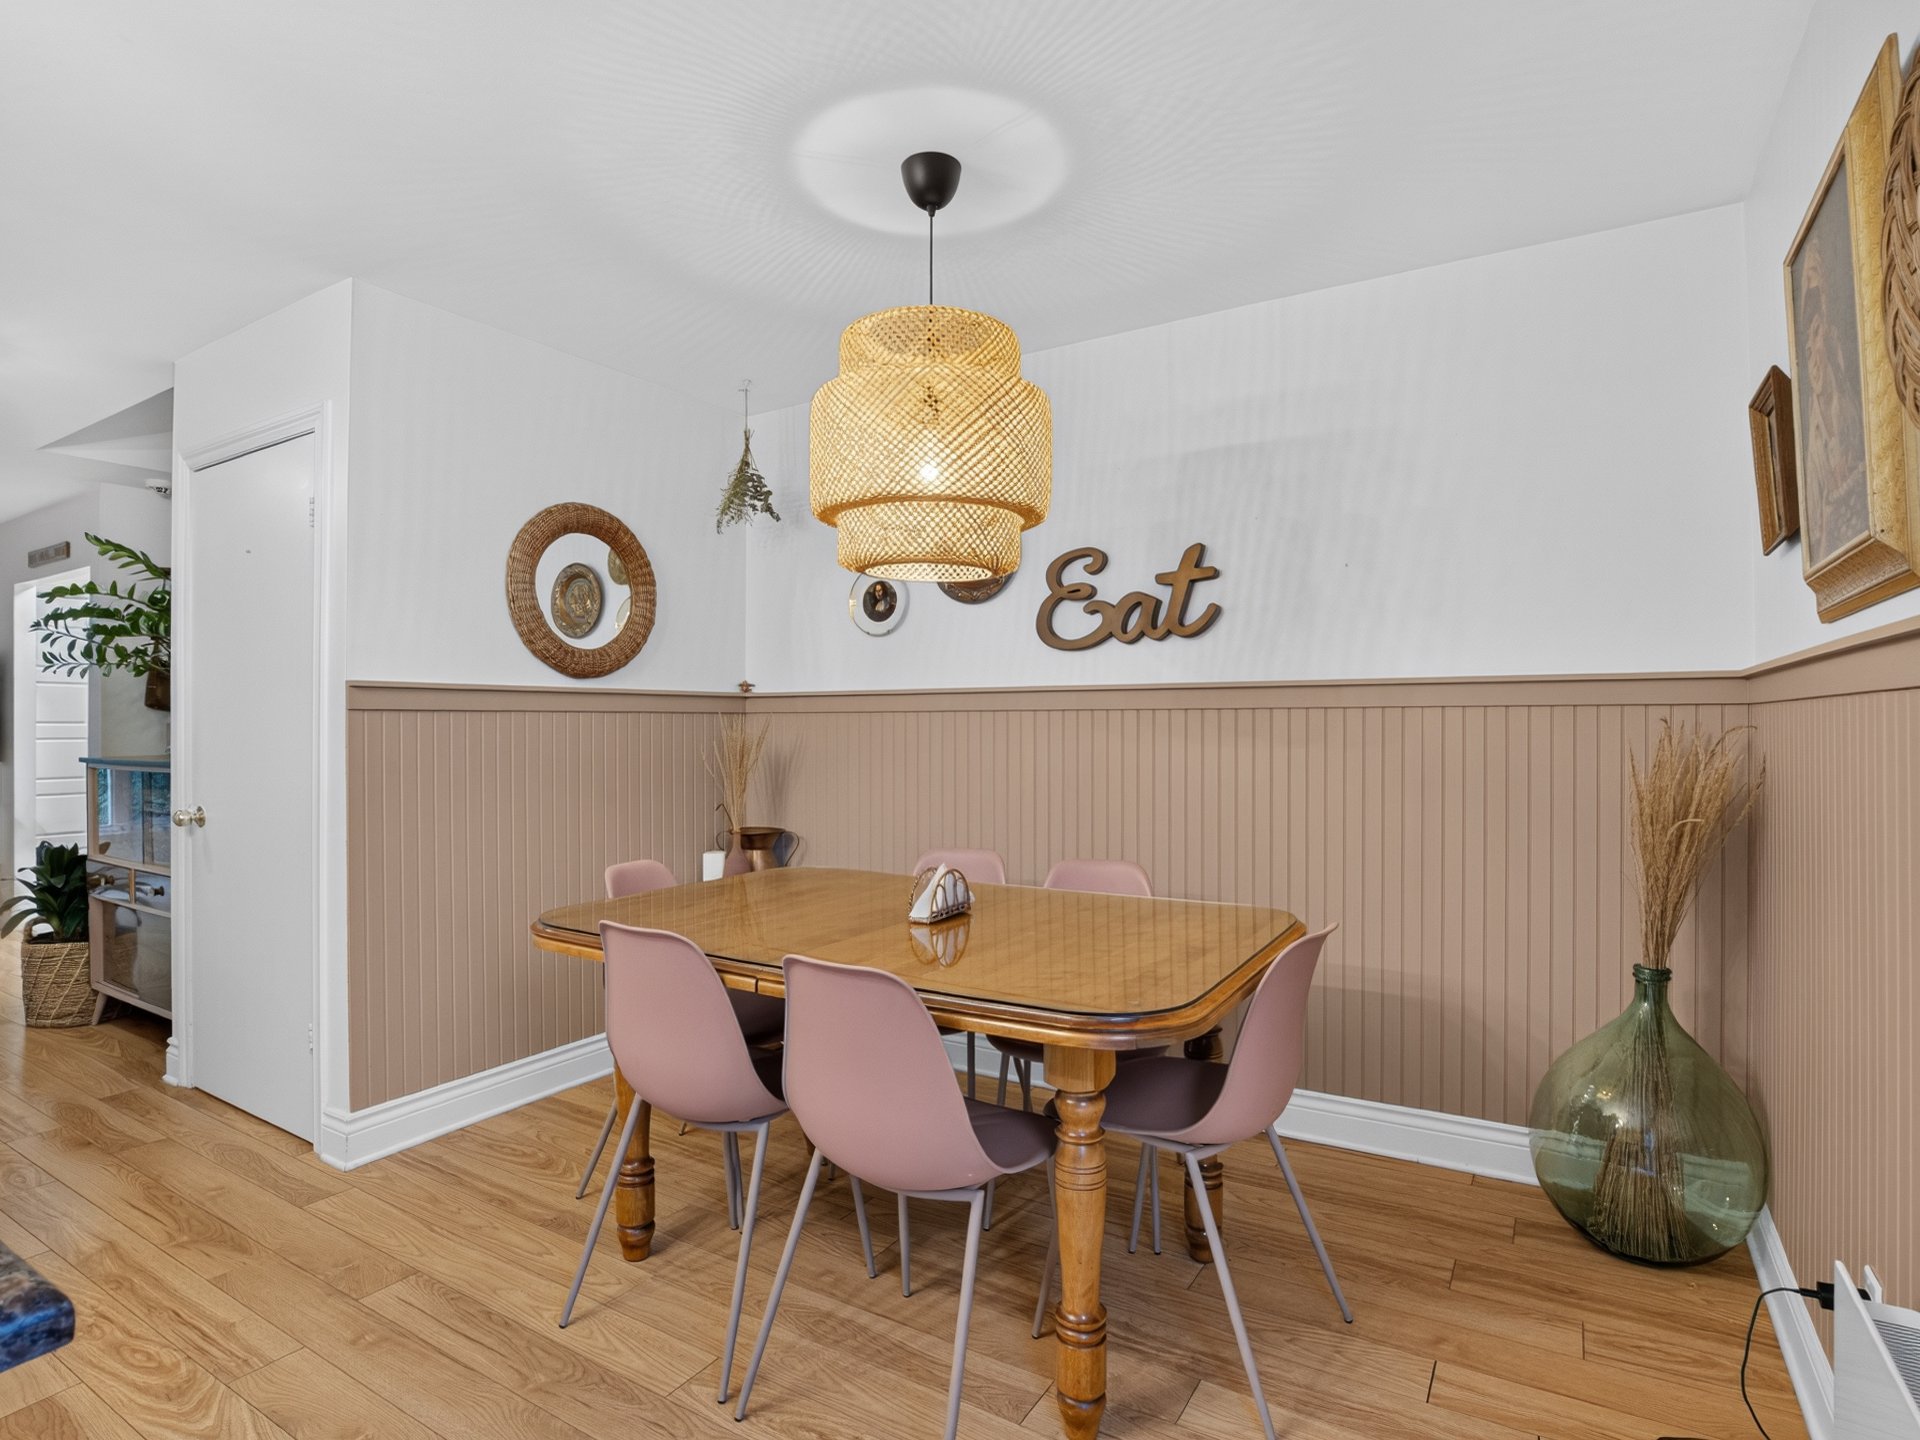
Dining room
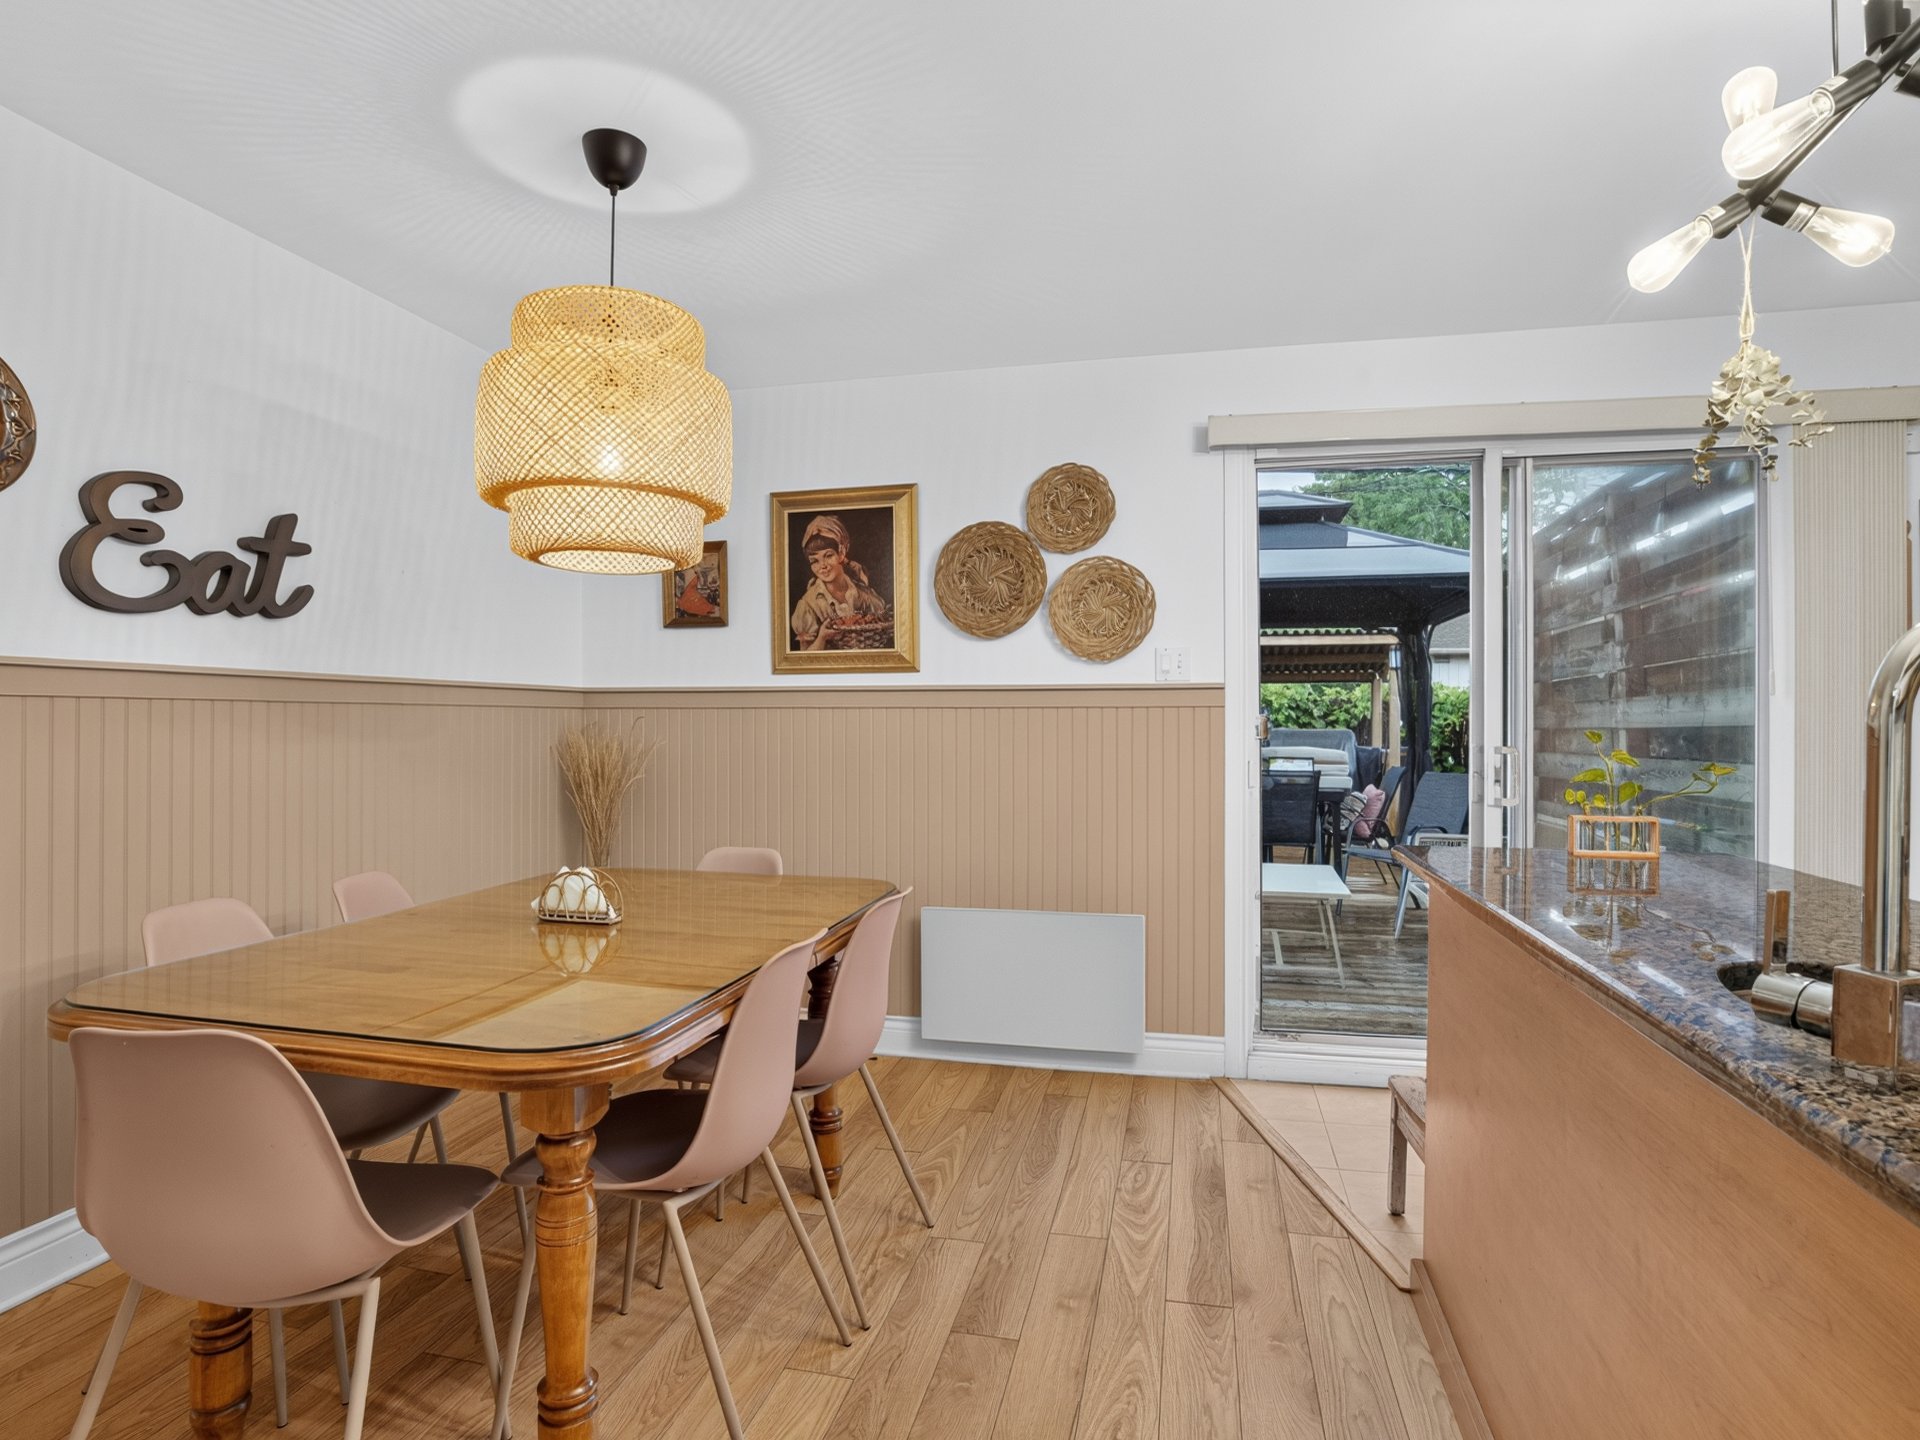
Dining room
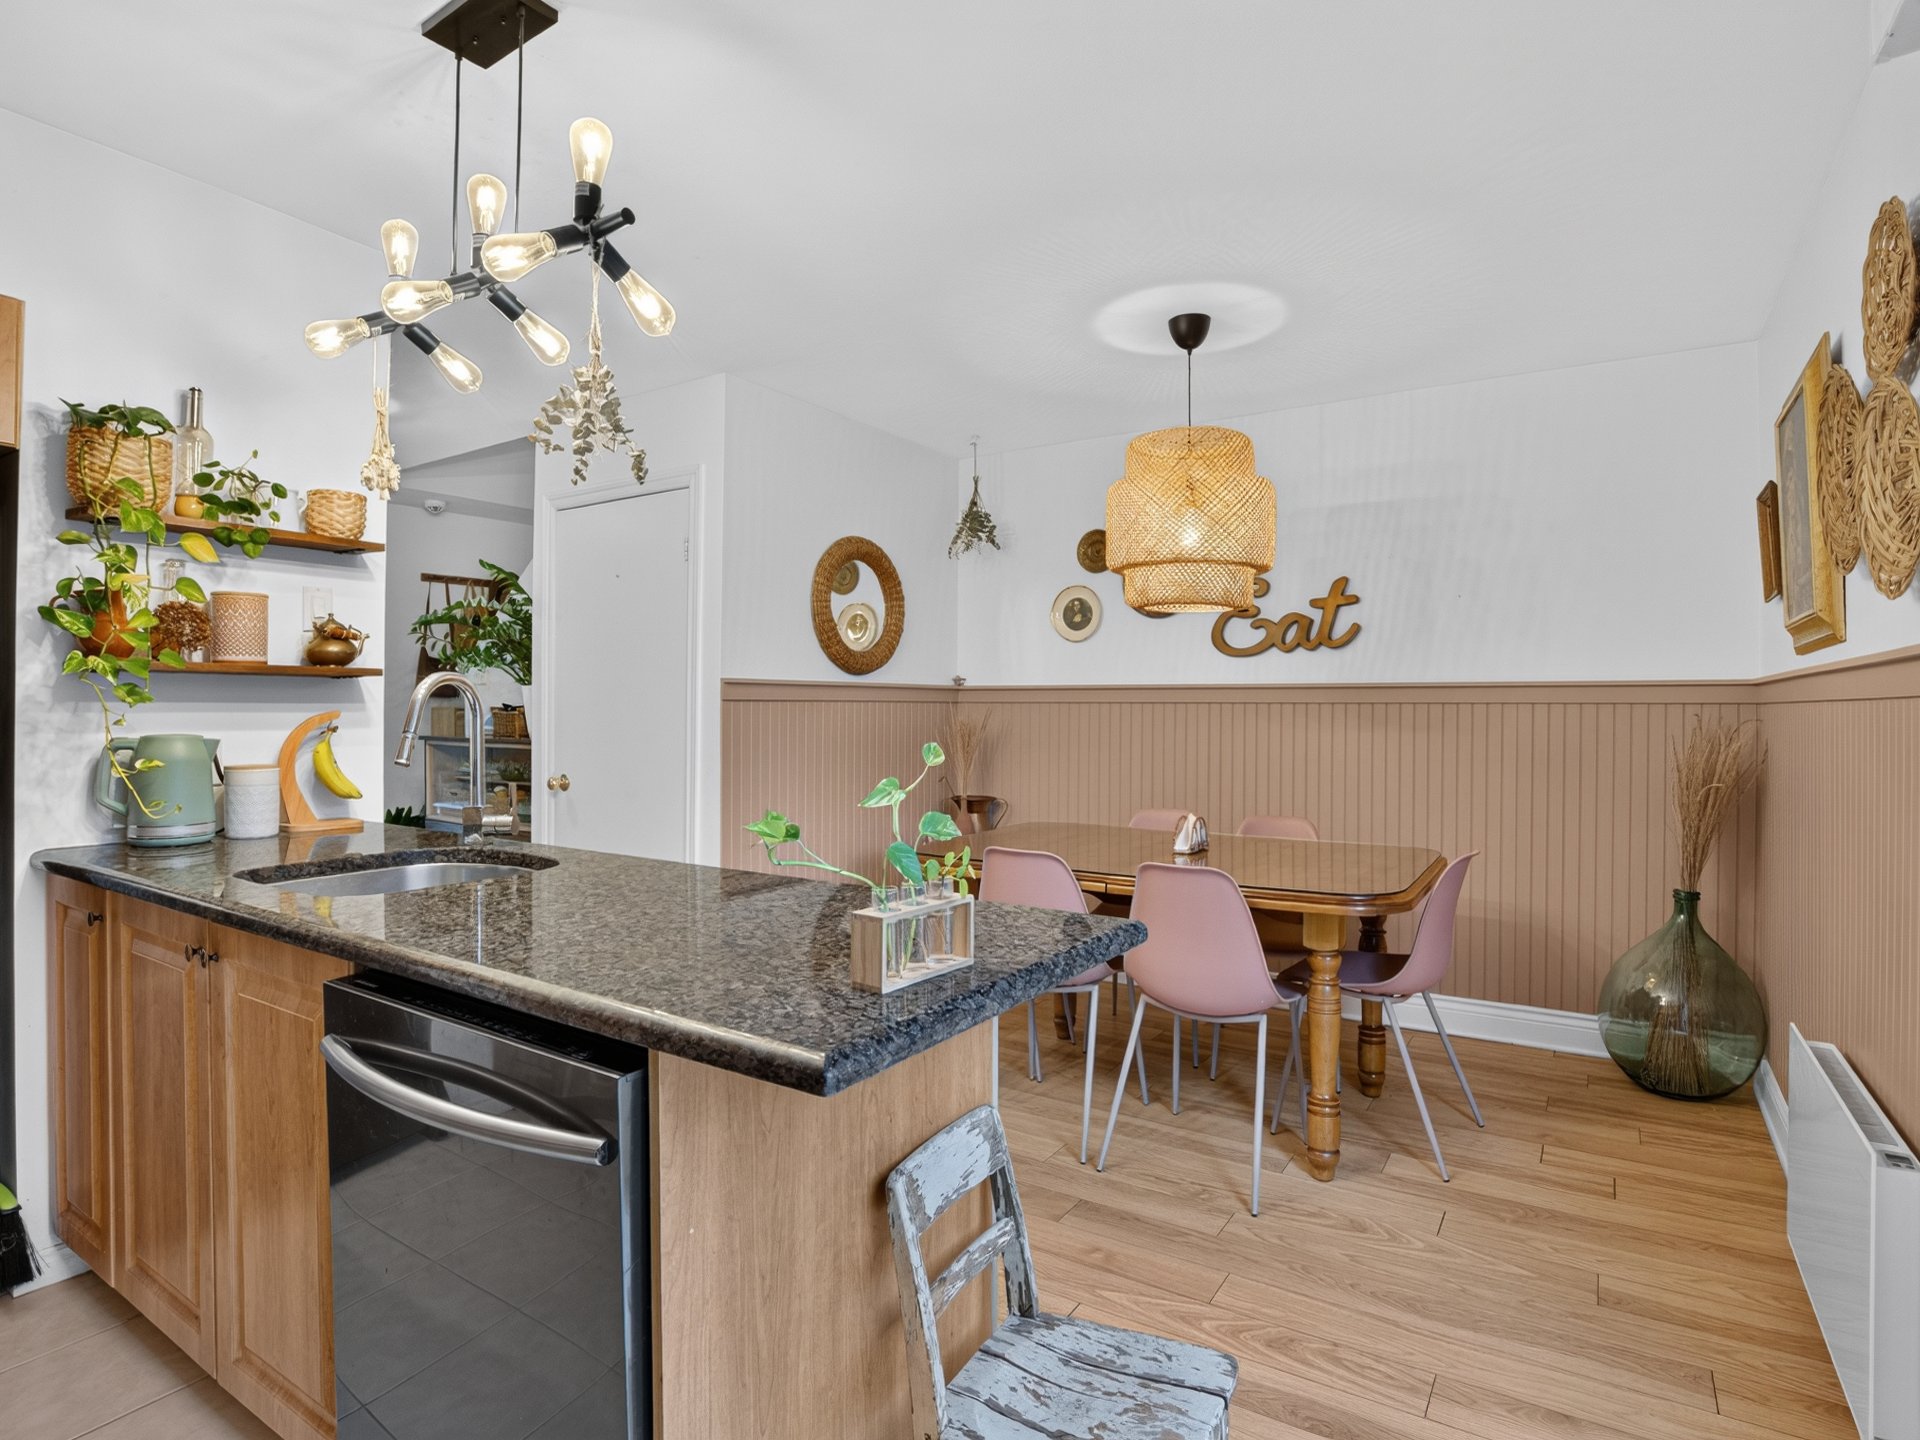
Overall View
|
|
Description
Charming two-storey home ideally located in a sought-after, family-friendly area of Auteuil, RIGHT IN FRONT OF Alfred-Pellan Elementary School and Prince-Rupert Park. The property offers 3 bedrooms, 1 office (bedroom possibility) and 2 bathrooms, bright living spaces, and a renovated kitchen with granite countertops. The renovated basement features a spacious family room, a bedroom and lots of storage space. Enjoy a private, fenced backyard with a new large intimate deck. A practical, welcoming, and affordable home close to all amenities!
A PROPERTY DESIGNED FOR FAMILY LIVING!
Property offering a particularly advantageous location in
the Auteuil area, where schools, parks, public
transportation, and everyday services are all nearby. The
ideal location for a family: you only need to cross the
street to bring your child to school.
GROUND FLOOR
Upon entering, a foyer with a good-sized closet leads to
the living areas. The bathroom has been renovated and
features a corner shower and granite countertop. The
open-concept living room benefits from generous windows,
providing an abundance of natural light. The dining room
connects directly to the renovated kitchen, featuring
thermofoil cabinets and granite countertops. A patio door
provides access to the backyard.
UPSTAIRS
Three good-sized bedrooms as well as a second renovated
bathroom with a bathtub. A comfortable space to meet the
needs of a family.
BASEMENT
Large family room, lots of storage space and an office /
4th bedroom. Please note that the basement has been
renovated.
YARD & EXTERIOR
The private, fenced backyard allows you to fully enjoy the
warmer months. It features a private brand new deck that is
spacious and perfect four your out-door activities.
RENOVATIONS & IMPROVEMENTS
Several improvements have been carried out over the years,
including:
- Kitchen and bathrooms renovated in 2008, with granite
countertops;
- Windows, patio door, and entrance door replaced in 2003;
- Basement windows replaced in October 2016;
- Four convector heaters replaced over the years;
- Basement renovated in 2018 (a room had been added also);
- Roof redone in 2022;
- Deck constructed in 2018 and extended in 2024.
NEARBY
- Alfred-Pellan Elementary School IN FRONT;
- Prince-Rupert Park and several green spaces, including
Sainte-Béatrice Park;
- Daycares and family services;
- Bus stops and public transportation, including
Sainte-Rose Station;
- Grocery stores, pharmacies, restaurants, and shops;
- Essential services and easy access to major roadways;
- Hospital (12 minutes)
Property offering a particularly advantageous location in
the Auteuil area, where schools, parks, public
transportation, and everyday services are all nearby. The
ideal location for a family: you only need to cross the
street to bring your child to school.
GROUND FLOOR
Upon entering, a foyer with a good-sized closet leads to
the living areas. The bathroom has been renovated and
features a corner shower and granite countertop. The
open-concept living room benefits from generous windows,
providing an abundance of natural light. The dining room
connects directly to the renovated kitchen, featuring
thermofoil cabinets and granite countertops. A patio door
provides access to the backyard.
UPSTAIRS
Three good-sized bedrooms as well as a second renovated
bathroom with a bathtub. A comfortable space to meet the
needs of a family.
BASEMENT
Large family room, lots of storage space and an office /
4th bedroom. Please note that the basement has been
renovated.
YARD & EXTERIOR
The private, fenced backyard allows you to fully enjoy the
warmer months. It features a private brand new deck that is
spacious and perfect four your out-door activities.
RENOVATIONS & IMPROVEMENTS
Several improvements have been carried out over the years,
including:
- Kitchen and bathrooms renovated in 2008, with granite
countertops;
- Windows, patio door, and entrance door replaced in 2003;
- Basement windows replaced in October 2016;
- Four convector heaters replaced over the years;
- Basement renovated in 2018 (a room had been added also);
- Roof redone in 2022;
- Deck constructed in 2018 and extended in 2024.
NEARBY
- Alfred-Pellan Elementary School IN FRONT;
- Prince-Rupert Park and several green spaces, including
Sainte-Béatrice Park;
- Daycares and family services;
- Bus stops and public transportation, including
Sainte-Rose Station;
- Grocery stores, pharmacies, restaurants, and shops;
- Essential services and easy access to major roadways;
- Hospital (12 minutes)
Inclusions: Microwave hood, Dishwasher, Shelving in the basement storage area, Gazebo, Tempo
Exclusions : Dining room light fixture, Hallway light fixture on the main floor, Ceiling fans in the 3 bedrooms upstairs, BBQ cover
| BUILDING | |
|---|---|
| Type | Two or more storey |
| Style | Semi-detached |
| Dimensions | 9.81x5.49 M |
| Lot Size | 311.9 MC |
| EXPENSES | |
|---|---|
| Energy cost | $ 1952 / year |
| Municipal Taxes (2026) | $ 2989 / year |
| School taxes (2026) | $ 314 / year |
|
ROOM DETAILS |
|||
|---|---|---|---|
| Room | Dimensions | Level | Flooring |
| Hallway | 6.0 x 3.0 P | Ground Floor | Ceramic tiles |
| Hallway | 6.0 x 3.0 P | Ground Floor | Ceramic tiles |
| Living room | 13.7 x 10.10 P | Ground Floor | Wood |
| Living room | 13.7 x 10.10 P | Ground Floor | Wood |
| Dining room | 10.4 x 9.1 P | Ground Floor | Wood |
| Dining room | 10.4 x 9.1 P | Ground Floor | Wood |
| Kitchen | 10.4 x 7.10 P | Ground Floor | Ceramic tiles |
| Kitchen | 10.4 x 7.10 P | Ground Floor | Ceramic tiles |
| Bathroom | 7.7 x 6.3 P | Ground Floor | Ceramic tiles |
| Bathroom | 7.7 x 6.3 P | Ground Floor | Ceramic tiles |
| Primary bedroom | 16.5 x 10.5 P | 2nd Floor | Parquetry |
| Primary bedroom | 16.5 x 10.5 P | 2nd Floor | Parquetry |
| Bedroom | 14.11 x 8.6 P | 2nd Floor | Parquetry |
| Bedroom | 14.11 x 8.6 P | 2nd Floor | Parquetry |
| Bedroom | 10.7 x 8.1 P | 2nd Floor | Parquetry |
| Bedroom | 10.7 x 8.1 P | 2nd Floor | Parquetry |
| Bathroom | 8.6 x 4.10 P | 2nd Floor | Ceramic tiles |
| Bathroom | 8.6 x 4.10 P | 2nd Floor | Ceramic tiles |
| Family room | 19.9 x 16.4 P | Basement | Floating floor |
| Family room | 19.9 x 16.4 P | Basement | Floating floor |
| Home office | 9.11 x 8.5 P | Basement | Floating floor |
| Home office | 9.11 x 8.5 P | Basement | Floating floor |
| Storage | 9.8 x 7.8 P | Basement | Floating floor |
| Storage | 9.8 x 7.8 P | Basement | Floating floor |
|
CHARACTERISTICS |
|
|---|---|
| Basement | 6 feet and over, Finished basement |
| Siding | Aluminum, Vinyl |
| Driveway | Asphalt |
| Roofing | Asphalt shingles |
| Proximity | Bicycle path, Daycare centre, Elementary school, Golf, High school, Highway, Hospital, Park - green area, Public transport |
| Window type | Crank handle |
| Heating system | Electric baseboard units, Space heating baseboards |
| Heating energy | Electricity |
| Landscaping | Fenced |
| Topography | Flat |
| Sewage system | Municipal sewer |
| Water supply | Municipality |
| Cupboard | Other, Thermoplastic |
| Parking | Outdoor |
| Foundation | Poured concrete |
| Windows | PVC |
| Zoning | Residential |
| Bathroom / Washroom | Seperate shower |
| Equipment available | Wall-mounted air conditioning |
| Rental appliances | Water heater |