64Z Rue Thibodeau, Sainte-Agathe-des-Monts, QC J8C2P2 $649,000
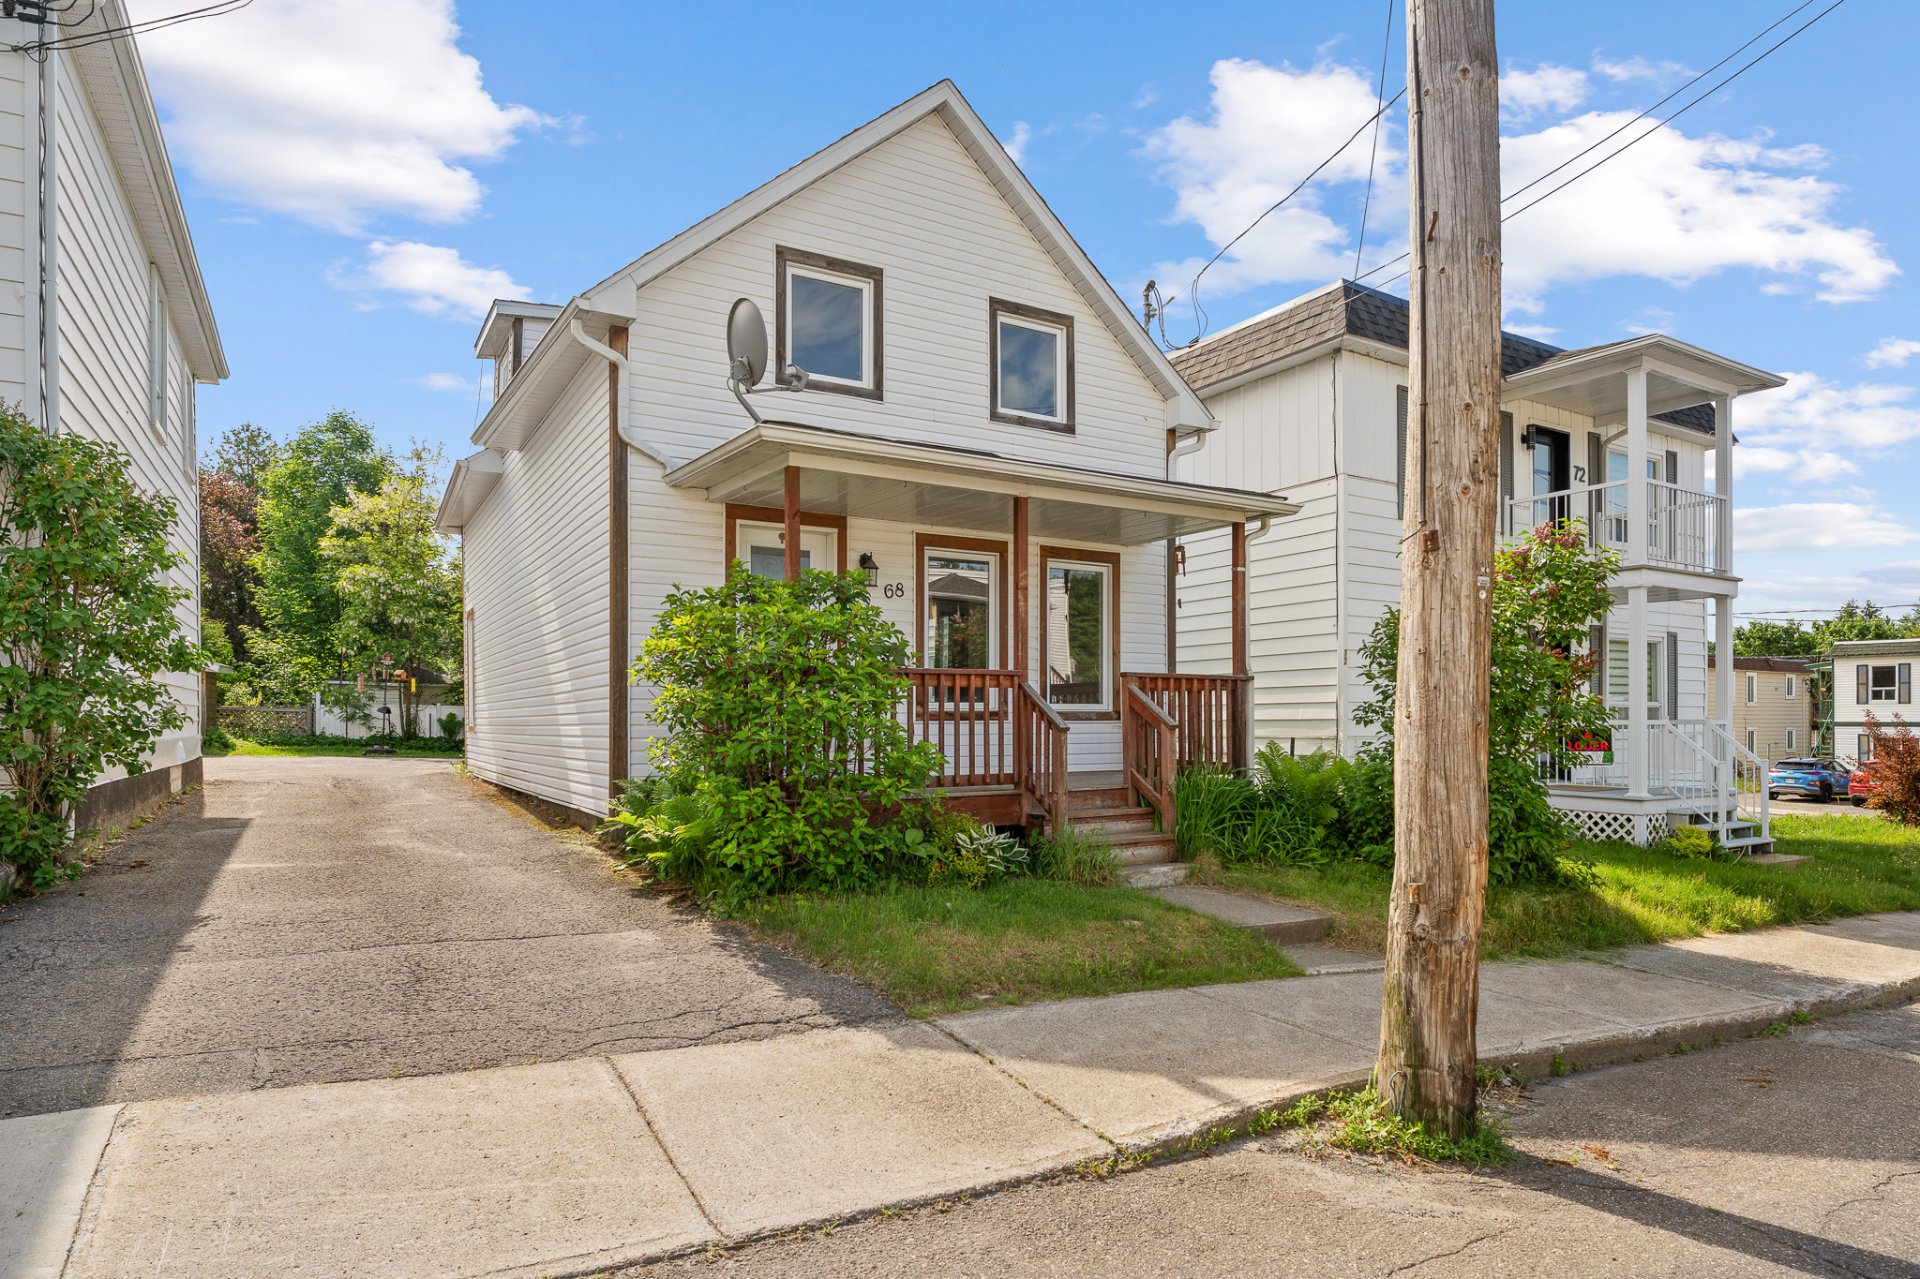
Frontage
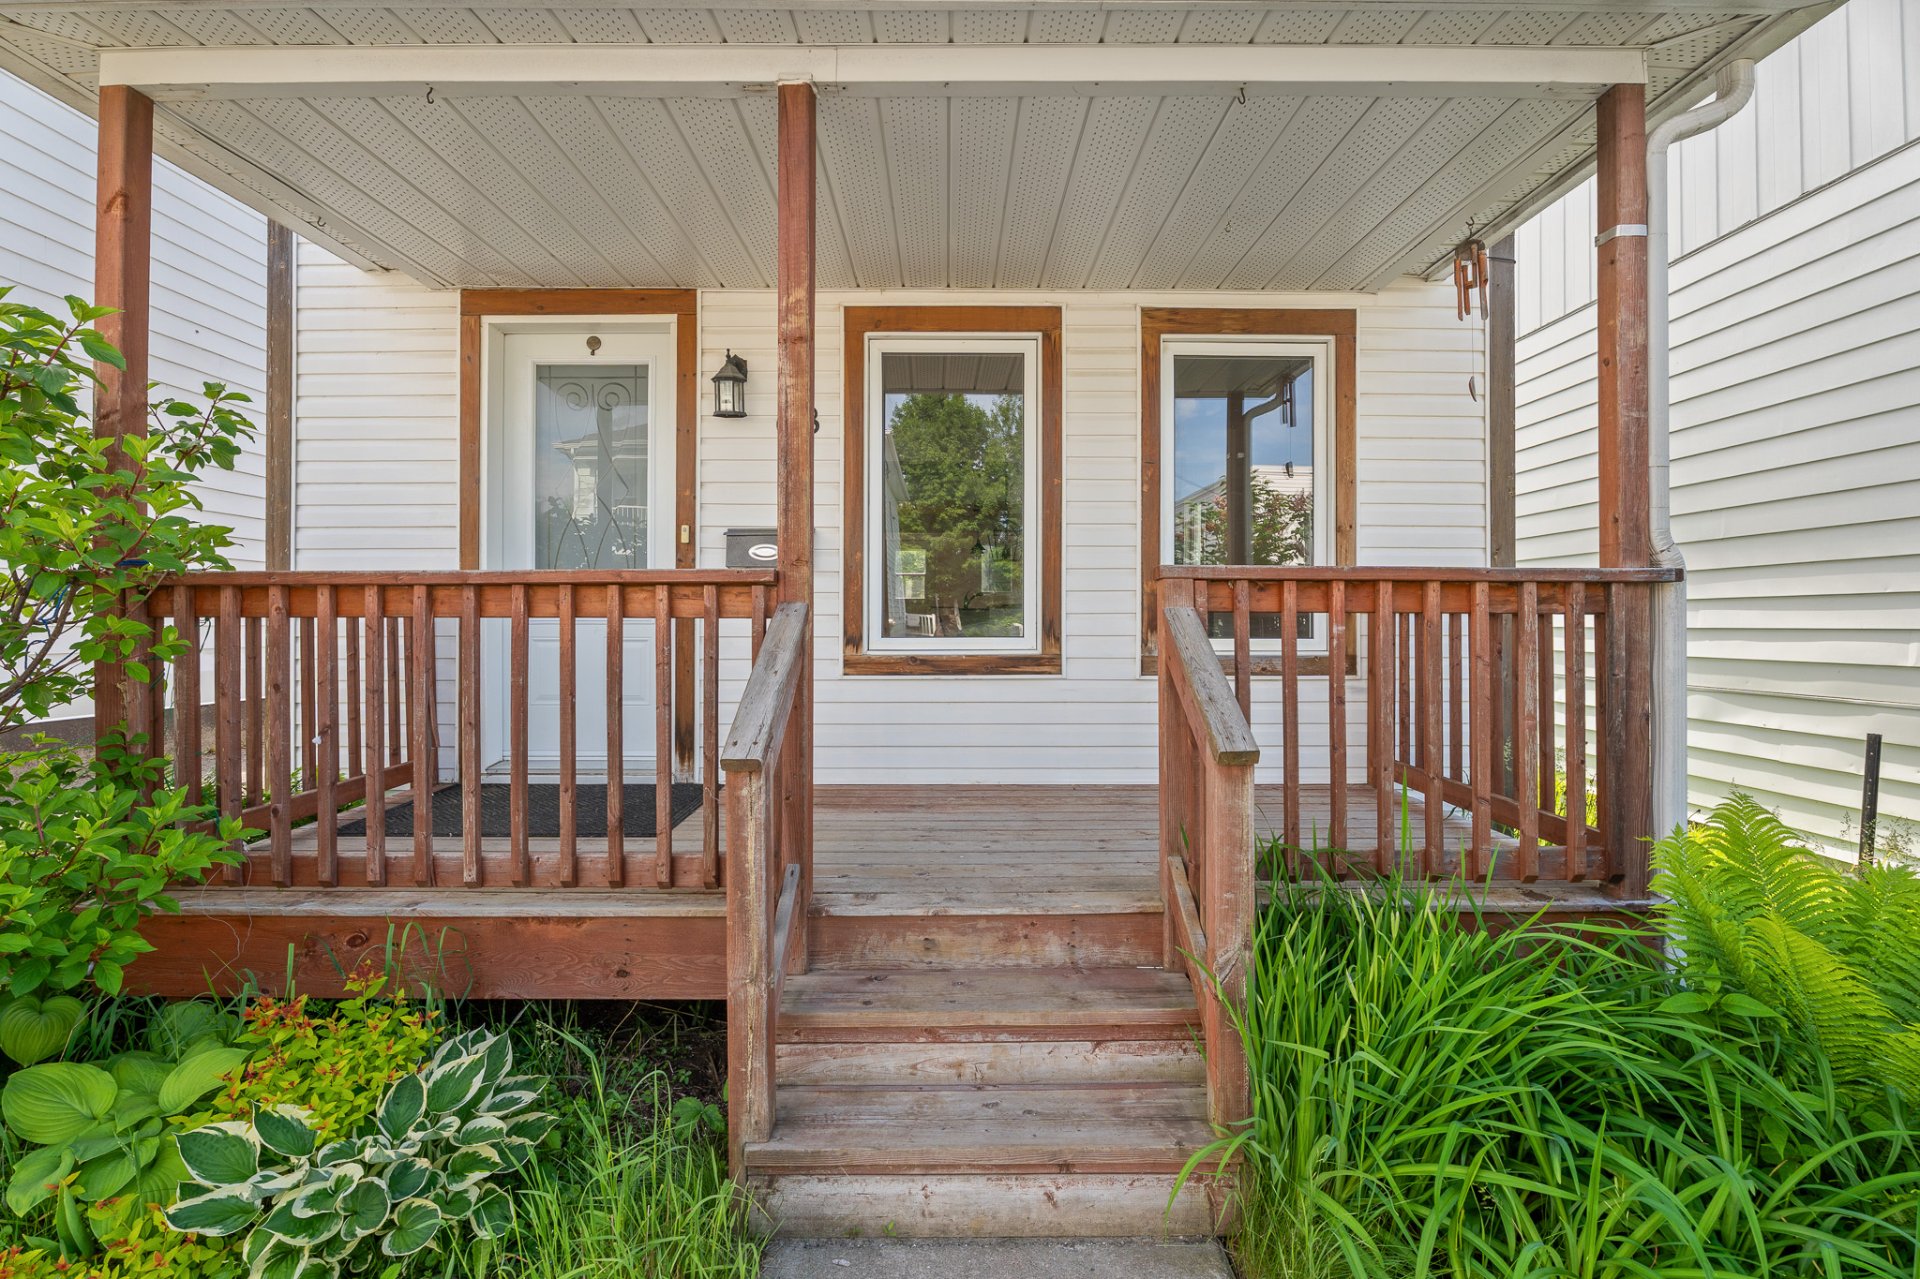
Frontage
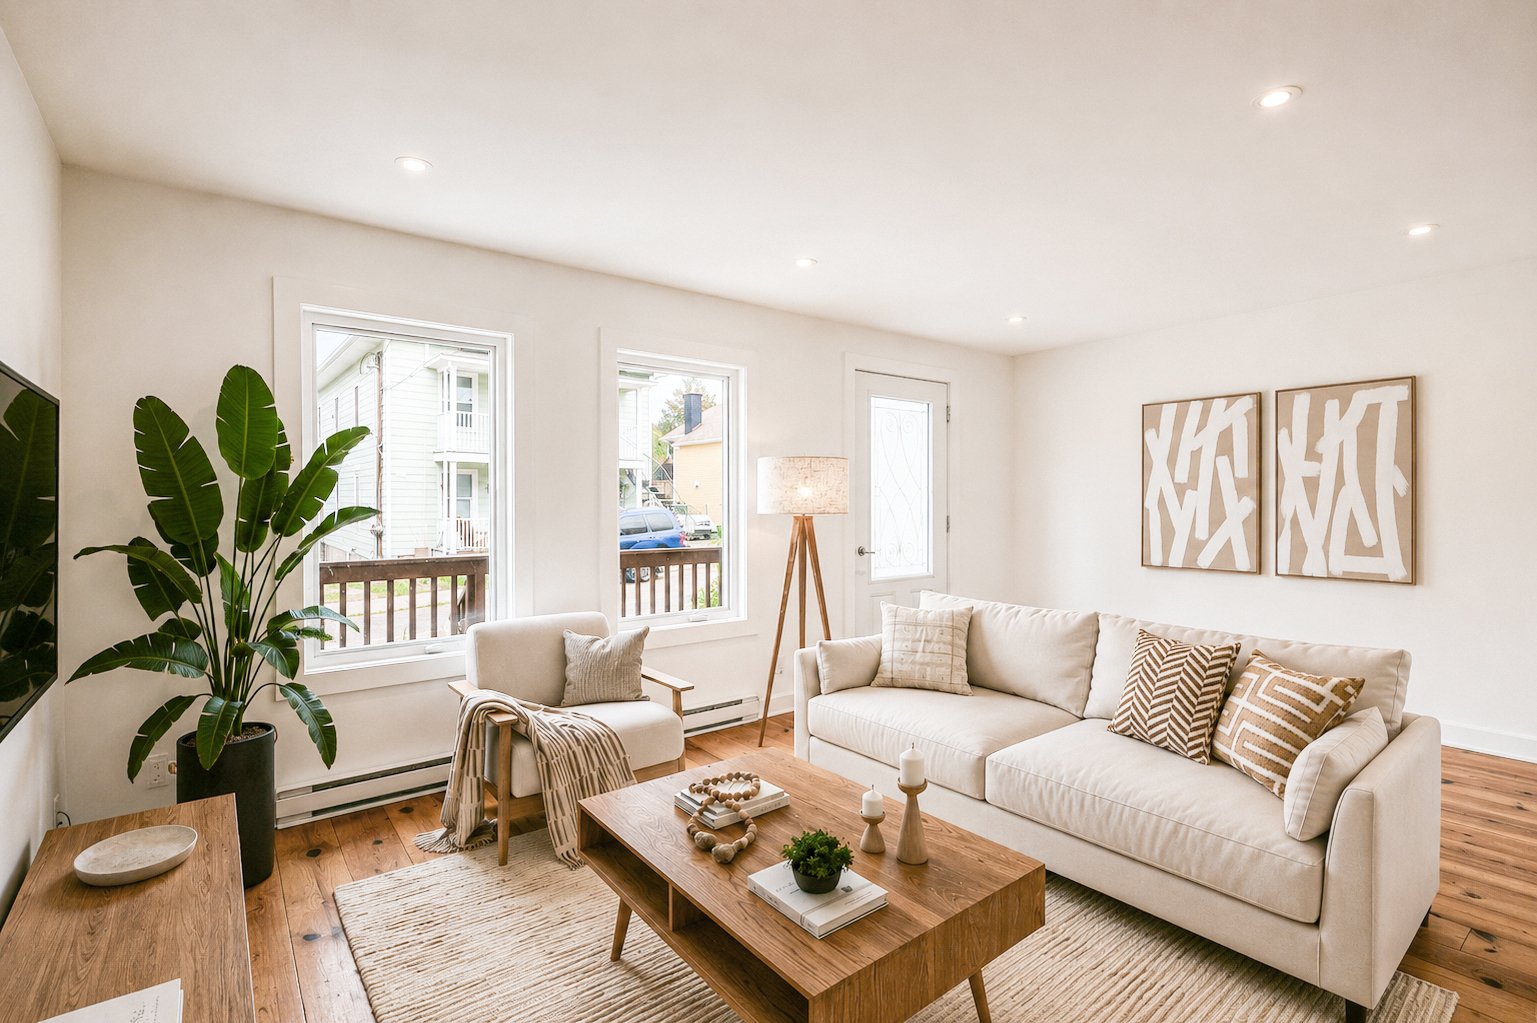
Living room
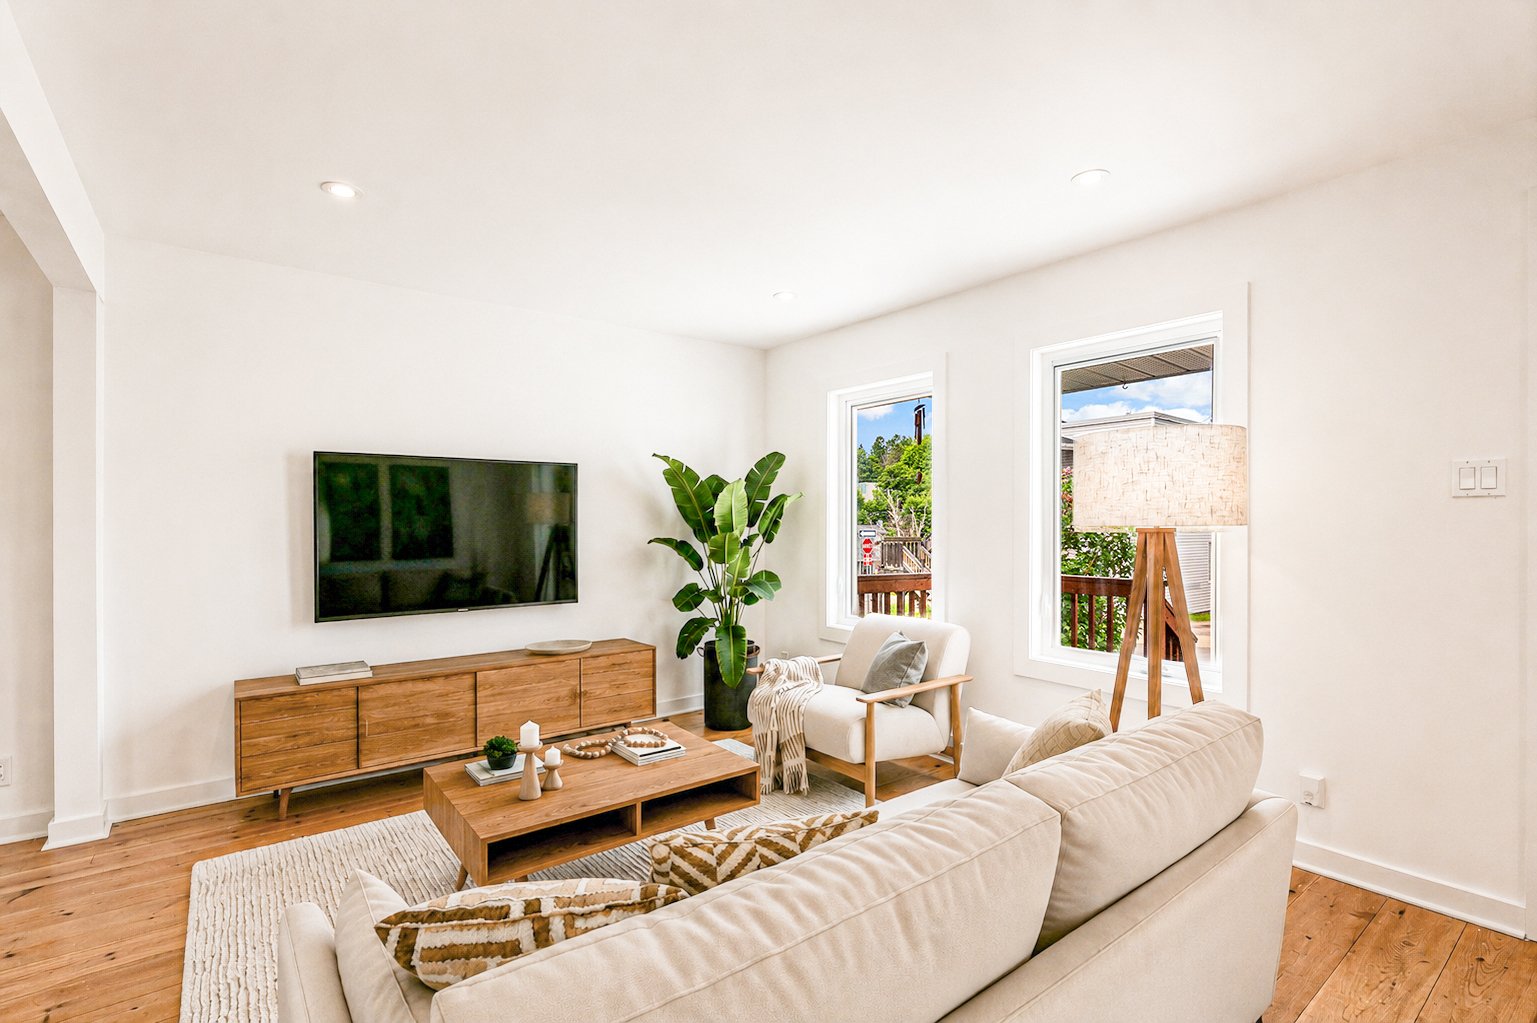
Living room
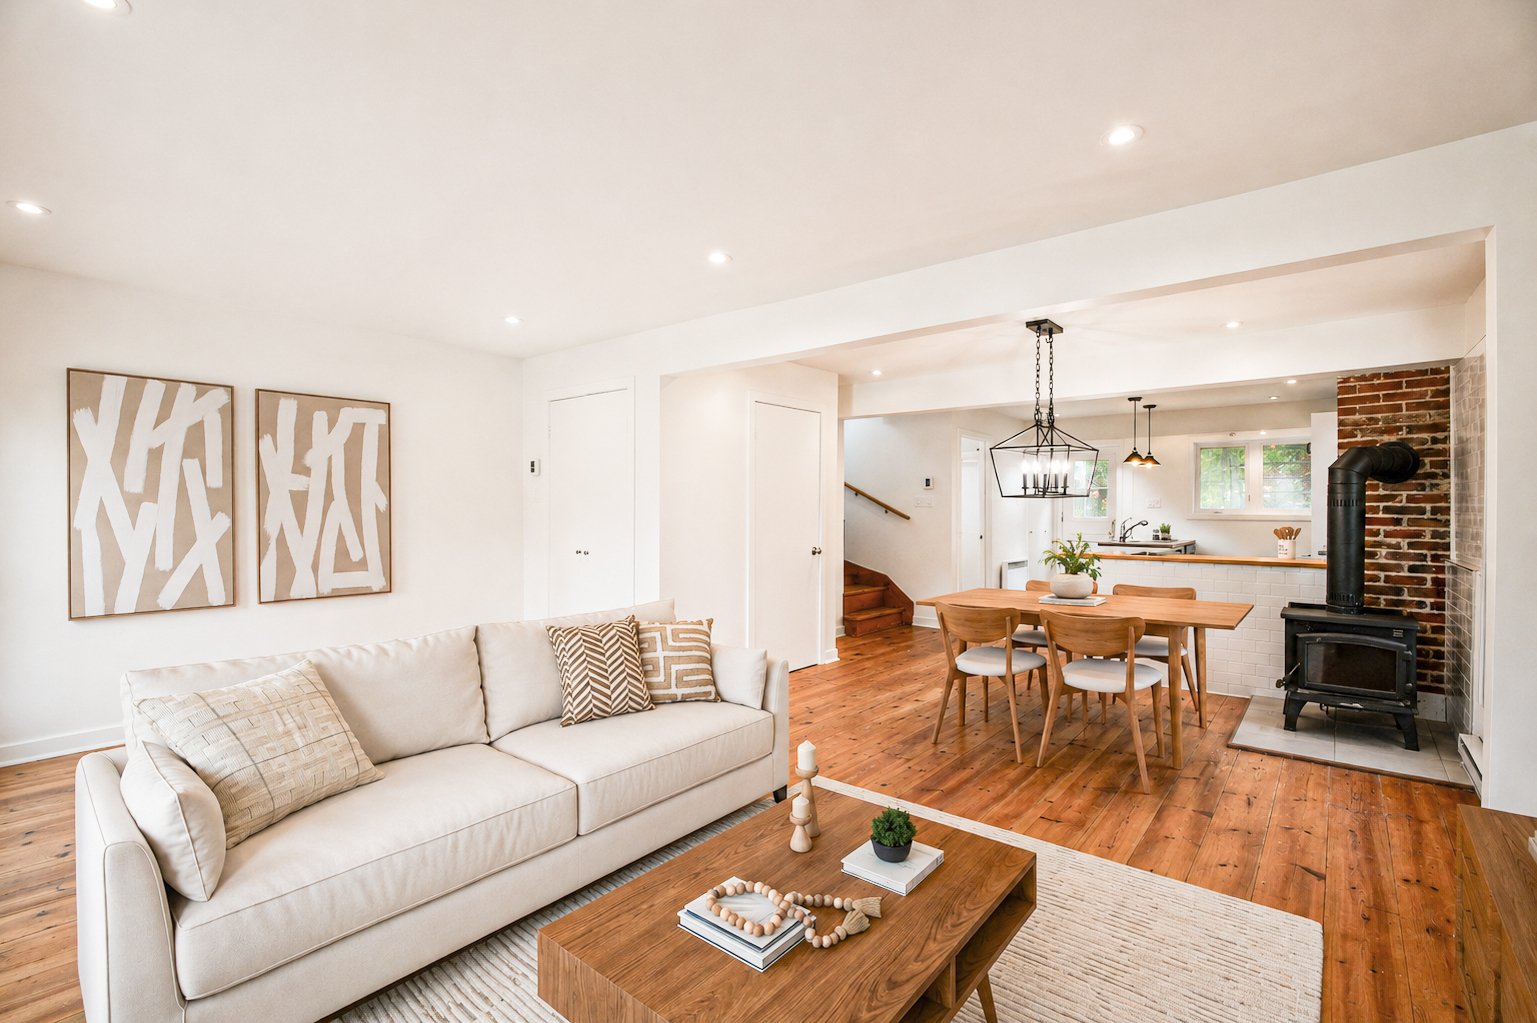
Overall View
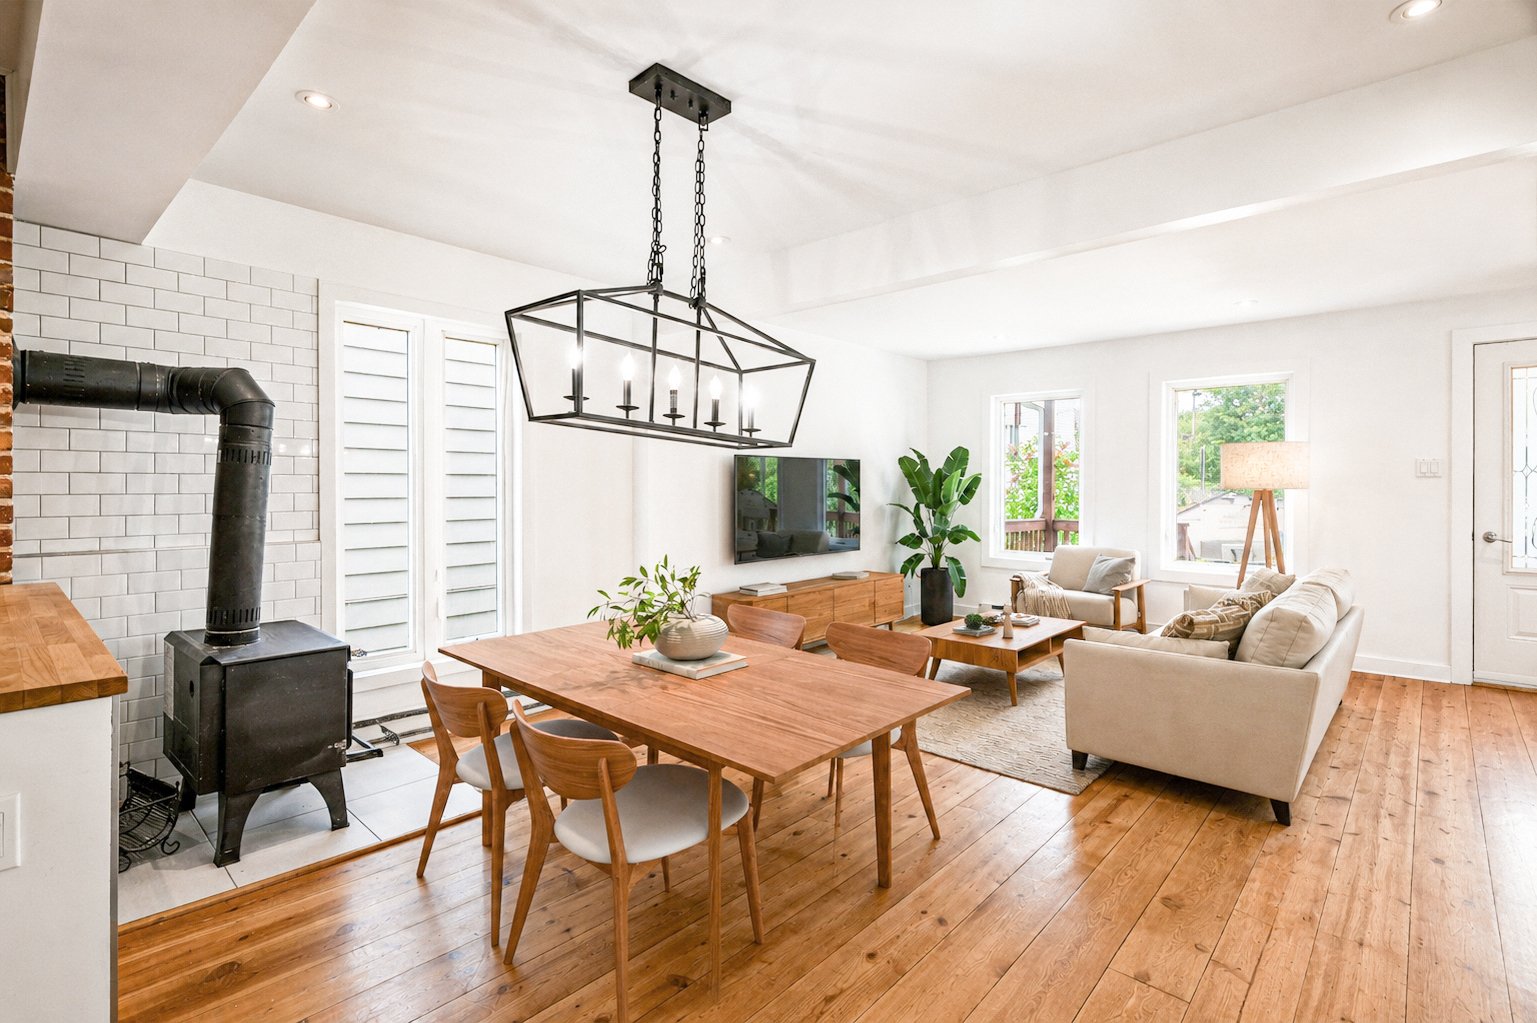
Dining room
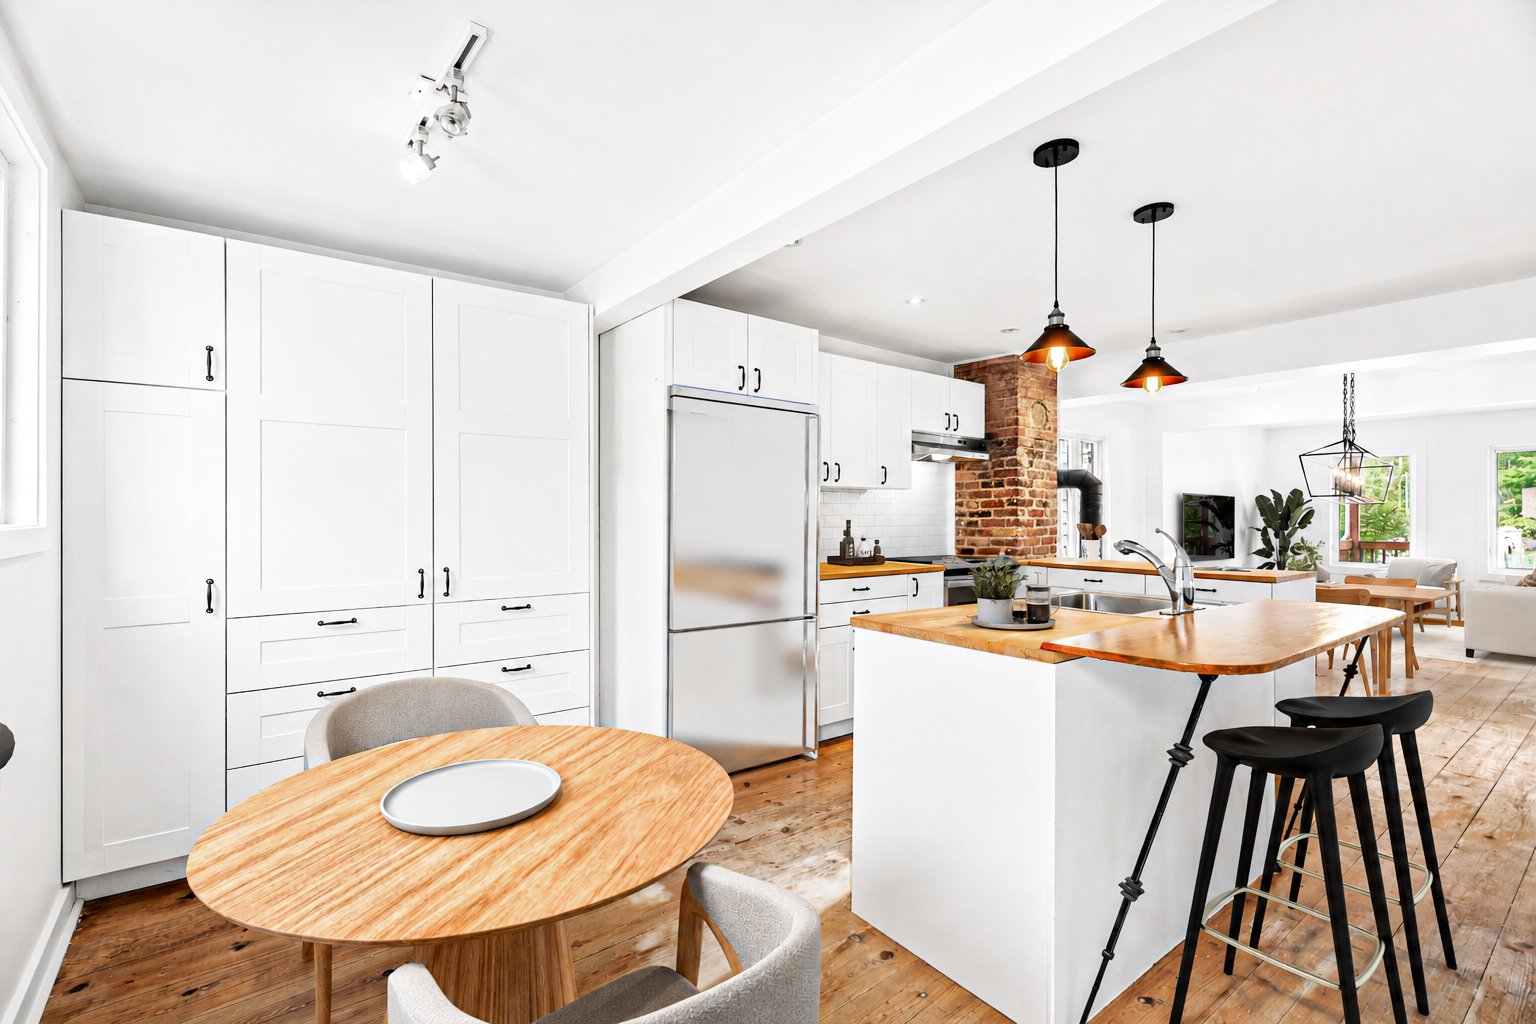
Kitchen
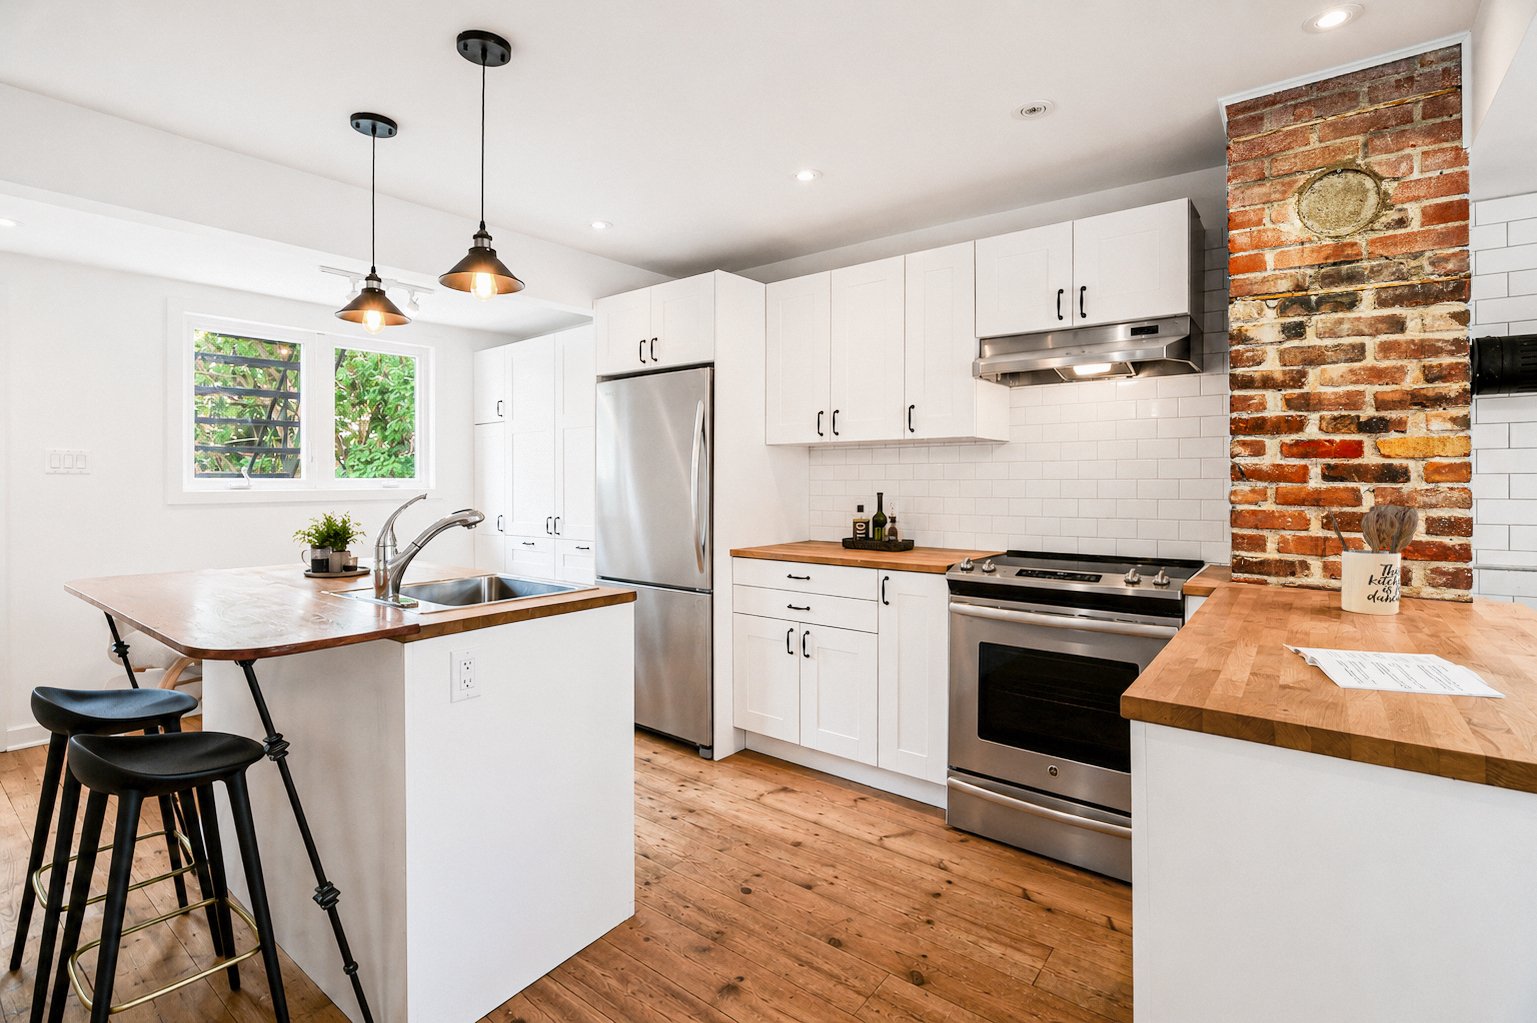
Kitchen
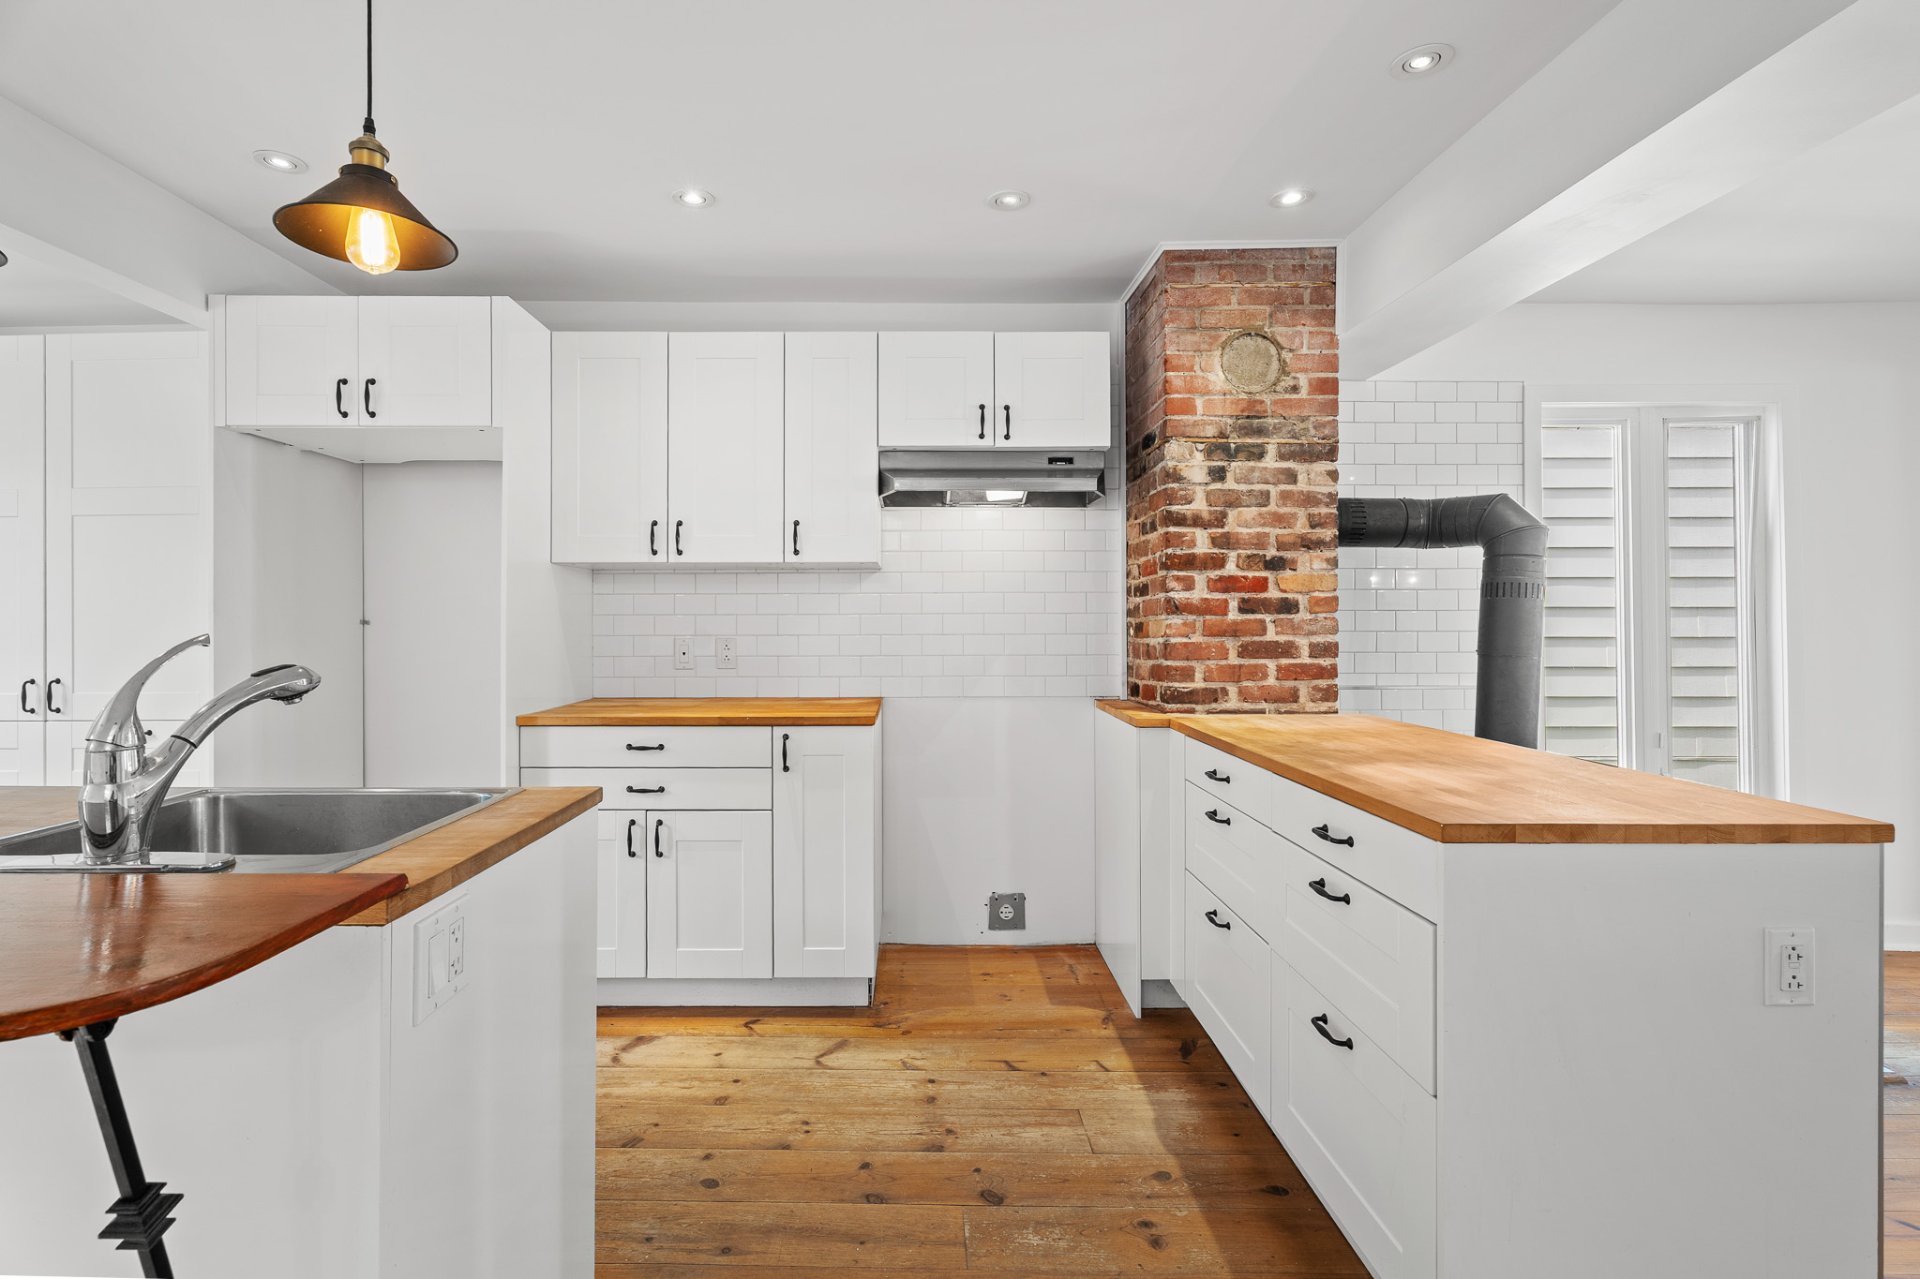
Kitchen
|
|
Description
Charming, versatile, and financially advantageous. Located in the heart of the village, close to Lac des Sables and all amenities, this property offers a warm and convenient living environment. The main house features 3 bedrooms, a country-style kitchen with an island, a wood-burning stove, and a large covered balcony. A separate duplex with two units is also located on the property, generating rental income that can help offset expenses. A unique opportunity to combine quality of life with financial benefits.
Welcome to 64-68 Thibodeau Street in
Sainte-Agathe-des-Monts.
Located in the heart of Sainte-Agathe-des-Monts, this
charming property offers a particularly appealing
combination of quality of life, proximity to amenities, and
potential. Set on a lot of more than 6,046 sq. ft., just
steps from local amenities and beautiful Lac des Sables, it
enjoys a strategic location that allows you to fully
embrace both city life and the surrounding outdoor
activities.
This property captivates with its warm charm and welcoming
character. Having undergone extensive renovations in 2014,
improvements included the roof, plumbing, electrical
system, heating, insulation, windows, flooring, kitchen,
bathroom, balconies, and stairs.
Upon entering, an open foyer naturally leads to the main
living areas. Located at the front of the home, the living
room benefits from abundant natural light and provides a
comfortable space to relax. Just beyond, the dining room
offers a warm and welcoming atmosphere, enhanced by a
wood-burning stove that becomes a natural gathering place
on cooler days.
The country-style kitchen blends perfectly with the
character of the property. Functional and inviting, it
features a central island and breakfast counter, providing
generous work surfaces and an ideal spot for casual meals.
A bathroom and laundry area complete the main floor.
Upstairs, three bedrooms easily accommodate the needs of a
family. Two similarly sized bedrooms are located at the
front of the home, while the primary bedroom stands out for
its generous dimensions and ample storage space. A patio
door provides direct access to a large covered balcony at
the rear, creating a private retreat where you can enjoy
beautiful summer days, sip your morning coffee, or simply
slow down and enjoy the fresh air.
The location is also one of the property's greatest assets.
Close to Lac des Sables, shops, restaurants, and services
in Sainte-Agathe-des-Monts, it offers the convenience of
everyday living while remaining near the many activities
for which the Laurentians are renowned.
What makes this property particularly attractive is the
presence of a separate duplex on the same lot. Its two
rental units generate income that can help offset financing
and ongoing expenses, adding a valuable financial advantage
to a property already distinguished by its location and
quality of life.
Refer to Centris listing 14173586.
Sainte-Agathe-des-Monts.
Located in the heart of Sainte-Agathe-des-Monts, this
charming property offers a particularly appealing
combination of quality of life, proximity to amenities, and
potential. Set on a lot of more than 6,046 sq. ft., just
steps from local amenities and beautiful Lac des Sables, it
enjoys a strategic location that allows you to fully
embrace both city life and the surrounding outdoor
activities.
This property captivates with its warm charm and welcoming
character. Having undergone extensive renovations in 2014,
improvements included the roof, plumbing, electrical
system, heating, insulation, windows, flooring, kitchen,
bathroom, balconies, and stairs.
Upon entering, an open foyer naturally leads to the main
living areas. Located at the front of the home, the living
room benefits from abundant natural light and provides a
comfortable space to relax. Just beyond, the dining room
offers a warm and welcoming atmosphere, enhanced by a
wood-burning stove that becomes a natural gathering place
on cooler days.
The country-style kitchen blends perfectly with the
character of the property. Functional and inviting, it
features a central island and breakfast counter, providing
generous work surfaces and an ideal spot for casual meals.
A bathroom and laundry area complete the main floor.
Upstairs, three bedrooms easily accommodate the needs of a
family. Two similarly sized bedrooms are located at the
front of the home, while the primary bedroom stands out for
its generous dimensions and ample storage space. A patio
door provides direct access to a large covered balcony at
the rear, creating a private retreat where you can enjoy
beautiful summer days, sip your morning coffee, or simply
slow down and enjoy the fresh air.
The location is also one of the property's greatest assets.
Close to Lac des Sables, shops, restaurants, and services
in Sainte-Agathe-des-Monts, it offers the convenience of
everyday living while remaining near the many activities
for which the Laurentians are renowned.
What makes this property particularly attractive is the
presence of a separate duplex on the same lot. Its two
rental units generate income that can help offset financing
and ongoing expenses, adding a valuable financial advantage
to a property already distinguished by its location and
quality of life.
Refer to Centris listing 14173586.
Inclusions:
Exclusions : Tenants' furniture and personal belongings.
| BUILDING | |
|---|---|
| Type | Two or more storey |
| Style | Detached |
| Dimensions | 10.62x7.52 M |
| Lot Size | 494.24 MC |
| EXPENSES | |
|---|---|
| Municipal Taxes (2026) | $ 7140 / year |
| School taxes (2026) | $ 348 / year |
|
ROOM DETAILS |
|||
|---|---|---|---|
| Room | Dimensions | Level | Flooring |
| Hallway | 5.2 x 11.1 P | Ground Floor | Wood |
| Living room | 12.6 x 11.1 P | Ground Floor | Wood |
| Dining room | 12.6 x 8.6 P | Ground Floor | Wood |
| Kitchen | 11.10 x 15.6 P | Ground Floor | Wood |
| Bathroom | 5.5 x 6.11 P | Ground Floor | Ceramic tiles |
| Primary bedroom | 12.3 x 13.5 P | 2nd Floor | Wood |
| Bedroom | 9 x 11.6 P | 2nd Floor | Wood |
| Bedroom | 8.3 x 13.5 P | 2nd Floor | Wood |
| Bathroom | 6.5 x 7.11 P | 2nd Floor | Ceramic tiles |
|
CHARACTERISTICS |
|
|---|---|
| Proximity | Alpine skiing, Bicycle path, Cross-country skiing, Daycare centre, Elementary school, Golf, High school, Highway, Hospital, Park - green area, Public transport, Snowmobile trail |
| Siding | Aluminum, Vinyl |
| Driveway | Asphalt |
| Roofing | Asphalt shingles |
| Window type | Crank handle, Sliding |
| Basement | Crawl space |
| Heating system | Electric baseboard units |
| Heating energy | Electricity |
| Topography | Flat |
| Landscaping | Landscape |
| Cupboard | Melamine |
| Sewage system | Municipal sewer |
| Water supply | Municipality |
| Parking | Outdoor |
| Foundation | Poured concrete, Stone |
| Windows | PVC |
| Zoning | Residential |
| Bathroom / Washroom | Seperate shower |
| Restrictions/Permissions | Short-term rentals not allowed |
| Hearth stove | Wood burning stove |