765 Rue Bourget, Montréal (Le Sud-Ouest), QC H4C0A5 $415,000
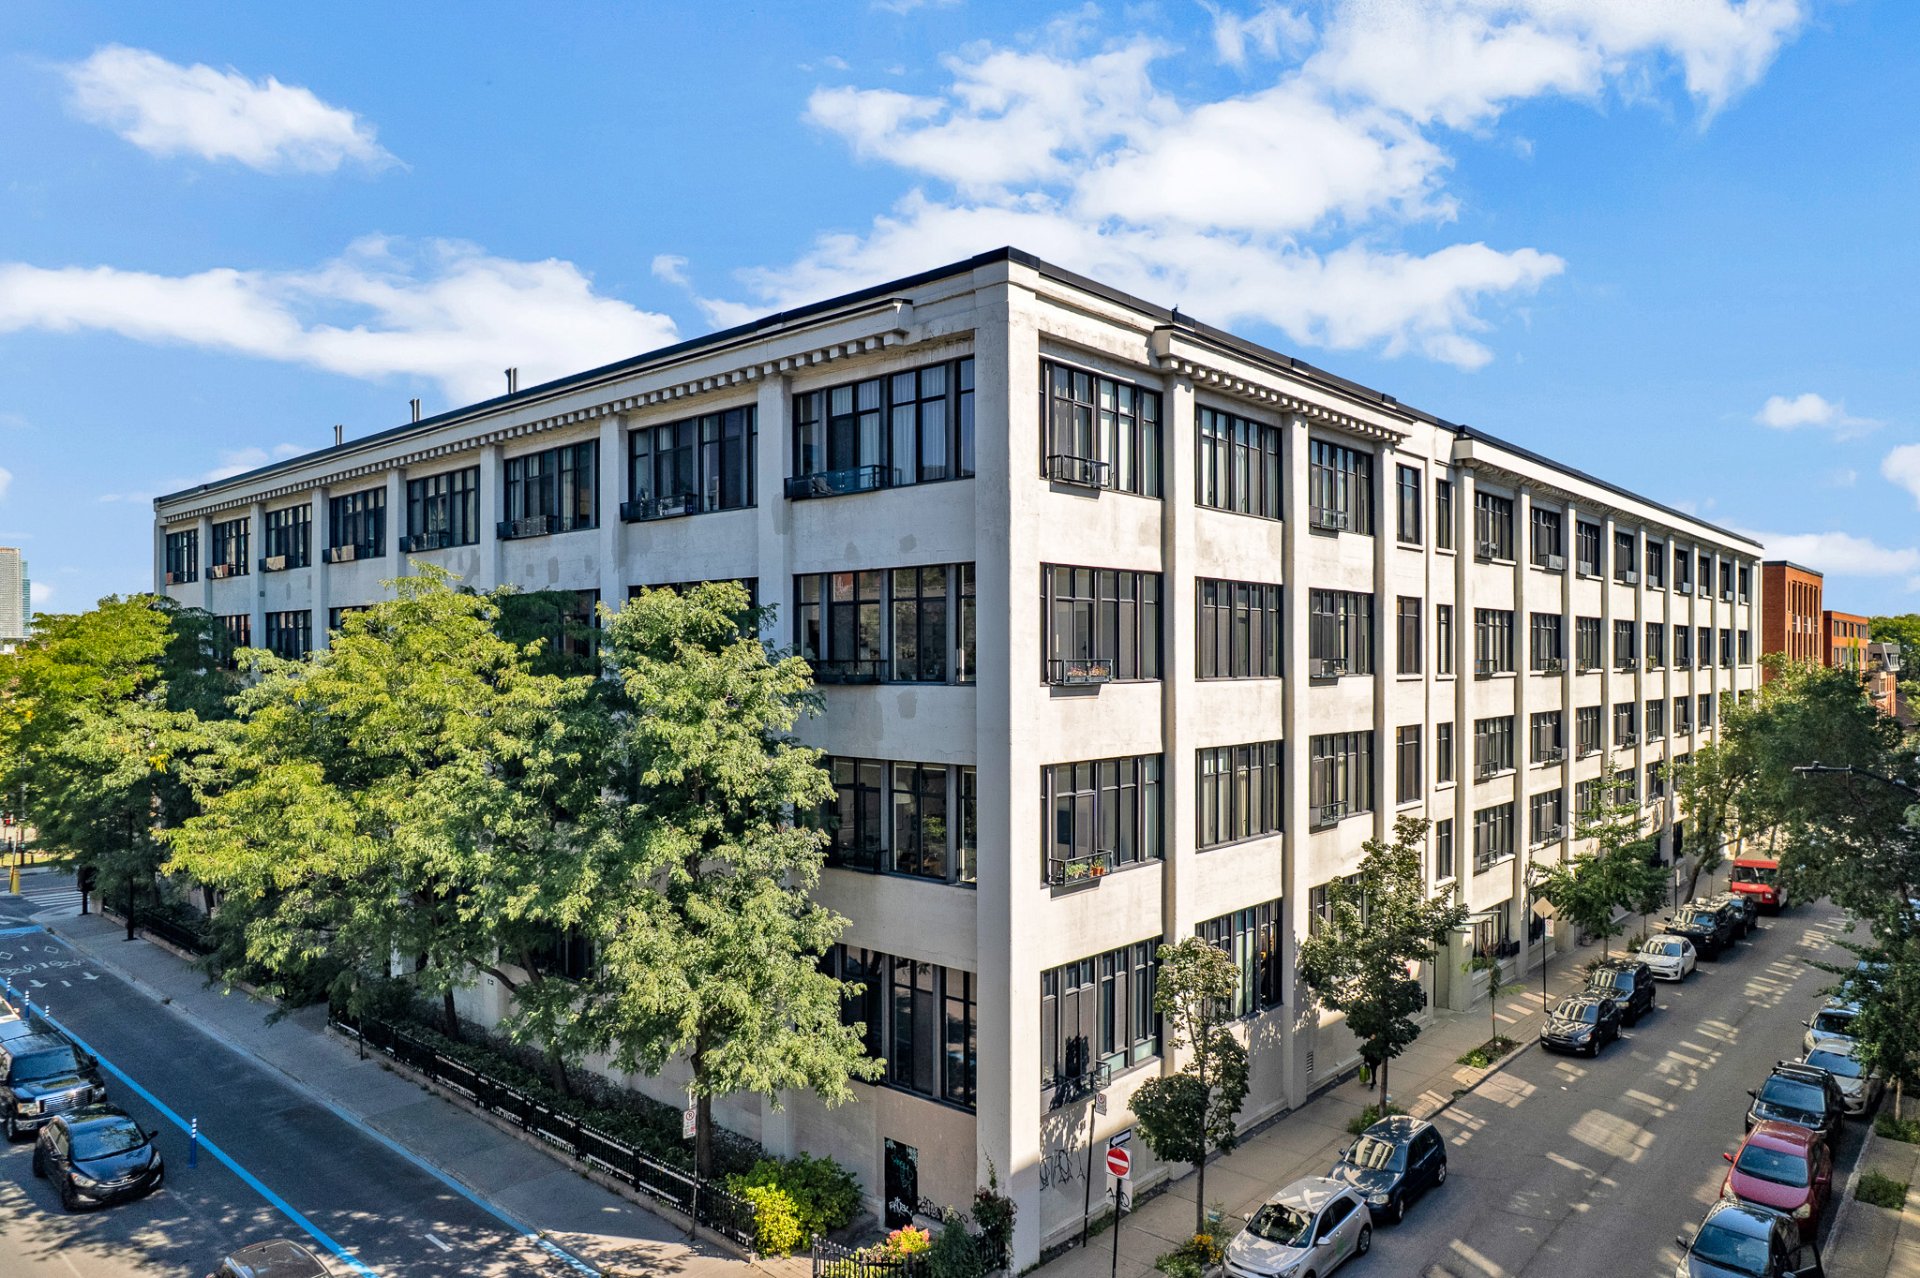
Frontage
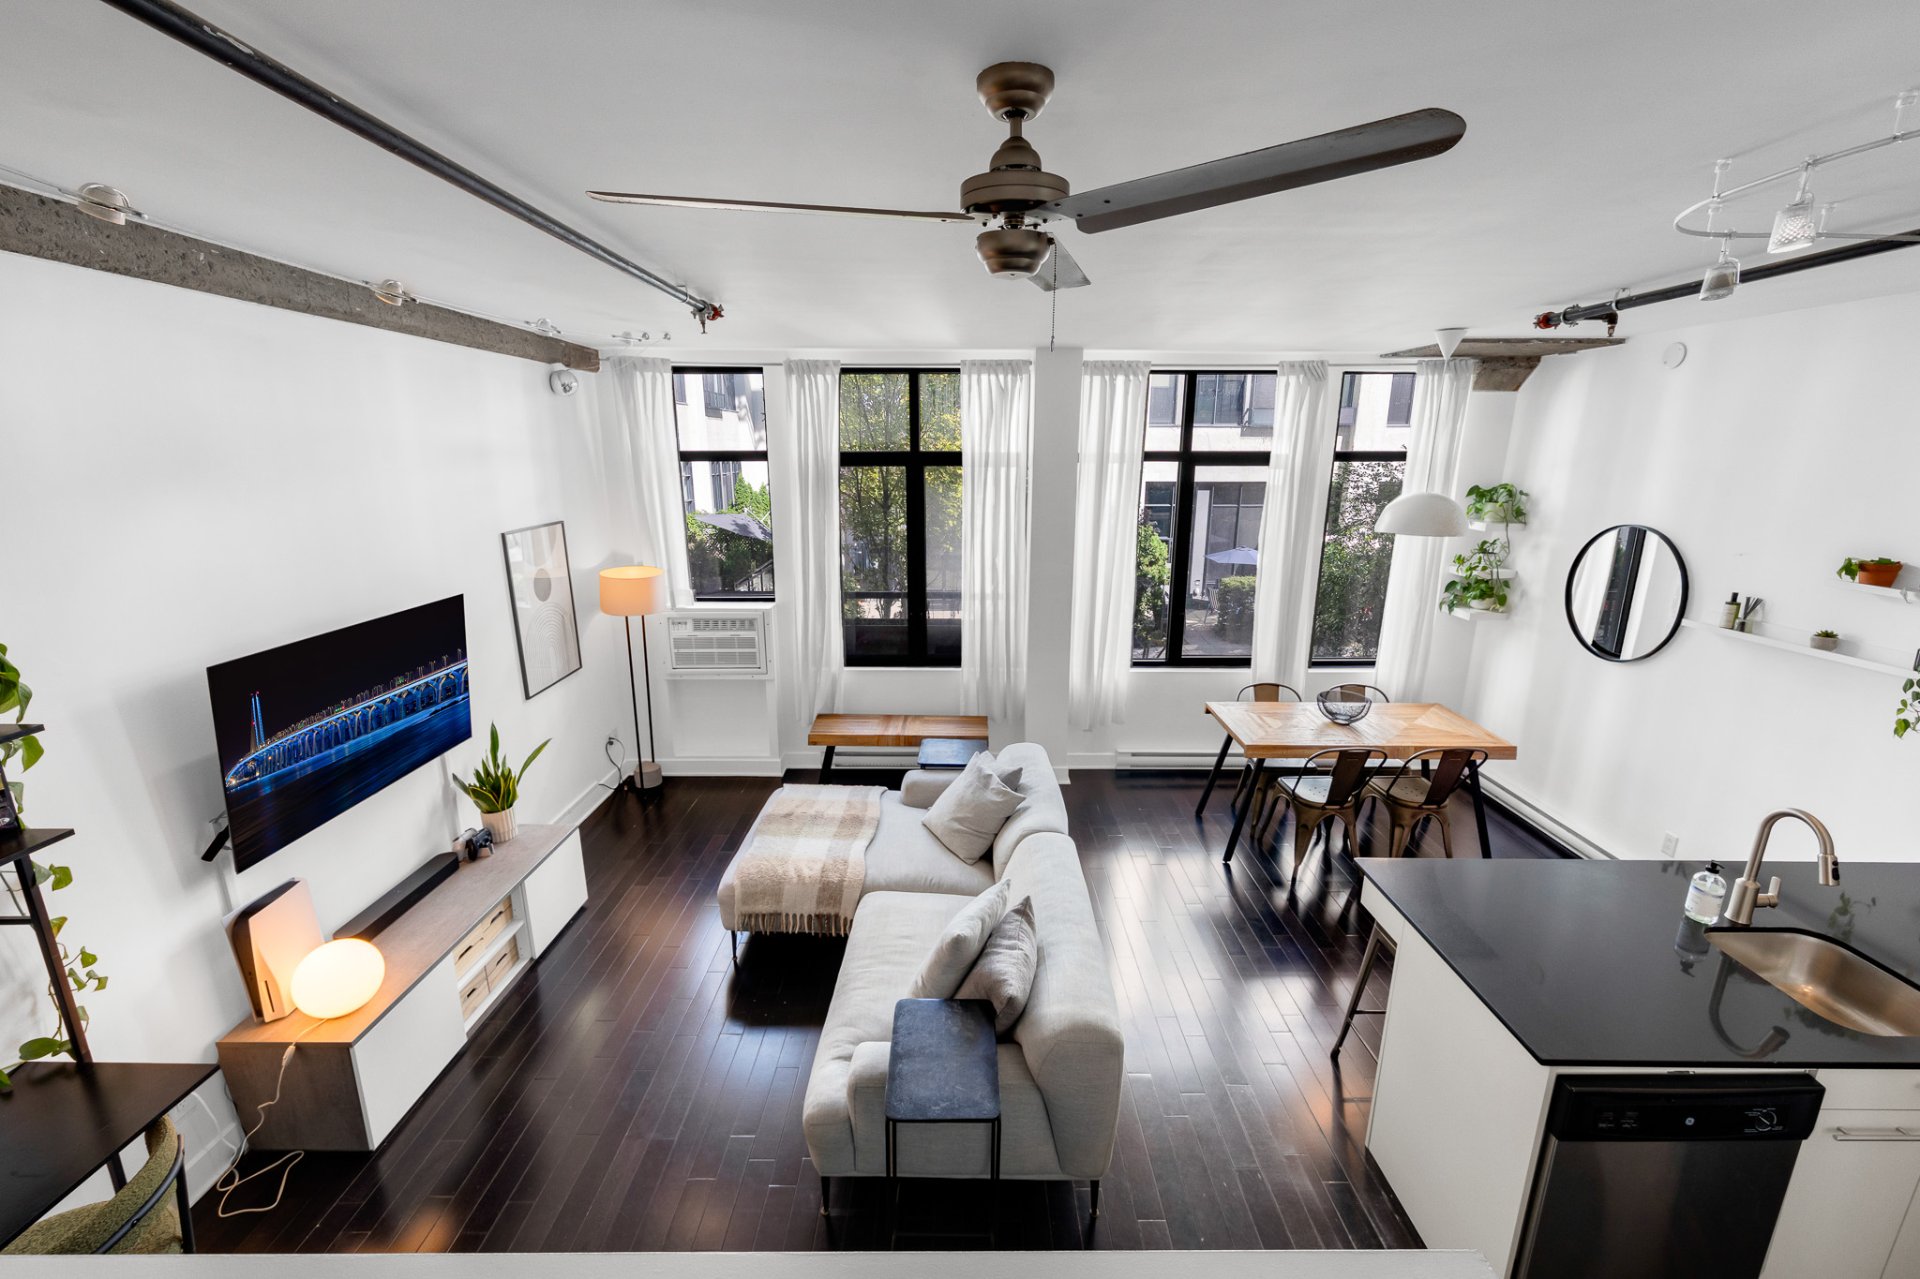
Overall View
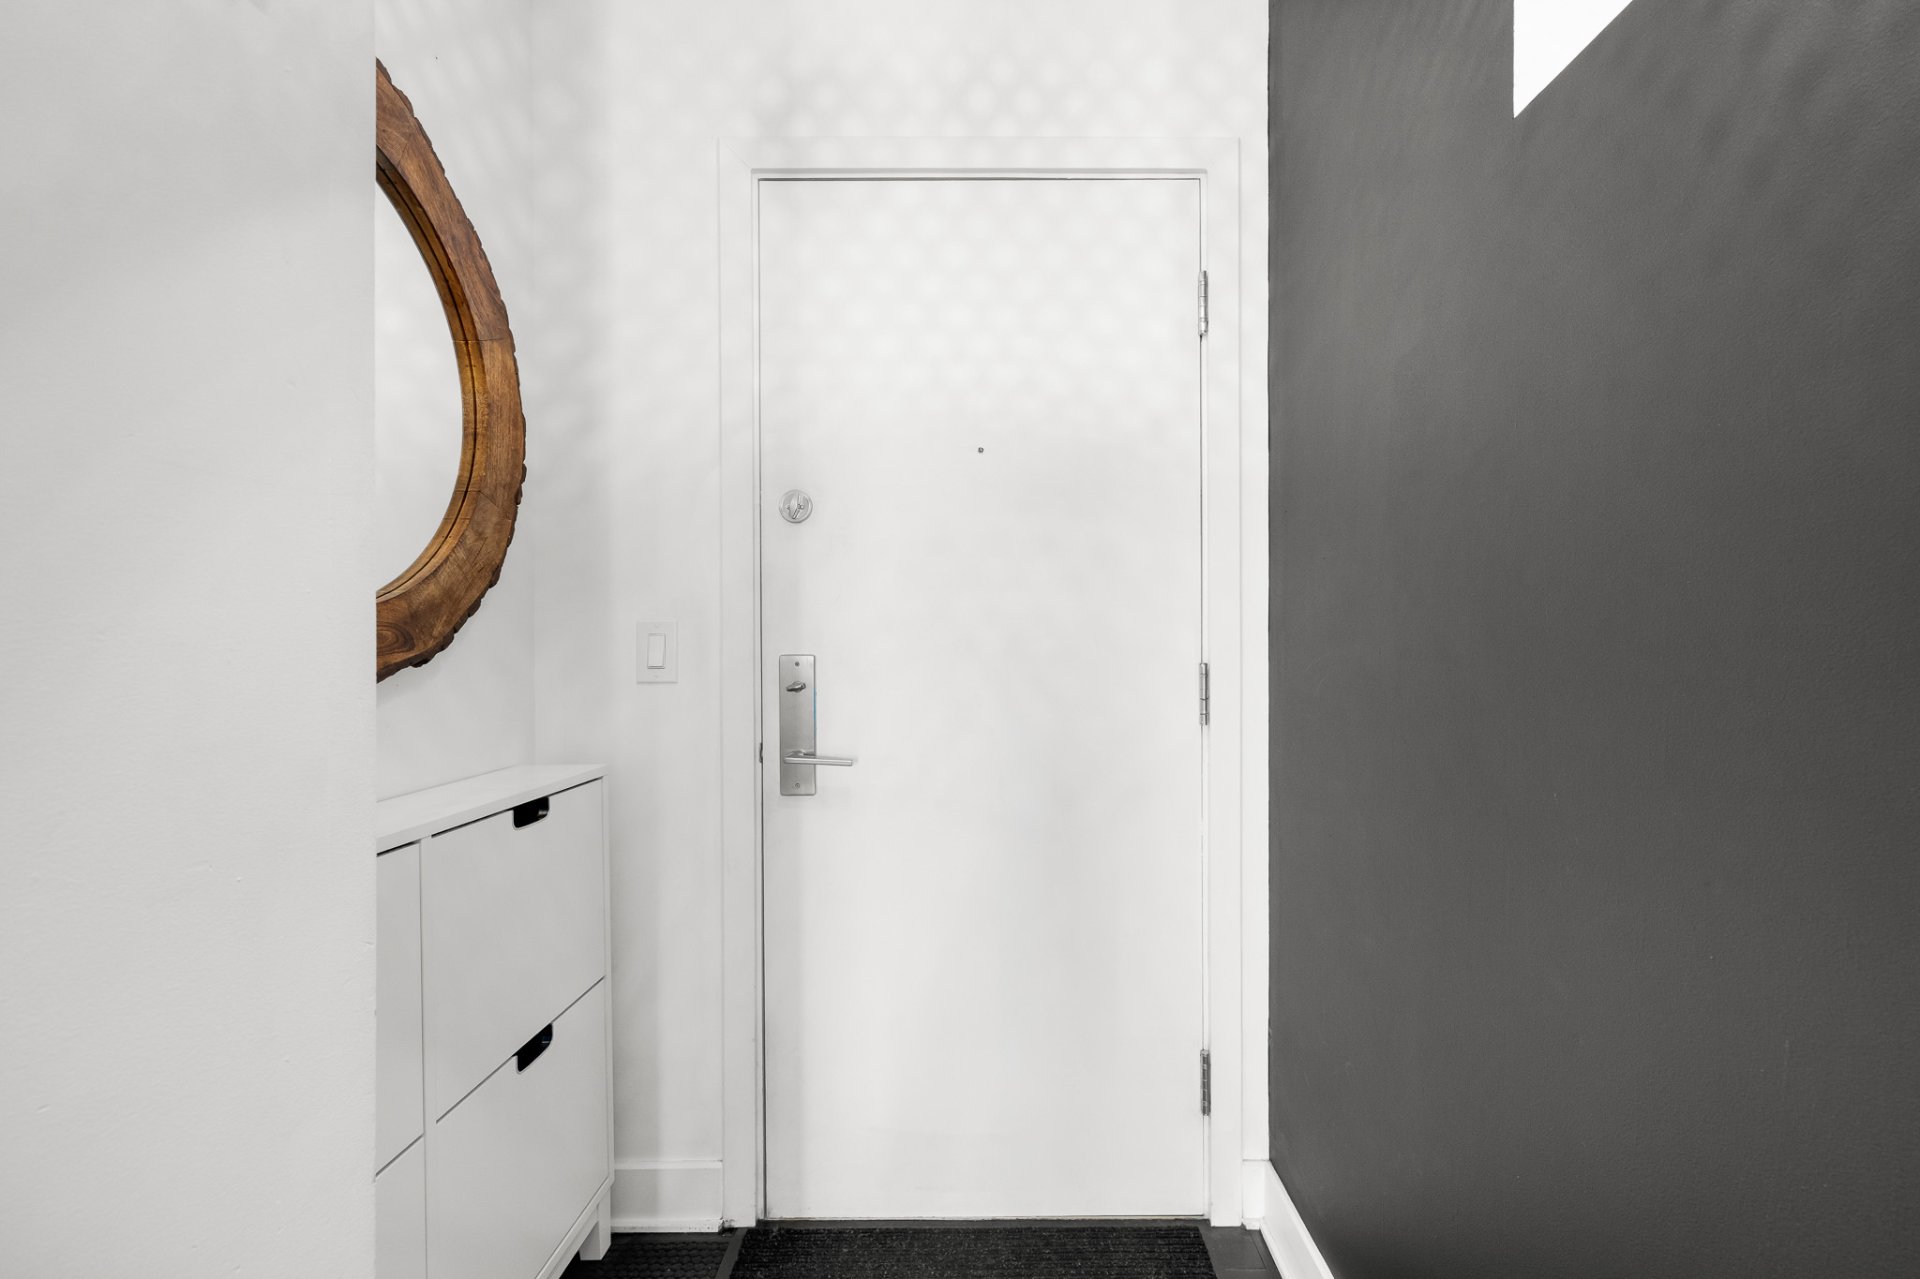
Hallway
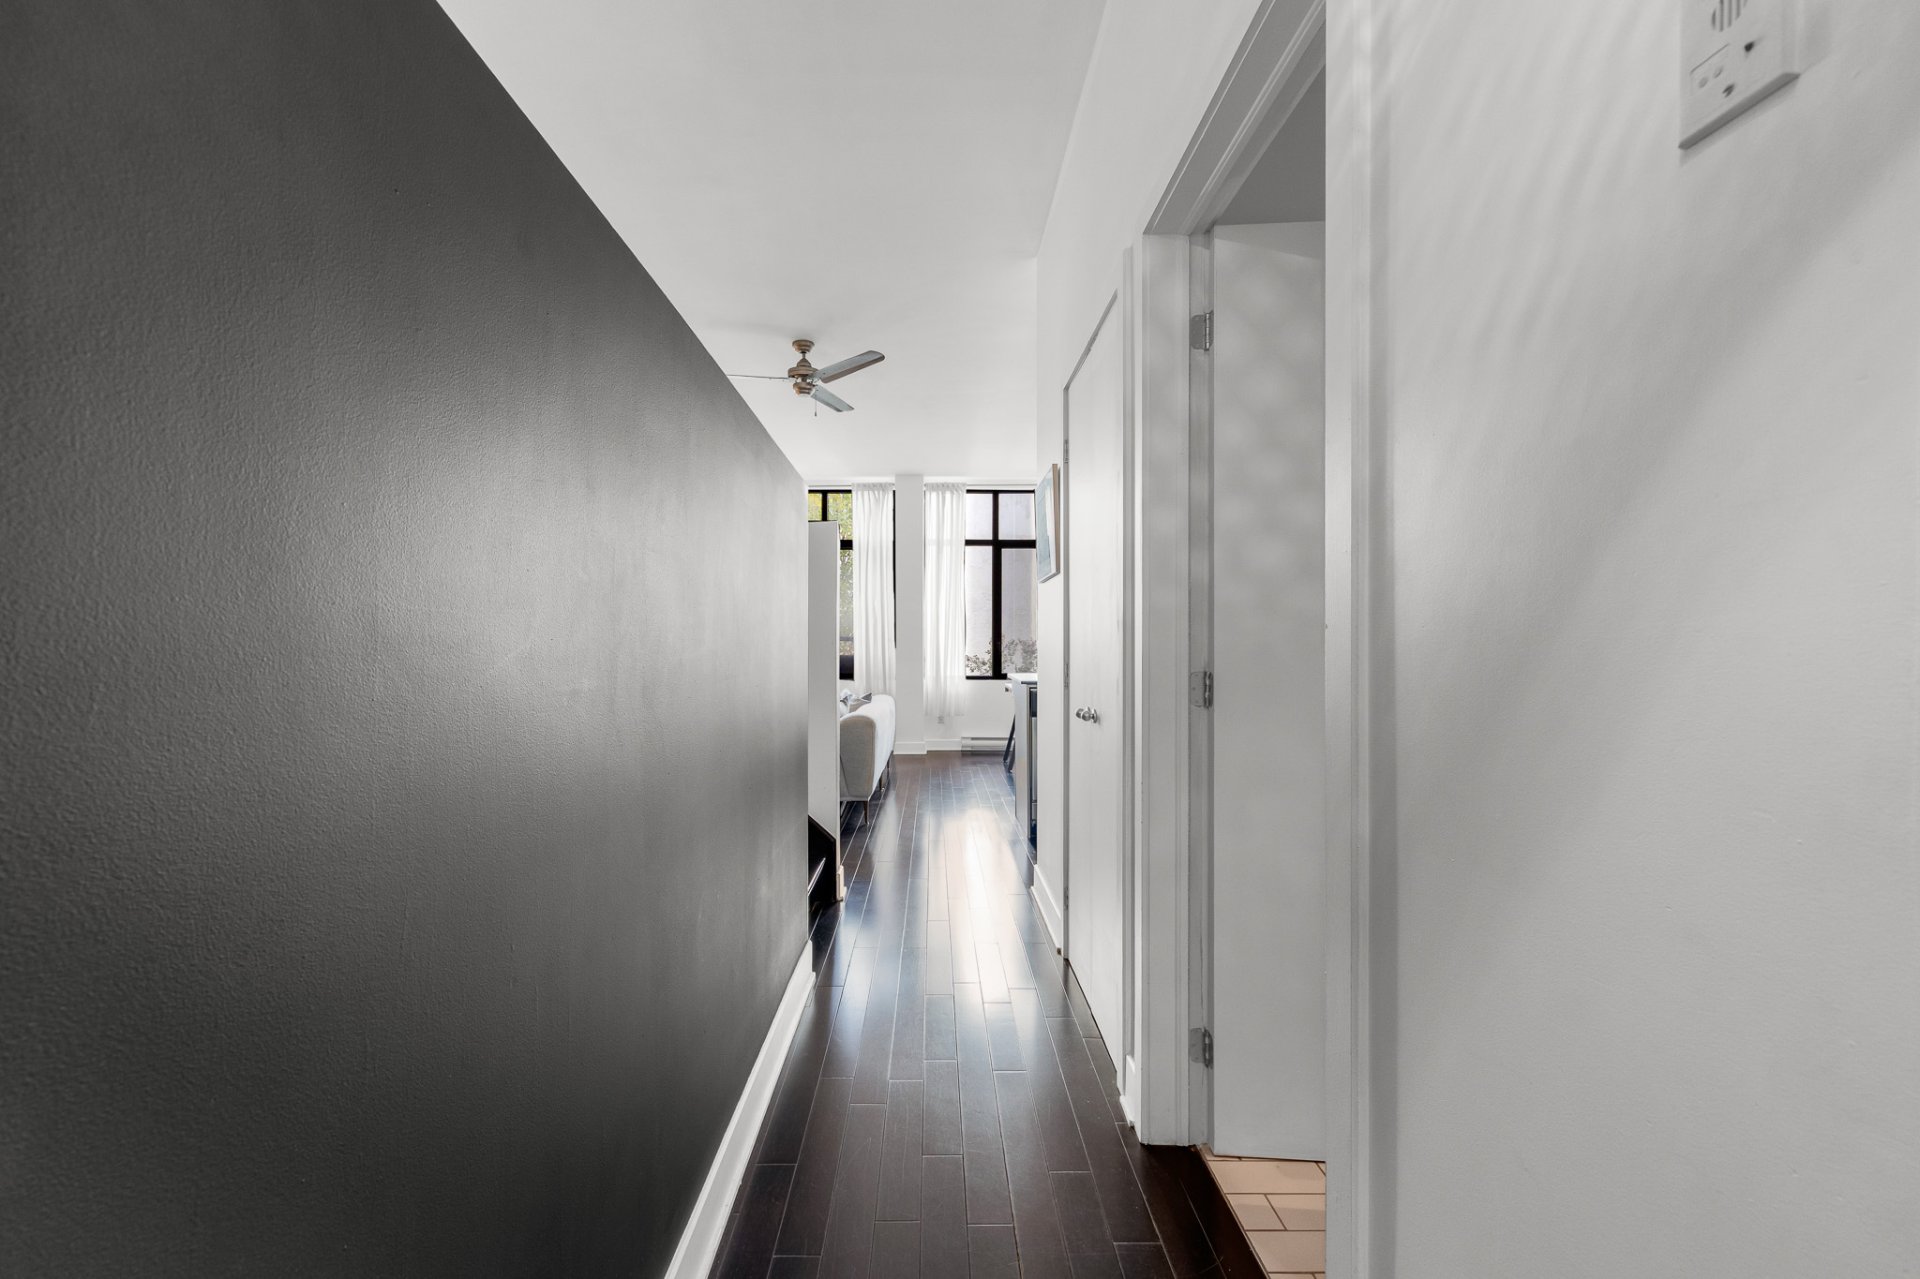
Corridor
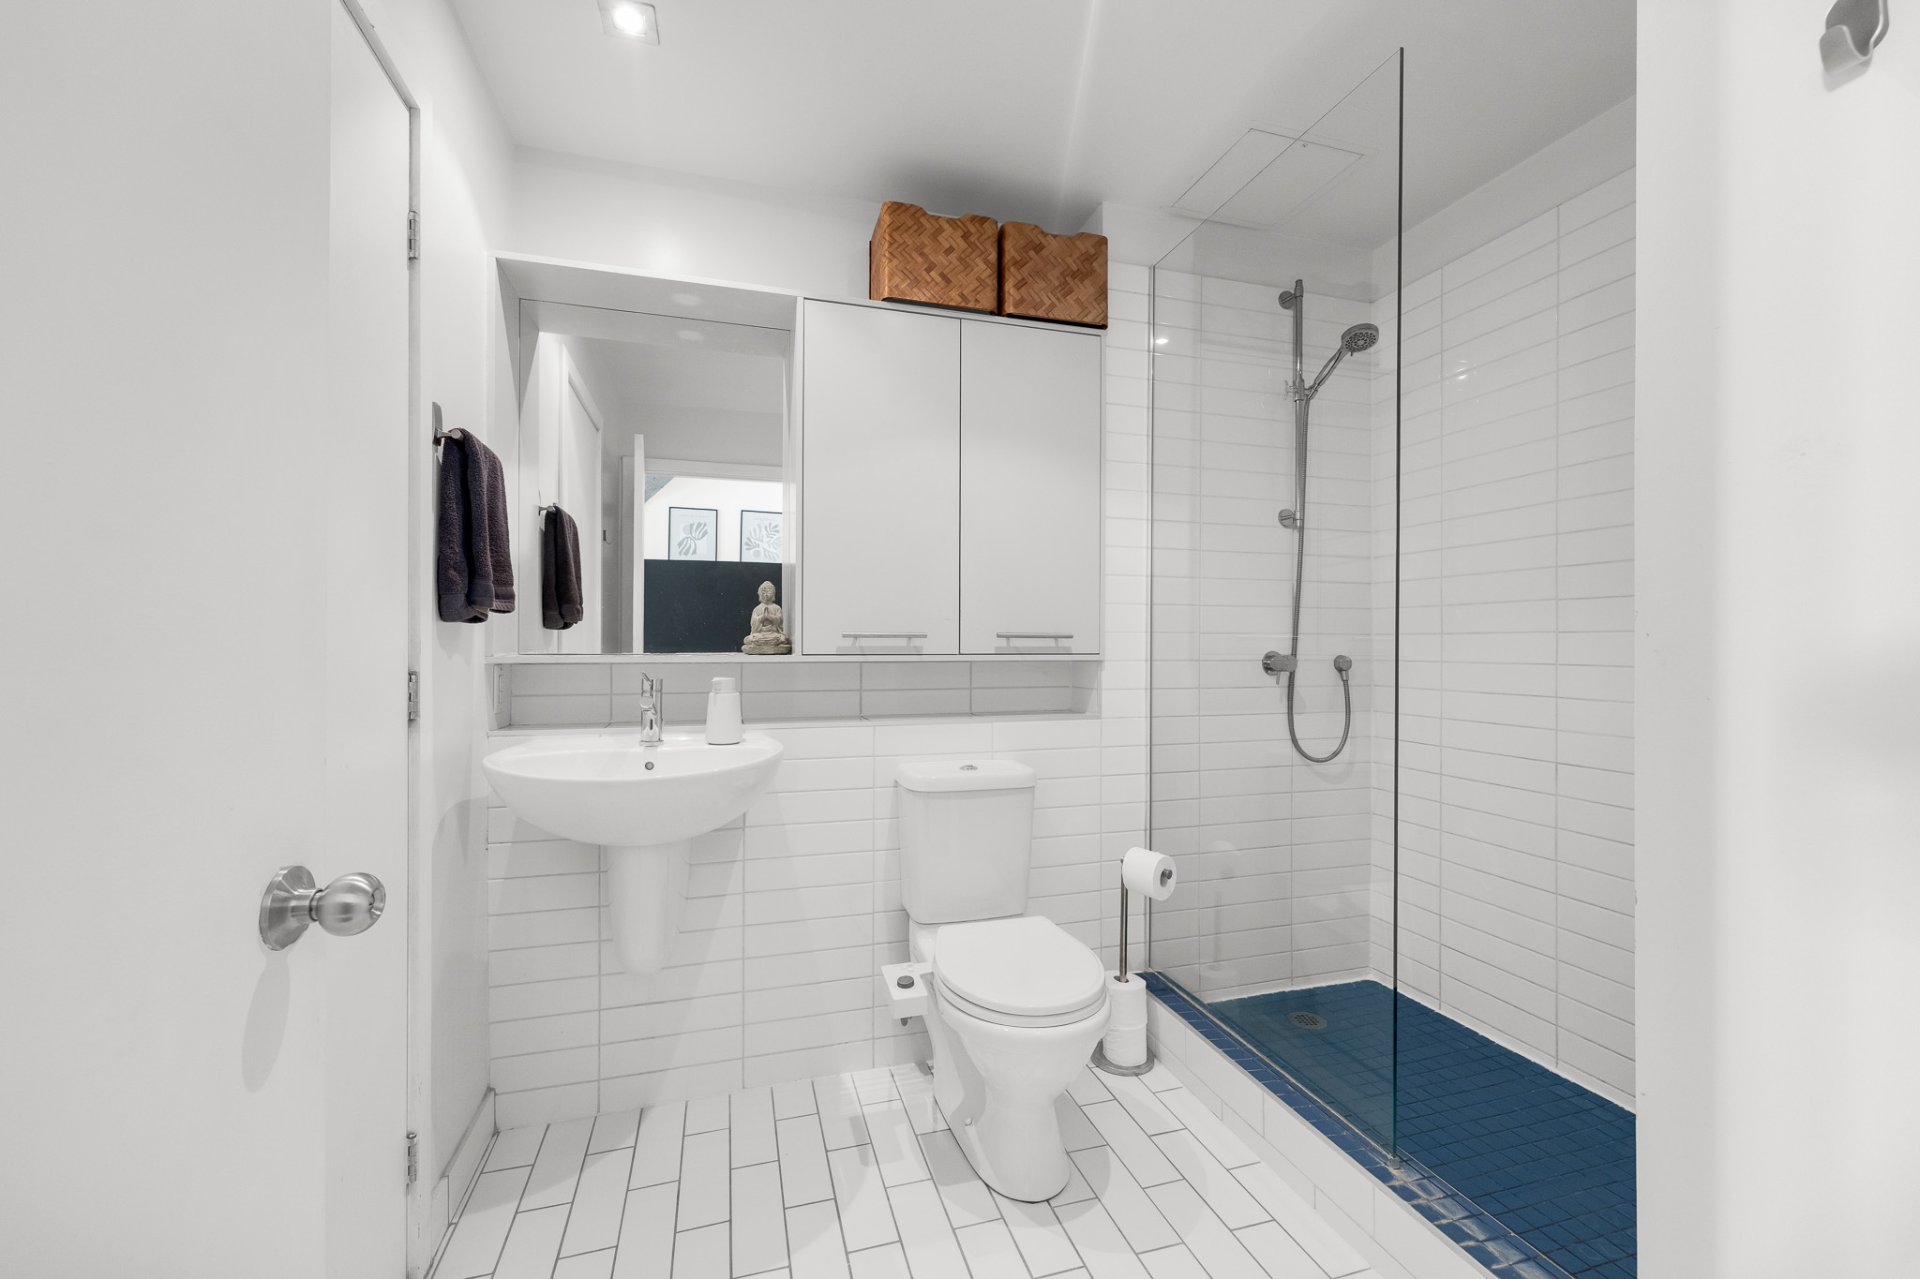
Bathroom
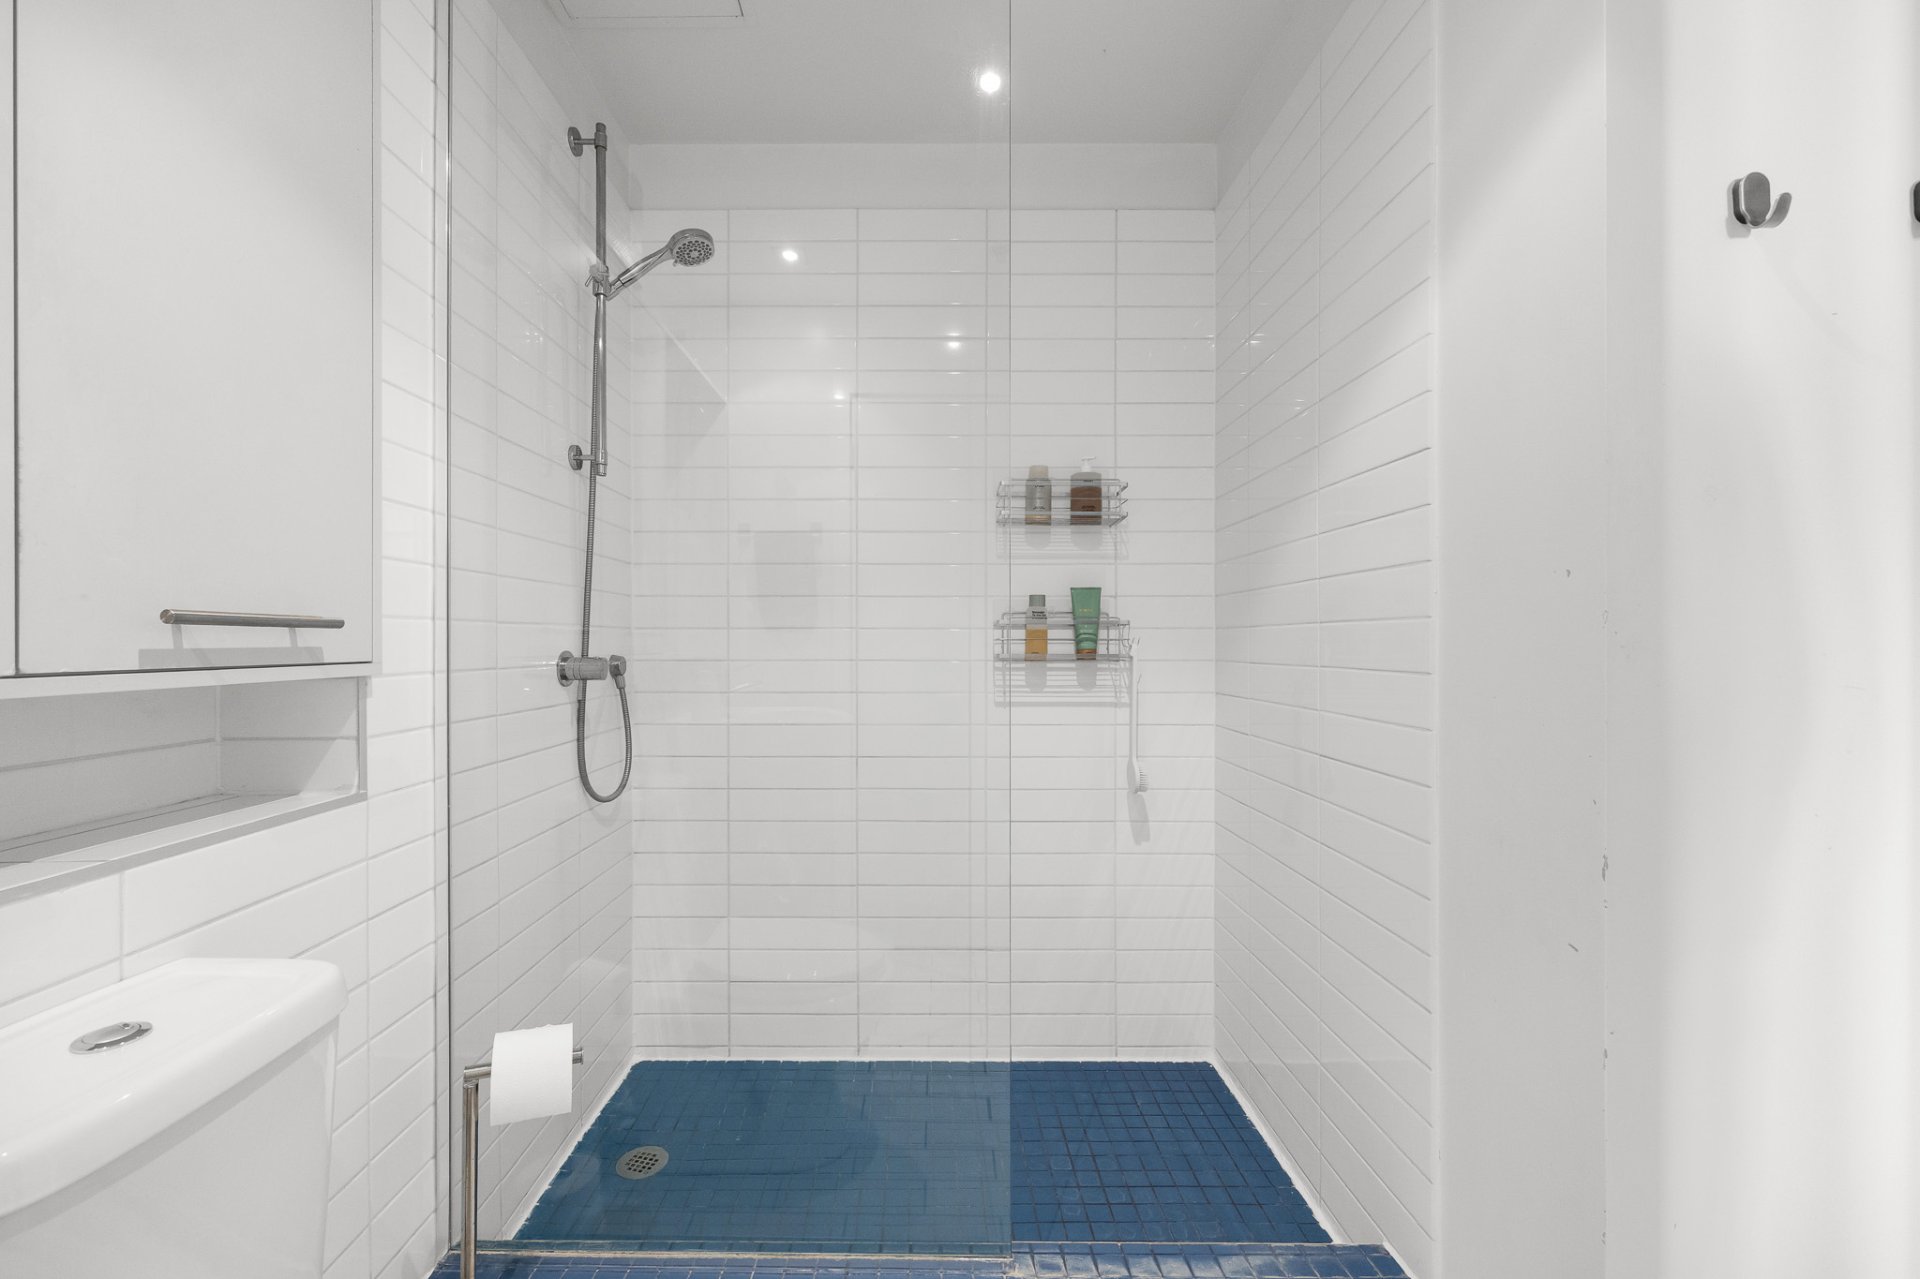
Bathroom
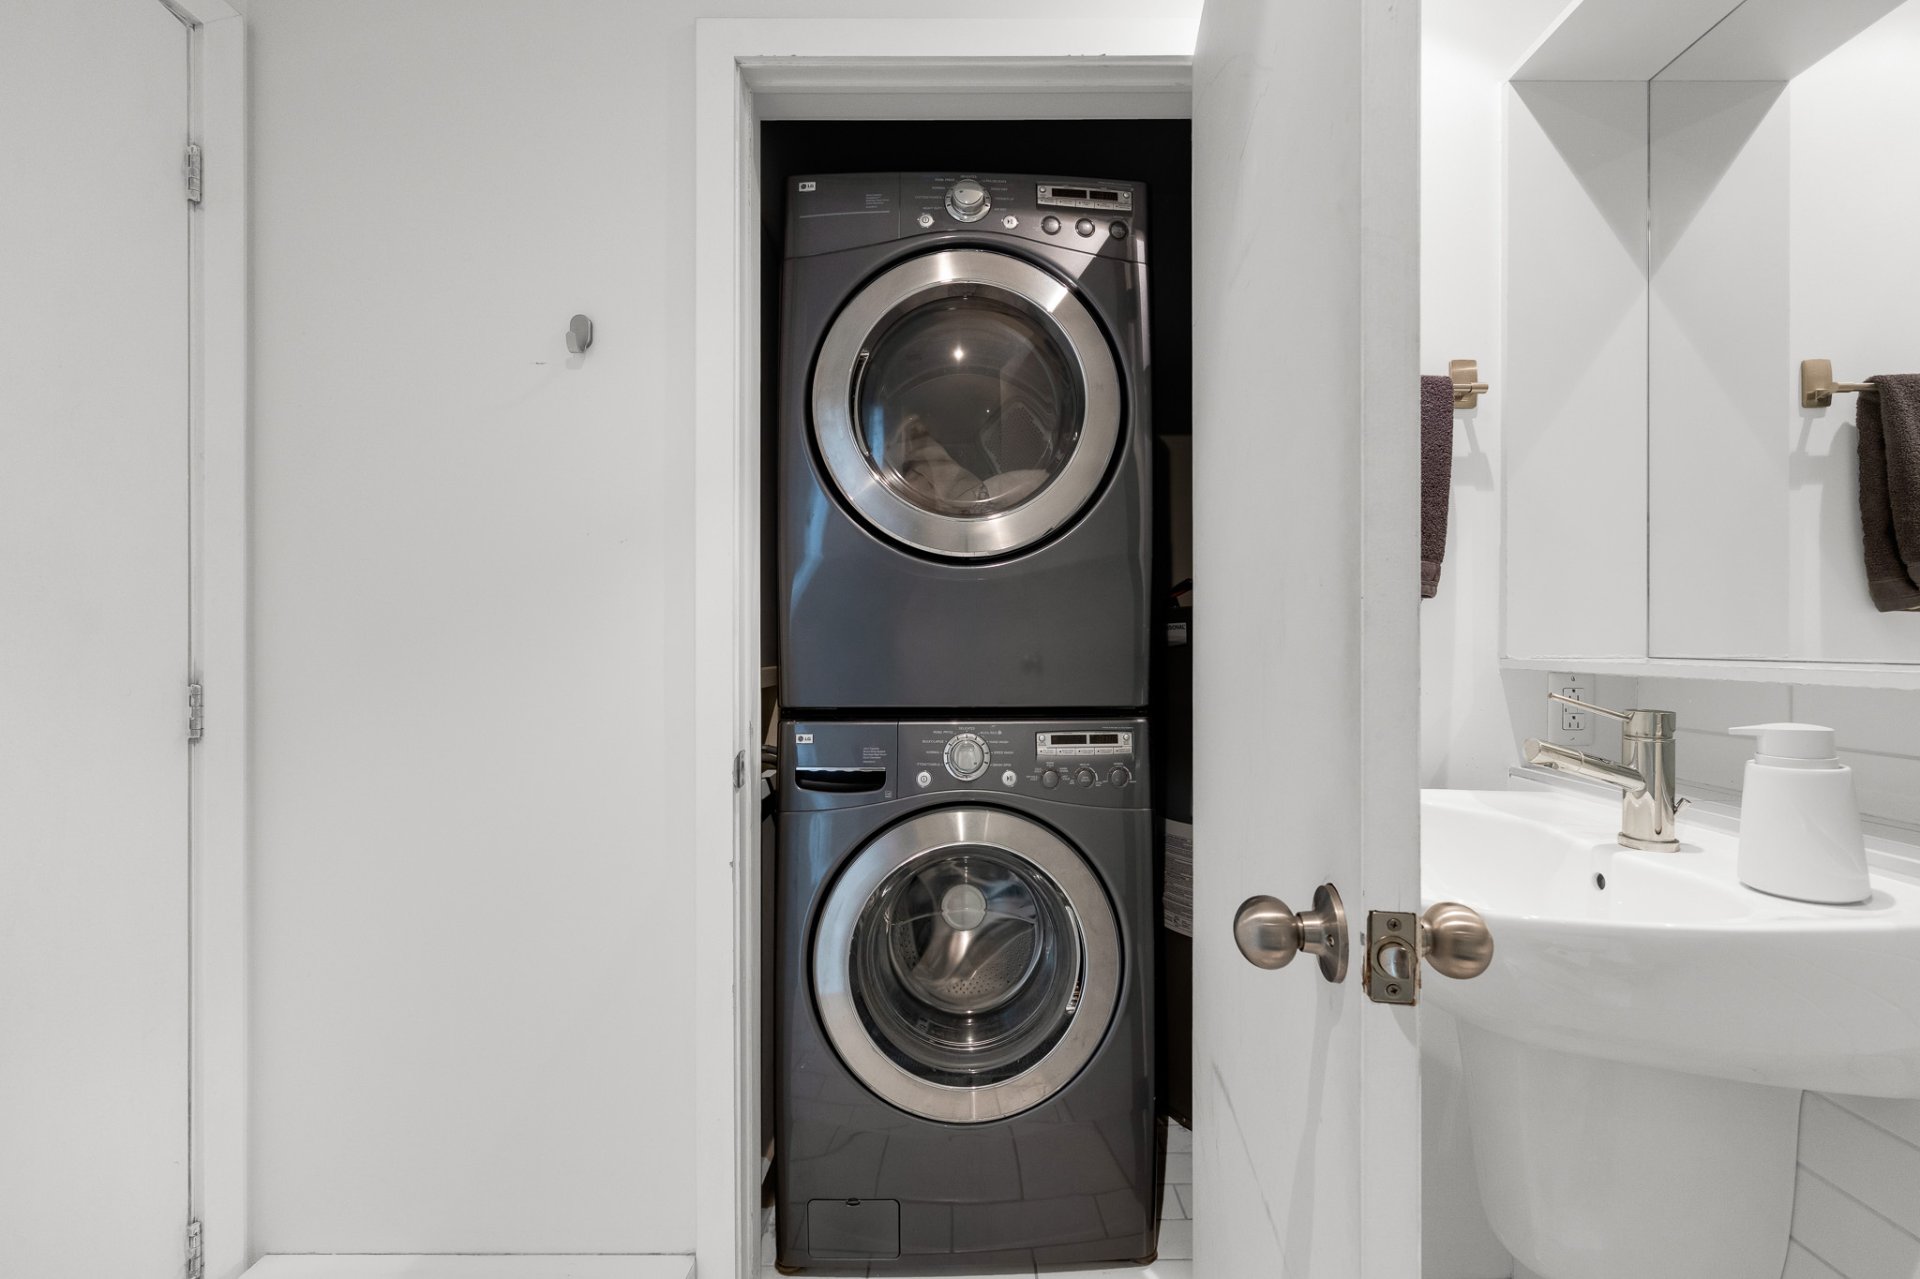
Laundry room
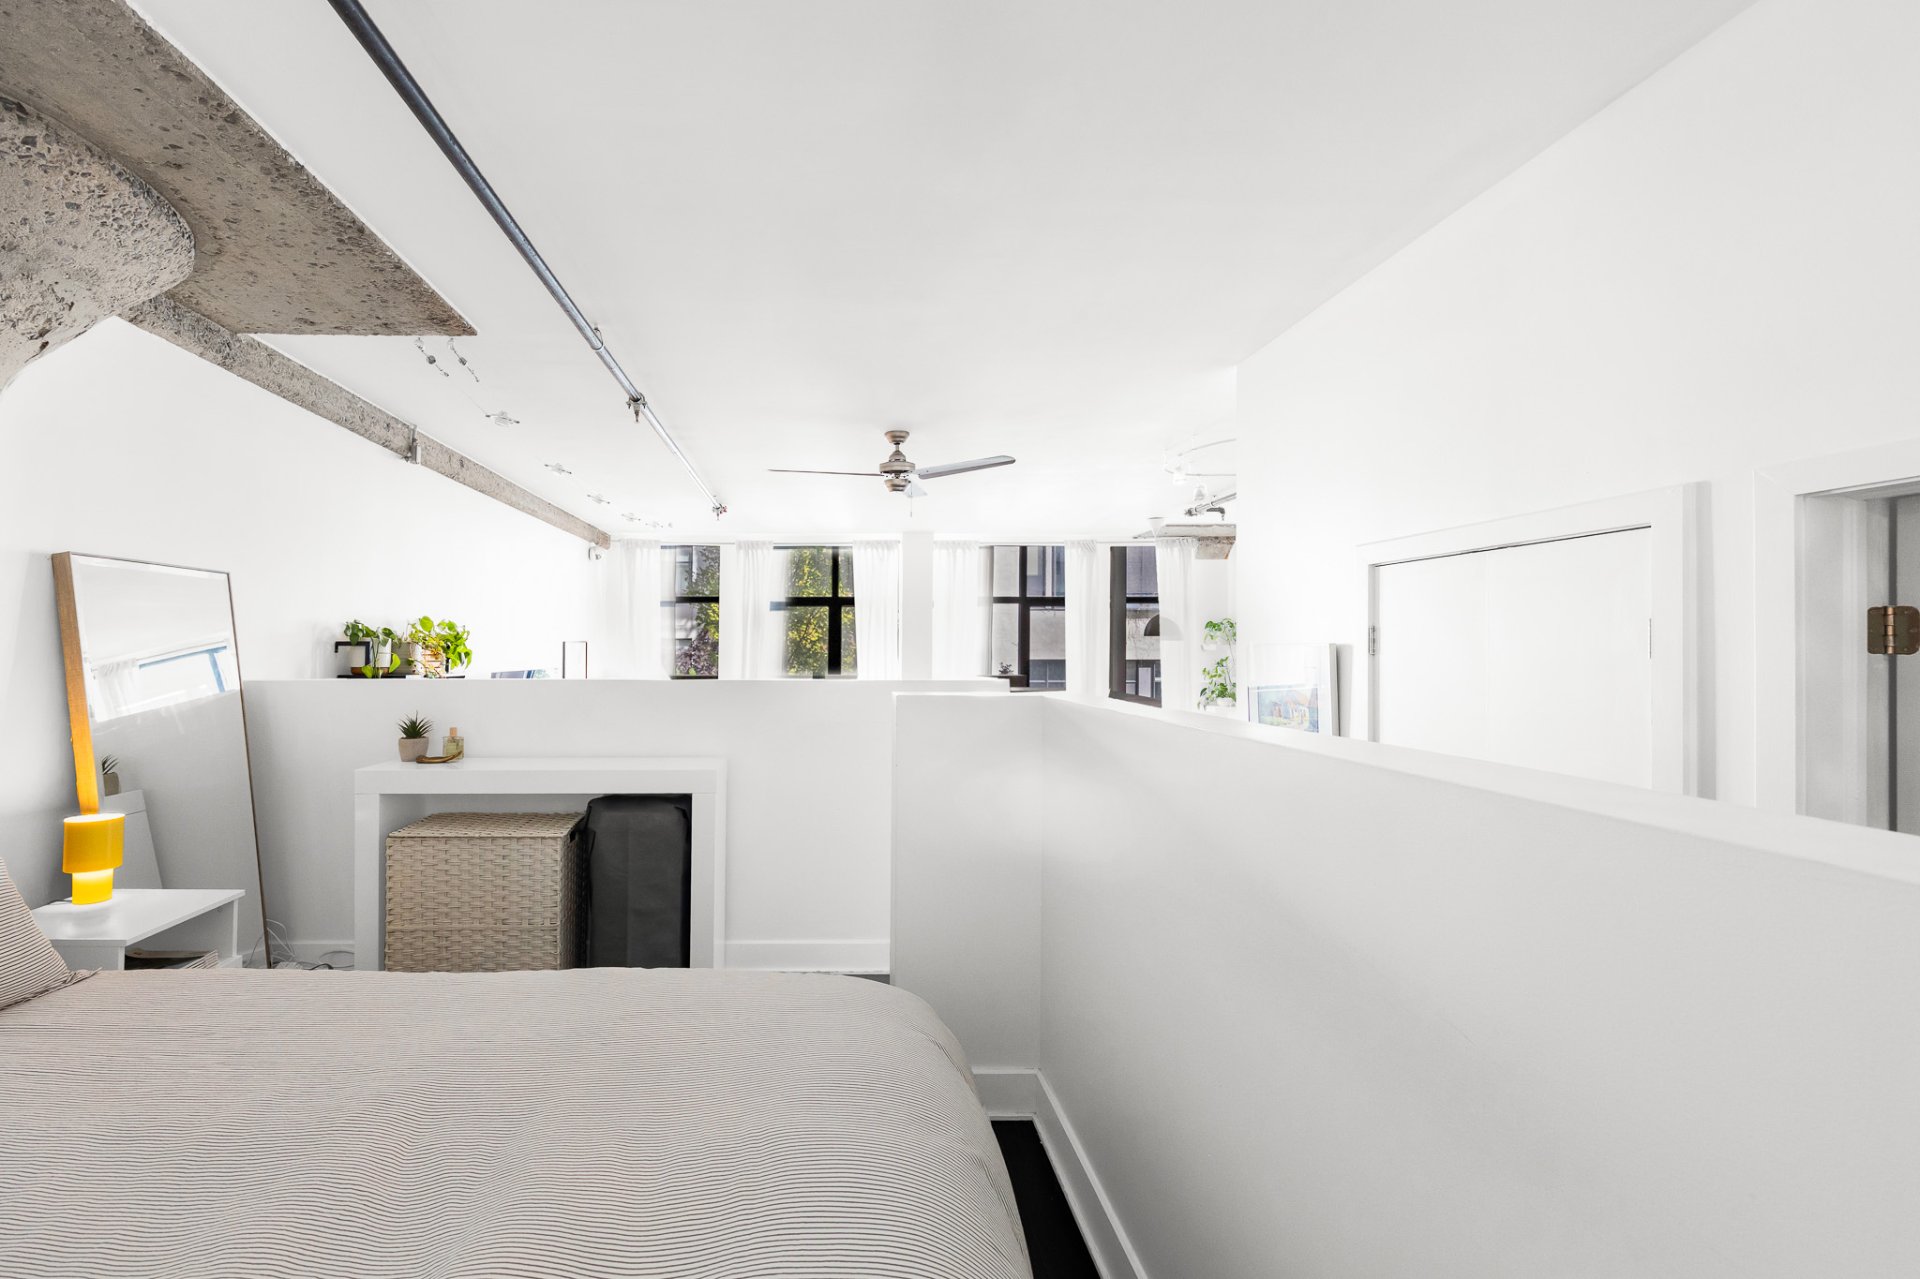
Bedroom
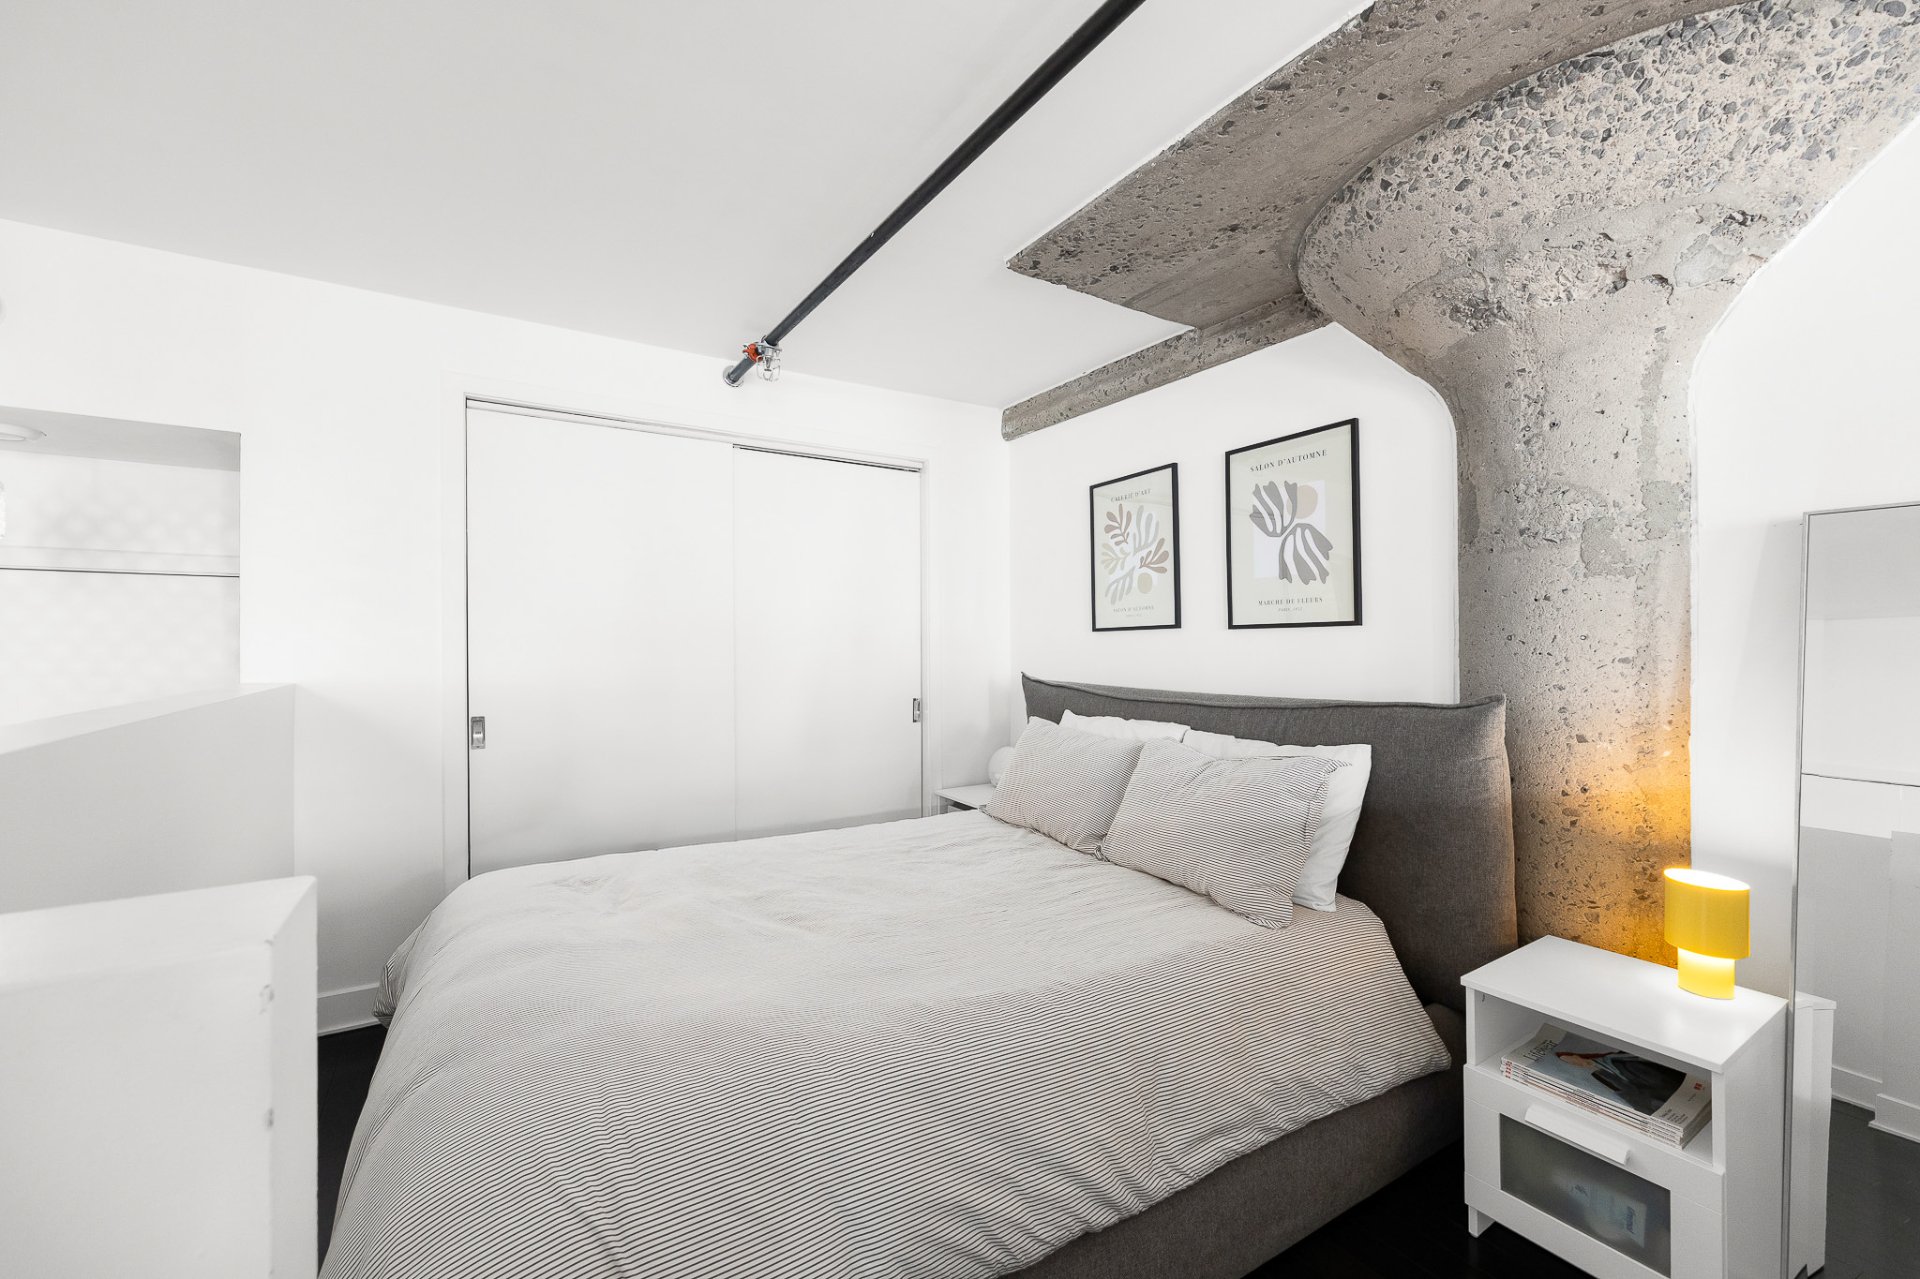
Bedroom
|
|
Description
620 sq ft on a single level, West-facing open concept, wood floors, exposed concrete columns and direct views over the landscaped interior courtyard. Heated indoor parking (S-19) and locker (R-07) included. Washer/dryer in the unit, wall-mounted A/C (2024). Pet-friendly, well-managed syndicate. Rooftop pool, BBQ terrace, gym, basketball court, fireplace, pool table and lounge kitchen. Steps from Lionel-Groulx metro, Atwater Market and the Lachine Canal. Bright, quiet and move-in ready.
Located in the sought-after Imperial Building in the heart
of Saint-Henri, this bright west-facing loft offers a
unique combination of urban character, comfort and
convenience.
The open-concept living space features warm wood floors,
exposed concrete details and large windows overlooking the
landscaped interior courtyard, creating a bright and
peaceful atmosphere while being just steps from everything
the neighbourhood has to offer.
The unit includes one bedroom, a full bathroom, in-unit
washer and dryer, wall-mounted air conditioning (2024),
indoor parking space S-19 and storage locker R-07.
Residents enjoy access to an impressive selection of common
amenities, including a rooftop outdoor pool and BBQ
terrace, fully equipped fitness room, basketball court,
lounge area with fireplace, pool table, kitchen.
Ideally located within walking distance of Lionel-Groulx
Metro, Atwater Market and the Lachine Canal, with easy
access to bike paths, restaurants, cafés, grocery stores,
parks, public transportation and major highways.
An excellent opportunity for anyone looking for a
move-in-ready condo offering the character of loft living
with the convenience of a well-located urban building.
Cadastral description of common portions: 4144965, 4144968,
4673331, 4673539, 4673540, 4673541, 5138026, 5140255,
5140256, 5140257, 5140258, 5152925, 5152926, 5152927,
5152928.
of Saint-Henri, this bright west-facing loft offers a
unique combination of urban character, comfort and
convenience.
The open-concept living space features warm wood floors,
exposed concrete details and large windows overlooking the
landscaped interior courtyard, creating a bright and
peaceful atmosphere while being just steps from everything
the neighbourhood has to offer.
The unit includes one bedroom, a full bathroom, in-unit
washer and dryer, wall-mounted air conditioning (2024),
indoor parking space S-19 and storage locker R-07.
Residents enjoy access to an impressive selection of common
amenities, including a rooftop outdoor pool and BBQ
terrace, fully equipped fitness room, basketball court,
lounge area with fireplace, pool table, kitchen.
Ideally located within walking distance of Lionel-Groulx
Metro, Atwater Market and the Lachine Canal, with easy
access to bike paths, restaurants, cafés, grocery stores,
parks, public transportation and major highways.
An excellent opportunity for anyone looking for a
move-in-ready condo offering the character of loft living
with the convenience of a well-located urban building.
Cadastral description of common portions: 4144965, 4144968,
4673331, 4673539, 4673540, 4673541, 5138026, 5140255,
5140256, 5140257, 5140258, 5152925, 5152926, 5152927,
5152928.
Inclusions: Fridge, stove/oven, oven-hood/microwave (2023), dishwasher, washer, dryer, wall-mounted air-conditioning (2024), curtains and rods, brand new uninstalled roller blinds, all suspended light fixtures, hot-water tank (2019). 1 indoor parking (S-19), 1 locker (R-07). All inclusions are sold without legal warranty of quality.
Exclusions : Furniture and furnishings.
| BUILDING | |
|---|---|
| Type | Loft / Studio |
| Style | Semi-detached |
| Dimensions | 0x0 |
| Lot Size | 0 |
| EXPENSES | |
|---|---|
| Co-ownership fees | $ 5268 / year |
| Municipal Taxes (2026) | $ 2467 / year |
| School taxes (2026) | $ 291 / year |
|
ROOM DETAILS |
|||
|---|---|---|---|
| Room | Dimensions | Level | Flooring |
| Hallway | 4.9 x 3.6 P | 2nd Floor | Wood |
| Bathroom | 5 x 8.5 P | 2nd Floor | Tiles |
| Storage | 5 x 3 P | 2nd Floor | Tiles |
| Kitchen | 7.6 x 8.4 P | 2nd Floor | Wood |
| Dining room | 9.8 x 9.11 P | 2nd Floor | Wood |
| Living room | 10.7 x 16.3 P | 2nd Floor | Wood |
| Bedroom | 9 x 11.3 P | 2nd Floor | Wood |
|
CHARACTERISTICS |
|
|---|---|
| Windows | Aluminum |
| Proximity | Bicycle path, Daycare centre, Elementary school, High school, Highway, Hospital, Other, Park - green area, Public transport, University |
| Available services | Common areas, Exercise room, Garbage chute, Outdoor pool, Roof terrace, Yard |
| Window type | Crank handle |
| Heating system | Electric baseboard units |
| Equipment available | Electric garage door, Entry phone, Private balcony, Ventilation system, Wall-mounted air conditioning |
| Heating energy | Electricity |
| Easy access | Elevator |
| Garage | Fitted, Heated, Single width |
| Parking | Garage |
| Pool | Inground |
| Cupboard | Melamine |
| Sewage system | Municipal sewer |
| Water supply | Municipality |
| Restrictions/Permissions | Pets allowed, Short-term rentals not allowed |
| Zoning | Residential |