77 Rue Pearson, Gatineau (Aylmer), QC J9H6G1 $199,900
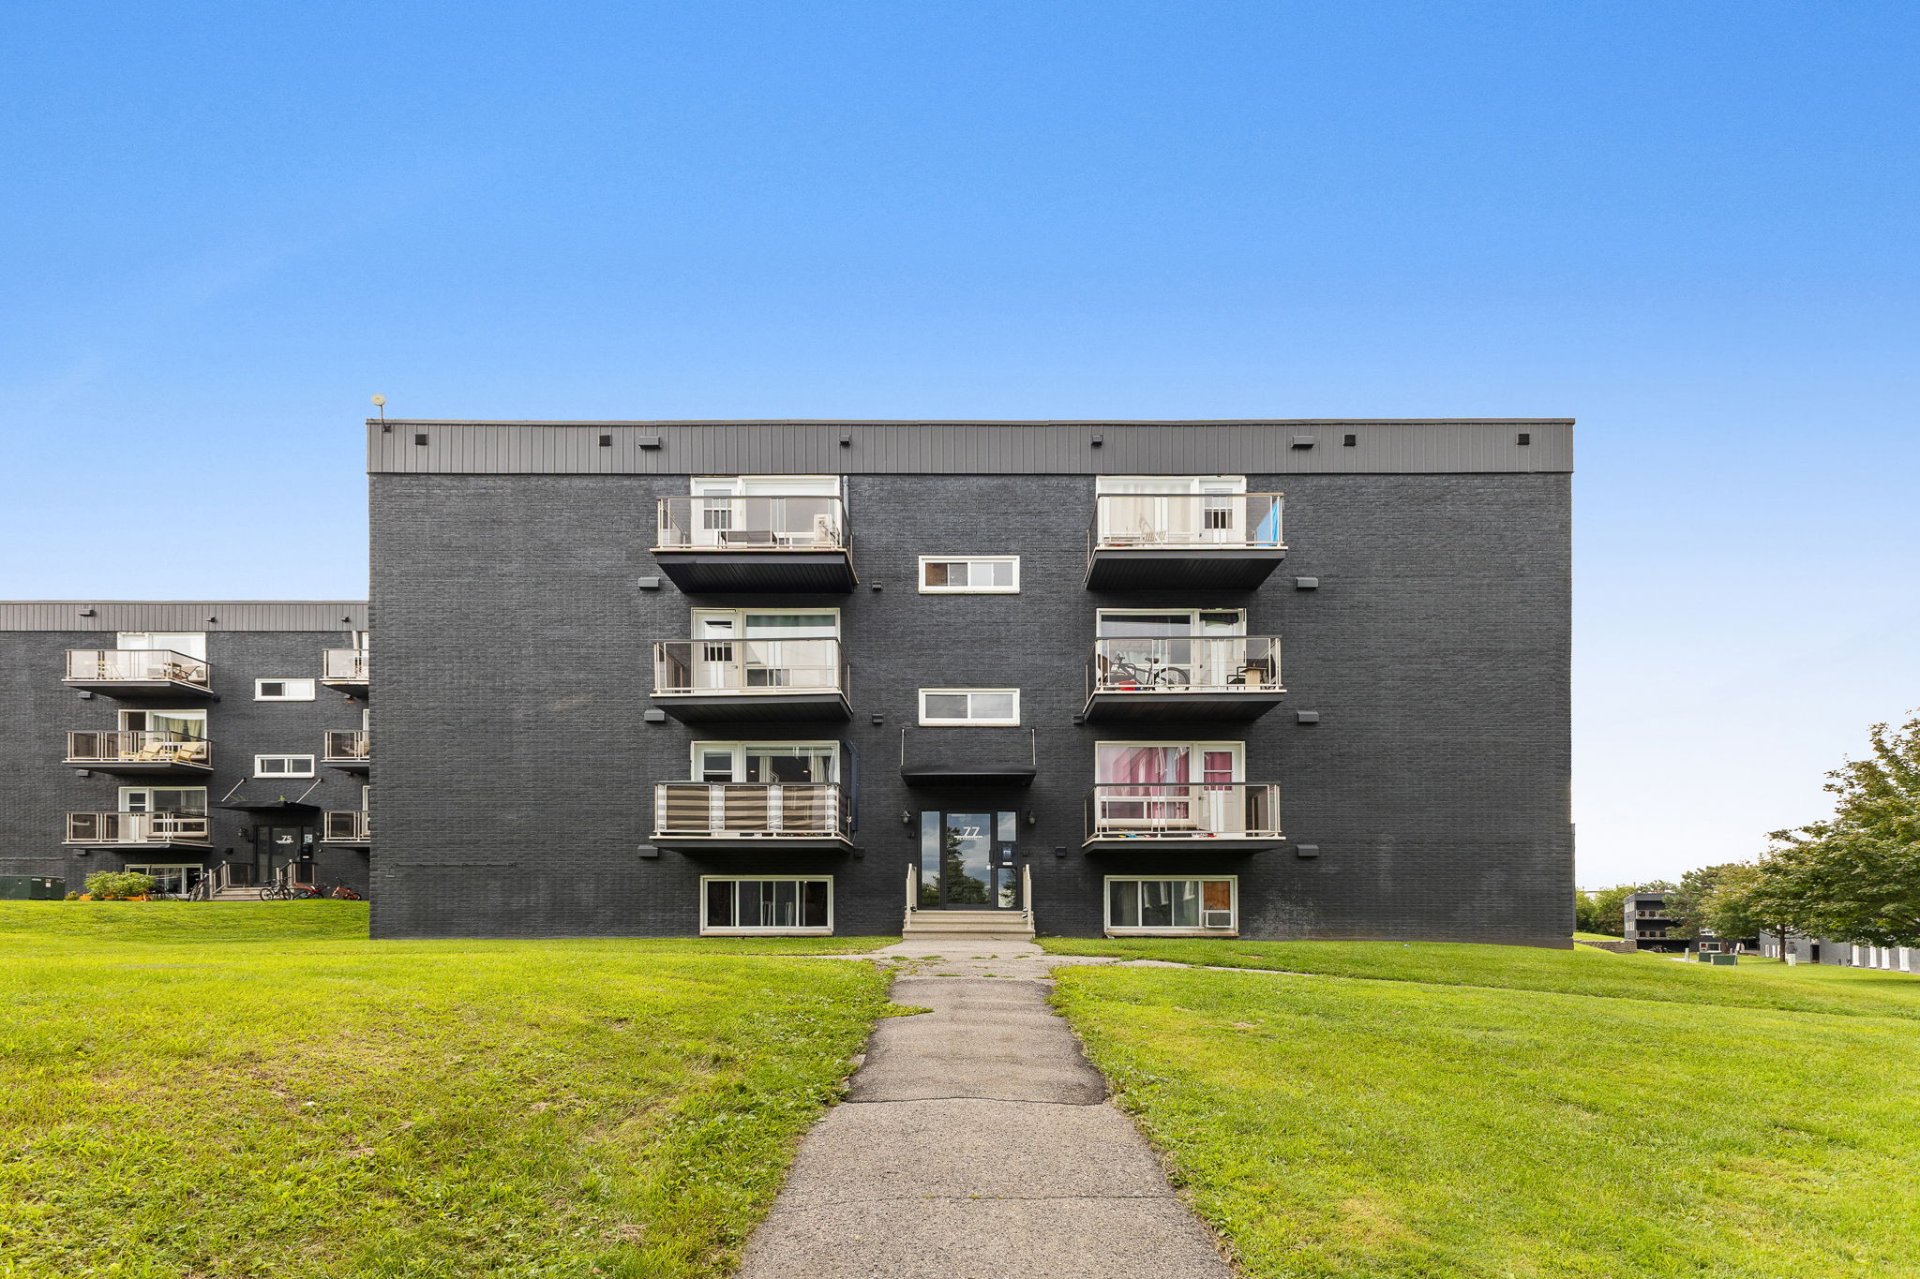
Frontage
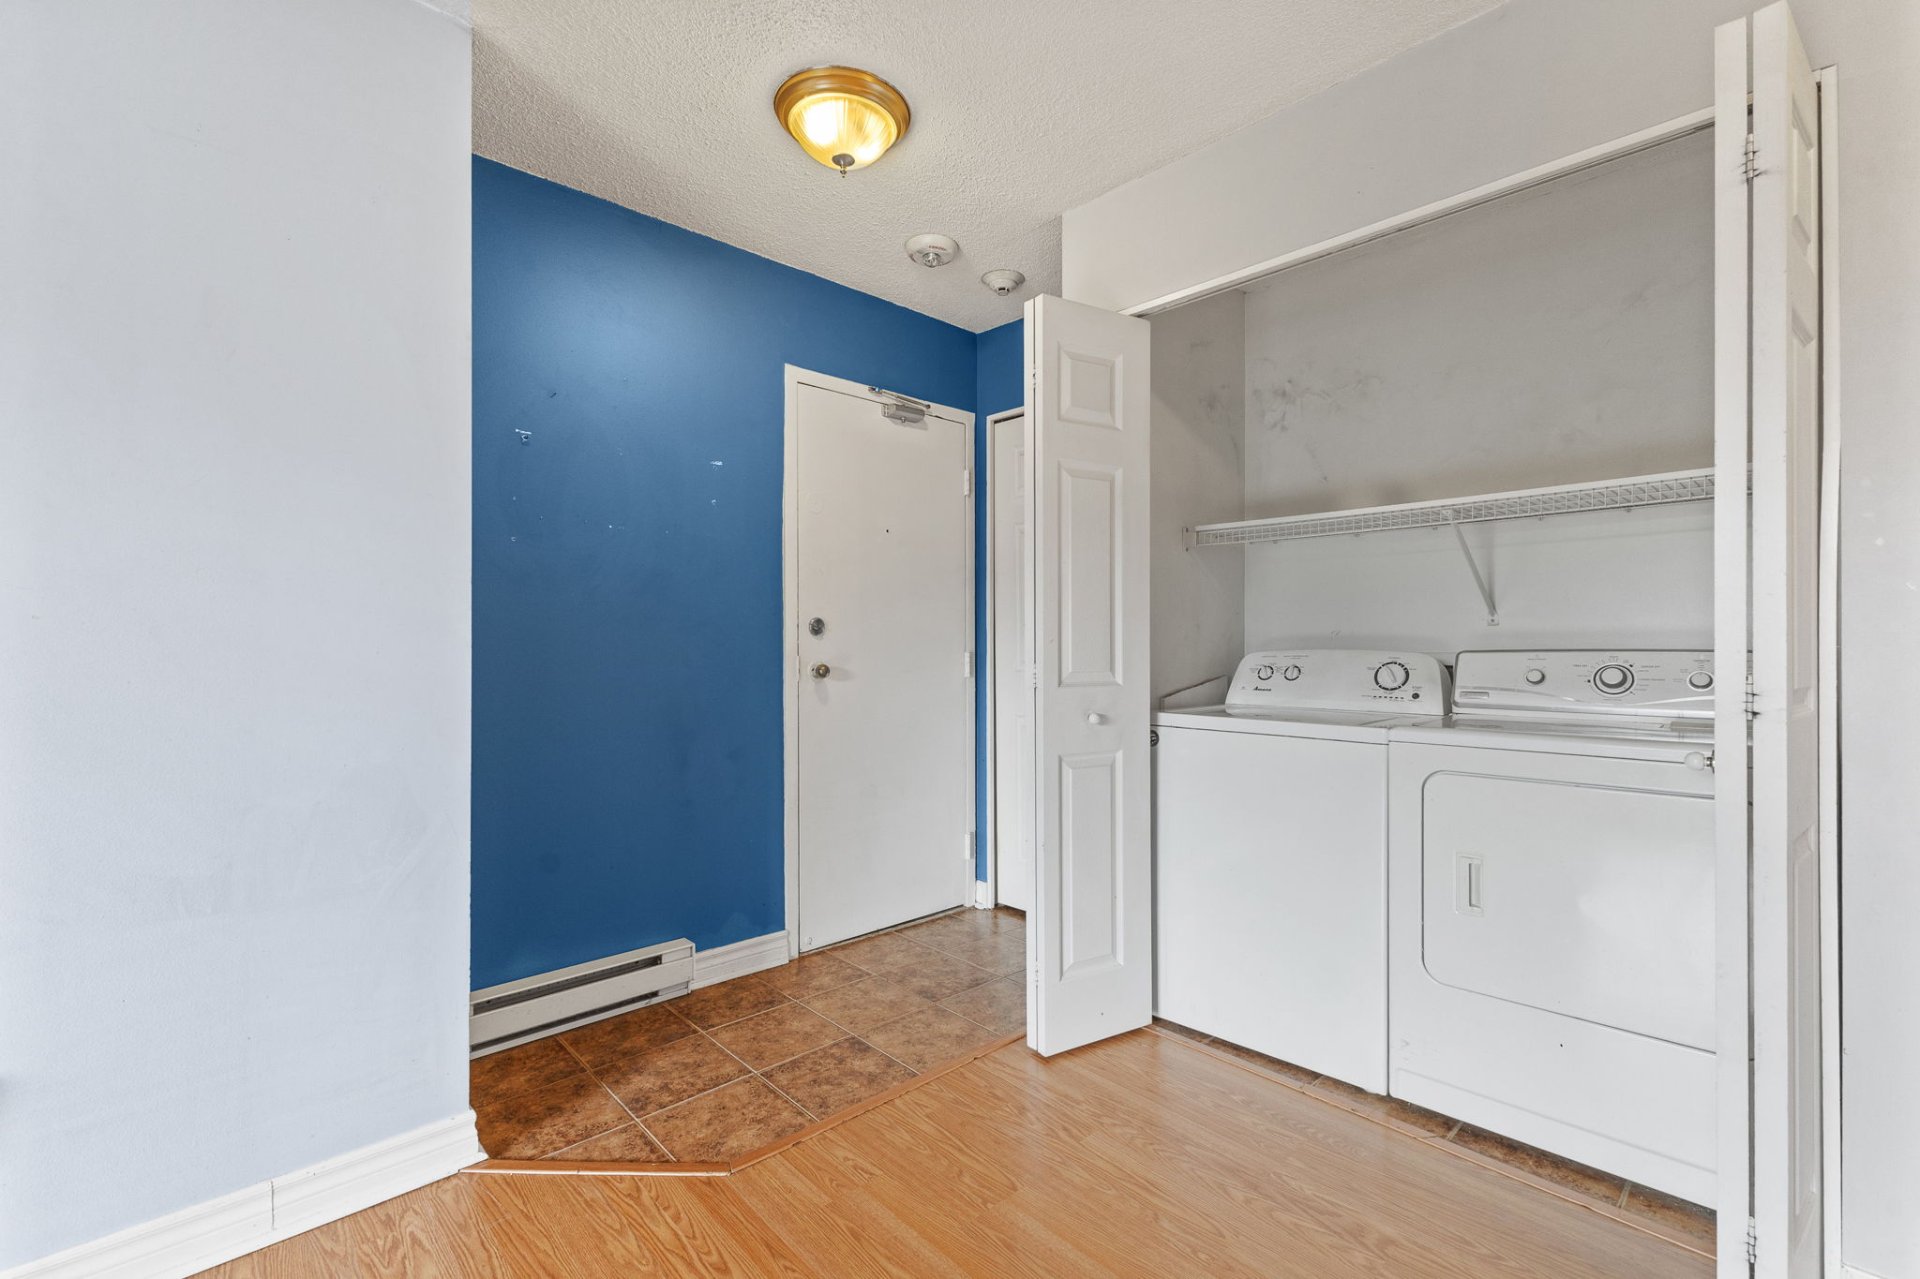
Hallway
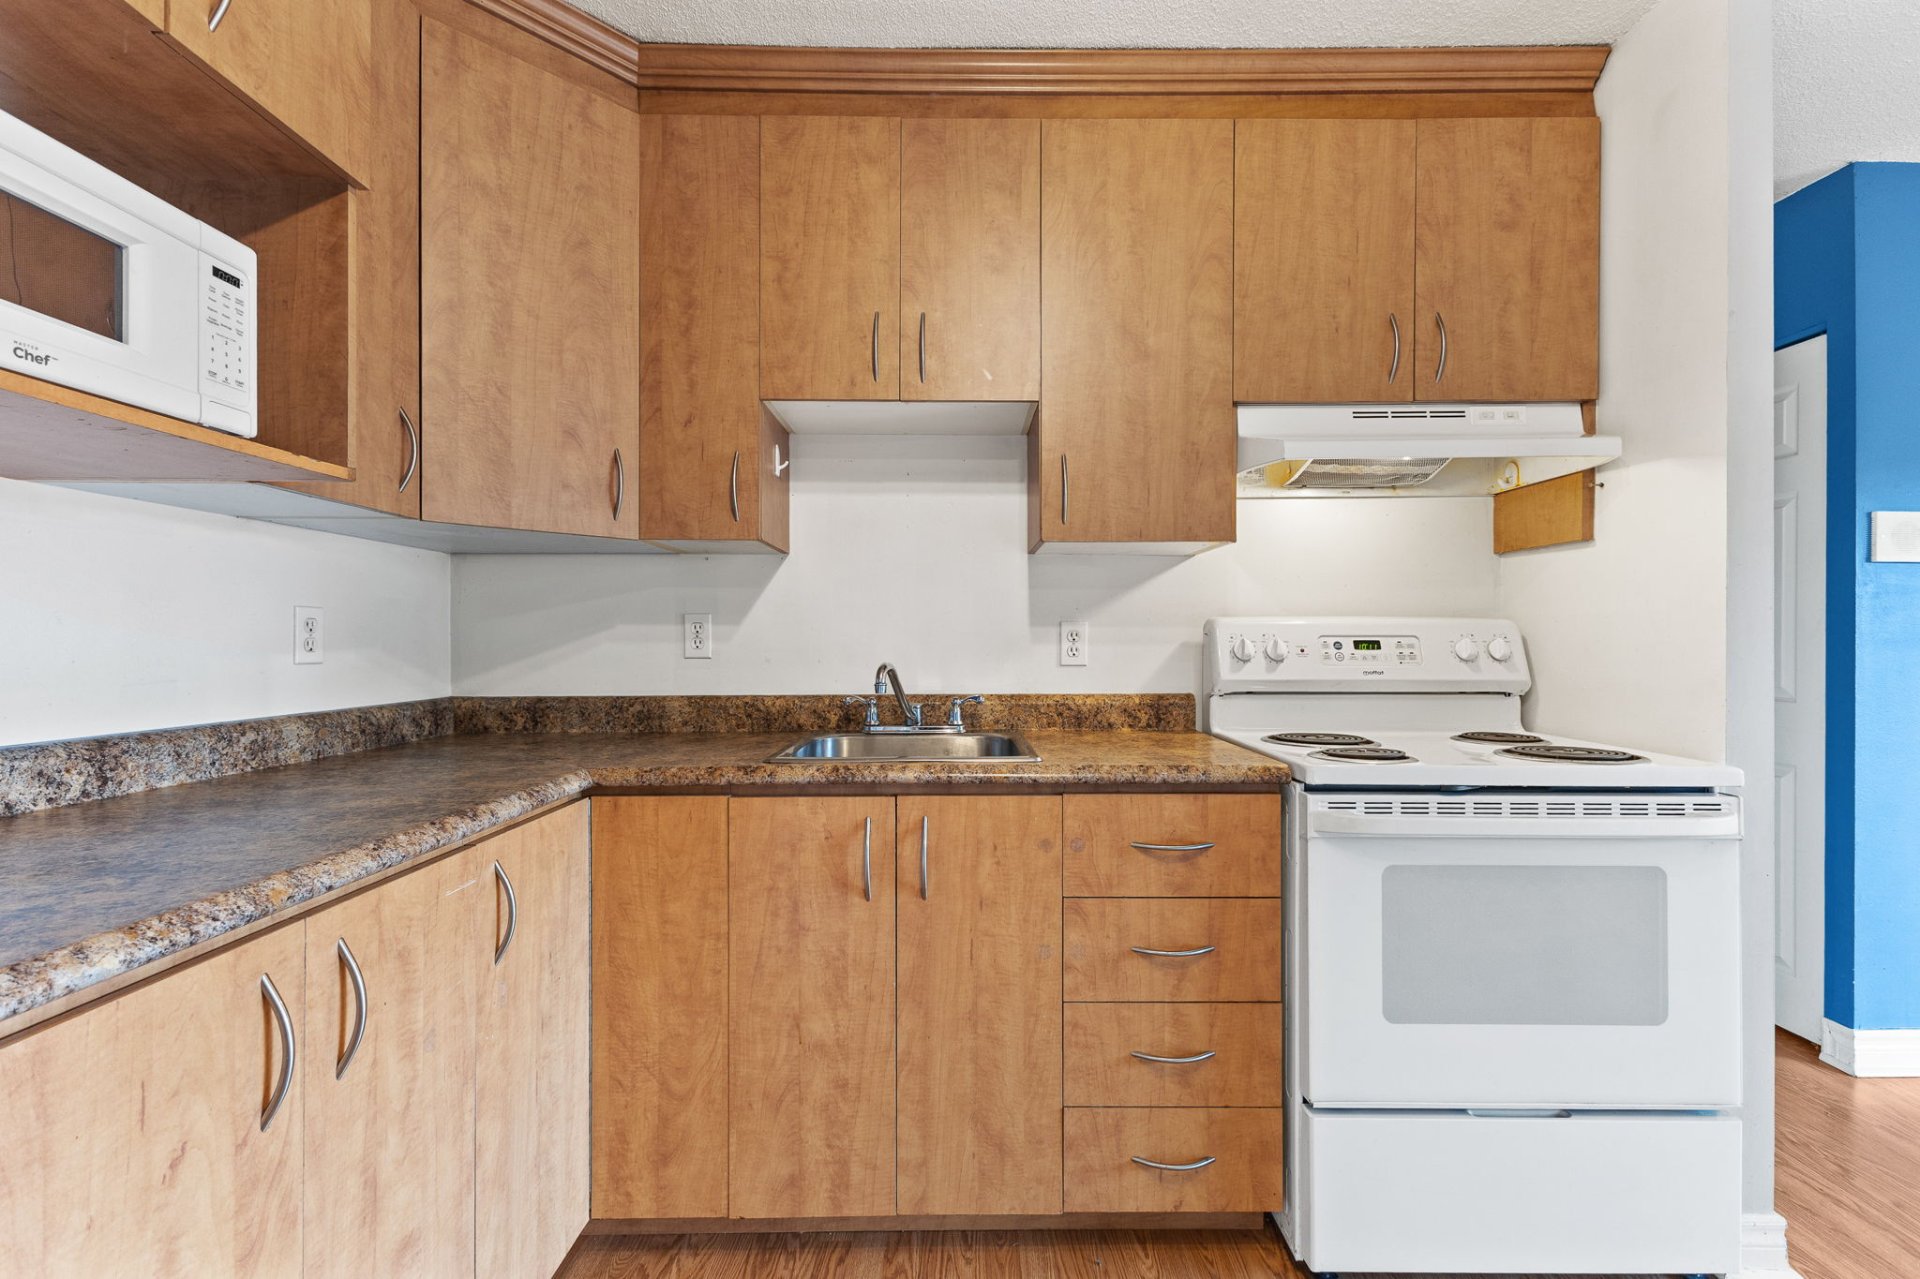
Kitchen
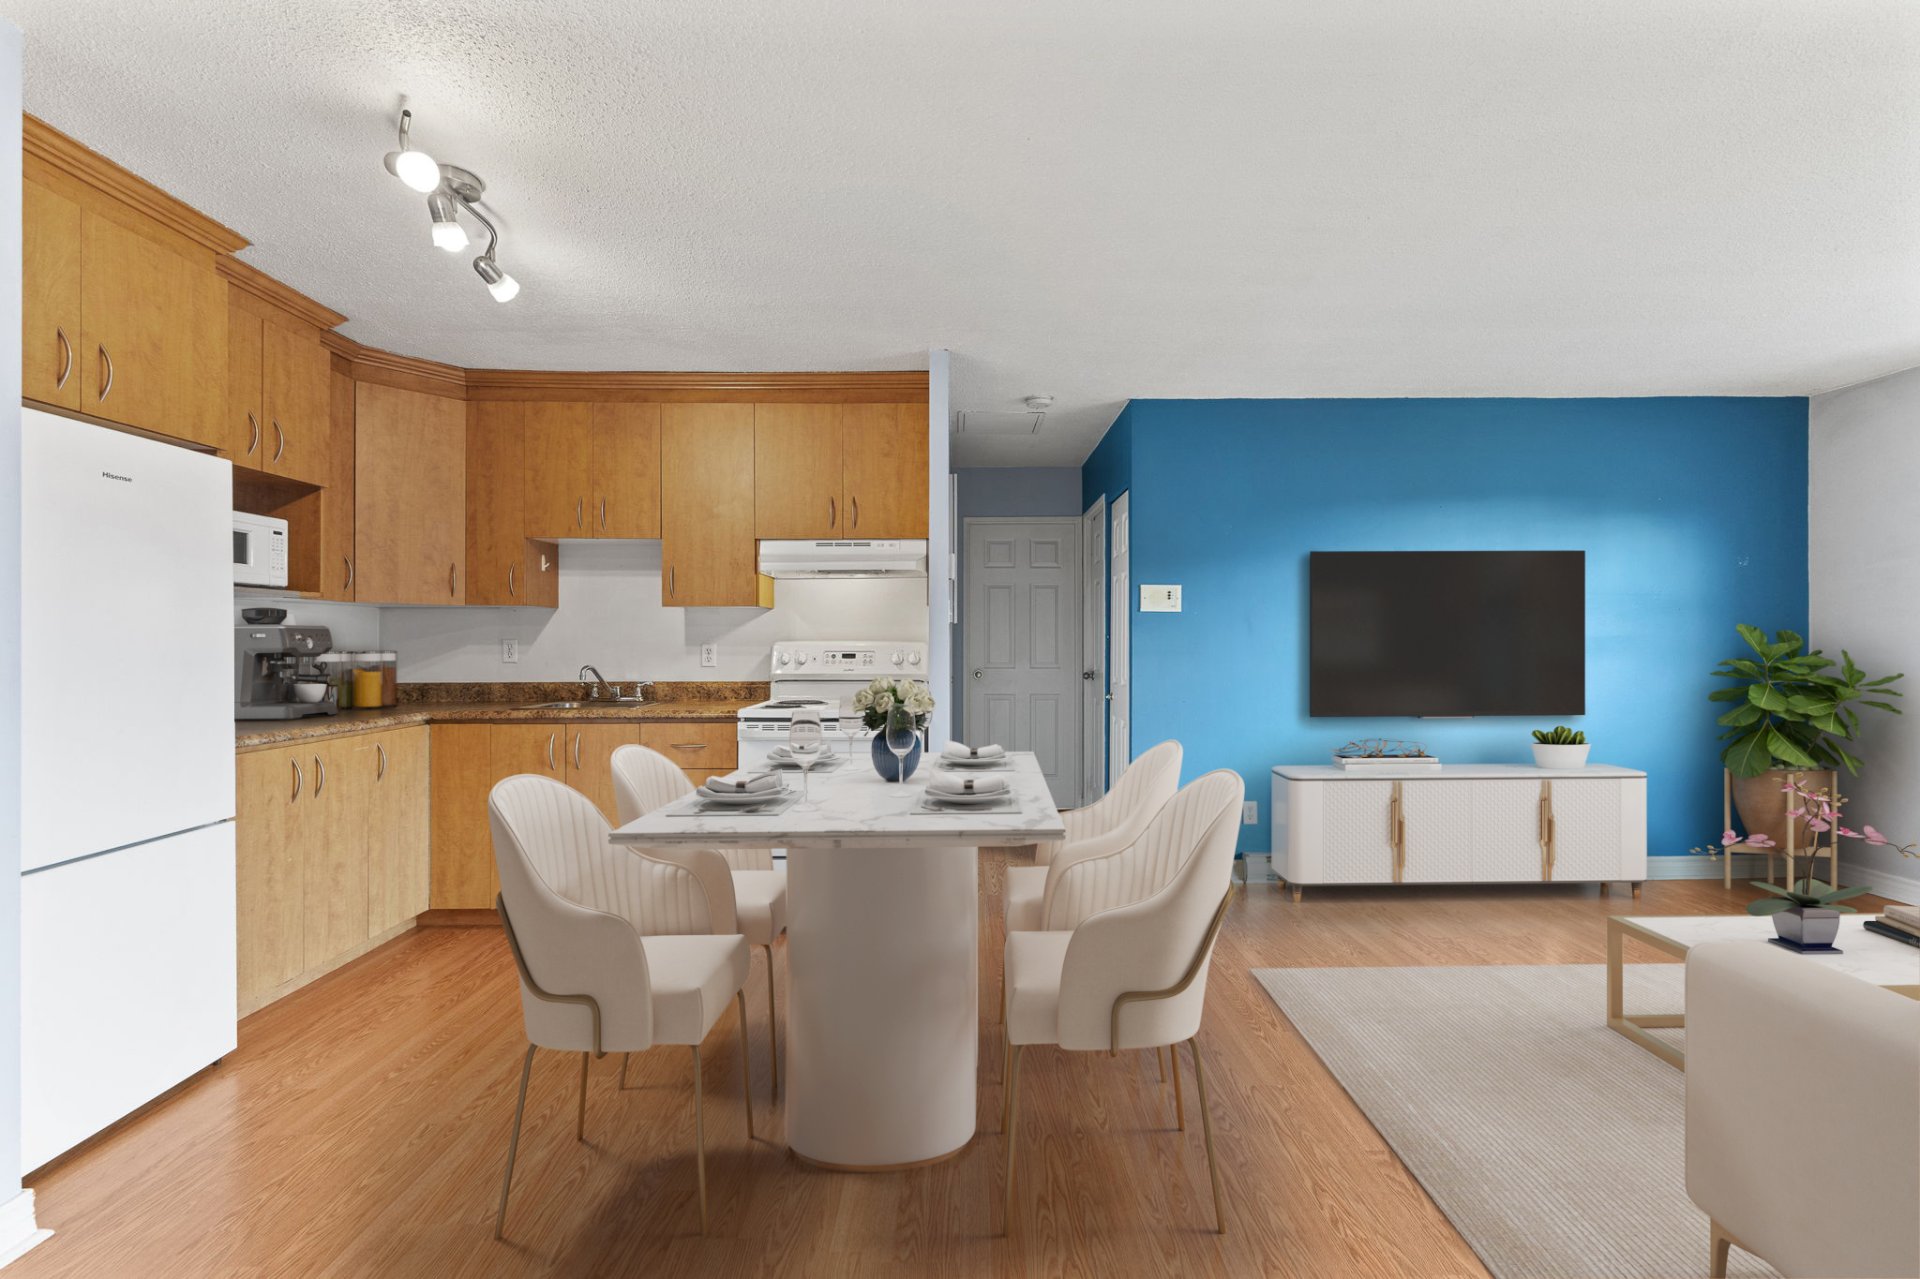
Kitchen
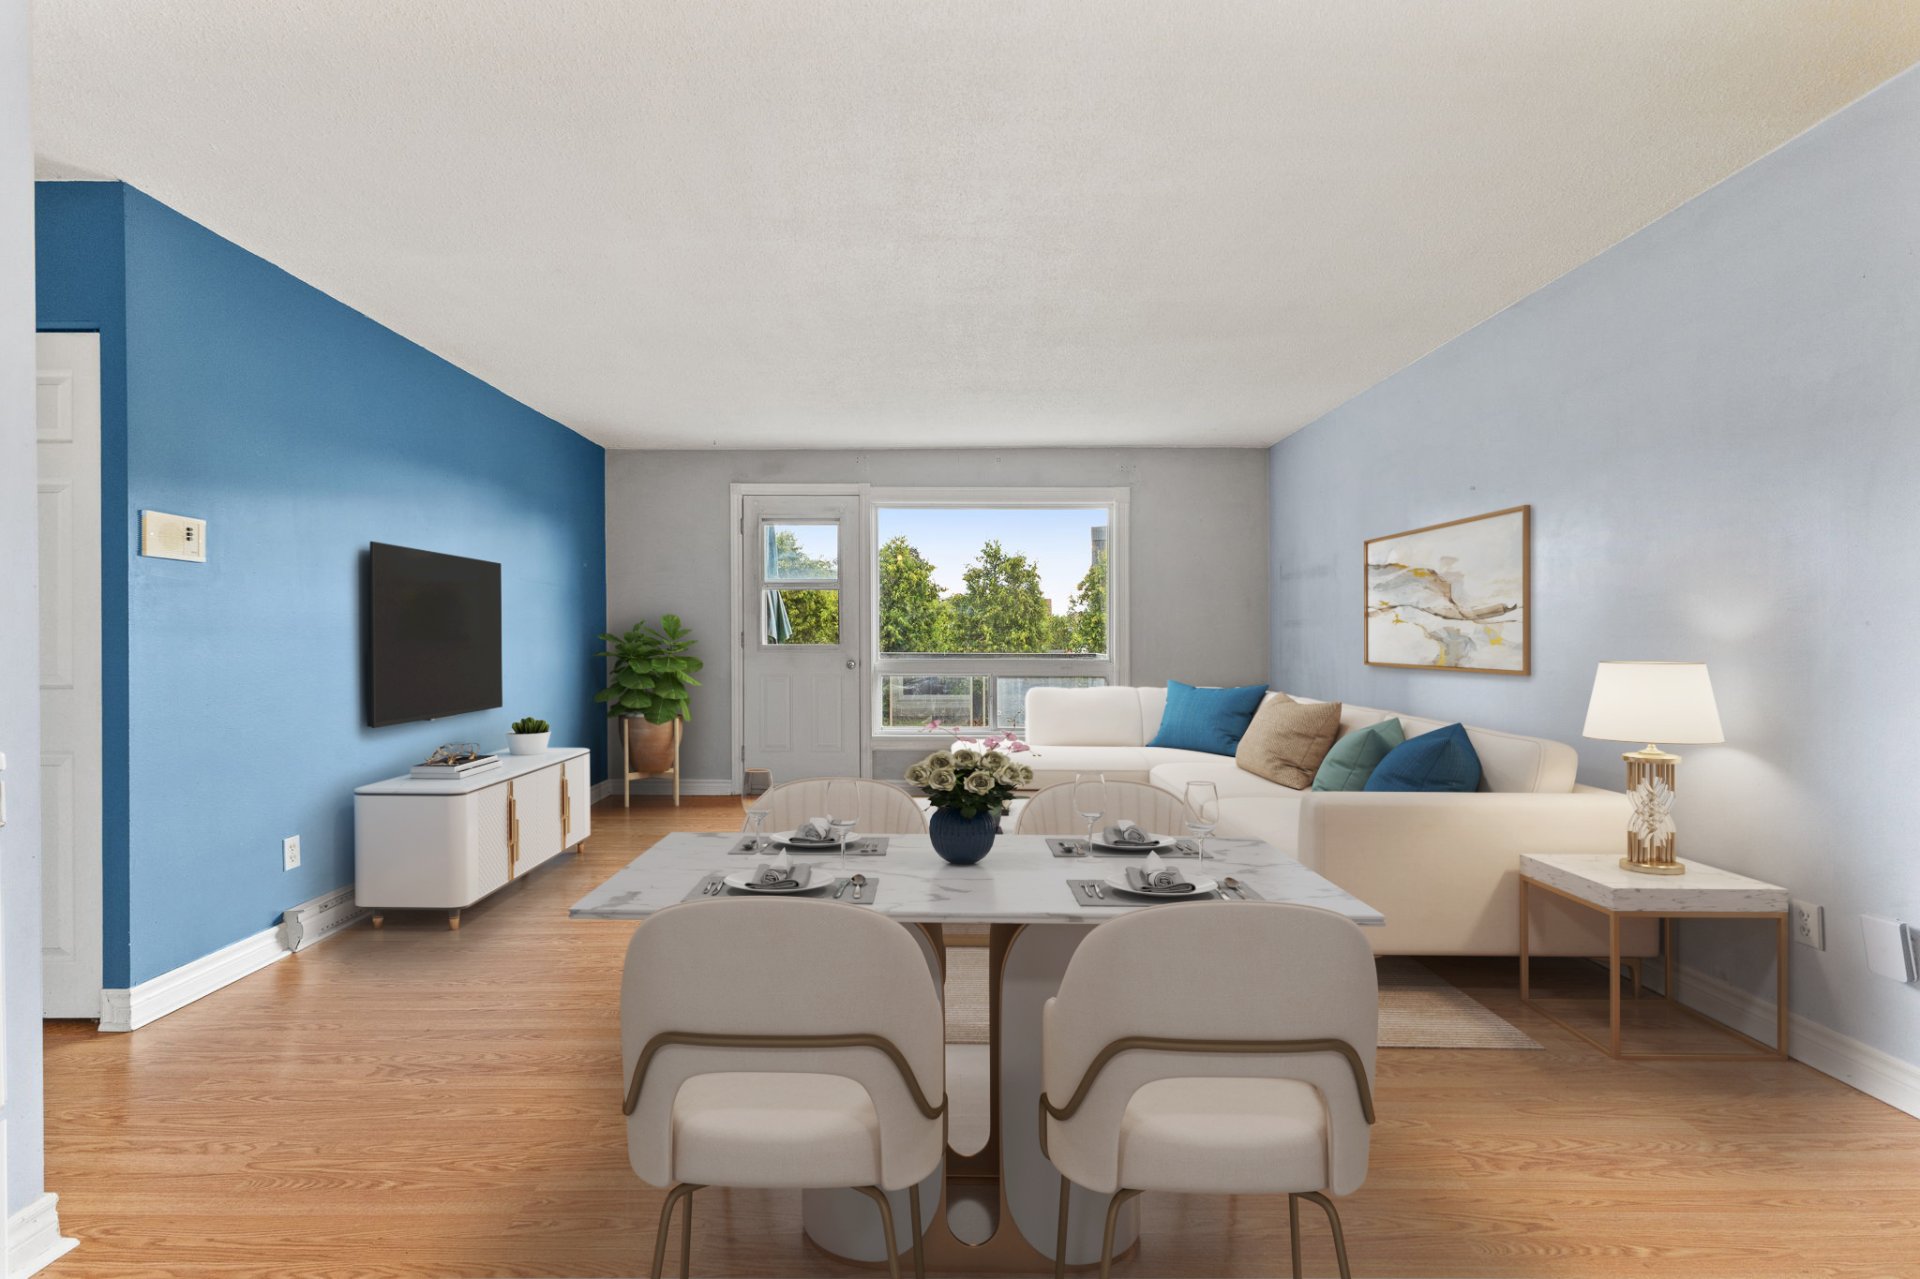
Overall View
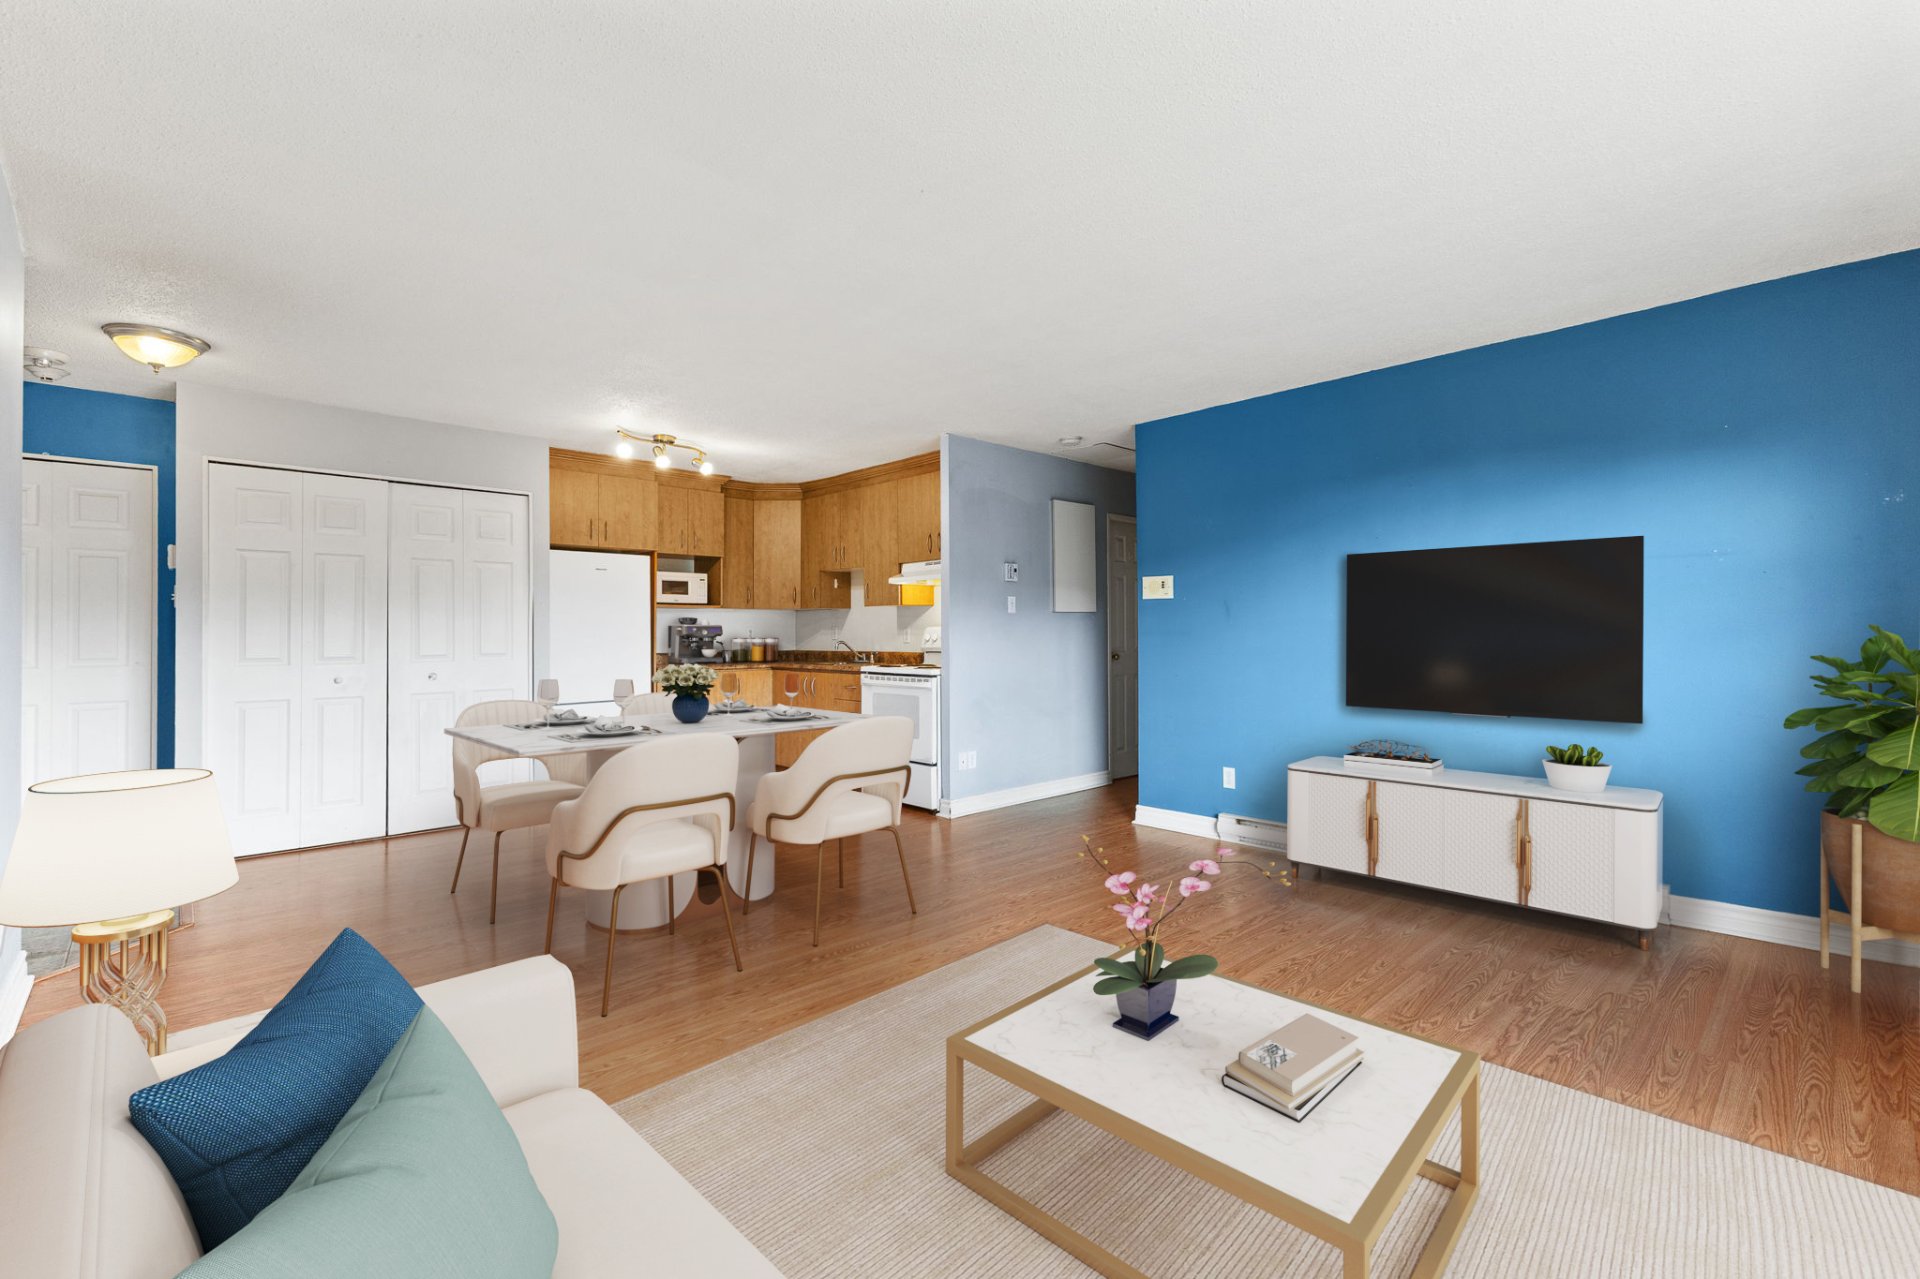
Overall View
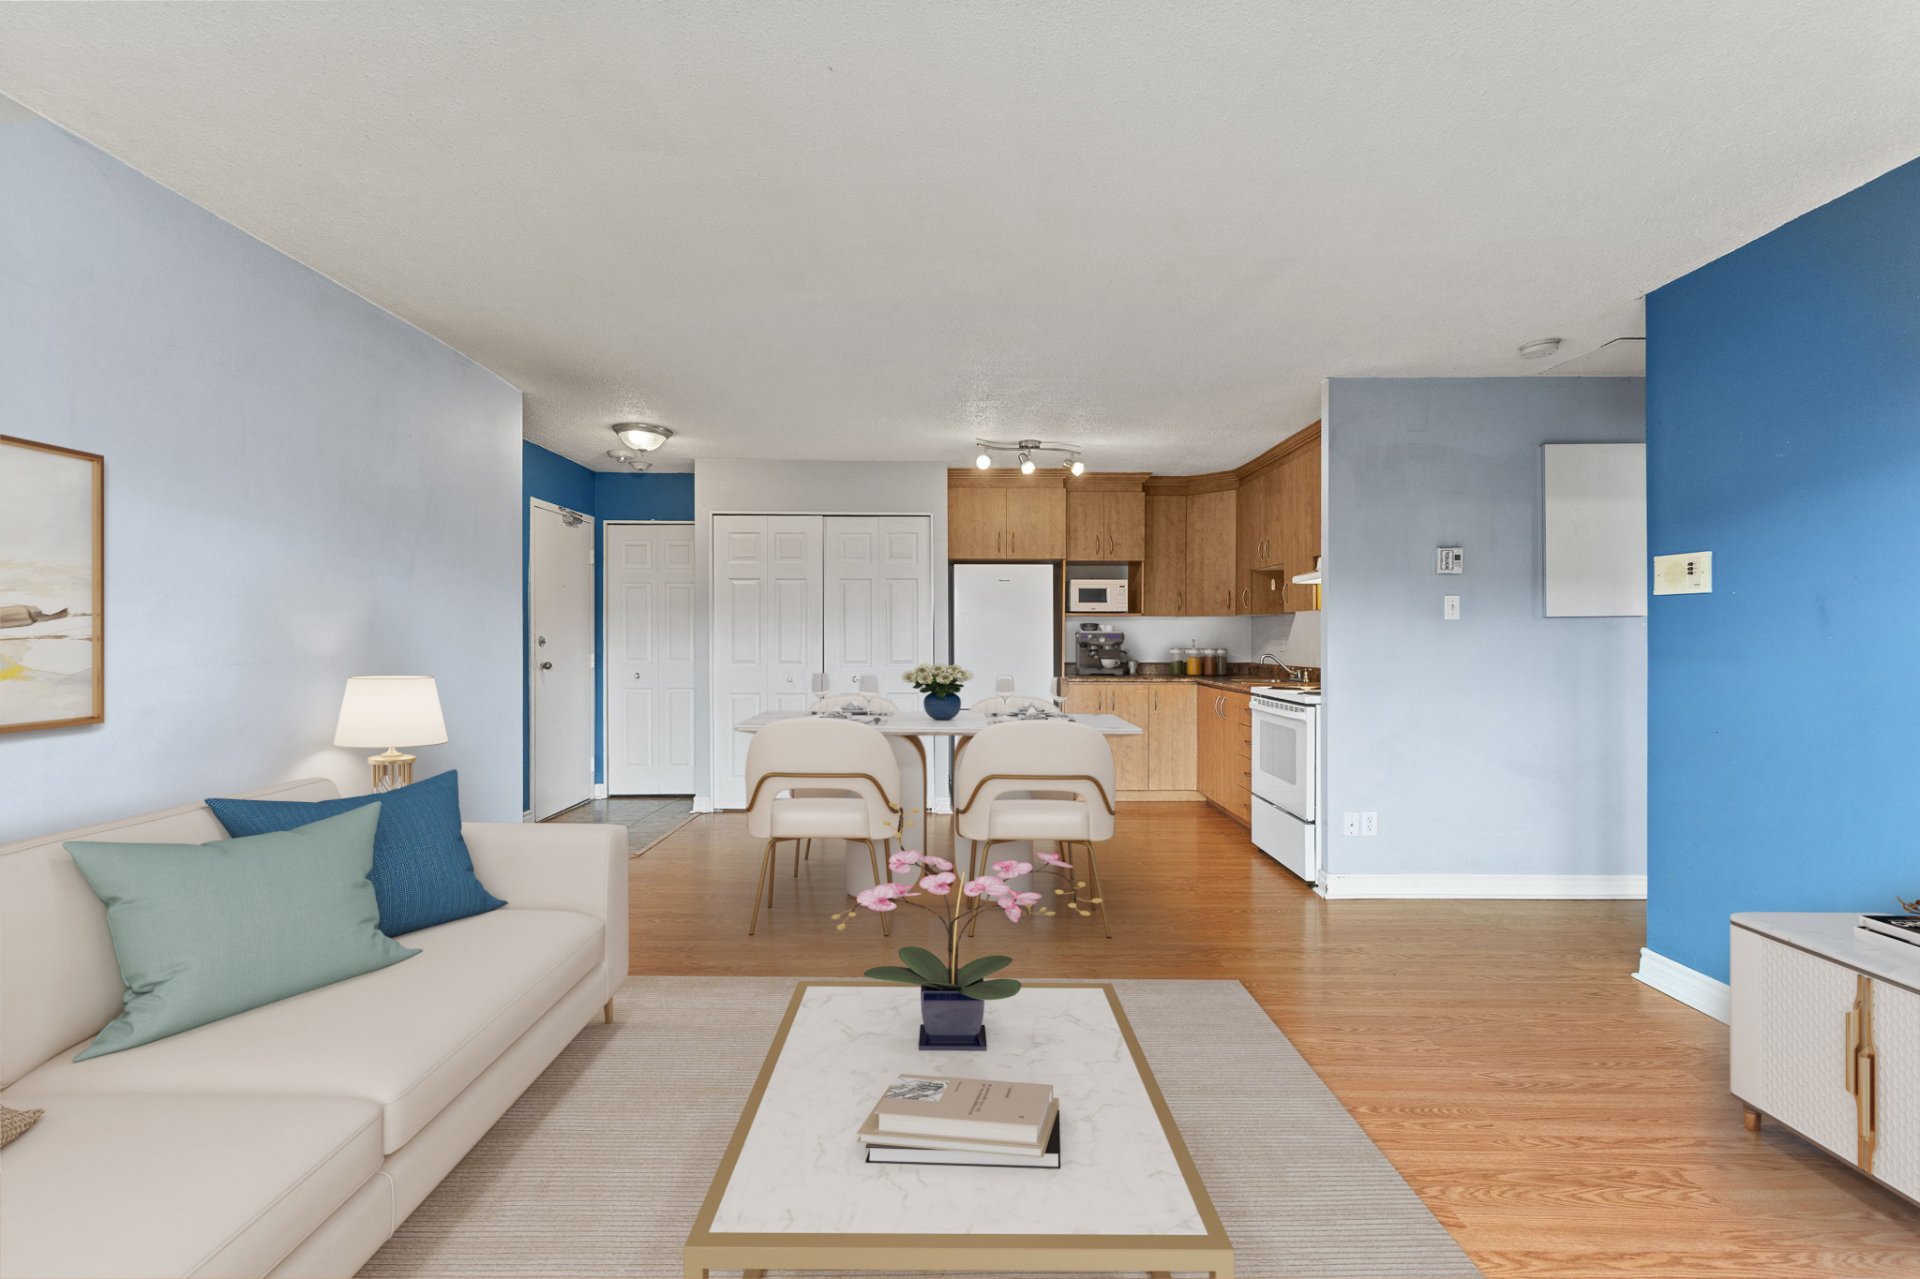
Living room
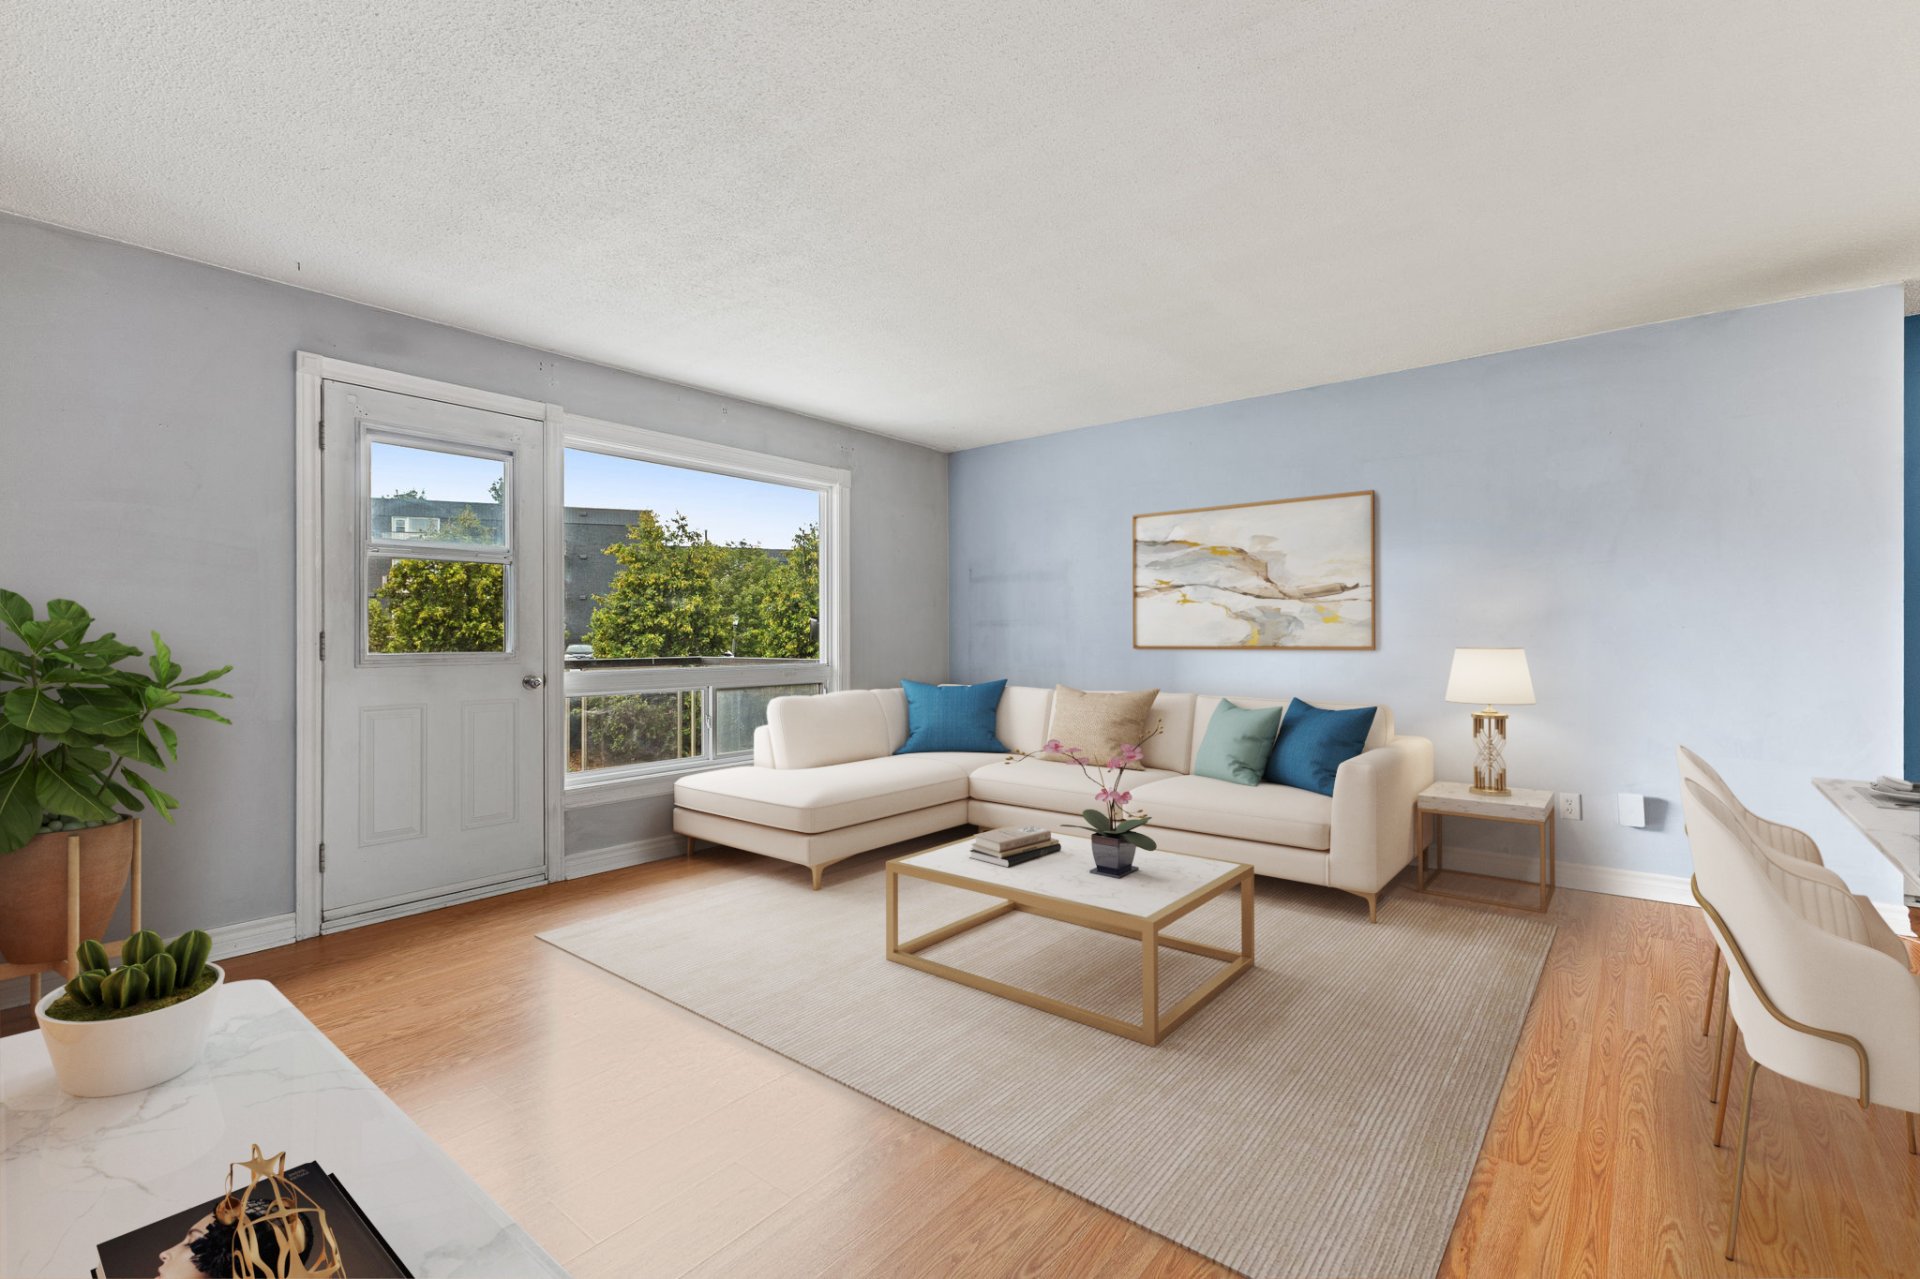
Living room
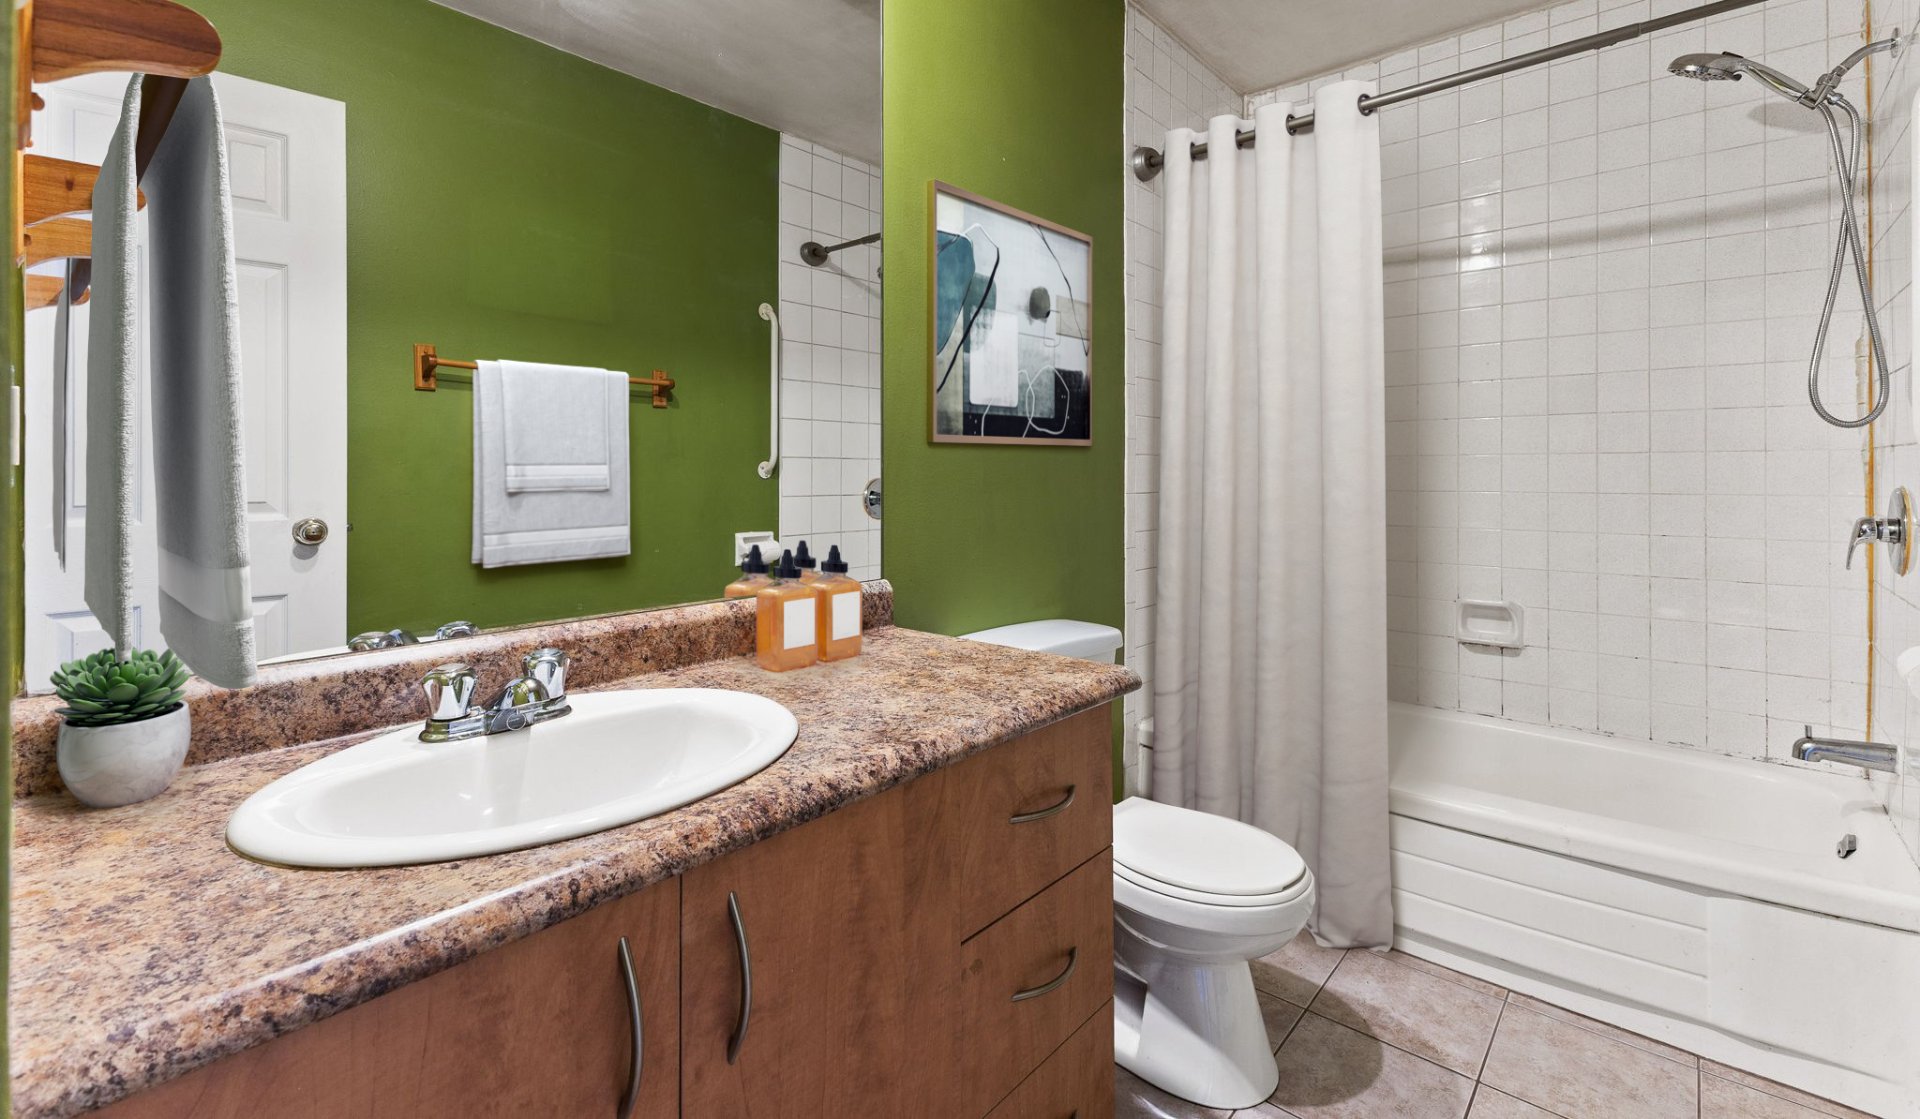
Bathroom
|
|
Description
AVAILABLE IMMEDIATELY! A great opportunity in Aylmer! This 2-bedroom condo boasts a prime location within walking distance of schools and various amenities. It is ideal for a young family, a couple, or a first-time buyer looking for an affordable, well-located property. Its attractive price makes it an excellent find in today's market. You will also appreciate the convenience of having all appliances included, allowing for a hassle-free move-in. This property is waiting for you--come see it for yourself!
** Available immediately
** All appliances included
** Great price
** Internet costs included in condo fees
** Indoor storage unit in the basement
Land registry records for common areas:
3 286 914,
3 326 915,
3 286 946,
3 286 947,
3 286 978,
3 286 979,
3 287 010,
3 287 011,
3 287 043,
3 287 044,
3 287 070,
3 287 071,
3 287 083,
3 287 084,
3 287 095,
3 287 096,
3 287 097.
** All appliances included
** Great price
** Internet costs included in condo fees
** Indoor storage unit in the basement
Land registry records for common areas:
3 286 914,
3 326 915,
3 286 946,
3 286 947,
3 286 978,
3 286 979,
3 287 010,
3 287 011,
3 287 043,
3 287 044,
3 287 070,
3 287 071,
3 287 083,
3 287 084,
3 287 095,
3 287 096,
3 287 097.
Inclusions: Washer, dryer, hot water tank, stove, refrigerator, light fixtures, and range hood.
Exclusions : N/A
| BUILDING | |
|---|---|
| Type | Apartment |
| Style | Detached |
| Dimensions | 0x0 |
| Lot Size | 1389.62 MC |
| EXPENSES | |
|---|---|
| Co-ownership fees | $ 2700 / year |
| Municipal Taxes (2026) | $ 1673 / year |
| School taxes (2026) | $ 159 / year |
|
ROOM DETAILS |
|||
|---|---|---|---|
| Room | Dimensions | Level | Flooring |
| Hallway | 6.8 x 3.0 P | 2nd Floor | Ceramic tiles |
| Living room | 15.1 x 14.1 P | 2nd Floor | Floating floor |
| Kitchen | 9.1 x 8.3 P | 2nd Floor | Ceramic tiles |
| Primary bedroom | 12.9 x 10.10 P | 2nd Floor | Floating floor |
| Bedroom | 12.9 x 9.4 P | 2nd Floor | Floating floor |
| Bathroom | 9.4 x 4.10 P | 2nd Floor | Ceramic tiles |
|
CHARACTERISTICS |
|
|---|---|
| Proximity | Bicycle path, Daycare centre, Elementary school, Golf, High school, Park - green area, Public transport |
| Siding | Brick |
| Heating system | Electric baseboard units |
| Heating energy | Electricity |
| Equipment available | Entry phone |
| Window type | French window, Sliding |
| Sewage system | Municipal sewer |
| Water supply | Municipality |
| Parking | Outdoor |
| Windows | PVC |
| Zoning | Residential |