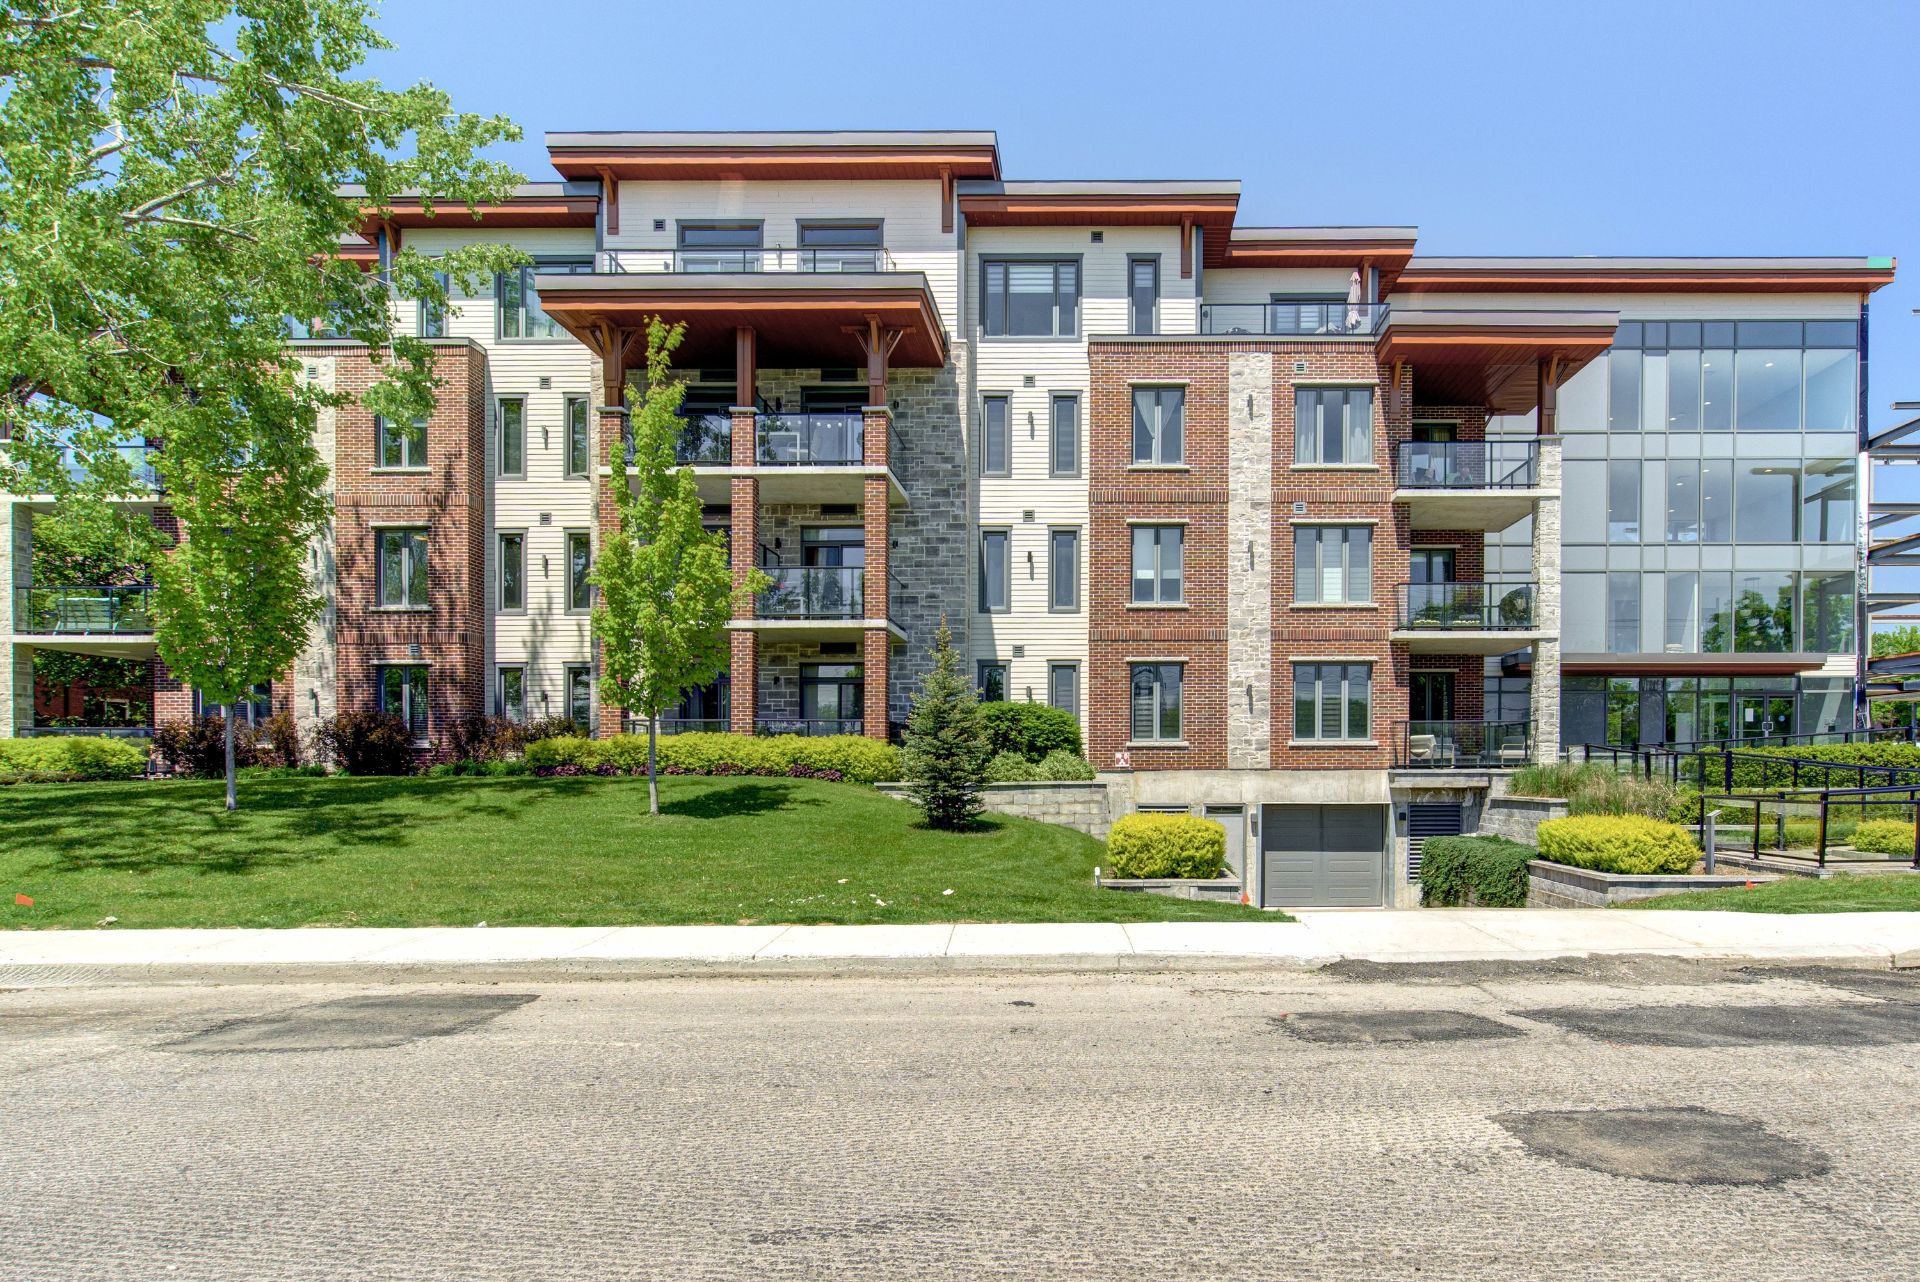
79 Av. Elm, Beaconsfield, QC H9W0A9 $469,900
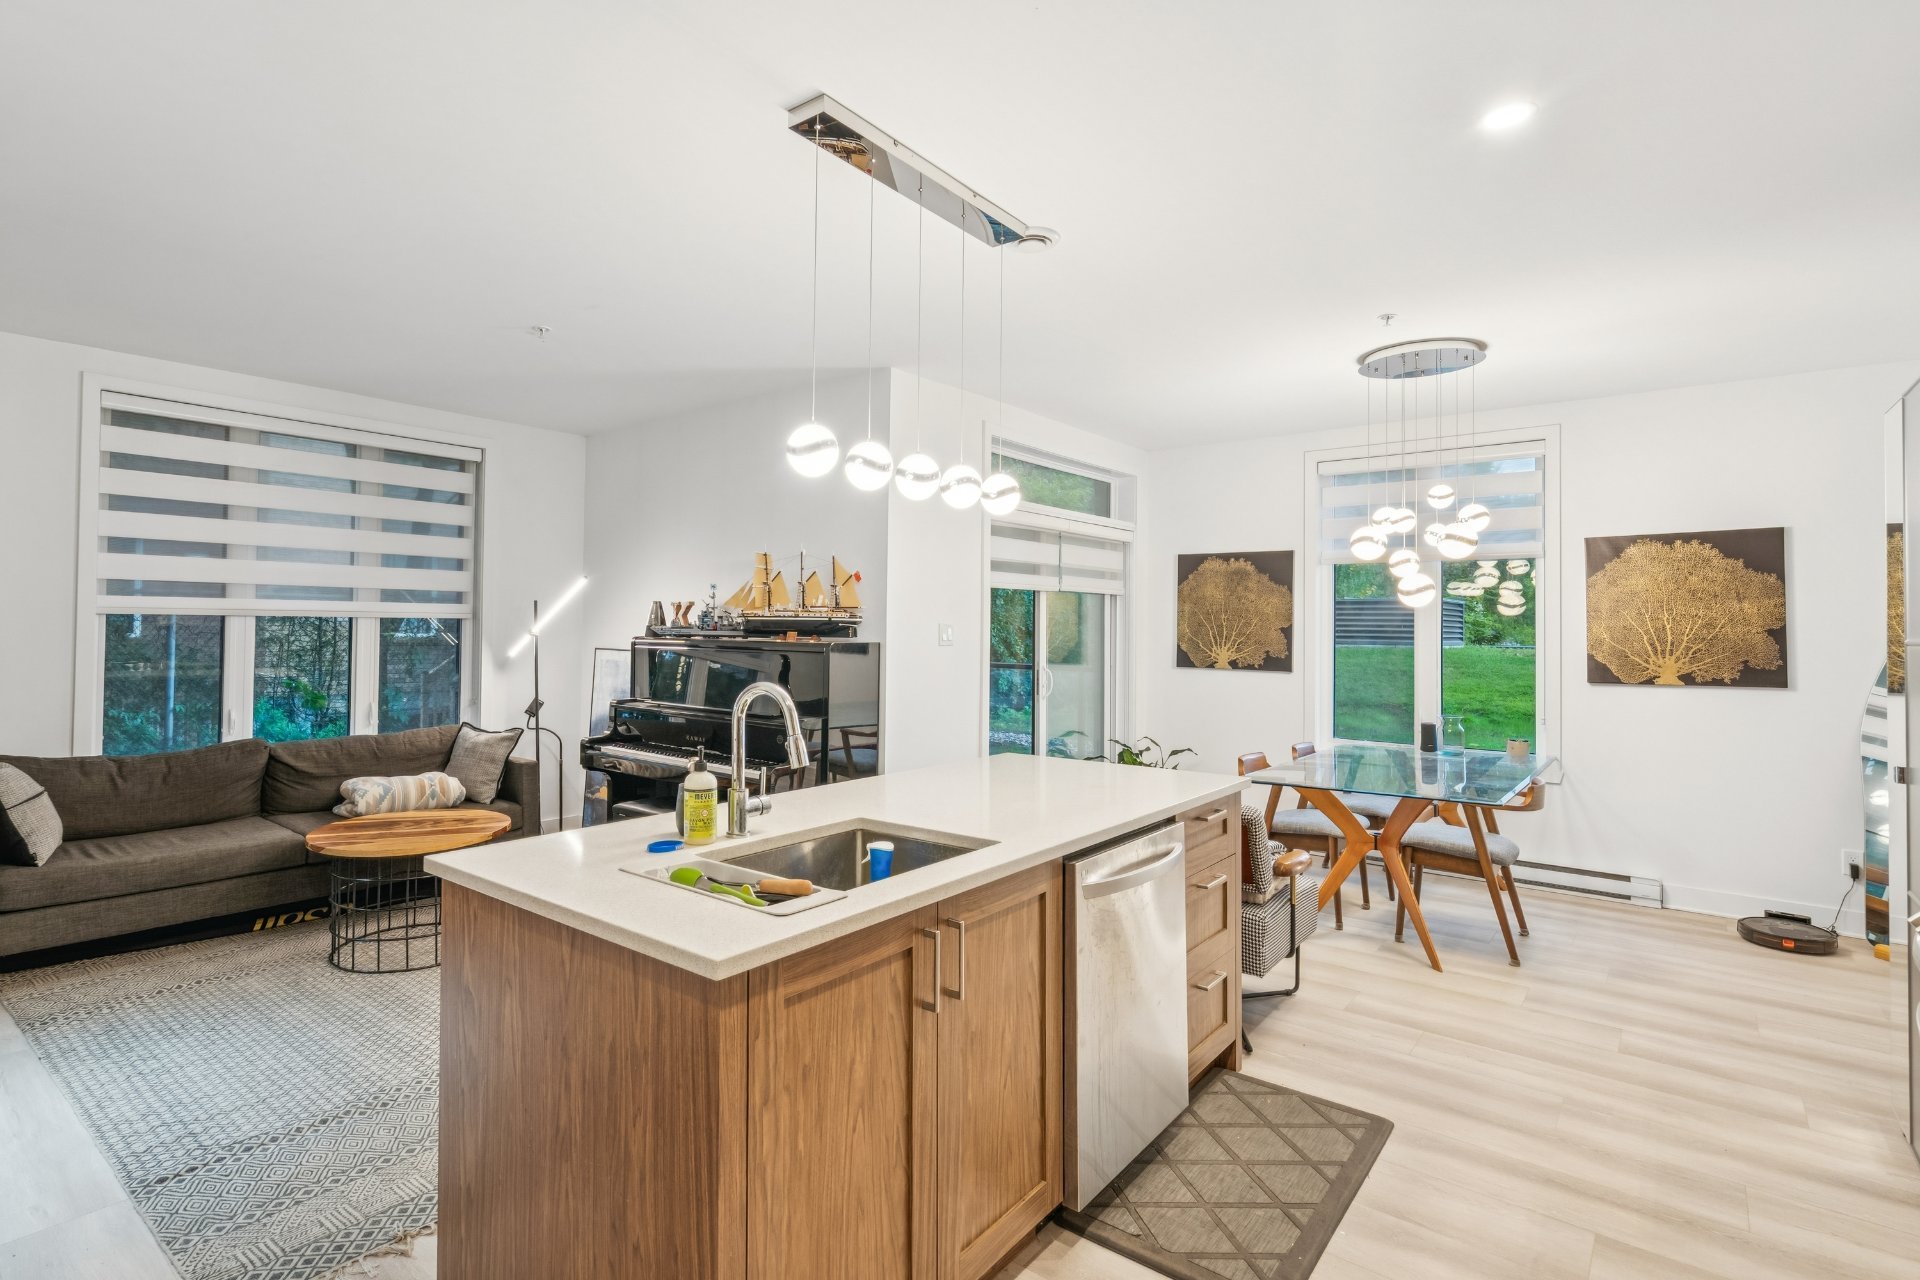
Dining room
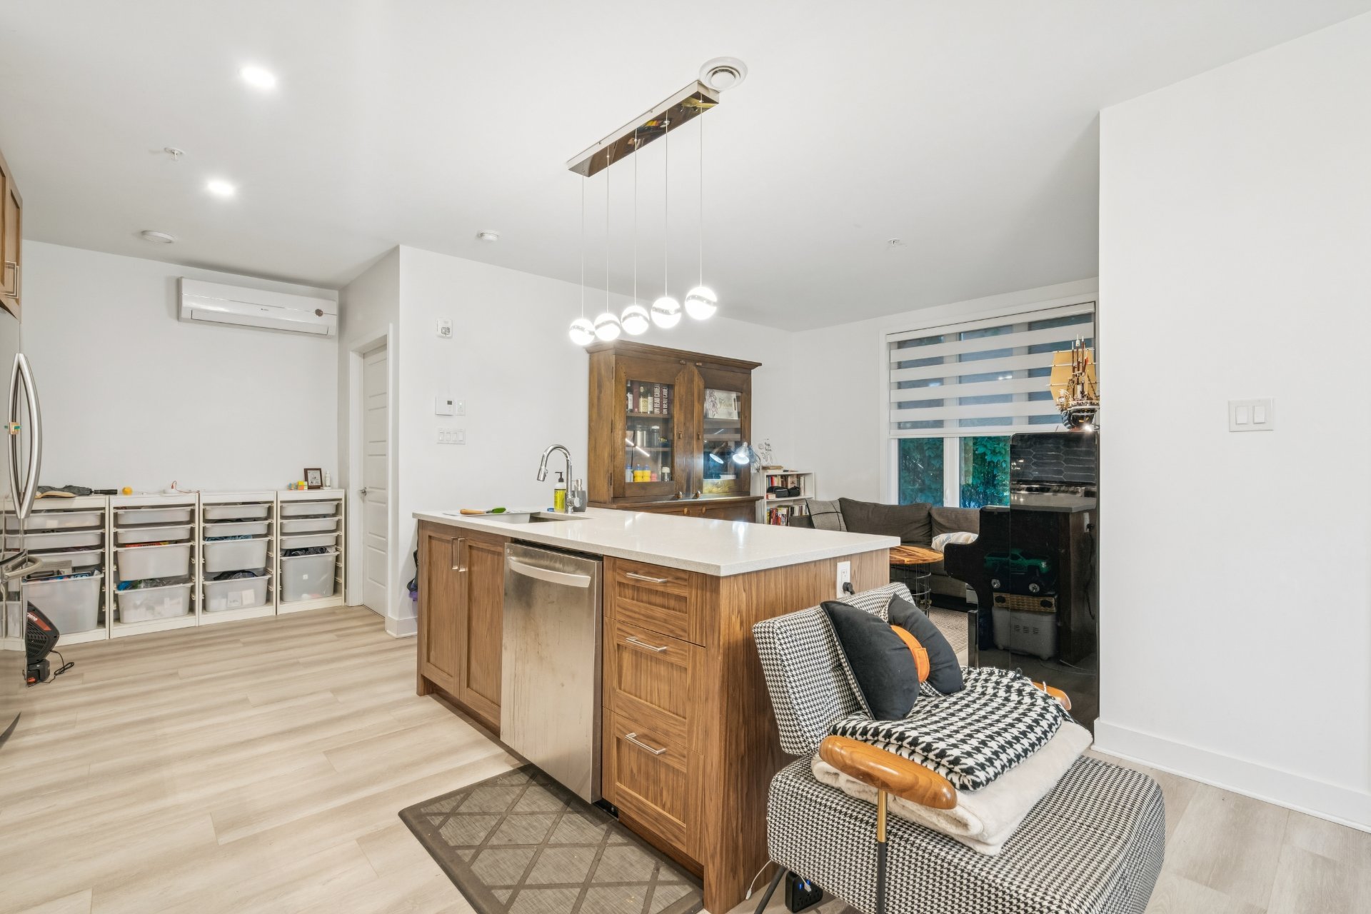
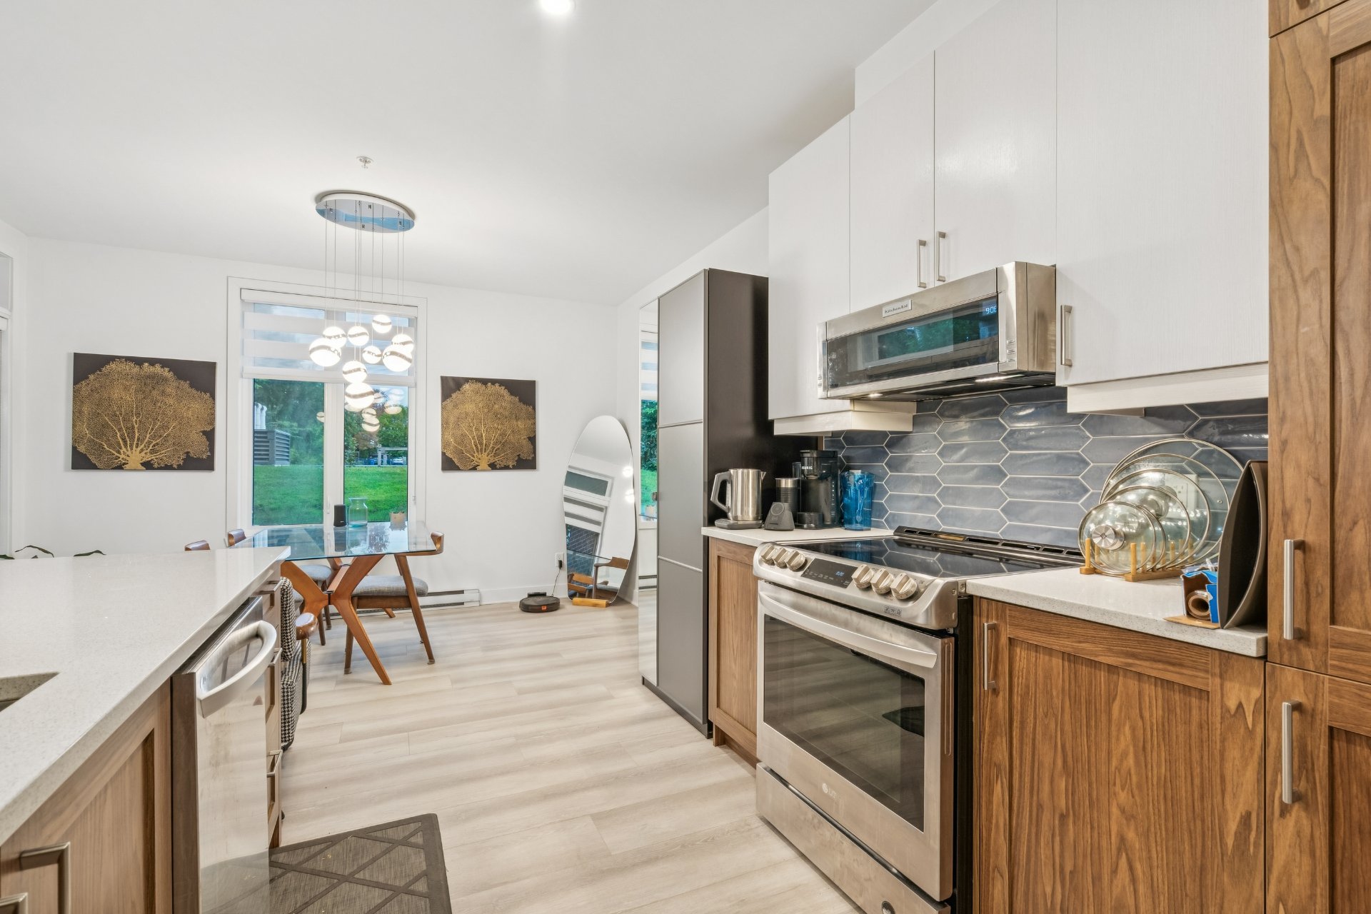
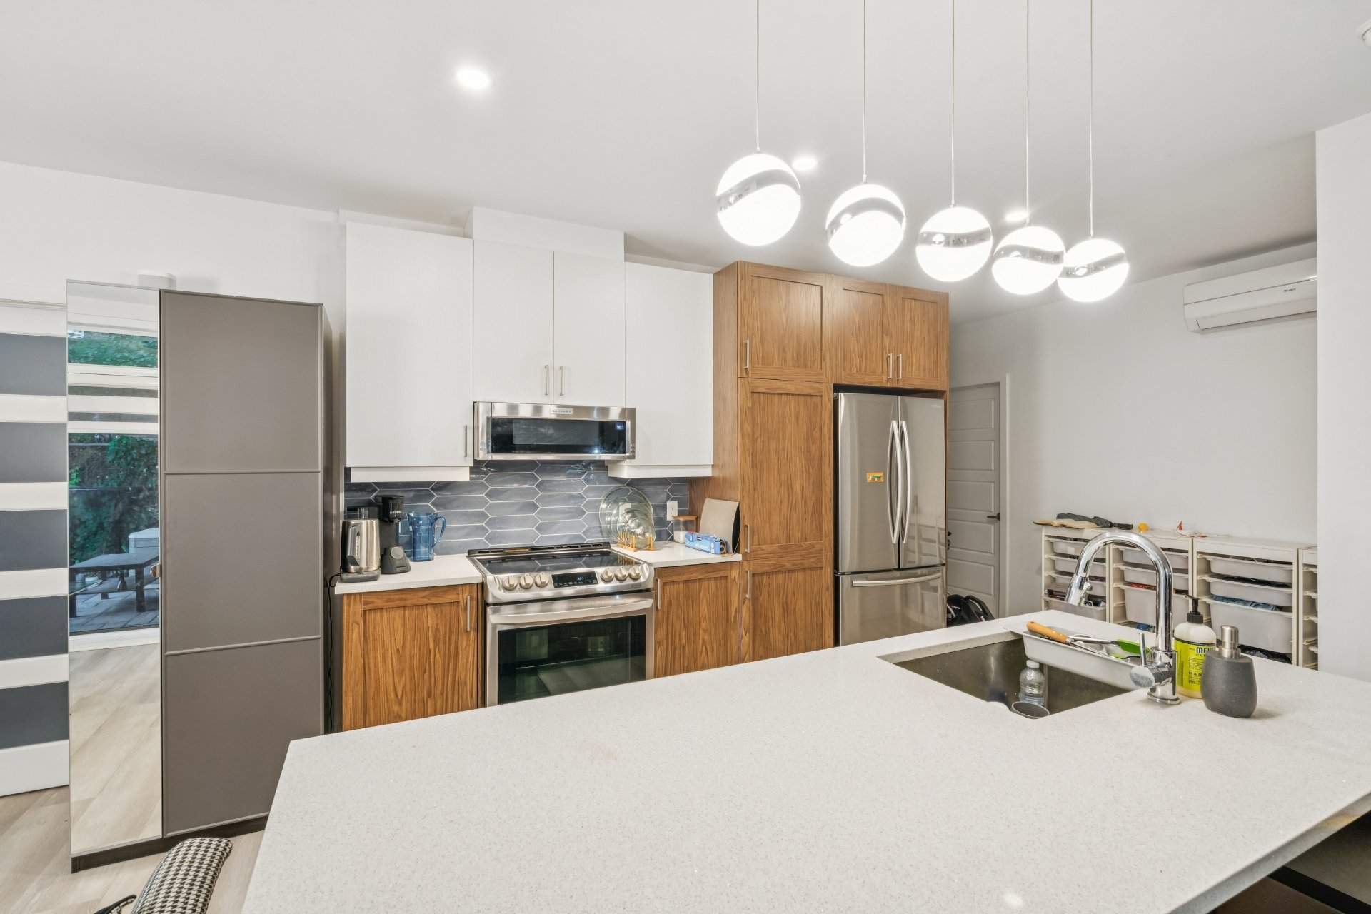
Kitchen
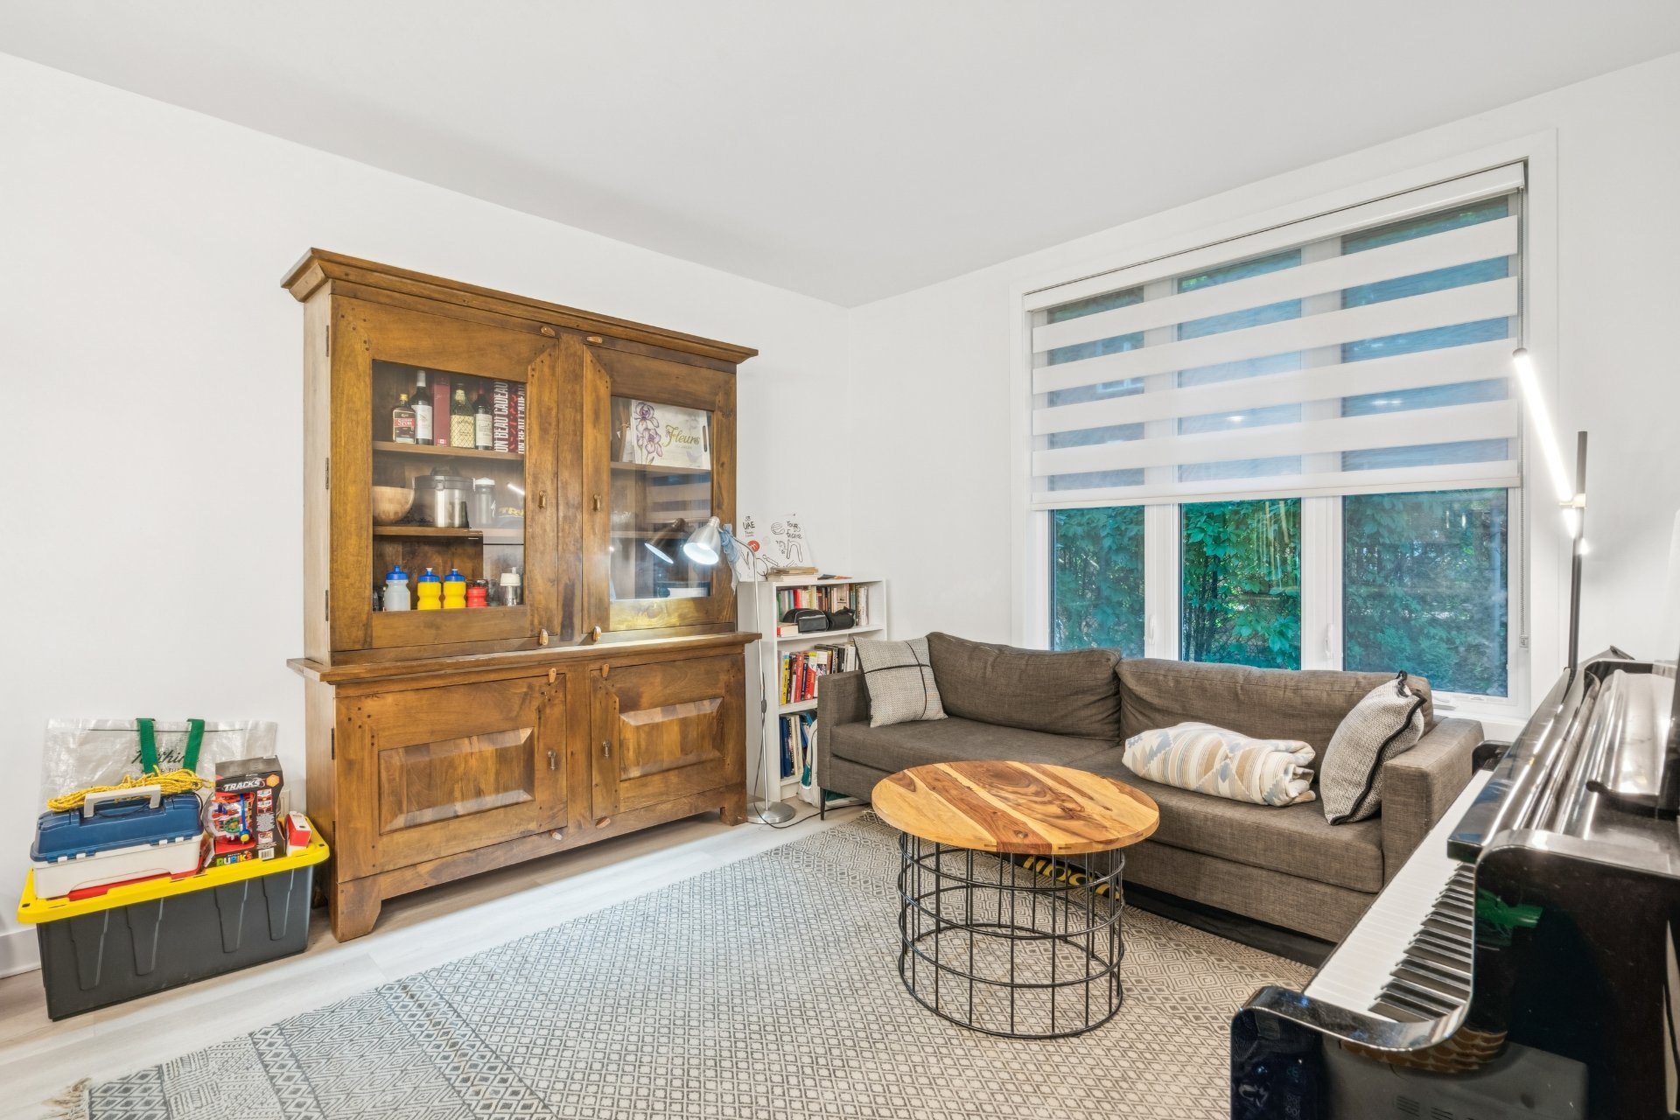
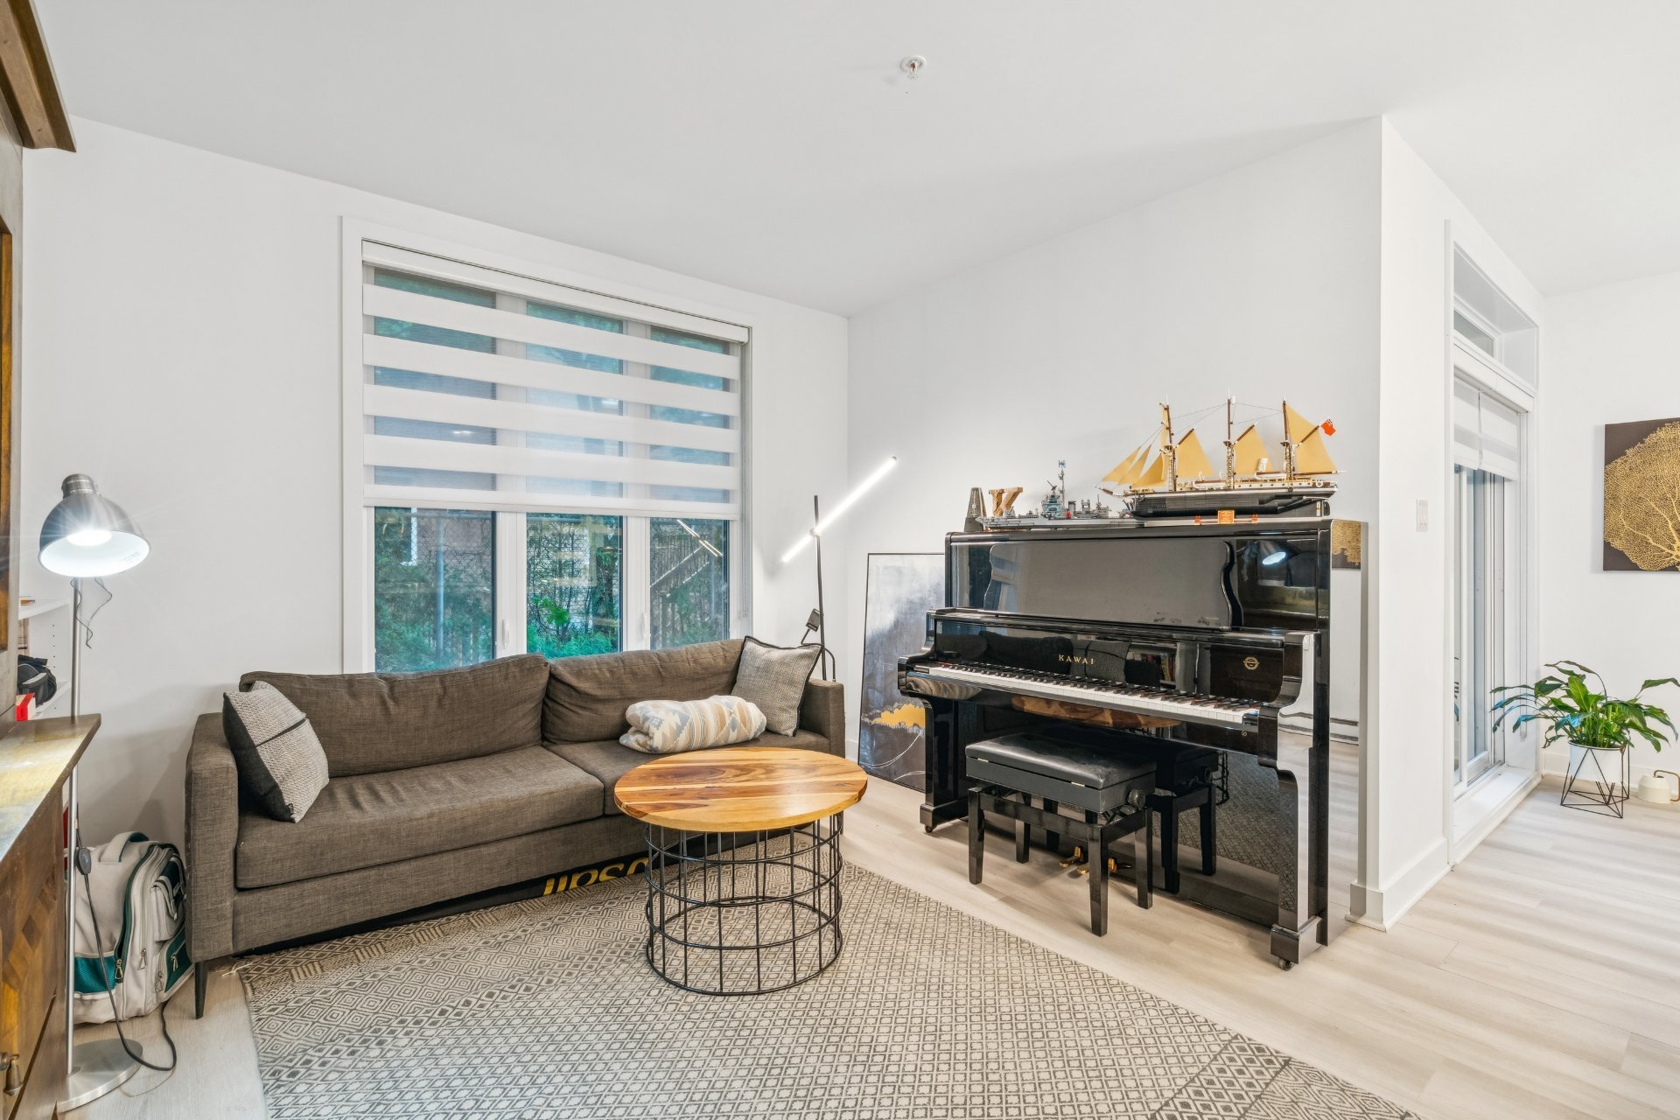
Living room
Bathroom
Bathroom
Bathroom
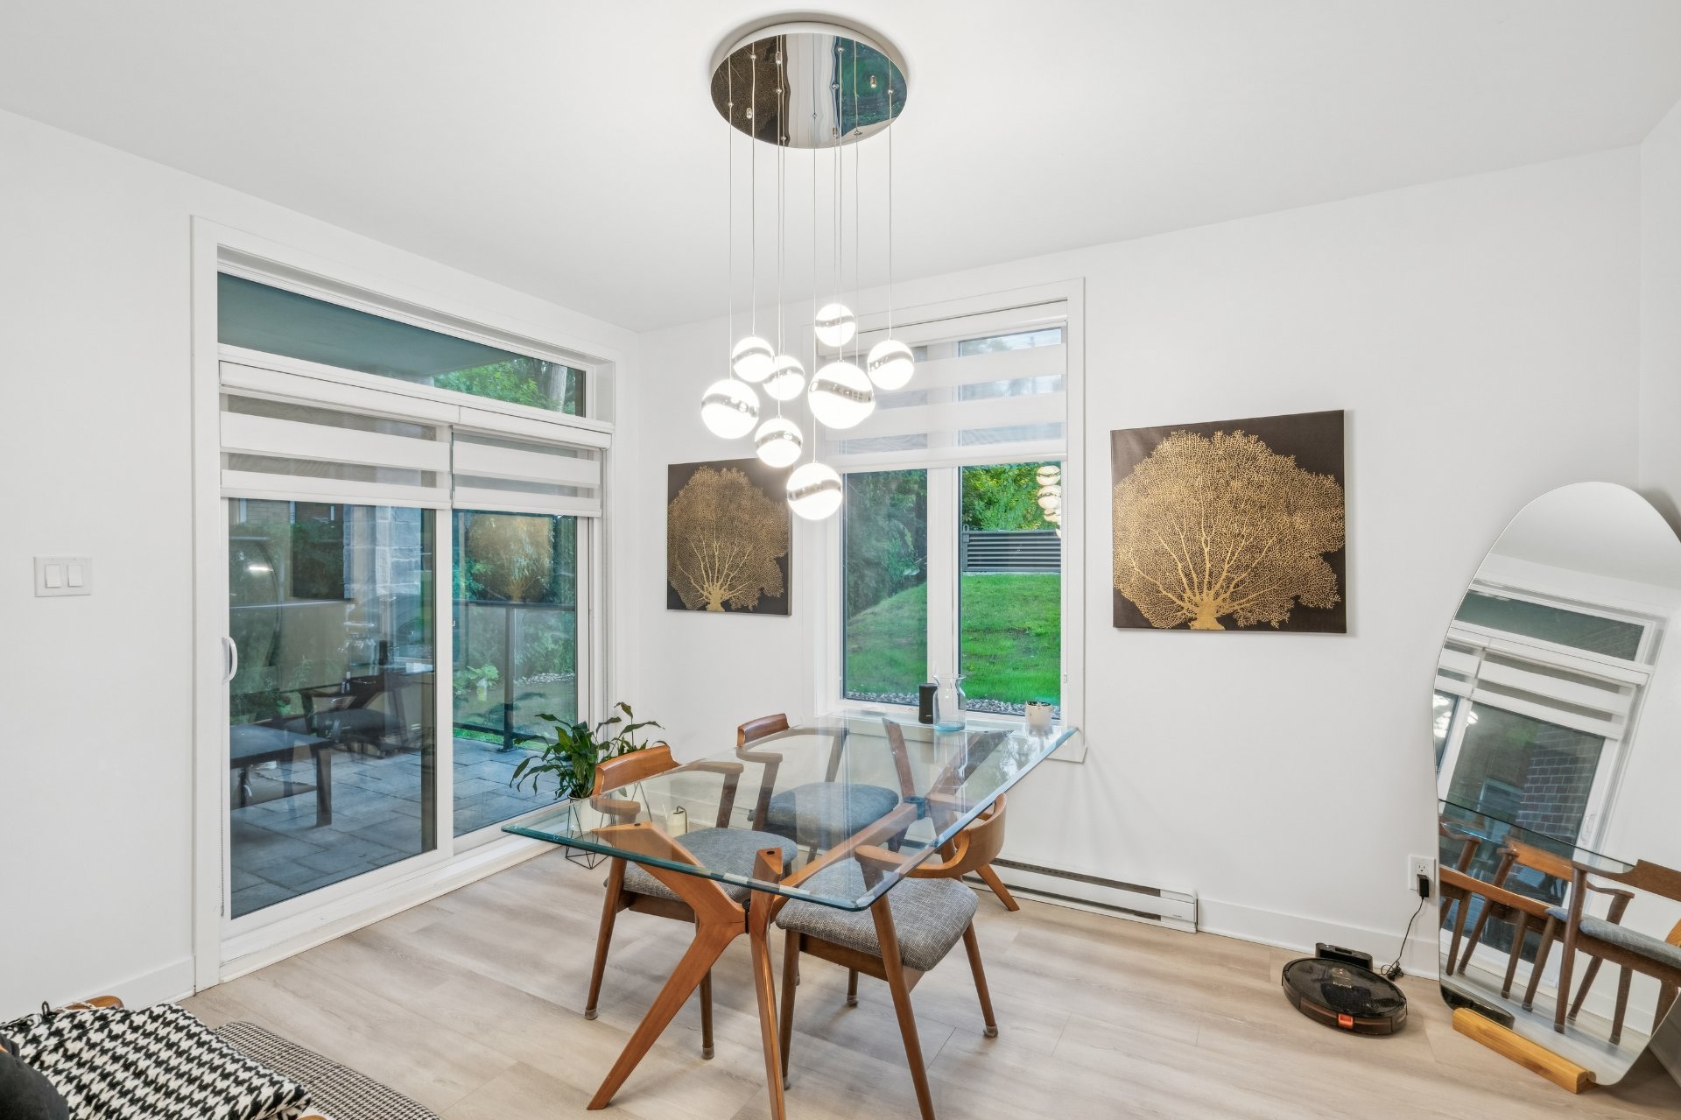
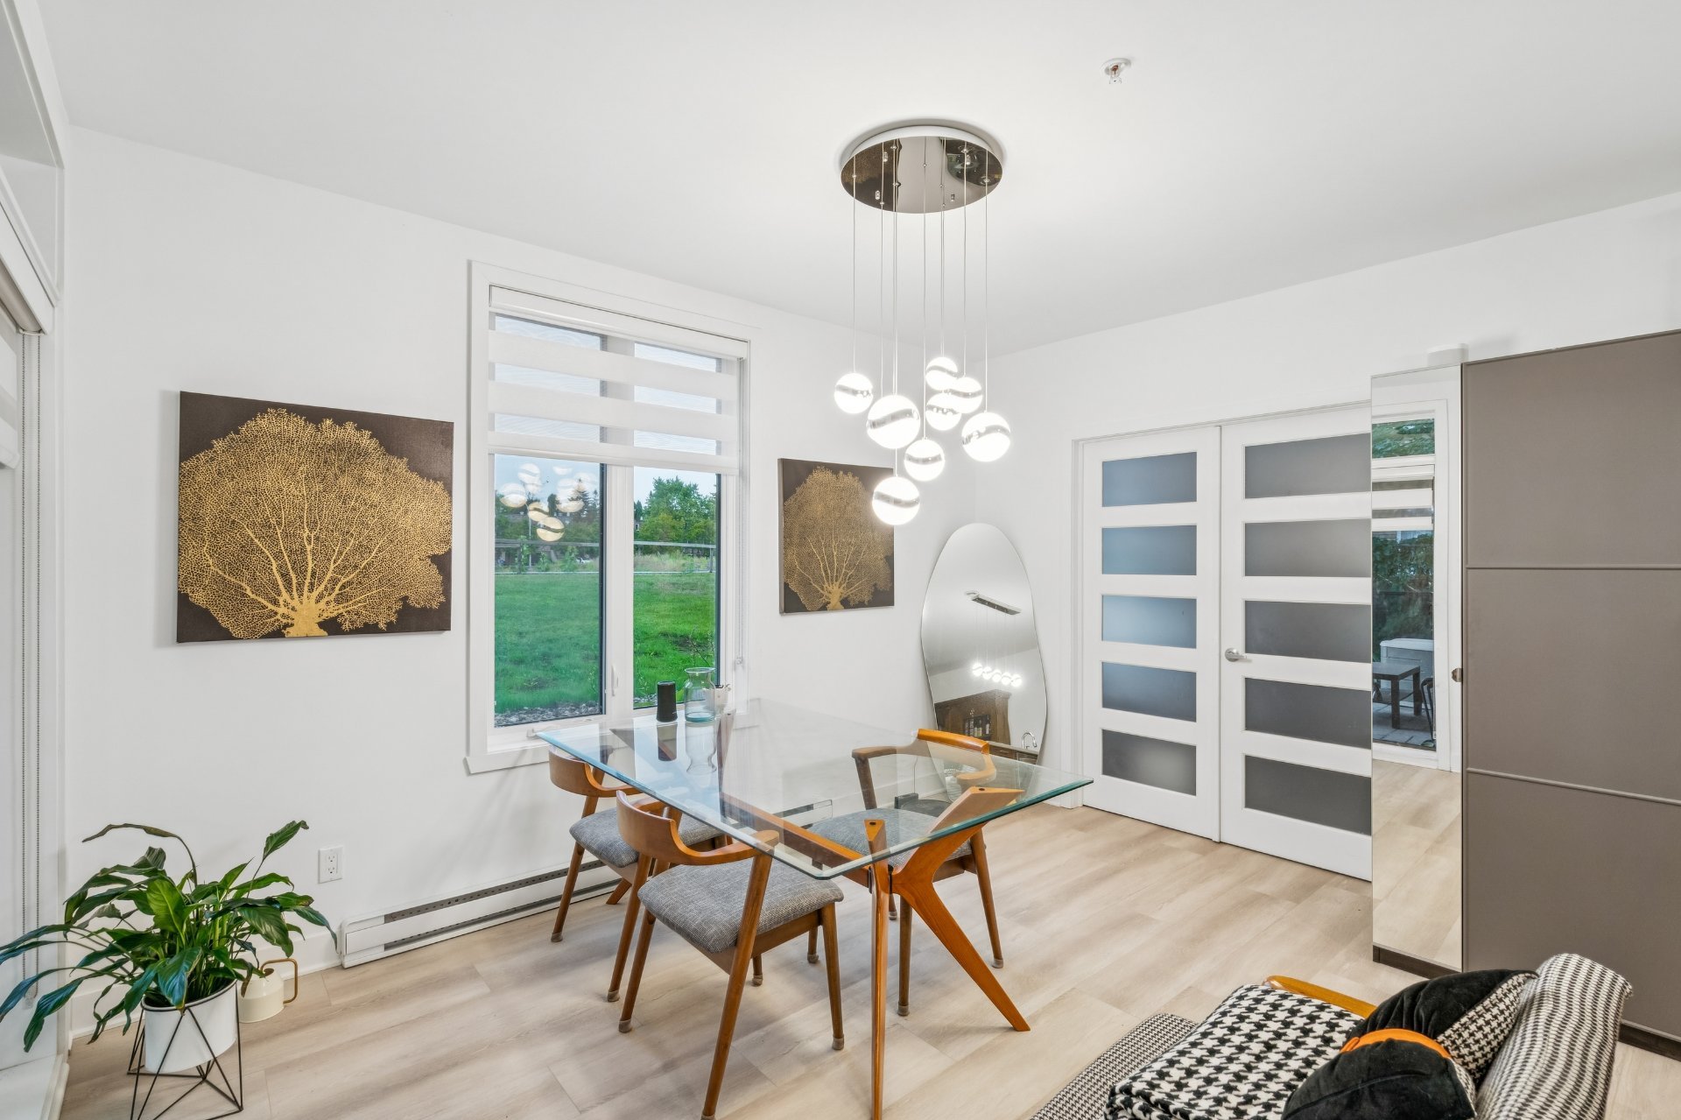
Dining room
Living room
Bedroom
|
|
Description
A great opportunity for retirees who want to sell the family home without leaving Beaconsfield, and live with no stairs and no upkeep: a 2019 ground-floor corner condo with 2 bedrooms, 2 bathrooms and indoor parking. Imagine your mornings filled with light from 9-foot ceilings and large windows, with Metro steps away and parks and the bike path nearby. Available at the end of December, just in time to start the new year at home. Contact us today to book your visit, corner units go fast! See Addendum
Step into this bright and beautifully designed 2-bedroom,
2-bathroom corner unit, perfectly located on the main floor
of a well-kept building. Featuring soaring 9-foot ceilings
and expansive windows, the space is bathed in natural
light, creating a warm and welcoming ambiance throughout.
The smart, open-concept layout offers excellent separation
between living areas and bedrooms, ideal for both everyday
living and entertaining. Enjoy the added convenience of an
indoor parking space and a private storage unit.
Currently vacant, this property offers a great investment
opportunity or a future home for those seeking a
low-maintenance lifestyle in a sought-after location.
Don't miss out--book your showing today!
DESCRIPTION:
-Quartz countertops
-2 bedrooms
-2 bathrooms
- Wall-mounted heat pump
- 1 indoor parking (P33)
- 1 indoor storage unit (R07)
- Laundry room
PROXIMITY:
- Close to autoroute 20 and 40
- Close to buses: 200, 201, 354, 411, 425
- Less than 10 minutes by foot to Metro grocery store
- Less than 10 minutes by car to daycares: Garderie et
Jardin D'Enfants Montessori, Les Services de Garde de la
Pointe (Les enfants de la Pointe), Academy of Imagination
- Less than 5 minutes by car to primary schools: École
primaire Beaconsfield, Beacon Hill Elementary School
- Several parks close by
2-bathroom corner unit, perfectly located on the main floor
of a well-kept building. Featuring soaring 9-foot ceilings
and expansive windows, the space is bathed in natural
light, creating a warm and welcoming ambiance throughout.
The smart, open-concept layout offers excellent separation
between living areas and bedrooms, ideal for both everyday
living and entertaining. Enjoy the added convenience of an
indoor parking space and a private storage unit.
Currently vacant, this property offers a great investment
opportunity or a future home for those seeking a
low-maintenance lifestyle in a sought-after location.
Don't miss out--book your showing today!
DESCRIPTION:
-Quartz countertops
-2 bedrooms
-2 bathrooms
- Wall-mounted heat pump
- 1 indoor parking (P33)
- 1 indoor storage unit (R07)
- Laundry room
PROXIMITY:
- Close to autoroute 20 and 40
- Close to buses: 200, 201, 354, 411, 425
- Less than 10 minutes by foot to Metro grocery store
- Less than 10 minutes by car to daycares: Garderie et
Jardin D'Enfants Montessori, Les Services de Garde de la
Pointe (Les enfants de la Pointe), Academy of Imagination
- Less than 5 minutes by car to primary schools: École
primaire Beaconsfield, Beacon Hill Elementary School
- Several parks close by
Inclusions: Microwave oven, dishwasher, Light fixtures, blinds, 1 garage door opener, wall mounted air conditioning
Exclusions : N/A
| BUILDING | |
|---|---|
| Type | Apartment |
| Style | Detached |
| Dimensions | 0x0 |
| Lot Size | 0 |
| EXPENSES | |
|---|---|
| Co-ownership fees | $ 9120 / year |
| Municipal Taxes (2025) | $ 3280 / year |
| School taxes (2026) | $ 378 / year |
|
ROOM DETAILS |
|||
|---|---|---|---|
| Room | Dimensions | Level | Flooring |
| Hallway | 8.11 x 4.10 P | Ground Floor | Floating floor |
| Living room | 14.0 x 11.0 P | Ground Floor | Floating floor |
| Dining room | 10.0 x 13.0 P | Ground Floor | Floating floor |
| Kitchen | 9.10 x 10.10 P | Ground Floor | Floating floor |
| Primary bedroom | 13.0 x 12.0 P | Ground Floor | Floating floor |
| Walk-in closet | 5.0 x 5.0 P | Ground Floor | Floating floor |
| Bedroom | 15.0 x 10.0 P | Ground Floor | Floating floor |
| Bathroom | 7.0 x 7.0 P | Ground Floor | Ceramic tiles |
| Bathroom | 5.0 x 10.0 P | Ground Floor | Ceramic tiles |
| Laundry room | 5.0 x 50 P | Ground Floor | Ceramic tiles |
|
CHARACTERISTICS |
|
|---|---|
| Proximity | Bicycle path, Daycare centre, Elementary school, High school, Highway, Park - green area, Public transport |
| Siding | Brick |
| Distinctive features | Corner unit |
| Window type | Crank handle |
| Heating system | Electric baseboard units |
| Heating energy | Electricity |
| Easy access | Elevator |
| Parking | Garage |
| Sewage system | Municipal sewer |
| Water supply | Municipality |
| Windows | PVC |
| Zoning | Residential |