9150 Rue Lennon, Brossard, QC J4Y0L7 $409,000
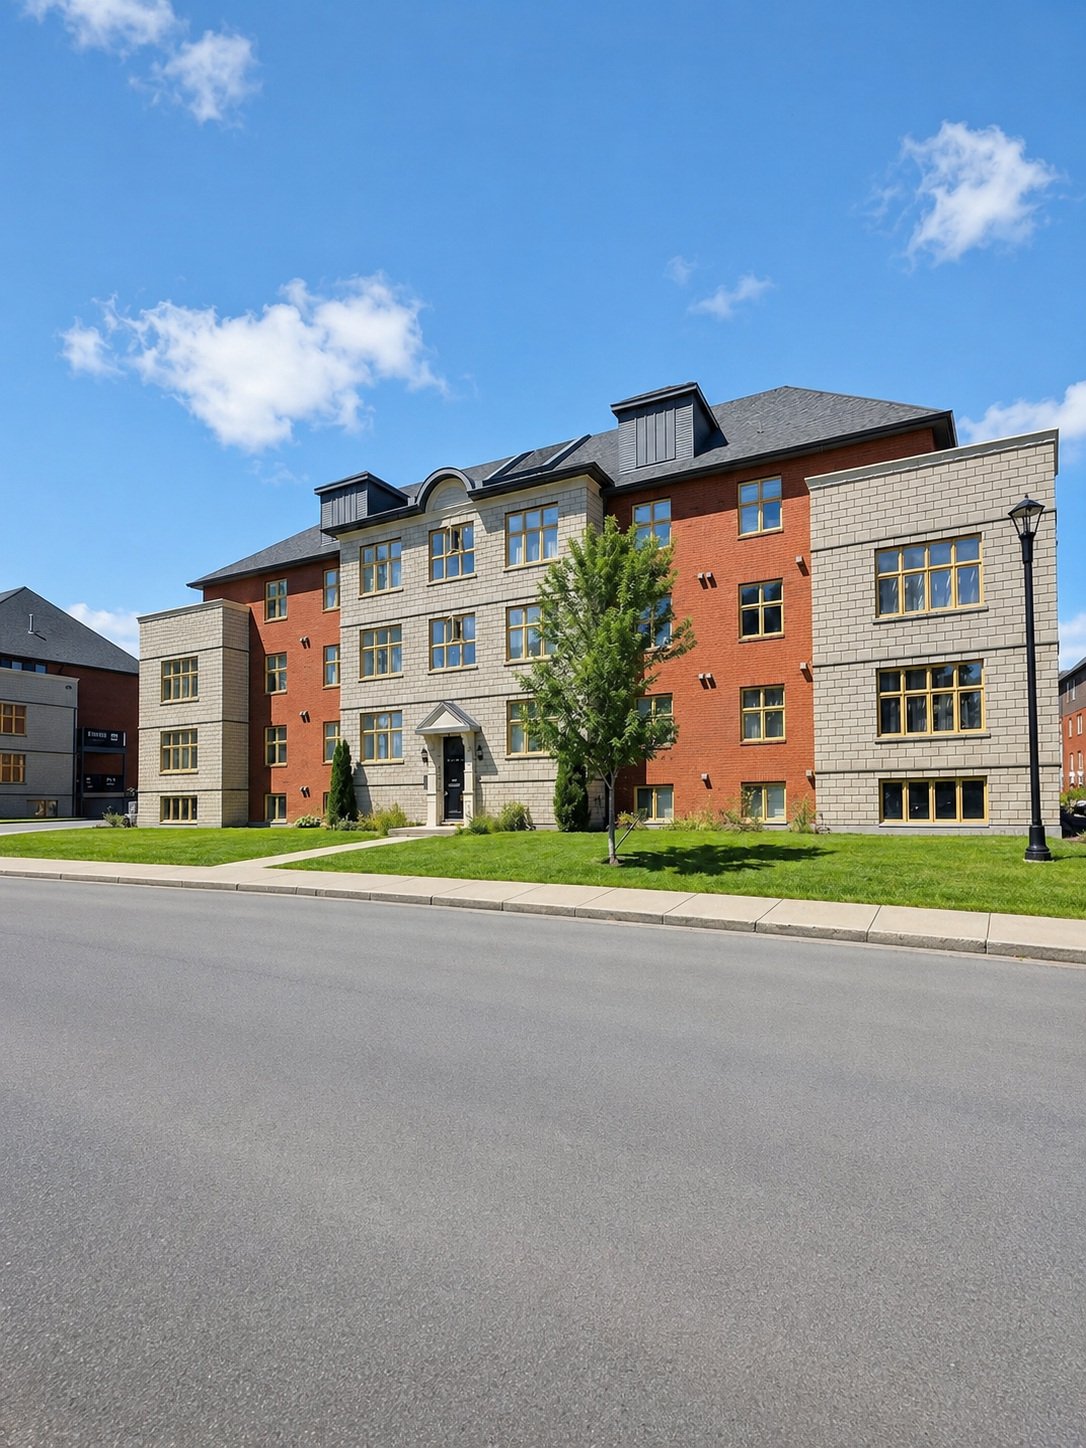
Frontage
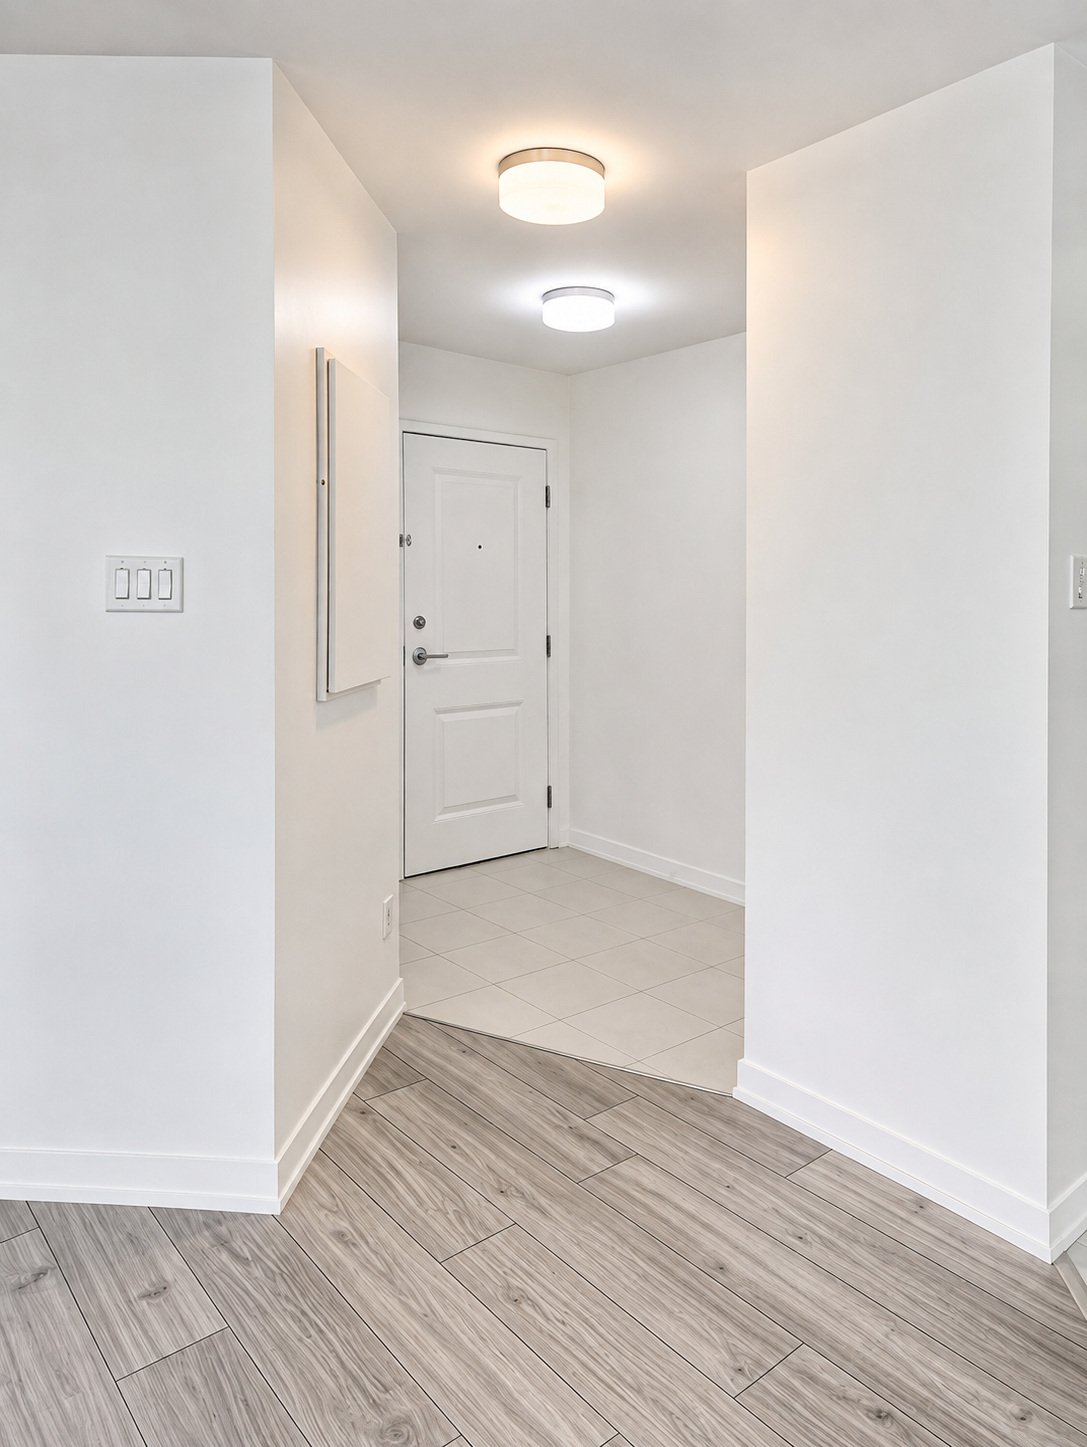
Hallway
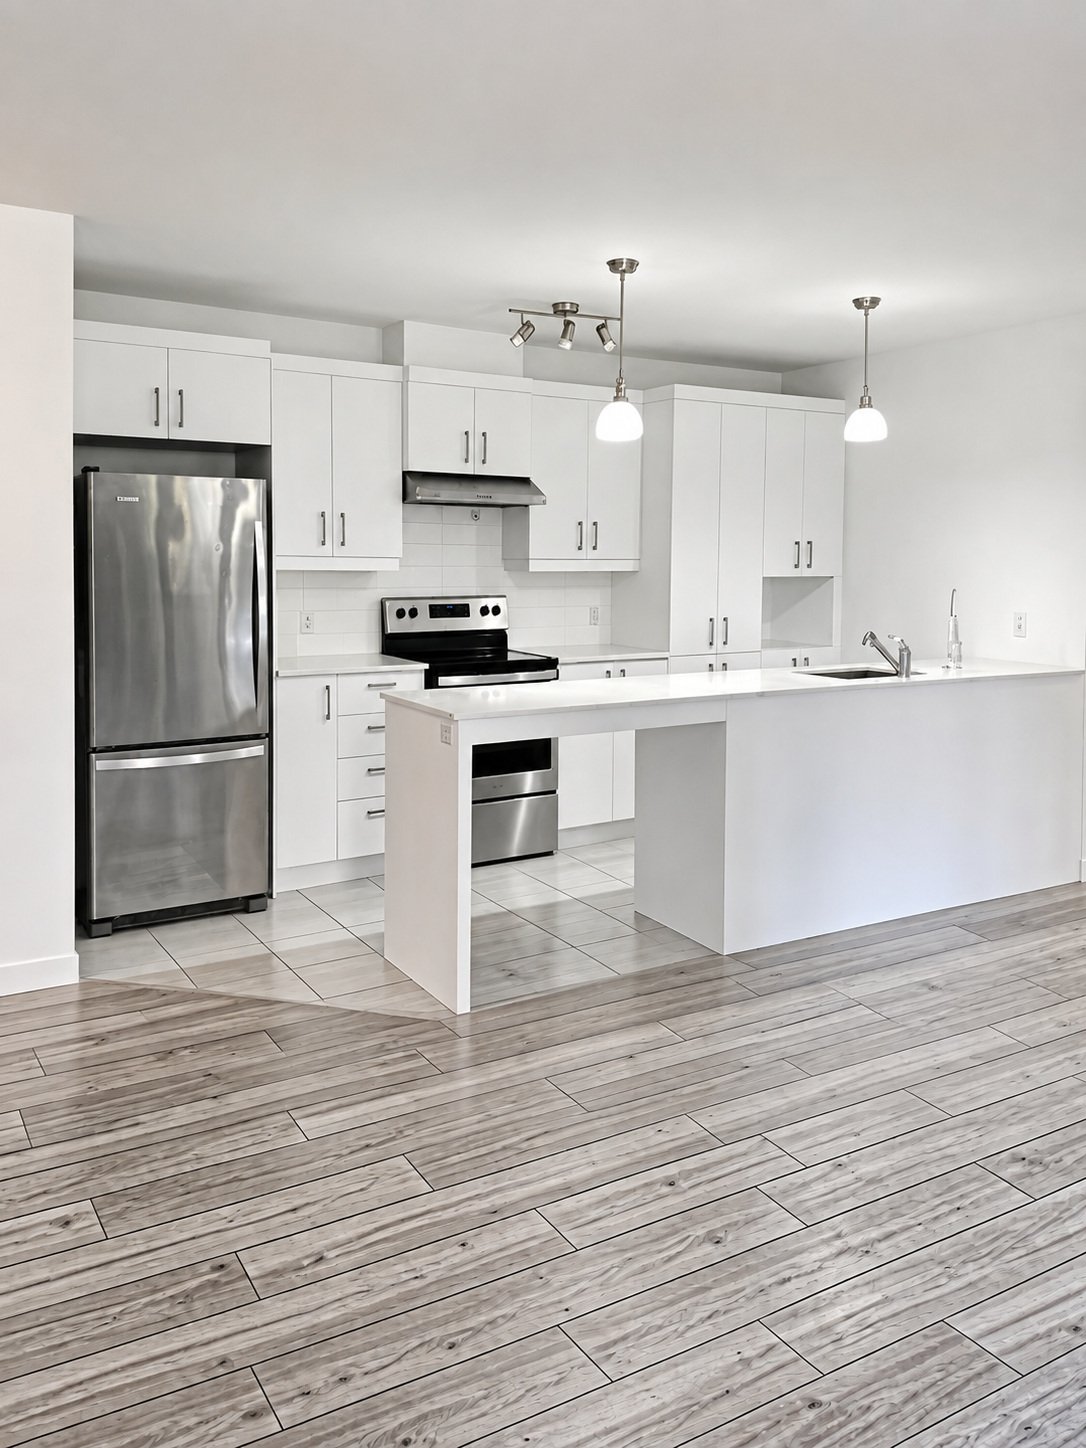
Kitchen
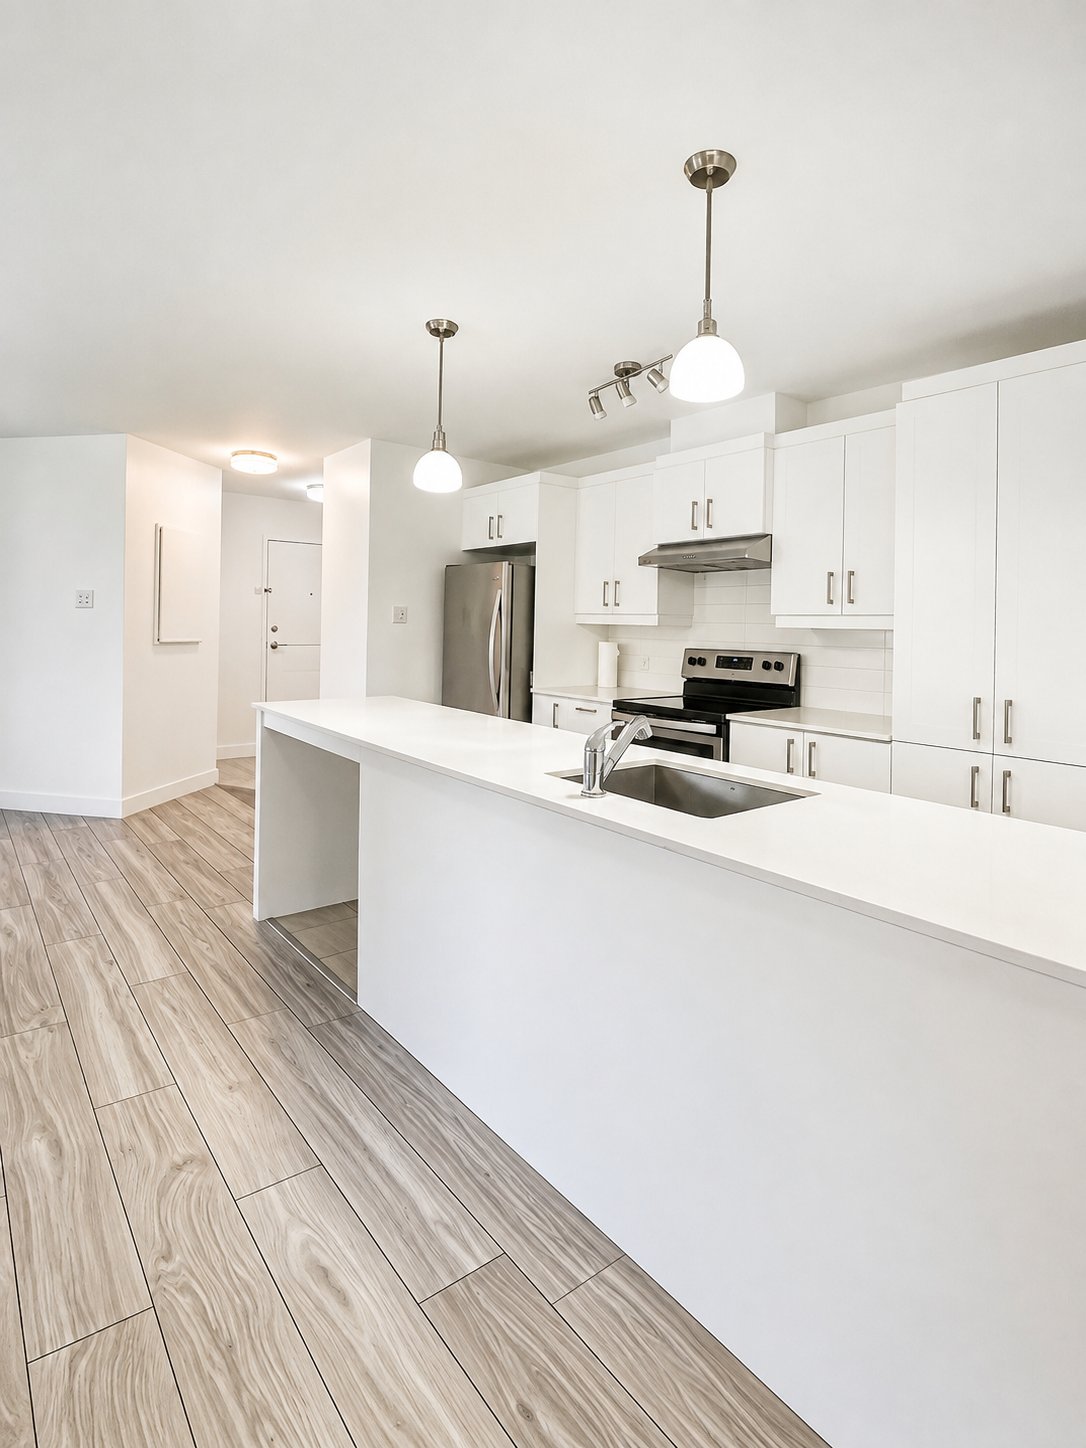
Kitchen
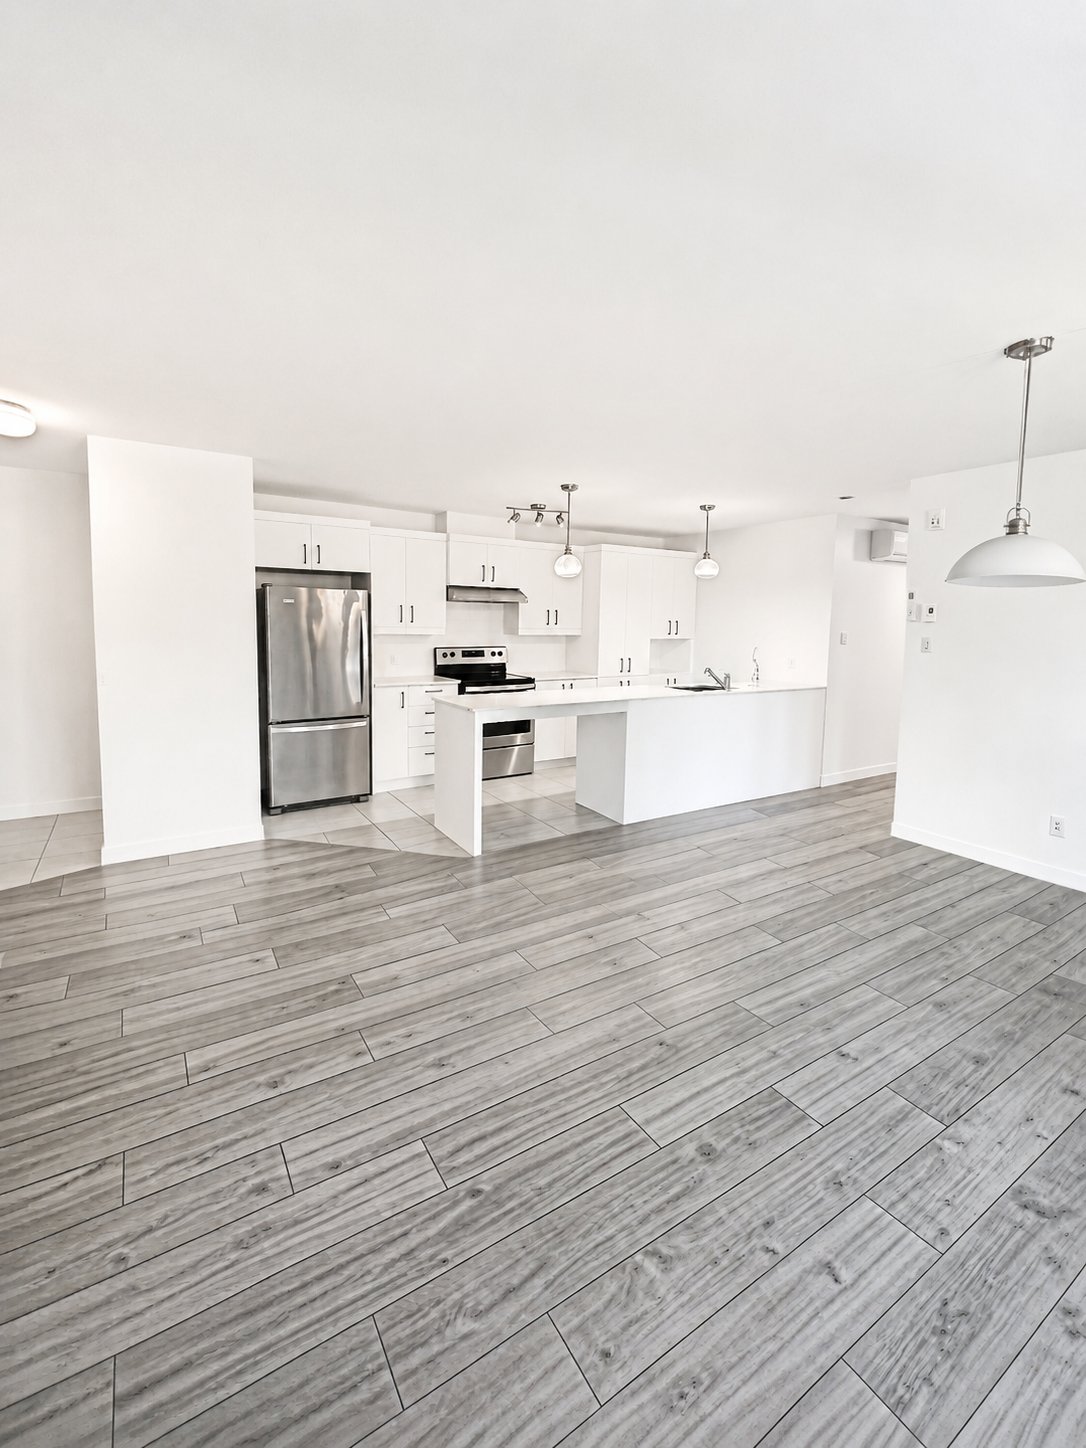
Kitchen
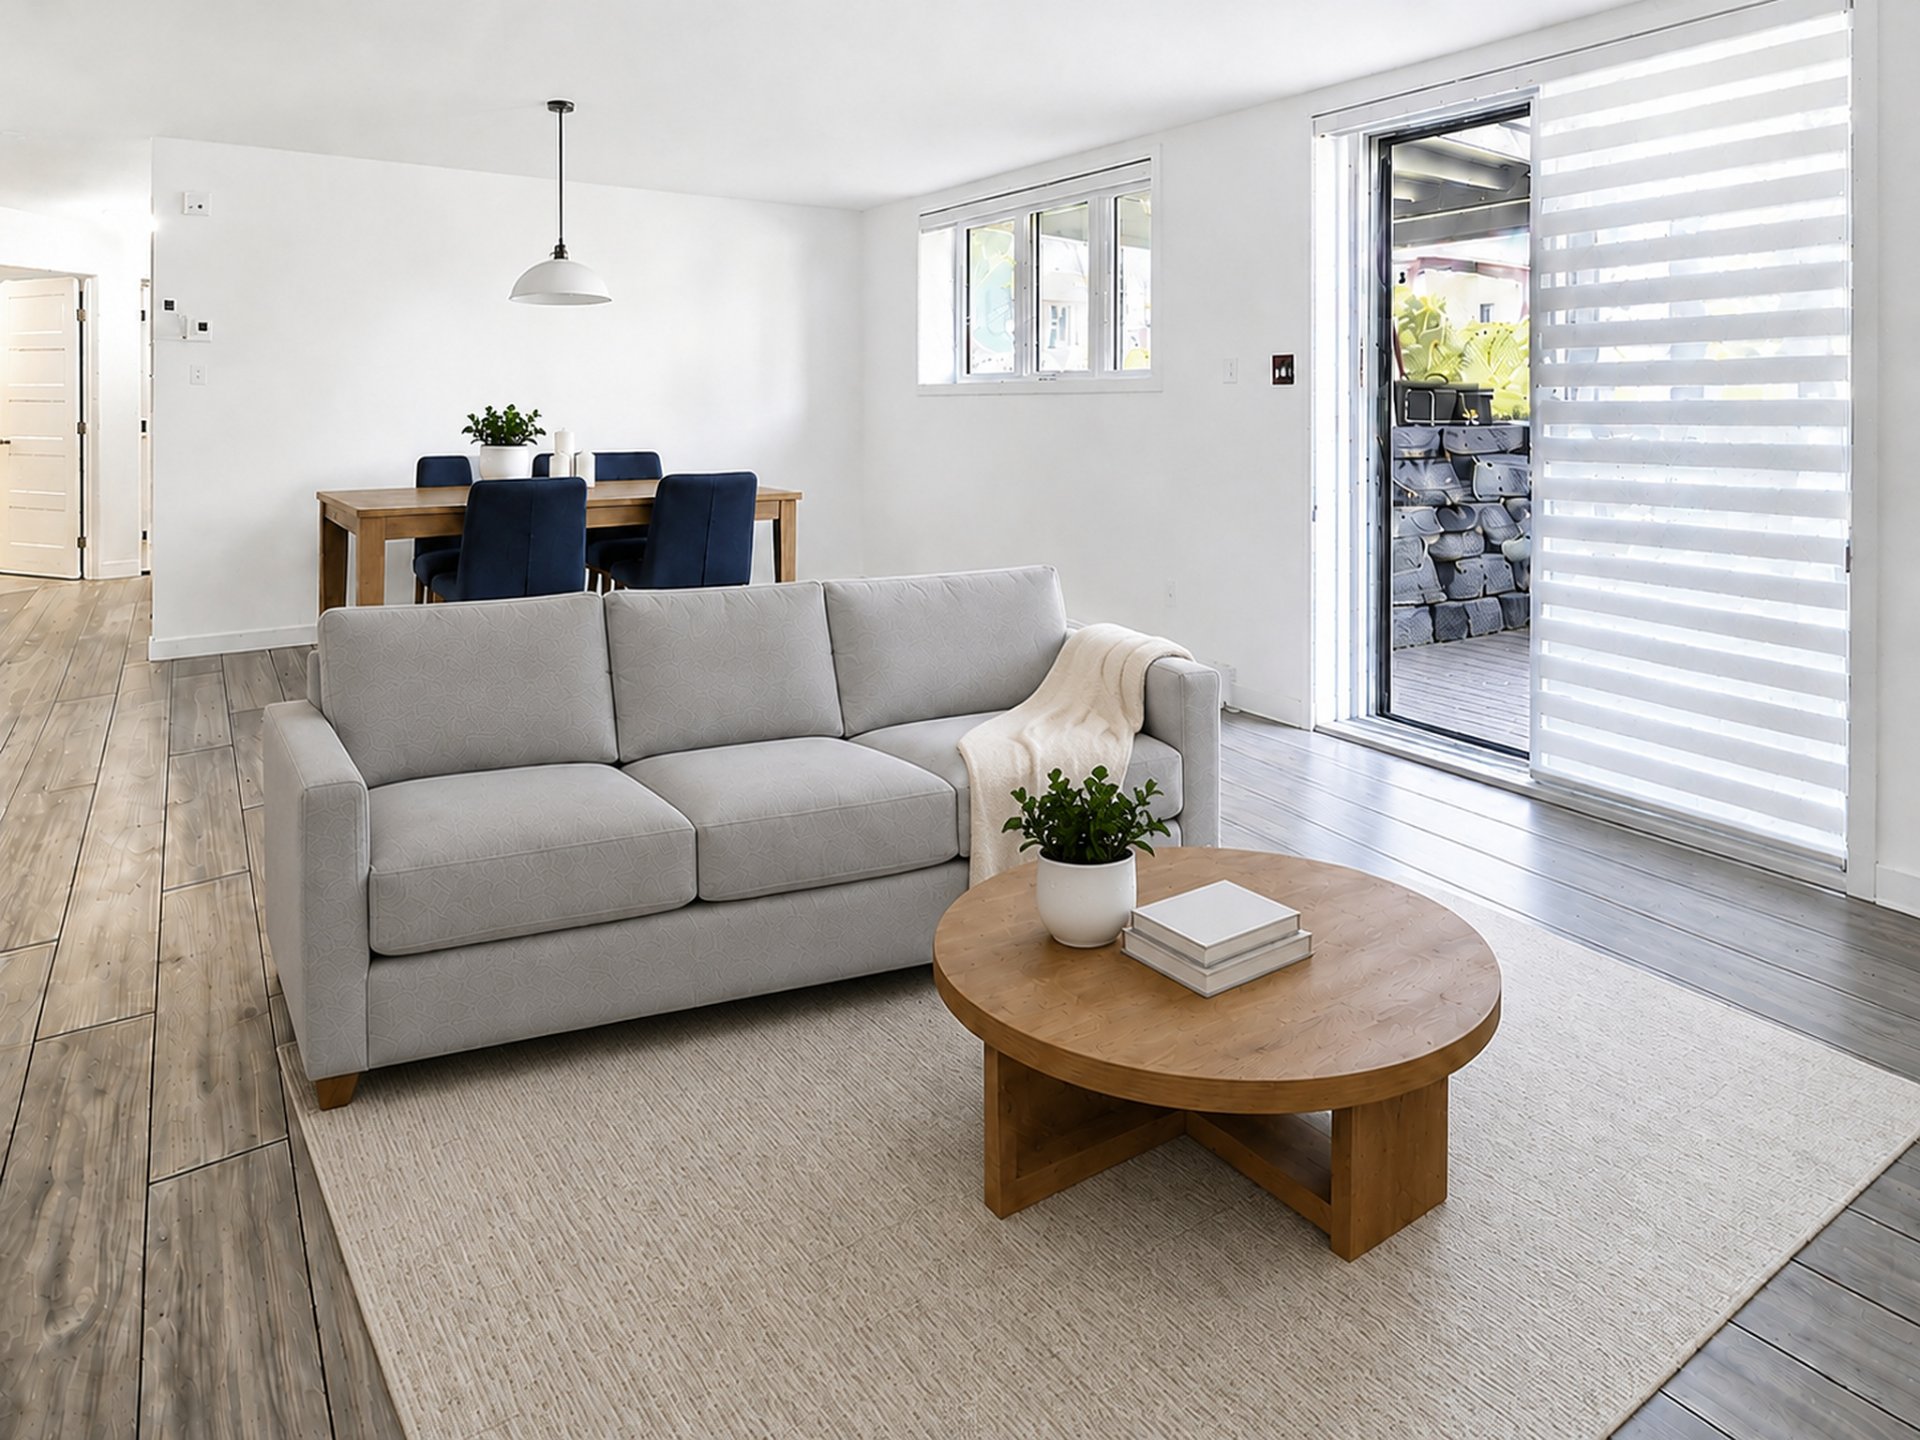
Overall View
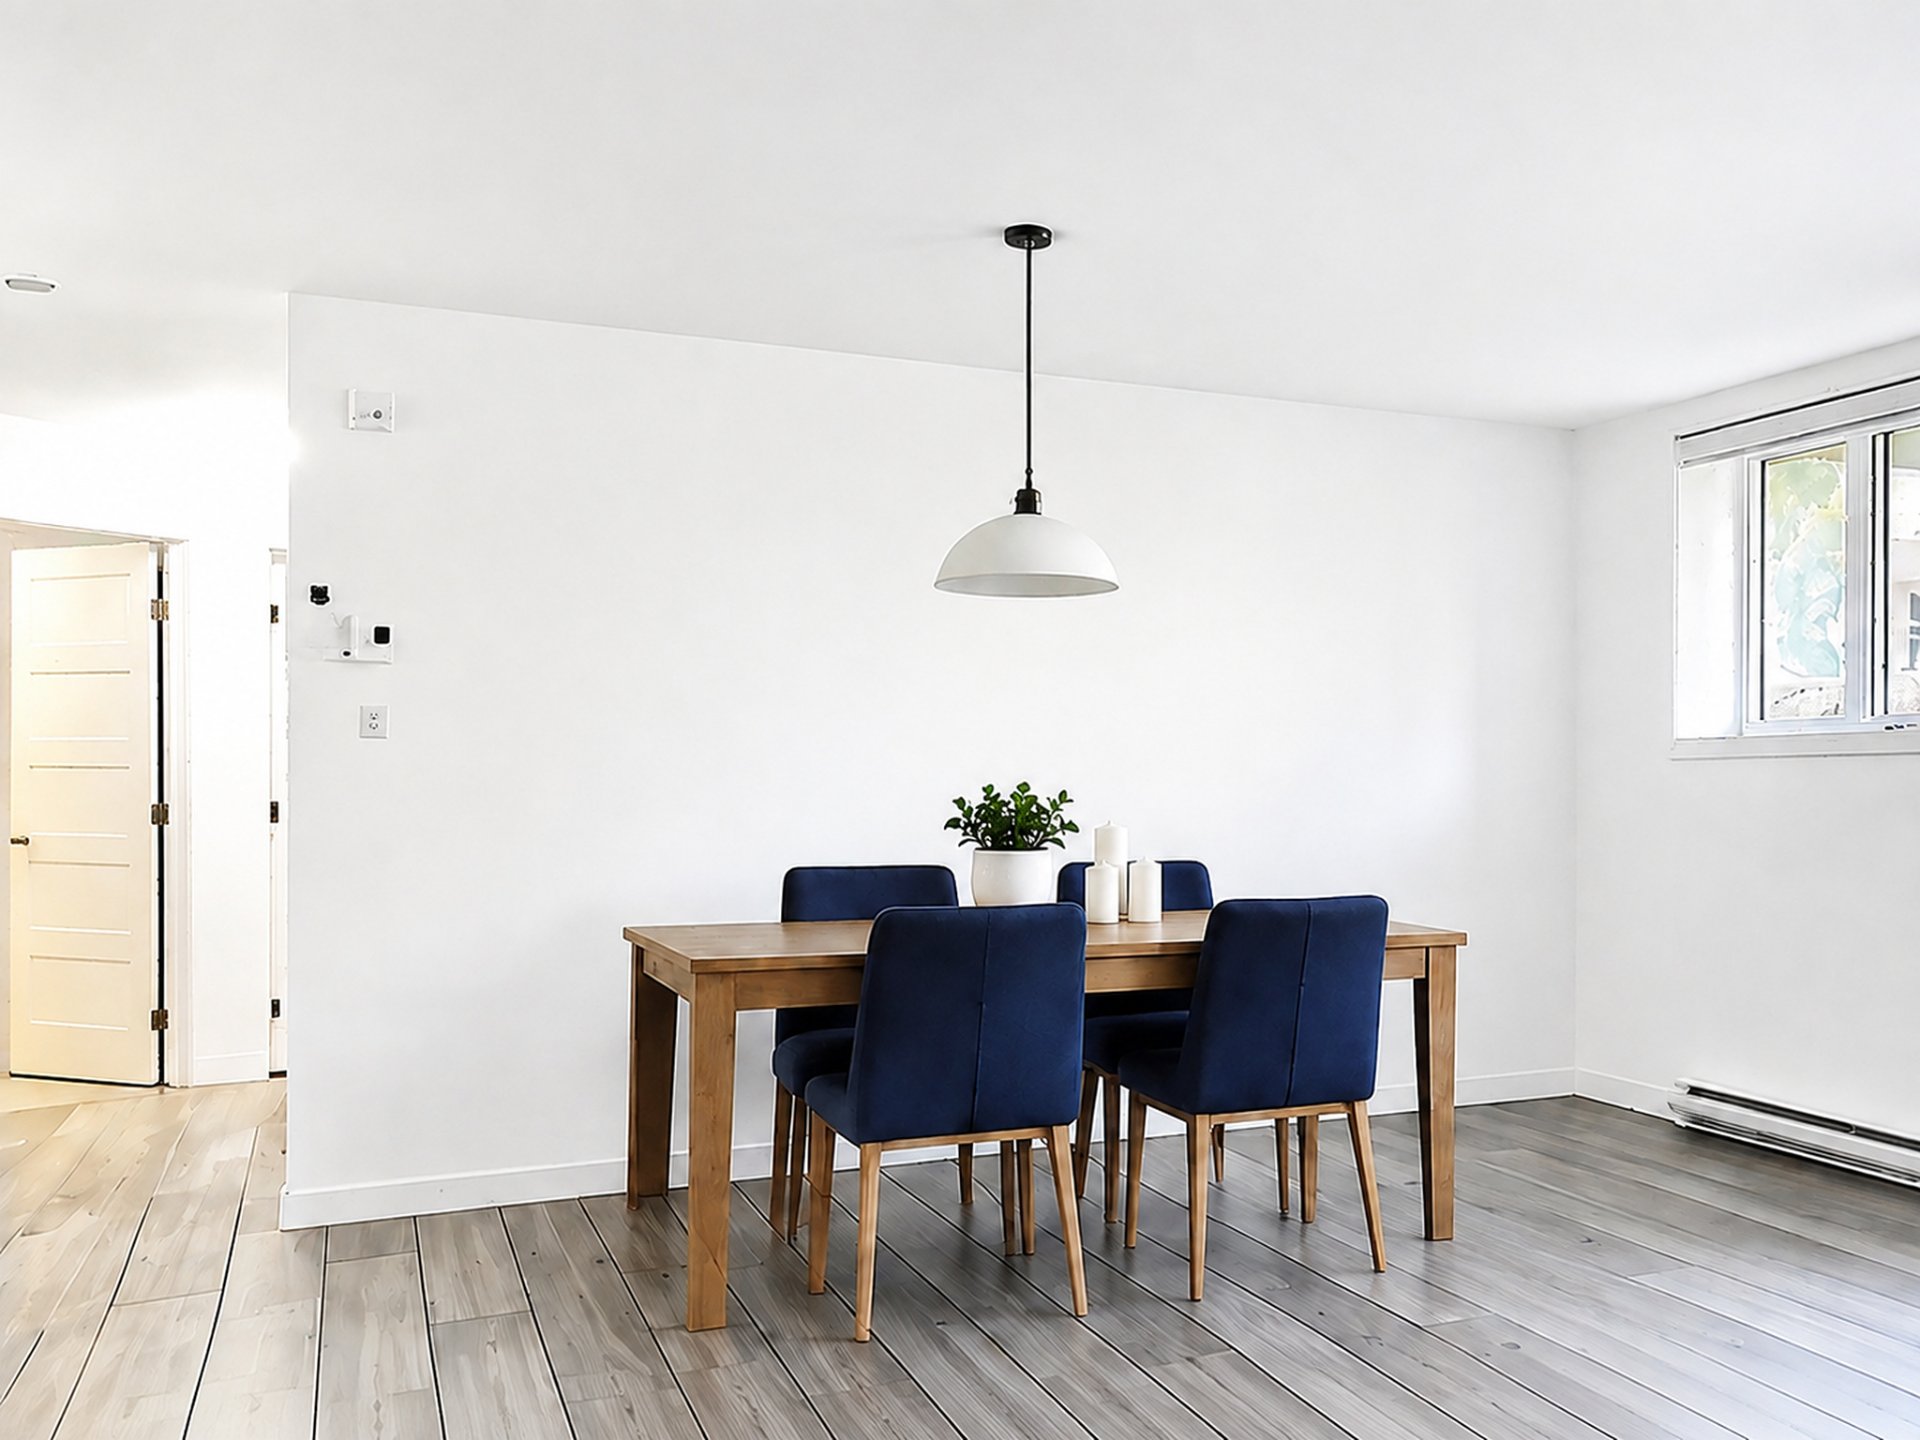
Living room
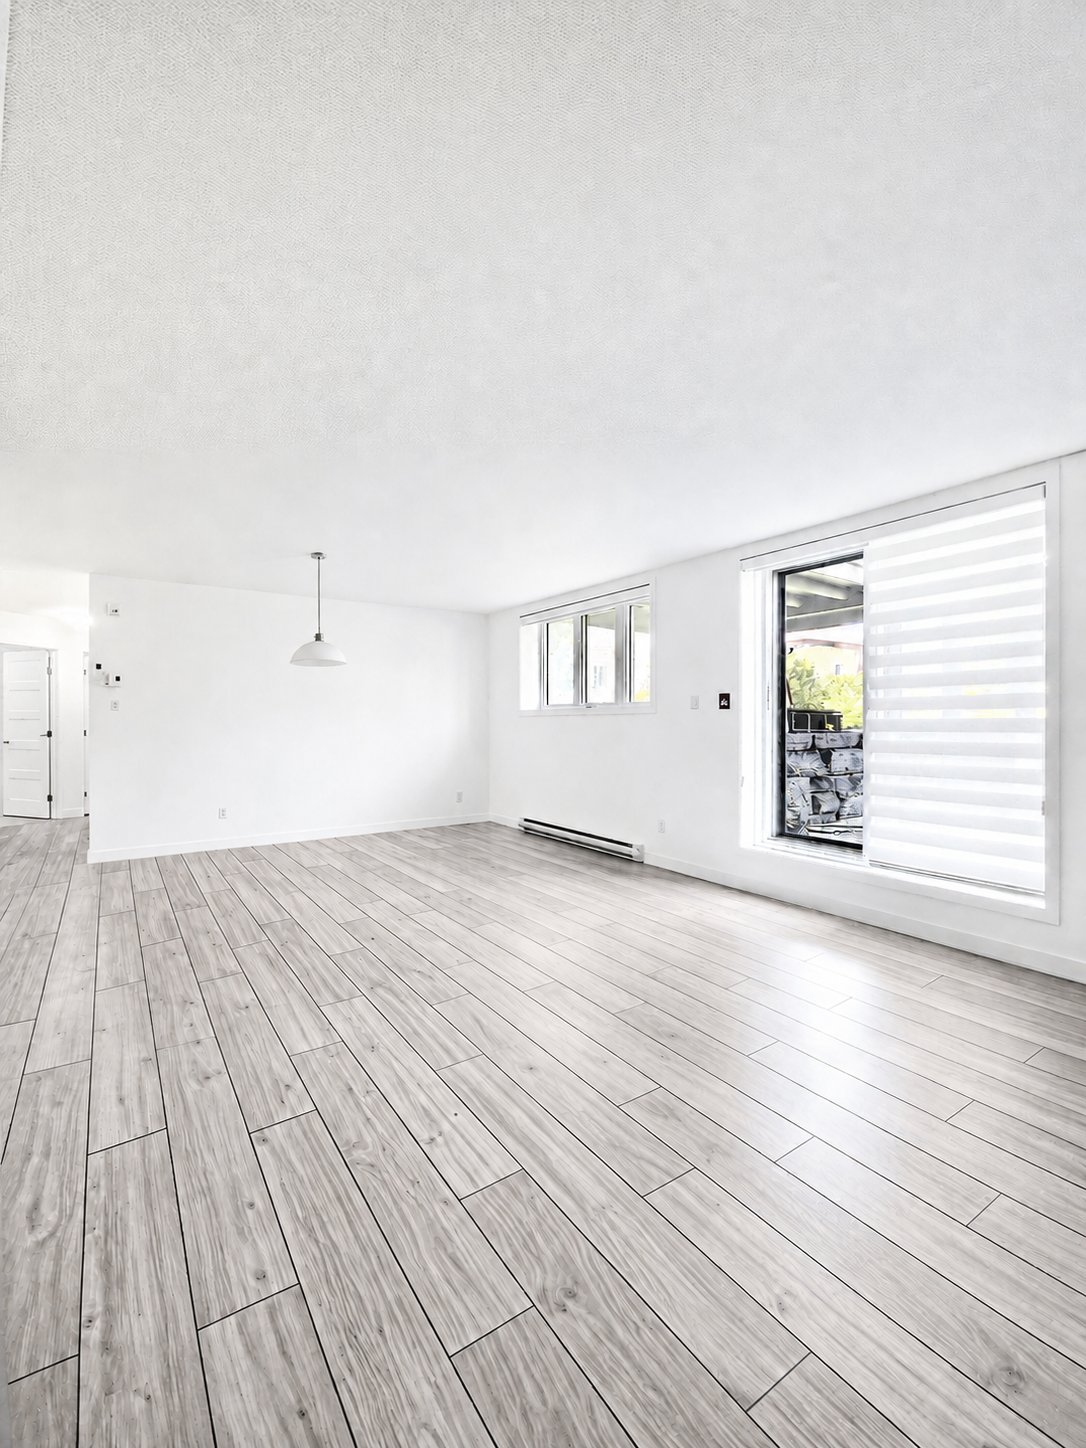
Overall View
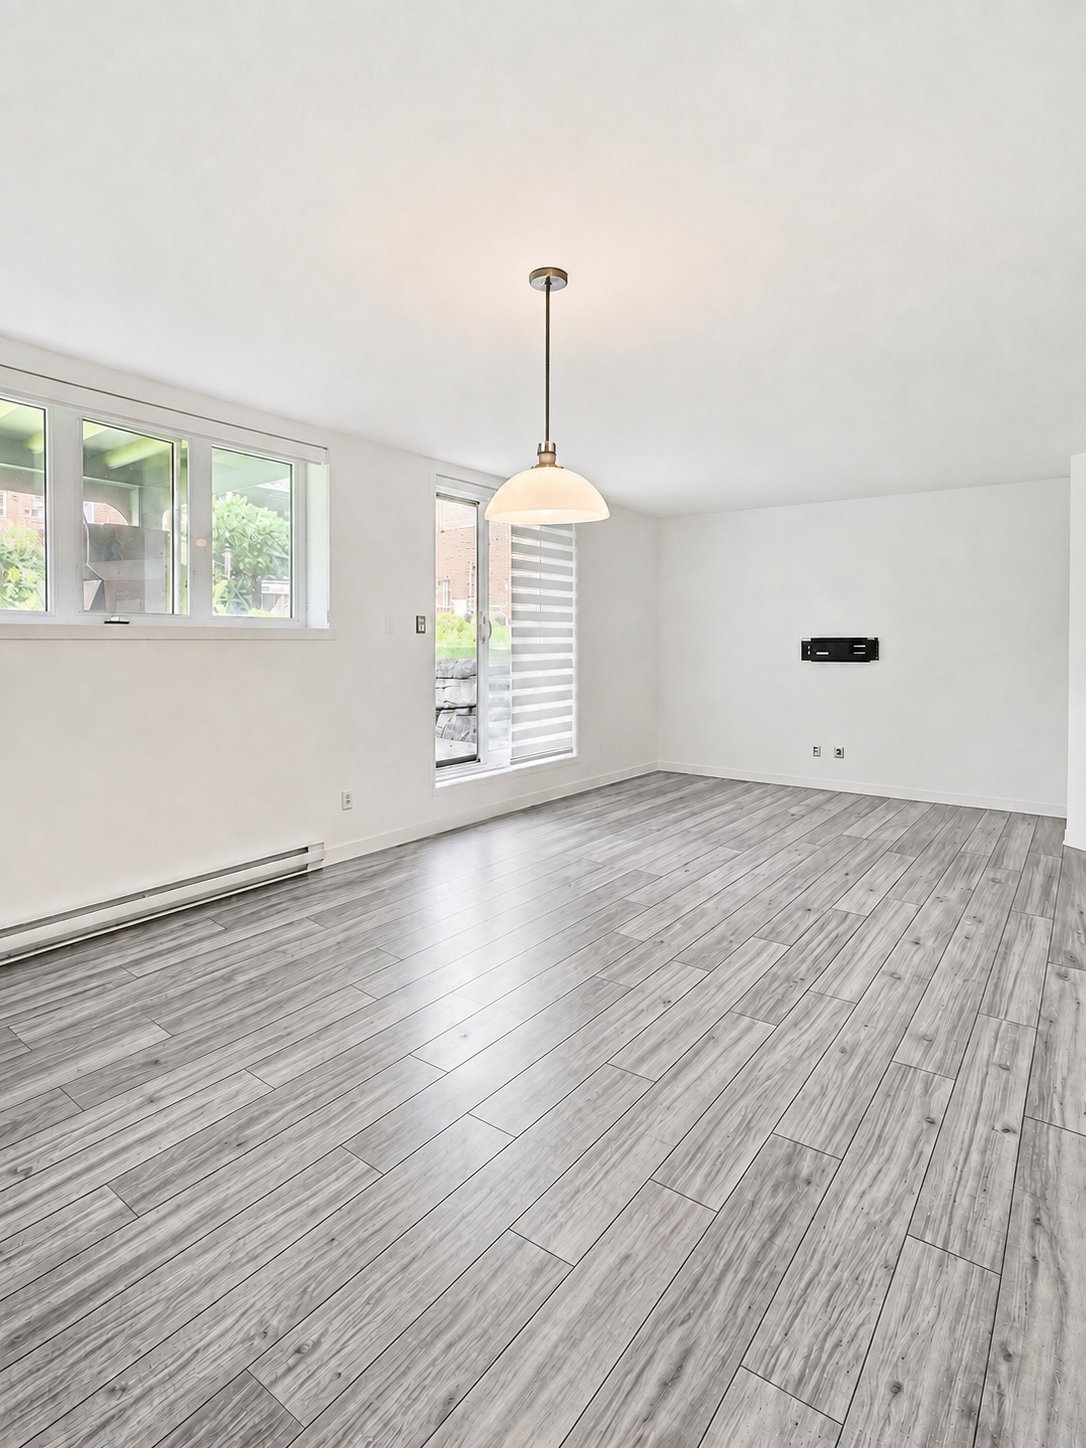
Overall View
|
|
Description
Looking for an affordable, bright, well-located condo in
Brossard?
Meet 9150 rue Lennon, apt. 2 -- a 2-bedroom (4½)
single-level unit, approx. 1,048 sq ft, garden level in a
recent building.
What you get:
Large open living/dining area (21'11" x 16'4")
2 well-sized bedrooms
Interior storage
Private sunken terrace (12' x 12')
Heat pump (heating and A/C)
2 exterior parking spaces
Included: blinds, light fixtures, refrigerator, stove,
dishwasher, washer, dryer
The building: masonry (2018-2019), inground pool,
interphone.
Location does the heavy lifting: minutes from Quartier
DIX30, the Du Quartier REM station, and Highways 10 and 30.
A smart first purchase or investment. Condo fees just
$357/month.
Asking: $409,000 · Occupancy 30 days after acceptance of a
promise to purchase.
Contact me for a private showing!
*Some images have been virtually staged and are for
illustration purposes only
Brossard?
Meet 9150 rue Lennon, apt. 2 -- a 2-bedroom (4½)
single-level unit, approx. 1,048 sq ft, garden level in a
recent building.
What you get:
Large open living/dining area (21'11" x 16'4")
2 well-sized bedrooms
Interior storage
Private sunken terrace (12' x 12')
Heat pump (heating and A/C)
2 exterior parking spaces
Included: blinds, light fixtures, refrigerator, stove,
dishwasher, washer, dryer
The building: masonry (2018-2019), inground pool,
interphone.
Location does the heavy lifting: minutes from Quartier
DIX30, the Du Quartier REM station, and Highways 10 and 30.
A smart first purchase or investment. Condo fees just
$357/month.
Asking: $409,000 · Occupancy 30 days after acceptance of a
promise to purchase.
Contact me for a private showing!
*Some images have been virtually staged and are for
illustration purposes only
Inclusions: Blinds, light fixtures, refrigerator, stove, dishwasher, washer, dryer
Exclusions : N/A
| BUILDING | |
|---|---|
| Type | Apartment |
| Style | |
| Dimensions | 0x0 |
| Lot Size | 0 |
| EXPENSES | |
|---|---|
| Co-ownership fees | $ 4284 / year |
| Municipal Taxes (2026) | $ 1924 / year |
| School taxes (2026) | $ 300 / year |
|
ROOM DETAILS |
|||
|---|---|---|---|
| Room | Dimensions | Level | Flooring |
| Dining room | 10.0 x 11.0 P | RJ | Floating floor |
| Living room | 12.0 x 16.4 P | RJ | Floating floor |
| Kitchen | 8.0 x 11.0 P | RJ | Ceramic tiles |
| Primary bedroom | 11.0 x 13.0 P | RJ | Floating floor |
| Bedroom | 10.2 x 10.3 P | RJ | Floating floor |
| Storage | 4.10 x 5.10 P | RJ | Ceramic tiles |
| Bathroom | 8.6 x 9.0 P | RJ | Ceramic tiles |
|
CHARACTERISTICS |
|
|---|---|
| Driveway | Asphalt |
| Proximity | Bicycle path, Daycare centre, Elementary school, Golf, High school, Highway, Hospital, Park - green area, Public transport, Réseau Express Métropolitain (REM) |
| Window type | Crank handle |
| Heating system | Electric baseboard units |
| Heating energy | Electricity |
| Pool | Heated, Inground |
| Sewage system | Municipal sewer |
| Water supply | Municipality |
| Parking | Outdoor |
| Landscaping | Patio |
| Windows | PVC |
| Zoning | Residential |