1544 15e Rue, Saint-Côme, QC G0M1J0 $825,000
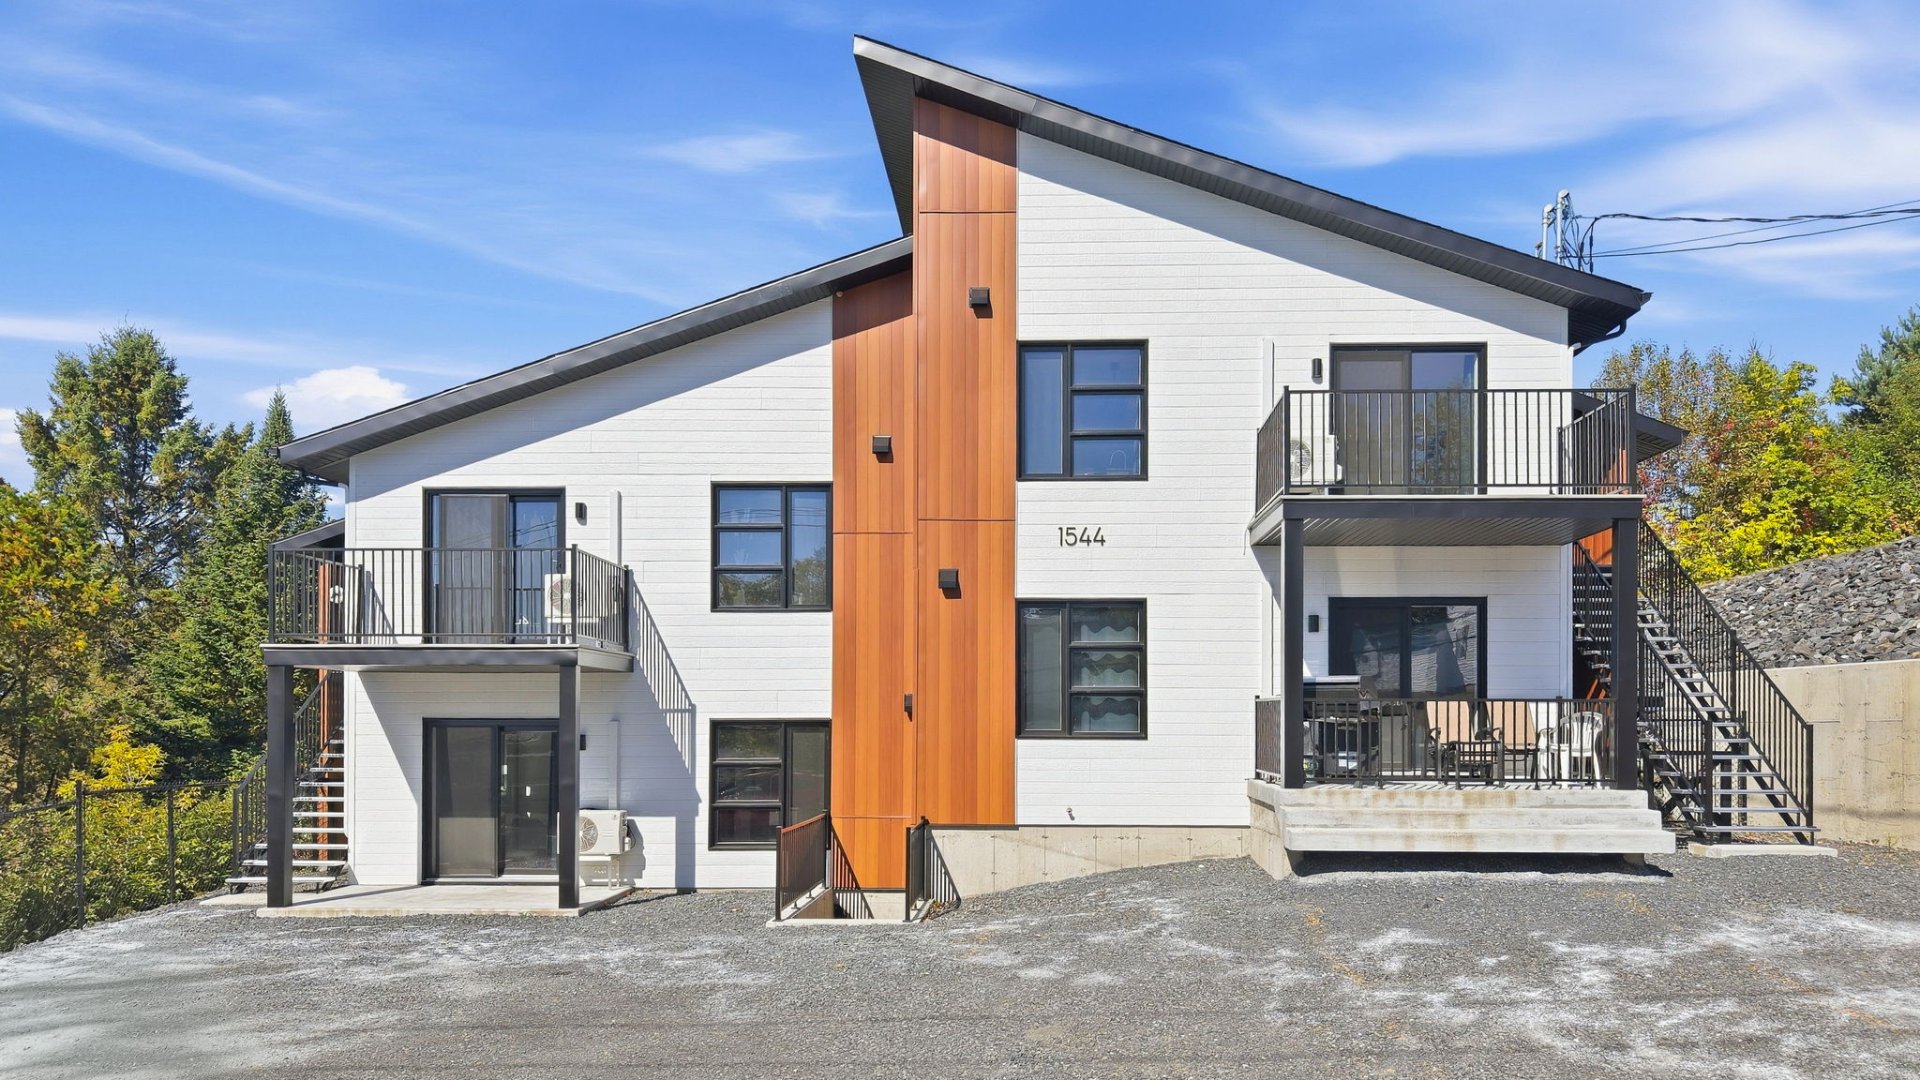
Façade
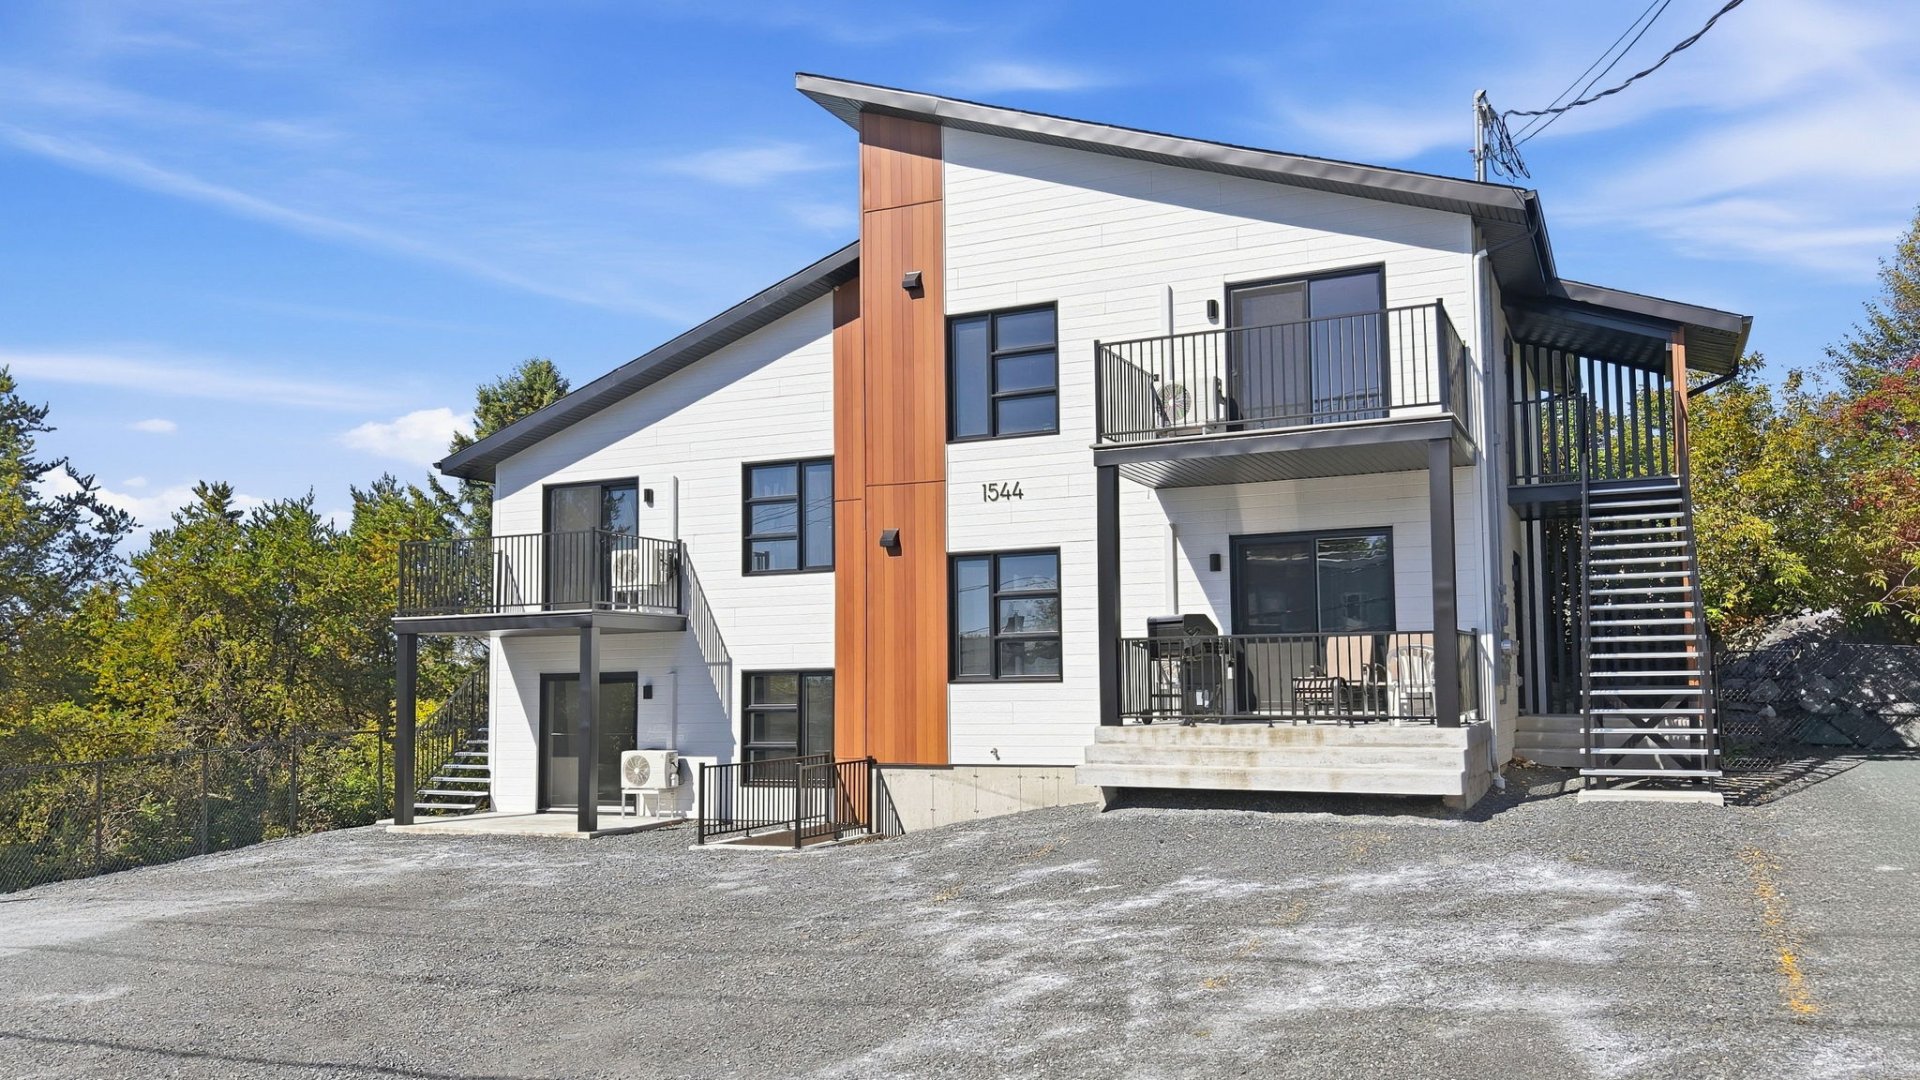
Façade
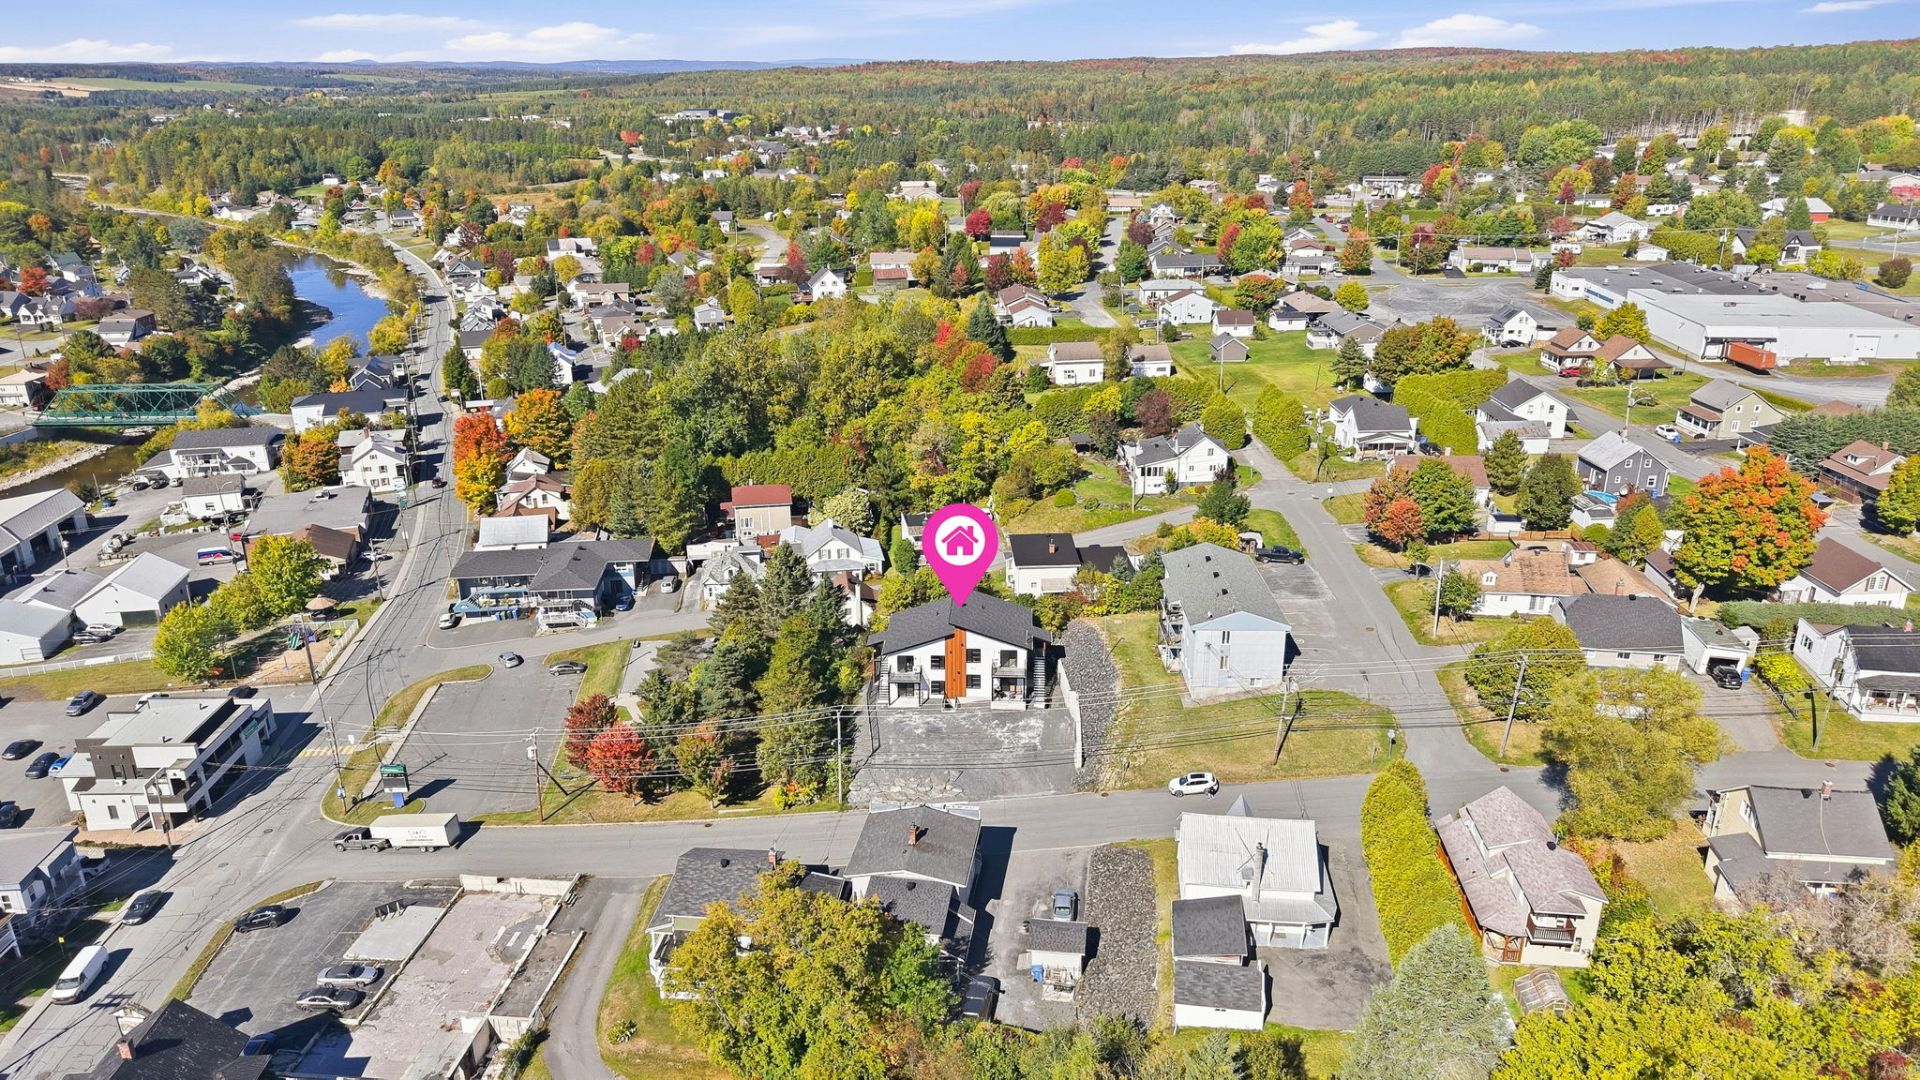
Photo aérienne
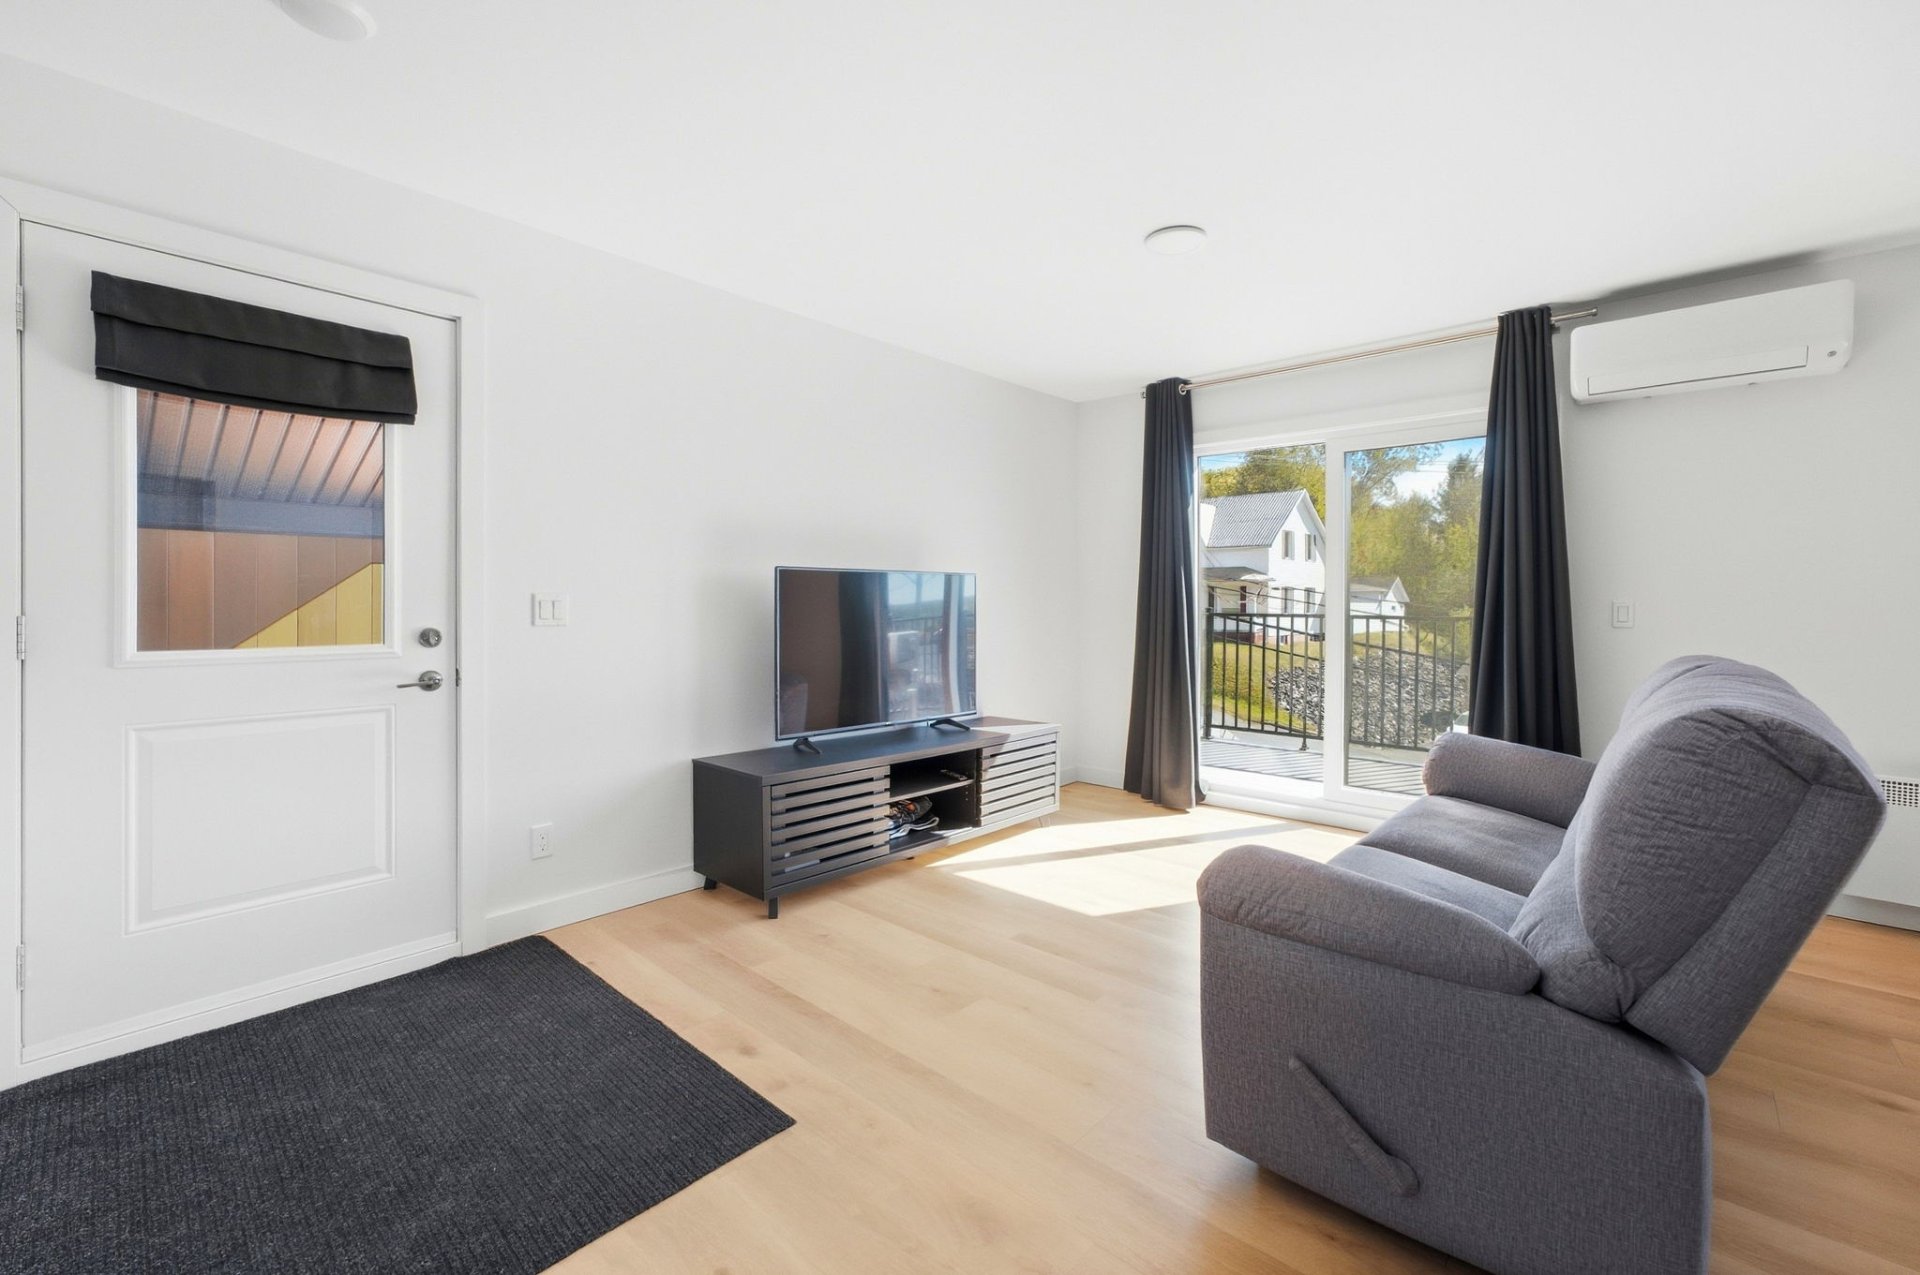
Salon
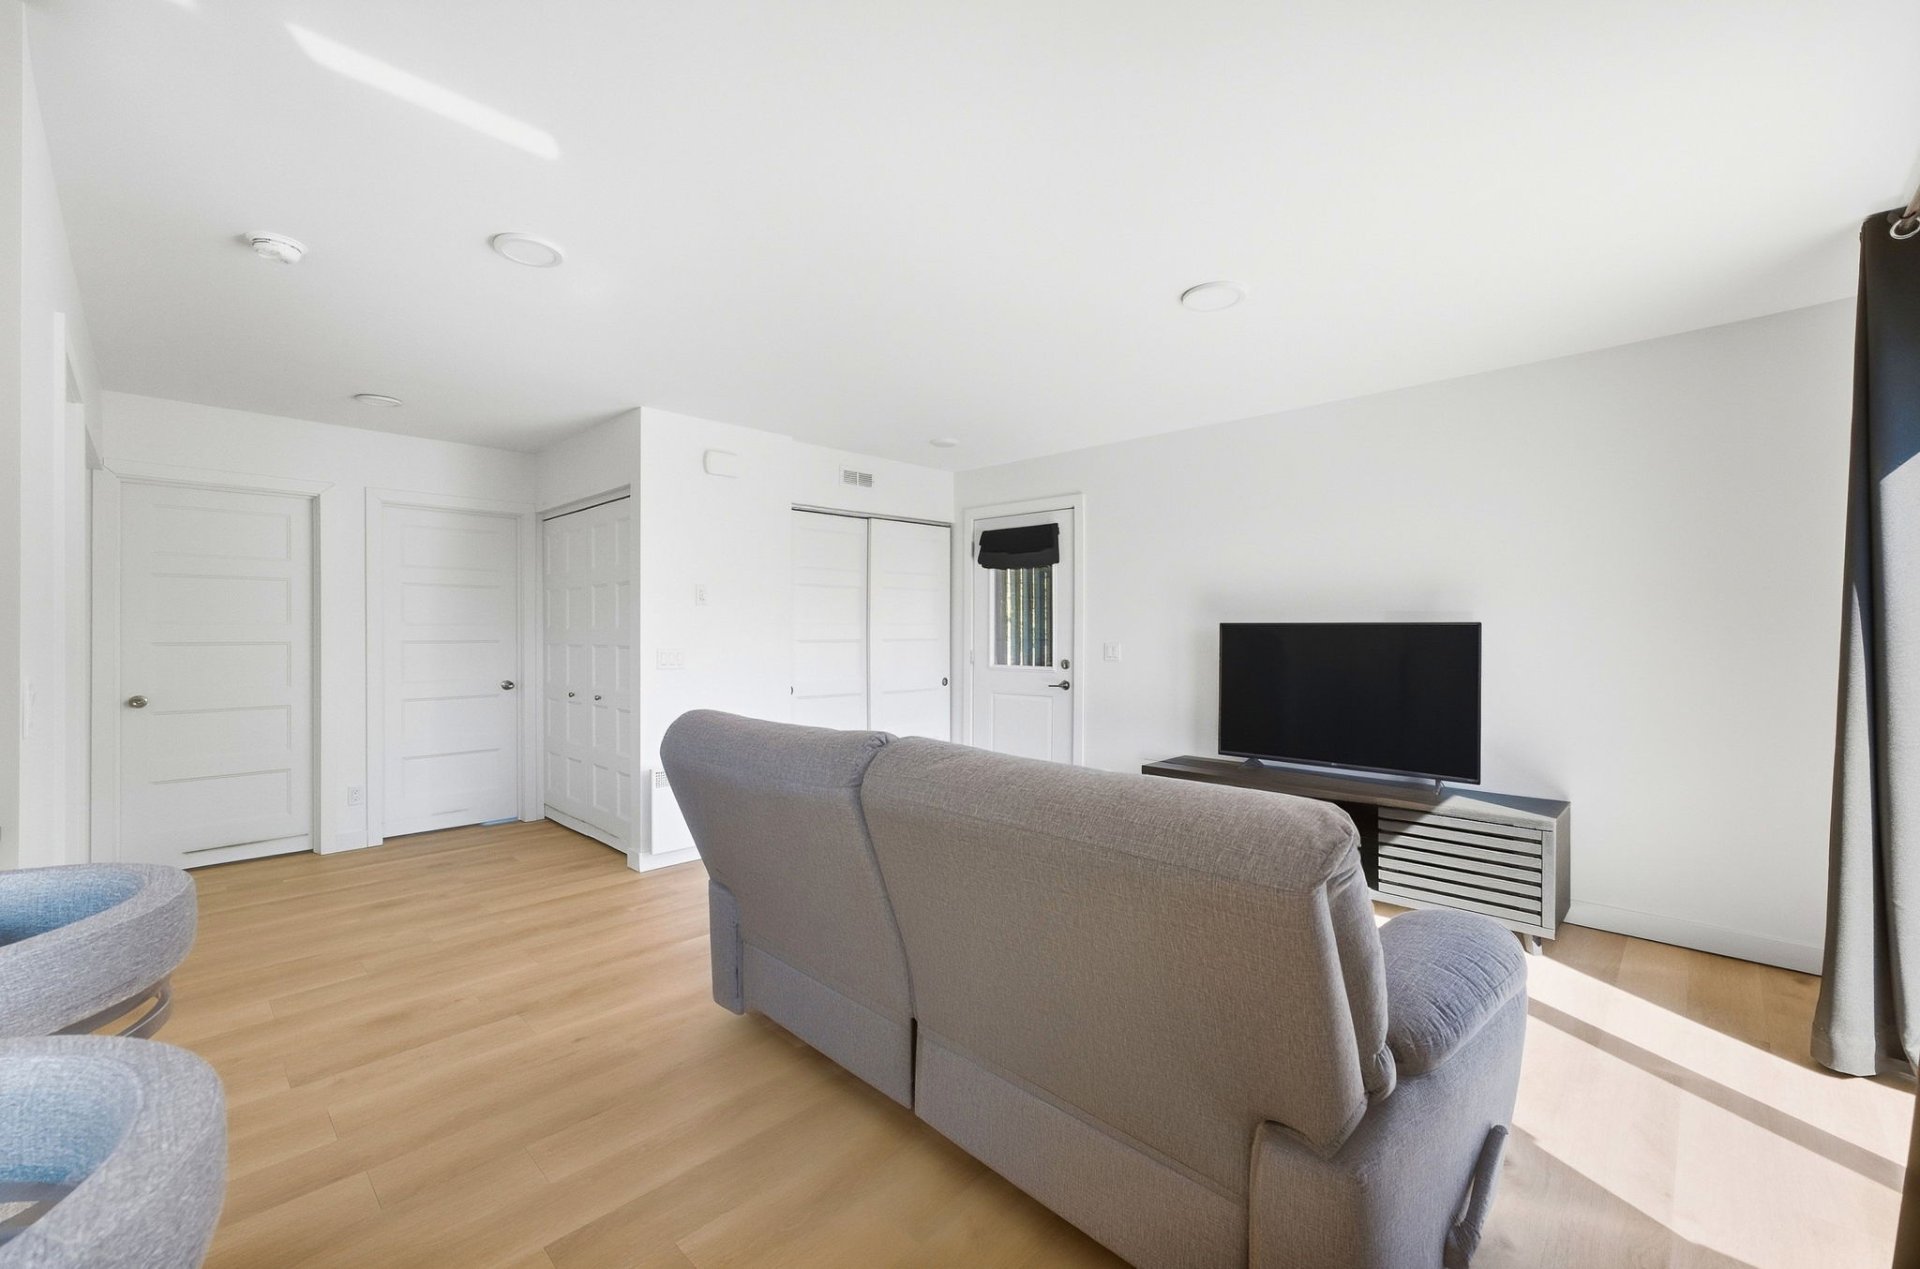
Salon
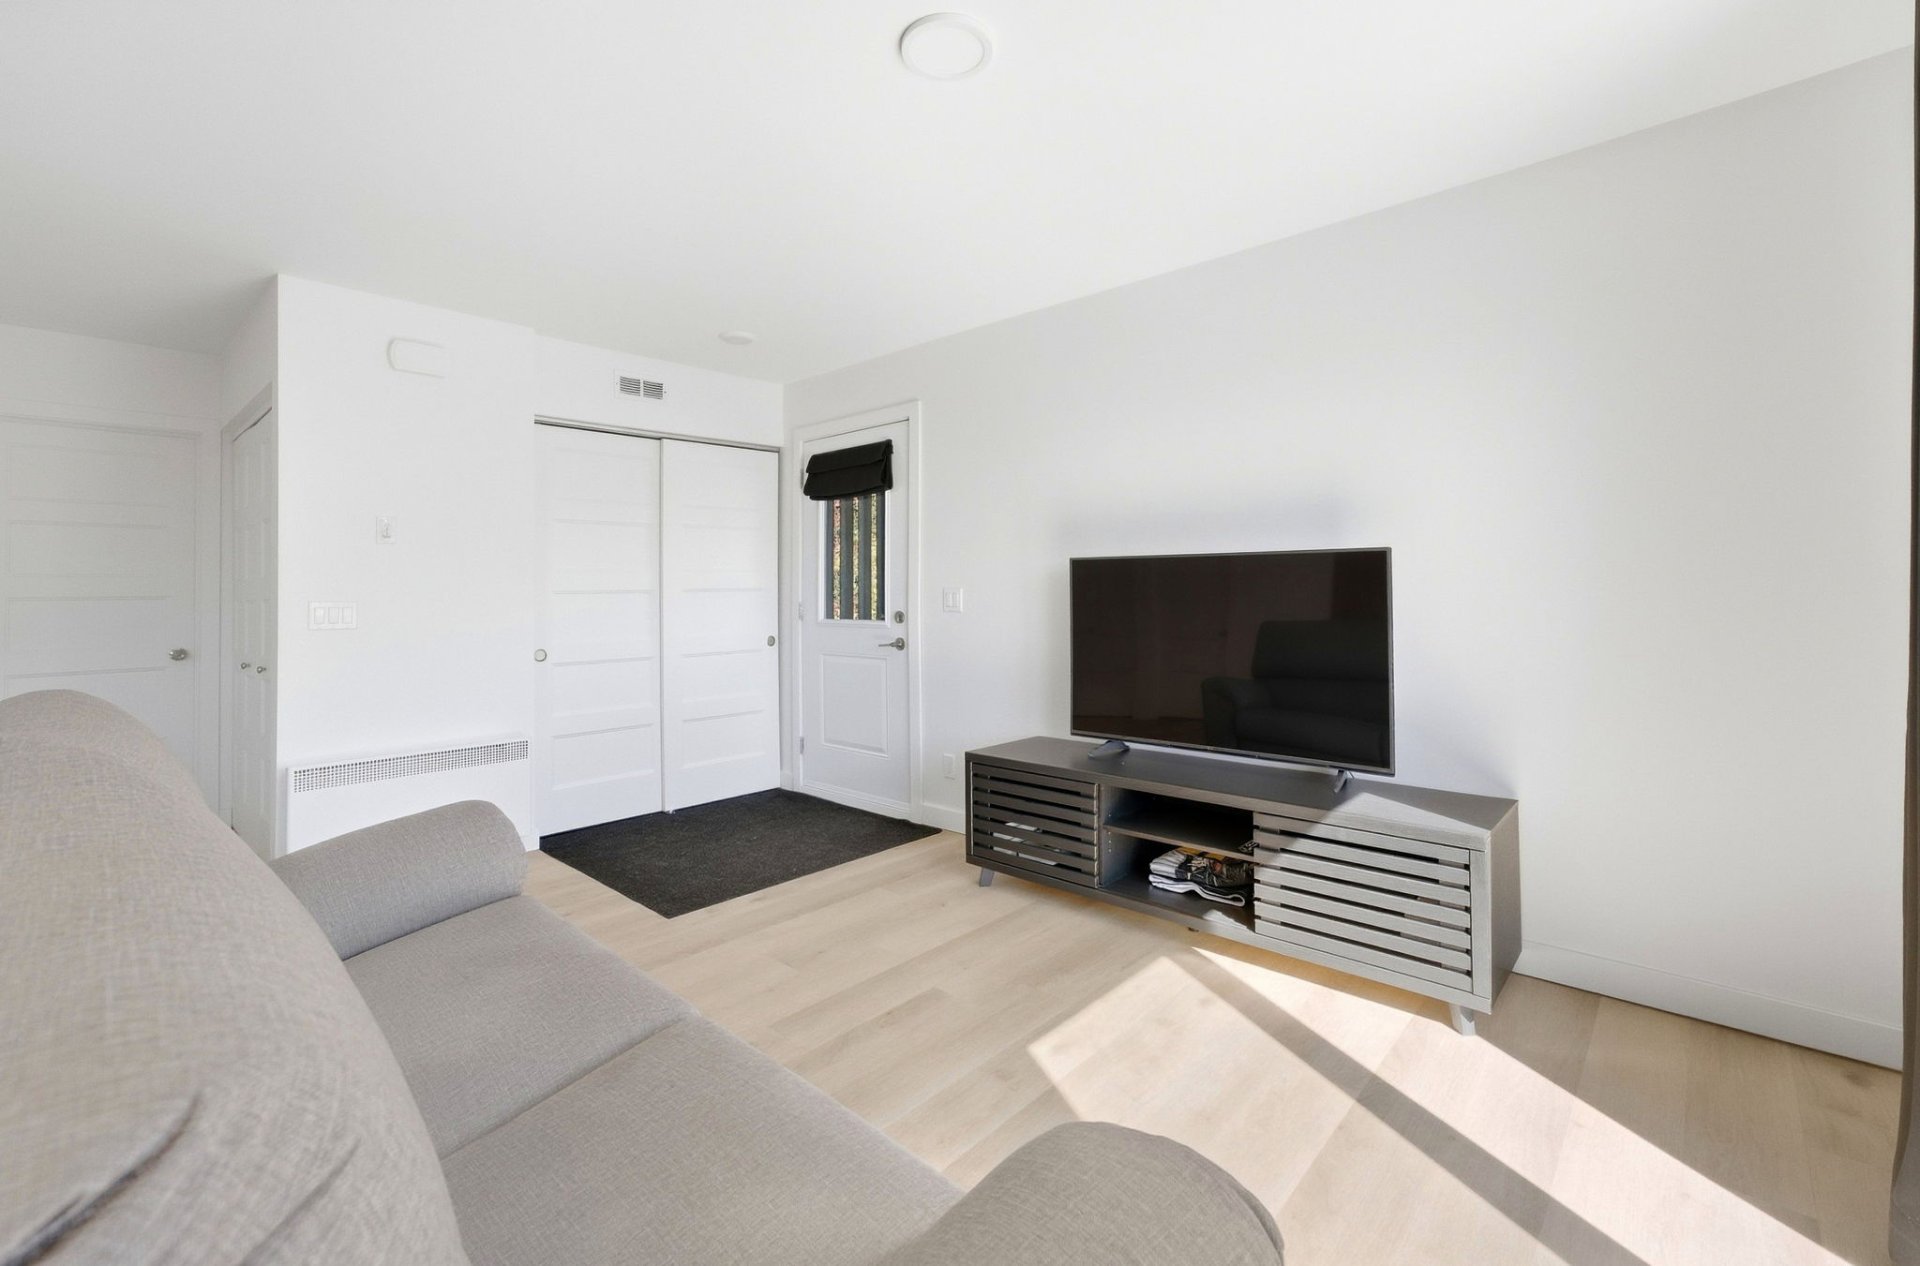
Salon
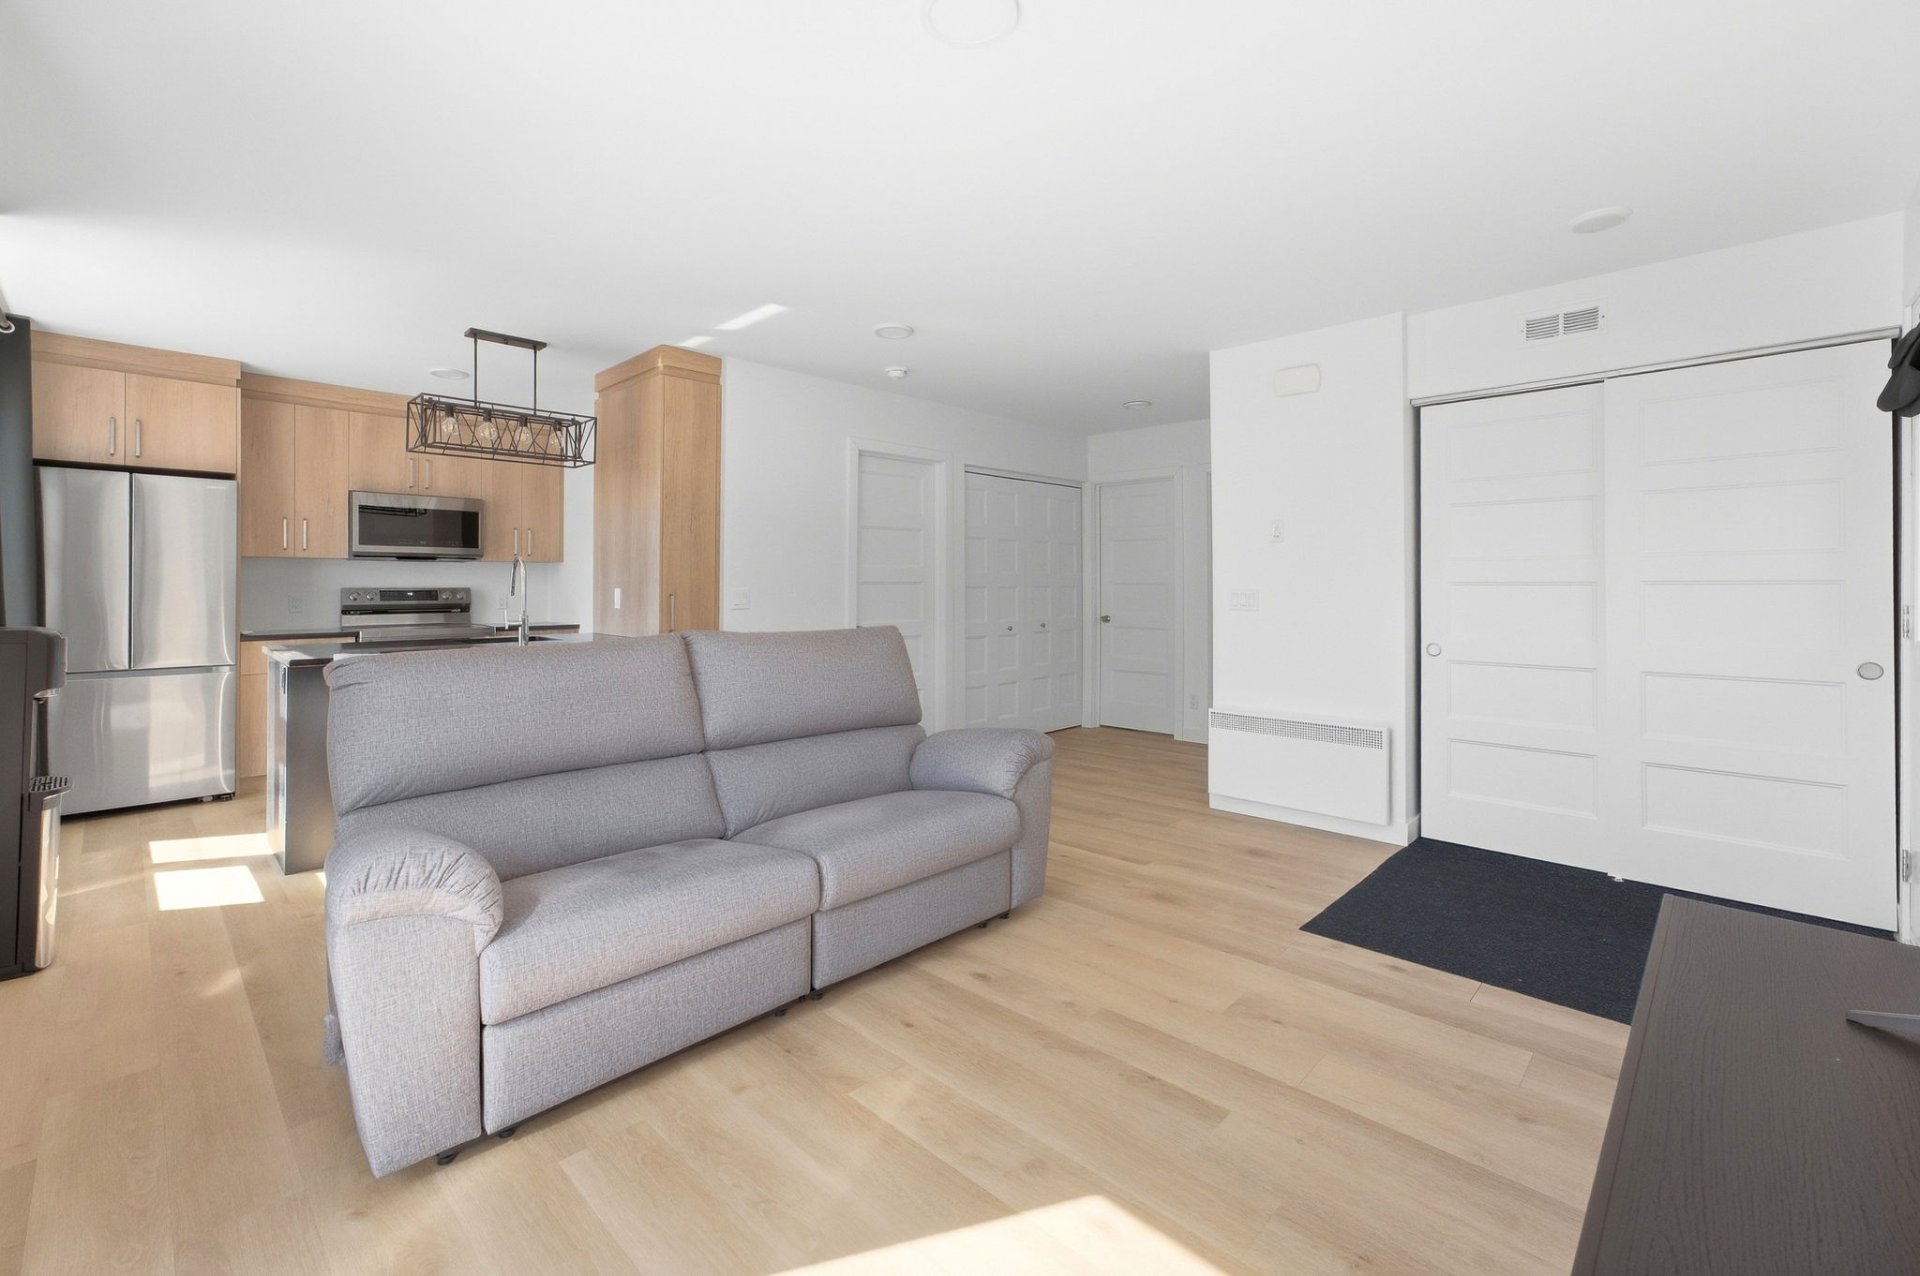
Salon
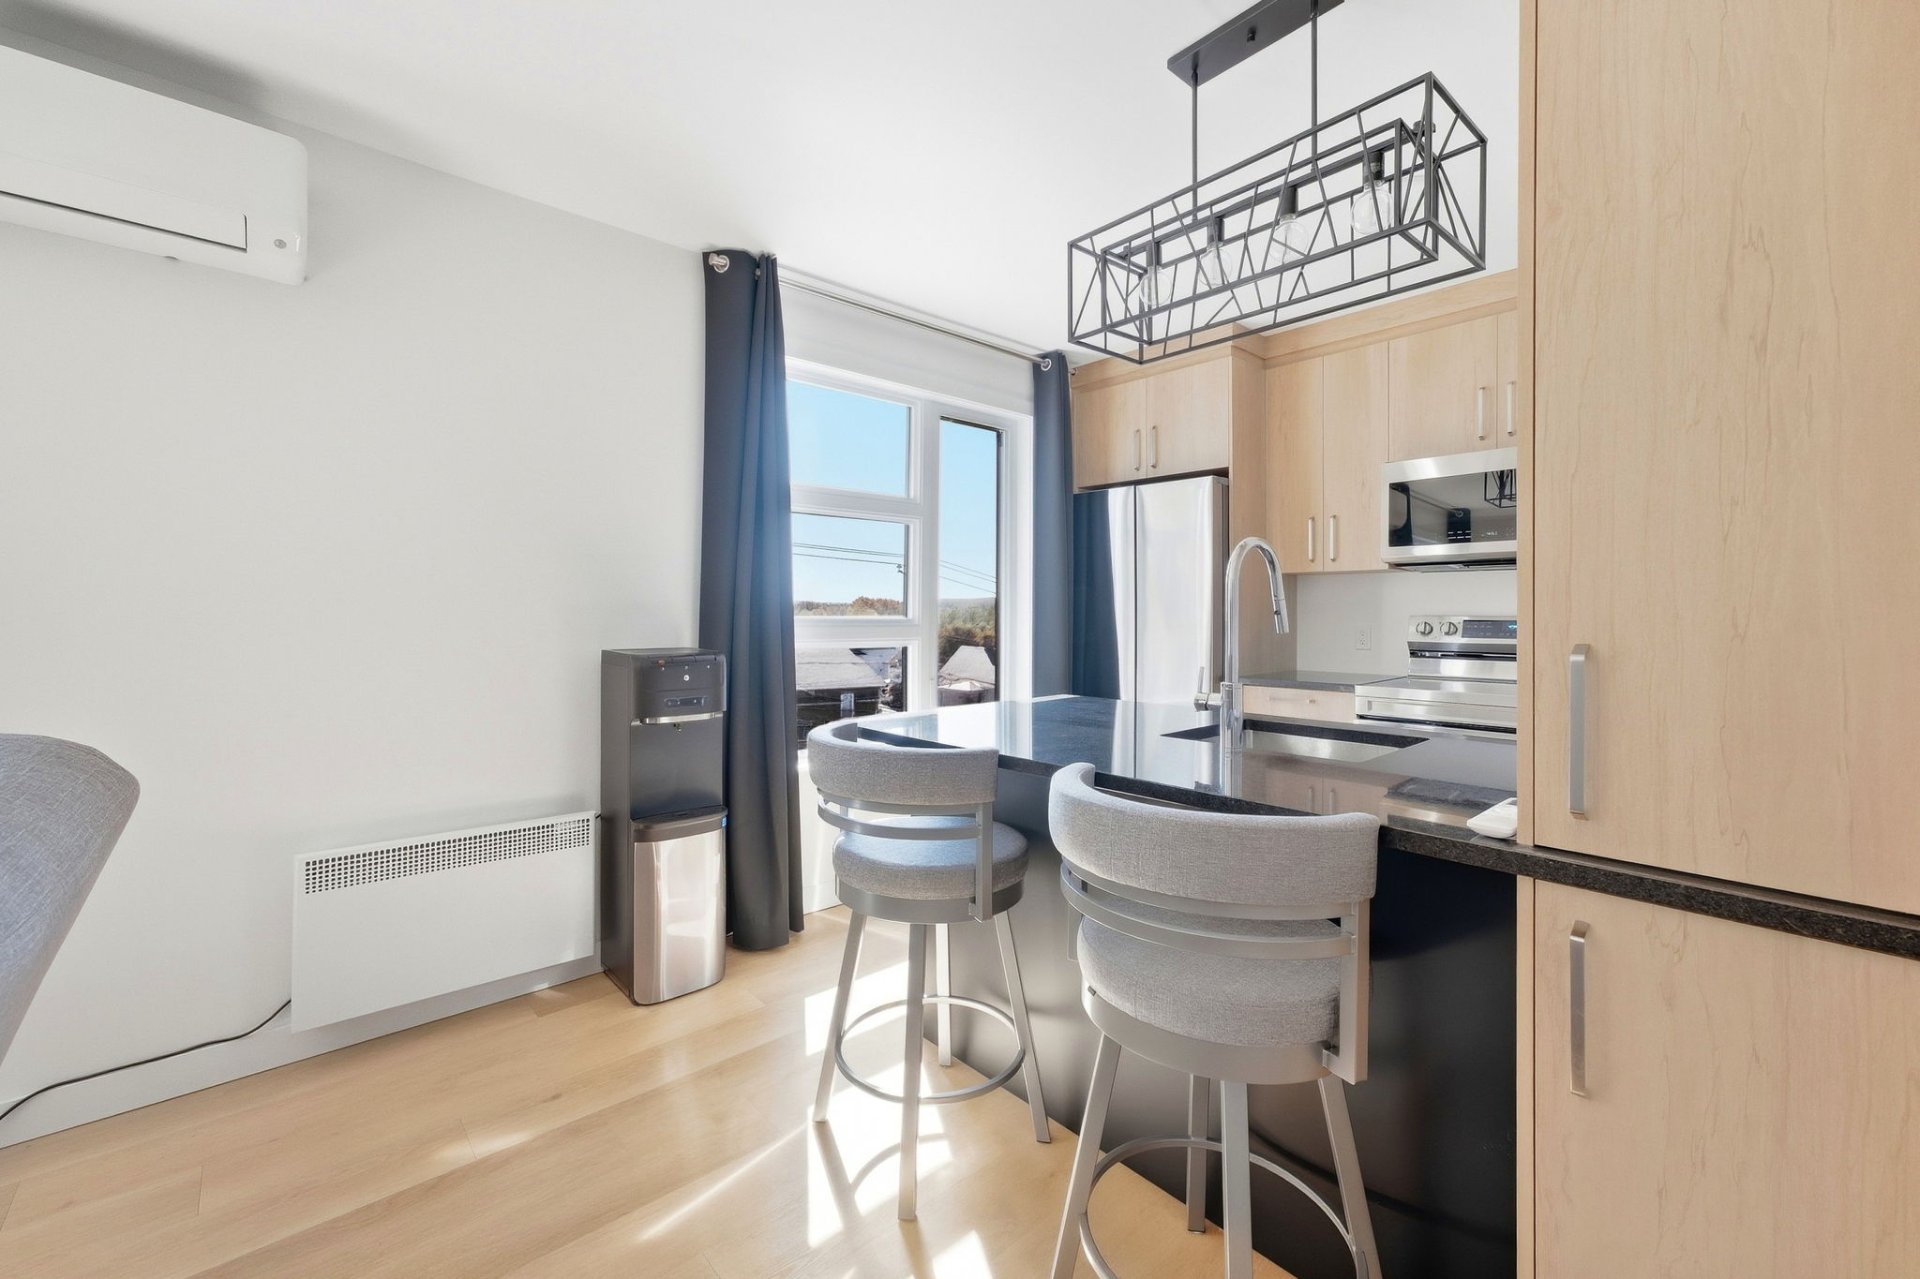
Cuisine
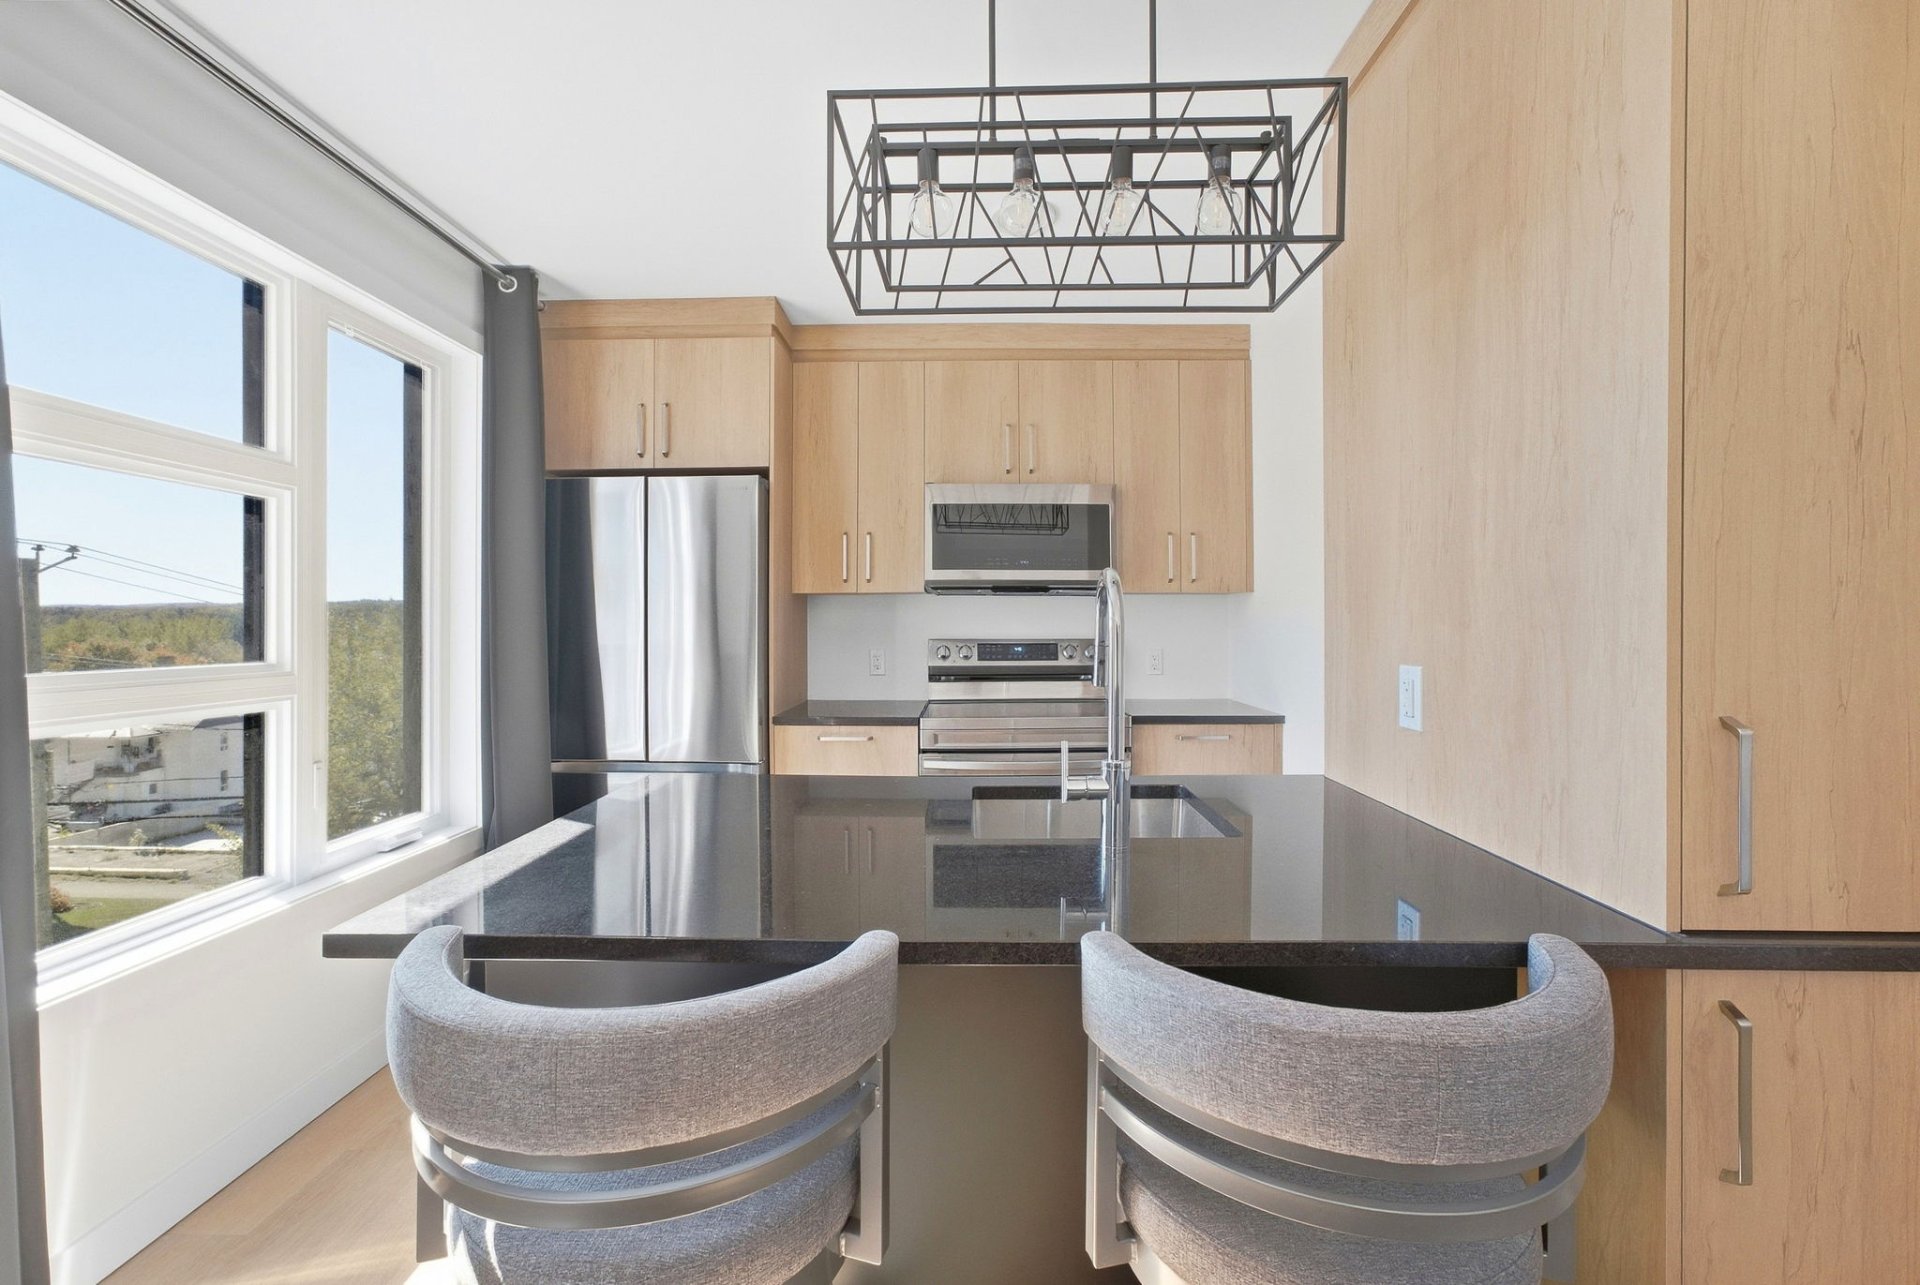
Cuisine
|
|
Description
Une occasion d'investissement à ne pas manquer! Magnifique quadriplex construit en 2025, alliant architecture contemporaine, matériaux de qualité et tranquillité d'esprit d'une construction récente. Ses 4 logements lumineux proposent chacun une aire de vie ouverte, 2 chambres à coucher, 1 salle de bain complète et un grand rangement. Idéal pour l'investisseur ou propriétaire occupant souhaitant générer des revenus supplémentaires, cet immeuble se distingue par sa conception soignée et son emplacement stratégique, à proximité des commodités. Un projet immobilier prometteur où confort, qualité et potentiel de revenus se rencontrent!
Inclusions: Hotte micro-ondes, pôles et rideaux, des 4 unîtes.
Exclusions : Meubles et effets personnels des locataires.
| BÂTIMENT | |
|---|---|
| Type | Quadruplex |
| Style | Détaché (Isolé) |
| Dimensions | 11.11x15.16 M |
| La Taille Du Lot | 853.2 MC |
| DÉPENSES | |
|---|---|
| Assurances | $ 1855 / année |
| Coût d'énergie | $ 425 / année |
| Déneigement / pelouse | $ 661 / année |
| Taxes municipales (2026) | $ 8158 / année |
| Taxes scolaires (2026) | $ 567 / année |
|
DÉTAILS DE PIÈCE |
|||
|---|---|---|---|
| Pièce | Dimensions | Niveau | Sol |
| Hall d'entrée | 4.0 x 5.0 P | Rez-de-chaussée | Plancher flottant |
| Hall d'entrée | 4.0 x 5.0 P | Rez-de-chaussée | Plancher flottant |
| Hall d'entrée | 4.0 x 5.0 P | 2ième étage | Plancher flottant |
| Hall d'entrée | 4.0 x 5.0 P | 2ième étage | Plancher flottant |
| Salon | 11.6 x 11.0 P | Rez-de-chaussée | Plancher flottant |
| Salon | 11.6 x 11.0 P | Rez-de-chaussée | Plancher flottant |
| Salon | 11.6 x 11.0 P | 2ième étage | Plancher flottant |
| Salon | 11.6 x 11.0 P | 2ième étage | Plancher flottant |
| Cuisine | 8.11 x 9.1 P | Rez-de-chaussée | Plancher flottant |
| Cuisine | 8.11 x 9.1 P | Rez-de-chaussée | Plancher flottant |
| Cuisine | 8.11 x 9.1 P | 2ième étage | Plancher flottant |
| Cuisine | 8.11 x 9.1 P | 2ième étage | Plancher flottant |
| Salle à manger | 9.4 x 6.4 P | Rez-de-chaussée | Plancher flottant |
| Salle à manger | 9.4 x 6.4 P | Rez-de-chaussée | Plancher flottant |
| Salle à manger | 9.4 x 6.4 P | 2ième étage | Plancher flottant |
| Salle à manger | 9.4 x 6.4 P | 2ième étage | Plancher flottant |
| Salle de bains | 8.6 x 5.6 P | Rez-de-chaussée | Plancher flottant |
| Salle de bains | 8.6 x 5.6 P | Rez-de-chaussée | Plancher flottant |
| Salle de bains | 8.6 x 5.6 P | 2ième étage | Plancher flottant |
| Salle de bains | 8.6 x 5.6 P | 2ième étage | Plancher flottant |
| Chambre à coucher | 11.0 x 9.8 P | Rez-de-chaussée | Plancher flottant |
| Chambre à coucher | 11.10 x 9.8 P | Rez-de-chaussée | Plancher flottant |
| Chambre à coucher | 11.0 x 9.8 P | 2ième étage | Plancher flottant |
| Chambre à coucher | 11.0 x 9.8 P | 2ième étage | Plancher flottant |
| Chambre à coucher | 11.10 x 9.8 P | Rez-de-chaussée | Plancher flottant |
| Chambre à coucher | 11.0 x 9.8 P | Rez-de-chaussée | Plancher flottant |
| Chambre à coucher | 11.10 x 9.8 P | 2ième étage | Plancher flottant |
| Chambre à coucher | 11.10 x 9.8 P | 2ième étage | Plancher flottant |
|
CARACTÉRISTIQUES |
|
|---|---|
| Revêtements | Acier, Autre |
| Services disponibles | Balcon/Terrasse, Espace de rangement intérieur |
| Toiture | Bardeaux d'asphalte |
| Fondation | Béton coulé |
| Allée | Double largeur ou plus, Non pavée |
| Équipement disponible | Échangeur d'air, Thermopompe murale |
| Proximité | École primaire, Garderie/CPE, Parc-espace vert |
| Énergie pour le chauffage | Électricité |
| Topographie | En pente, Plat |
| Sous-sol | Entrée indépendante |
| Stationnement | Extérieur |
| Type de fenêtre | Manivelle |
| Système d'égouts | Municipal |
| Approvisionnement en eau | Municipalité |
| Aménagement du terrain | Paysager |
| Mode de chauffage | Plinthes à convection, Plinthes électriques |
| Fenêtres | PVC |
| Zonage | Résidentiel |